
436 Willow Road Guelph (Willow West/sugarbush/west Acres), Ontario N1H 6S2

$624,900
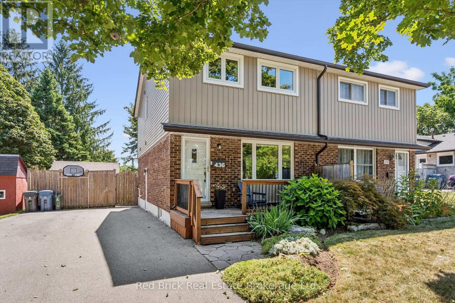
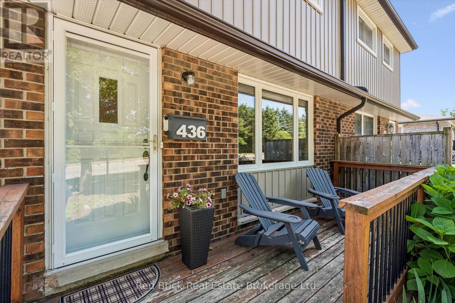
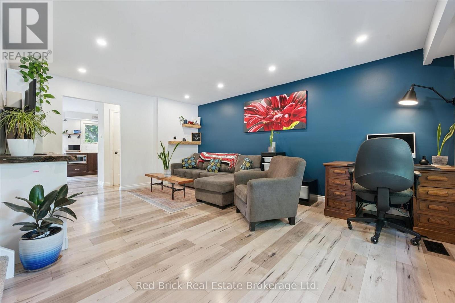
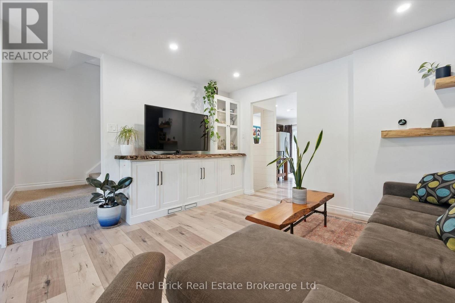
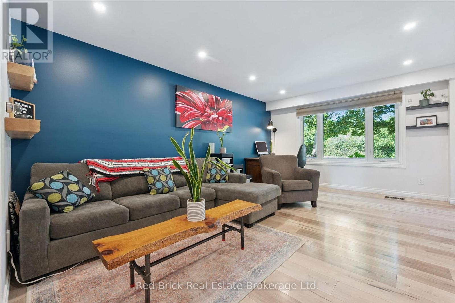
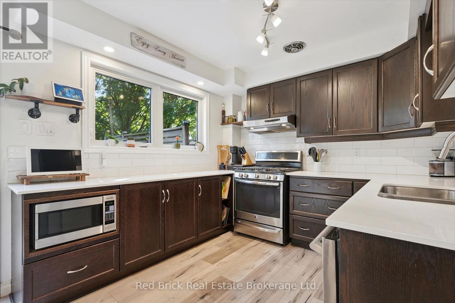
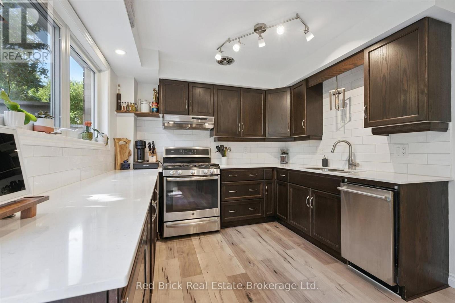
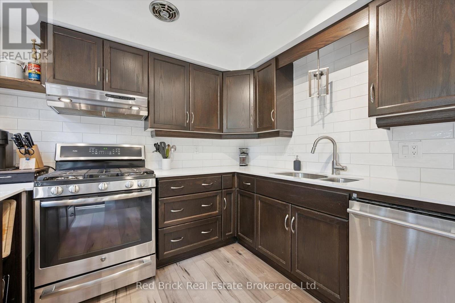
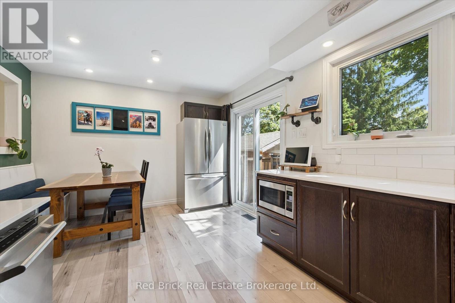
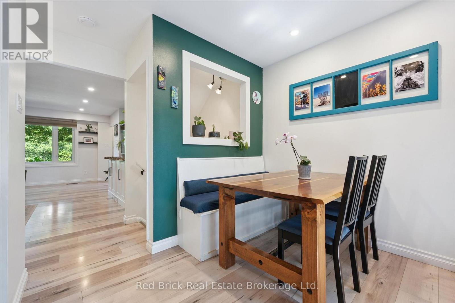
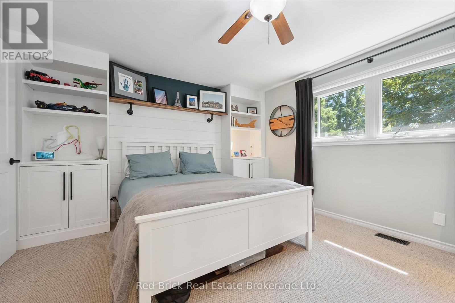
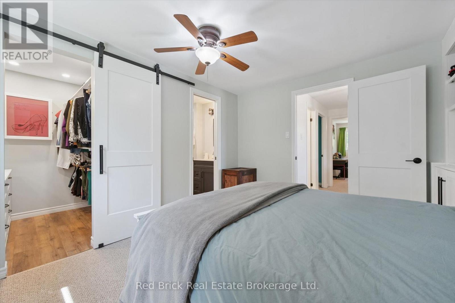
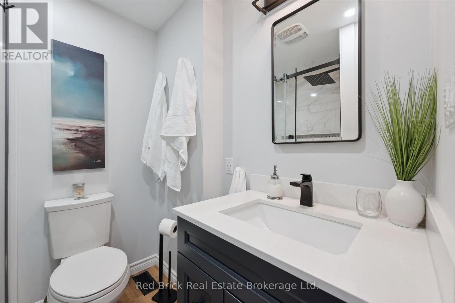
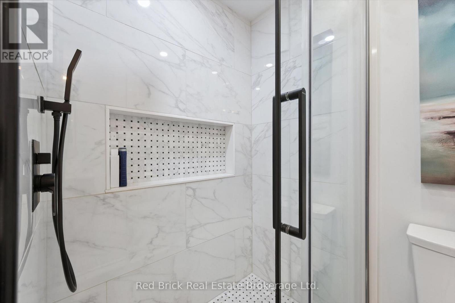
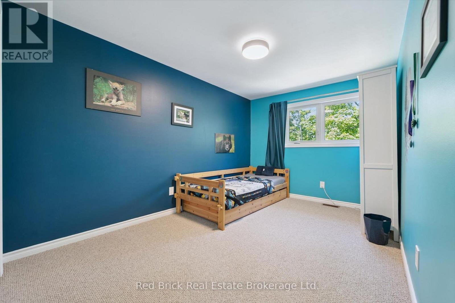
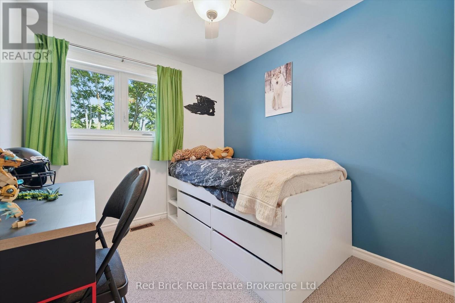
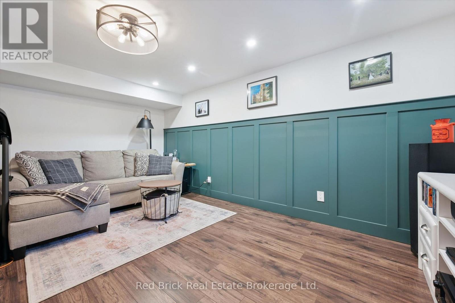
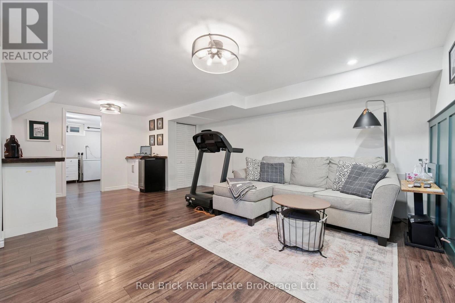
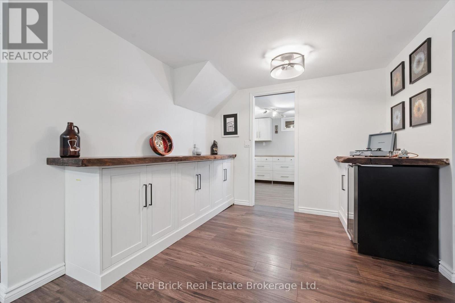
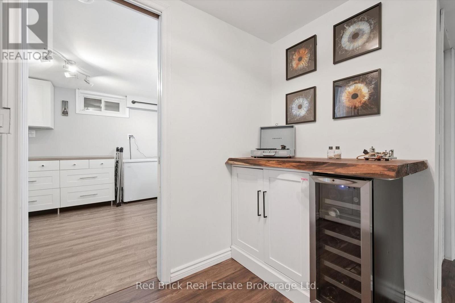
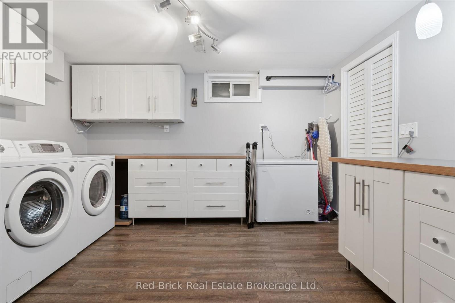
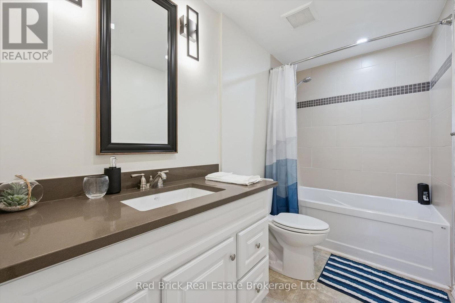
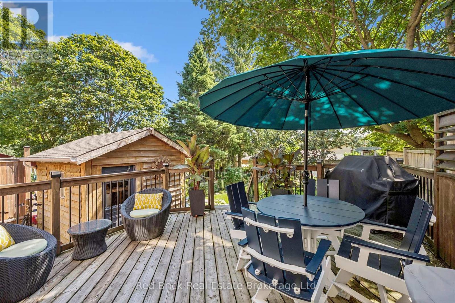

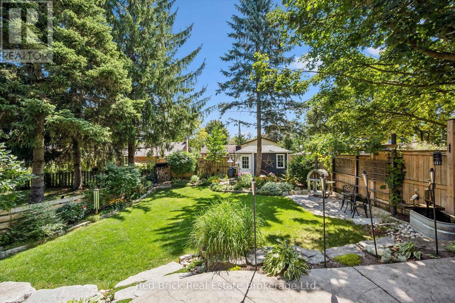
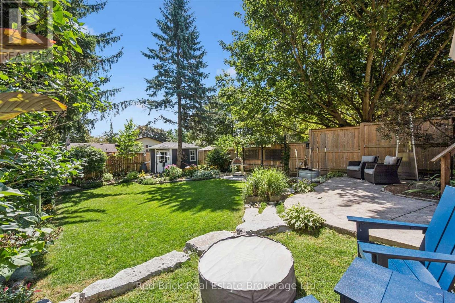
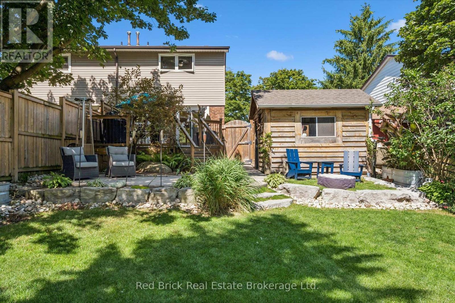
The thoughtful well planned upgrades, and updates, set this 3-bedroom semi-detached property apart from other properties in this price range. Recently installed insulated vinyl siding, to replace the original aluminum, triple-glazed front windows, plus the addition of a side window and larger kitchen window, recent installation of an ensuite bathroom, and upgraded attic insulation, are all improvements that truly make a difference. The upstairs layout comprises 3 bedrooms, main 4pc bathroom, and 3pc ensuite. On the ground floor, you have a large eat-in kitchen that accommodates a dining room table with ease. A walkout slider to the deck and patio, plus the gorgeous fenced large back yard...with 2 sheds (one can be used as a workshop). The living room is big enough for the owners to include their home office in the same space, without it affecting the use of the room. Downstairs the basement is totally finished with a family room/rec room, plus the bigger than average laundry. A convenient side entrance leads either to the basement or to the main level, giving options for alternative use, and on the double width driveway there is parking for 4+ cars. Located in the Sugarbush-Willow Road area with its great schools and parks, and easy access to major roads, it is a popular choice for Guelph living (id:37372)
Property Details
| MLS® Number | X13705374 |
| Property Type | Single Family |
| Community Name | Willow West/Sugarbush/West Acres |
| Equipment Type | Water Heater |
| Parking Space Total | 4 |
| Rental Equipment Type | Water Heater |
| Structure | Shed |
Building
| Bathroom Total | 3 |
| Bedrooms Above Ground | 3 |
| Bedrooms Total | 3 |
| Age | 31 To 50 Years |
| Appliances | Water Heater, Dishwasher, Dryer, Microwave, Stove, Washer, Water Softener, Refrigerator |
| Basement Development | Finished |
| Basement Type | Full (finished) |
| Construction Style Attachment | Semi-detached |
| Cooling Type | Central Air Conditioning |
| Exterior Finish | Brick, Aluminum Siding |
| Foundation Type | Poured Concrete |
| Half Bath Total | 1 |
| Heating Fuel | Natural Gas |
| Heating Type | Forced Air |
| Stories Total | 2 |
| Size Interior | 1100 - 1500 Sqft |
| Type | House |
| Utility Water | Municipal Water |
Parking
| No Garage |
Land
| Acreage | No |
| Fence Type | Fully Fenced |
| Sewer | Sanitary Sewer |
| Size Depth | 136 Ft ,7 In |
| Size Frontage | 37 Ft ,1 In |
| Size Irregular | 37.1 X 136.6 Ft |
| Size Total Text | 37.1 X 136.6 Ft |
| Zoning Description | R2 |
Rooms
| Level | Type | Length | Width | Dimensions |
|---|---|---|---|---|
| Second Level | Primary Bedroom | 3.72 m | 3.32 m | 3.72 m x 3.32 m |
| Second Level | Bathroom | 2.01 m | 1.83 m | 2.01 m x 1.83 m |
| Second Level | Bedroom 2 | 4.7 m | 3.04 m | 4.7 m x 3.04 m |
| Second Level | Bedroom 3 | 3.33 m | 2.44 m | 3.33 m x 2.44 m |
| Second Level | Bathroom | 1.51 m | 3.04 m | 1.51 m x 3.04 m |
| Basement | Laundry Room | 3.15 m | 3.75 m | 3.15 m x 3.75 m |
| Basement | Recreational, Games Room | 20.7 m | 16.6 m | 20.7 m x 16.6 m |
| Ground Level | Kitchen | 2.88 m | 2.54 m | 2.88 m x 2.54 m |
| Ground Level | Dining Room | 3.26 m | 2.67 m | 3.26 m x 2.67 m |
| Ground Level | Living Room | 5.46 m | 3.992 m | 5.46 m x 3.992 m |
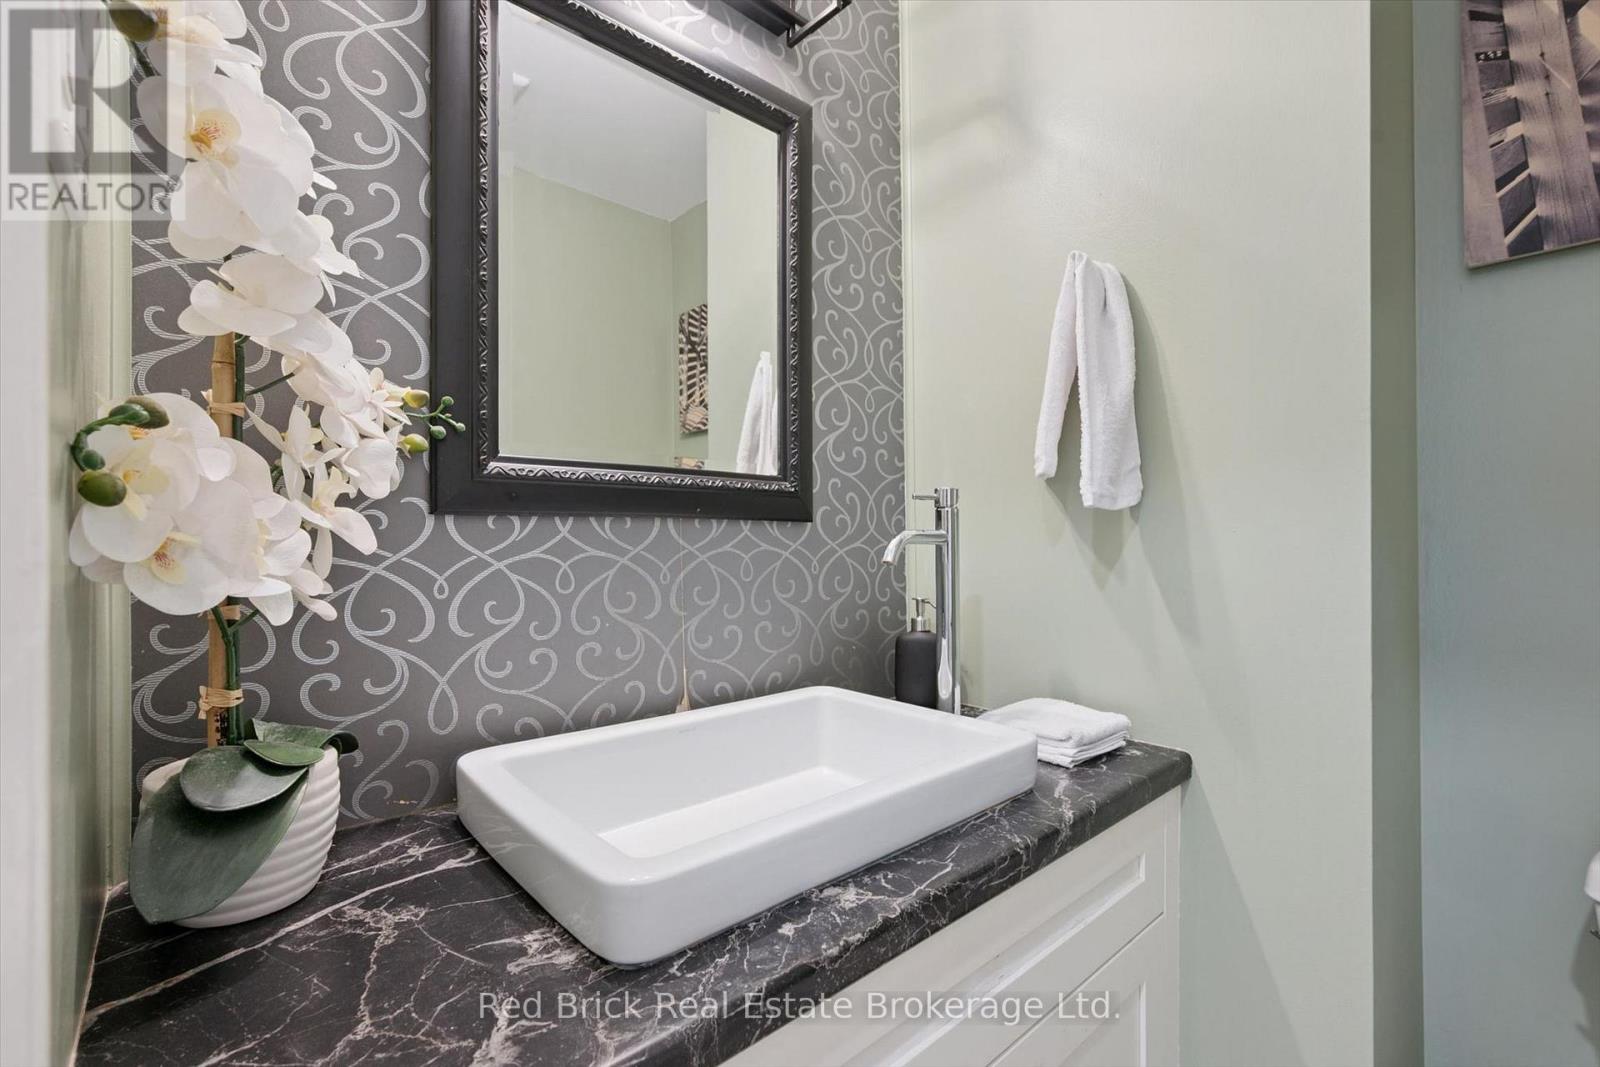
| Ground Level | Bathroom | 1.38 m | 1.37 m | 1.38 m x 1.37 m |
Utilities
| Cable | Installed |
| Electricity | Installed |
| Sewer | Installed |
Interested?
Contact us for more information

David White
Salesperson
www.redbrickreb.com/
www.facebook.com/DavidWhiteRealtor/
bikedavidw55/

2 Wyndham St N
Guelph, Ontario N1H 4E3
(519) 823-5328
(519) 823-5328
www.redbrickreb.com/

Steve Finley
Salesperson
2 Wyndham St N
Guelph, Ontario N1H 4E3
(519) 823-5328
(519) 823-5328
www.redbrickreb.com/

The trademarks REALTOR®, REALTORS®, and the REALTOR® logo are controlled by The Canadian Real Estate Association (CREA) and identify real estate professionals who are members of CREA. The trademarks MLS®, Multiple Listing Service® and the associated logos are owned by The Canadian Real Estate Association (CREA) and identify the quality of services provided by real estate professionals who are members of CREA. The trademark DDF® is owned by The Canadian Real Estate Association (CREA) and identifies CREA's Data Distribution Facility (DDF®)
August 24 2026 01:29:47
Muskoka Haliburton Orillia – The Lakelands Association of REALTORS®
Red Brick Real Estate Brokerage Ltd.