
813 5th Avenue A Avenue E Owen Sound, Ontario N4K 2S9

$475,000
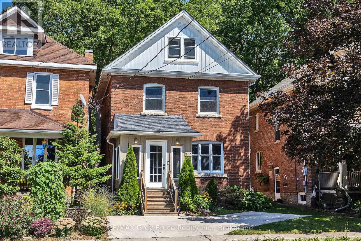
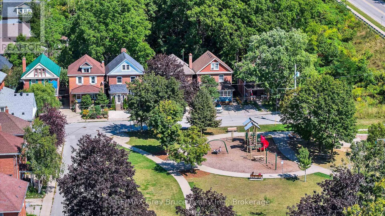
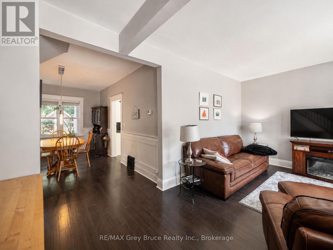
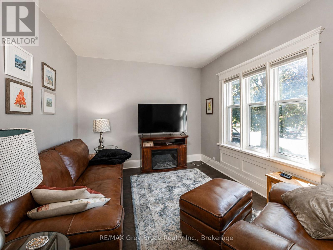
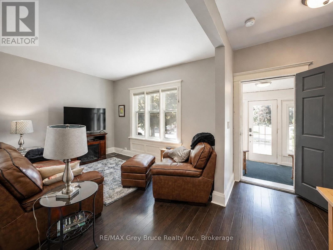
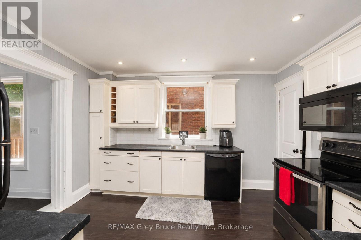
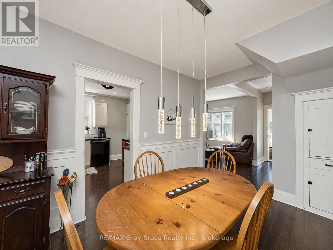
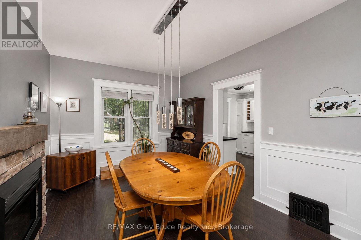
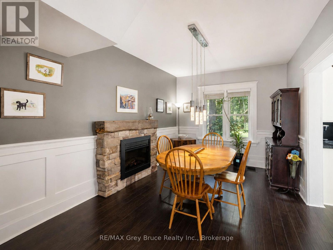
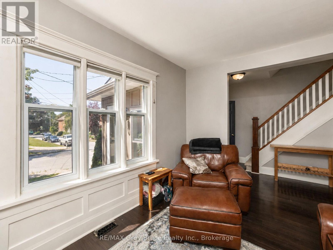
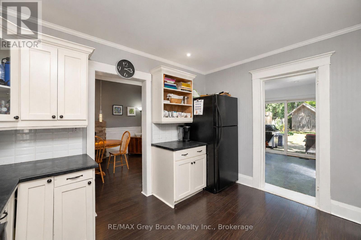
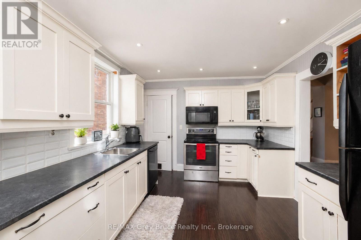
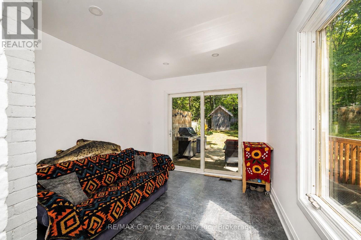
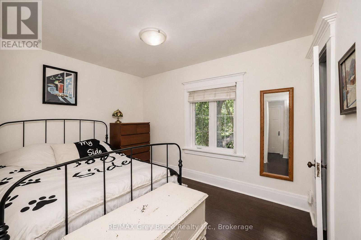
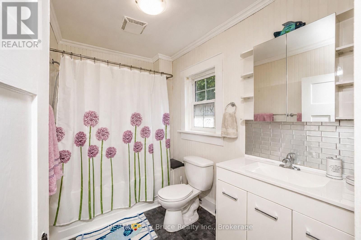
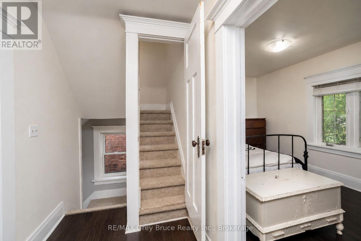
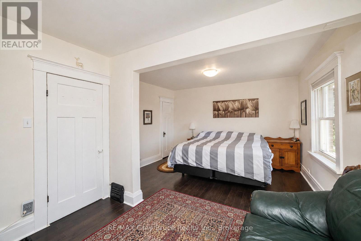
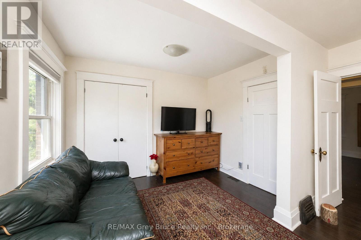
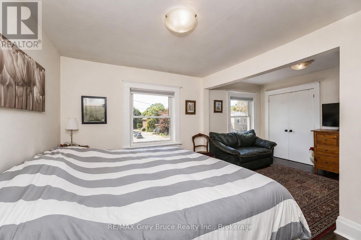
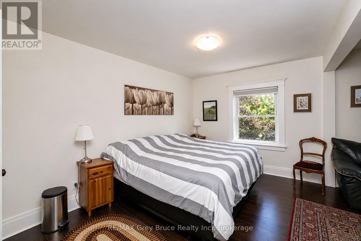
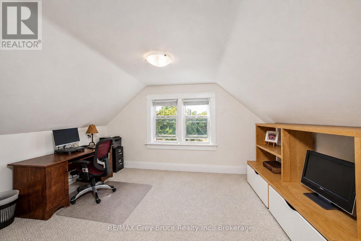
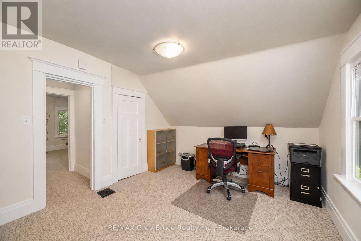
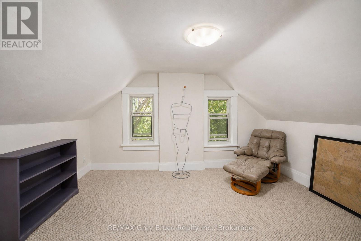
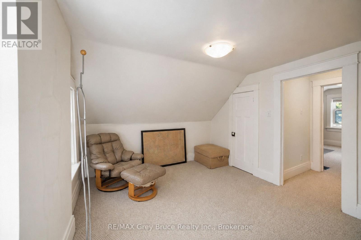
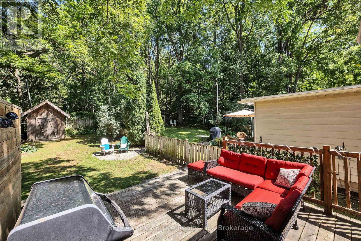
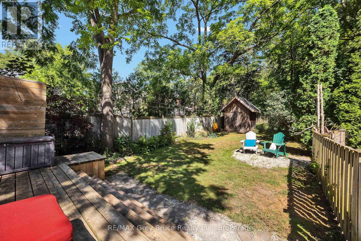
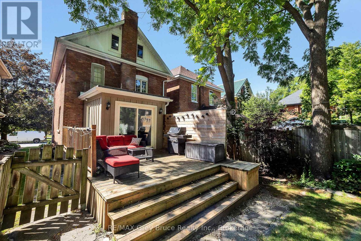
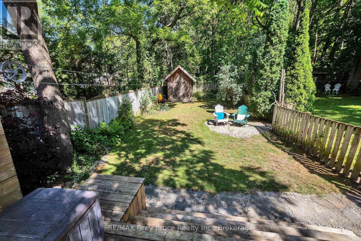
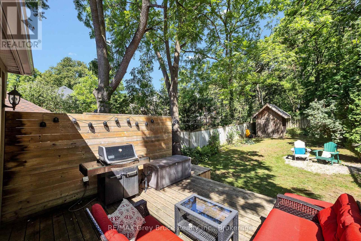
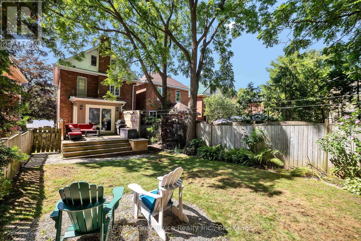
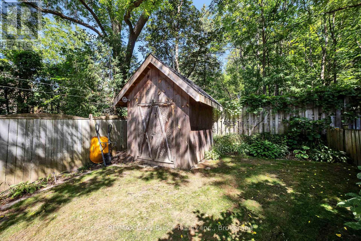
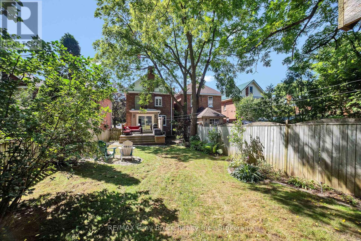
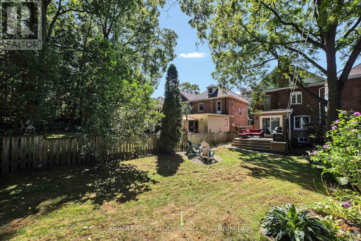
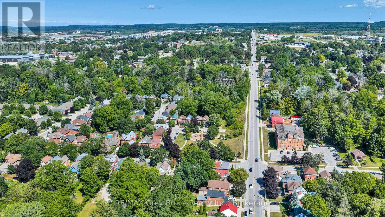
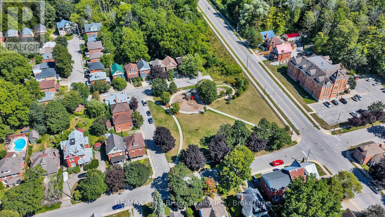
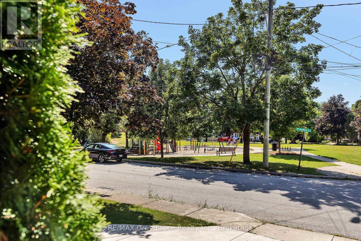
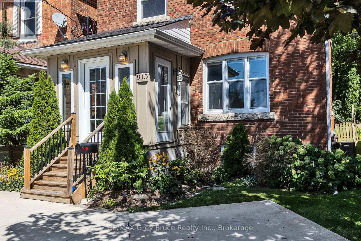
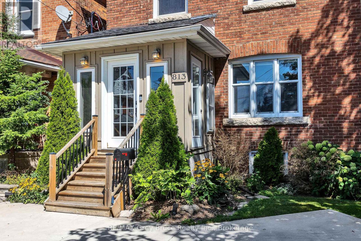
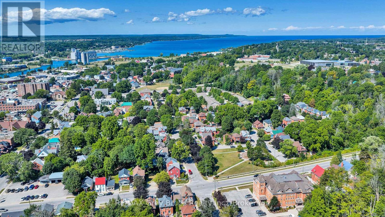
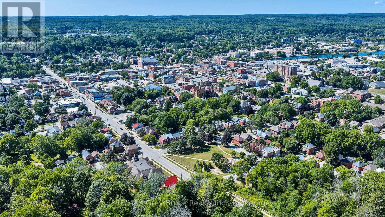
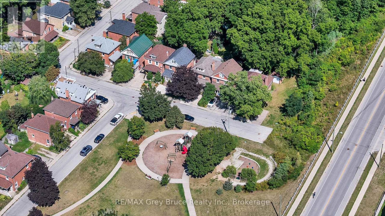
Welcome to this beautifully maintained 2 & a half storey red brick century home, where timeless character meets modern comfort. Tastefully decorated and truly move-in ready, this charming 4-bedroom, 1-bath home offers plenty of space for a growing family, first-time buyer, or anyone looking to enjoy the warmth and character of an older home without sacrificing today's conveniences. Thoughtful updates include a newer furnace, central A/C, and tankless hot water, providing peace of mind for years to come. Outside, the fenced backyard creates a private retreat complete with a spacious deck-perfect for morning coffee, summer entertaining, or watching the kids play. A private concrete driveway provides convenient parking for two vehicles, a wonderful bonus in town. Situated in a welcoming family neighbourhood beside Ryerson park, & close to transit routes, this home is also just a short stroll from downtown shops, restaurants, amenities, and the harbour. Full of charm, comfort, and convenience, this is a home you'll be proud to call your own. (id:37372)
Open House
This property has open houses!
12:30 pm
Ends at:2:00 pm
Property Details
| MLS® Number | X13705658 |
| Property Type | Single Family |
| Community Name | Owen Sound |
| Amenities Near By | Hospital, Marina, Place Of Worship, Public Transit |
| Equipment Type | None |
| Features | Flat Site |
| Parking Space Total | 2 |
| Rental Equipment Type | None |
| Structure | Porch, Patio(s), Deck, Shed |
Building
| Bathroom Total | 1 |
| Bedrooms Above Ground | 4 |
| Bedrooms Total | 4 |
| Age | 100+ Years |
| Appliances | Water Heater - Tankless, Dishwasher, Dryer, Stove, Washer, Refrigerator |
| Basement Development | Unfinished |
| Basement Type | N/a (unfinished) |
| Construction Style Attachment | Detached |
| Cooling Type | Central Air Conditioning |
| Exterior Finish | Brick |
| Foundation Type | Stone |
| Heating Fuel | Natural Gas |
| Heating Type | Forced Air |
| Stories Total | 3 |
| Size Interior | 1500 - 2000 Sqft |
| Type | House |
| Utility Water | Municipal Water |
Parking
| No Garage |
Land
| Acreage | No |
| Fence Type | Fenced Yard |
| Land Amenities | Hospital, Marina, Place Of Worship, Public Transit |
| Landscape Features | Landscaped |
| Sewer | Sanitary Sewer |
| Size Depth | 139 Ft |
| Size Frontage | 30 Ft |
| Size Irregular | 30 X 139 Ft |
| Size Total Text | 30 X 139 Ft|under 1/2 Acre |
| Zoning Description | R1-7 |
Rooms
| Level | Type | Length | Width | Dimensions |
|---|---|---|---|---|
| Second Level | Primary Bedroom | 5.34 m | 3.9 m | 5.34 m x 3.9 m |
| Second Level | Bedroom 2 | 3.58 m | 2.74 m | 3.58 m x 2.74 m |
| Second Level | Bathroom | 1.65 m | 2.74 m | 1.65 m x 2.74 m |
| Third Level | Bedroom 3 | 4.36 m | 3.03 m | 4.36 m x 3.03 m |
| Third Level | Bedroom 4 | 4.36 m | 3.23 m | 4.36 m x 3.23 m |
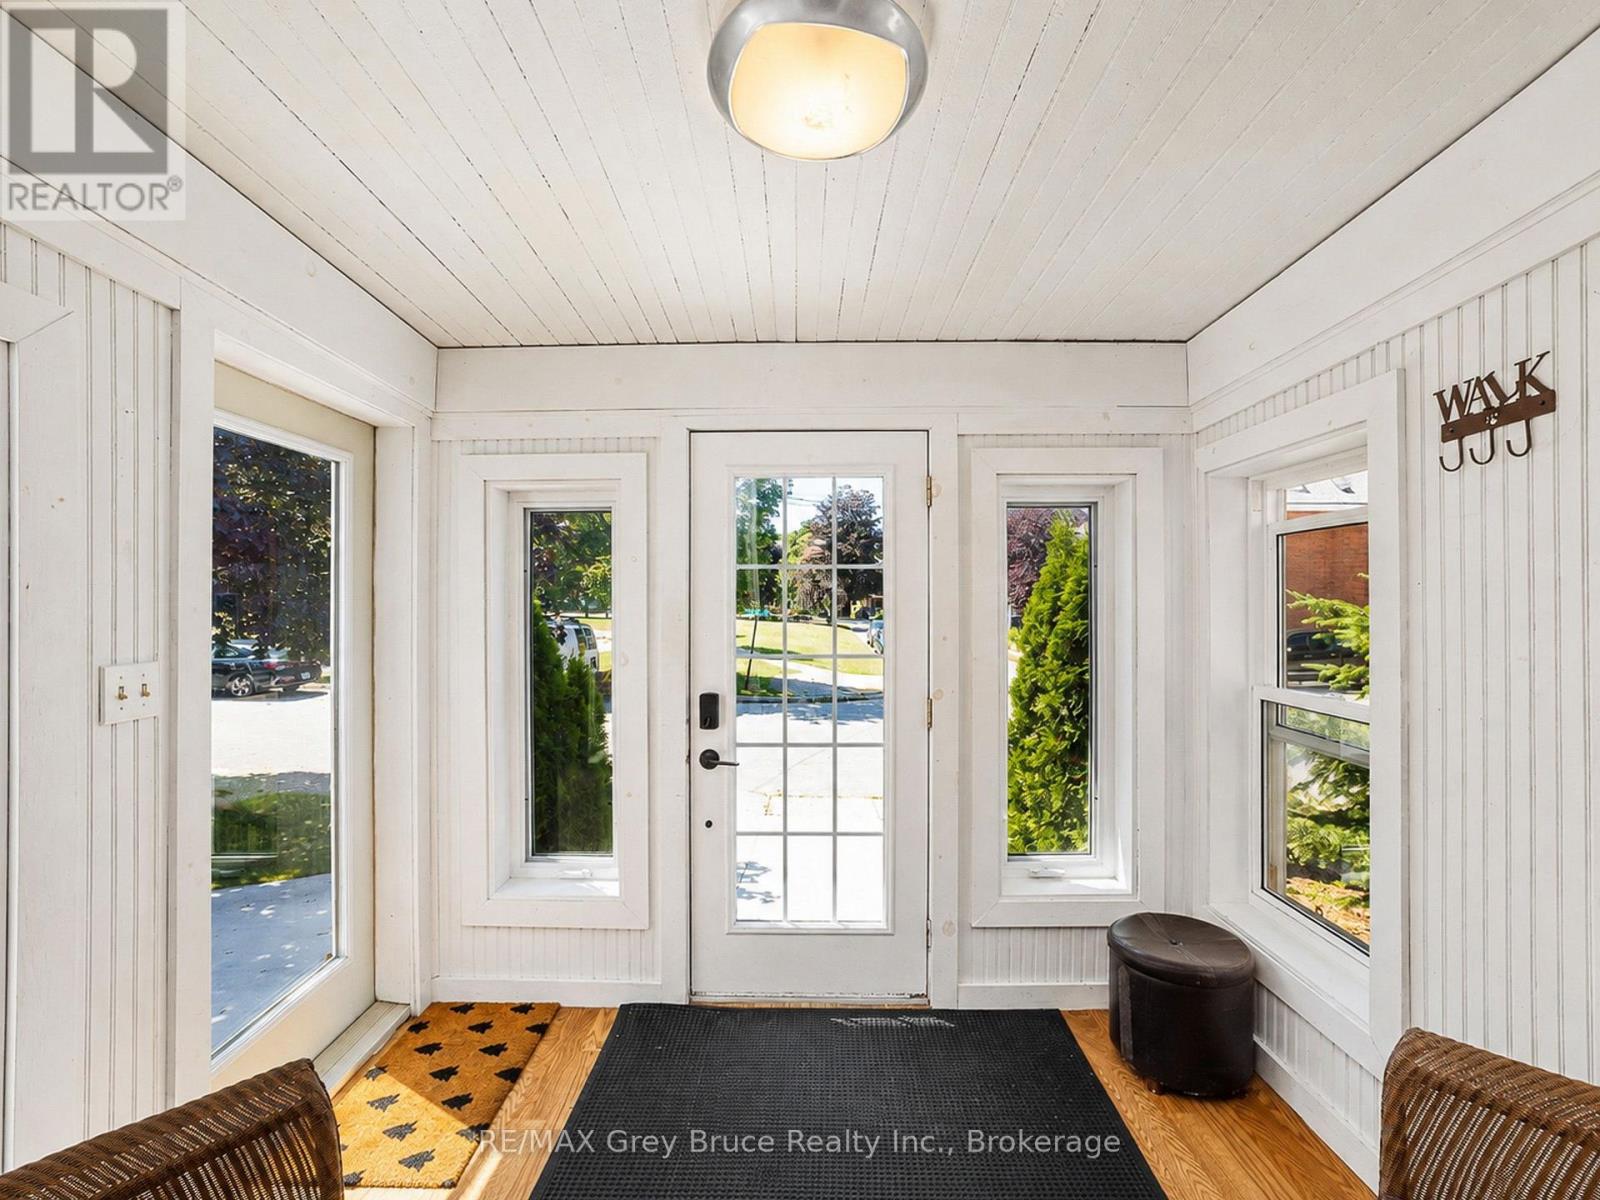
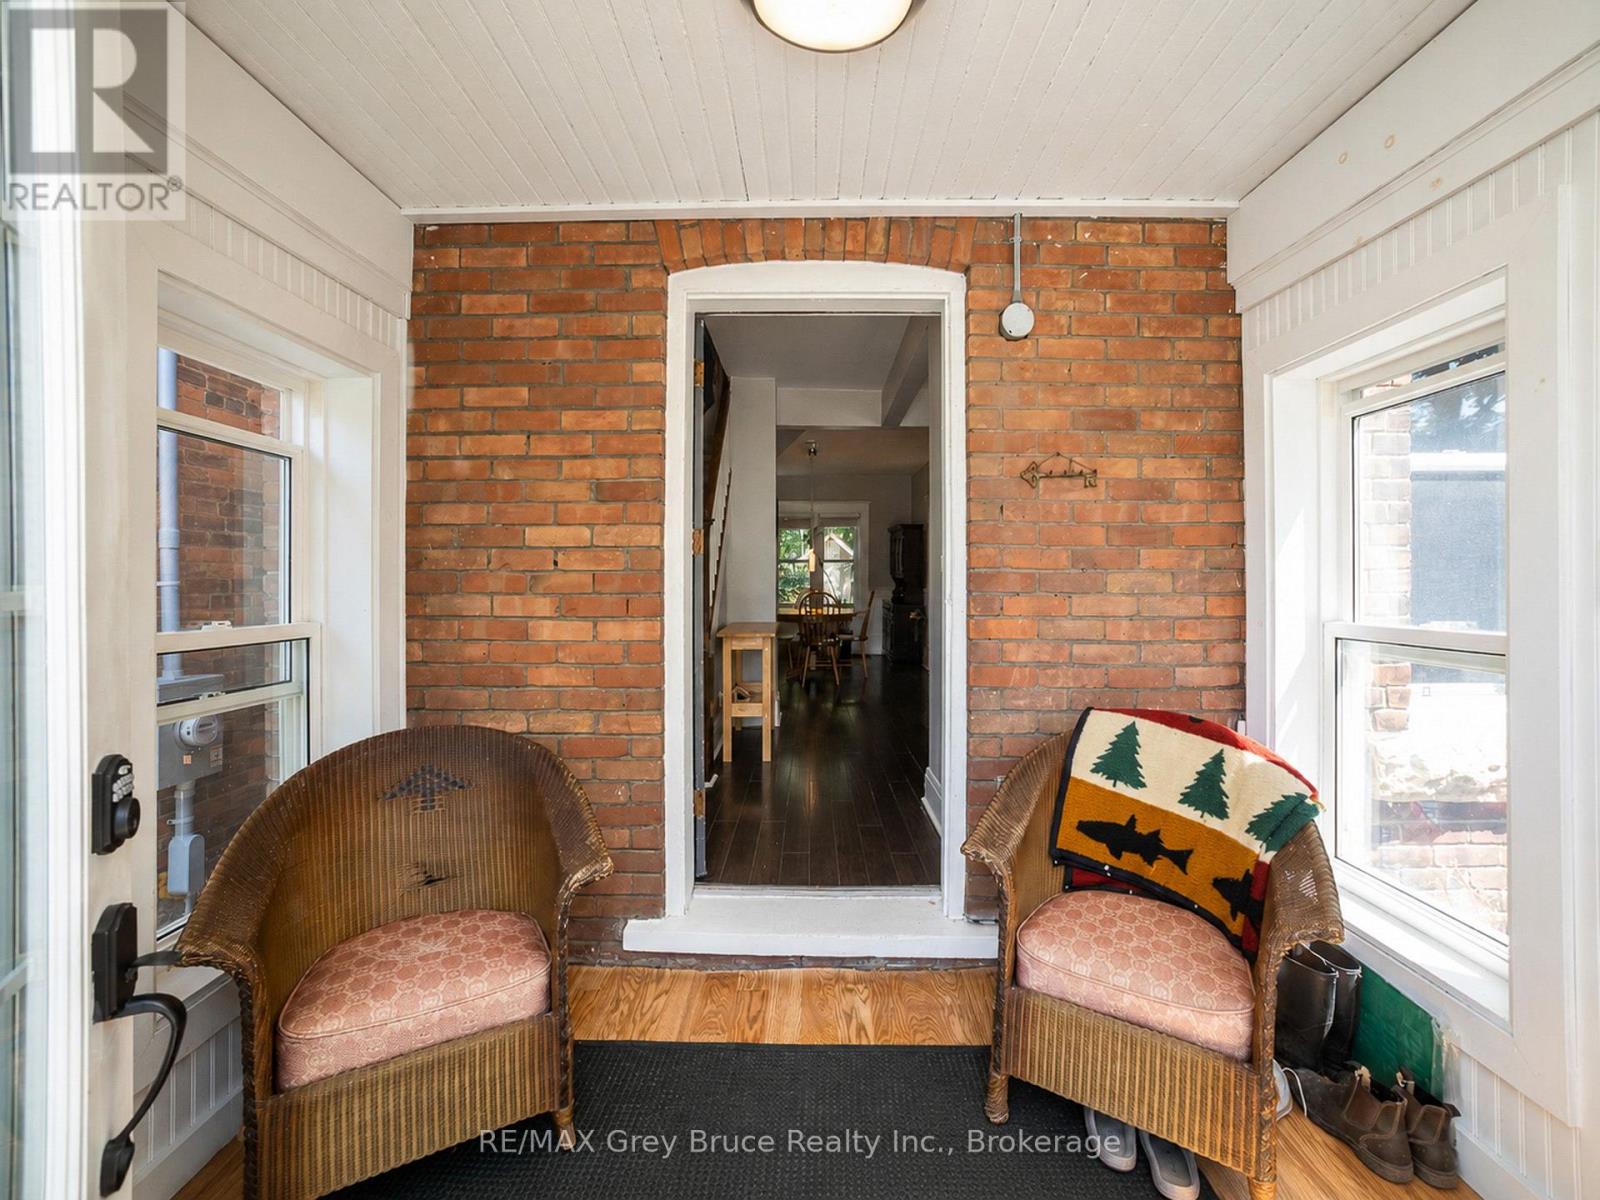
| Main Level | Mud Room | 2.76 m | 2.25 m | 2.76 m x 2.25 m |
| Main Level | Living Room | 6.28 m | 3.41 m | 6.28 m x 3.41 m |
| Main Level | Dining Room | 3.53 m | 4.48 m | 3.53 m x 4.48 m |
| Main Level | Kitchen | 3.14 m | 3.77 m | 3.14 m x 3.77 m |
| Main Level | Family Room | 2.67 m | 3.34 m | 2.67 m x 3.34 m |
https://www.realtor.ca/real-estate/30189427/813-5th-avenue-a-avenue-e-owen-sound-owen-sound
Interested?
Contact us for more information

Jennifer Tedford
Broker
www.jennifertedford.com/
www.facebook.com/
jennifertedford/
ca.linkedin.com/pub/jennifer-tedford/3a/4b6/626

837 2nd Ave E
Owen Sound, Ontario N4K 6K6
(519) 371-1202
(519) 371-5064
www.remax.ca/

Dave Tedford
Salesperson
www.teamtedford.ca/

63 1st Ave. South
Chesley, Ontario N0G 1L0
(519) 363-3335
(519) 371-5064

The trademarks REALTOR®, REALTORS®, and the REALTOR® logo are controlled by The Canadian Real Estate Association (CREA) and identify real estate professionals who are members of CREA. The trademarks MLS®, Multiple Listing Service® and the associated logos are owned by The Canadian Real Estate Association (CREA) and identify the quality of services provided by real estate professionals who are members of CREA. The trademark DDF® is owned by The Canadian Real Estate Association (CREA) and identifies CREA's Data Distribution Facility (DDF®)
August 24 2026 04:00:35
Muskoka Haliburton Orillia – The Lakelands Association of REALTORS®
RE/MAX Grey Bruce Realty Inc.