
341 Glendon Road Stratford, Ontario N5A 5B8

$849,900
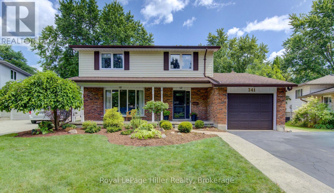
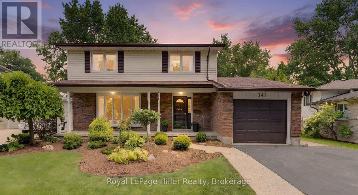
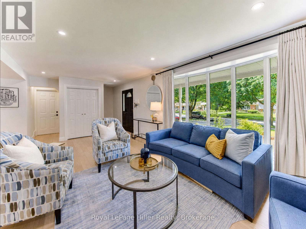
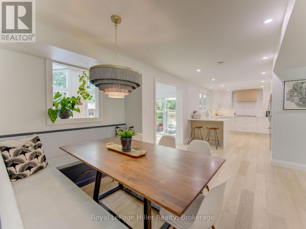
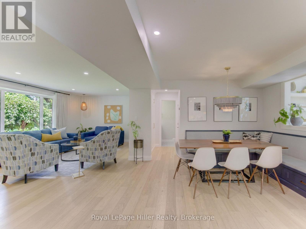
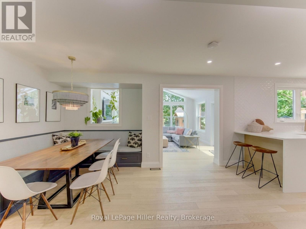
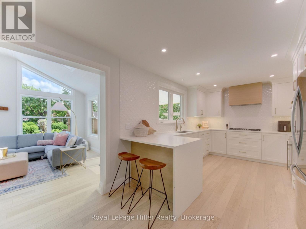
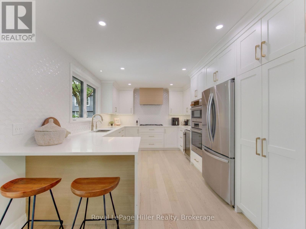
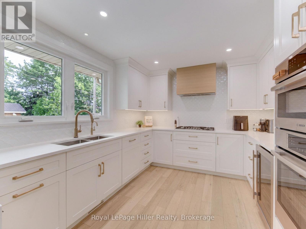
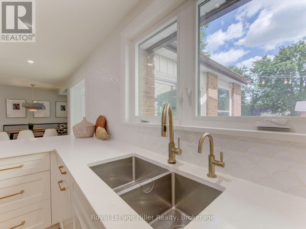
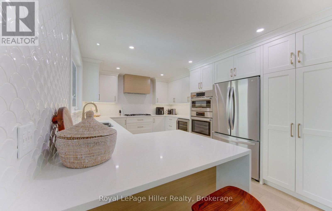
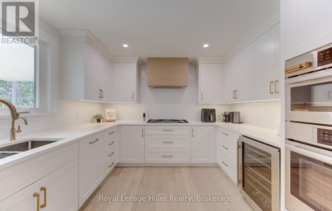
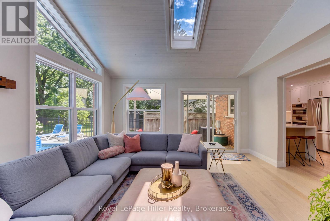
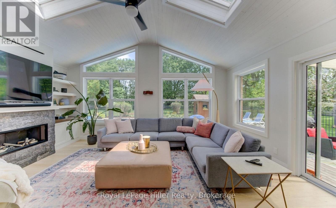
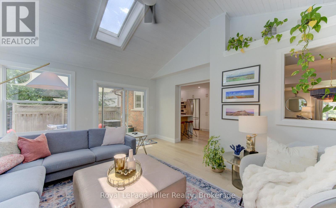
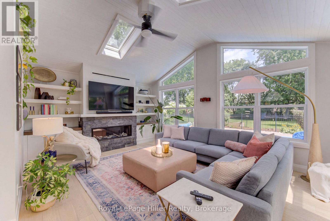
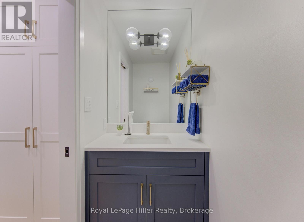
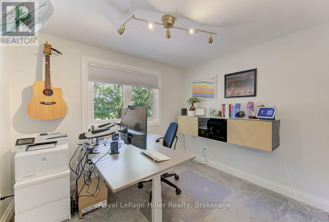
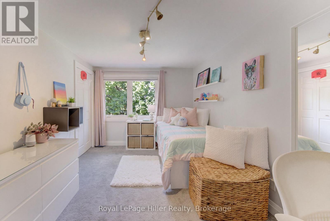
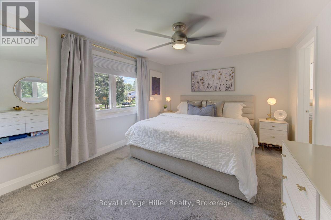
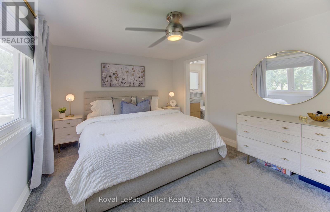
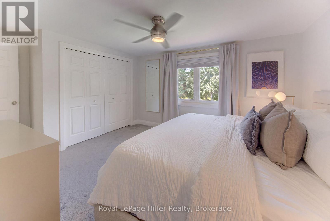
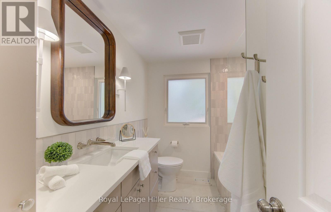
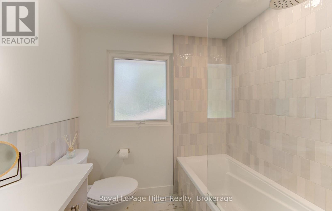
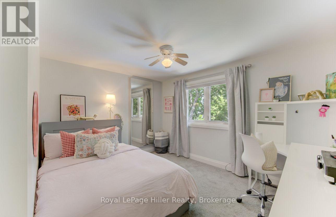
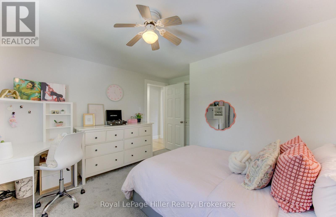
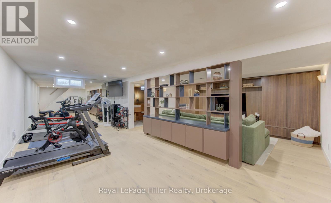
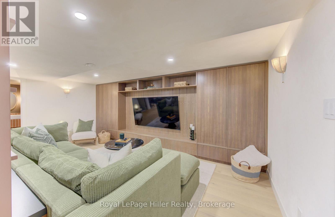
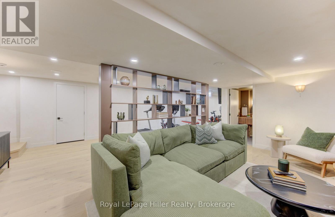
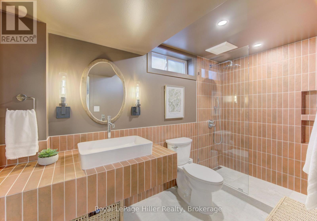
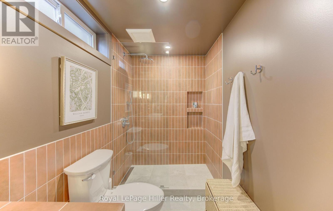
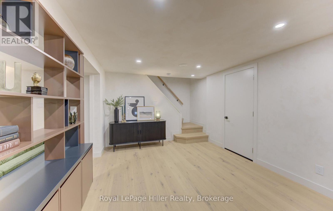
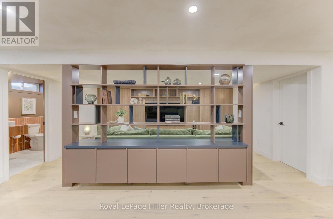
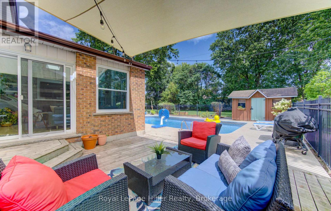
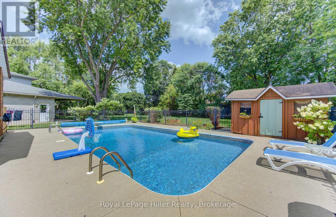
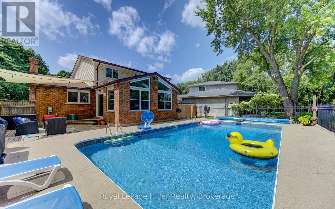
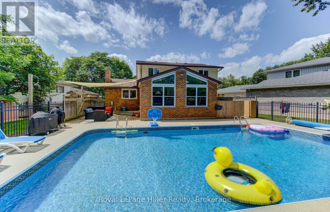
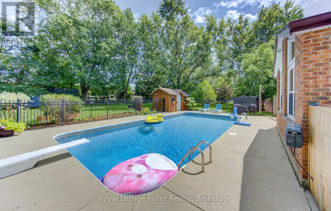
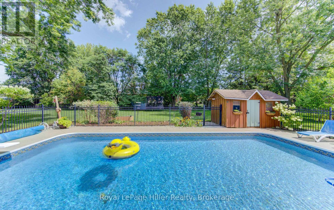
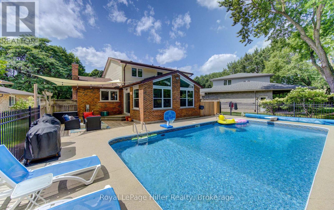
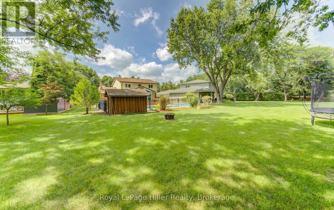
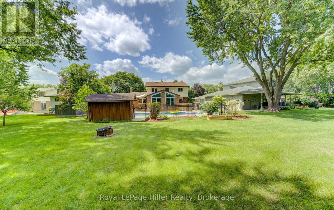
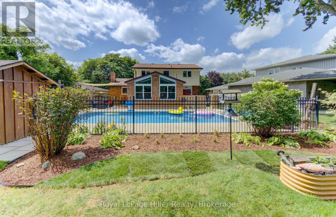
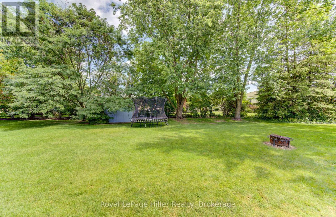
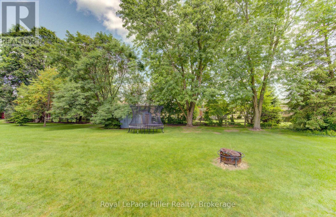
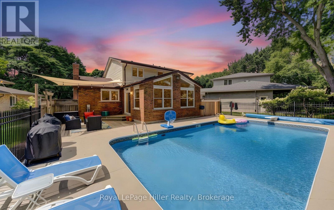
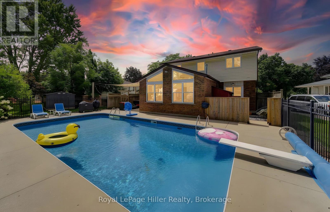
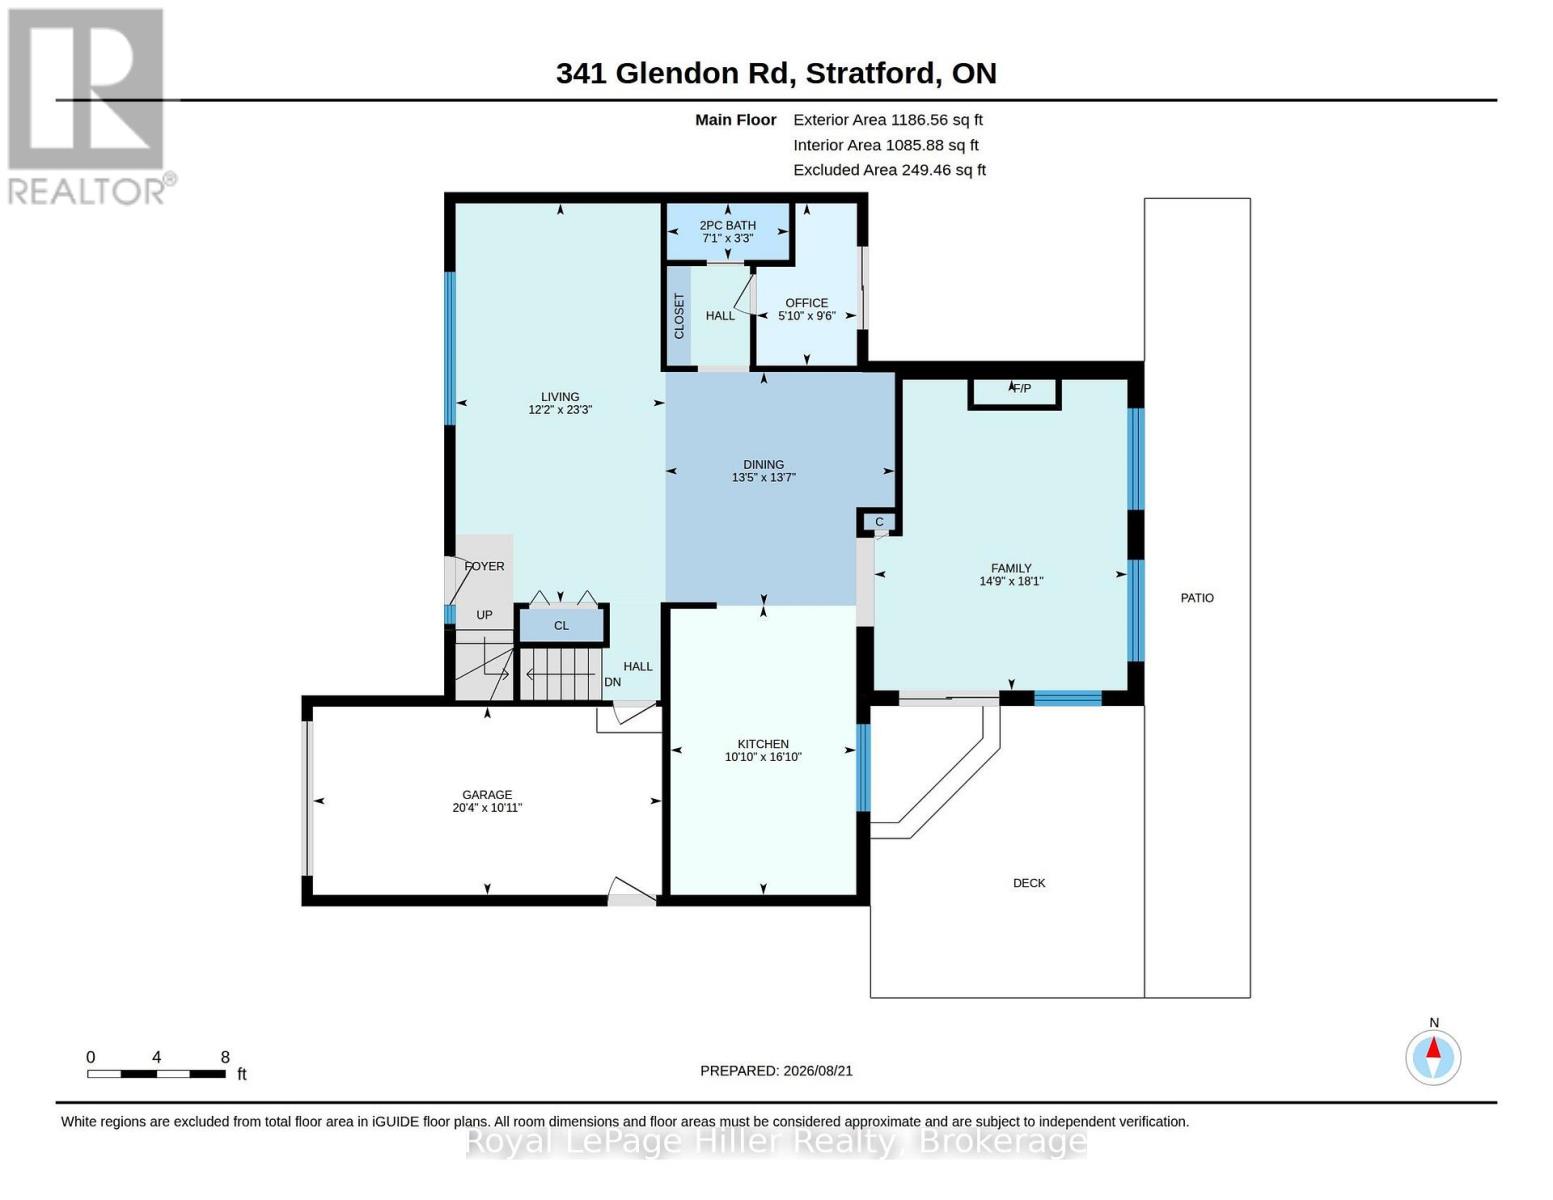
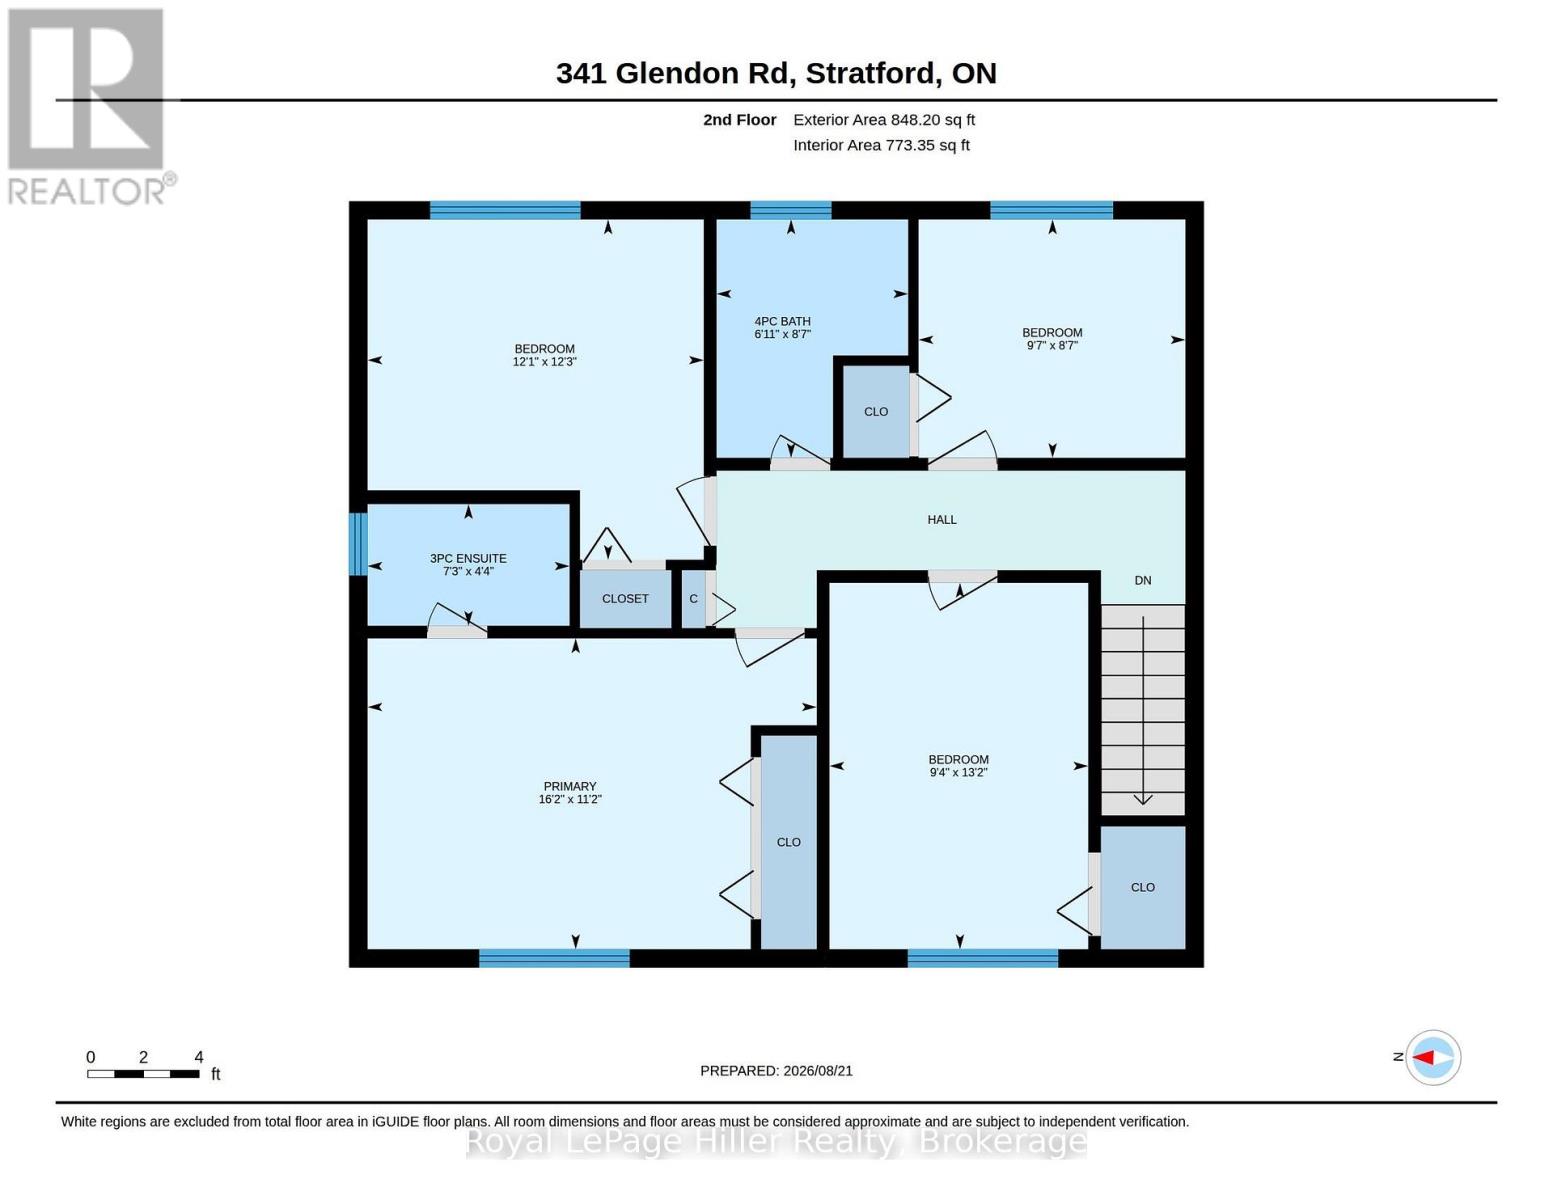
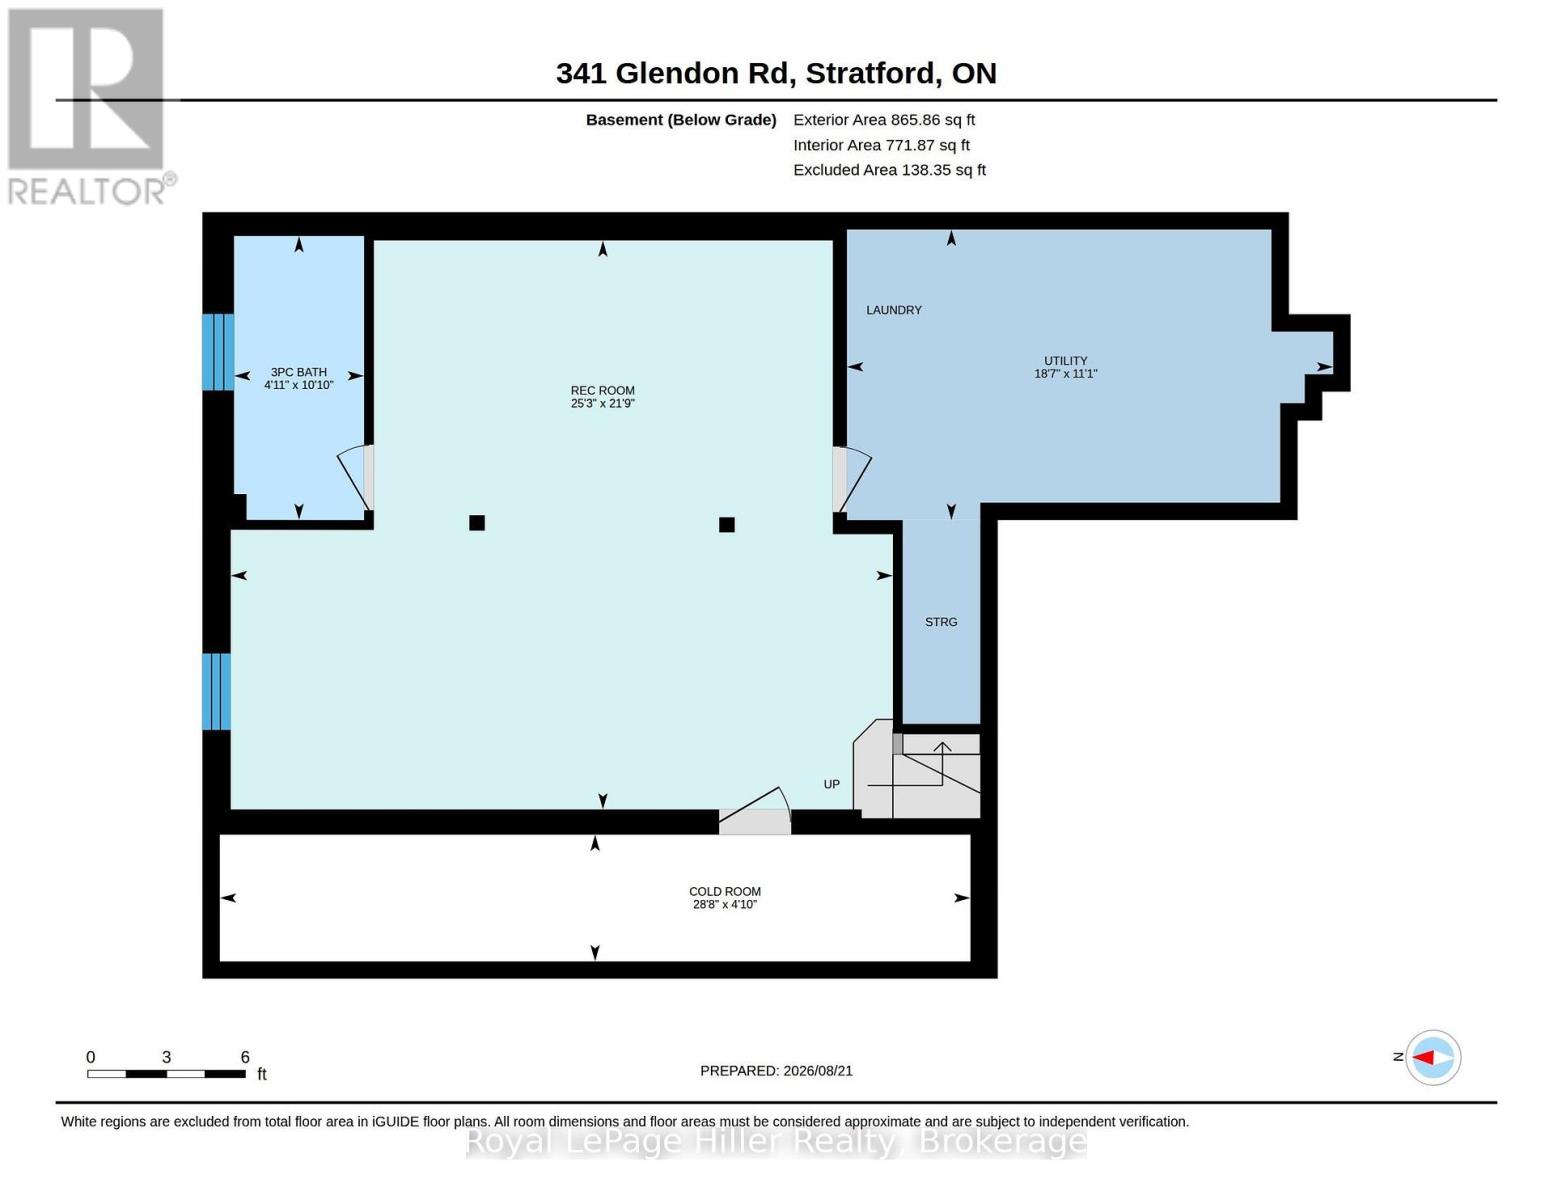
Completely Updated and Renovated throughout, this luxurious family 4 bedroom 4 bathroom 2-storey home is located in one of Stratford's most desired neighborhoods! The main level showcases engineered hardwood flooring, a welcoming foyer, bright open living room, and an open-concept dining area with built-in seating. The stylish kitchen is a chefs dream and is finished with quartz countertops, soft-close cabinetry, built-in oven, microwave, fridge, wine fridge, dishwasher, along with generous countertop space and storage. The impressive family room features vaulted ceilings, skylights, a gas fireplace, and walkout to the outdoor entertaining area. Step outside to enjoy a backyard retreat with deck, in-ground pool with natural gas heater, along with an expansive mature private back yard. Back inside a main floor office with patio access and a 2-piece bath add comfort and versatility. Upstairs offers 4 bedrooms, (one bedroom currently being used as an office) including a spacious primary suite with double closets and 3-piece ensuite, plus a 4-piece main bath. The finished lower level adds exceptional living space with a large rec room, work out or games area, built-in cabinetry and 3-piece bath. The laundry/utility area has a washer, dryer, forced air gas furnace, water softener, hot water tank and water filtration system. This home also features a covered front porch, attached single-car garage with Level 2 EV charger included, and a double-wide driveway for plenty of parking. A separate list of updates has been downloaded to the listing as there are too many updates to list here! A Rare opportunity to own a home that blends comfort, style, and resort-inspired amenities in a highly desired area! Contact your REALTOR to view! (id:37372)
Open House
This property has open houses!
1:00 pm
Ends at:2:30 pm
Property Details
| MLS® Number | X13705922 |
| Property Type | Single Family |
| Community Name | Stratford |
| Amenities Near By | Hospital, Public Transit, Schools, Golf Nearby |
| Community Features | Community Centre |
| Equipment Type | None |
| Features | Irregular Lot Size |
| Parking Space Total | 5 |
| Pool Type | Inground Pool |
| Rental Equipment Type | None |
| Structure | Deck, Patio(s), Porch, Shed |
Building
| Bathroom Total | 4 |
| Bedrooms Above Ground | 4 |
| Bedrooms Total | 4 |
| Age | 51 To 99 Years |
| Amenities | Fireplace(s) |
| Appliances | Garage Door Opener Remote(s), Water Heater, Water Softener, Water Treatment, Dishwasher, Dryer, Microwave, Oven, Gas Stove(s), Washer, Wine Fridge, Refrigerator |
| Basement Development | Finished |
| Basement Type | Full (finished) |
| Construction Style Attachment | Detached |
| Cooling Type | Central Air Conditioning |
| Exterior Finish | Brick, Vinyl Siding |
| Fireplace Present | Yes |
| Fireplace Total | 1 |
| Foundation Type | Poured Concrete |
| Half Bath Total | 1 |
| Heating Fuel | Natural Gas |
| Heating Type | Forced Air |
| Stories Total | 2 |
| Size Interior | 2000 - 2500 Sqft |
| Type | House |
| Utility Water | Municipal Water |
Parking
| Attached Garage | |
| Garage |
Land
| Acreage | No |
| Land Amenities | Hospital, Public Transit, Schools, Golf Nearby |
| Sewer | Sanitary Sewer |
| Size Depth | 209 Ft ,8 In |
| Size Frontage | 47 Ft ,4 In |
| Size Irregular | 47.4 X 209.7 Ft |
| Size Total Text | 47.4 X 209.7 Ft |
| Zoning Description | R2 |
Rooms
| Level | Type | Length | Width | Dimensions |
|---|---|---|---|---|
| Second Level | Bedroom | 2.9 m | 2.62 m | 2.9 m x 2.62 m |
| Second Level | Primary Bedroom | 4.93 m | 3.41 m | 4.93 m x 3.41 m |
| Second Level | Bathroom | 2.22 m | 1.33 m | 2.22 m x 1.33 m |
| Second Level | Bathroom | 2.1 m | 2.62 m | 2.1 m x 2.62 m |
| Second Level | Bedroom | 2.84 m | 4.02 m | 2.84 m x 4.02 m |
| Second Level | Bedroom | 3.69 m | 3.73 m | 3.69 m x 3.73 m |
| Basement | Bathroom | 1.51 m | 3.3 m | 1.51 m x 3.3 m |
| Basement | Cold Room | 8.73 m | 1.47 m | 8.73 m x 1.47 m |
| Basement | Recreational, Games Room | 7.7 m | 6.62 m | 7.7 m x 6.62 m |
| Basement | Utility Room | 5.65 m | 3.38 m | 5.65 m x 3.38 m |
| Main Level | Bathroom | 1 m | 2.17 m | 1 m x 2.17 m |
| Main Level | Dining Room | 4.15 m | 4.08 m | 4.15 m x 4.08 m |
| Main Level | Family Room | 5.52 m | 4.5 m | 5.52 m x 4.5 m |
| Main Level | Kitchen | 5.14 m | 3.3 m | 5.14 m x 3.3 m |
| Main Level | Living Room | 7.09 m | 3.72 m | 7.09 m x 3.72 m |
| Main Level | Office | 2.88 m | 1.78 m | 2.88 m x 1.78 m |
https://www.realtor.ca/real-estate/30189633/341-glendon-road-stratford-stratford
Interested?
Contact us for more information

Paul Schumm
Salesperson
(519) 274-1038

100 Erie Street
Stratford, Ontario N5A 2M4
(519) 273-1650
(519) 273-6781
hillerrealty.ca/

Jason Schumm
Salesperson
(519) 275-4880
100 Erie Street
Stratford, Ontario N5A 2M4
(519) 273-1650
(519) 273-6781
hillerrealty.ca/

The trademarks REALTOR®, REALTORS®, and the REALTOR® logo are controlled by The Canadian Real Estate Association (CREA) and identify real estate professionals who are members of CREA. The trademarks MLS®, Multiple Listing Service® and the associated logos are owned by The Canadian Real Estate Association (CREA) and identify the quality of services provided by real estate professionals who are members of CREA. The trademark DDF® is owned by The Canadian Real Estate Association (CREA) and identifies CREA's Data Distribution Facility (DDF®)
August 24 2026 02:59:43
Muskoka Haliburton Orillia – The Lakelands Association of REALTORS®
Royal LePage Hiller Realty