
23 Valleyside Drive Brockton, Ontario N0G 2V0

$499,000
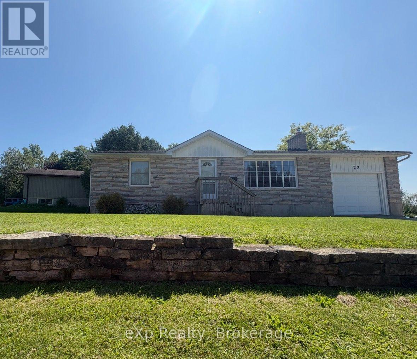
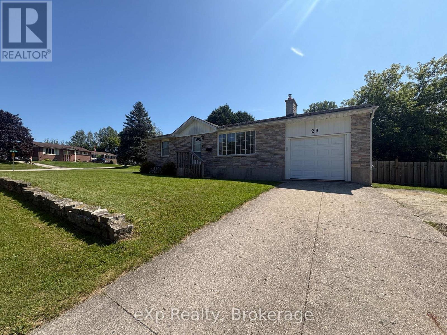
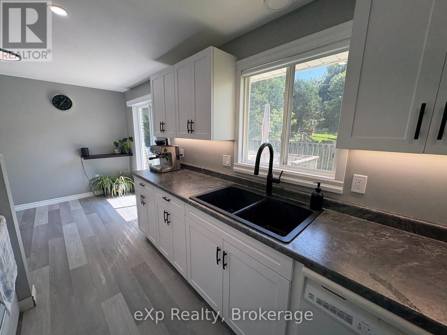
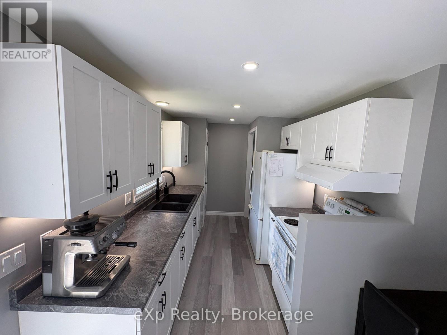
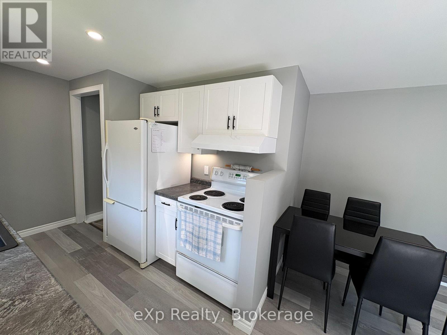
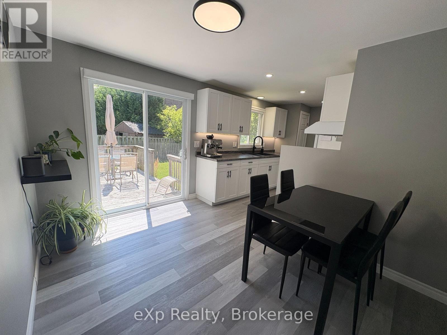
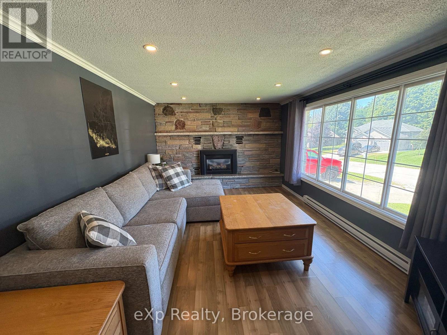
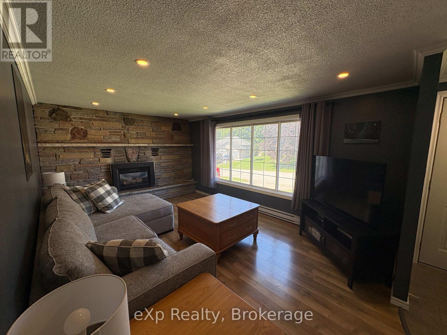
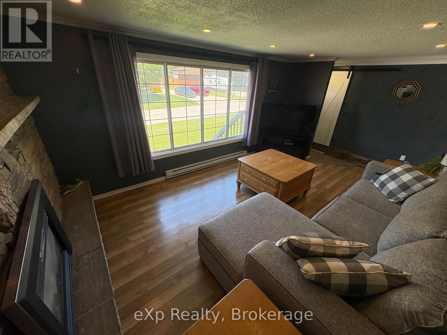
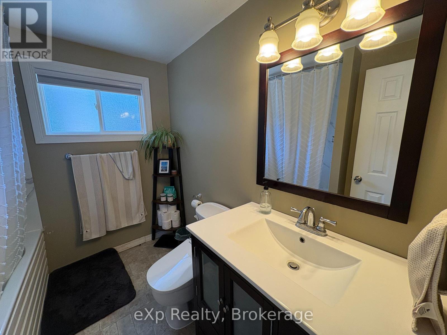
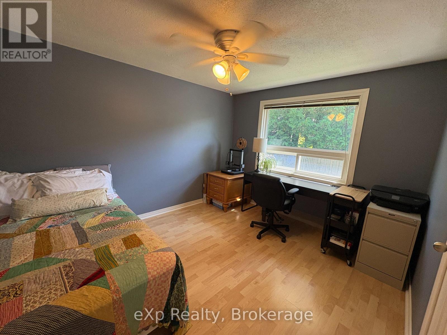
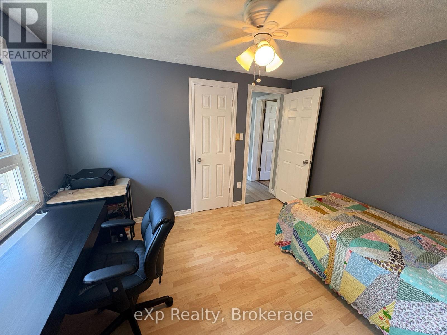
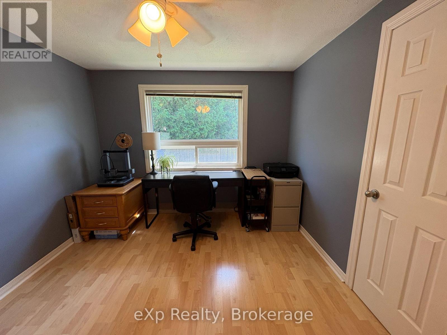
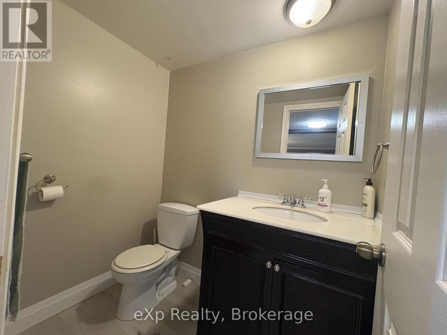
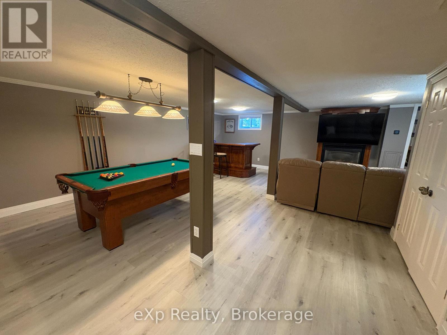
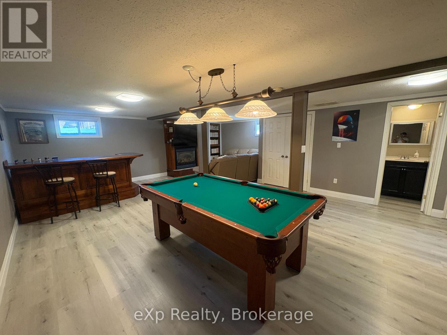
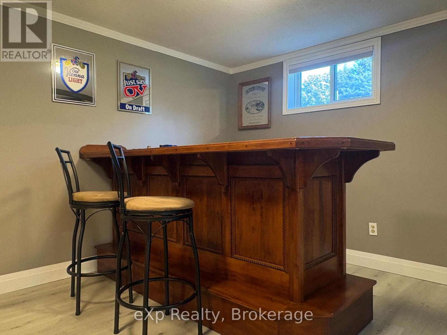
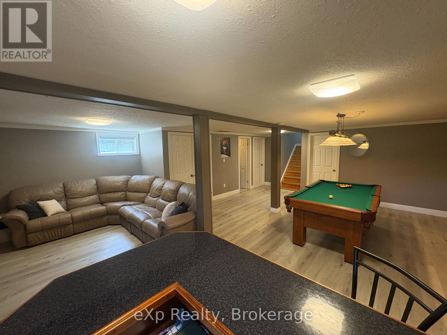
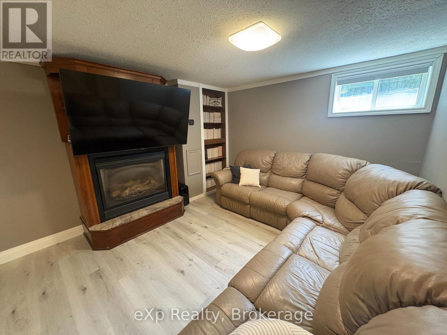
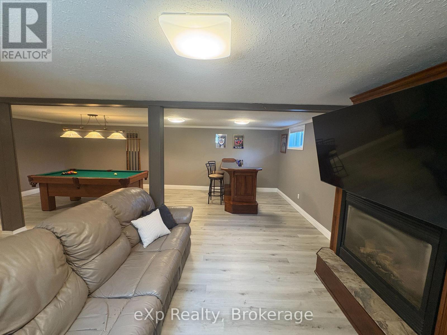
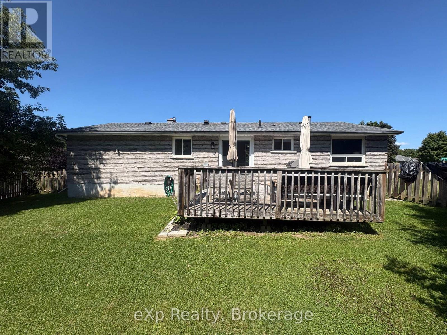
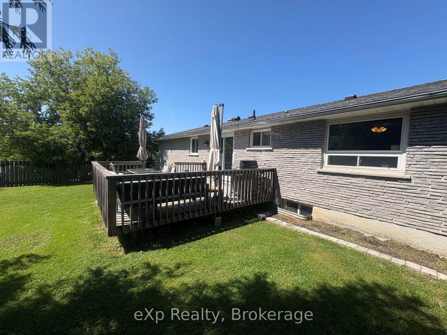
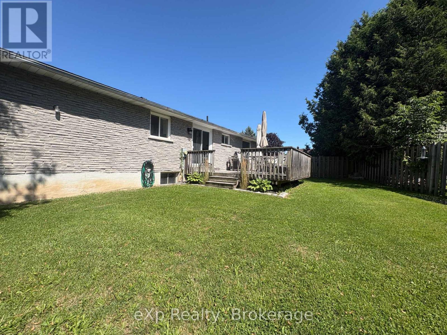
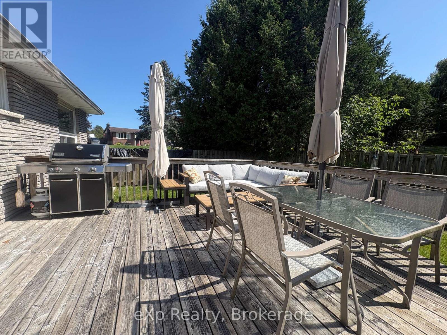
If a wonderfully maintained bungalow in a fantastic town is what you're looking for, say hello to 23 Valleyside Drive in Walkerton. This all brick home features bright main floor living space, including a well appointed living room with gas fireplace, as well as the kitchen and dining area with walkout to the back deck. Walking down to the lower level leads you right into a great rec room space, where there is plenty of room to shoot some pool or curl up and watch a movie. Convenient laundry, a half bath, and a bonus room round out the lower level. Add in the attached garage and fenced in yard, and this might just be the perfect home, whether looking to downsize, looking to get into the market, or just looking for a great property. (id:37372)
Property Details
| MLS® Number | X13706580 |
| Property Type | Single Family |
| Community Name | Brockton |
| Amenities Near By | Park |
| Community Features | School Bus |
| Equipment Type | None |
| Features | Irregular Lot Size |
| Parking Space Total | 5 |
| Rental Equipment Type | None |
| Structure | Deck, Porch |
Building
| Bathroom Total | 2 |
| Bedrooms Above Ground | 2 |
| Bedrooms Total | 2 |
| Age | 51 To 99 Years |
| Appliances | Garage Door Opener Remote(s), Water Heater, Water Softener, Water Meter, Dishwasher, Dryer, Garage Door Opener, Stove, Washer, Window Coverings, Refrigerator |
| Architectural Style | Bungalow |
| Basement Type | Full |
| Construction Style Attachment | Detached |
| Cooling Type | None |
| Exterior Finish | Brick |
| Fire Protection | Smoke Detectors |
| Fireplace Present | Yes |
| Fireplace Total | 2 |
| Foundation Type | Concrete |
| Half Bath Total | 1 |
| Heating Fuel | Natural Gas |
| Heating Type | Baseboard Heaters |
| Stories Total | 1 |
| Size Interior | 700 - 1100 Sqft |
| Type | House |
| Utility Water | Municipal Water |
Parking
| Attached Garage | |
| Garage |
Land
| Acreage | No |
| Fence Type | Fenced Yard |
| Land Amenities | Park |
| Sewer | Sanitary Sewer |
| Size Depth | 95 Ft ,7 In |
| Size Frontage | 125 Ft ,3 In |
| Size Irregular | 125.3 X 95.6 Ft |
| Size Total Text | 125.3 X 95.6 Ft|under 1/2 Acre |
| Zoning Description | R1 |
Rooms
| Level | Type | Length | Width | Dimensions |
|---|---|---|---|---|
| Lower Level | Recreational, Games Room | 7.52 m | 5.33 m | 7.52 m x 5.33 m |
| Lower Level | Other | 3.61 m | 3.15 m | 3.61 m x 3.15 m |
| Lower Level | Bathroom | 1.88 m | 1.32 m | 1.88 m x 1.32 m |
| Lower Level | Utility Room | 3.73 m | 2.34 m | 3.73 m x 2.34 m |
| Main Level | Kitchen | 5.77 m | 3.4 m | 5.77 m x 3.4 m |
| Main Level | Living Room | 4.78 m | 3.43 m | 4.78 m x 3.43 m |
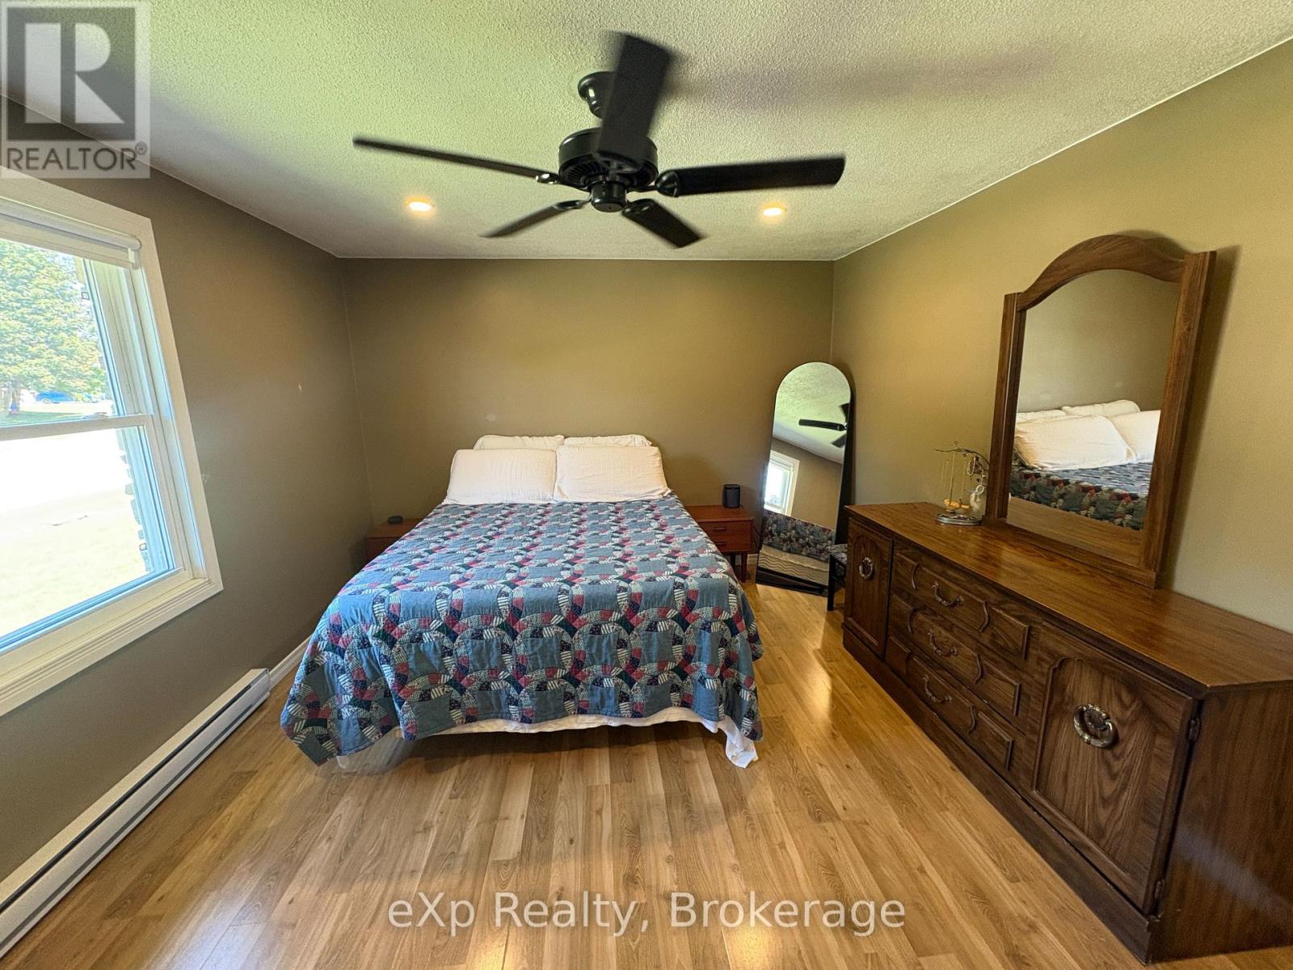
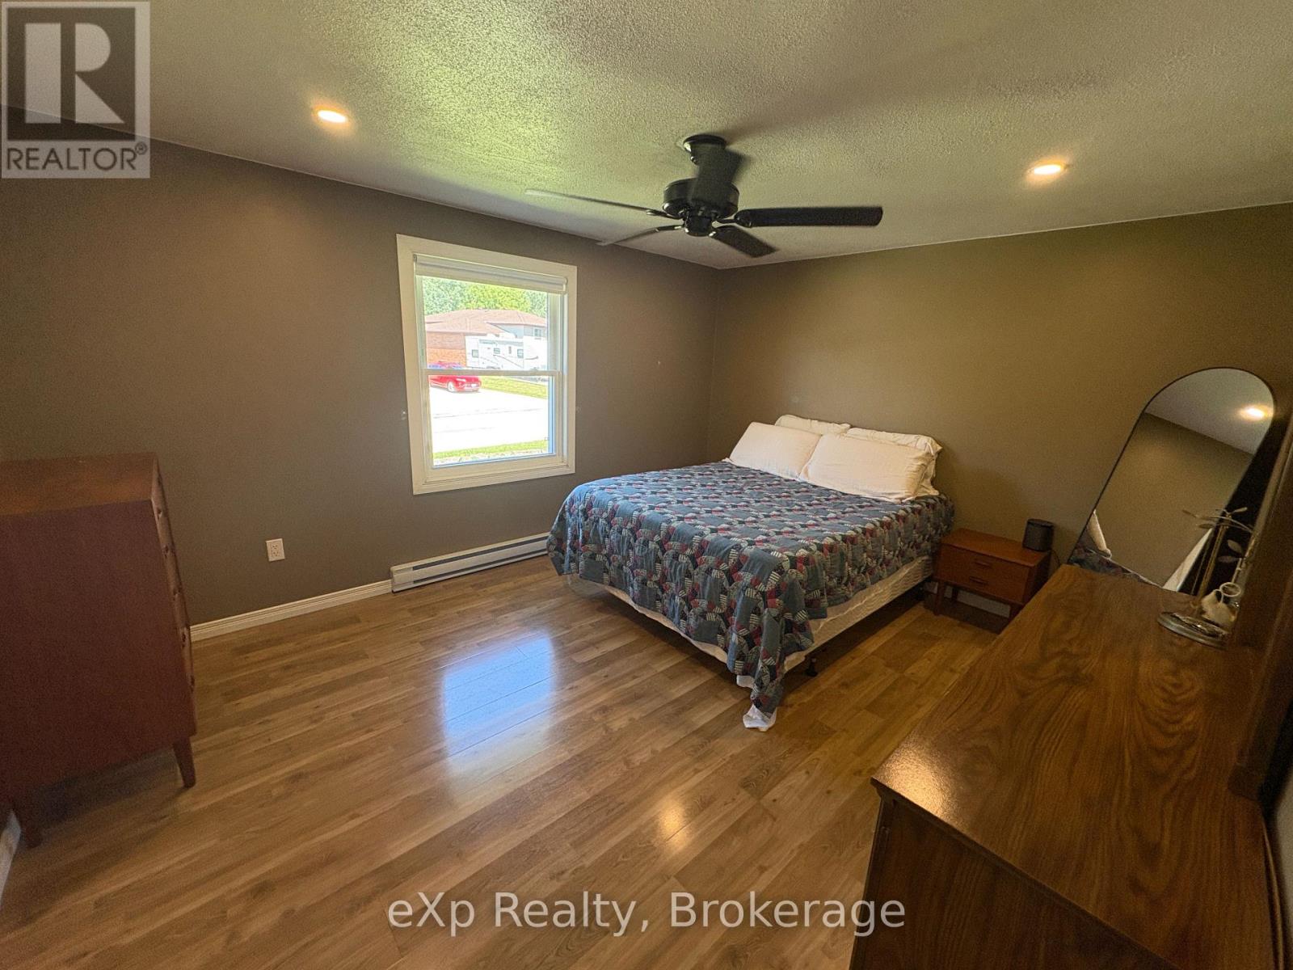
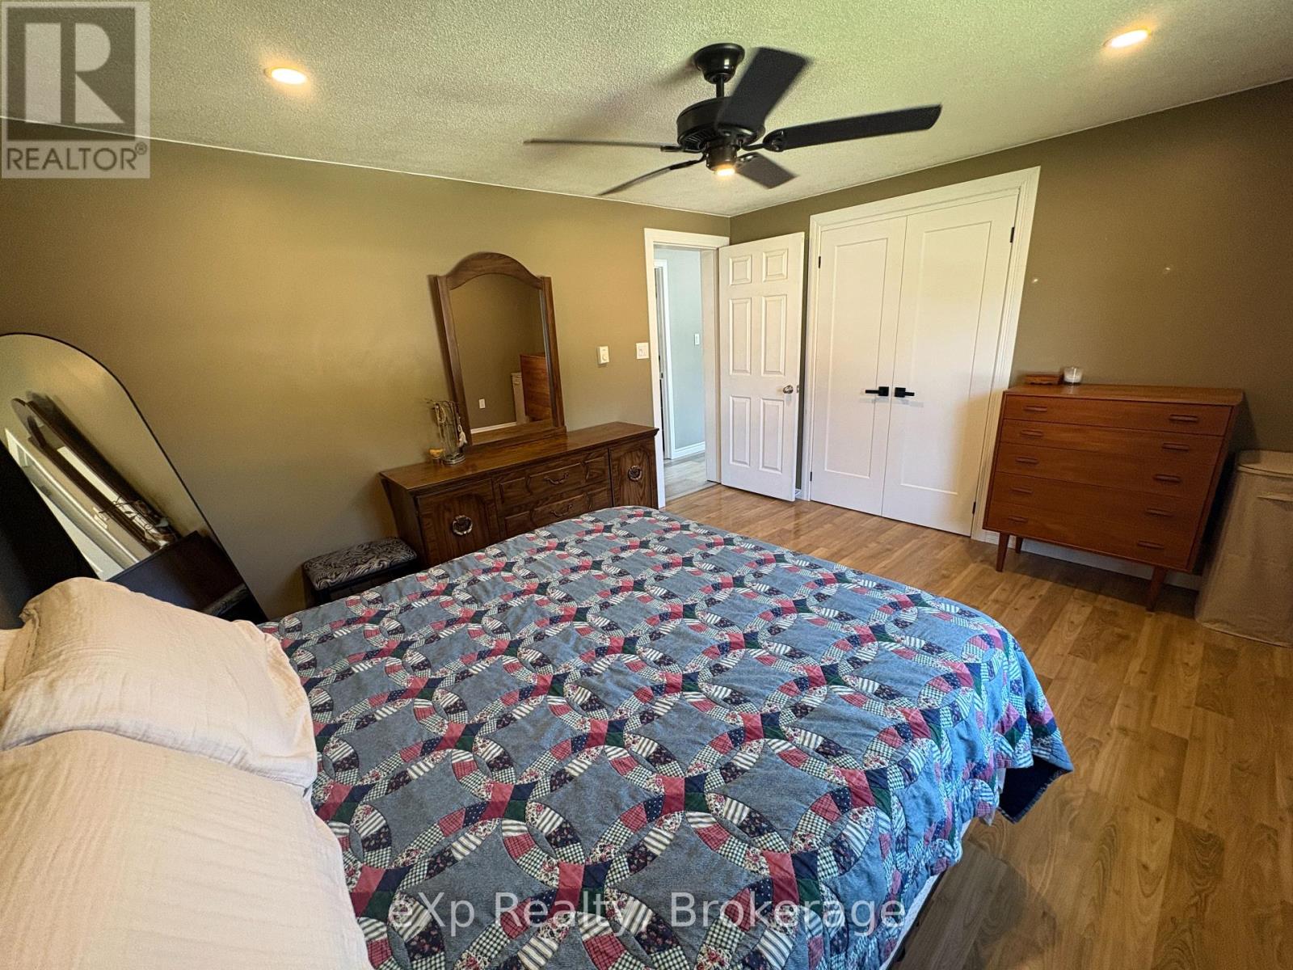
| Main Level | Primary Bedroom | 4.27 m | 3.43 m | 4.27 m x 3.43 m |
| Main Level | Bedroom 2 | 3.35 m | 3.02 m | 3.35 m x 3.02 m |
| Main Level | Bathroom | 2.41 m | 2.08 m | 2.41 m x 2.08 m |
| Main Level | Foyer | 3.43 m | 1.09 m | 3.43 m x 1.09 m |
Utilities
| Cable | Available |
| Electricity | Installed |
| Sewer | Installed |
https://www.realtor.ca/real-estate/30190241/23-valleyside-drive-brockton-brockton
Interested?
Contact us for more information

Tone Valeriote
Salesperson

79 Elora St, Unit 77
Mildmay, Ontario N0G 2J0
(866) 530-7737
(647) 849-3180
thekirstine-ellisgroup.com/about/

Neil Kirstine
Salesperson
79 Elora St, Unit 77
Mildmay, Ontario N0G 2J0
(866) 530-7737
(647) 849-3180
thekirstine-ellisgroup.com/about/

Jeremy Ellis
Salesperson
79 Elora St, Unit 77
Mildmay, Ontario N0G 2J0
(866) 530-7737
(647) 849-3180
thekirstine-ellisgroup.com/about/

The trademarks REALTOR®, REALTORS®, and the REALTOR® logo are controlled by The Canadian Real Estate Association (CREA) and identify real estate professionals who are members of CREA. The trademarks MLS®, Multiple Listing Service® and the associated logos are owned by The Canadian Real Estate Association (CREA) and identify the quality of services provided by real estate professionals who are members of CREA. The trademark DDF® is owned by The Canadian Real Estate Association (CREA) and identifies CREA's Data Distribution Facility (DDF®)
August 24 2026 04:31:19
Muskoka Haliburton Orillia – The Lakelands Association of REALTORS®
Exp Realty