
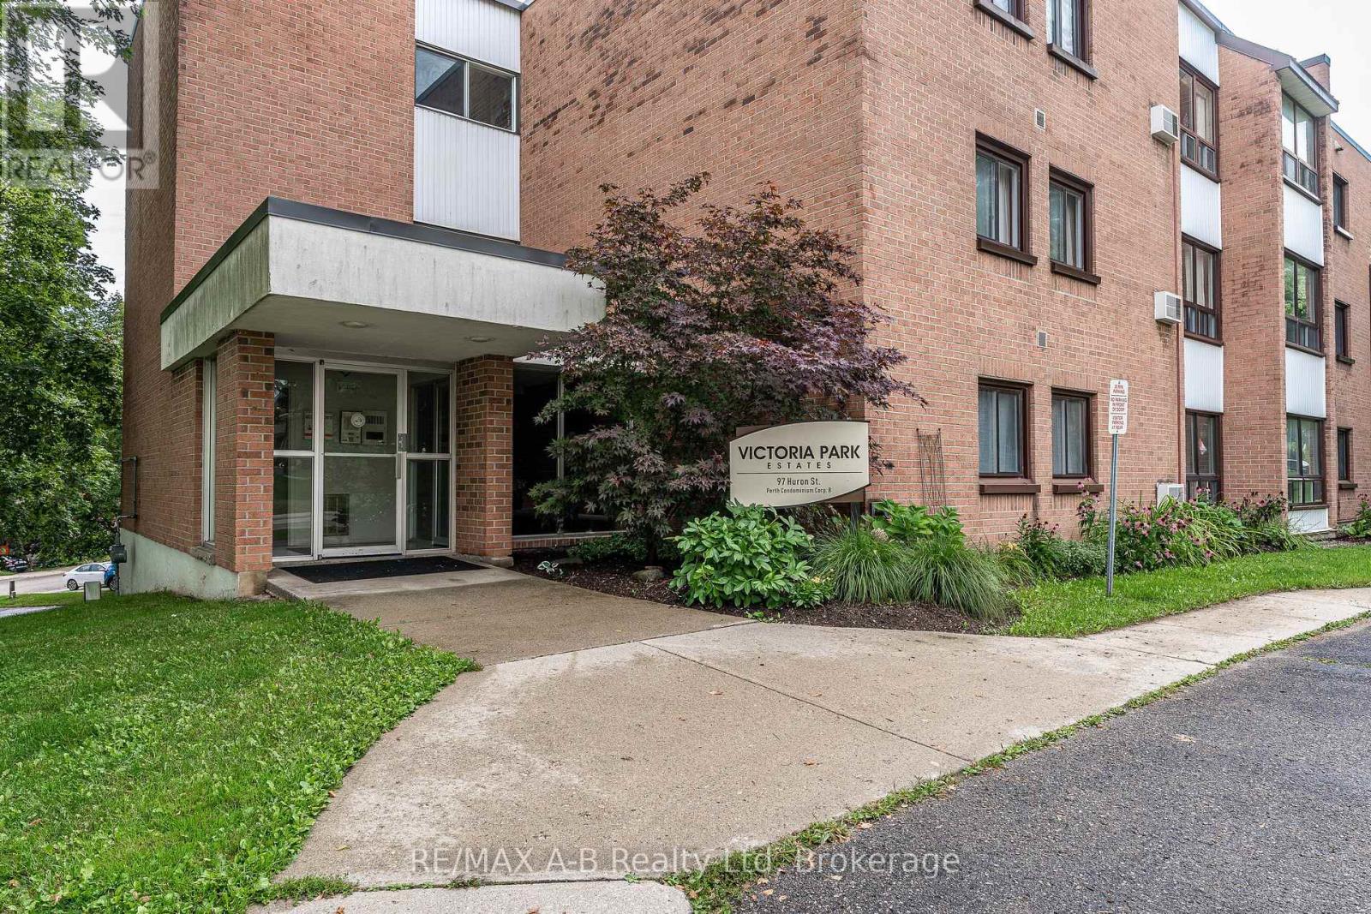
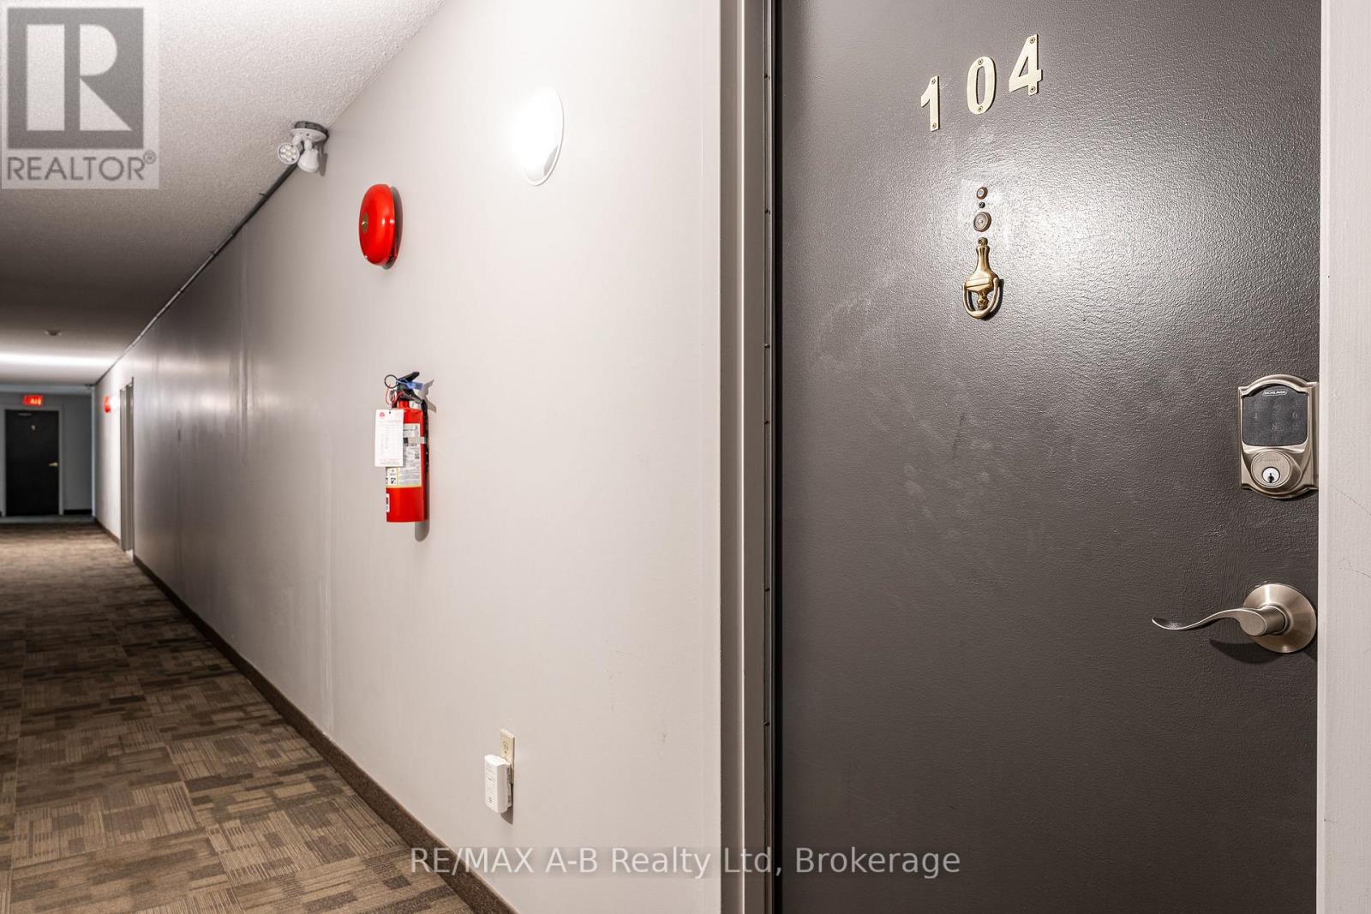
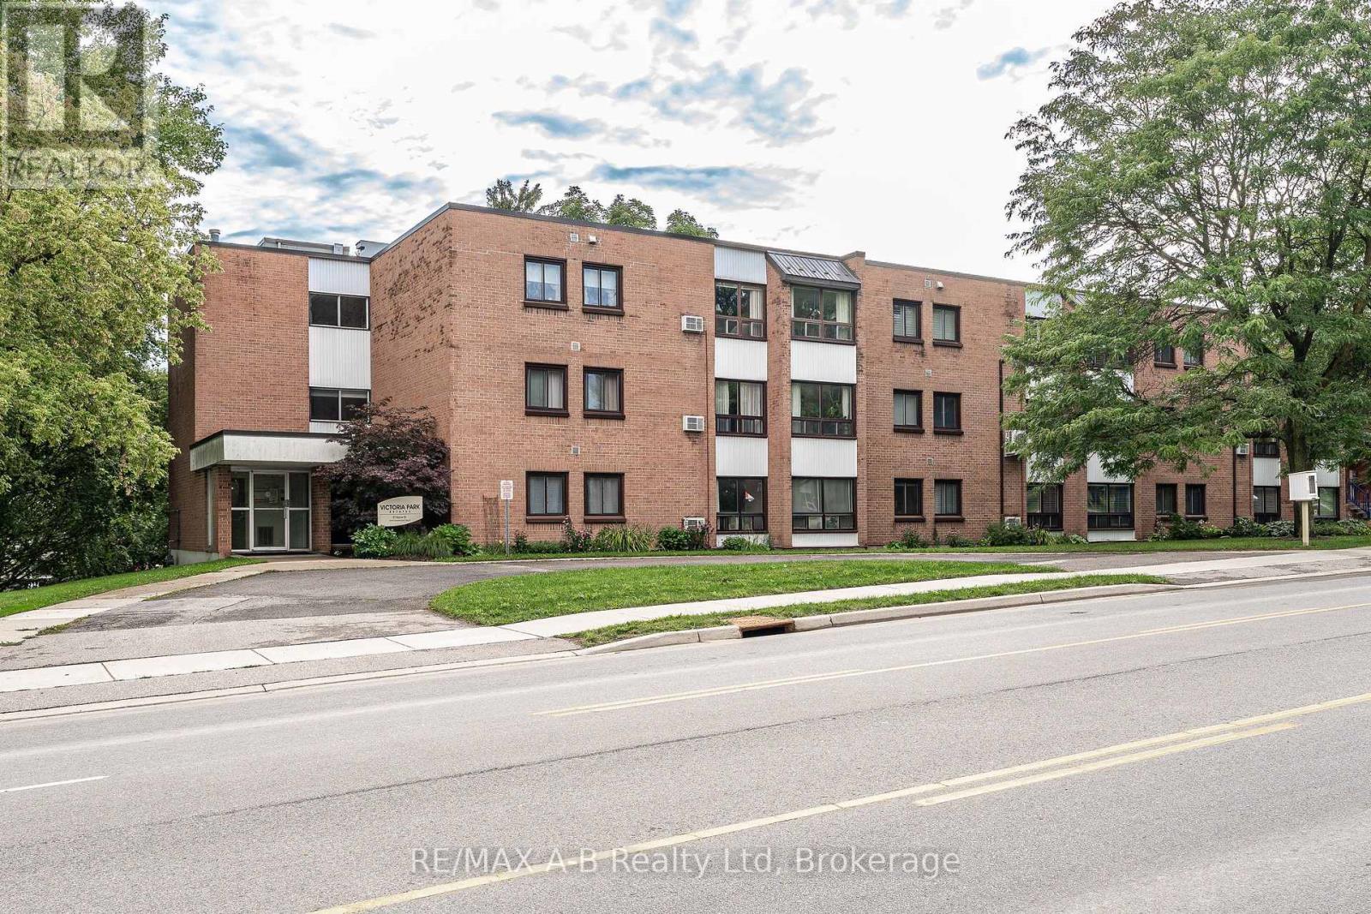
104 - 97 Huron Street Stratford, Ontario N5A 5S7

$369,900Maintenance, Water, Common Area Maintenance, Insurance, Parking
$577.99 Monthly
Maintenance, Water, Common Area Maintenance, Insurance, Parking
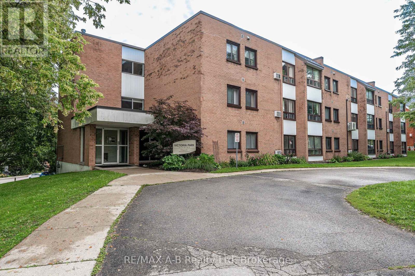
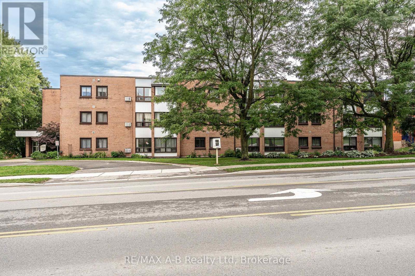
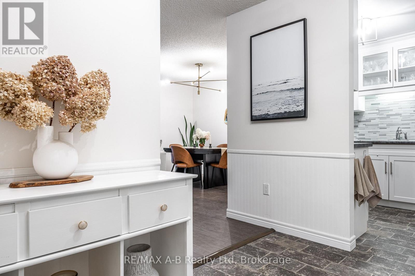
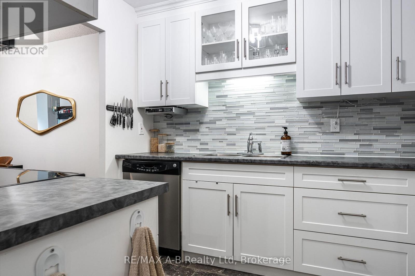
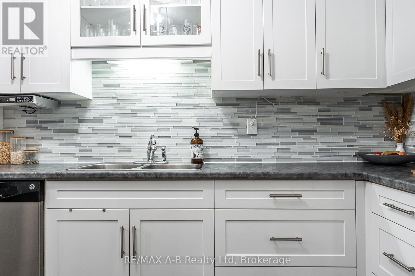
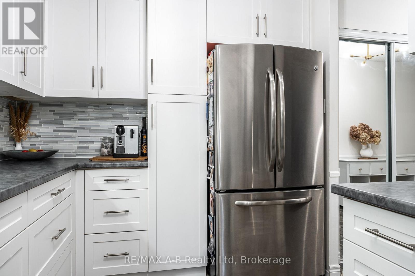
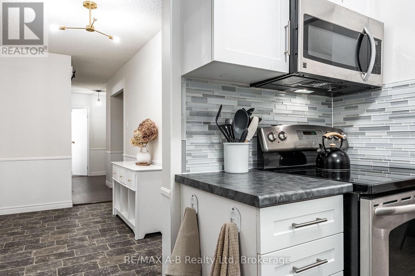
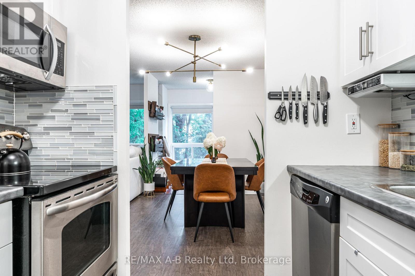
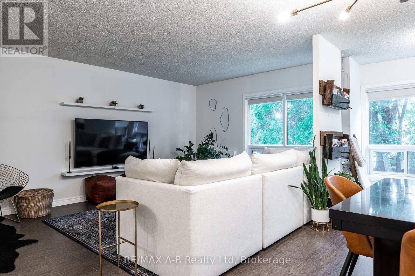
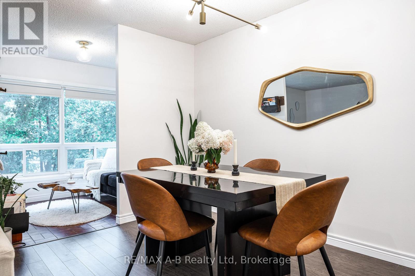
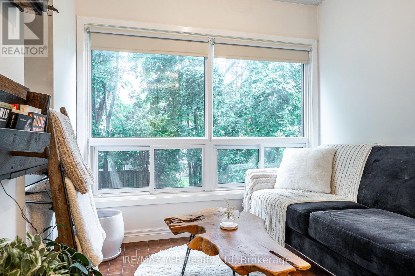
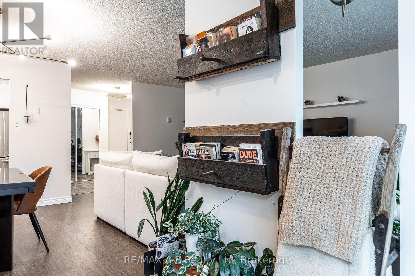
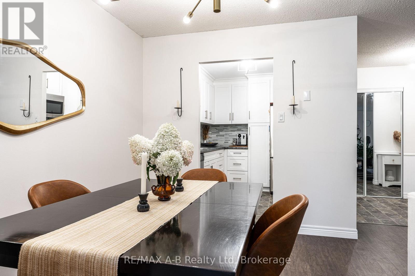
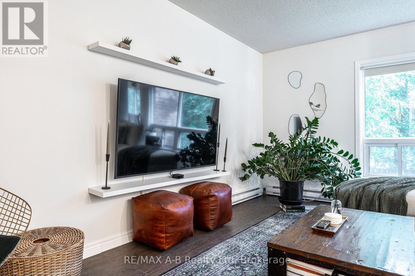
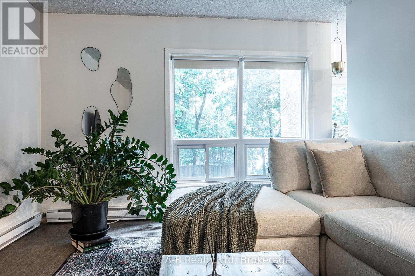
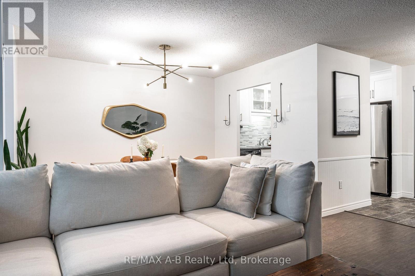
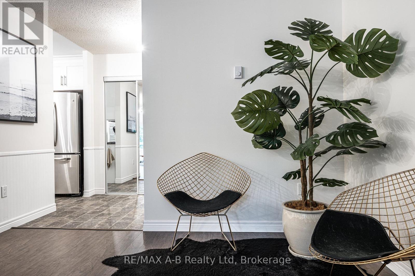
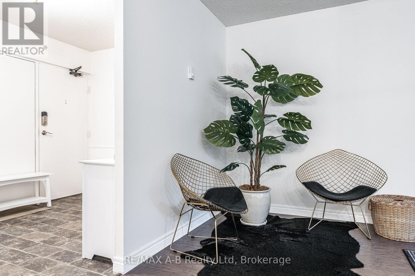
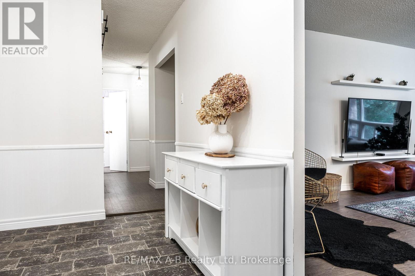
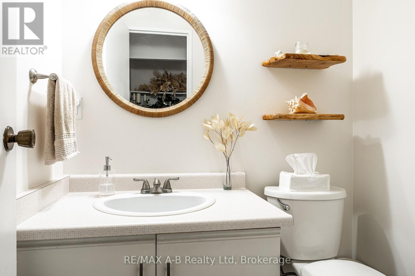
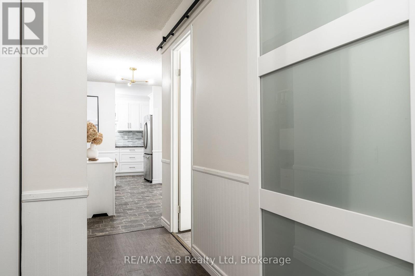
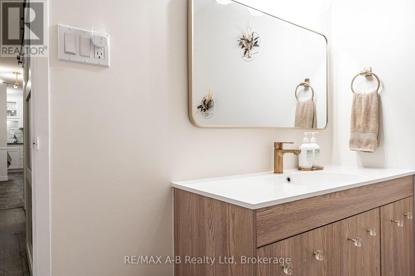
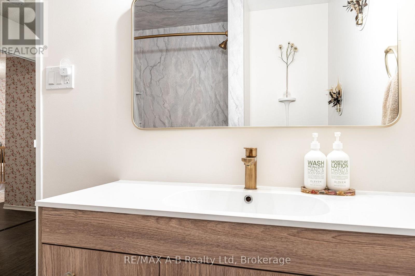
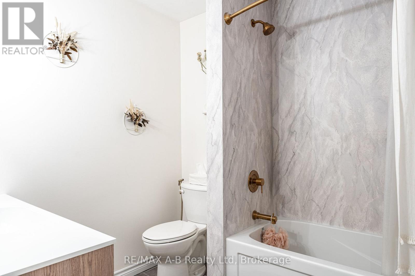
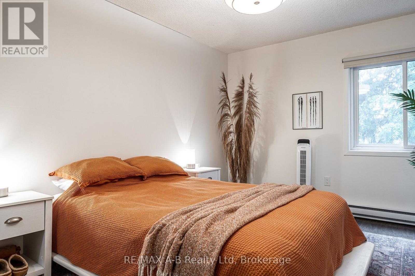
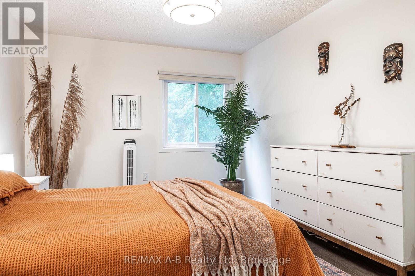
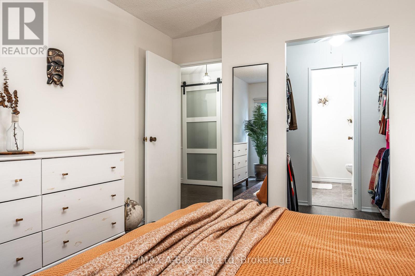
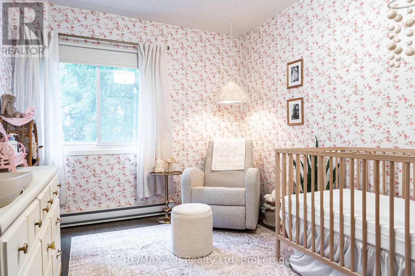
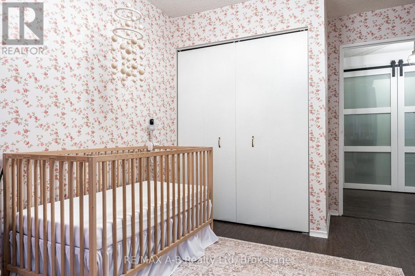
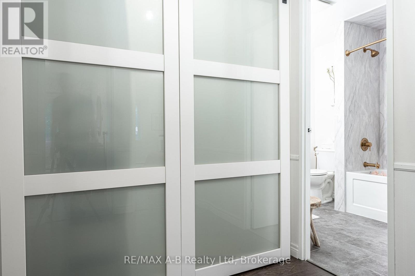
$577.99 MonthlyWelcome to this beautifully appointed 2-bedroom, 2-bathroom condo, ideally located within walking distance of vibrant downtown Stratford. Thoughtfully designed with comfort and style in mind, this inviting residence offers a wonderful blend of modern living and convenience.The spacious layout provides an excellent sense of flow, with two well-proportioned bedrooms and two updated bathrooms offering flexibility for guests, a home office, or comfortable everyday living. Beautiful finishes and tasteful appointments create a warm, sophisticated atmosphere that is truly move-in ready.Step outside and enjoy everything Stratford has to offer right at your doorstep. Stroll to charming cafés, acclaimed restaurants, boutique shops, galleries, parks, and the renowned Stratford Festival. Whether you're looking for a relaxed morning coffee, an evening out, or a leisurely walk through this picturesque community, the best of downtown living is just moments away. A wonderful opportunity to enjoy stylish, low-maintenance living in one of Stratford's most desirable locations. Simply move in and experience all that this exceptional condo and vibrant community have to offer. (id:37372)
Property Details
| MLS® Number | X13729728 |
| Property Type | Single Family |
| Community Name | Stratford |
| Amenities Near By | Hospital, Park, Place Of Worship, Public Transit |
| Community Features | Pets Allowed With Restrictions |
| Features | Elevator, Carpet Free |
| Parking Space Total | 1 |
Building
| Bathroom Total | 2 |
| Bedrooms Above Ground | 2 |
| Bedrooms Total | 2 |
| Amenities | Party Room, Visitor Parking, Storage - Locker |
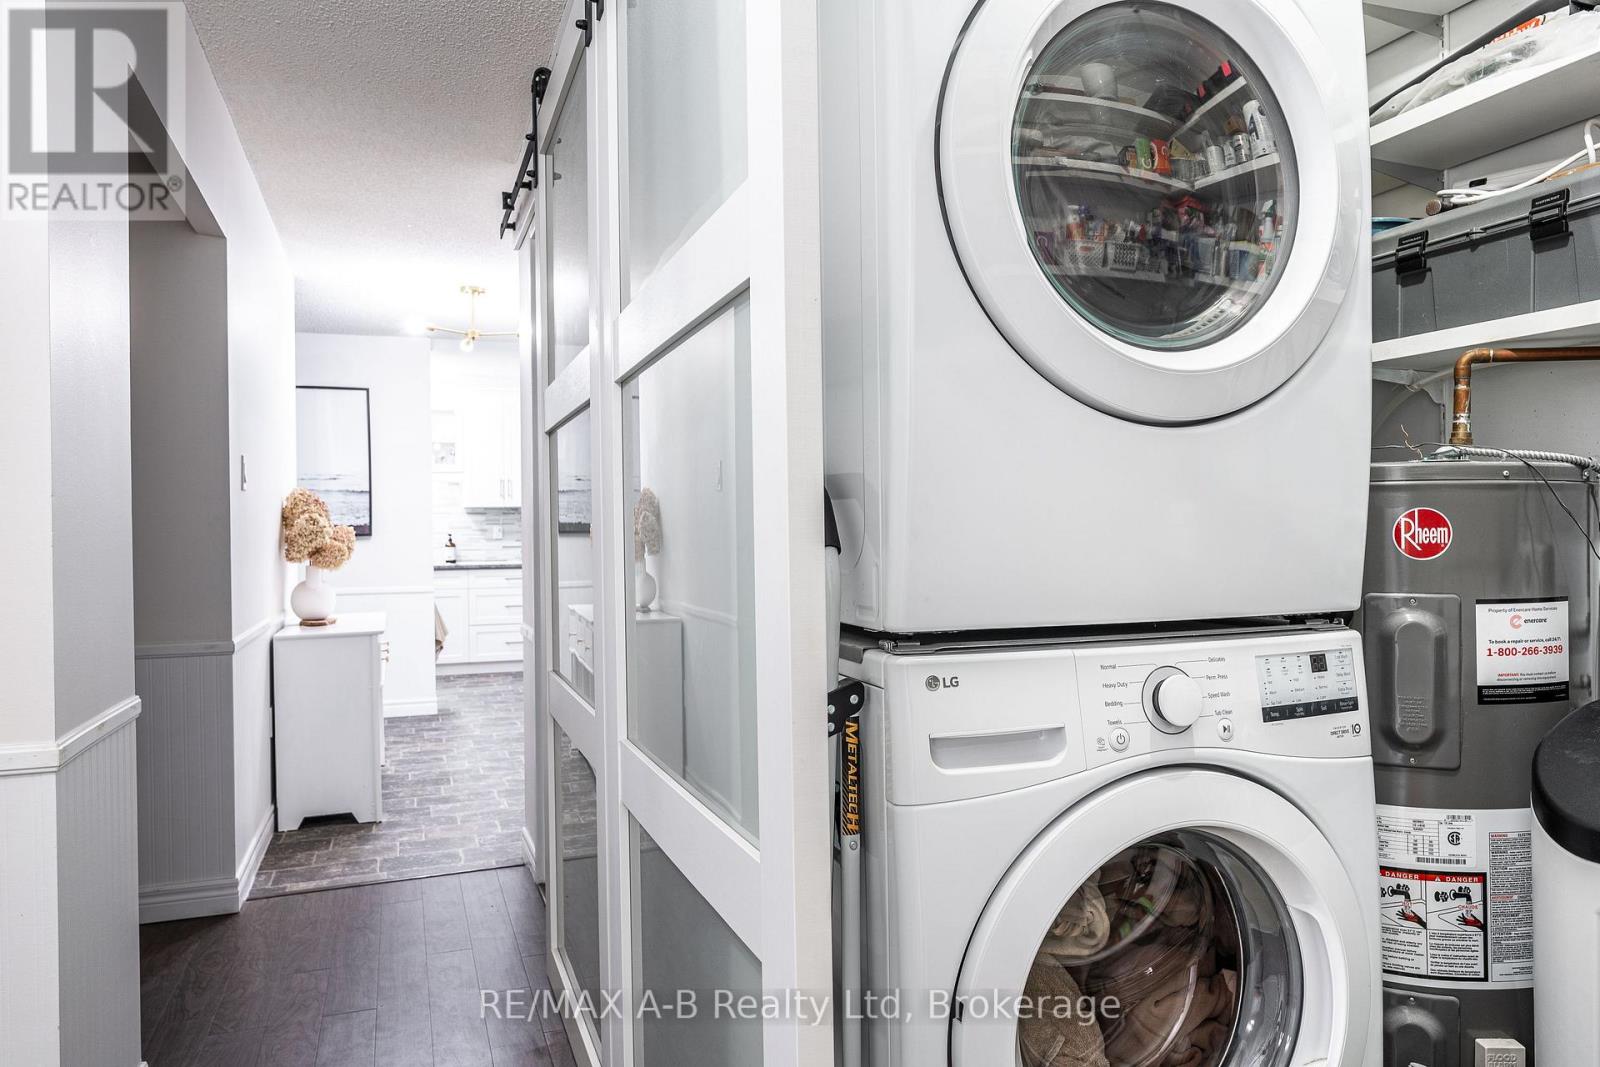
| Appliances | Water Heater, Water Softener, Dryer, Washer, Window Coverings |
| Basement Type | None |
| Cooling Type | Wall Unit |
| Exterior Finish | Aluminum Siding, Brick |
| Half Bath Total | 1 |
| Heating Fuel | Electric |
| Heating Type | Baseboard Heaters |
| Size Interior | 1000 - 1199 Sqft |
| Type | Apartment |
Parking
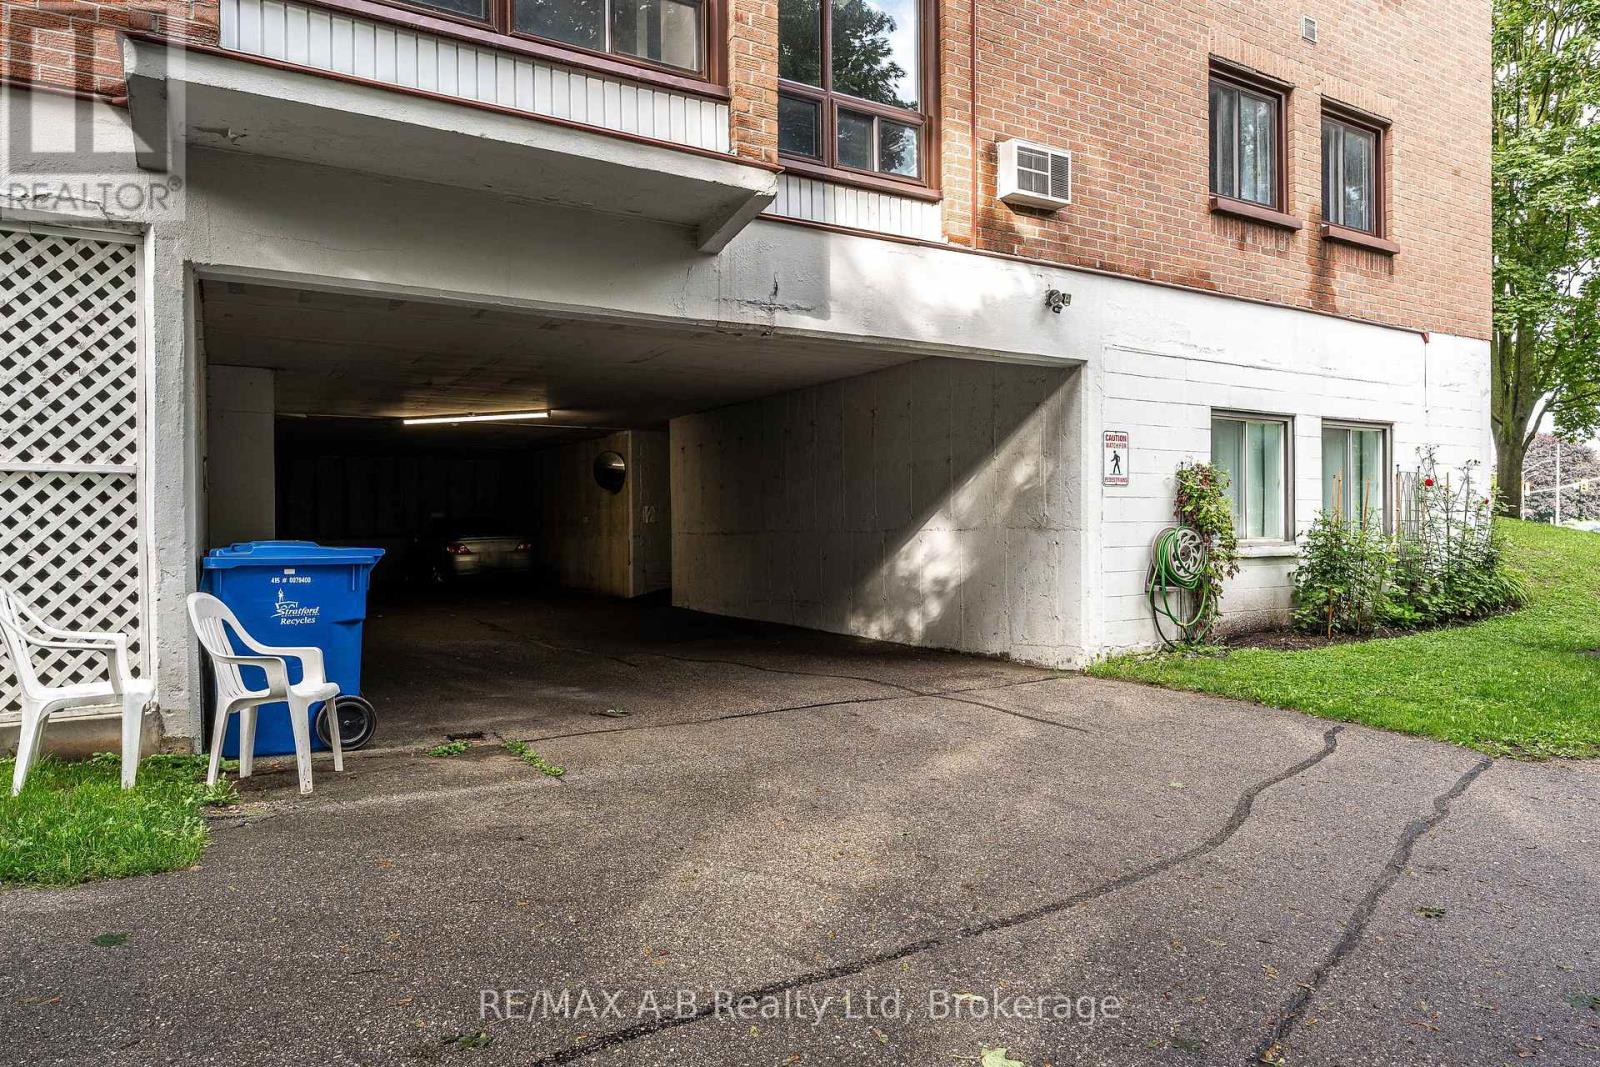
| Underground | |
| Garage |
Land
| Acreage | No |
| Land Amenities | Hospital, Park, Place Of Worship, Public Transit |
| Surface Water | River/stream |
Rooms
| Level | Type | Length | Width | Dimensions |
|---|---|---|---|---|
| Main Level | Foyer | 2.21 m | 5.15 m | 2.21 m x 5.15 m |
| Main Level | Kitchen | 2.77 m | 2.62 m | 2.77 m x 2.62 m |
| Main Level | Living Room | 5.49 m | 3.2 m | 5.49 m x 3.2 m |
| Main Level | Primary Bedroom | 4.19 m | 3.09 m | 4.19 m x 3.09 m |
| Main Level | Bedroom 2 | 3.96 m | 2.77 m | 3.96 m x 2.77 m |
| Main Level | Bathroom | 2.44 m | 2.21 m | 2.44 m x 2.21 m |
| Main Level | Bathroom | 1.83 m | 1.22 m | 1.83 m x 1.22 m |
| Main Level | Laundry Room | 2.68 m | 1.43 m | 2.68 m x 1.43 m |
| Main Level | Den | 2.53 m | 2.13 m | 2.53 m x 2.13 m |
| Main Level | Dining Room | 3.51 m | 2.64 m | 3.51 m x 2.64 m |
https://www.realtor.ca/real-estate/30217754/104-97-huron-street-stratford-stratford
Interested?
Contact us for more information

Laura Leyser
Salesperson
www.soldonstratford.com/index.php

88 Wellington St
Stratford, Ontario N5A 2L2
(519) 273-2821
(519) 273-4202
www.stratfordhomes.ca/

Hunter Agnew
Salesperson
www.homeswithhunter.ca/
@homeswithhunter.ca/
88 Wellington St
Stratford, Ontario N5A 2L2
(519) 273-2821
(519) 273-4202
www.stratfordhomes.ca/

The trademarks REALTOR®, REALTORS®, and the REALTOR® logo are controlled by The Canadian Real Estate Association (CREA) and identify real estate professionals who are members of CREA. The trademarks MLS®, Multiple Listing Service® and the associated logos are owned by The Canadian Real Estate Association (CREA) and identify the quality of services provided by real estate professionals who are members of CREA. The trademark DDF® is owned by The Canadian Real Estate Association (CREA) and identifies CREA's Data Distribution Facility (DDF®)
September 01 2026 02:59:25
Muskoka Haliburton Orillia – The Lakelands Association of REALTORS®
RE/MAX A-B Realty Ltd