
106 Copeland Creek Drive Tiny, Ontario L9M 0M2

$1,399,999
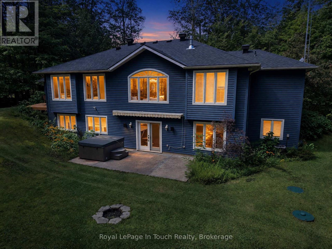
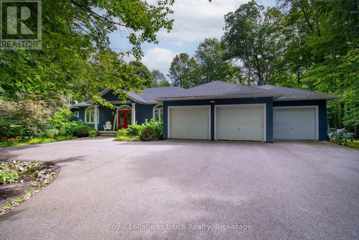
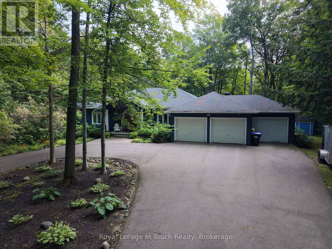
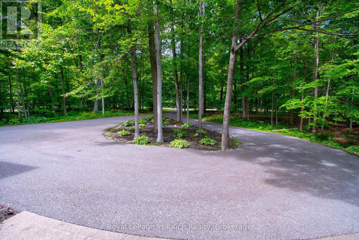
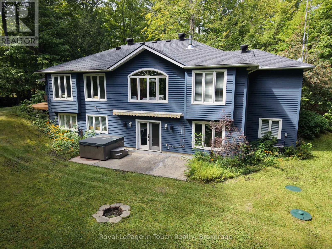
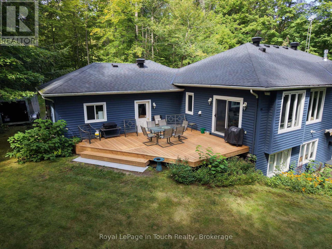
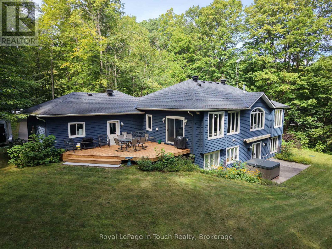
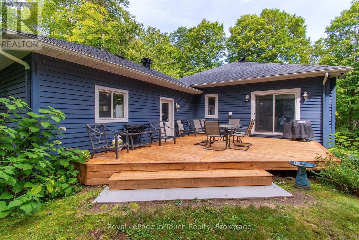
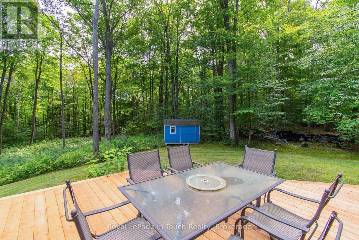
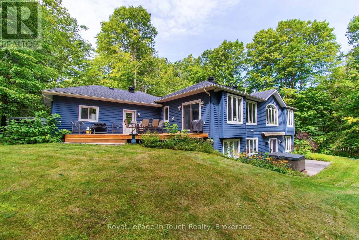
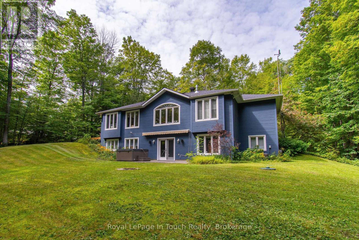
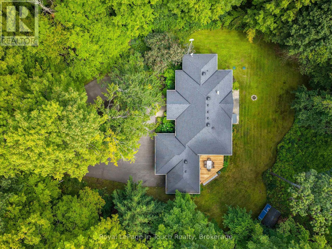
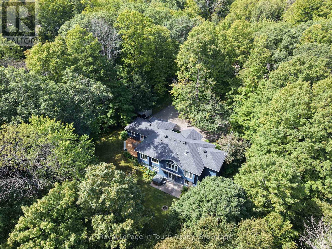
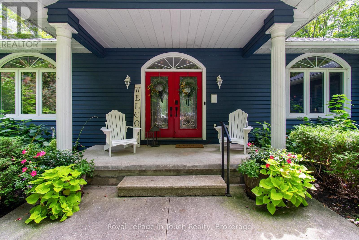
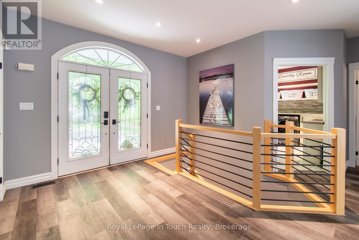
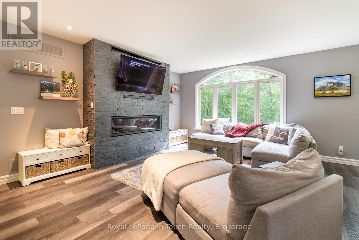
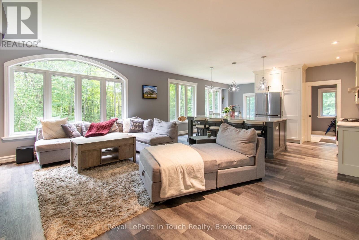
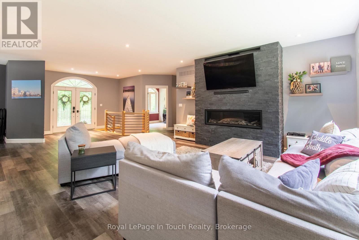
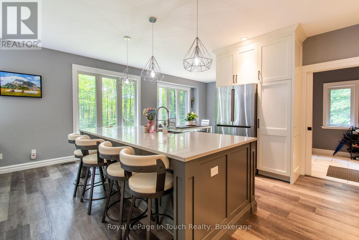
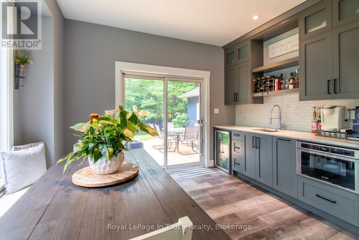
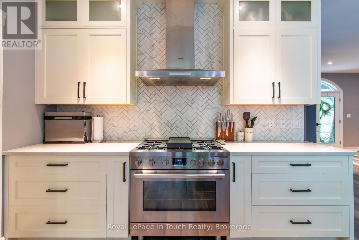
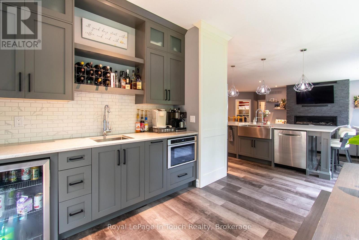
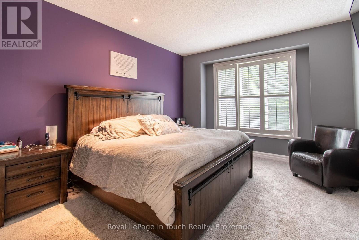
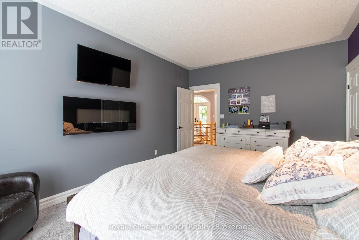
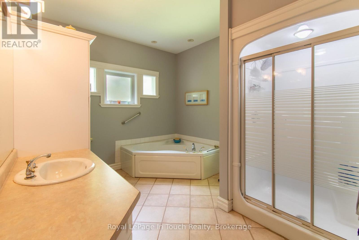
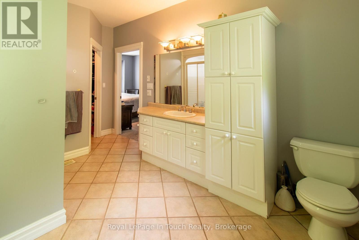
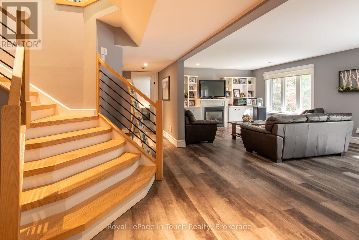
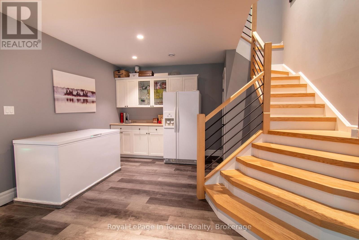
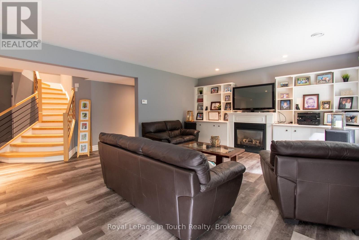
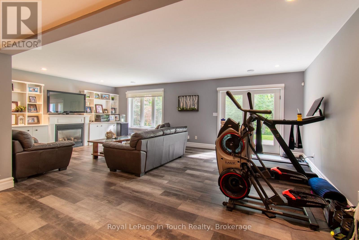
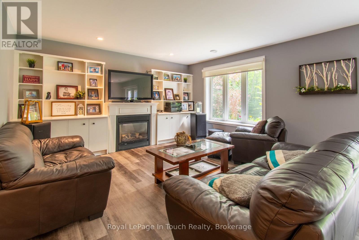
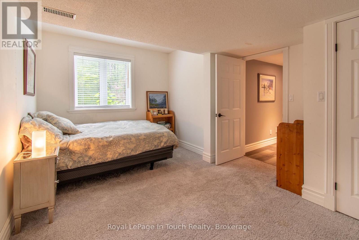
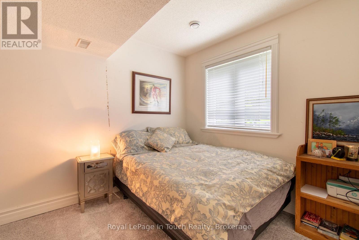
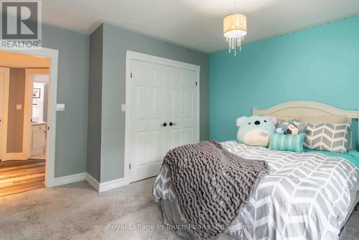
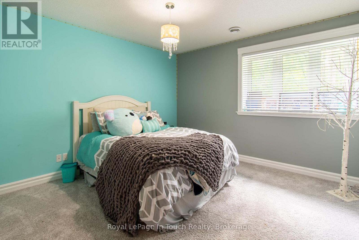
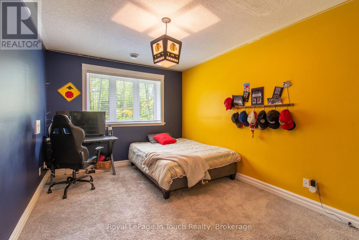
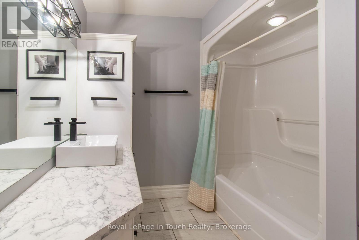
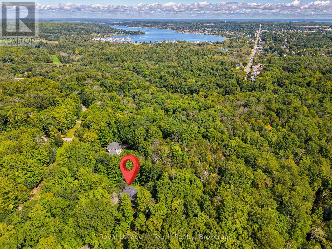
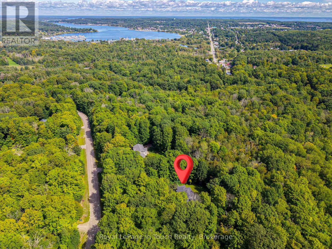
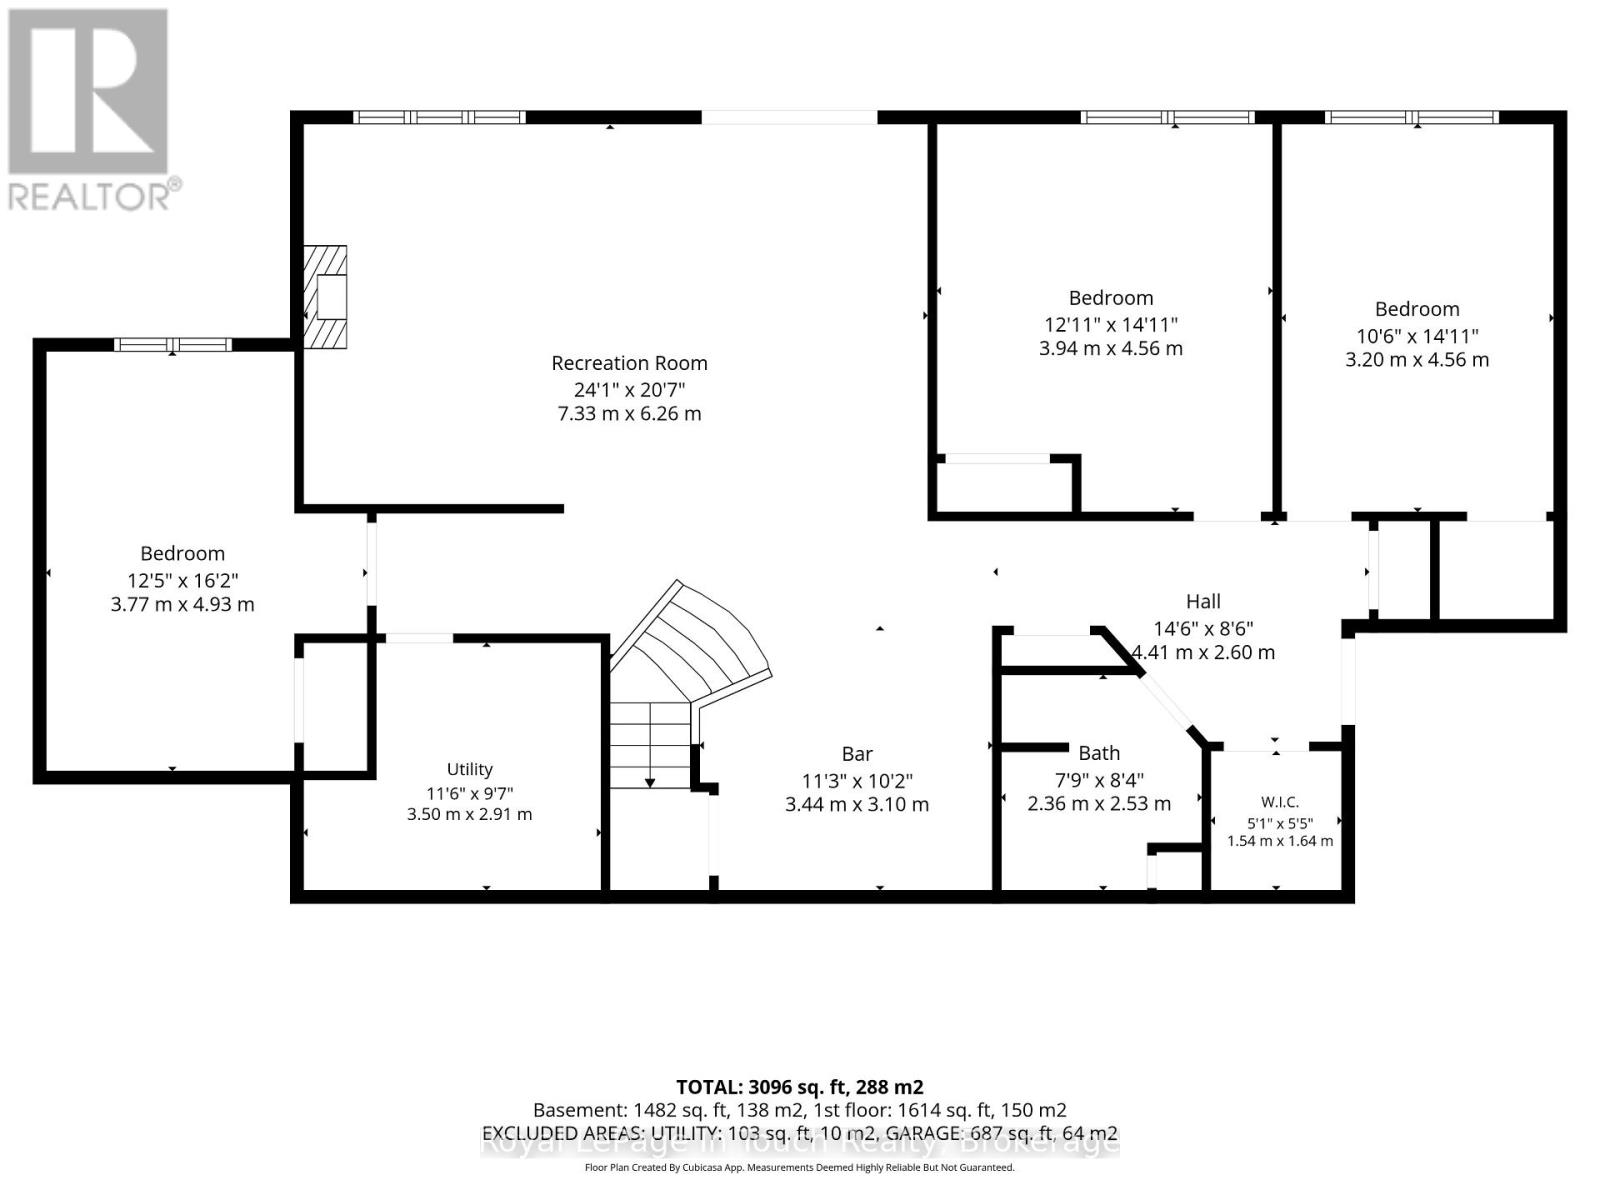
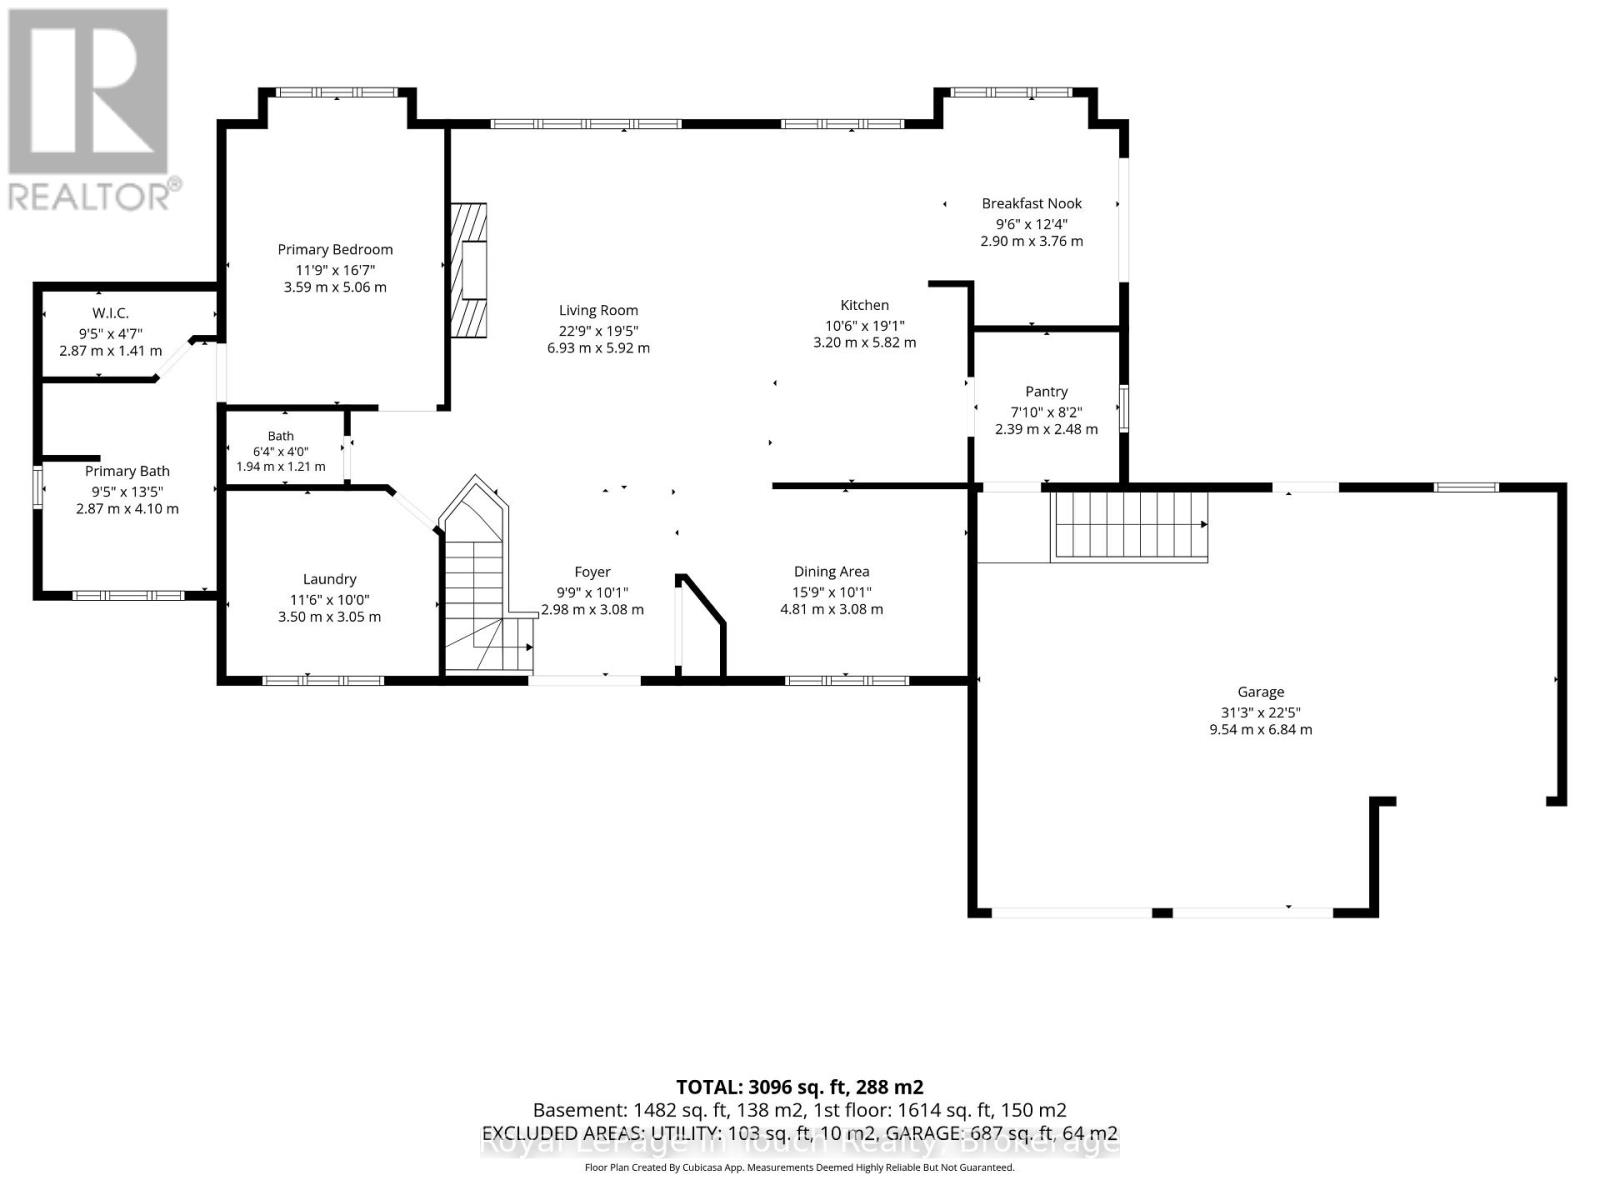
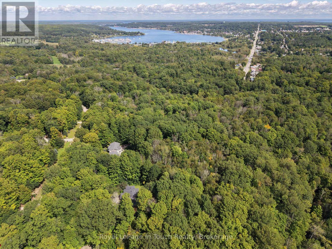
106 Copeland Creek Drive, Tiny TownshipSituated in the highly sought-after Copeland Creek Estates community, this executive residence is nestled on an expansive, private treed lot surrounded by mature forest and natural peacefulness. Offering the perfect balance of rural tranquility and refined suburban comfort, this exceptional home provides a serene sanctuary without sacrificing modern convenience.The residence boasts an impressive 3-car garage, ideal for parking, recreational storage, or a dedicated workshop. Inside, the main level showcases a grand primary bedroom suite equipped with a walk-in closet and a private ensuite bath. New furnace and central air this year, Designed for seamless indoor-outdoor living, the finished walk-out lower level opens up directly toward the tranquil forest backdrop. With 3 additional bedrooms on the lower level (4 bedrooms total), 2 full bathrooms, and 1 half bath, the layout provides exceptional versatility for family living or hosting guests. (id:37372)
Property Details
| MLS® Number | S13756396 |
| Property Type | Single Family |
| Community Name | Rural Tiny |
| Parking Space Total | 13 |
Building
| Bathroom Total | 3 |
| Bedrooms Above Ground | 1 |
| Bedrooms Below Ground | 3 |
| Bedrooms Total | 4 |
| Amenities | Fireplace(s) |
| Architectural Style | Bungalow |
| Basement Development | Finished |
| Basement Features | Walk Out |
| Basement Type | N/a (finished) |
| Construction Style Attachment | Detached |
| Cooling Type | Central Air Conditioning |
| Exterior Finish | Wood |
| Fireplace Present | Yes |
| Foundation Type | Concrete |
| Half Bath Total | 1 |
| Heating Fuel | Natural Gas |
| Heating Type | Forced Air |
| Stories Total | 1 |
| Size Interior | 2000 - 2500 Sqft |
| Type | House |
Parking
| Attached Garage | |
| Garage |
Land
| Acreage | No |
| Sewer | Septic System |
| Size Depth | 387 Ft |
| Size Frontage | 171 Ft ,9 In |
| Size Irregular | 171.8 X 387 Ft |
| Size Total Text | 171.8 X 387 Ft |
| Zoning Description | Er |
Rooms
| Level | Type | Length | Width | Dimensions |
|---|---|---|---|---|
| Lower Level | Bedroom 2 | 3.77 m | 4.93 m | 3.77 m x 4.93 m |
| Lower Level | Bedroom 3 | 3.94 m | 4.56 m | 3.94 m x 4.56 m |
| Lower Level | Bedroom 4 | 3.2 m | 4.56 m | 3.2 m x 4.56 m |
| Lower Level | Recreational, Games Room | 7.33 m | 6.26 m | 7.33 m x 6.26 m |
| Lower Level | Utility Room | 3.5 m | 2.91 m | 3.5 m x 2.91 m |
| Lower Level | Bathroom | 2.36 m | 2.5 m | 2.36 m x 2.5 m |
| Main Level | Primary Bedroom | 3.59 m | 5.06 m | 3.59 m x 5.06 m |
| Main Level | Living Room | 6.93 m | 5.92 m | 6.93 m x 5.92 m |
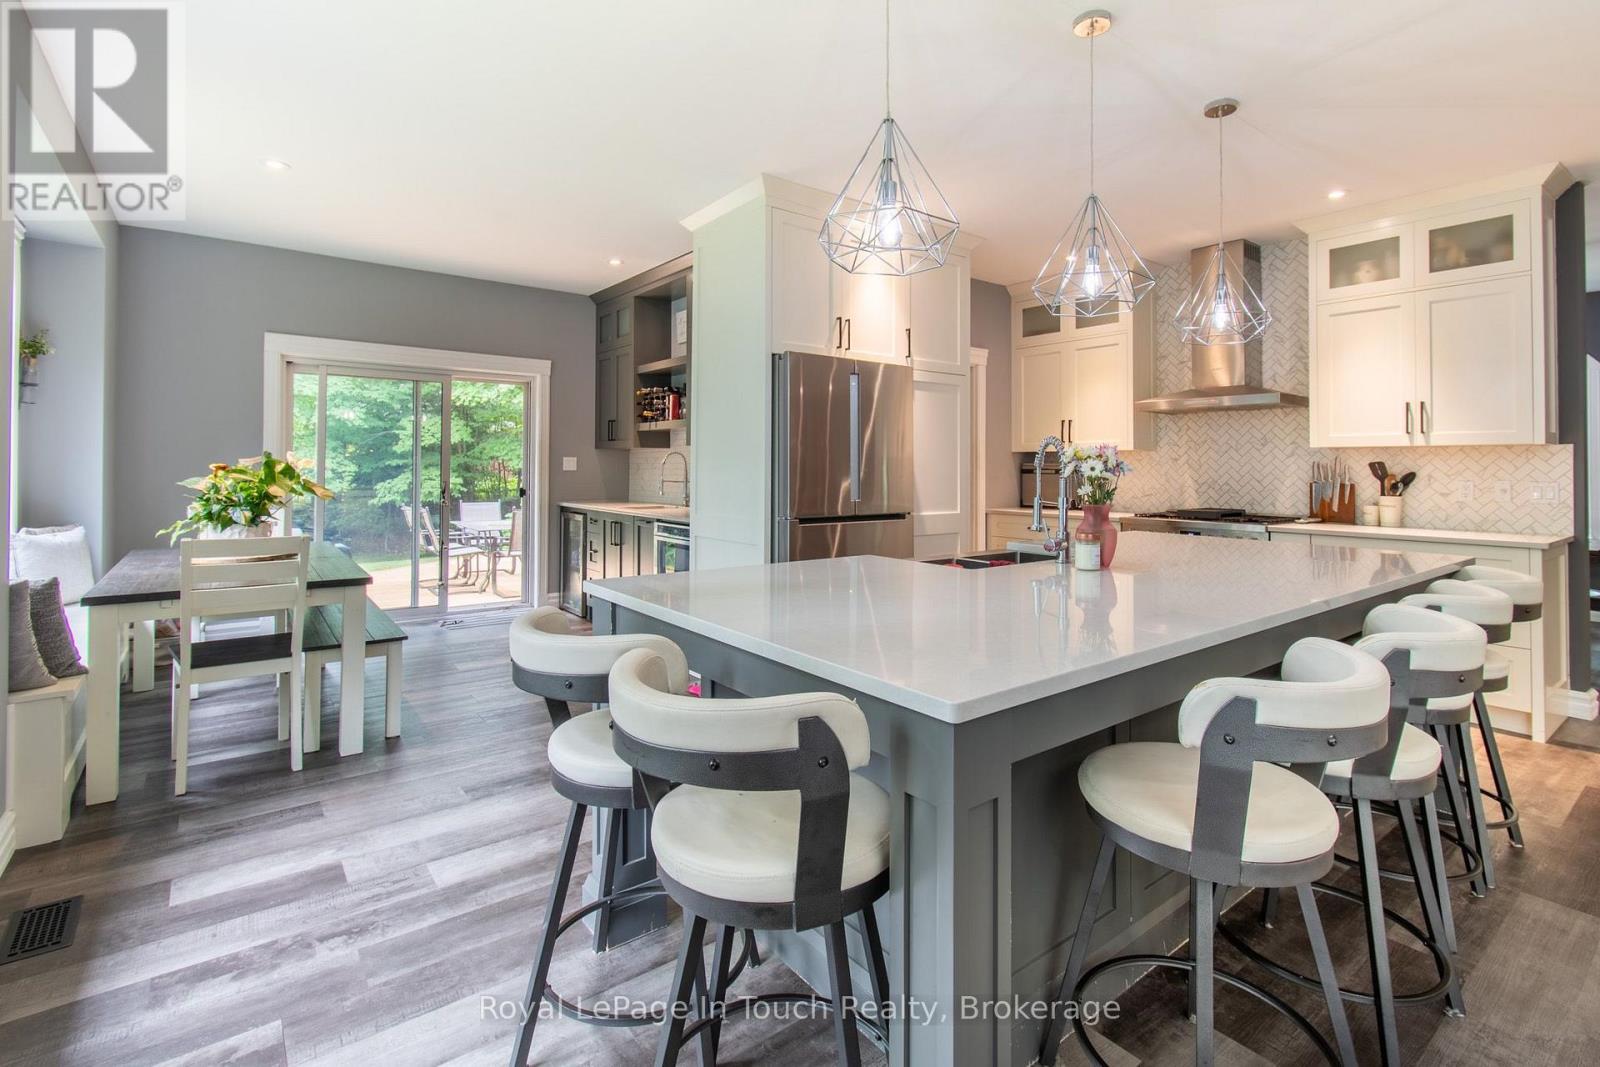
| Main Level | Eating Area | 2.9 m | 3.76 m | 2.9 m x 3.76 m |
| Main Level | Kitchen | 3.2 m | 5.82 m | 3.2 m x 5.82 m |
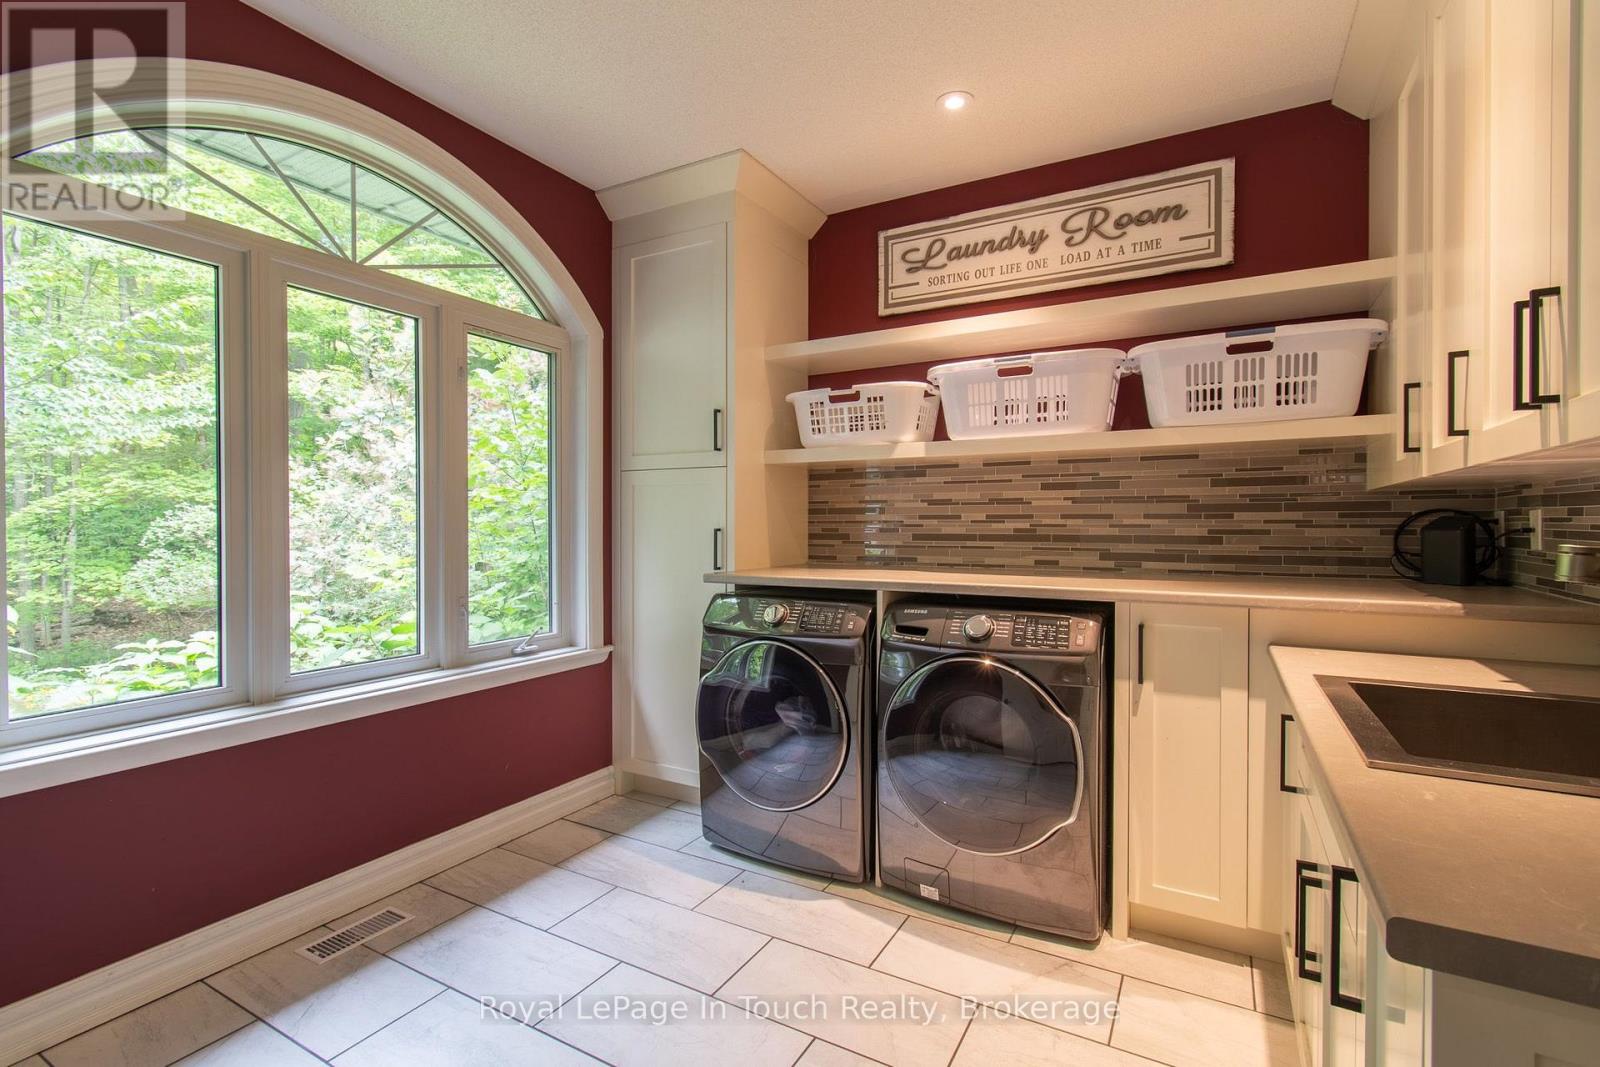
| Main Level | Laundry Room | 3.5 m | 3.05 m | 3.5 m x 3.05 m |
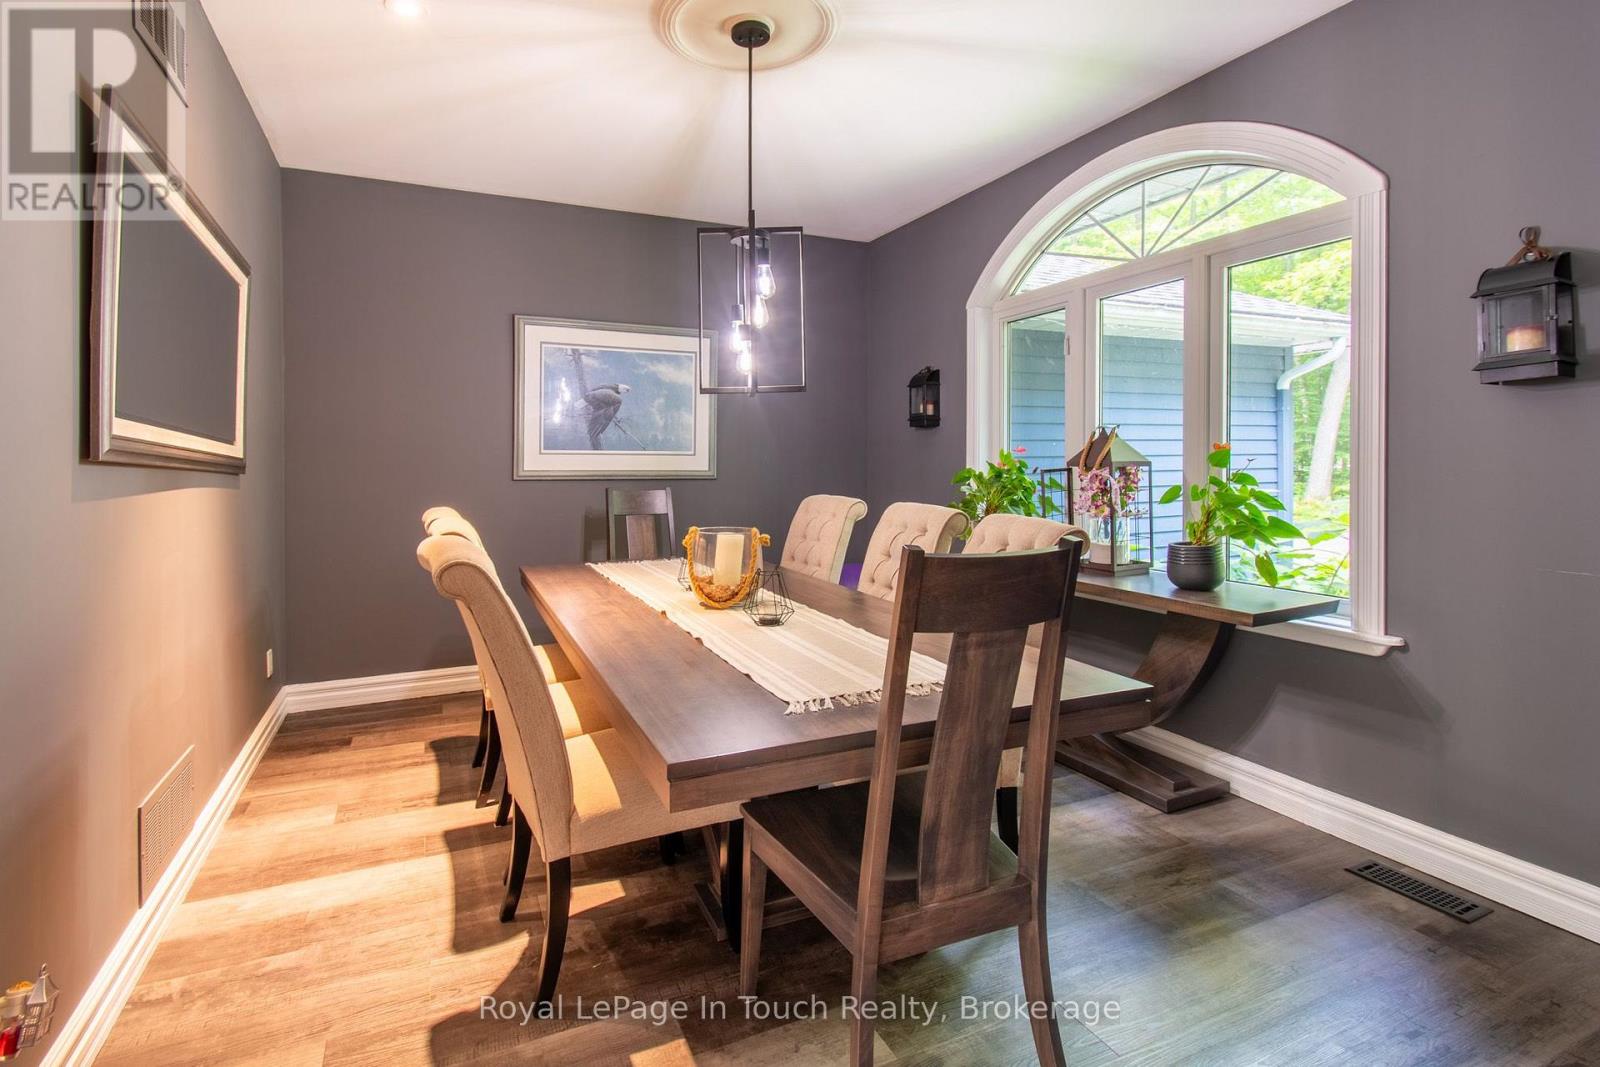
| Main Level | Dining Room | 4.81 m | 3.08 m | 4.81 m x 3.08 m |
| Main Level | Foyer | 2.98 m | 3.08 m | 2.98 m x 3.08 m |
| Main Level | Bathroom | 2.87 m | 4.1 m | 2.87 m x 4.1 m |
| Main Level | Partial Bathroom | 1.94 m | 1.21 m | 1.94 m x 1.21 m |
| Main Level | Pantry | 2.39 m | 2.48 m | 2.39 m x 2.48 m |
https://www.realtor.ca/real-estate/30247714/106-copeland-creek-drive-tiny-rural-tiny
Interested?
Contact us for more information

Leo Dubeau
Salesperson
www.houseguy.ca/
ca.linkedin.com/pub/leo-dubeau/45/3b/a6

363 Balm Beach Rd
Tiny, Ontario L0L 2J0
(705) 361-1894
(888) 537-8977
www.houseguy.ca/

The trademarks REALTOR®, REALTORS®, and the REALTOR® logo are controlled by The Canadian Real Estate Association (CREA) and identify real estate professionals who are members of CREA. The trademarks MLS®, Multiple Listing Service® and the associated logos are owned by The Canadian Real Estate Association (CREA) and identify the quality of services provided by real estate professionals who are members of CREA. The trademark DDF® is owned by The Canadian Real Estate Association (CREA) and identifies CREA's Data Distribution Facility (DDF®)
September 08 2026 08:28:27
Muskoka Haliburton Orillia – The Lakelands Association of REALTORS®
Royal LePage In Touch Realty