
107 Woodborough Road Guelph (Kortright West), Ontario N1G 3L7

$3,900 Monthly
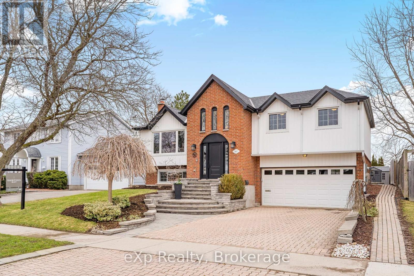
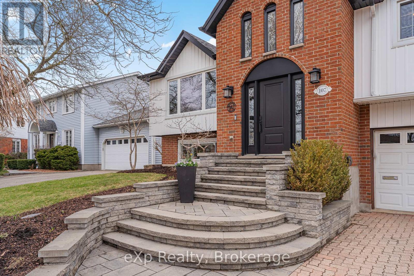

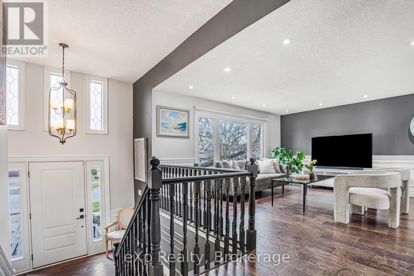
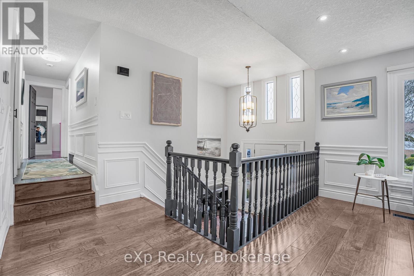
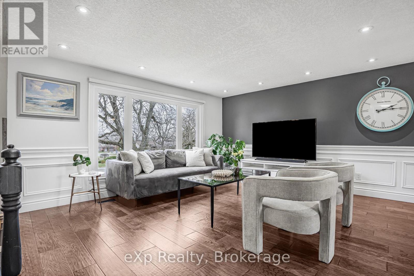
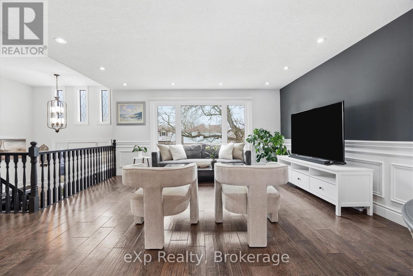
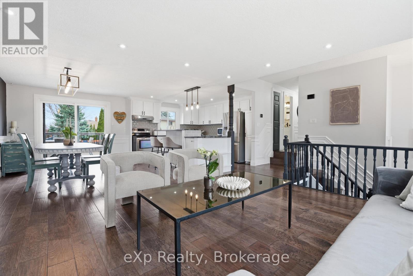
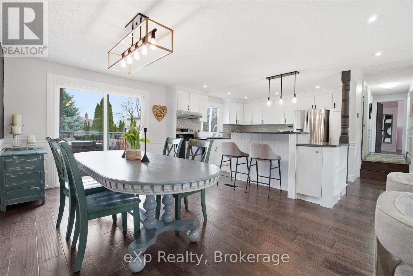
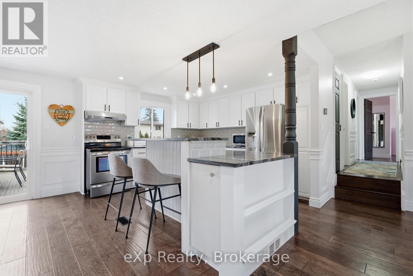
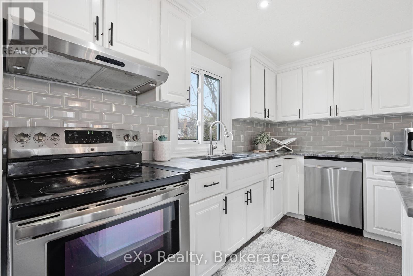
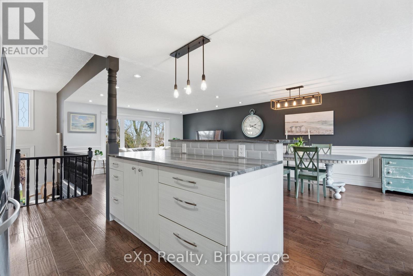
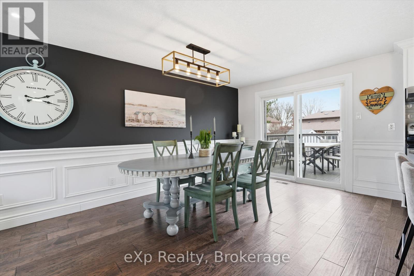
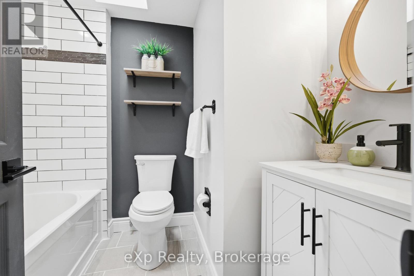
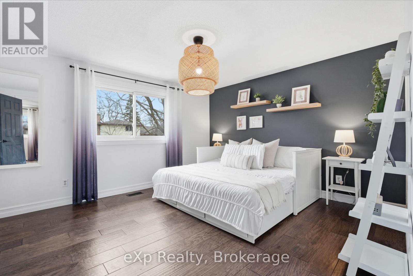
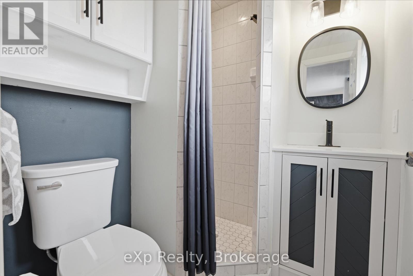
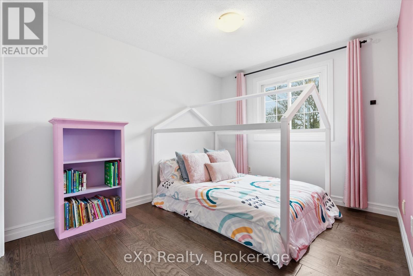
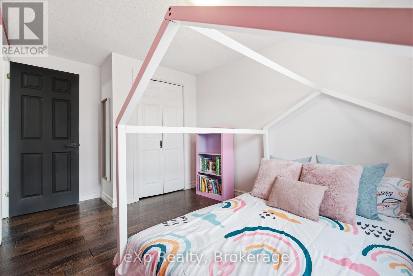
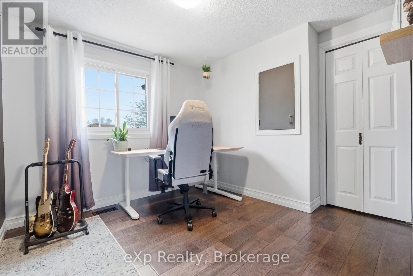
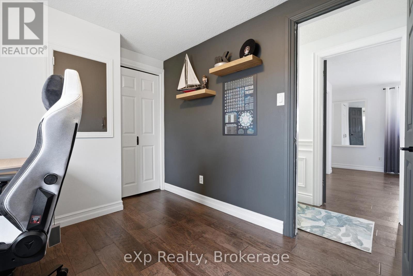
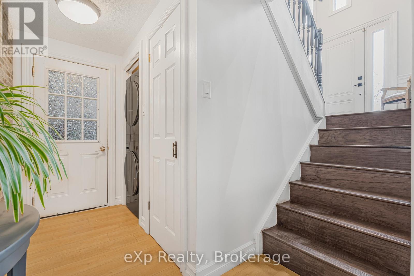
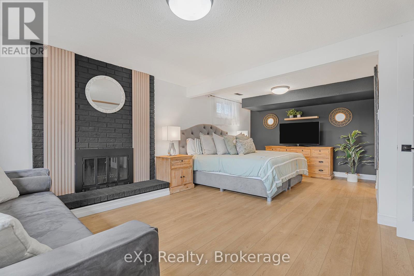
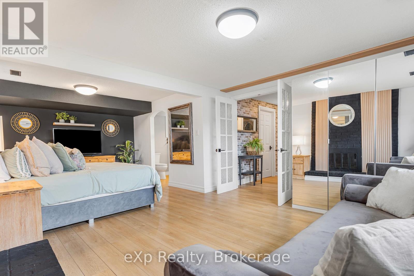
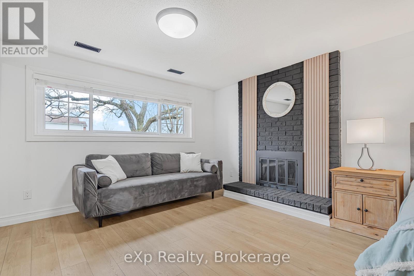
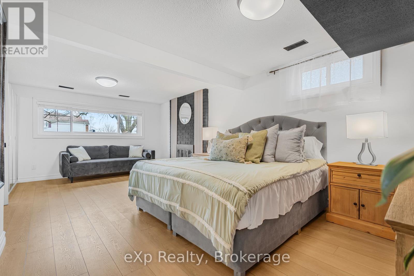

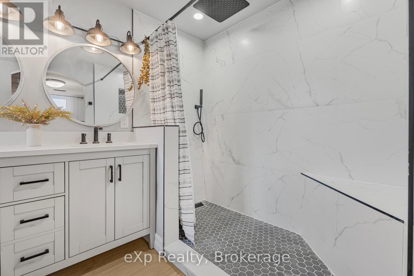
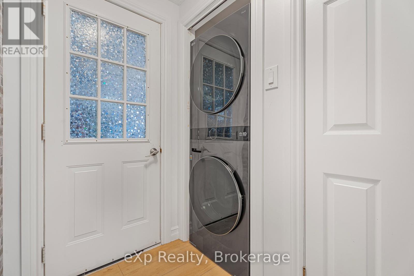
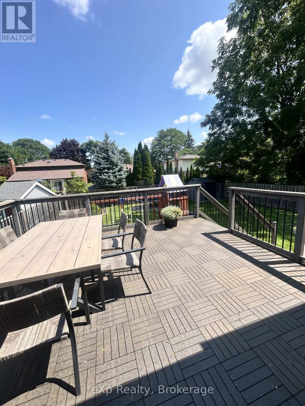
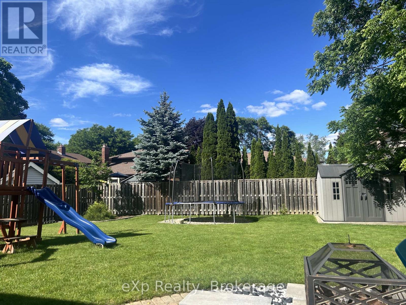
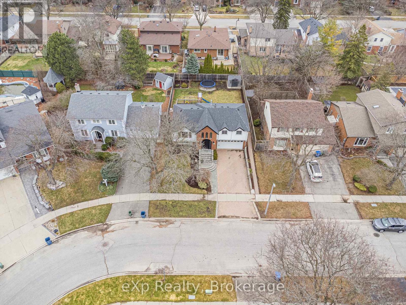
Welcome to Kortright West-one of Guelph's most established and sought-after neighbourhoods. This beautifully maintained raised bungalow offers approximately 1,800 sq. ft. of finished living space, including 1,245.88 sq. ft. above grade plus an additional 556.25 sq. ft. in the fully finished lower level. Bright, spacious and move-in ready, the home features 3 bedrooms and 3 bathrooms with a functional layout perfectly suited to family living. The finished lower level offers excellent additional flexibility and is currently configured as a fourth bedroom, but can easily serve as a spacious recreation room, home office, guest suite or additional living space. Step outside to a private, mature, tree-lined backyard. A double-car garage with EV charger provides ample parking and added everyday convenience. Ideally situated close to excellent schools, parks, trails, shopping and everyday amenities, with quick access to the Hanlon for commuters. Enjoy the comfort and privacy of the entire property in a quiet, established neighbourhood surrounded by mature trees and green space. All appliances are included. Utilities are additional. Flexible possession available. The home may also be offered partially furnished, subject to tenant preference and landlord approval. A wonderful opportunity to lease a beautifully cared-for home in one of Guelph's most desirable south-end communities. Landlord is seeking AAA tenants. Rental application, credit report, employment verification and references required. (id:37372)
Property Details
| MLS® Number | X13667508 |
| Property Type | Single Family |
| Community Name | Kortright West |
| Amenities Near By | Public Transit, Park, Schools |
| Features | Conservation/green Belt, Carpet Free |
| Parking Space Total | 4 |
| Structure | Deck, Patio(s), Shed |
Building
| Bathroom Total | 3 |
| Bedrooms Above Ground | 3 |
| Bedrooms Below Ground | 1 |
| Bedrooms Total | 4 |
| Age | 31 To 50 Years |
| Amenities | Fireplace(s) |
| Appliances | Hot Tub, Garage Door Opener Remote(s), Water Purifier, Water Softener, Dishwasher, Dryer, Freezer, Hood Fan, Microwave, Stove, Washer, Refrigerator |
| Architectural Style | Raised Bungalow |
| Basement Development | Finished |
| Basement Features | Separate Entrance |
| Basement Type | N/a (finished), N/a |
| Construction Style Attachment | Detached |
| Cooling Type | Central Air Conditioning |
| Exterior Finish | Brick, Vinyl Siding |
| Fireplace Present | Yes |
| Fireplace Total | 1 |
| Flooring Type | Hardwood |
| Foundation Type | Poured Concrete |
| Heating Fuel | Natural Gas |
| Heating Type | Forced Air |
| Stories Total | 1 |
| Size Interior | 1100 - 1500 Sqft |
| Type | House |
| Utility Water | Municipal Water |
Parking
| Attached Garage | |
| Garage |
Land
| Acreage | No |
| Fence Type | Fully Fenced, Fenced Yard |
| Land Amenities | Public Transit, Park, Schools |
| Landscape Features | Landscaped |
| Sewer | Sanitary Sewer |
| Size Depth | 115 Ft |
| Size Frontage | 55 Ft |
| Size Irregular | 55 X 115 Ft |
| Size Total Text | 55 X 115 Ft |
Rooms
| Level | Type | Length | Width | Dimensions |
|---|---|---|---|---|
| Basement | Recreational, Games Room | 6.69 m | 4.21 m | 6.69 m x 4.21 m |
| Basement | Utility Room | 2.98 m | 1.71 m | 2.98 m x 1.71 m |
| Main Level | Living Room | 4.46 m | 3.96 m | 4.46 m x 3.96 m |
| Main Level | Dining Room | 3.78 m | 3.12 m | 3.78 m x 3.12 m |
| Main Level | Kitchen | 3.78 m | 3.35 m | 3.78 m x 3.35 m |
| Main Level | Primary Bedroom | 4.8 m | 3.63 m | 4.8 m x 3.63 m |
| Main Level | Bedroom | 3.99 m | 2.72 m | 3.99 m x 2.72 m |
| Main Level | Bedroom | 2.93 m | 3.07 m | 2.93 m x 3.07 m |
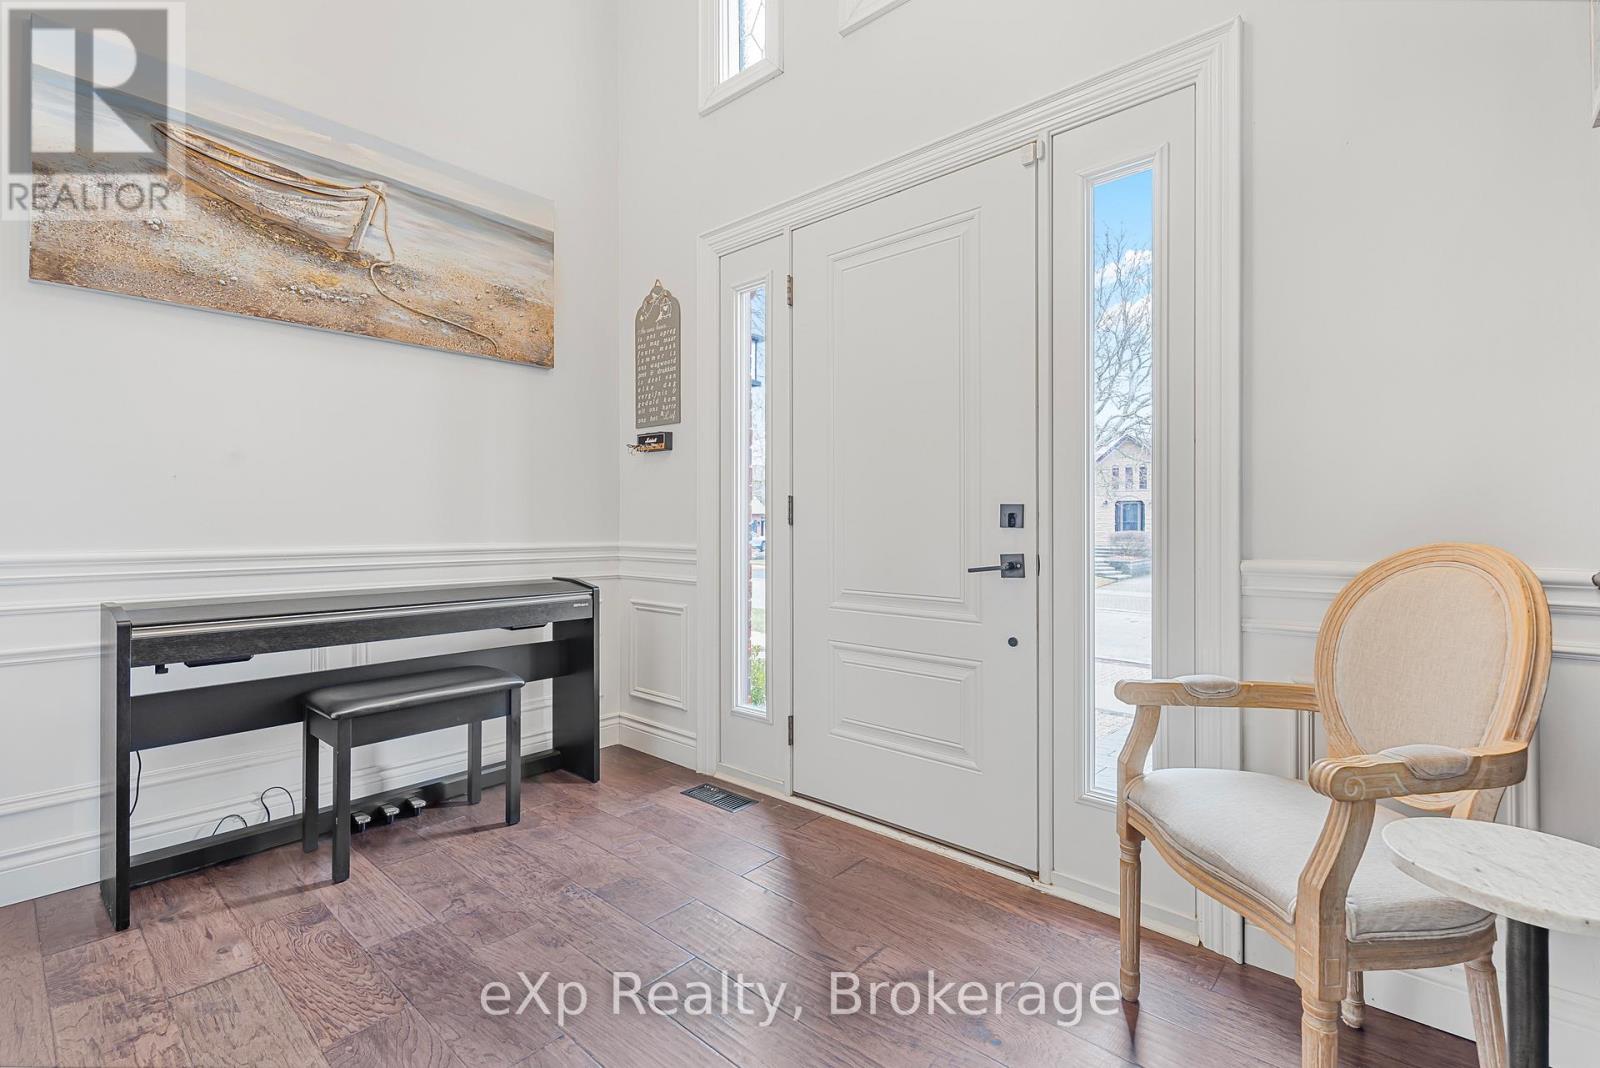
| Ground Level | Foyer | 3.06 m | 2.27 m | 3.06 m x 2.27 m |
Interested?
Contact us for more information

Christianne Caskie
Salesperson
manorestatesrealty.com/

127 Ferguson Street
Guelph, Ontario N1E 2Y9
(866) 530-7737
(647) 849-3180
exprealty.ca/

The trademarks REALTOR®, REALTORS®, and the REALTOR® logo are controlled by The Canadian Real Estate Association (CREA) and identify real estate professionals who are members of CREA. The trademarks MLS®, Multiple Listing Service® and the associated logos are owned by The Canadian Real Estate Association (CREA) and identify the quality of services provided by real estate professionals who are members of CREA. The trademark DDF® is owned by The Canadian Real Estate Association (CREA) and identifies CREA's Data Distribution Facility (DDF®)
August 12 2026 05:30:27
Muskoka Haliburton Orillia – The Lakelands Association of REALTORS®
Exp Realty