
109 Cobourg Street Stratford, Ontario N5A 3E7

$1,350,000
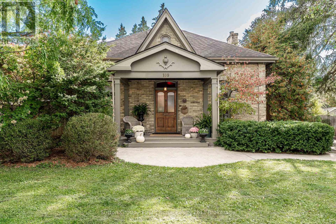
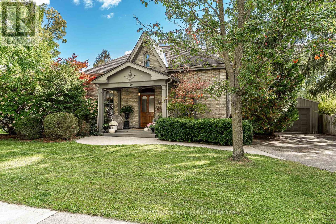
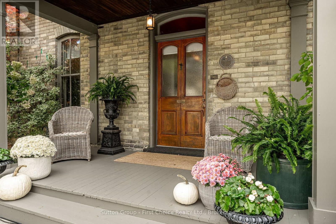
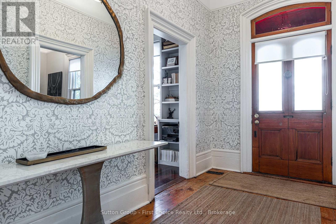
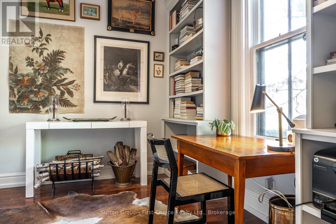
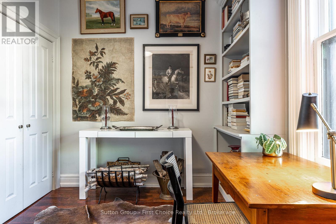
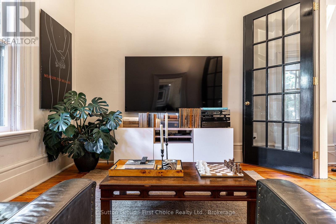
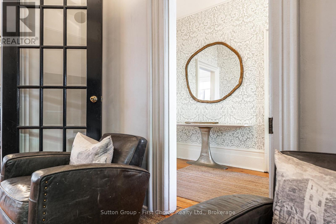
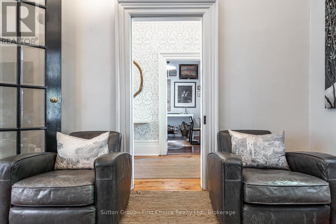
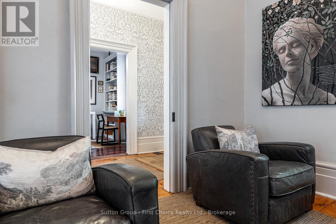
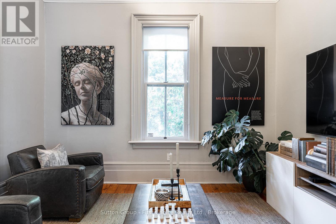
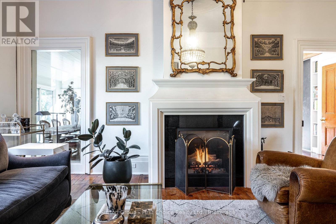
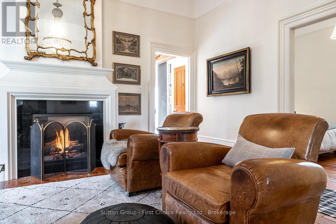
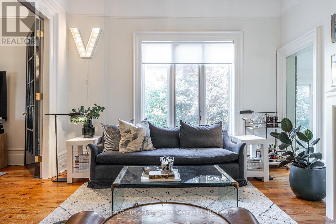
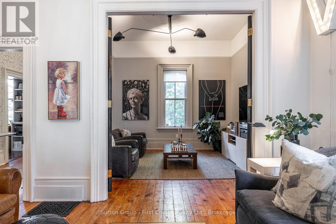
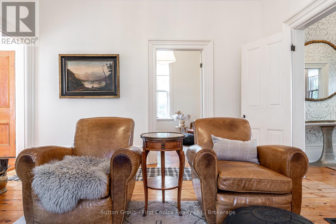
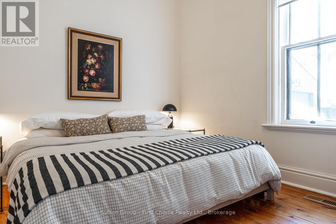
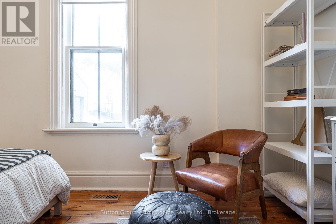
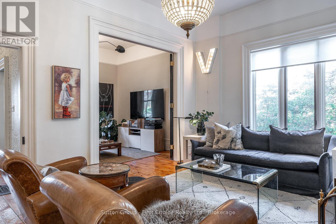
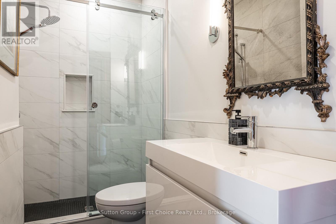
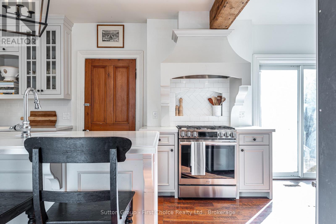
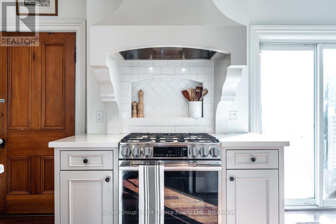
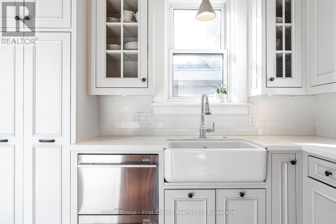
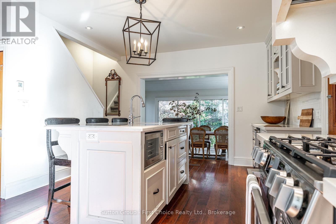
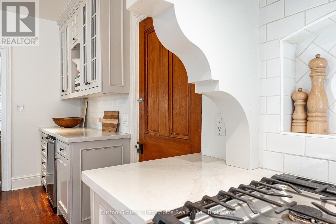
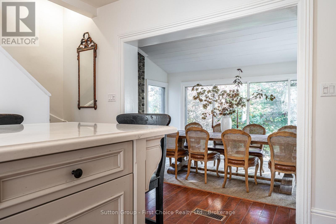
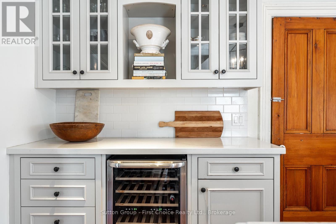
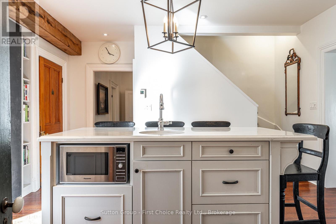
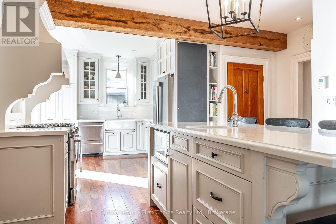
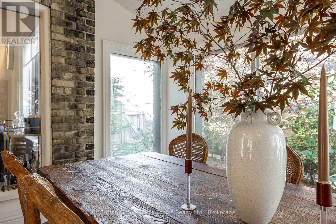
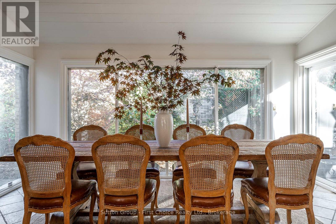
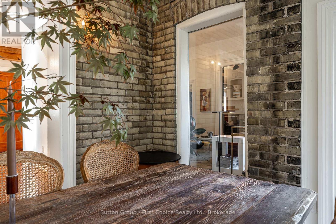
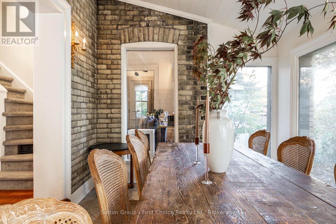
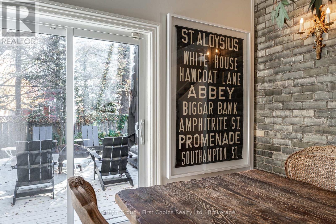
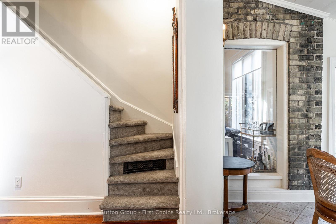
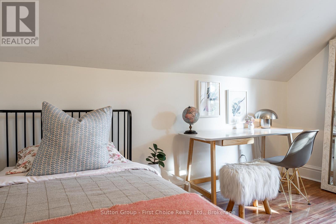
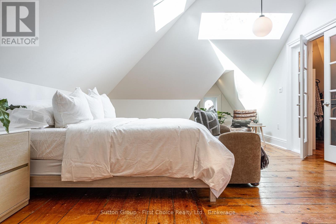
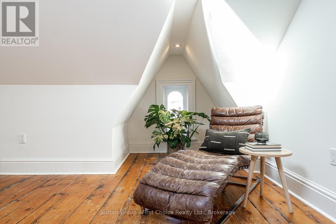
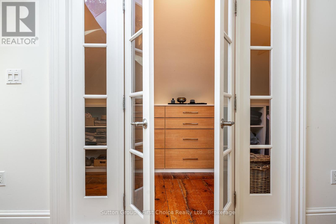
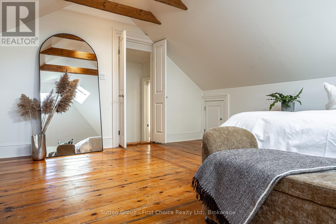
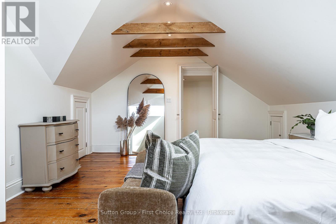
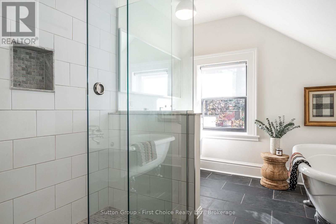
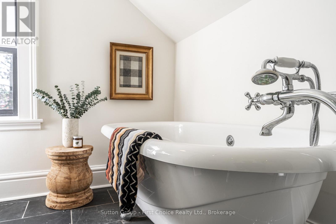
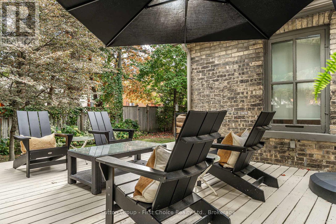
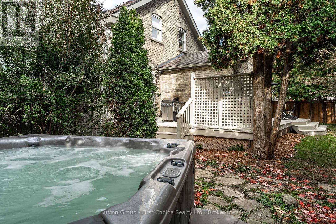
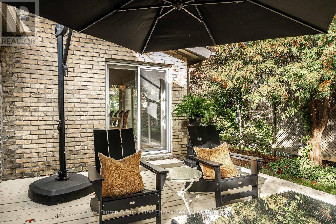
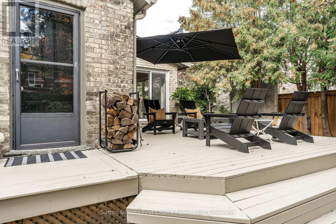
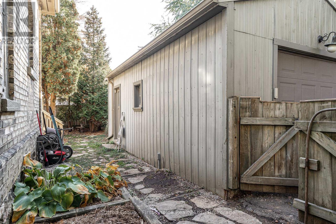
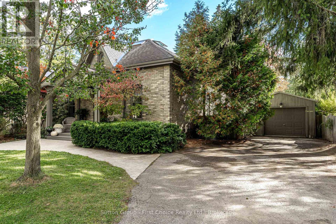
Timeless Heritage. Exceptional Design.This captivating historic Ontario cottage blends timeless architectural details with thoughtful modern updates. Centrally located, 109 Cobourg Street is an impeccable home that welcomes you with soaring ceilings, beautiful landscaping, and a warm, inviting atmosphere. A custom-designed kitchen brings style and functionality to the heart of the home, while a "Town and Country" fireplace and custom heritage inspired mantle create a striking focal point, adding warmth and understated elegance. Rare, fully reimagined, and recreated second story loft-styled bedroom with five piece bathroom and cozy third bedroom. Traditional features complement these modern enhancements, creating a seamless balance between the home's heritage and contemporary living. Outside, utilize the detached, heated, and electrified garage for parking, art studio, or home gym. Beautifully landscaped grounds enhance the property's curb appeal and create a private setting for relaxation and everyday enjoyment. Whether you're reading beneath the trees, entertaining friends, or enjoying a quiet evening outdoors, the gardens and rear deck offer a peaceful extension of the home's living space. Thoughtfully maintained greenery and inviting outdoor areas provide a tranquil retreat in the heart of a convenient central location. A distinctive home that honours its past while embracing modern comforts, this is a rare opportunity to enjoy the enduring appeal of a historic Ontario cottage with a lifestyle designed for both connection and relaxation. (id:37372)
Property Details
| MLS® Number | X14114792 |
| Property Type | Single Family |
| Community Name | Stratford |
| Amenities Near By | Park, Hospital |
| Equipment Type | Water Heater |
| Parking Space Total | 3 |
| Rental Equipment Type | Water Heater |
| Structure | Deck, Porch |
Building
| Bathroom Total | 2 |
| Bedrooms Above Ground | 4 |
| Bedrooms Total | 4 |
| Age | 100+ Years |
| Amenities | Fireplace(s) |
| Appliances | Water Heater, Water Softener, Water Meter, Dryer, Washer |
| Basement Development | Unfinished |
| Basement Type | Full, N/a (unfinished) |
| Construction Style Attachment | Detached |
| Cooling Type | Central Air Conditioning |
| Exterior Finish | Brick |
| Fireplace Present | Yes |
| Fireplace Total | 1 |
| Foundation Type | Concrete, Stone |
| Heating Fuel | Natural Gas |
| Heating Type | Forced Air |
| Stories Total | 2 |
| Size Interior | 2000 - 2500 Sqft |
| Type | House |
| Utility Water | Municipal Water |
Parking
| Detached Garage | |
| Garage |
Land
| Acreage | No |
| Fence Type | Fenced Yard |
| Land Amenities | Park, Hospital |
| Landscape Features | Landscaped |
| Sewer | Sanitary Sewer |
| Size Depth | 105 Ft |
| Size Frontage | 76 Ft ,6 In |
| Size Irregular | 76.5 X 10⁵ Ft |
| Size Total Text | 76.5 X 10⁵ Ft |
| Zoning Description | R2-8 |
Rooms
| Level | Type | Length | Width | Dimensions |
|---|---|---|---|---|
| Second Level | Bedroom | 4.27 m | 7.89 m | 4.27 m x 7.89 m |
| Second Level | Other | 2.04 m | 5.52 m | 2.04 m x 5.52 m |
| Second Level | Bathroom | 2.62 m | 4.76 m | 2.62 m x 4.76 m |
| Second Level | Other | 1.01 m | 1.34 m | 1.01 m x 1.34 m |
| Second Level | Bedroom | 3.35 m | 3.84 m | 3.35 m x 3.84 m |
| Ground Level | Bedroom | 3.17 m | 2.68 m | 3.17 m x 2.68 m |
| Ground Level | Bedroom | 3.2 m | 4.42 m | 3.2 m x 4.42 m |
| Ground Level | Dining Room | 3.02 m | 4.6 m | 3.02 m x 4.6 m |
| Ground Level | Family Room | 5.82 m | 4.18 m | 5.82 m x 4.18 m |
| Ground Level | Foyer | 2.01 m | 3.69 m | 2.01 m x 3.69 m |
| Ground Level | Kitchen | 7.32 m | 4.76 m | 7.32 m x 4.76 m |
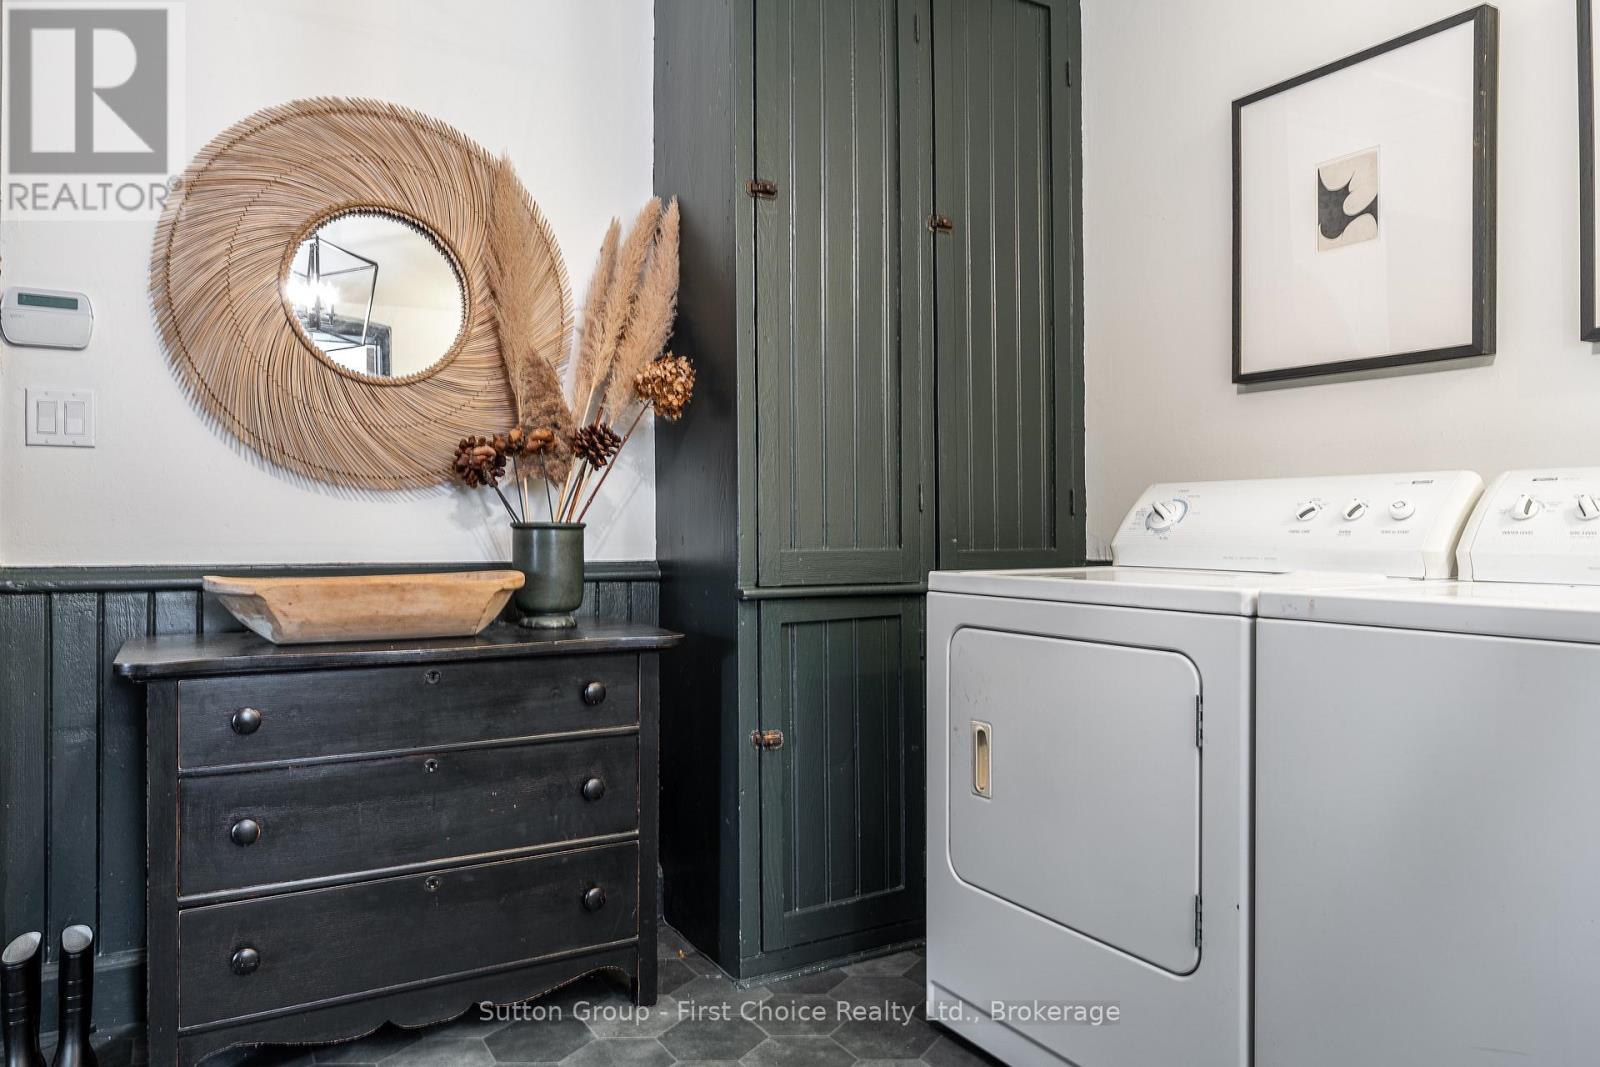
| Ground Level | Laundry Room | 3.96 m | 3.54 m | 3.96 m x 3.54 m |
| Ground Level | Living Room | 3.81 m | 3.66 m | 3.81 m x 3.66 m |
| Ground Level | Bathroom | 2.84 m | 1.52 m | 2.84 m x 1.52 m |
Utilities
| Cable | Available |
| Electricity | Installed |
| Sewer | Installed |
https://www.realtor.ca/real-estate/30441723/109-cobourg-street-stratford-stratford
Interested?
Contact us for more information

Geoffrey Neil Cheney
Salesperson
https://www.youtube.com/embed/u7f4VquY2_c
www.geoffreyrealestategroup.com/
www.facebook.com/Geoffrey-Cheney-Real-Estate-Representative-568729053178731
@geoffreyrealestategroup/

151 Downie St
Stratford, Ontario N5A 1X2
(519) 271-5515
www.suttonfirstchoice.com/

The trademarks REALTOR®, REALTORS®, and the REALTOR® logo are controlled by The Canadian Real Estate Association (CREA) and identify real estate professionals who are members of CREA. The trademarks MLS®, Multiple Listing Service® and the associated logos are owned by The Canadian Real Estate Association (CREA) and identify the quality of services provided by real estate professionals who are members of CREA. The trademark DDF® is owned by The Canadian Real Estate Association (CREA) and identifies CREA's Data Distribution Facility (DDF®)
October 24 2026 11:58:19
Muskoka Haliburton Orillia – The Lakelands Association of REALTORS®
Sutton Group - First Choice Realty Ltd.