
13 Waterloo Street N Goderich (Goderich (Town)), Ontario N7A 2W1

$499,900
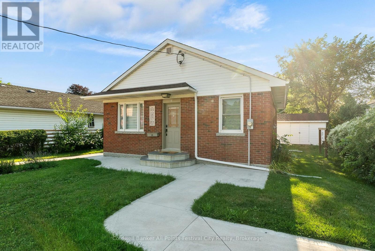
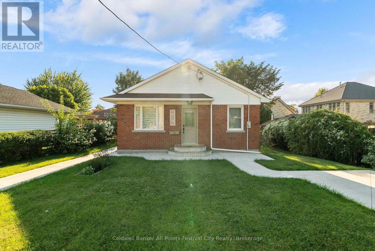
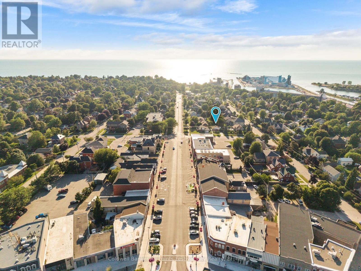
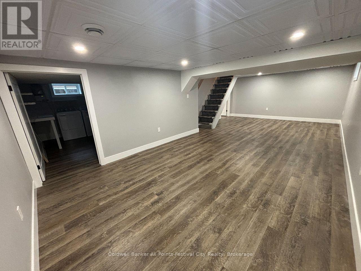
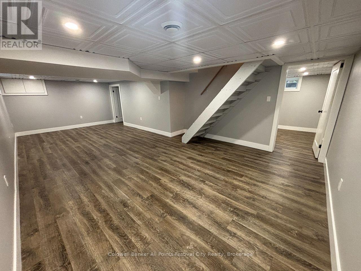
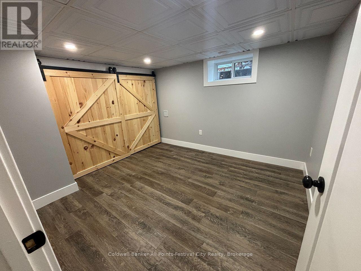
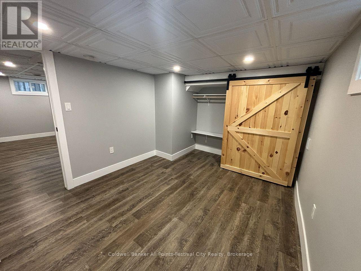
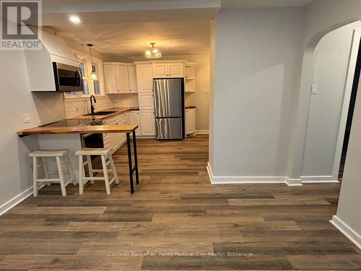
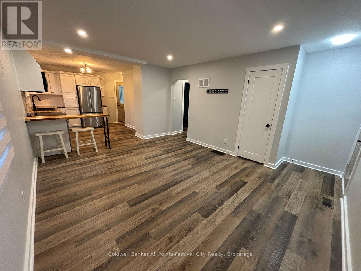
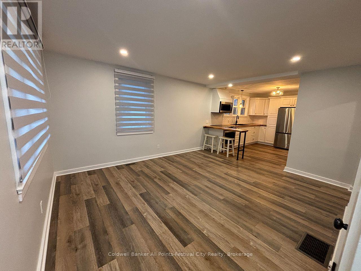
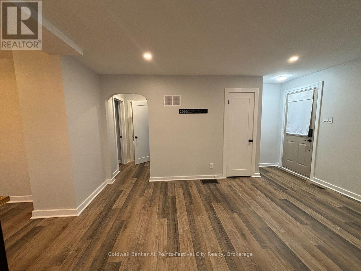
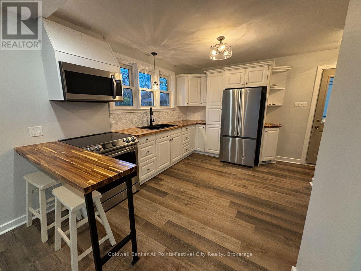
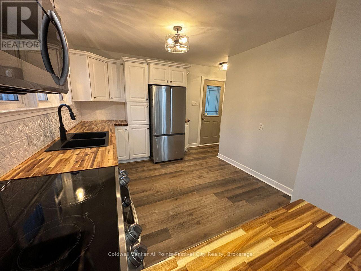
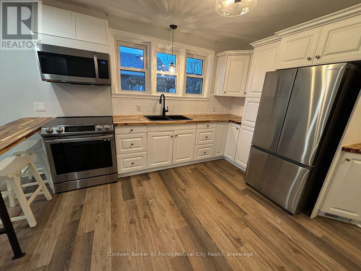
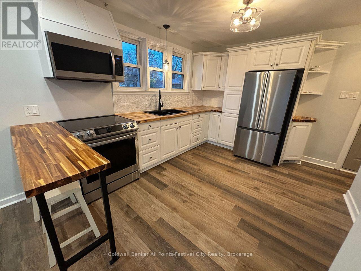
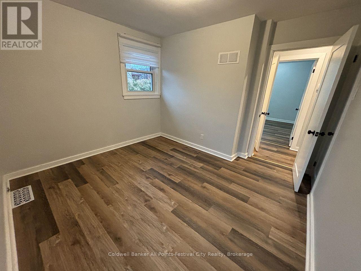
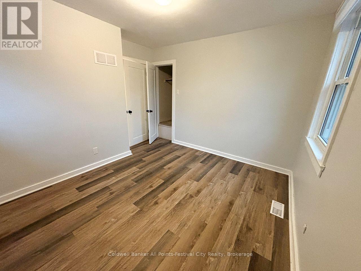
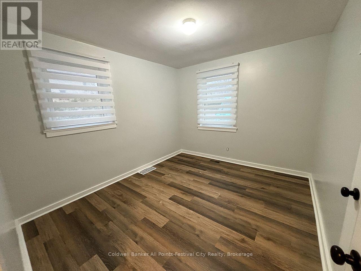
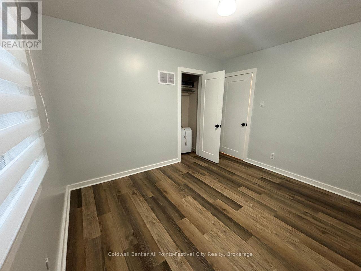
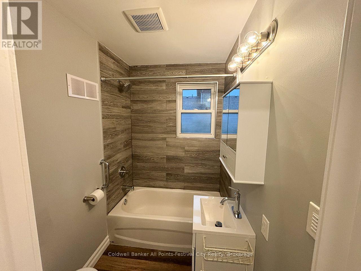
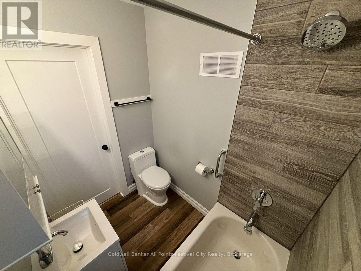
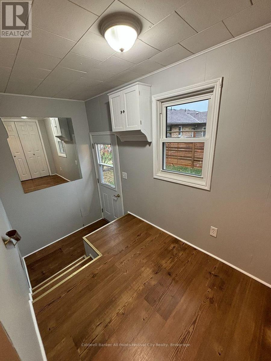

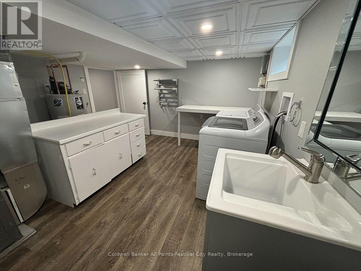
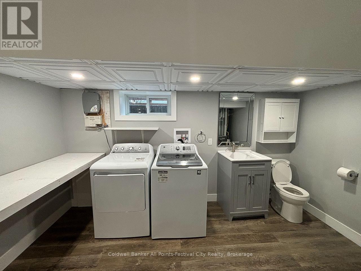
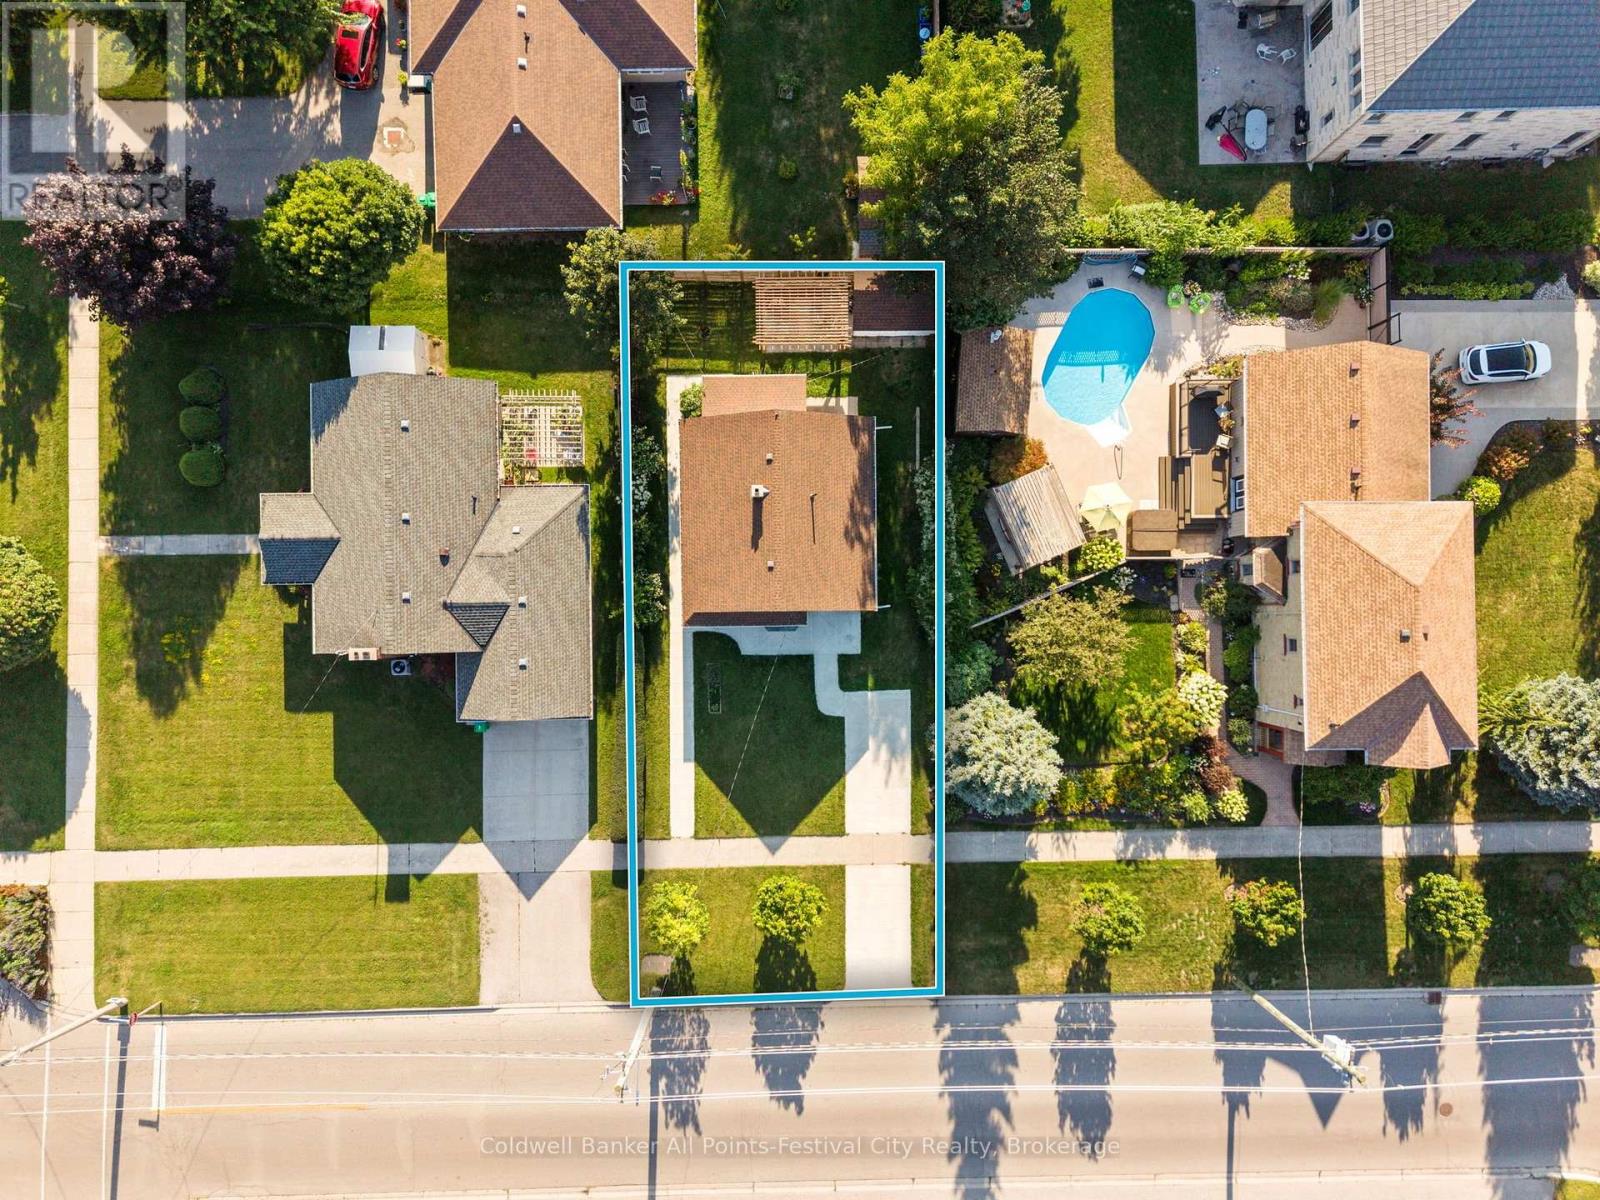
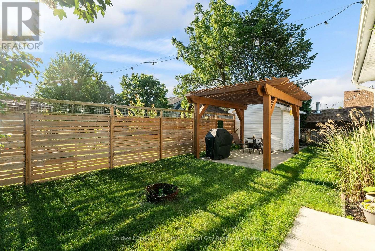
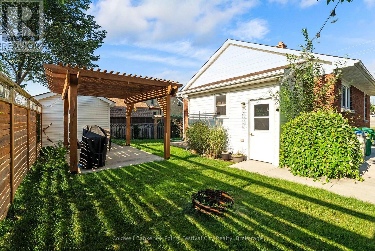
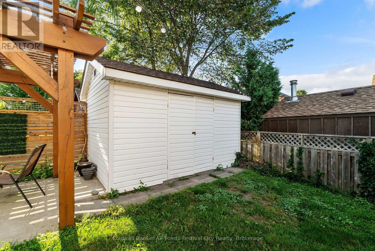
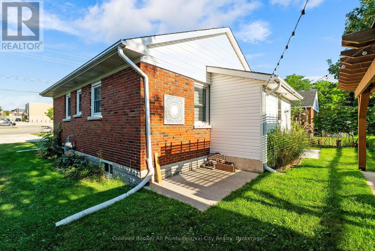
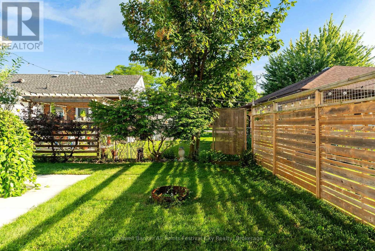
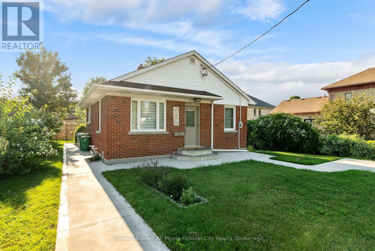
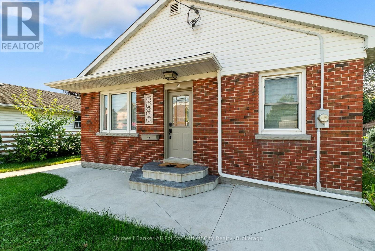
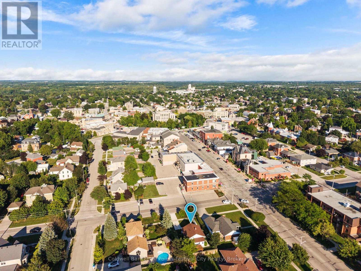
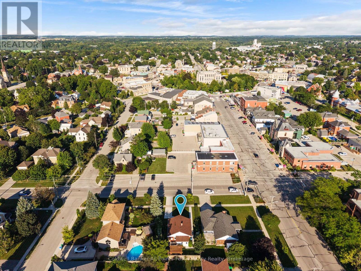
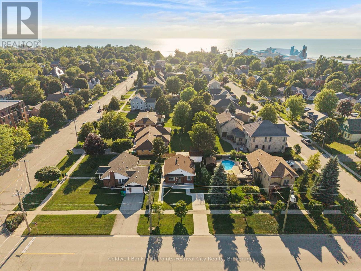
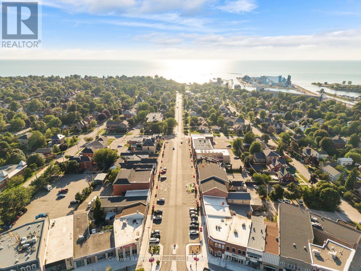
Charming 2-bedroom brick bungalow - just steps from Goderich's historic Shoppers Square and the gorgeous sunsets of Lake Huron. Bright, open-concept living room and kitchen create a warm, welcoming main floor, perfect for everyday living. Two comfortable main-floor bedrooms and 4pc bathroom complete the level. The finished basement expands your living space with a private home office, spacious rec room and convenient laundry room - ideal for remote work, hobbies or extra guest space. Outside, the cozy back patio offers a peaceful retreat with a pergola and handy storage shed for tools and summer gear. Location is a standout: an easy stroll to festivals, farmers' markets, dining, cafes and shopping. Comfortable, well-maintained and full of character - a perfect blend of small-town charm and everyday convenience. (id:37372)
Property Details
| MLS® Number | X13657548 |
| Property Type | Single Family |
| Community Name | Goderich (Town) |
| Amenities Near By | Beach, Park, Hospital, Schools |
| Features | Carpet Free |
| Parking Space Total | 2 |
| Structure | Patio(s), Shed |
Building
| Bathroom Total | 2 |
| Bedrooms Above Ground | 2 |
| Bedrooms Total | 2 |
| Age | 51 To 99 Years |
| Appliances | Water Heater, Dryer, Stove, Washer, Refrigerator |
| Architectural Style | Bungalow |
| Basement Development | Finished |
| Basement Type | Full (finished) |
| Construction Style Attachment | Detached |
| Cooling Type | None |
| Exterior Finish | Brick |
| Foundation Type | Concrete |
| Half Bath Total | 1 |
| Heating Fuel | Natural Gas |
| Heating Type | Forced Air |
| Stories Total | 1 |
| Size Interior | 700 - 1100 Sqft |
| Type | House |
| Utility Water | Municipal Water |
Parking
| No Garage |
Land
| Acreage | No |
| Land Amenities | Beach, Park, Hospital, Schools |
| Sewer | Sanitary Sewer |
| Size Depth | 88 Ft ,1 In |
| Size Frontage | 50 Ft ,1 In |
| Size Irregular | 50.1 X 88.1 Ft |
| Size Total Text | 50.1 X 88.1 Ft |
| Zoning Description | R2 |
Rooms
| Level | Type | Length | Width | Dimensions |
|---|---|---|---|---|
| Lower Level | Recreational, Games Room | 3.35 m | 6.4 m | 3.35 m x 6.4 m |
| Lower Level | Office | 2.44 m | 3.35 m | 2.44 m x 3.35 m |
| Lower Level | Laundry Room | 2.44 m | 3.66 m | 2.44 m x 3.66 m |
| Main Level | Kitchen | 3.5 m | 3.09 m | 3.5 m x 3.09 m |
| Main Level | Living Room | 4.77 m | 4.77 m | 4.77 m x 4.77 m |
| Main Level | Primary Bedroom | 3.6 m | 3.12 m | 3.6 m x 3.12 m |
| Main Level | Bedroom 2 | 3.55 m | 3.45 m | 3.55 m x 3.45 m |
Interested?
Contact us for more information

Erin Wilson
Salesperson
www.goderichandareahomes.com/
www.facebook.com/erinwilson.realestate
www.instagram.com/erinwilson_realestate/

138 Courthouse Sq
Goderich, Ontario N7A 1M9
(519) 524-1175
goderichandareahomes.com/

Donny Rivers
Broker of Record
www.goderichandareahomes.com/
www.facebook.com/donnyrivers.realestate
www.instagram.com/donny.rivers/
138 Courthouse Sq
Goderich, Ontario N7A 1M9
(519) 524-1175
goderichandareahomes.com/

The trademarks REALTOR®, REALTORS®, and the REALTOR® logo are controlled by The Canadian Real Estate Association (CREA) and identify real estate professionals who are members of CREA. The trademarks MLS®, Multiple Listing Service® and the associated logos are owned by The Canadian Real Estate Association (CREA) and identify the quality of services provided by real estate professionals who are members of CREA. The trademark DDF® is owned by The Canadian Real Estate Association (CREA) and identifies CREA's Data Distribution Facility (DDF®)
August 10 2026 04:29:52
Muskoka Haliburton Orillia – The Lakelands Association of REALTORS®
Coldwell Banker All Points-Festival City Realty