
136 Adelaide Street S Chatham-Kent (Chatham), Ontario N7M 4R7

$269,900
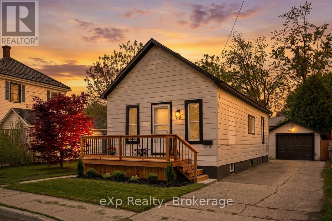
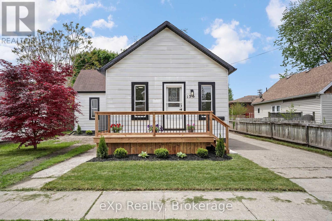
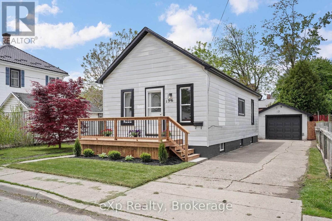
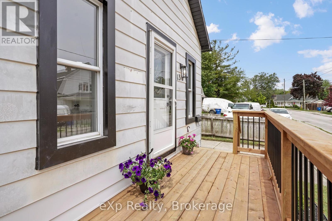
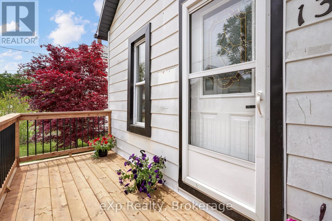
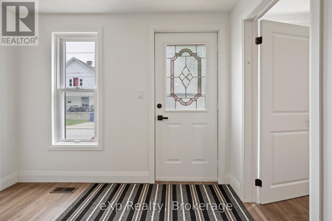
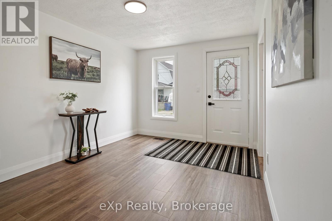
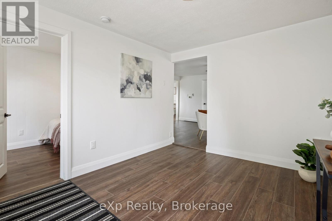
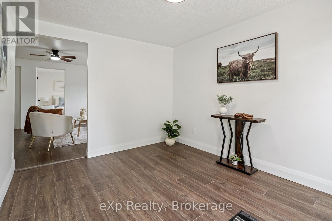
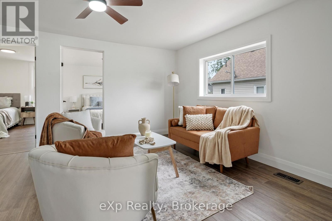
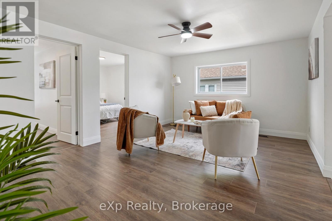
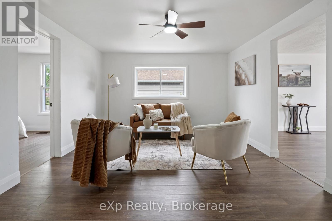
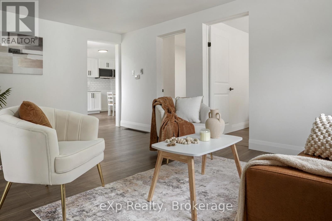
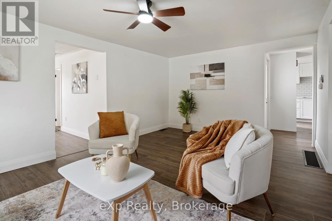
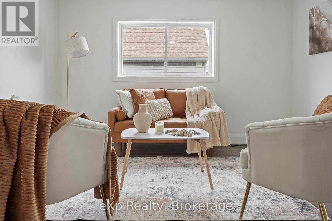
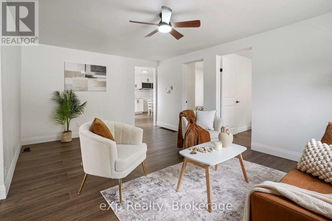
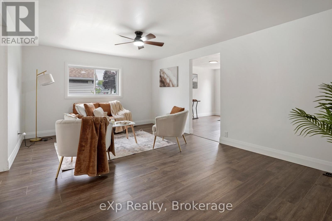
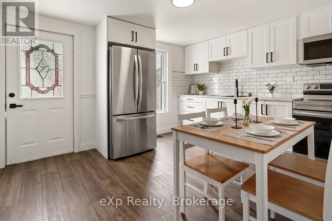
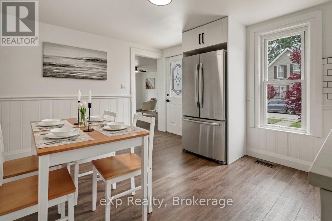
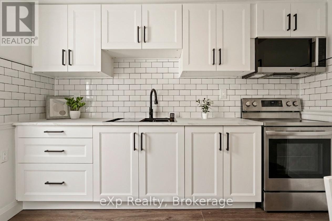
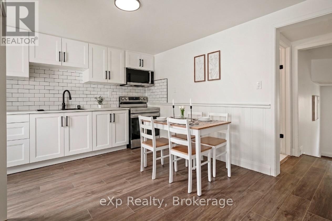
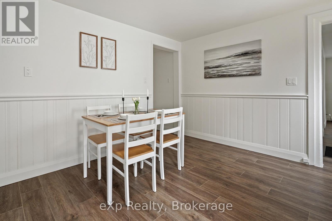
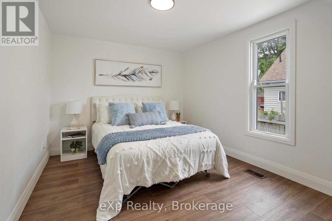
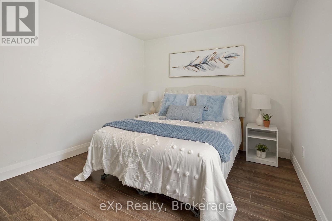
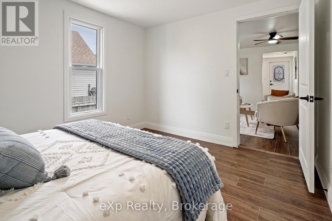
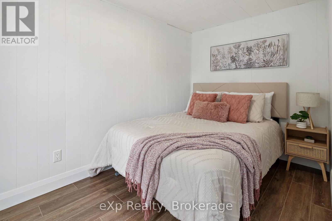
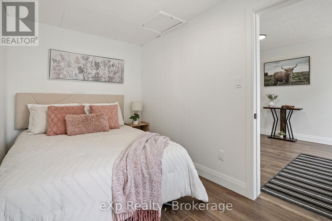
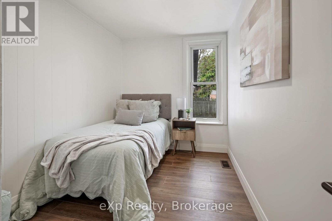
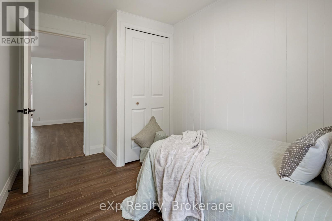
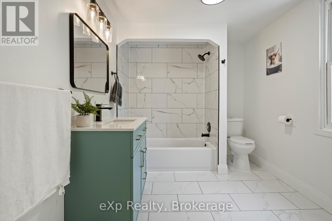
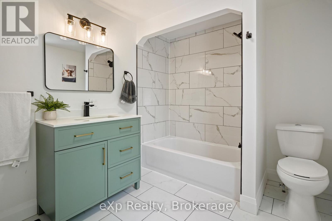
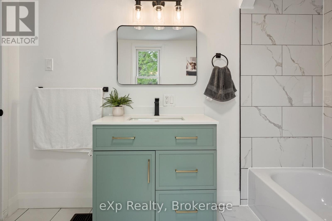
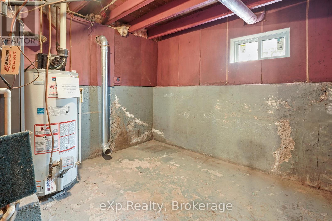
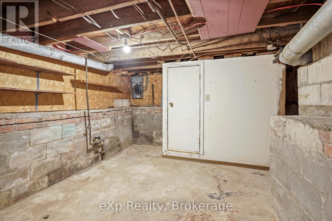
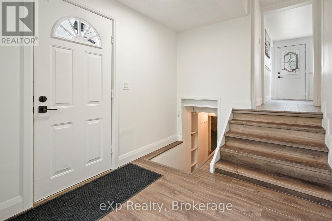
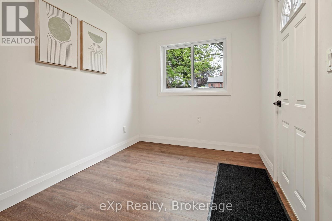
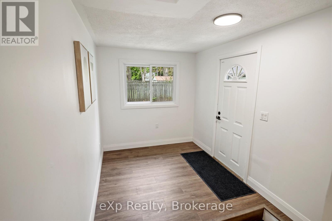
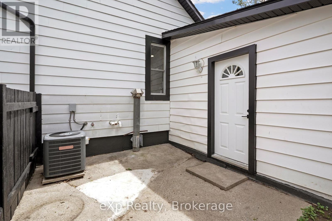
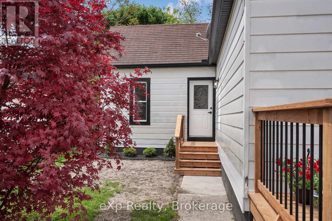
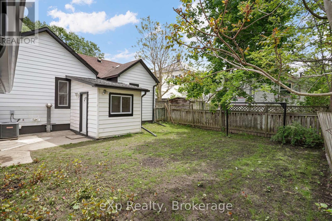
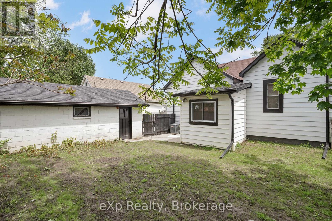
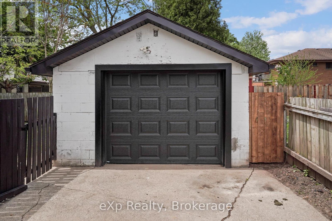
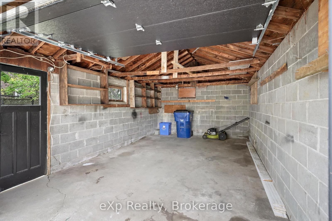
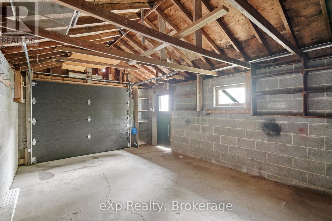
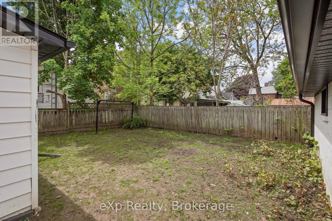
Welcome to this turnkey home located in the heart of Chatham, offering a functional layout and comfortable living space ideal for first-time buyers, downsizers, or investors alike. This well-maintained property features a welcoming main floor with three bedrooms, a bright living room, and a practical kitchen designed for everyday living. A spacious front foyer creates an inviting first impression and flows nicely into the main living areas of the home.The main level also includes a convenient back mudroom and a full 4-piece bathroom, adding to the home's functional design. Outside, you'll find a detached single-car garage along with a small storage shed, providing additional space for tools, seasonal items, or hobbies. With updated finishes throughout and move-in-ready appeal, this property offers an excellent opportunity to enjoy comfortable living in a convenient Chatham location close to everyday amenities, schools, parks, and downtown services. Book your private showing today! (id:37372)
Property Details
| MLS® Number | X13206256 |
| Property Type | Single Family |
| Community Name | Chatham |
| Equipment Type | Water Heater |
| Parking Space Total | 4 |
| Rental Equipment Type | Water Heater |
Building
| Bathroom Total | 2 |
| Bedrooms Above Ground | 3 |
| Bedrooms Total | 3 |
| Appliances | Water Heater, Microwave, Stove, Refrigerator |
| Architectural Style | Bungalow |
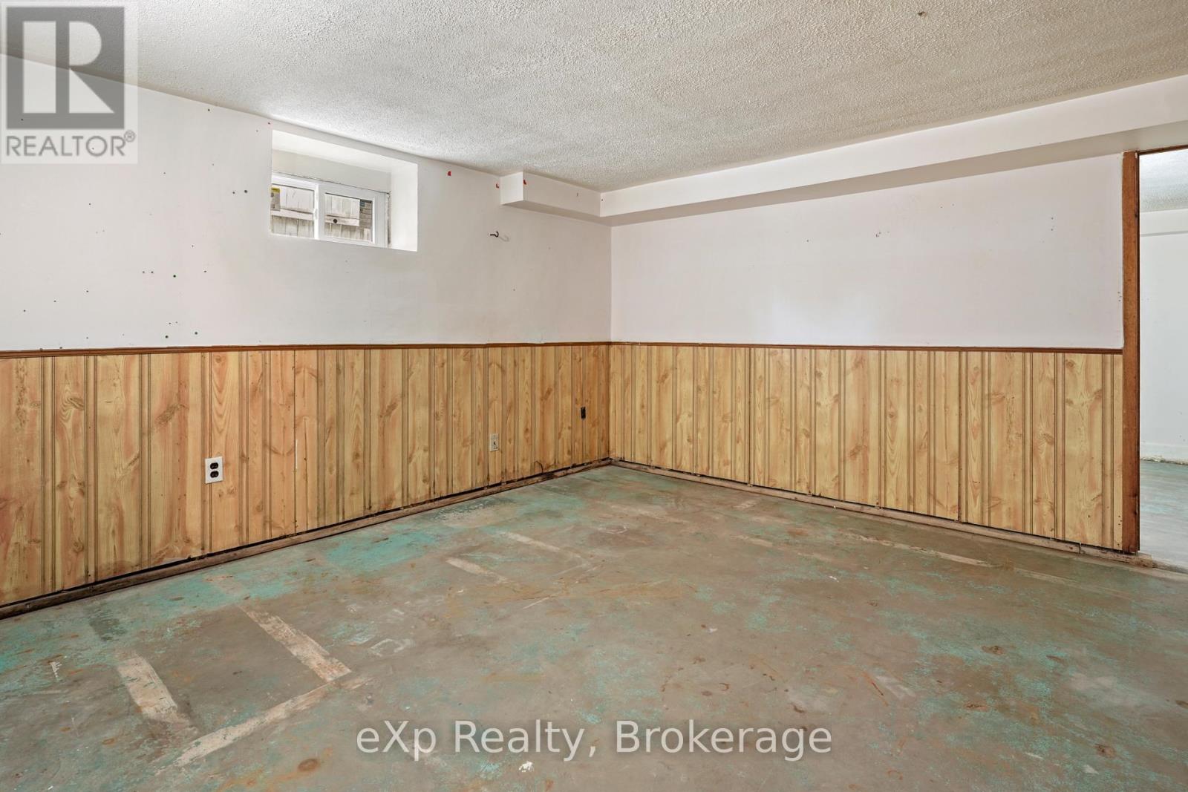
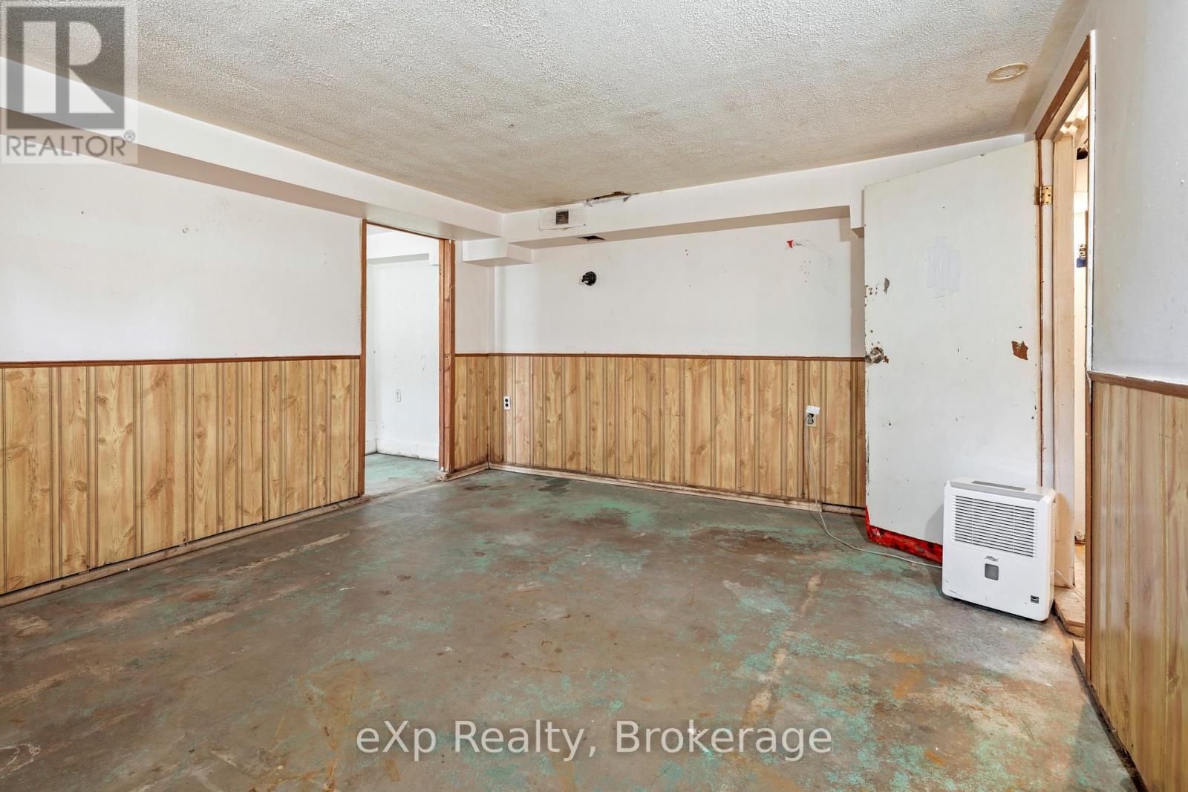
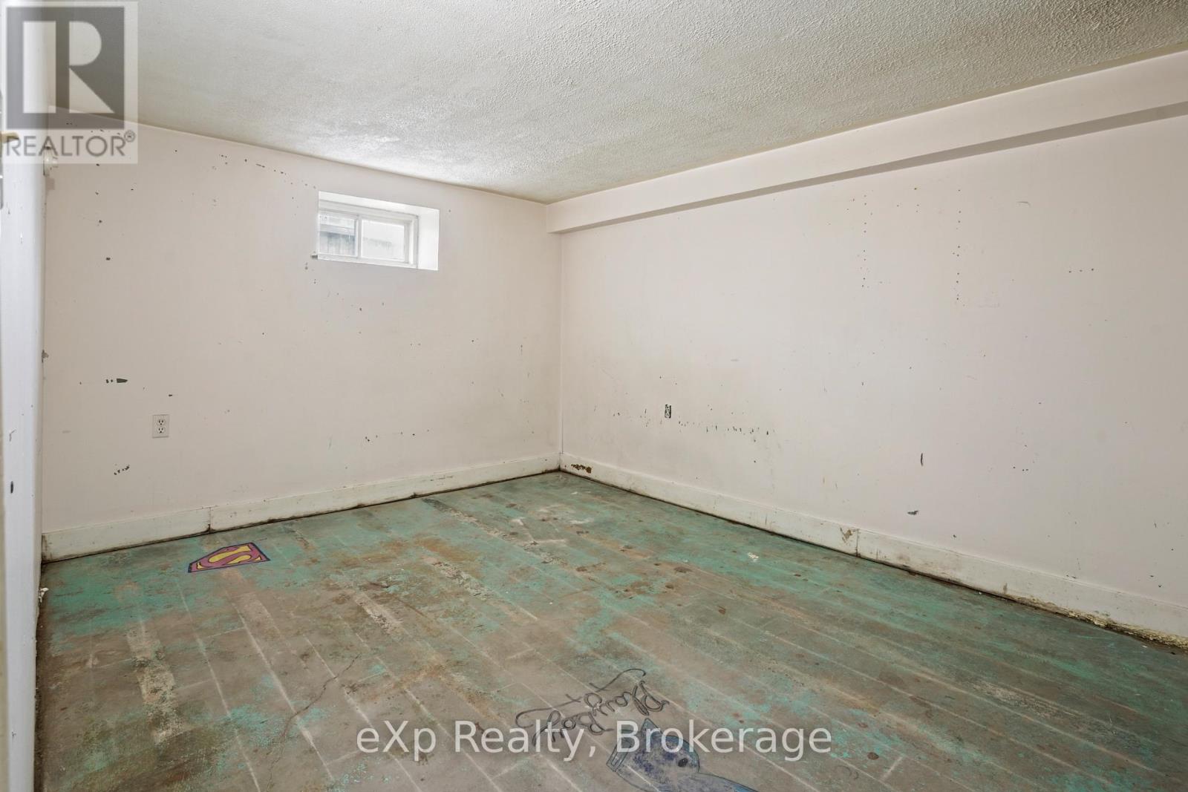
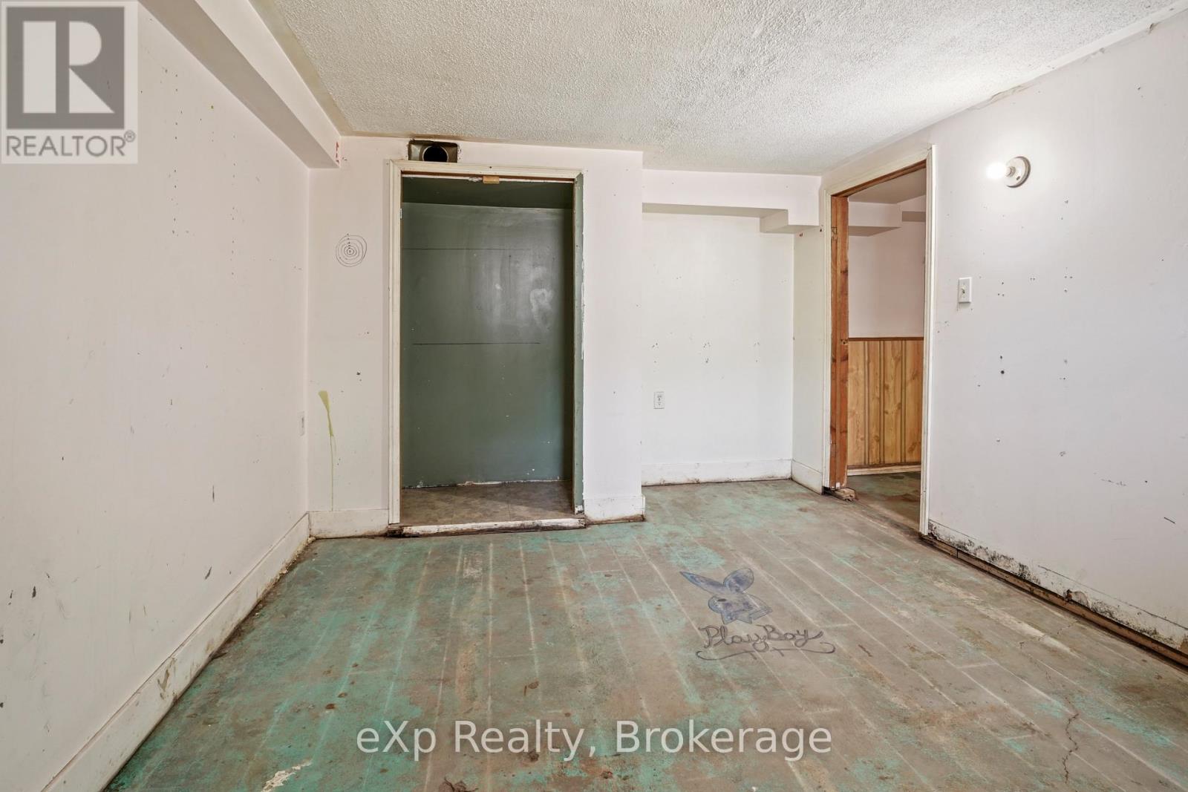
| Basement Development | Unfinished |
| Basement Type | N/a (unfinished) |
| Construction Style Attachment | Detached |
| Cooling Type | Central Air Conditioning |
| Exterior Finish | Aluminum Siding, Vinyl Siding |
| Foundation Type | Block |
| Half Bath Total | 1 |
| Heating Fuel | Electric |
| Heating Type | Forced Air |
| Stories Total | 1 |
| Size Interior | 700 - 1100 Sqft |
| Type | House |
| Utility Water | Municipal Water |
Parking
| Detached Garage | |
| Garage |
Land
| Acreage | No |
| Sewer | Sanitary Sewer |
| Size Depth | 78 Ft |
| Size Frontage | 50 Ft |
| Size Irregular | 50 X 78 Ft |
| Size Total Text | 50 X 78 Ft |
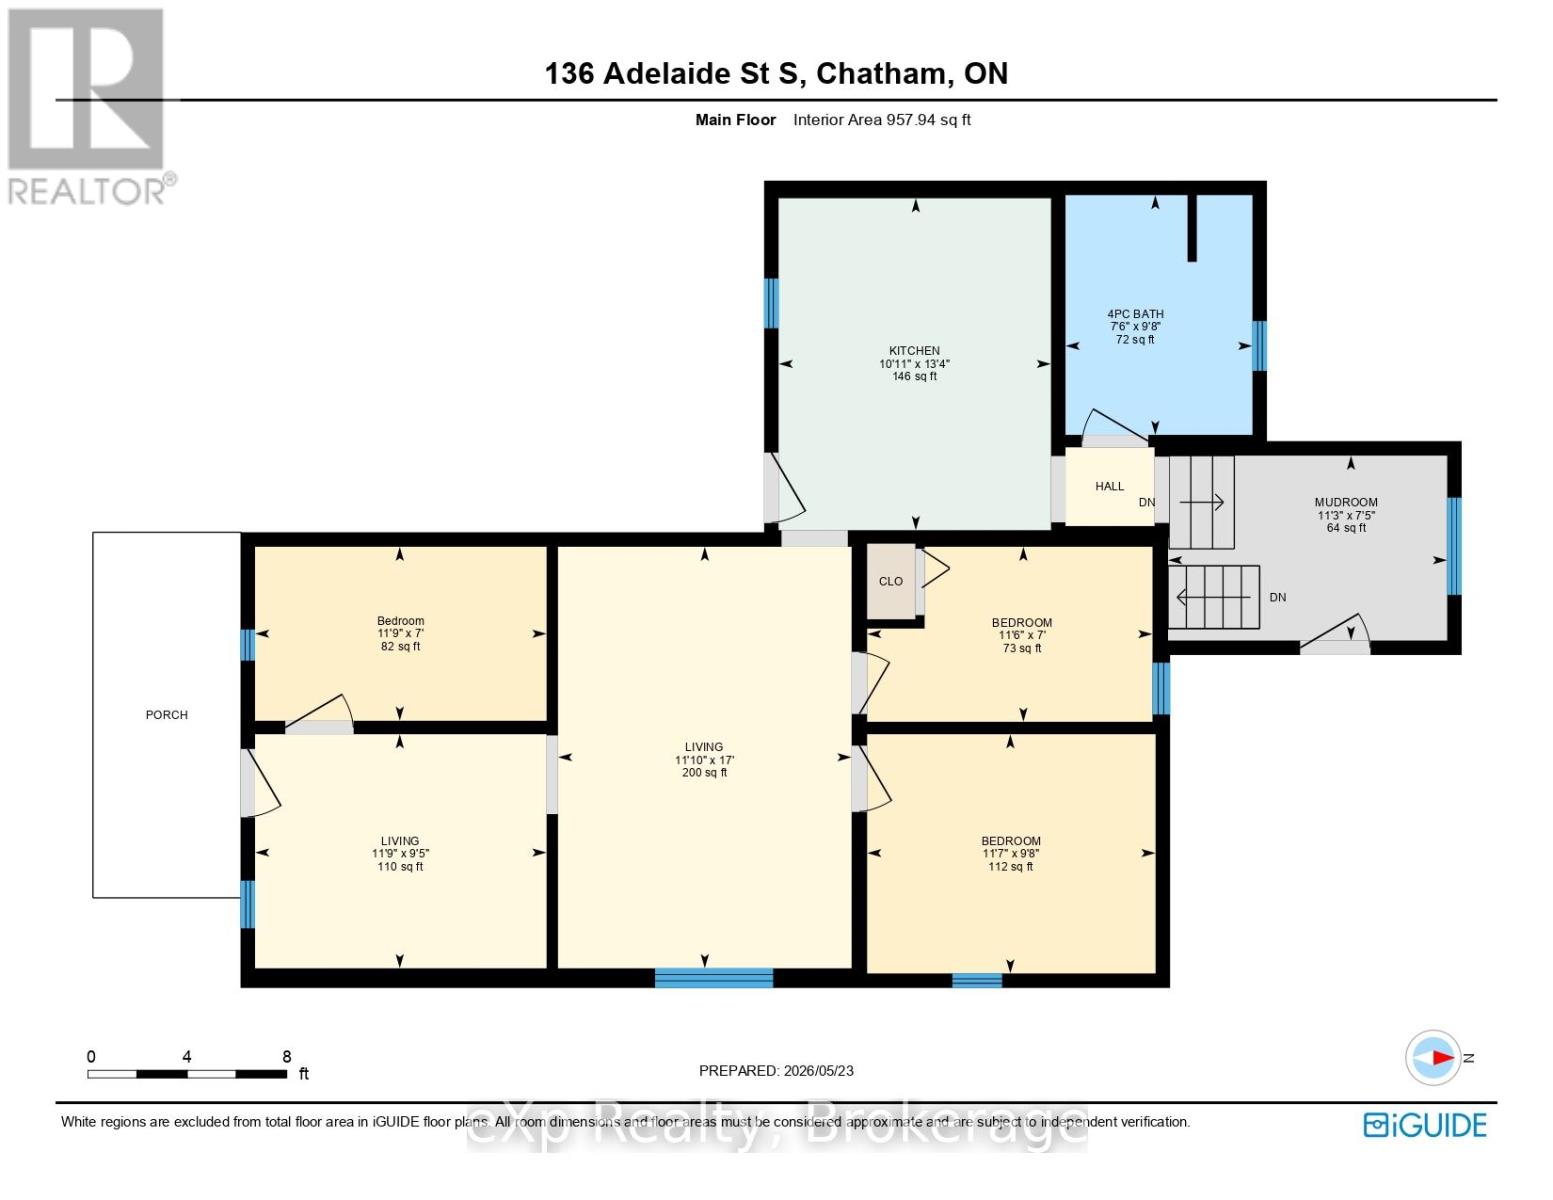
Rooms
| Level | Type | Length | Width | Dimensions |
|---|---|---|---|---|
| Main Level | Bathroom | 2.94 m | 2.29 m | 2.94 m x 2.29 m |
| Main Level | Bedroom | 2.93 m | 3.54 m | 2.93 m x 3.54 m |
| Main Level | Bedroom | 2.13 m | 3.58 m | 2.13 m x 3.58 m |
| Main Level | Bedroom | 2.15 m | 3.5 m | 2.15 m x 3.5 m |
| Main Level | Kitchen | 4.07 m | 3.34 m | 4.07 m x 3.34 m |
| Main Level | Living Room | 5.17 m | 3.6 m | 5.17 m x 3.6 m |
| Main Level | Foyer | 2.87 m | 3.58 m | 2.87 m x 3.58 m |
| Main Level | Mud Room | 2.27 m | 3.42 m | 2.27 m x 3.42 m |
https://www.realtor.ca/real-estate/29815865/136-adelaide-street-s-chatham-kent-chatham-chatham
Interested?
Contact us for more information

Abe Thiessen
Salesperson

356 Ontario St
Stratford, Ontario N5A 7X6
(866) 530-7737
(647) 849-3180
www.exprealty.ca/

Aggie Wall
Salesperson
356 Ontario St
Stratford, Ontario N5A 7X6
(866) 530-7737
(647) 849-3180
www.exprealty.ca/

The trademarks REALTOR®, REALTORS®, and the REALTOR® logo are controlled by The Canadian Real Estate Association (CREA) and identify real estate professionals who are members of CREA. The trademarks MLS®, Multiple Listing Service® and the associated logos are owned by The Canadian Real Estate Association (CREA) and identify the quality of services provided by real estate professionals who are members of CREA. The trademark DDF® is owned by The Canadian Real Estate Association (CREA) and identifies CREA's Data Distribution Facility (DDF®)
May 28 2026 02:02:54
Muskoka Haliburton Orillia – The Lakelands Association of REALTORS®
Exp Realty