
136 Hidden Lake Road Blue Mountains, Ontario L9Y 0T6

$15,000 Unknown
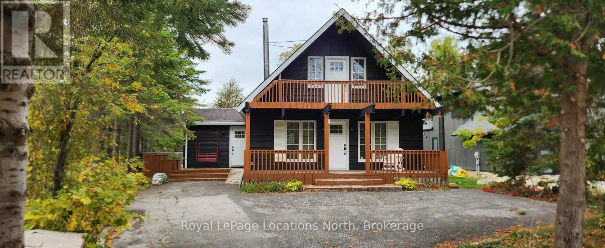
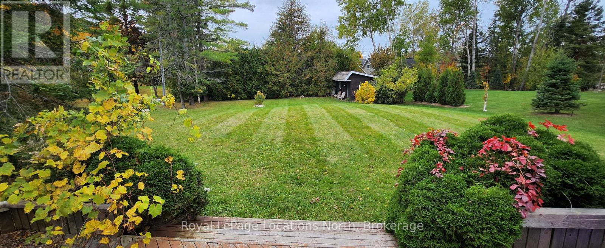
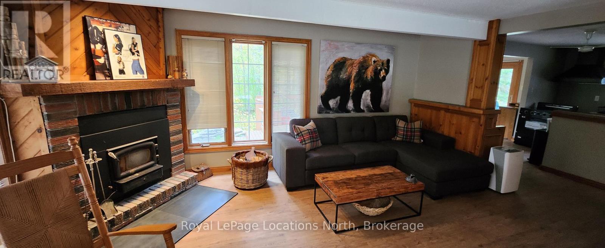
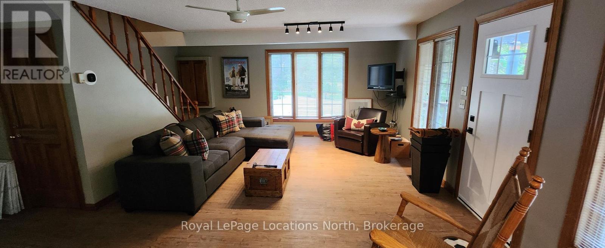
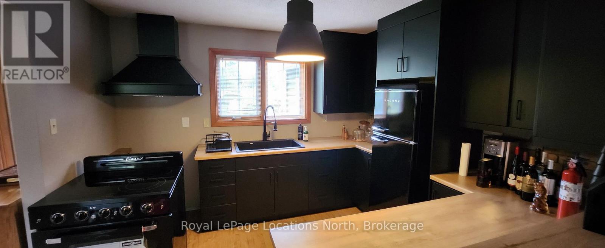
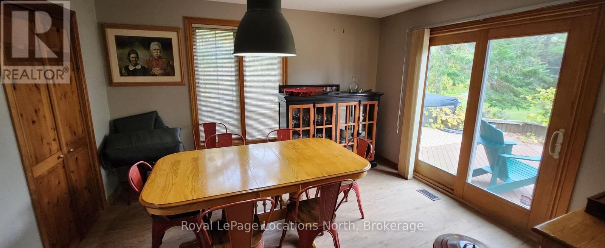
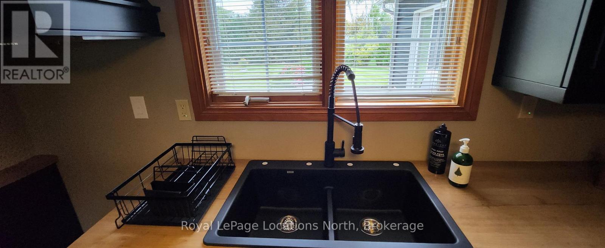
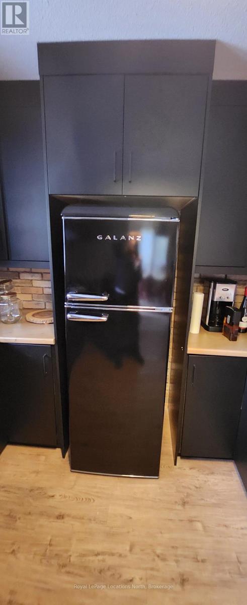
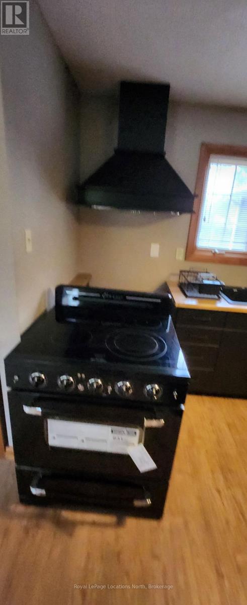
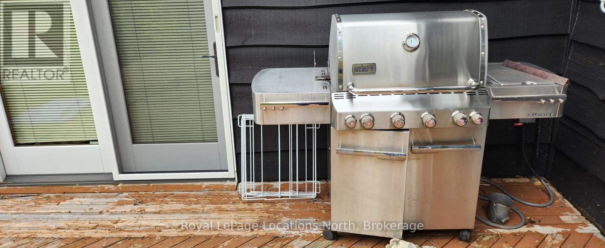
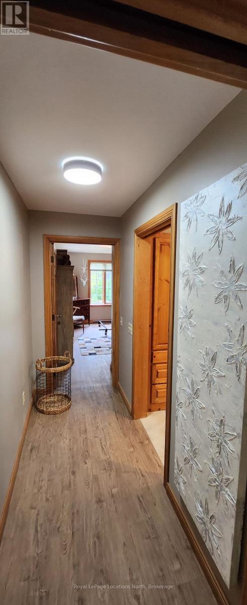
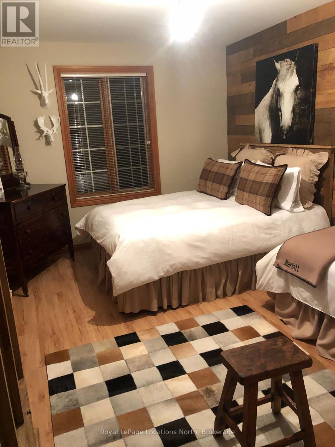
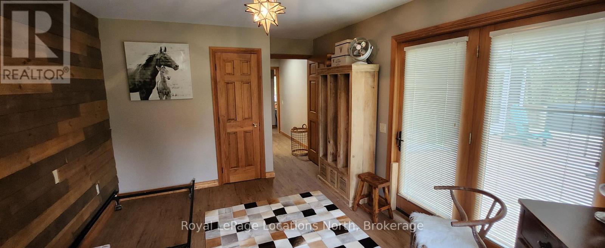
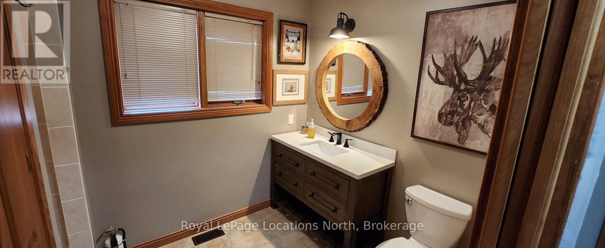
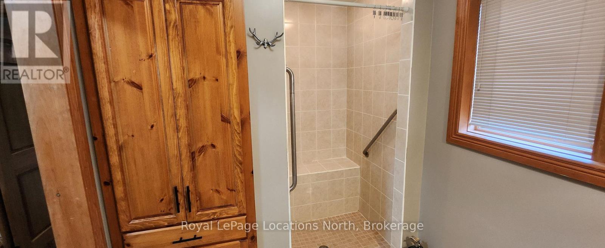
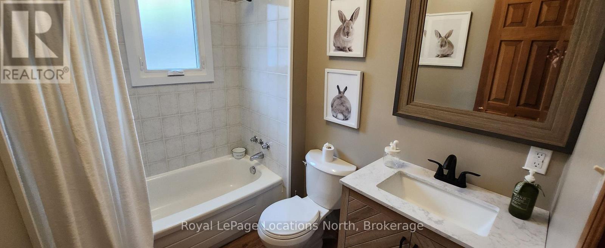
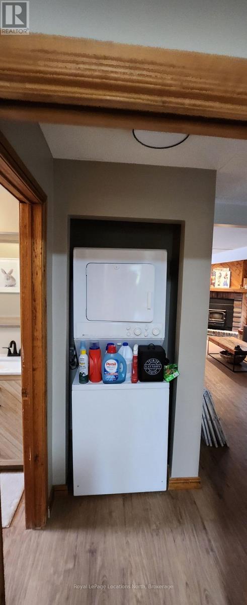
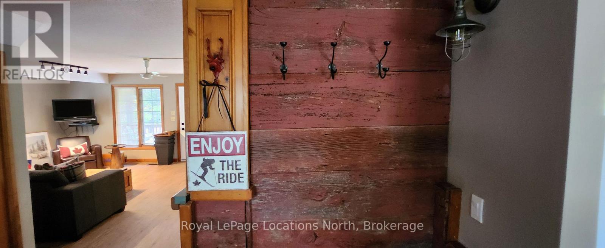
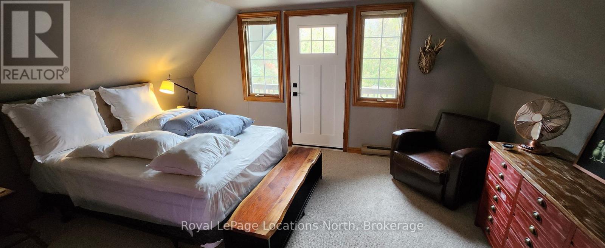
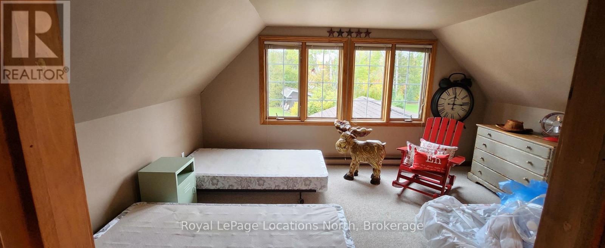
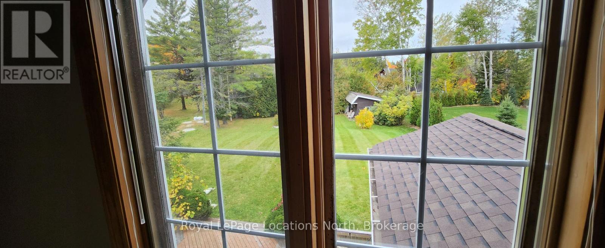
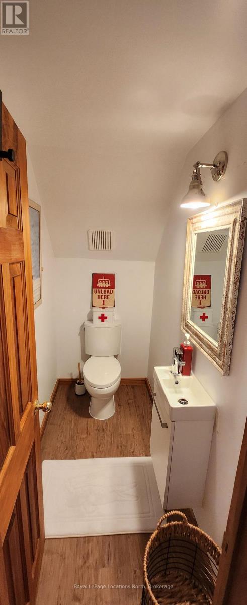
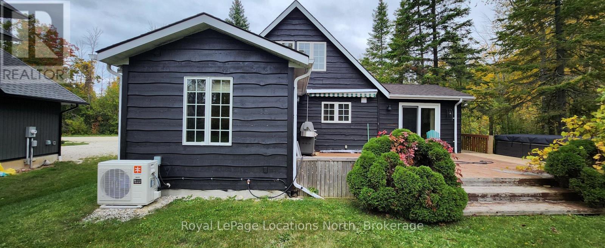
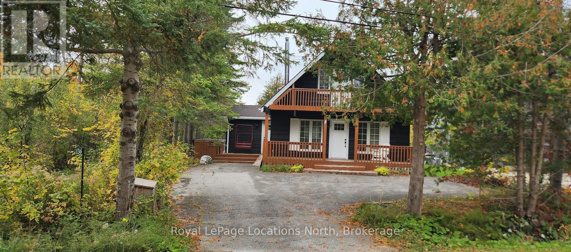
Attention Georgian Peaks & Alpine Ski Club members! Ski Season Rental. Adorable 3 bedroom, 3 bath chalet close to Georgian Peaks and Alpine ski clubs, short drive to Blue Mountain Village and close to the great restaurants in Thornbury. Lots of privacy with trees all around. Pets Allowed, non-smokers only. Open concept kitchen/living/dining; large dining area with walkout to back deck and Weber gas BBQ; huge living room with wood fireplace; separate side entrance for skis & boots; primary bedroom on main floor with 3 ensuite; 2nd full bathroom on main + a powder room upstairs; Main Floor laundry. Parking for 6 cars. Driveway Snow Plowing and WIFI Included. (id:37372)
Property Details
| MLS® Number | X14087292 |
| Property Type | Single Family |
| Community Name | Blue Mountains |
| Amenities Near By | Beach, Ski Area |
| Communication Type | High Speed Internet |
| Features | Level Lot, Wooded Area |
| Parking Space Total | 6 |
| Structure | Porch |
Building
| Bathroom Total | 3 |
| Bedrooms Above Ground | 3 |
| Bedrooms Total | 3 |
| Age | 31 To 50 Years |
| Amenities | Fireplace(s) |
| Appliances | Water Heater, Dishwasher, Dryer, Furniture, Stove, Washer, Refrigerator |
| Basement Development | Unfinished |
| Basement Type | N/a (unfinished) |
| Construction Style Attachment | Detached |
| Cooling Type | Central Air Conditioning |
| Exterior Finish | Wood |
| Fireplace Present | Yes |
| Fireplace Total | 1 |
| Half Bath Total | 1 |
| Heating Fuel | Electric, Natural Gas, Wood |
| Heating Type | Baseboard Heaters, Forced Air |
| Stories Total | 2 |
| Size Interior | 1500 - 2000 Sqft |
| Type | House |
| Utility Water | Municipal Water |
Parking
| No Garage |
Land
| Acreage | No |
| Land Amenities | Beach, Ski Area |
| Sewer | Septic System |
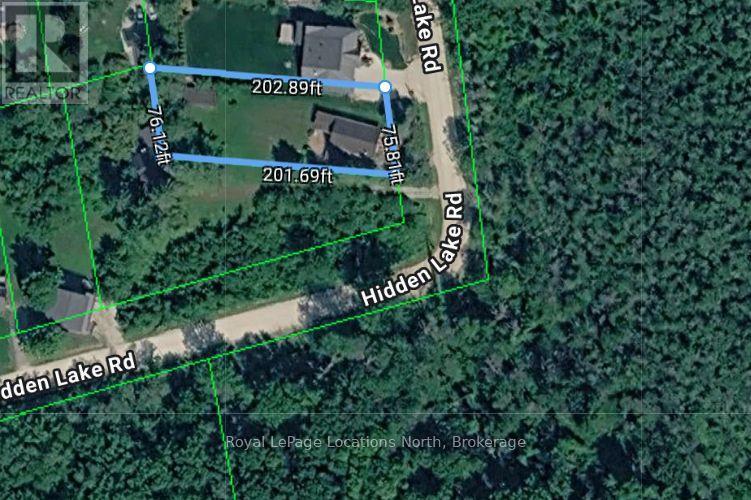
| Size Depth | 200 Ft |
| Size Frontage | 77 Ft ,2 In |
| Size Irregular | 77.2 X 200 Ft |
| Size Total Text | 77.2 X 200 Ft |
Rooms
| Level | Type | Length | Width | Dimensions |
|---|---|---|---|---|
| Second Level | Bedroom 2 | 4.57 m | 3.66 m | 4.57 m x 3.66 m |
| Second Level | Bedroom 3 | 4.57 m | 3.51 m | 4.57 m x 3.51 m |
| Main Level | Dining Room | 3.81 m | 2.74 m | 3.81 m x 2.74 m |
| Main Level | Kitchen | 3.51 m | 3.05 m | 3.51 m x 3.05 m |
| Main Level | Living Room | 7.01 m | 4.42 m | 7.01 m x 4.42 m |
| Main Level | Laundry Room | 1.01 m | 0.69 m | 1.01 m x 0.69 m |
| Main Level | Primary Bedroom | 4.27 m | 3.35 m | 4.27 m x 3.35 m |
Utilities
| Cable | Available |
| Electricity | Installed |
https://www.realtor.ca/real-estate/30411610/136-hidden-lake-road-blue-mountains-blue-mountains
Interested?
Contact us for more information

Rob Dubien
Salesperson
www.dubiens.com/
www.facebook.com/Dubien.Real.Estate
ca.linkedin.com/pub/rob-dubien/44/bb2/19a

112 Hurontario St
Collingwood, Ontario L9Y 2L8
(705) 445-5520
(705) 445-1545
locationsnorth.com/

The trademarks REALTOR®, REALTORS®, and the REALTOR® logo are controlled by The Canadian Real Estate Association (CREA) and identify real estate professionals who are members of CREA. The trademarks MLS®, Multiple Listing Service® and the associated logos are owned by The Canadian Real Estate Association (CREA) and identify the quality of services provided by real estate professionals who are members of CREA. The trademark DDF® is owned by The Canadian Real Estate Association (CREA) and identifies CREA's Data Distribution Facility (DDF®)
October 16 2026 05:29:42
Muskoka Haliburton Orillia – The Lakelands Association of REALTORS®
Royal LePage Locations North