
137 Steepleridge Street Kitchener, Ontario N2P 2W2

$849,800
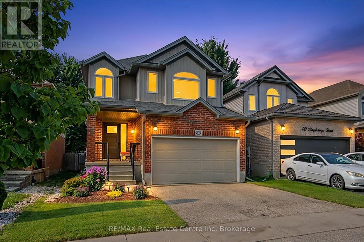
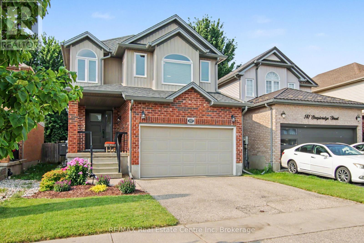
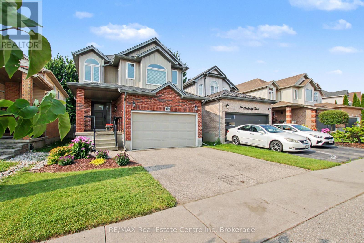
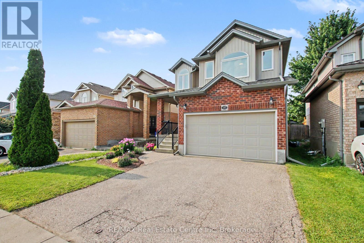
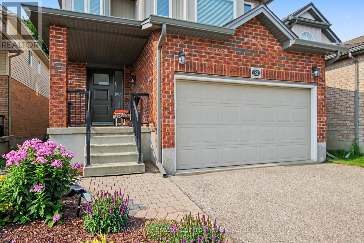
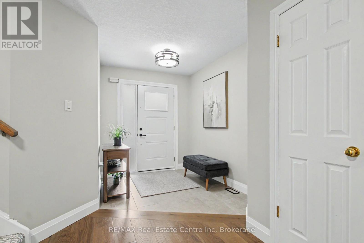
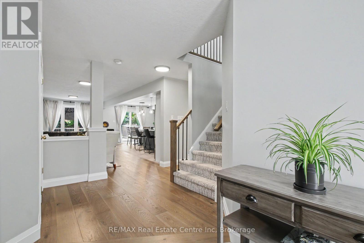
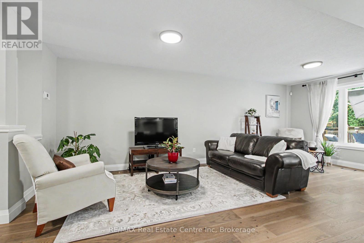
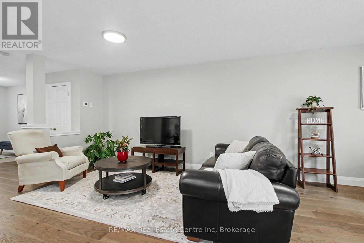
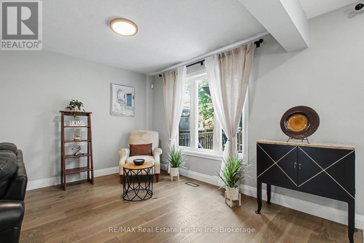
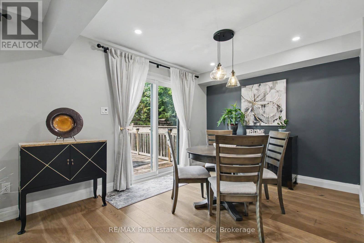
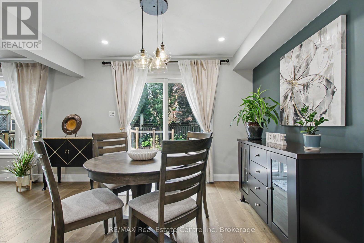
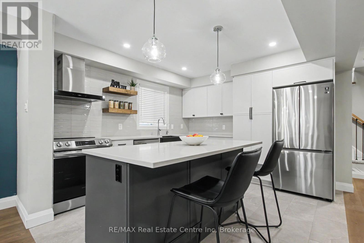
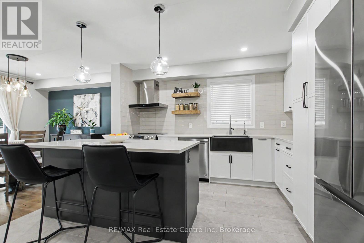
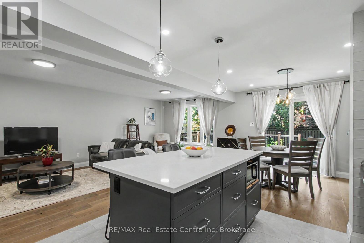
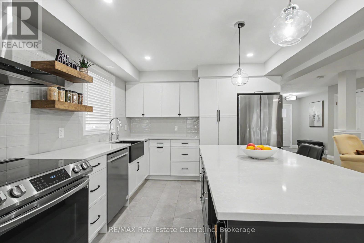
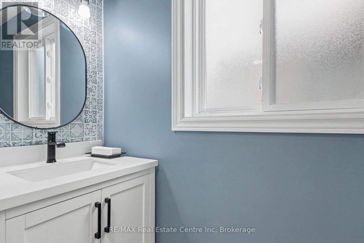
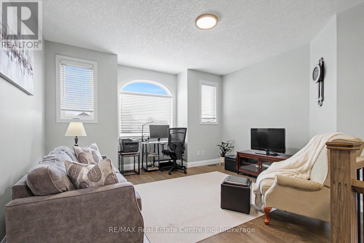
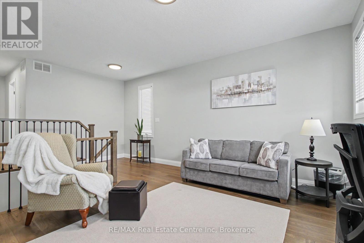
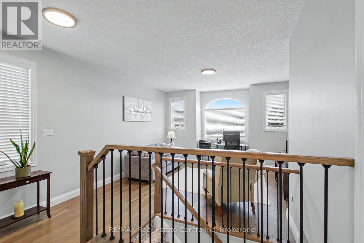
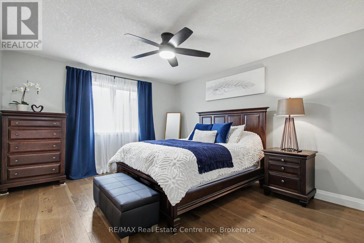
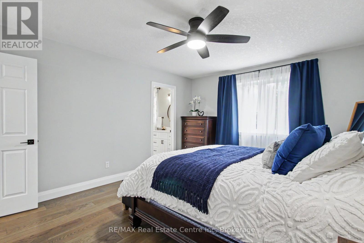
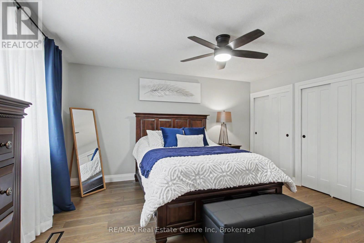
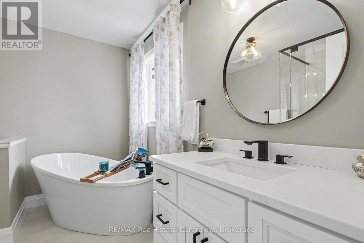
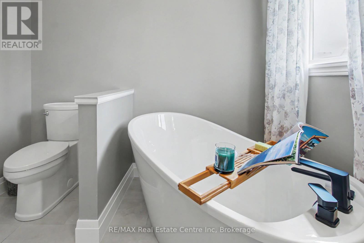
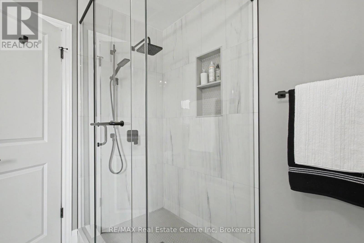
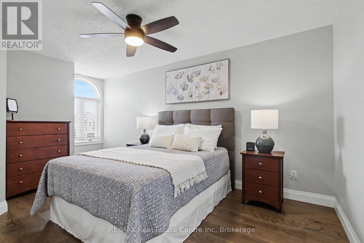
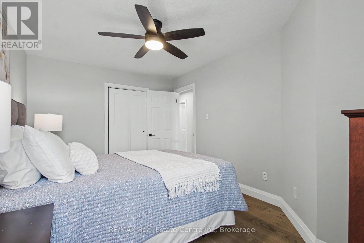
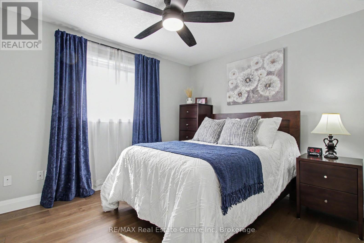
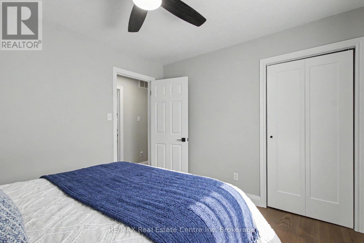
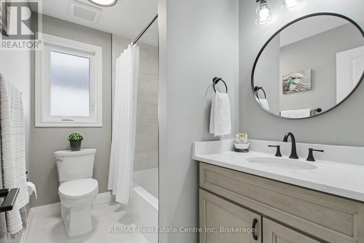
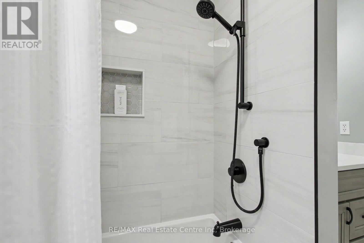
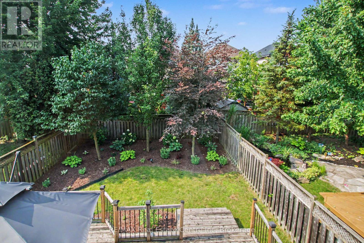
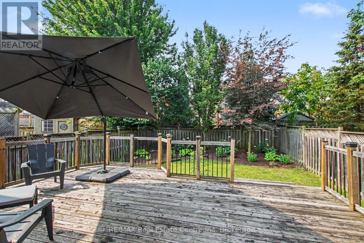
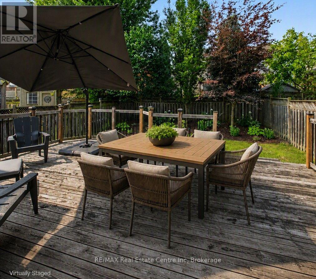
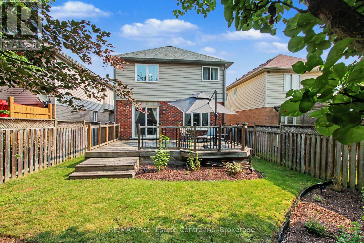
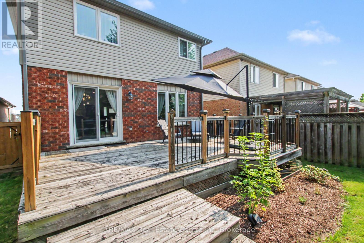
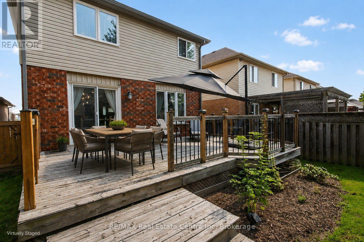
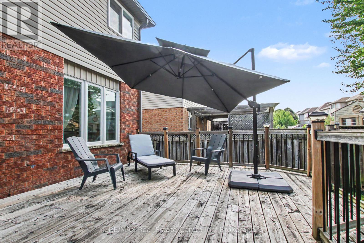
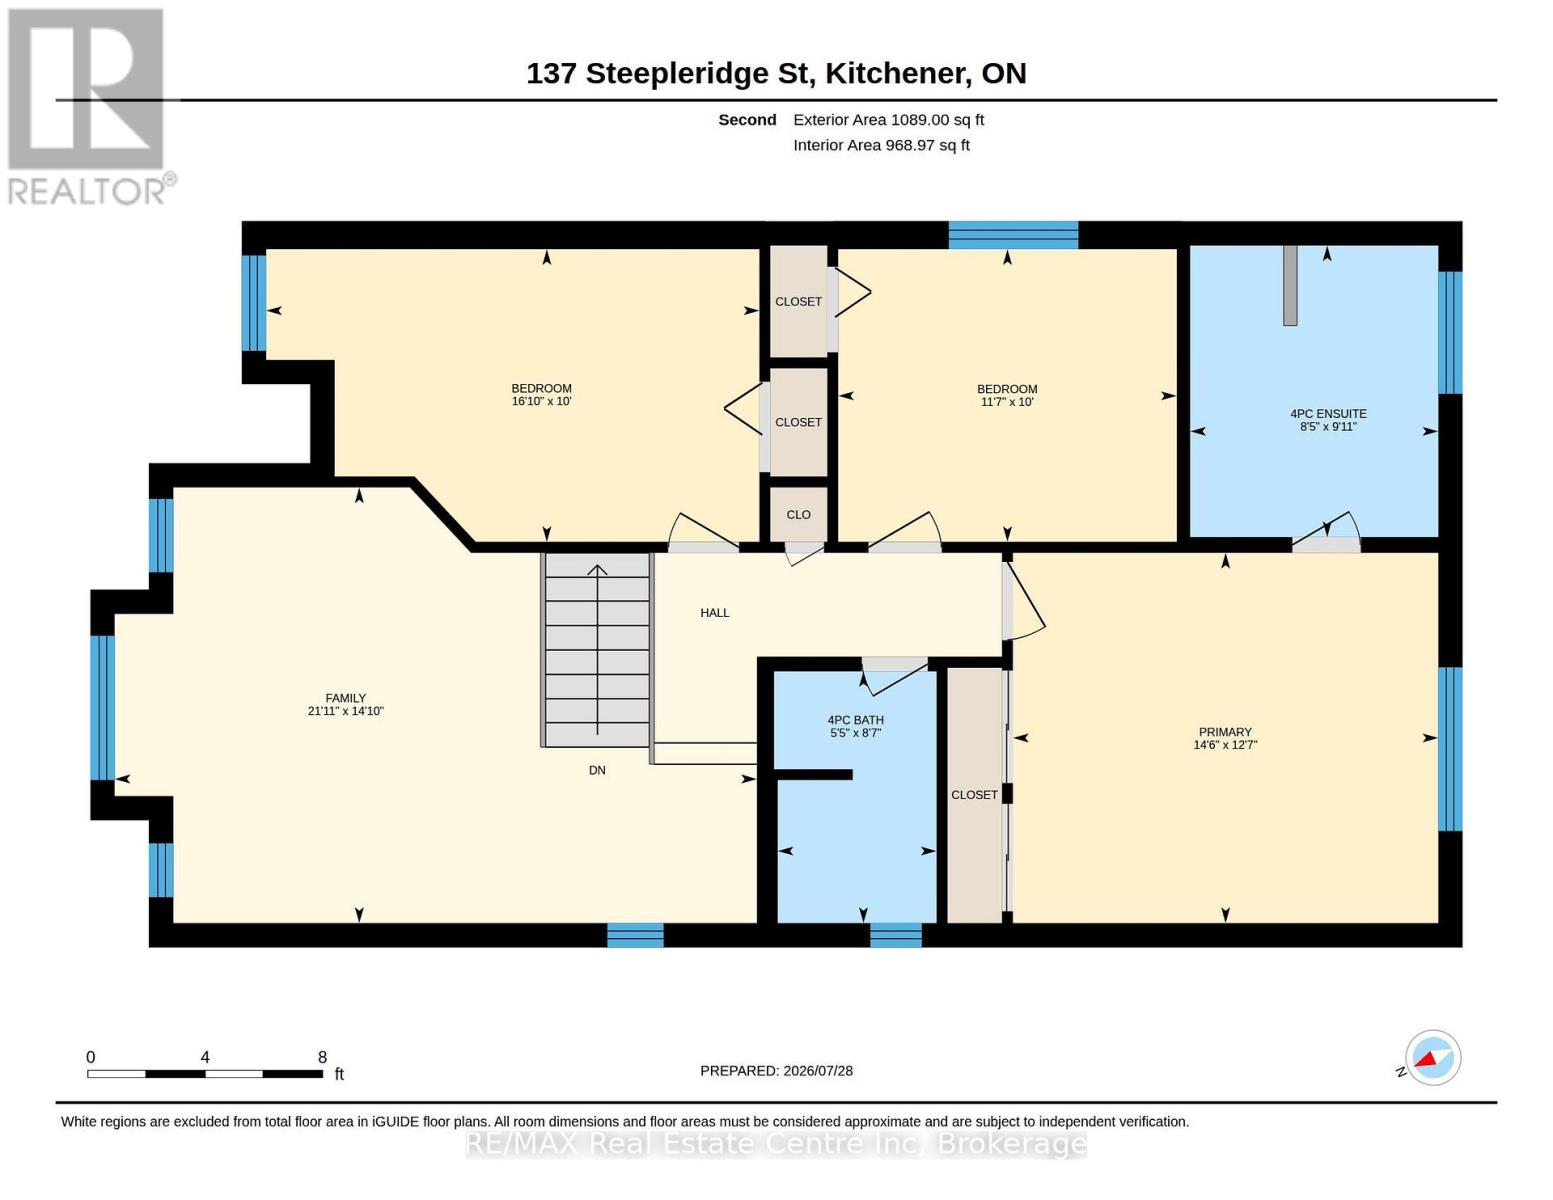
Welcome to a home where every detail has been thoughtfully designed and beautifully finished. Better than new, this fully renovated home showcases exceptional craftsmanship, quality finishes, and a timeless modern style that's sure to impress. Start your day on the inviting covered front porch before stepping inside to a bright, open-concept main floor featuring a tiled foyer and engineered hardwood flooring that flows throughout. Designed for both everyday living and entertaining, the spacious layout offers room for family gatherings, casual meals at the oversized island, and effortless indoor-outdoor living with a walkout to a private, fully fenced, tree-lined backyard complete with a large deck and low-maintenance landscaping. At the heart of the home is a stunning chef-inspired kitchen that combines style, functionality, and quality craftsmanship. A convenient powder room and inside entry from the garage complete the main level. Upstairs, the engineered hardwood continues throughout the living areas. You'll also find a bright and spacious family room - an ideal space for movie nights, children's play area, or a quiet place to unwind. Three generous bedrooms provide plenty of room for the whole family, while the primary suite offers a true retreat with a beautifully appointed ensuite featuring a luxurious soaker tub...the perfect place to relax after a busy day. The unspoiled basement offers a place you can make your own. In the last 5 years, numerous renovations and updates have been made including the flooring, kitchen, bathrooms, furnace, A/C, windows, eaves, paint, appliances and more. Truly move in condition! Ideally located a sought-after neighbourhoods, you'll enjoy quick access to Highway 401, Conestoga College, shopping, parks, walking trails, and recreation. With designer finishes, quality workmanship, and a location that checks every box, this is a home you'll be proud to call your own. Don't delay, book your viewing today! (id:37372)
Property Details
| MLS® Number | X13615442 |
| Property Type | Single Family |
| Amenities Near By | Park, Public Transit, Schools |
| Equipment Type | Water Heater |
| Features | Wooded Area, Sump Pump |
| Parking Space Total | 3 |
| Rental Equipment Type | Water Heater |
| Structure | Deck, Porch |
Building
| Bathroom Total | 3 |
| Bedrooms Above Ground | 3 |
| Bedrooms Total | 3 |
| Age | 16 To 30 Years |
| Appliances | Garage Door Opener Remote(s), Water Treatment, Water Softener, Dishwasher, Dryer, Garage Door Opener, Stove, Washer, Window Coverings, Refrigerator |
| Basement Type | Full |
| Construction Style Attachment | Detached |
| Cooling Type | Central Air Conditioning |
| Exterior Finish | Brick, Vinyl Siding |
| Foundation Type | Poured Concrete |
| Half Bath Total | 1 |
| Heating Fuel | Natural Gas |
| Heating Type | Forced Air |
| Stories Total | 2 |
| Size Interior | 1500 - 2000 Sqft |
| Type | House |
| Utility Water | Municipal Water |
Parking
| Attached Garage | |
| Garage |
Land
| Acreage | No |
| Fence Type | Fully Fenced, Fenced Yard |
| Land Amenities | Park, Public Transit, Schools |
| Landscape Features | Landscaped |
| Sewer | Sanitary Sewer |
| Size Depth | 118 Ft ,1 In |
| Size Frontage | 32 Ft |
| Size Irregular | 32 X 118.1 Ft |
| Size Total Text | 32 X 118.1 Ft |
| Zoning Description | Res 4 |
Rooms
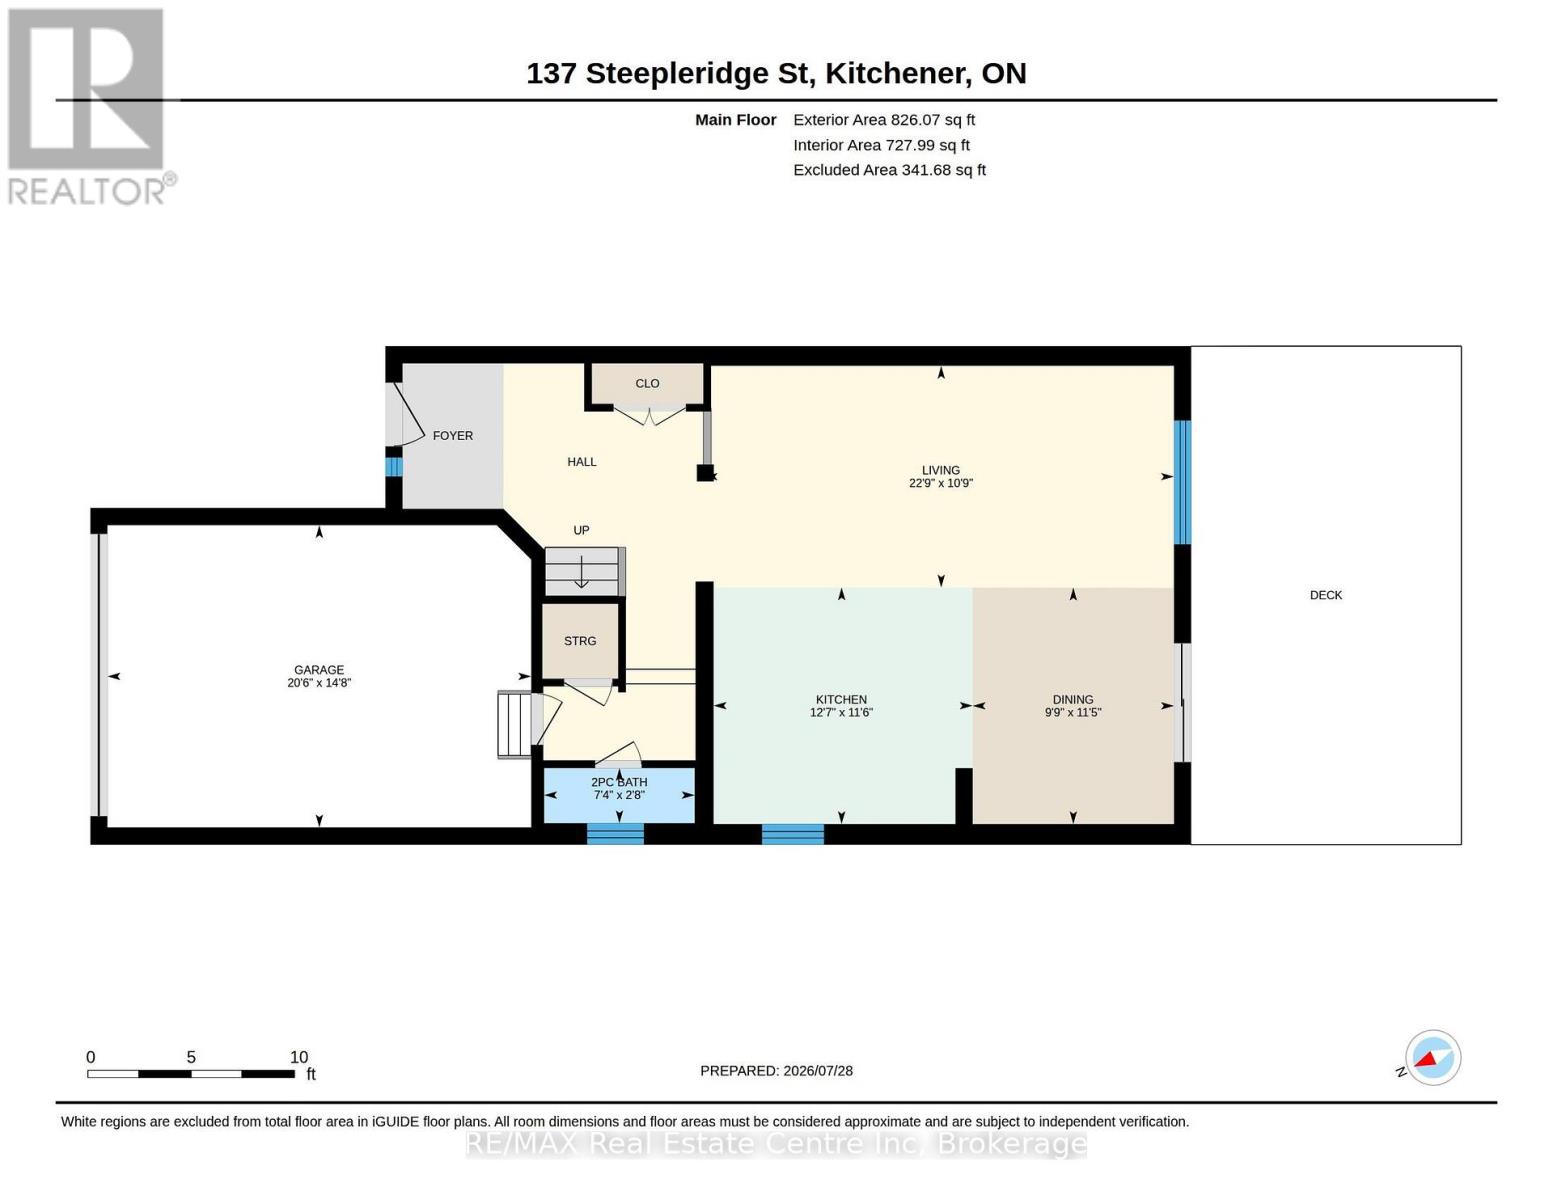
| Level | Type | Length | Width | Dimensions |
|---|---|---|---|---|
| Second Level | Bathroom | 8.5833 m | 5.4167 m | 8.5833 m x 5.4167 m |
| Second Level | Family Room | 21.9167 m | 14.8333 m | 21.9167 m x 14.8333 m |
| Second Level | Primary Bedroom | 14.5 m | 12.5833 m | 14.5 m x 12.5833 m |
| Second Level | Bathroom | 9.9167 m | 8.4167 m | 9.9167 m x 8.4167 m |
| Second Level | Bedroom 2 | 16.8333 m | 10 m | 16.8333 m x 10 m |
| Second Level | Bedroom 3 | 11.5833 m | 10 m | 11.5833 m x 10 m |
| Main Level | Foyer | 16.9167 m | 9.75 m | 16.9167 m x 9.75 m |
| Main Level | Kitchen | 12.5833 m | 11.5 m | 12.5833 m x 11.5 m |
| Main Level | Dining Room | 11.42 m | 9.75 m | 11.42 m x 9.75 m |
| Main Level | Living Room | 22.75 m | 10.75 m | 22.75 m x 10.75 m |
| Main Level | Bathroom | 7.35 m | 2.6667 m | 7.35 m x 2.6667 m |
https://www.realtor.ca/real-estate/30089980/137-steepleridge-street-kitchener
Interested?
Contact us for more information
Michelle Wobst
Salesperson
www.michellewobst.com/
www.facebook.com/waterlooregionhomesforsale/
twitter.com/michellewobst
www.linkedin.com/in/soldbymichelleinwaterlooregion/
www.instagram.com/soldbymichellew/

238 Speedvale Avenue West
Guelph, Ontario N1H 1C4
(519) 836-6365
(519) 836-7975
www.remaxcentre.ca/

The trademarks REALTOR®, REALTORS®, and the REALTOR® logo are controlled by The Canadian Real Estate Association (CREA) and identify real estate professionals who are members of CREA. The trademarks MLS®, Multiple Listing Service® and the associated logos are owned by The Canadian Real Estate Association (CREA) and identify the quality of services provided by real estate professionals who are members of CREA. The trademark DDF® is owned by The Canadian Real Estate Association (CREA) and identifies CREA's Data Distribution Facility (DDF®)
July 29 2026 11:38:58
Muskoka Haliburton Orillia – The Lakelands Association of REALTORS®
RE/MAX Real Estate Centre Inc