
138 Blueridge Avenue Kitchener, Ontario N2M 4E1

$779,900
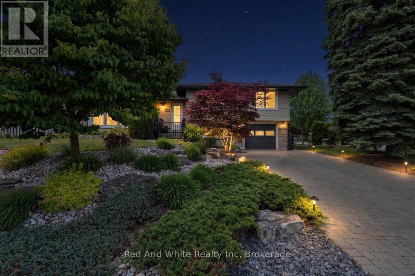
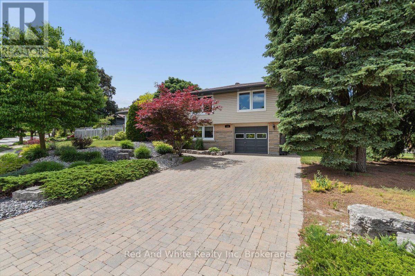
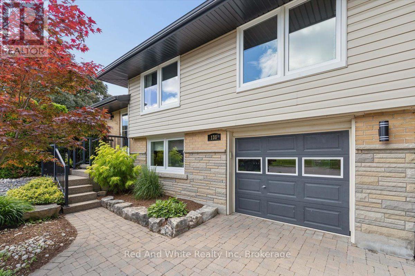
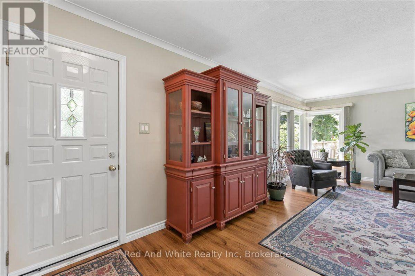
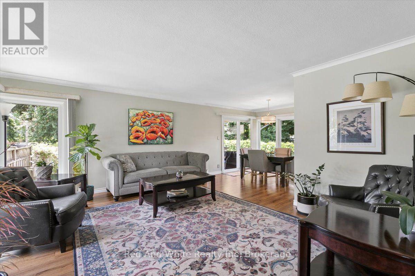
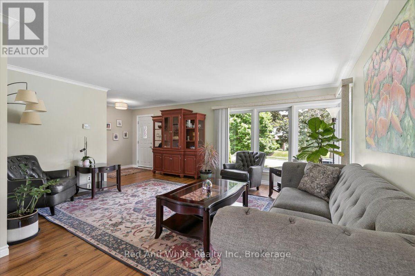
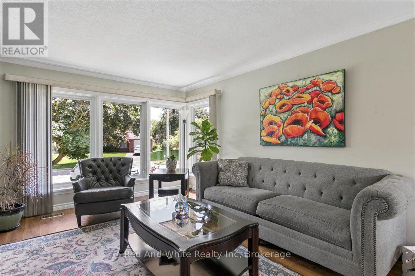
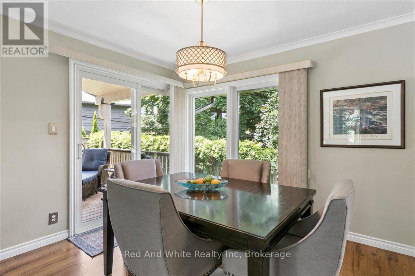
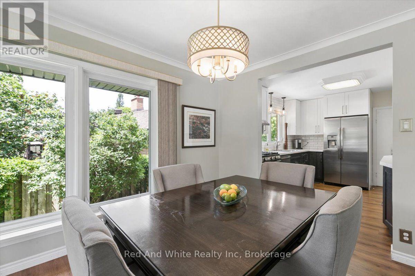
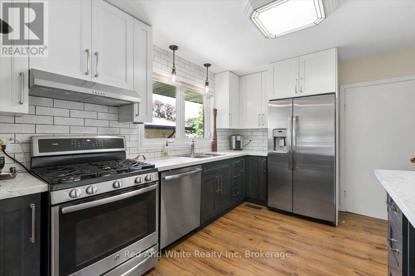
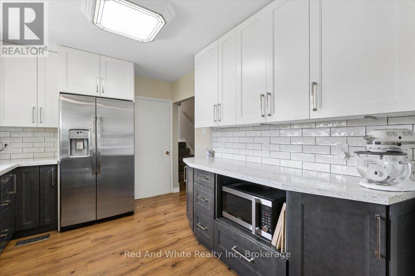
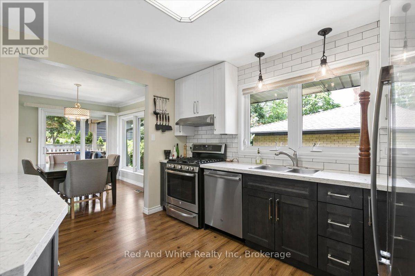
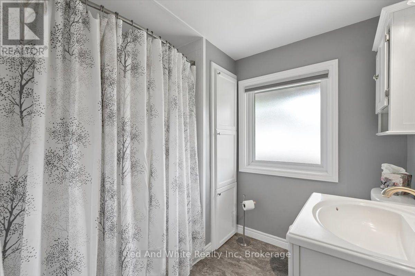
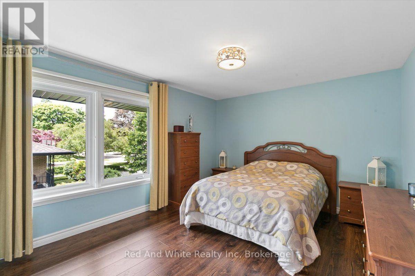
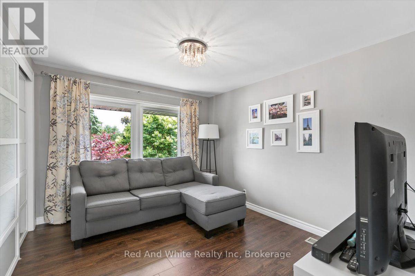
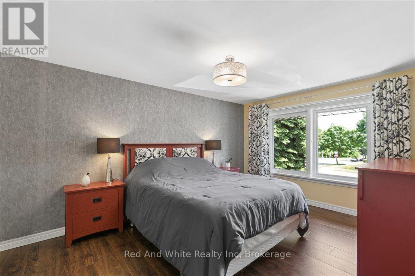
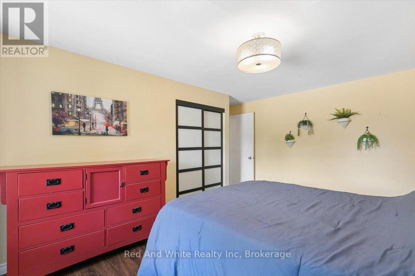
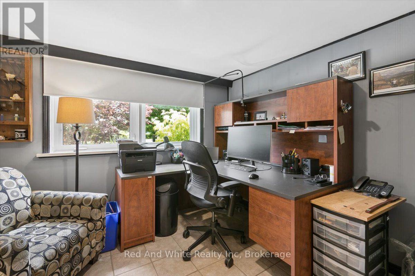
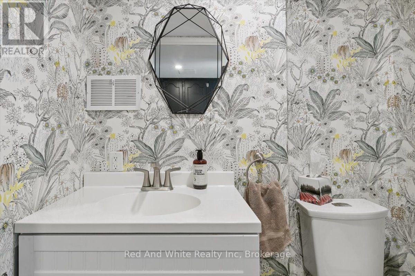
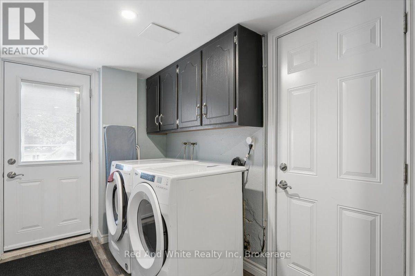
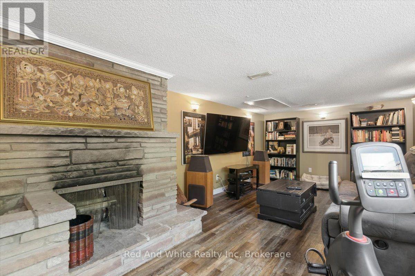
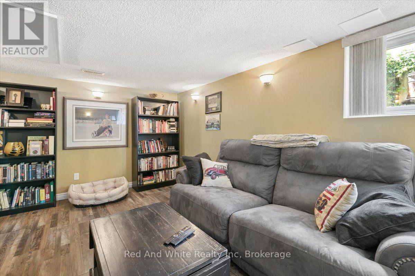
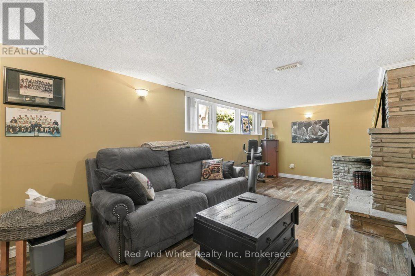
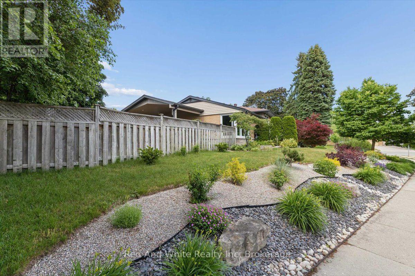
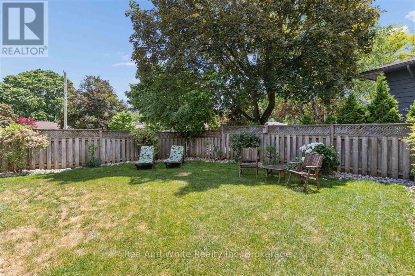
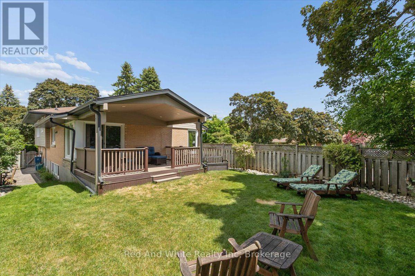
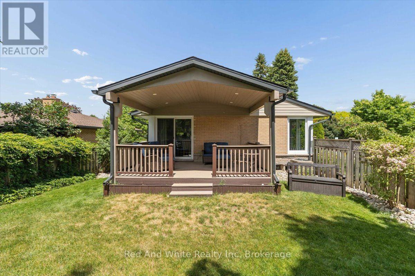
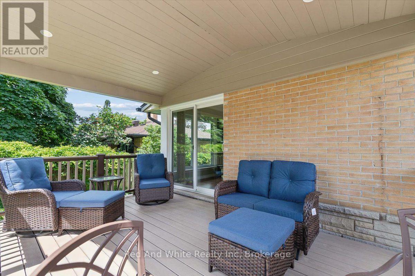
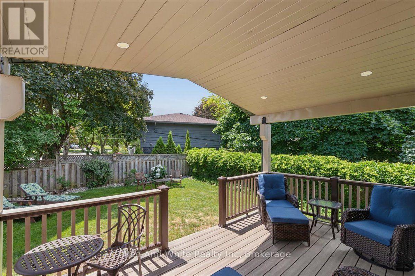
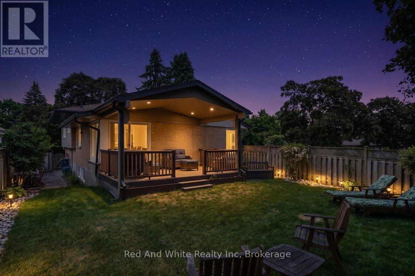
Welcome to 138 Blueridge Avenue, a beautifully maintained and thoughtfully updated 3-bedroom, 1.5-bathroom sidesplit in Kitchener's desirable Forest Hill neighbourhood. The bright and cheerfull main floor has everything you need to feel at home plus a bonus finished lower-level family room.. The kitchen was renovated in 2024 with beautiful new cabinetry, quartz countertops and some new appliances. Additional updates include new flooring in 2022, new eavestroughs, downpipes and soffits in 2025. Outside, enjoy a covered porch, fully fenced yard, refreshed landscaping and hardscaping, a double wide driveway, attached garage and a private yard on a spacious corner lot. Located across from green space and close to amenities, this move-in-ready home offers a great blend of character and meaningful updates in an established family-friendly community. Book your private showing today! (id:37372)
Property Details
| MLS® Number | X13683048 |
| Property Type | Single Family |
| Equipment Type | Water Heater, Water Softener |
| Features | Irregular Lot Size |
| Parking Space Total | 3 |
| Rental Equipment Type | Water Heater, Water Softener |
Building
| Bathroom Total | 2 |
| Bedrooms Above Ground | 3 |
| Bedrooms Total | 3 |
| Age | 51 To 99 Years |
| Amenities | Fireplace(s) |
| Appliances | Garage Door Opener Remote(s), Blinds |
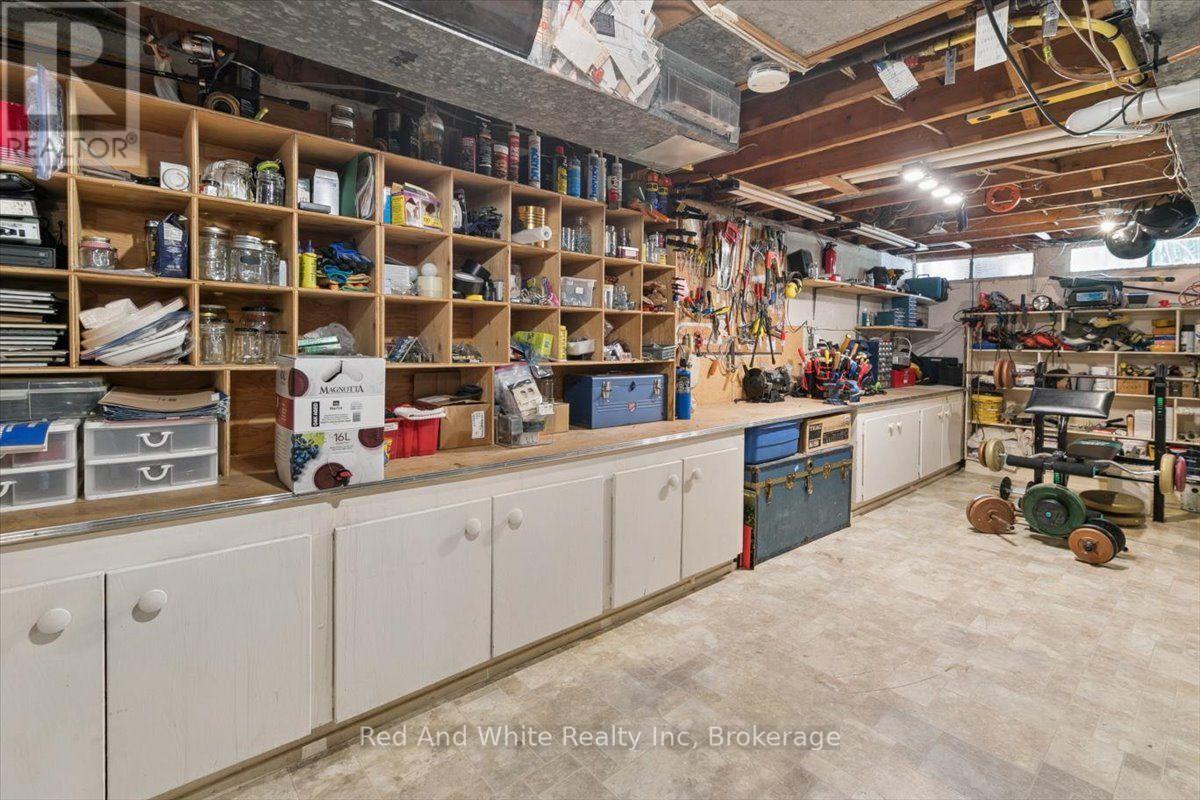
| Basement Features | Separate Entrance |
| Basement Type | Full |
| Construction Style Attachment | Detached |
| Construction Style Split Level | Sidesplit |
| Cooling Type | Central Air Conditioning |
| Exterior Finish | Brick, Vinyl Siding |
| Fireplace Present | Yes |
| Fireplace Total | 1 |
| Foundation Type | Poured Concrete |
| Half Bath Total | 1 |
| Heating Fuel | Natural Gas |
| Heating Type | Forced Air |
| Size Interior | 1500 - 2000 Sqft |
| Type | House |
| Utility Water | Municipal Water |
Parking
| Attached Garage | |
| Garage |
Land
| Acreage | No |
| Sewer | Sanitary Sewer |
| Size Depth | 65 Ft ,1 In |
| Size Frontage | 65 Ft |
| Size Irregular | 65 X 65.1 Ft ; 110.18 Ft X 45.78 Ft X 49.02 Ft |
| Size Total Text | 65 X 65.1 Ft ; 110.18 Ft X 45.78 Ft X 49.02 Ft |
| Zoning Description | R2a |
Rooms
| Level | Type | Length | Width | Dimensions |
|---|---|---|---|---|
| Second Level | Bedroom | 3.23 m | 4.52 m | 3.23 m x 4.52 m |
| Second Level | Bedroom 2 | 3.3 m | 3.86 m | 3.3 m x 3.86 m |
| Second Level | Bedroom 3 | 3.53 m | 2.77 m | 3.53 m x 2.77 m |
| Lower Level | Office | 3.2 m | 3.18 m | 3.2 m x 3.18 m |
| Main Level | Living Room | 5.03 m | 3.35 m | 5.03 m x 3.35 m |
| Main Level | Dining Room | 3.05 m | 3.25 m | 3.05 m x 3.25 m |
| Main Level | Kitchen | 3.05 m | 3.66 m | 3.05 m x 3.66 m |
https://www.realtor.ca/real-estate/30163681/138-blueridge-avenue-kitchener
Interested?
Contact us for more information
Allison Jaspers-Fayer
Broker
21 Clear Lake Road
Emsdale, Ontario P0A 1J0
(833) 322-9934

The trademarks REALTOR®, REALTORS®, and the REALTOR® logo are controlled by The Canadian Real Estate Association (CREA) and identify real estate professionals who are members of CREA. The trademarks MLS®, Multiple Listing Service® and the associated logos are owned by The Canadian Real Estate Association (CREA) and identify the quality of services provided by real estate professionals who are members of CREA. The trademark DDF® is owned by The Canadian Real Estate Association (CREA) and identifies CREA's Data Distribution Facility (DDF®)
August 17 2026 06:30:56
Muskoka Haliburton Orillia – The Lakelands Association of REALTORS®
Red And White Realty Inc