
145839 Grey Road 12 Meaford, Ontario N4L 1W5

$649,900
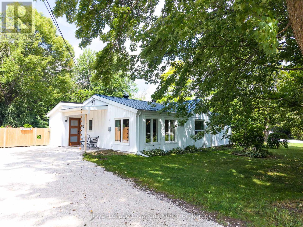
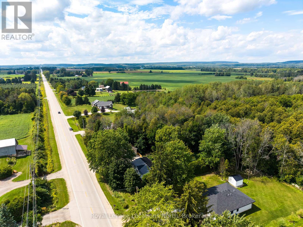
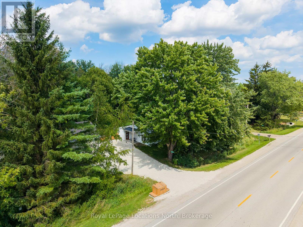
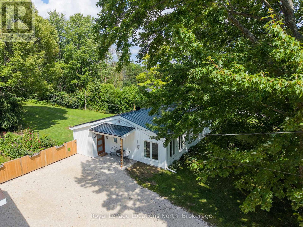
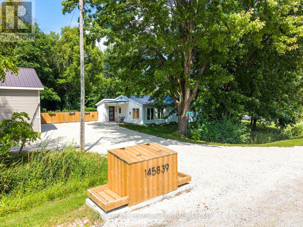
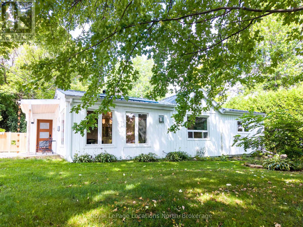
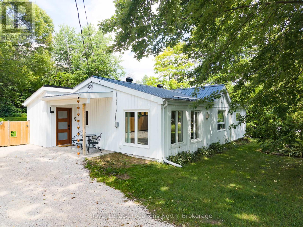
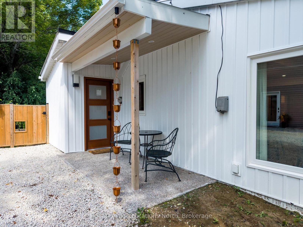
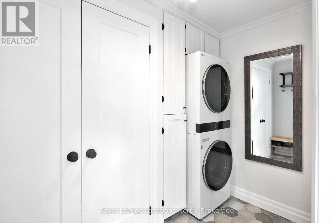
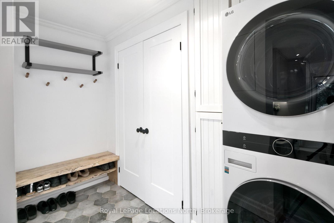
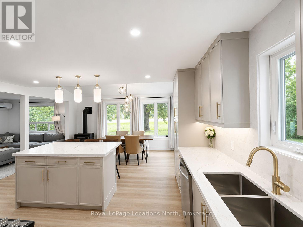
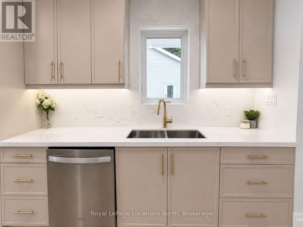
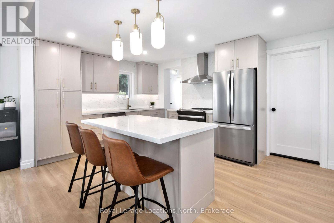
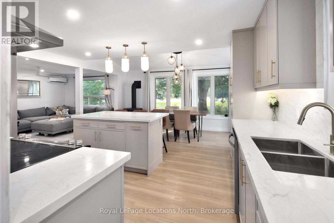
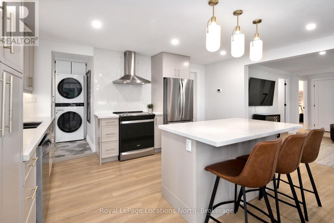
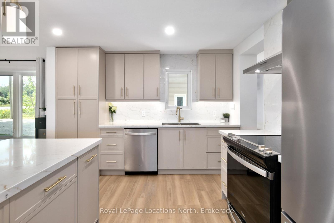
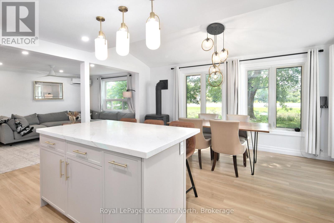
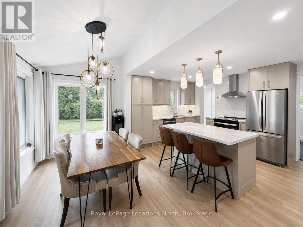
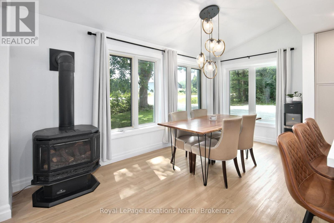
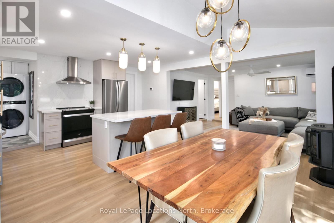
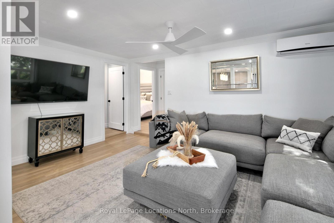
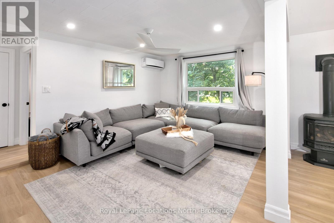
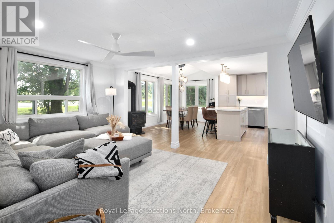
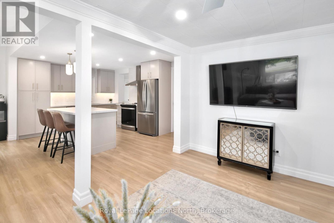
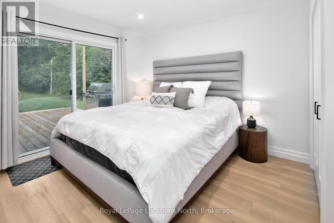
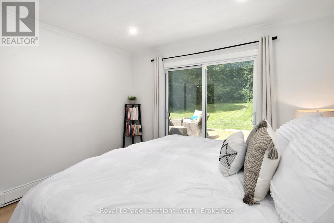
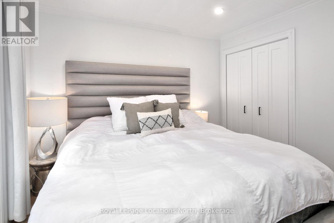
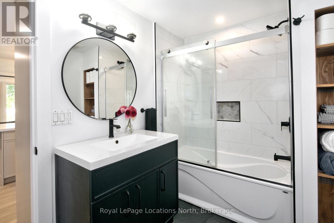
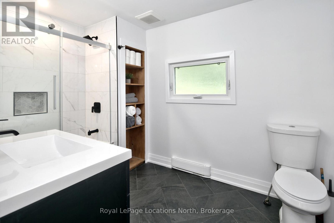
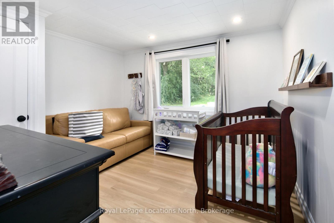
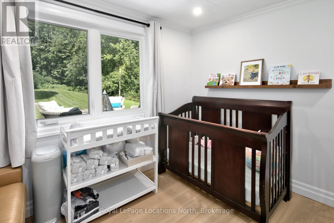
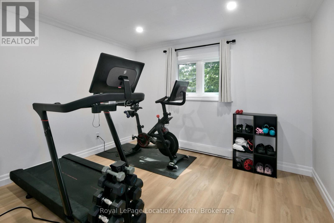
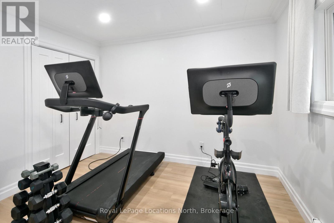
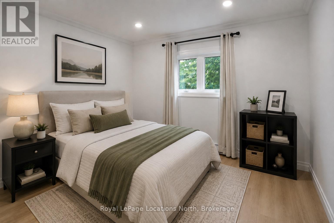
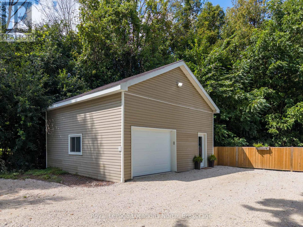
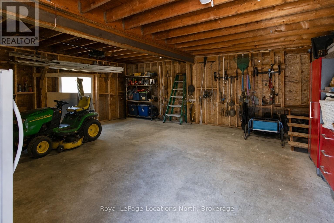
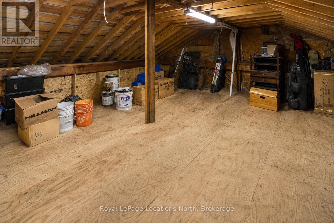
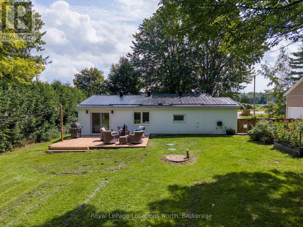
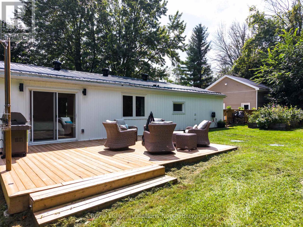
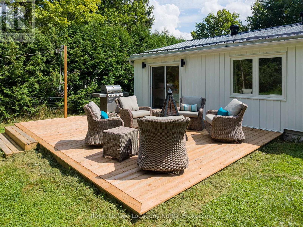
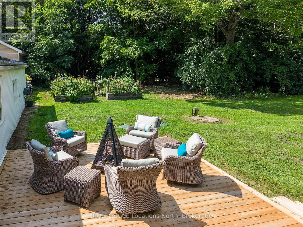
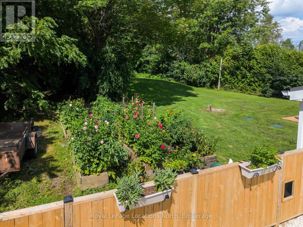
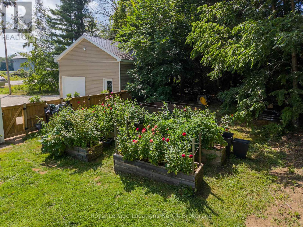
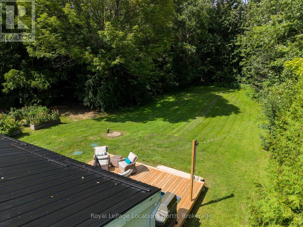
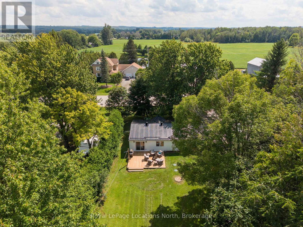
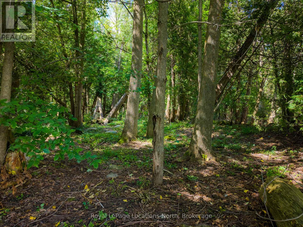
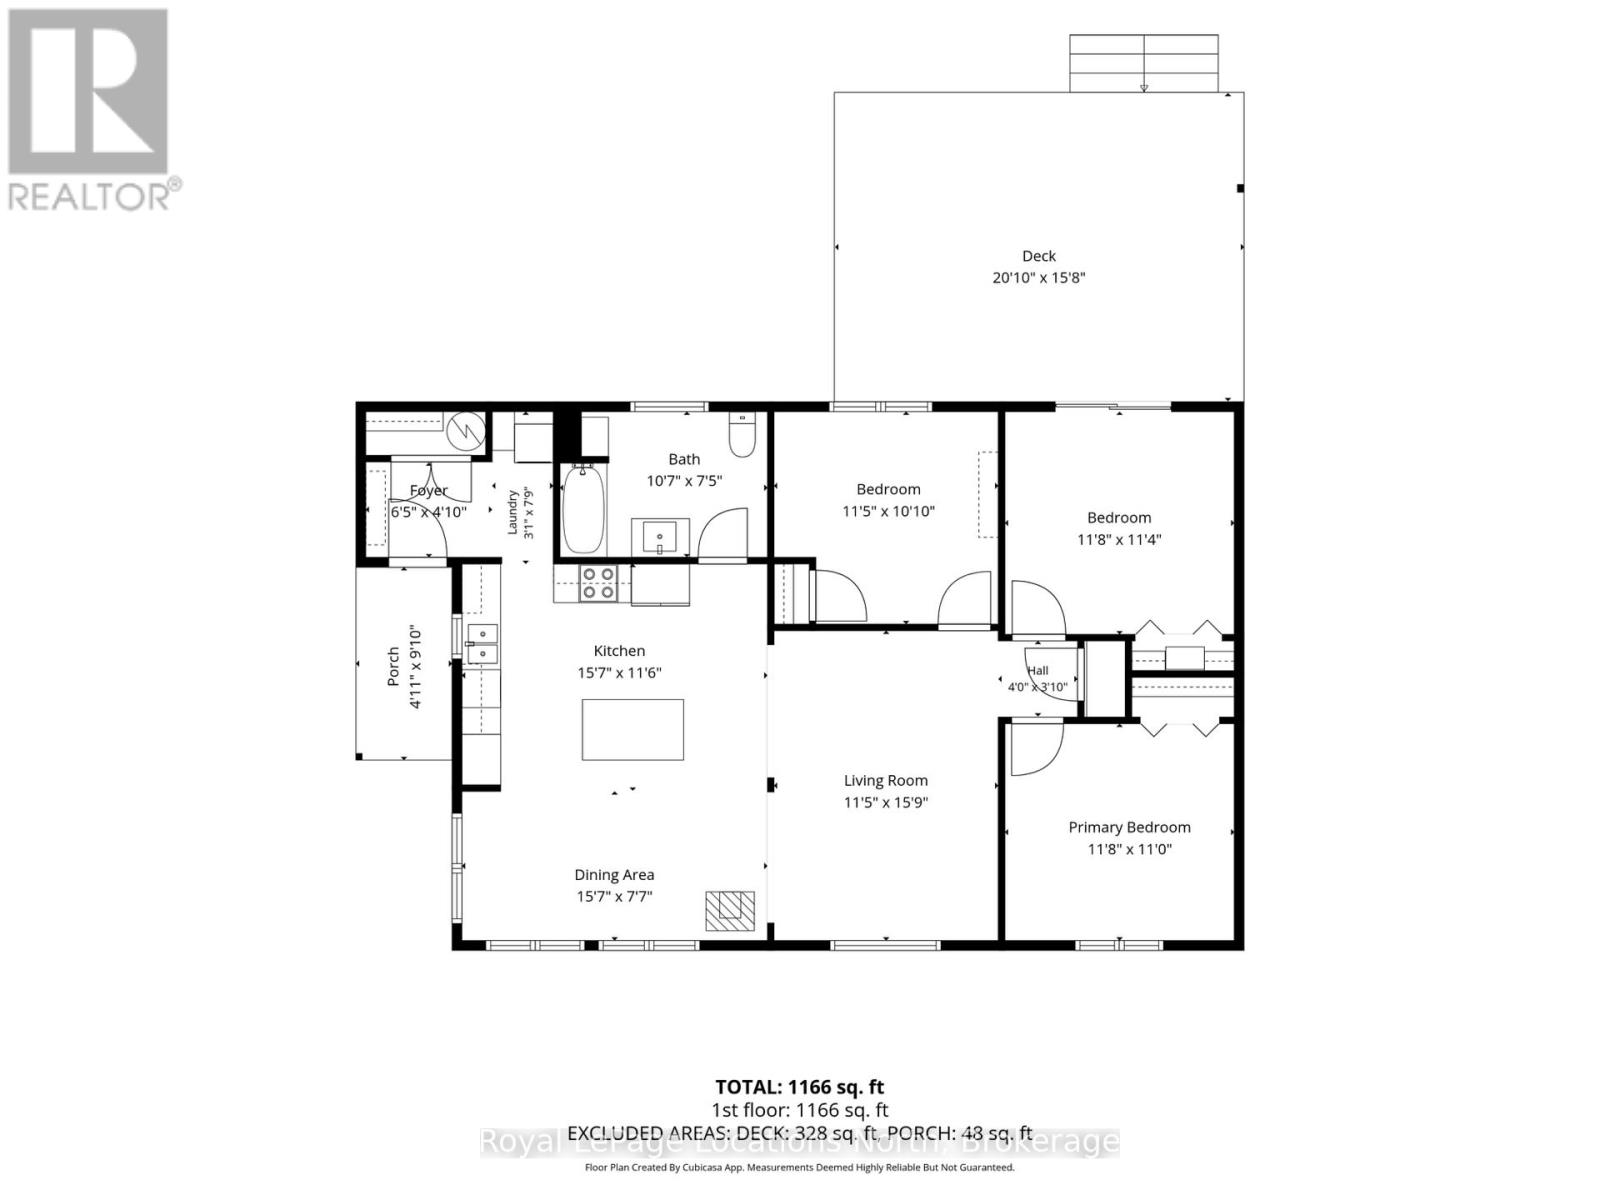
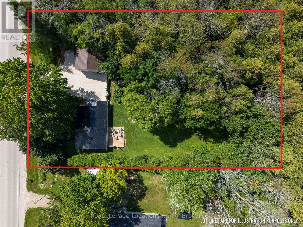
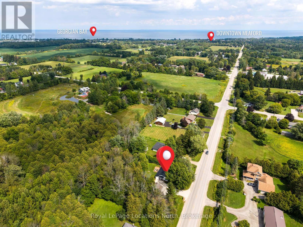
Beautifully updated and completely turn-key, this stylish 3-bedroom bungalow sits on approximately 0.6 acres just two minutes from Meaford. Filled with natural light and thoughtfully renovated throughout, the home offers an inviting open-concept layout with brandnew luxury vinyl plank flooring. At the heart of the home is an elegant kitchen featuring quartz countertops and backsplash with new stainless steel appliances. The completely renovated bathroom has a spa-like feel with heated floors, stylish tile, a glass shower with integrated lighting and a beautiful new vanity. Three spacious bedrooms provide plenty of room, while the primary bedroom offers a walkout to the new back deck overlooking the private backyard. A new washer and dryer and new water treatment system with UV light, filter and softener add to the many practical upgrades. Comfort and efficiency were a major focus of the renovation, with new baseboard heaters, a gas stove and brand-new heat pump providing both heating and A/C. Additional improvements include 2" R10 exterior insulation beneath the new siding, R60 attic insulation, almost all new windows and all new exterior doors. Outside, enjoy a beautiful mix of open yard and forested space with raised vegetable gardens and flower beds. The detached garage/shop features a concrete floor, new doors and an entire second-level loft for additional storage, plus ample parking in the driveway. Perfect for downsizers or first-time buyers, this stunning and efficient bungalow offers country-style privacy just minutes from Meaford's waterfront, beaches, new school, harbour, downtown, restaurants and endless four-season recreation. Hiking, skiing, golf and Georgian Bay are all close by. Simply move in and enjoy! (id:37372)
Property Details
| MLS® Number | X13723820 |
| Property Type | Single Family |
| Community Name | Meaford |
| Amenities Near By | Hospital, Beach, Golf Nearby, Marina, Ski Area |
| Equipment Type | None |
| Features | Partially Cleared, Flat Site, Carpet Free |
| Parking Space Total | 10 |
| Rental Equipment Type | None |
| Structure | Deck |
Building
| Bathroom Total | 1 |
| Bedrooms Above Ground | 3 |
| Bedrooms Total | 3 |
| Amenities | Fireplace(s) |
| Appliances | Water Heater, Water Softener, Water Treatment, Dishwasher, Dryer, Stove, Washer, Refrigerator |
| Architectural Style | Bungalow |
| Basement Type | None, Crawl Space |
| Construction Style Attachment | Detached |
| Cooling Type | Wall Unit |
| Exterior Finish | Vinyl Siding |
| Fireplace Present | Yes |
| Fireplace Total | 1 |
| Fireplace Type | Free Standing Metal |
| Foundation Type | Block |
| Heating Fuel | Electric, Natural Gas |
| Heating Type | Baseboard Heaters, Heat Pump, Other |
| Stories Total | 1 |
| Size Interior | 1100 - 1500 Sqft |
| Type | House |
| Utility Water | Drilled Well |
Parking
| Detached Garage | |
| Garage |
Land
| Acreage | No |
| Fence Type | Fenced Yard |
| Land Amenities | Hospital, Beach, Golf Nearby, Marina, Ski Area |
| Sewer | Septic System |
| Size Depth | 193 Ft ,6 In |
| Size Frontage | 137 Ft ,6 In |
| Size Irregular | 137.5 X 193.5 Ft |
| Size Total Text | 137.5 X 193.5 Ft|1/2 - 1.99 Acres |
| Zoning Description | R |
Rooms
| Level | Type | Length | Width | Dimensions |
|---|---|---|---|---|
| Main Level | Kitchen | 4.75 m | 3.51 m | 4.75 m x 3.51 m |
| Main Level | Dining Room | 4.75 m | 2.31 m | 4.75 m x 2.31 m |
| Main Level | Living Room | 3.48 m | 4.8 m | 3.48 m x 4.8 m |
| Main Level | Bedroom | 3.48 m | 3.3 m | 3.48 m x 3.3 m |
| Main Level | Bedroom | 3.56 m | 3.45 m | 3.56 m x 3.45 m |
| Main Level | Primary Bedroom | 3.56 m | 3.35 m | 3.56 m x 3.35 m |
| Main Level | Bathroom | 3.23 m | 2.26 m | 3.23 m x 2.26 m |
| Main Level | Foyer | 1.96 m | 1.47 m | 1.96 m x 1.47 m |
| Main Level | Laundry Room | 0.94 m | 2.36 m | 0.94 m x 2.36 m |
https://www.realtor.ca/real-estate/30210720/145839-grey-road-12-meaford-meaford
Interested?
Contact us for more information

Heather Mcgee
Salesperson
heathermcgeerealestate.com/
www.facebook.com/heathermcgee.realestate/
www.instagram.com/heathermcgee.realestate/

96 Sykes Street North
Meaford, Ontario N4L 1N8
(519) 538-5755
(519) 538-5819
locationsnorth.com/

The trademarks REALTOR®, REALTORS®, and the REALTOR® logo are controlled by The Canadian Real Estate Association (CREA) and identify real estate professionals who are members of CREA. The trademarks MLS®, Multiple Listing Service® and the associated logos are owned by The Canadian Real Estate Association (CREA) and identify the quality of services provided by real estate professionals who are members of CREA. The trademark DDF® is owned by The Canadian Real Estate Association (CREA) and identifies CREA's Data Distribution Facility (DDF®)
August 28 2026 09:30:37
Muskoka Haliburton Orillia – The Lakelands Association of REALTORS®
Royal LePage Locations North