
1515 Champlain Road Tiny, Ontario L9M 0C1

$1,600,000
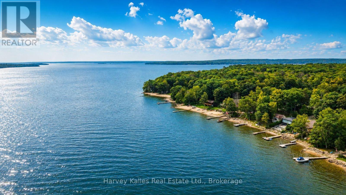
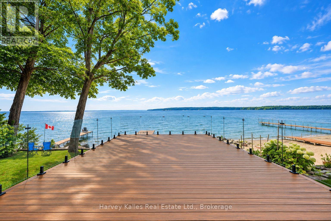
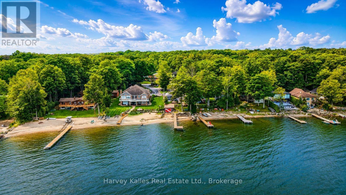
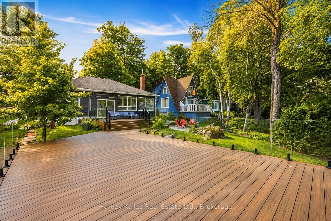
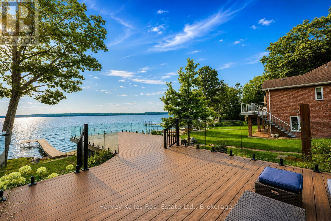
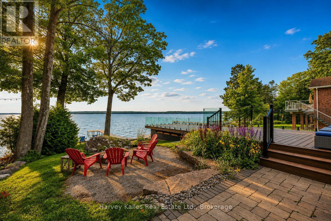
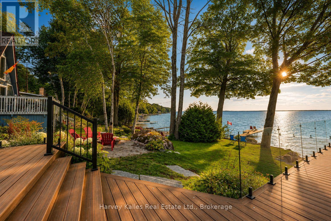
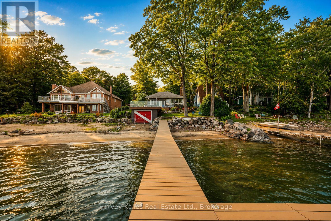
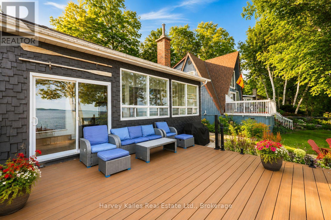
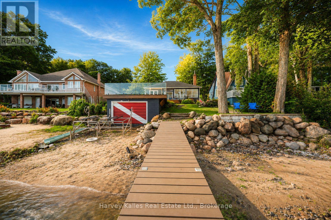
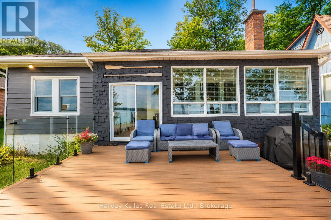
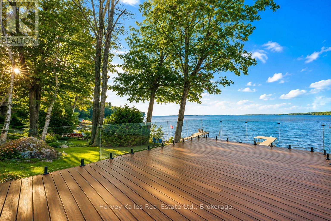
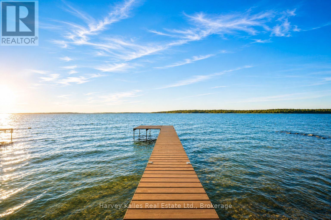
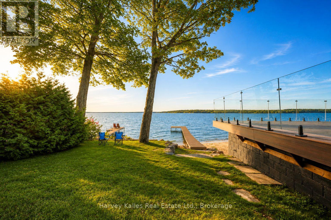
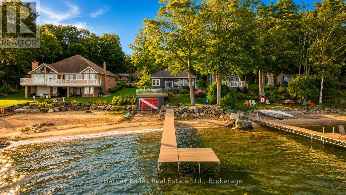
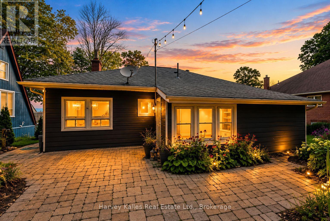
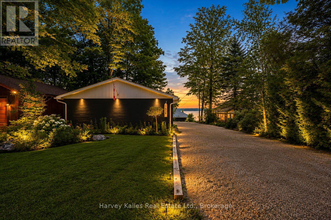
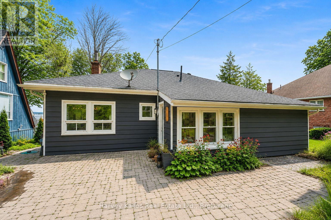
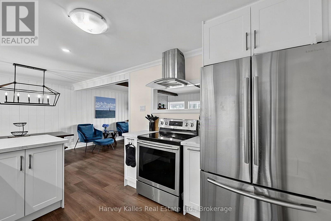
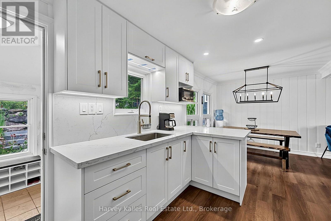
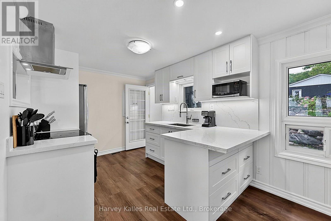
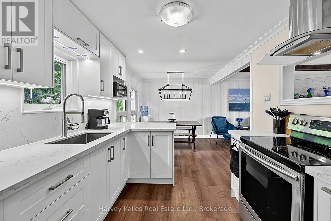
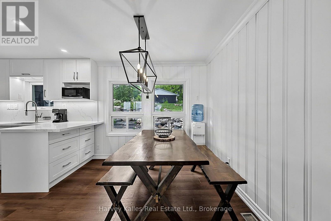
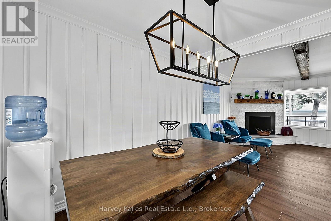
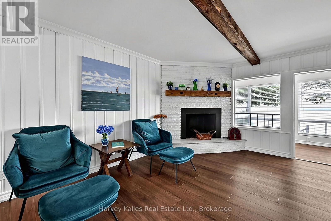
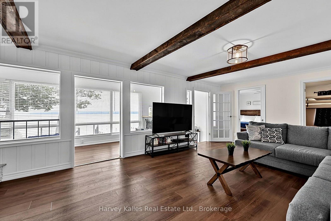
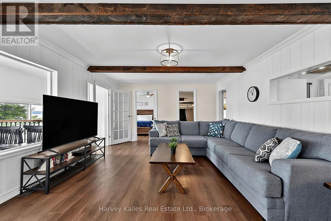
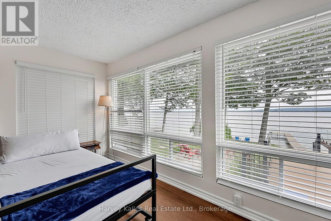
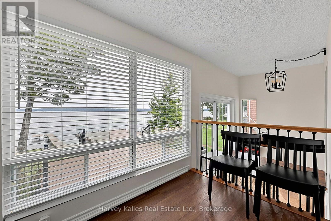
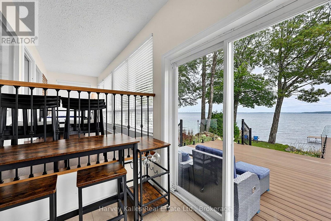
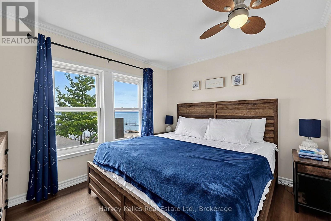
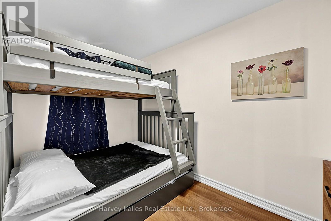
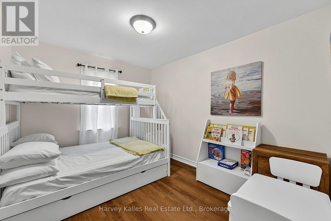
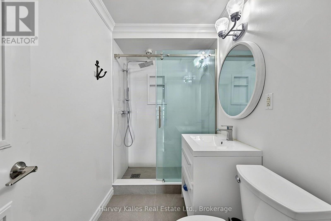
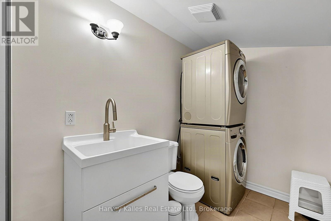
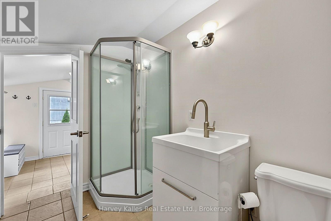
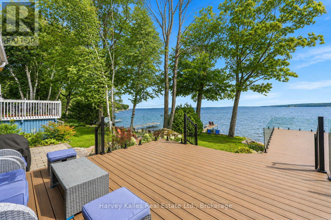
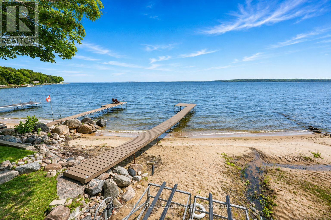
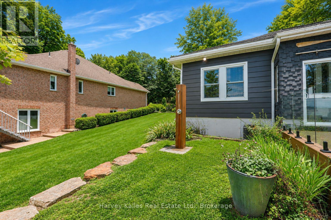
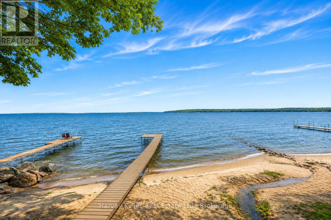
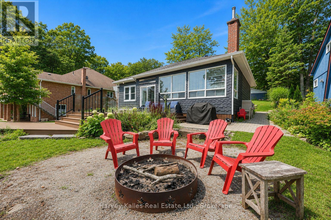
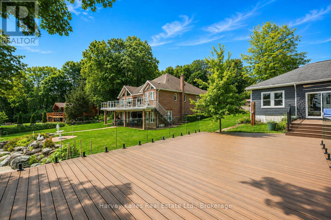
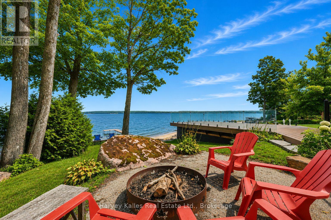
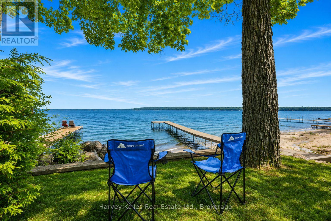
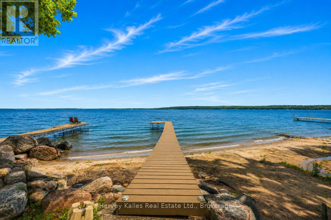
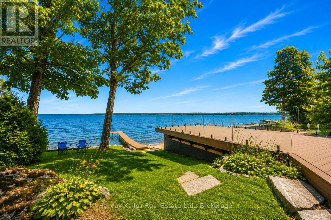
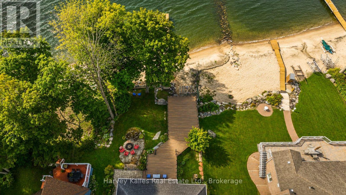
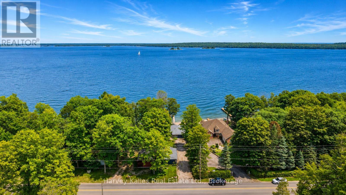
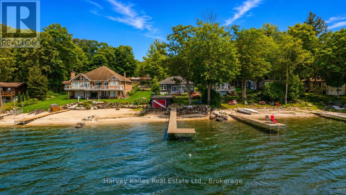
Wake Up To The Sound Of Georgian Bay And End The Day Watching The Colours Over Beausoleil Island. Set Along 51 Feet Of Sandy Shoreline At Clearwater Beach, This Four-Season, 3-Bedroom, 2-Bathroom Waterfront Home Or Cottage Is Made For Family Gatherings, Summers On The Water And Peaceful Escapes In Every Season. The Sandy Beach And Shallow, Child-Friendly Entry Invite Swimming, Kayaking And Paddleboarding Right From Your Shoreline. At The Water's Edge, The Approx. 30' X 12' Boathouse Offers Valuable Storage, While Above It, A Brand-New Expansive Deck With Glass Railings Creates An Incredible Outdoor Living Space Overlooking Georgian Bay. Enjoy Morning Coffee, Afternoon Sun, Entertaining Friends Or Quiet Evenings With Open Views Across The Water Toward Beausoleil Island. Landscaped Grounds Feature An Interlock Patio And Walkway And A Waterfront Fire Pit For Evenings Under The Stars. A Detached Double-Car Garage Provides Space For Vehicles, Recreational Equipment And Seasonal Storage. Inside, The Home Offers An Updated Kitchen With Newer Cabinetry And Countertops, Updated Bathrooms And A Waterside Sunroom With Walkout Toward The Bay. Serviced By A Drilled Well And Newer Septic System. Awenda Provincial Park, Marinas, Boat Launches And OFSC Trails Are Within Easy Reach For Boating, Hiking And Four-Season Recreation. This Is A Place For Barefoot Mornings On The Beach, Days On The Bay, Dinner By The Water And Evenings Around The Fire-A Georgian Bay Waterfront Home Where Family Traditions Begin And Memories Grow Season After Season. (id:37372)
Property Details
| MLS® Number | S13733356 |
| Property Type | Single Family |
| Community Name | Rural Tiny |
| Easement | Unknown |
| Features | Carpet Free |
| Parking Space Total | 10 |
| Structure | Deck, Patio(s), Porch, Boathouse, Dock |
| View Type | Direct Water View |
| Water Front Name | Georgian Bay |
| Water Front Type | Waterfront |
Building
| Bathroom Total | 2 |
| Bedrooms Above Ground | 3 |
| Bedrooms Total | 3 |
| Appliances | Water Heater, Dryer, Microwave, Stove, Washer, Window Coverings |
| Architectural Style | Bungalow |
| Basement Type | Crawl Space |
| Construction Style Attachment | Detached |
| Cooling Type | Central Air Conditioning |
| Exterior Finish | Aluminum Siding |
| Fireplace Present | Yes |
| Flooring Type | Laminate |
| Foundation Type | Block |
| Heating Fuel | Natural Gas |
| Heating Type | Forced Air |
| Stories Total | 1 |
| Size Interior | 1100 - 1500 Sqft |
| Type | House |
Parking
| Detached Garage | |
| Garage |
Land
| Access Type | Public Road, Private Docking |
| Acreage | No |
| Landscape Features | Landscaped |
| Sewer | Septic System |
| Size Depth | 268 Ft |
| Size Frontage | 53 Ft |
| Size Irregular | 53 X 268 Ft |
| Size Total Text | 53 X 268 Ft |
Rooms
| Level | Type | Length | Width | Dimensions |
|---|---|---|---|---|
| Main Level | Living Room | 7.6 m | 4.24 m | 7.6 m x 4.24 m |
| Main Level | Dining Room | 2.97 m | 2.94 m | 2.97 m x 2.94 m |
| Main Level | Kitchen | 3.03 m | 2.84 m | 3.03 m x 2.84 m |
| Main Level | Primary Bedroom | 3.42 m | 2.91 m | 3.42 m x 2.91 m |
| Main Level | Bedroom 2 | 3.42 m | 2.31 m | 3.42 m x 2.31 m |
| Main Level | Bedroom 3 | 3.36 m | 2.82 m | 3.36 m x 2.82 m |
| Main Level | Sunroom | 4.91 m | 1.71 m | 4.91 m x 1.71 m |
| Main Level | Bathroom | 2.93 m | 1.56 m | 2.93 m x 1.56 m |
| Main Level | Bathroom | 3.36 m | 2.44 m | 3.36 m x 2.44 m |
https://www.realtor.ca/real-estate/30221388/1515-champlain-road-tiny-rural-tiny
Interested?
Contact us for more information

Evgenia Kuznetsova
Broker
www.cottagequeenteam.com/
www.facebook.com/CottageQueenTeam/
www.linkedin.com/in/evgeniakuznetsova28/
www.instagram.com/evgenia_kuznetsova_/

1a Lee Valley Drive
Port Carling, Ontario P0B 1J0
(705) 765-6677
www.harveykallesmuskoka.com/

The trademarks REALTOR®, REALTORS®, and the REALTOR® logo are controlled by The Canadian Real Estate Association (CREA) and identify real estate professionals who are members of CREA. The trademarks MLS®, Multiple Listing Service® and the associated logos are owned by The Canadian Real Estate Association (CREA) and identify the quality of services provided by real estate professionals who are members of CREA. The trademark DDF® is owned by The Canadian Real Estate Association (CREA) and identifies CREA's Data Distribution Facility (DDF®)
September 01 2026 07:28:18
Muskoka Haliburton Orillia – The Lakelands Association of REALTORS®
Harvey Kalles Real Estate Ltd.