
18 Eleanor Court Guelph (Grange Road), Ontario N1E 1S8

$769,000
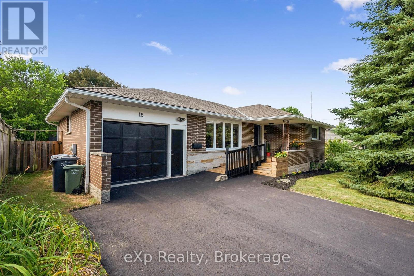
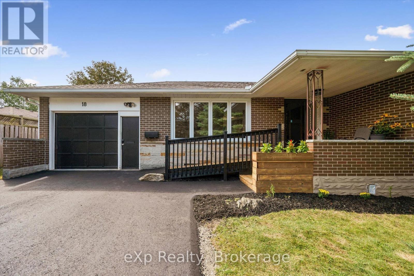
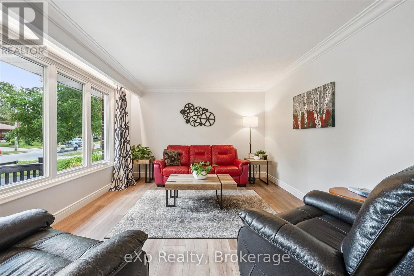
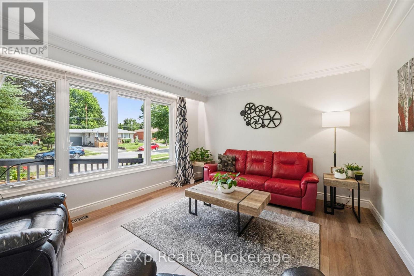
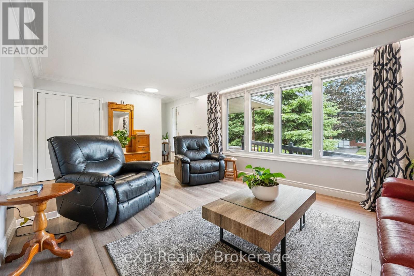
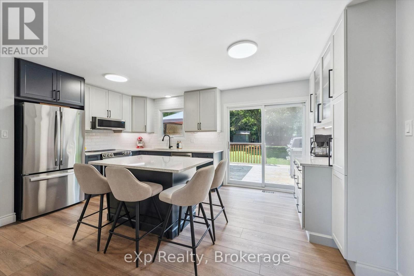
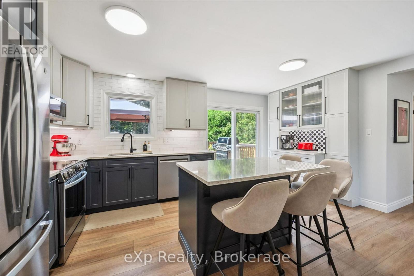
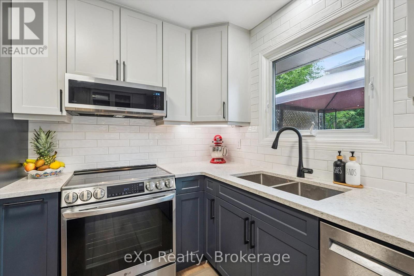
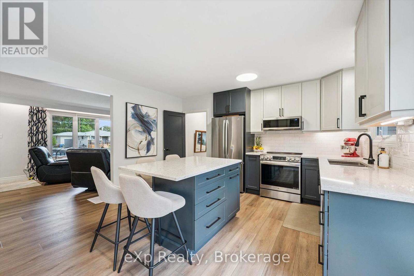
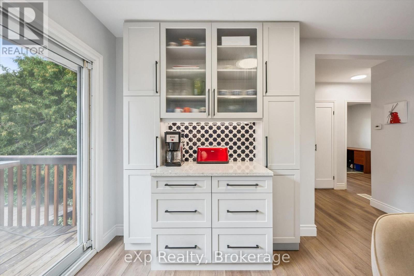
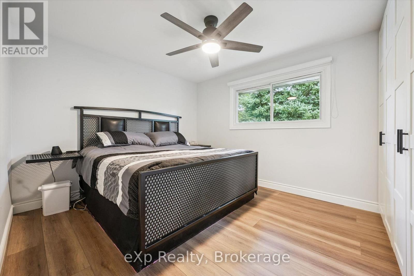
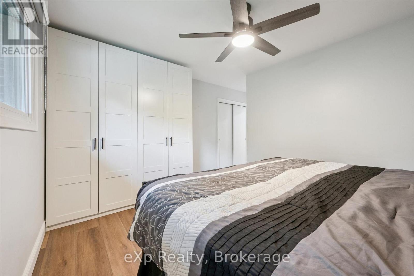
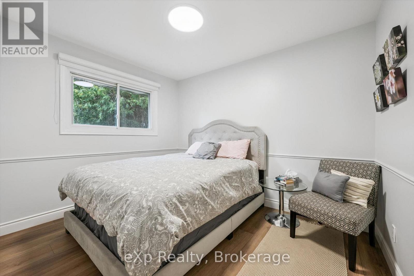
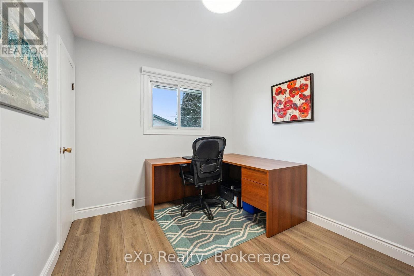
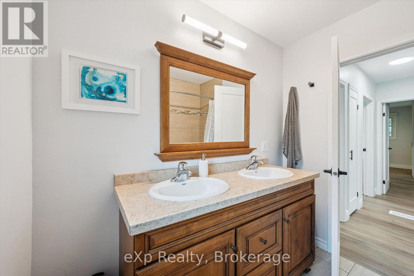
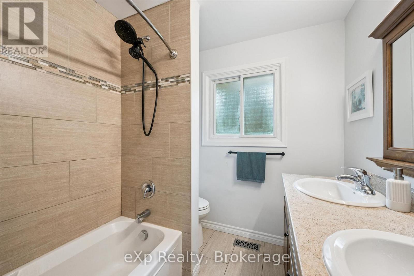
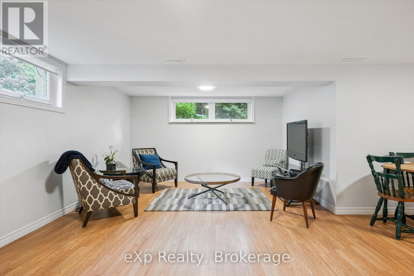
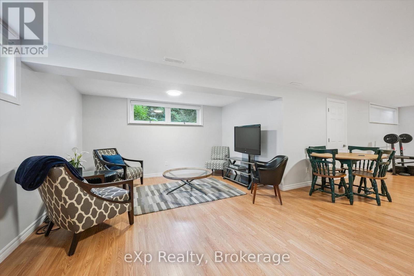
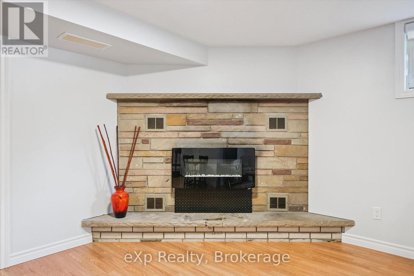
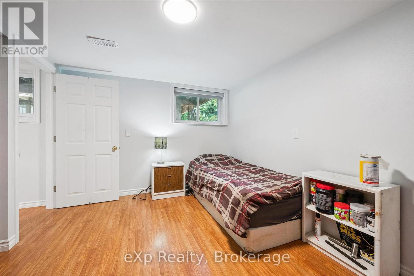
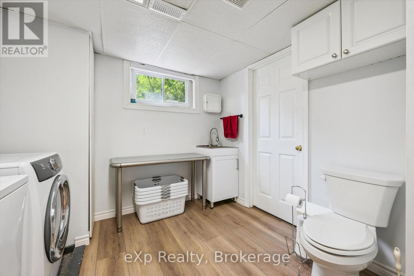
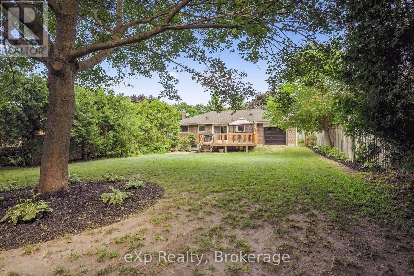
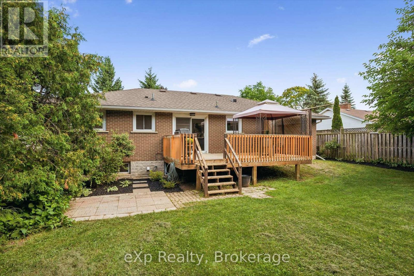
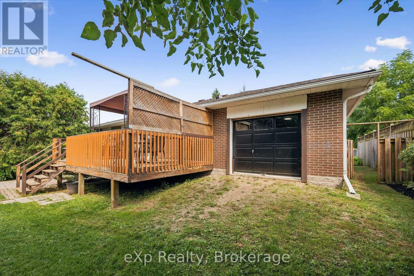
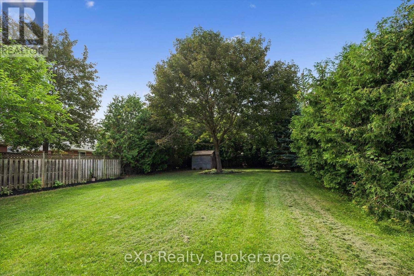
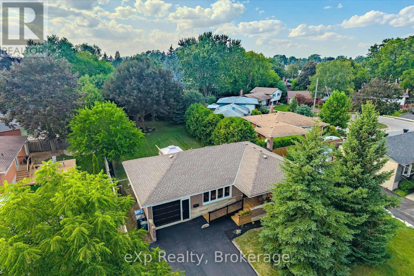
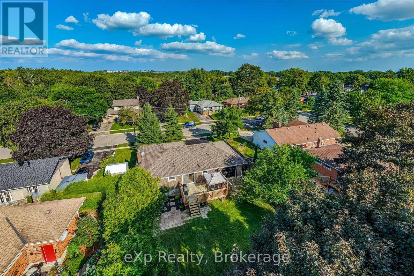
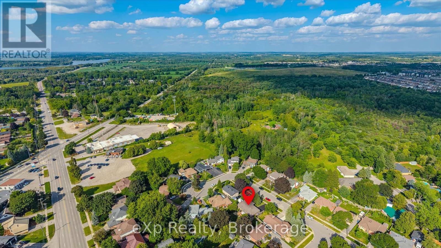
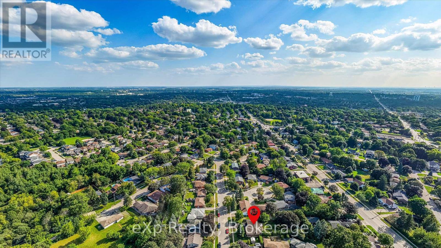
Welcome to 18 Eleanor Court, where stylish updates, everyday comfort and a peaceful court location come together. This beautifully renovated bungalow offers 3+1 bedrooms and 1+1 bathrooms, making it an excellent fit for families, downsizers or anyone seeking the convenience of main-floor living.The bright, refreshed main level features new flooring and a showpiece chef's kitchen designed for everything from quiet morning coffee to lively family gatherings. The finished lower level adds valuable living space, including an additional bedroom, bathroom and plenty of flexibility for guests, teenagers, a home office or future in-law potential.Set on a quiet court, this home offers a welcome sense of calm while keeping daily essentials close at hand. Shopping, schools, parks and major roads are all conveniently nearby, making commutes and errands refreshingly simple.With its renovated interior, versatile layout and location that balances peaceful living with city convenience, 18 Eleanor Court is more than move-in ready-it's ready for your next chapter. Don't forget about the DRIVE THROUGH garage, and the extra storage space under the garage (this is hard to find). (id:37372)
Property Details
| MLS® Number | X13705460 |
| Property Type | Single Family |
| Community Name | Grange Road |
| Features | Carpet Free |
| Parking Space Total | 5 |
Building
| Bathroom Total | 2 |
| Bedrooms Above Ground | 3 |
| Bedrooms Below Ground | 1 |
| Bedrooms Total | 4 |
| Age | 31 To 50 Years |
| Amenities | Fireplace(s) |
| Appliances | Water Heater, Water Softener, Blinds, Dishwasher, Dryer, Stove, Washer, Refrigerator |
| Architectural Style | Bungalow |
| Basement Development | Finished |
| Basement Features | Separate Entrance |
| Basement Type | N/a, N/a (finished) |
| Construction Style Attachment | Detached |
| Cooling Type | Central Air Conditioning |
| Exterior Finish | Brick Facing |
| Fireplace Present | Yes |
| Fireplace Total | 1 |
| Foundation Type | Unknown |
| Half Bath Total | 1 |
| Heating Fuel | Natural Gas |
| Heating Type | Forced Air |
| Stories Total | 1 |
| Size Interior | 1100 - 1500 Sqft |
| Type | House |
| Utility Water | Municipal Water |
Parking
| Attached Garage | |
| Garage |
Land
| Acreage | No |
| Sewer | Sanitary Sewer |
| Size Depth | 179 Ft ,7 In |
| Size Frontage | 60 Ft |
| Size Irregular | 60 X 179.6 Ft |
| Size Total Text | 60 X 179.6 Ft |
| Zoning Description | R1b |
Rooms
| Level | Type | Length | Width | Dimensions |
|---|---|---|---|---|
| Basement | Bedroom 4 | 3.86 m | 3.04 m | 3.86 m x 3.04 m |
| Basement | Recreational, Games Room | 6.06 m | 9.8 m | 6.06 m x 9.8 m |
| Basement | Bathroom | 3.84 m | 2.98 m | 3.84 m x 2.98 m |
| Main Level | Primary Bedroom | 3.3 m | 3.09 m | 3.3 m x 3.09 m |
| Main Level | Bedroom 2 | 2.69 m | 3.07 m | 2.69 m x 3.07 m |
| Main Level | Bedroom 3 | 3.3 m | 3.09 m | 3.3 m x 3.09 m |
| Main Level | Living Room | 3.71 m | 6.22 m | 3.71 m x 6.22 m |
| Main Level | Kitchen | 3.99 m | 5.02 m | 3.99 m x 5.02 m |
| Main Level | Bathroom | 2.34 m | 2.11 m | 2.34 m x 2.11 m |
https://www.realtor.ca/real-estate/30189165/18-eleanor-court-guelph-grange-road-grange-road
Interested?
Contact us for more information

Andrew Somerville
Broker
www.dnahomes.ca/
www.facebook.com/DNAHomesTeam
www.linkedin.com/in/dna-homes-team-andrew/
www.instagram.com/dnahomes/

3-304 Stone Road West Unit 705
Guelph, Ontario N1G 4W4
(866) 530-7737
(647) 849-3180
exprealty.ca/

The trademarks REALTOR®, REALTORS®, and the REALTOR® logo are controlled by The Canadian Real Estate Association (CREA) and identify real estate professionals who are members of CREA. The trademarks MLS®, Multiple Listing Service® and the associated logos are owned by The Canadian Real Estate Association (CREA) and identify the quality of services provided by real estate professionals who are members of CREA. The trademark DDF® is owned by The Canadian Real Estate Association (CREA) and identifies CREA's Data Distribution Facility (DDF®)
August 24 2026 01:29:47
Muskoka Haliburton Orillia – The Lakelands Association of REALTORS®
Exp Realty