
181 Bender Avenue East Zorra-Tavistock (Tavistock), Ontario N0B 2R0

$774,000
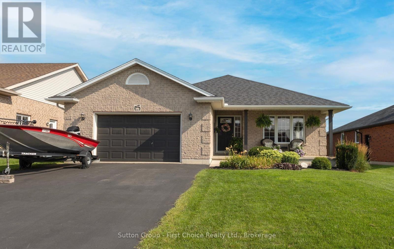
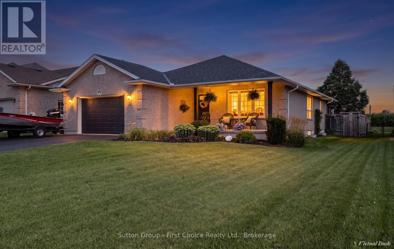
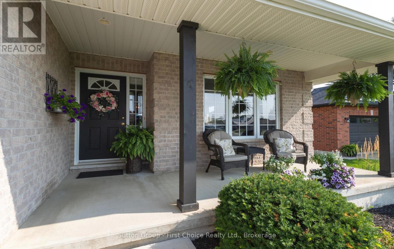
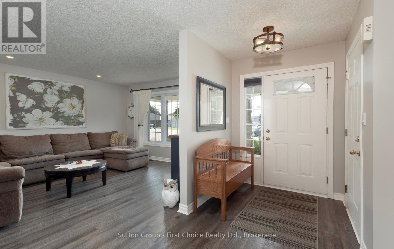
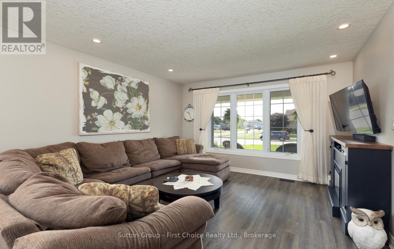
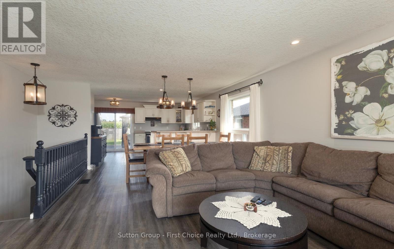
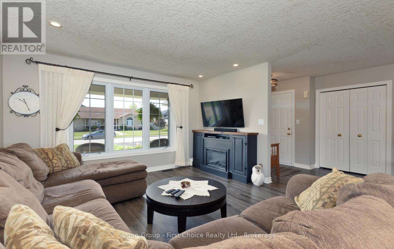
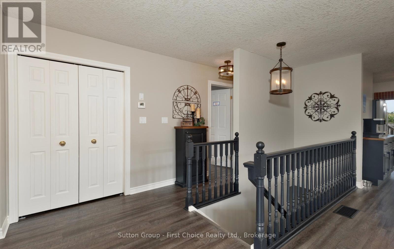
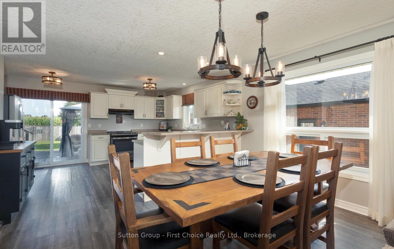
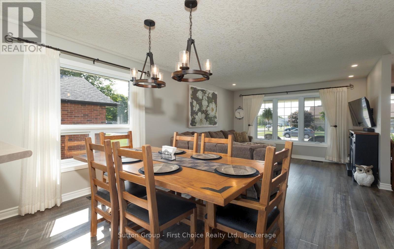
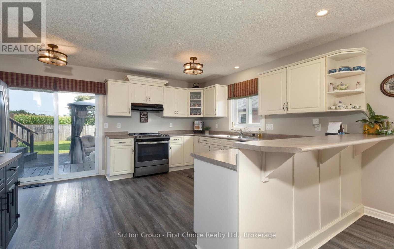
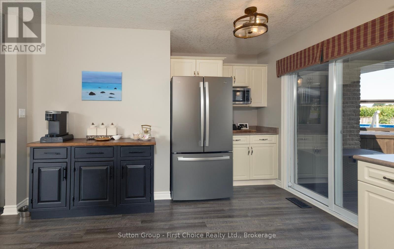
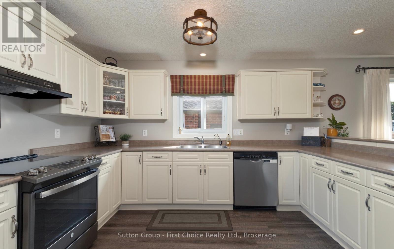
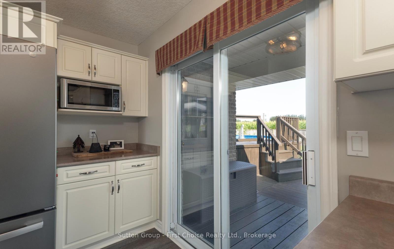
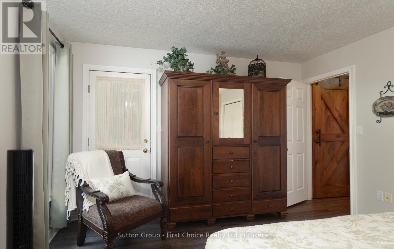
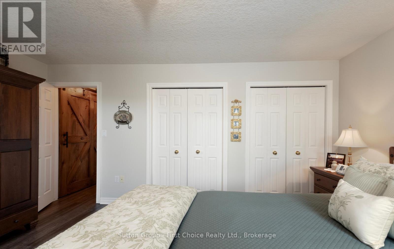
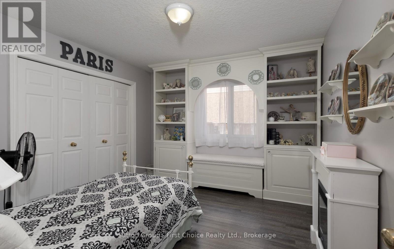
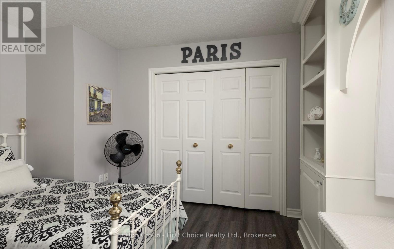
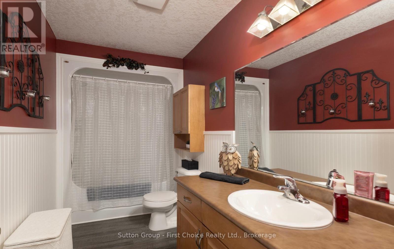
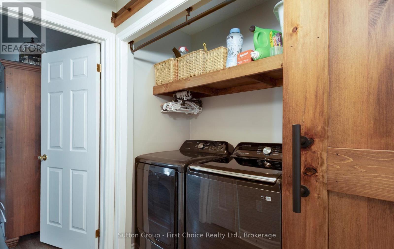
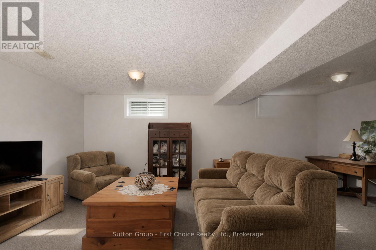
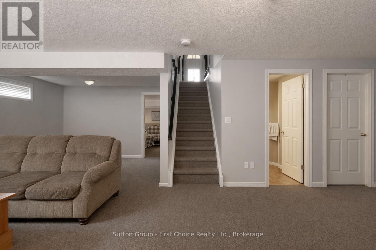
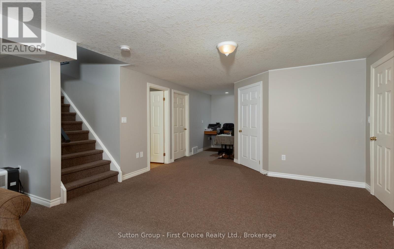
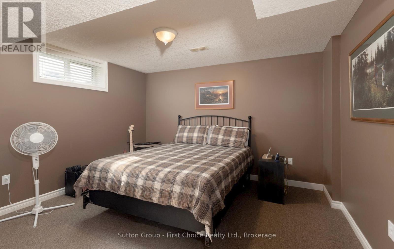
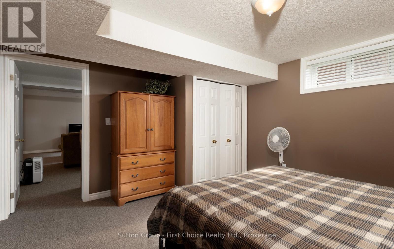
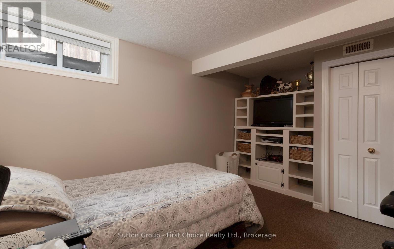
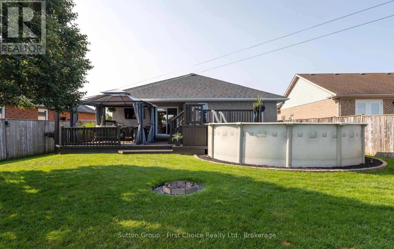
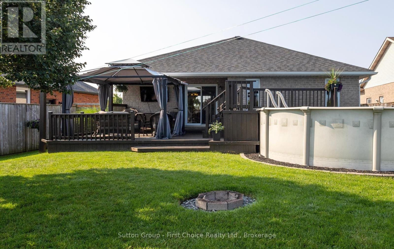
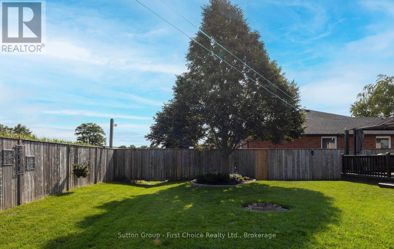
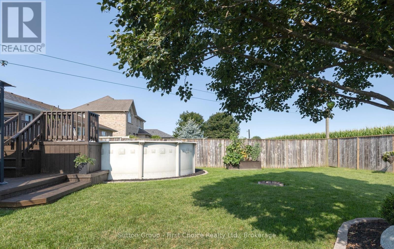
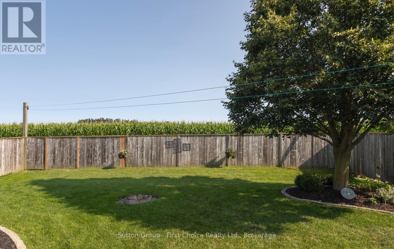
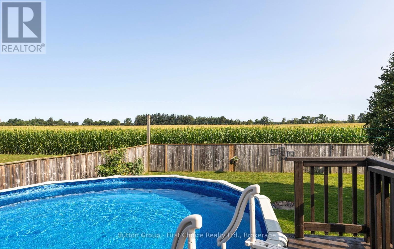
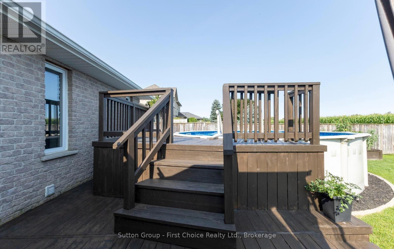
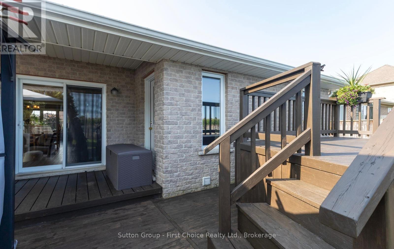
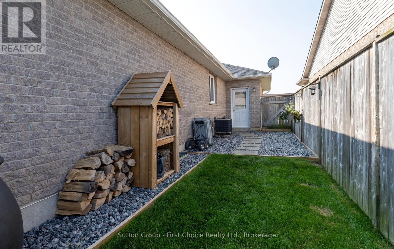
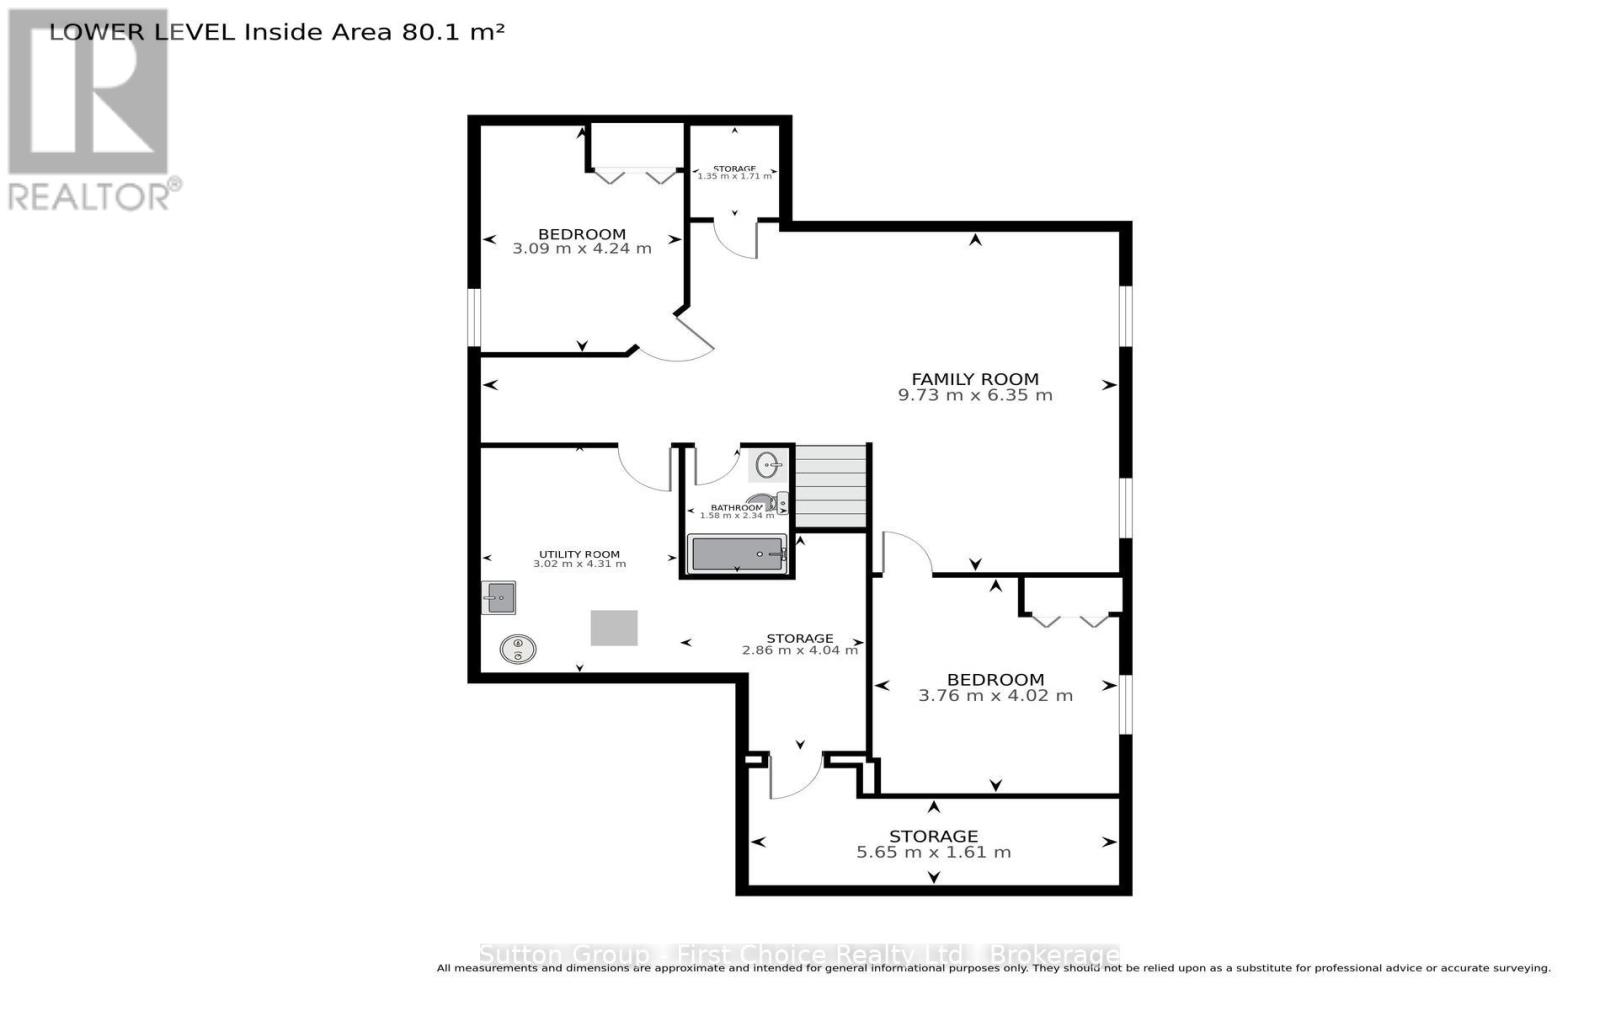
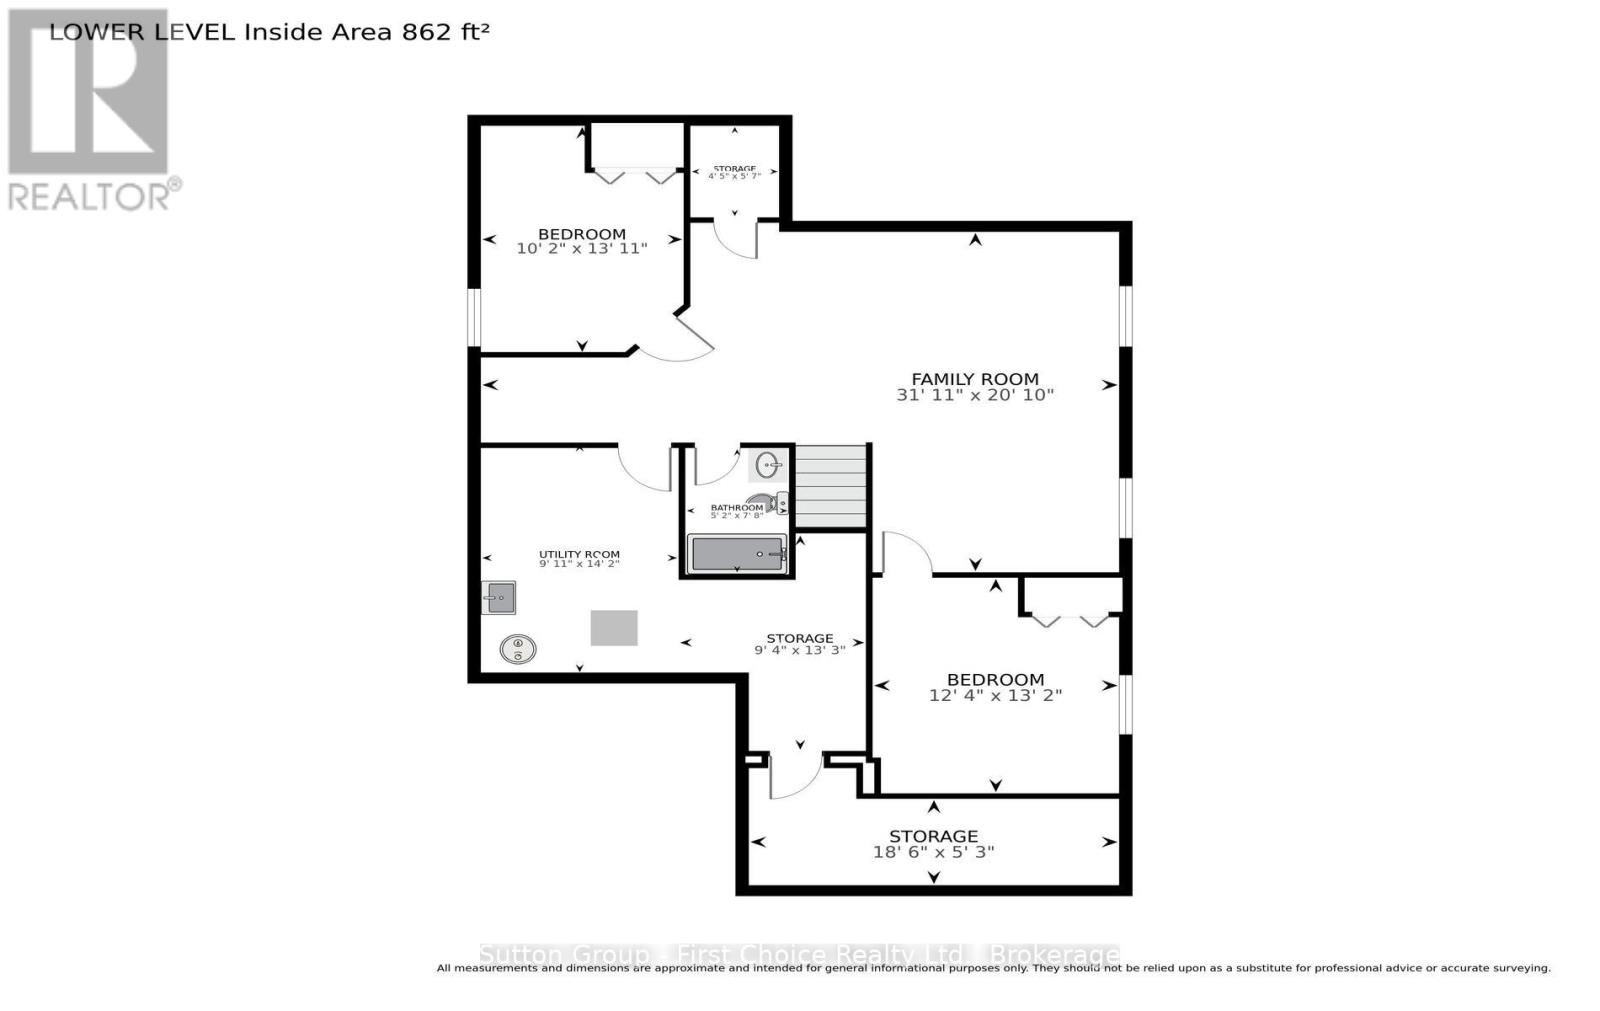
Welcome to this charming 2+2 bedroom home nestled in a quiet neighbourhood in a welcoming small-town community. The main floor offers a comfortable, flowing layout with a great sense of space and an easy connection between the living areas. The finished basement provides plenty of additional room for the growing family, guests, a home office, or a great recreational space.Step outside to enjoy the large backyard, complete with a deck that's perfect for entertaining, relaxing, and enjoying summer evenings. An above-ground pool adds even more opportunity for outdoor fun and making memories with family and friends.Located in a peaceful neighbourhood with the convenience and community feel that small-town living offers, this home is a great opportunity for families looking for space, comfort, and a backyard to enjoy. (id:37372)
Property Details
| MLS® Number | X13658682 |
| Property Type | Single Family |
| Community Name | Tavistock |
| Equipment Type | Water Heater |
| Features | Irregular Lot Size, Lighting |
| Parking Space Total | 6 |
| Pool Type | Above Ground Pool |
| Rental Equipment Type | Water Heater |
| Structure | Deck |
Building

| Bathroom Total | 2 |
| Bedrooms Above Ground | 2 |
| Bedrooms Below Ground | 2 |
| Bedrooms Total | 4 |
| Age | 16 To 30 Years |
| Amenities | Fireplace(s) |
| Appliances | Water Heater, Water Softener, Dishwasher, Dryer, Stove, Washer, Refrigerator |
| Architectural Style | Bungalow |
| Basement Development | Finished |
| Basement Type | N/a (finished) |
| Construction Style Attachment | Detached |
| Cooling Type | Central Air Conditioning |
| Exterior Finish | Brick |
| Fireplace Present | Yes |
| Fireplace Total | 1 |
| Foundation Type | Concrete |
| Heating Fuel | Natural Gas |
| Heating Type | Forced Air |
| Stories Total | 1 |
| Size Interior | 1100 - 1500 Sqft |
| Type | House |
| Utility Water | Municipal Water |
Parking
| Attached Garage | |
| Garage |
Land
| Acreage | No |
| Landscape Features | Landscaped |
| Sewer | Sanitary Sewer |
| Size Depth | 132 Ft ,1 In |
| Size Frontage | 49 Ft ,6 In |
| Size Irregular | 49.5 X 132.1 Ft |
| Size Total Text | 49.5 X 132.1 Ft |
| Zoning Description | R-1 |
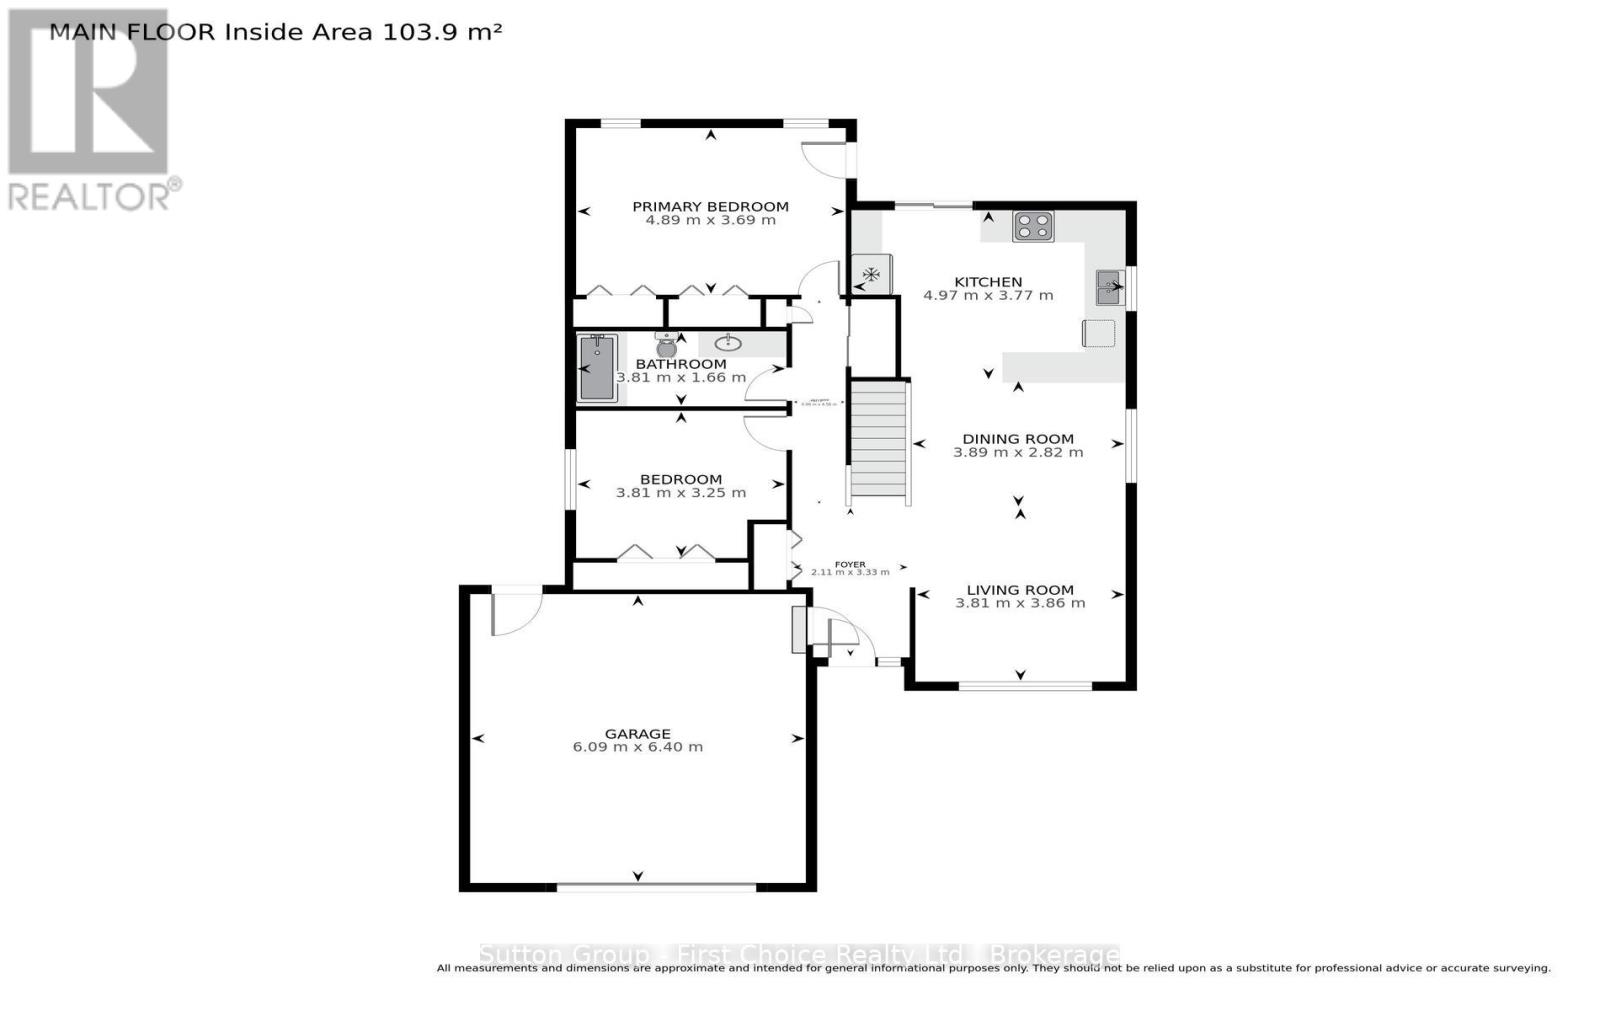
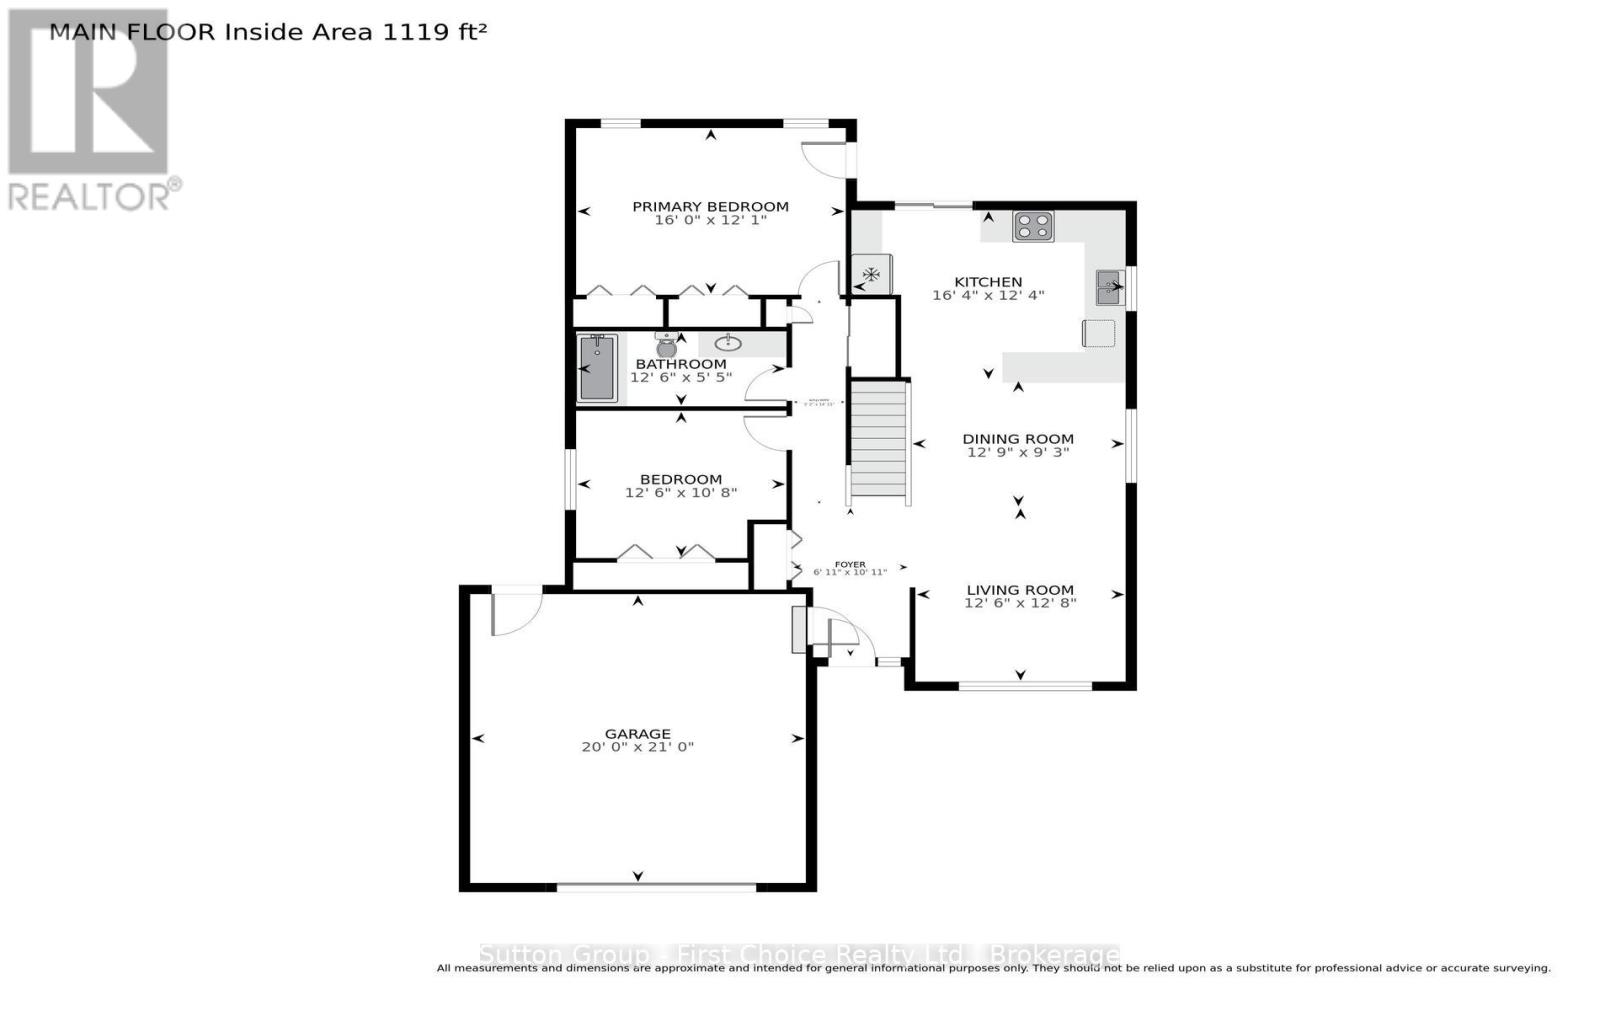
Rooms
| Level | Type | Length | Width | Dimensions |
|---|---|---|---|---|
| Basement | Other | 1.35 m | 1.71 m | 1.35 m x 1.71 m |
| Basement | Bedroom 3 | 3.09 m | 4.24 m | 3.09 m x 4.24 m |
| Basement | Bedroom 4 | 3.76 m | 4.02 m | 3.76 m x 4.02 m |
| Basement | Family Room | 9.73 m | 6.35 m | 9.73 m x 6.35 m |
| Basement | Utility Room | 3.02 m | 4.31 m | 3.02 m x 4.31 m |
| Basement | Other | 2.86 m | 4.04 m | 2.86 m x 4.04 m |
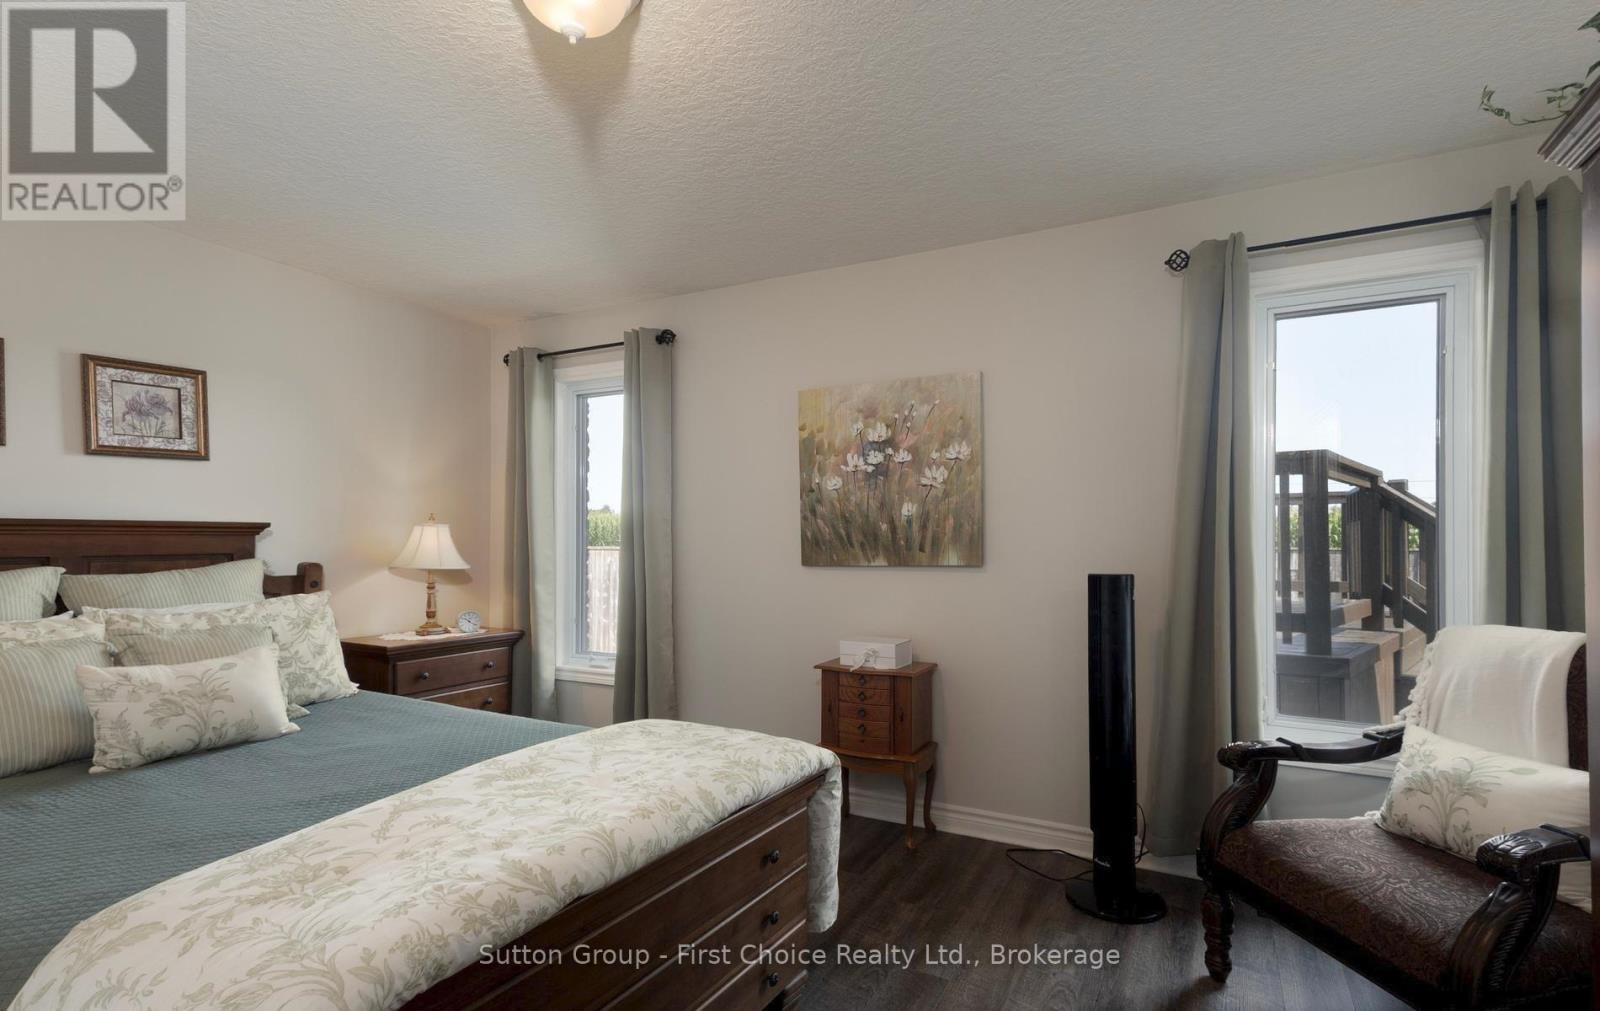
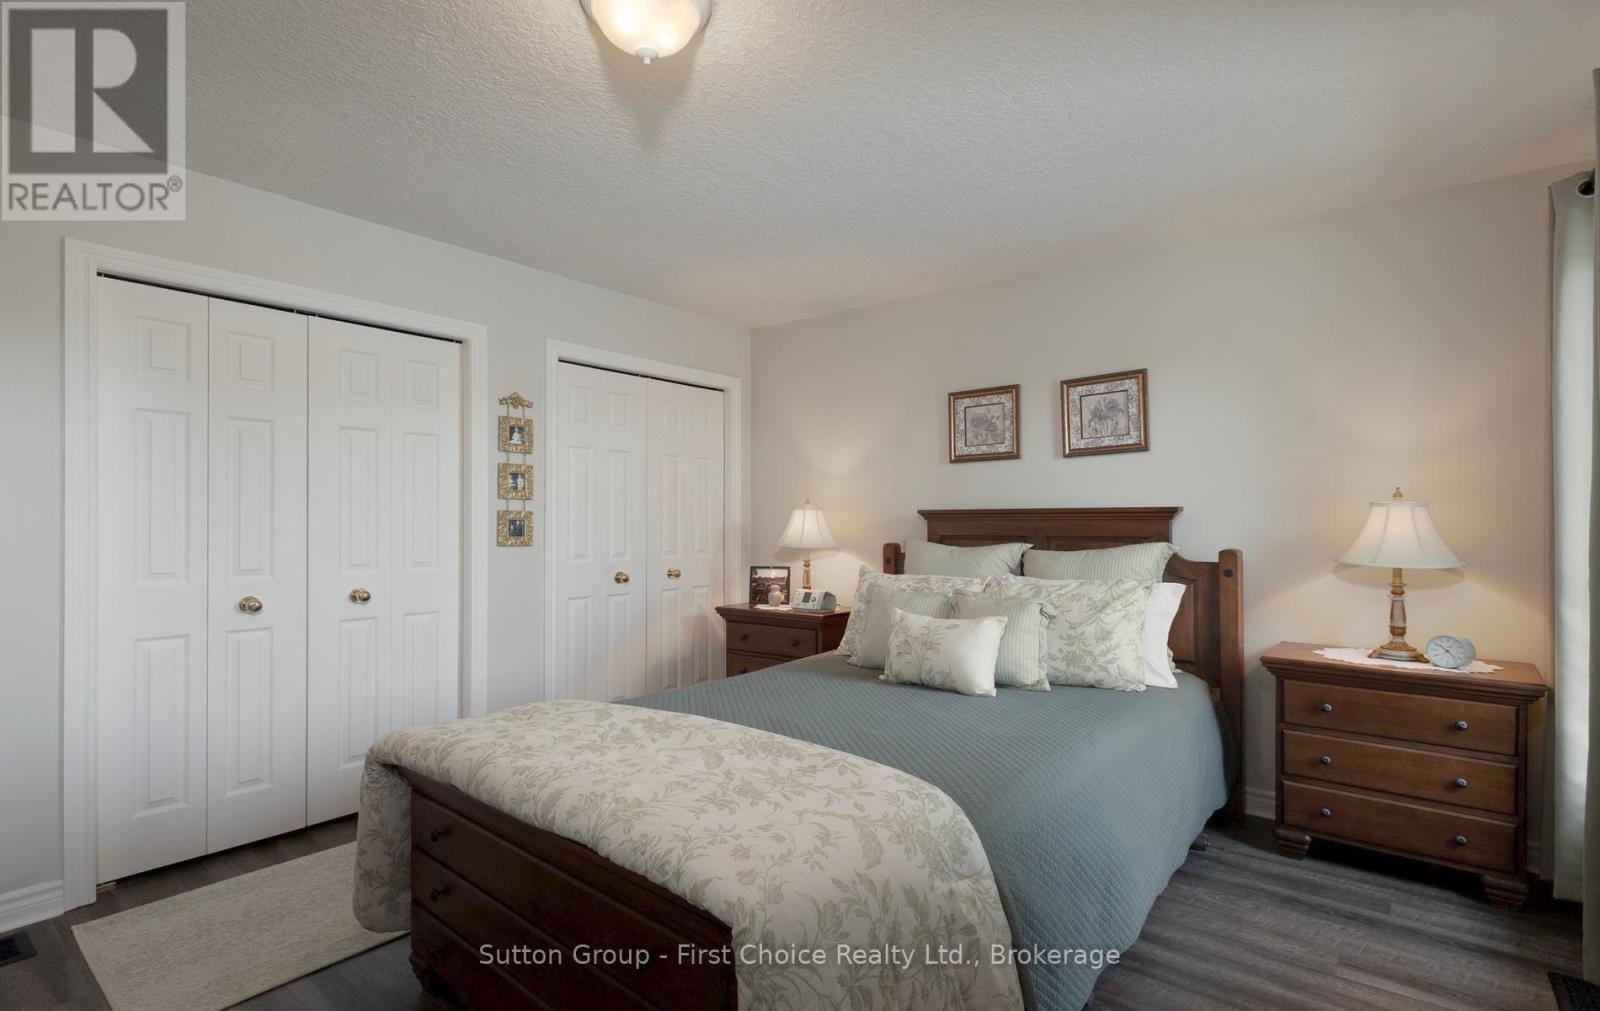
| Main Level | Primary Bedroom | 4.89 m | 3.69 m | 4.89 m x 3.69 m |
| Main Level | Bedroom 2 | 3.81 m | 3.25 m | 3.81 m x 3.25 m |
| Main Level | Kitchen | 4.97 m | 3.77 m | 4.97 m x 3.77 m |
| Main Level | Dining Room | 3.89 m | 2.82 m | 3.89 m x 2.82 m |
| Main Level | Living Room | 3.81 m | 3.86 m | 3.81 m x 3.86 m |
Interested?
Contact us for more information
Christopher Steckly
Salesperson
www.sutton.com/office/firstchoice

151 Downie St
Stratford, Ontario N5A 1X2
(519) 271-5515
www.suttonfirstchoice.com/

The trademarks REALTOR®, REALTORS®, and the REALTOR® logo are controlled by The Canadian Real Estate Association (CREA) and identify real estate professionals who are members of CREA. The trademarks MLS®, Multiple Listing Service® and the associated logos are owned by The Canadian Real Estate Association (CREA) and identify the quality of services provided by real estate professionals who are members of CREA. The trademark DDF® is owned by The Canadian Real Estate Association (CREA) and identifies CREA's Data Distribution Facility (DDF®)
August 10 2026 06:59:52
Muskoka Haliburton Orillia – The Lakelands Association of REALTORS®
Sutton Group - First Choice Realty Ltd.