
20 Birchwood Court Meaford, Ontario N4L 1T9

$579,000
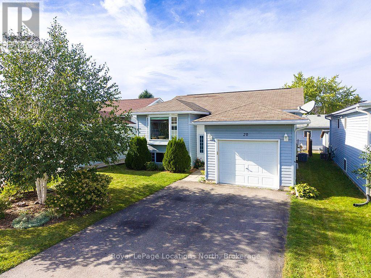
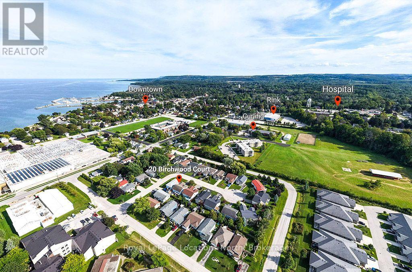
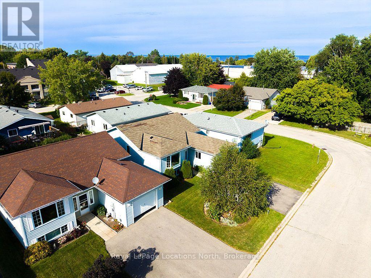
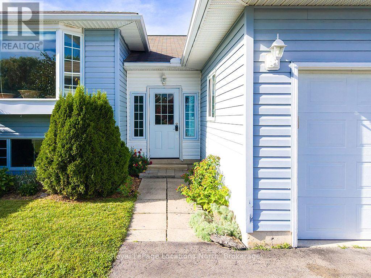
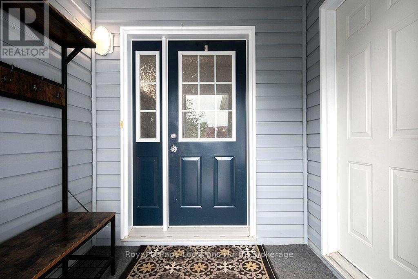
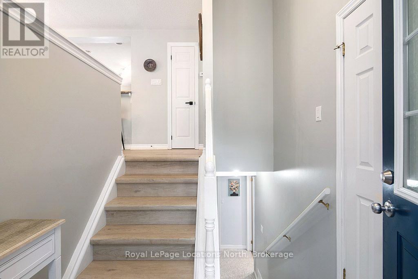
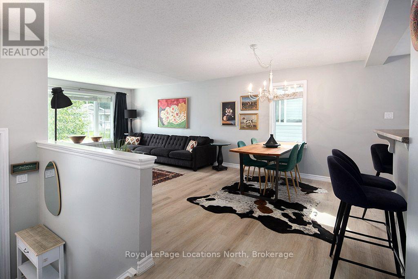
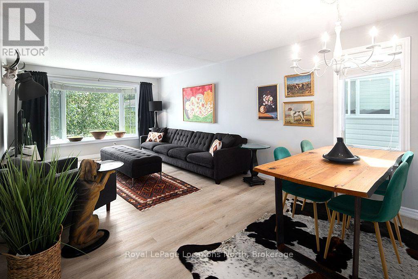
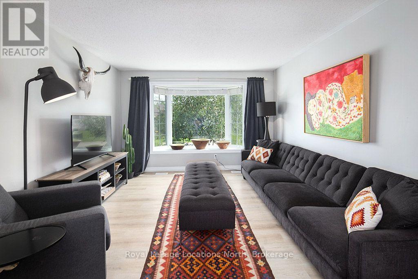
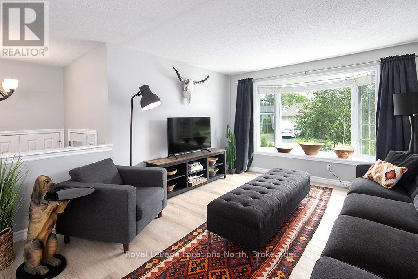
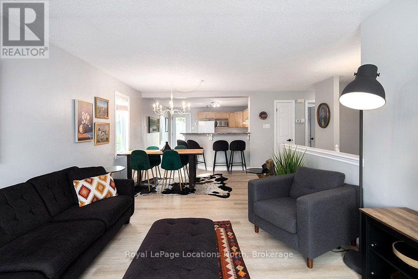
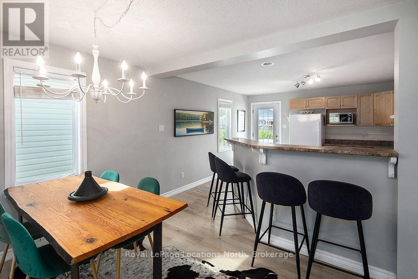
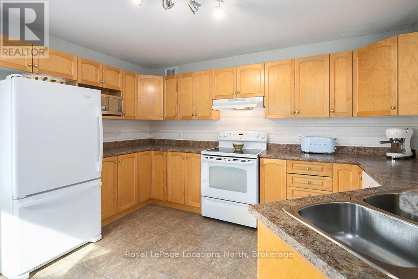
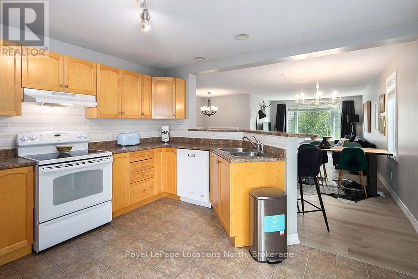
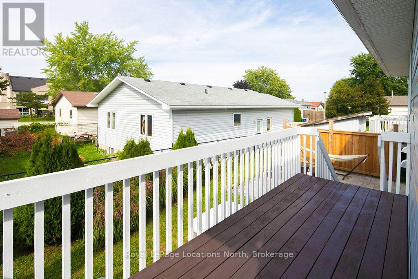
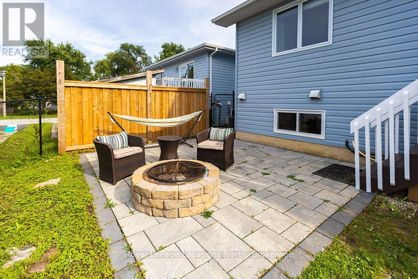
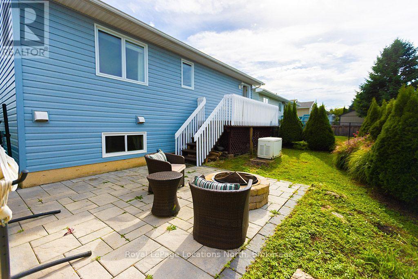
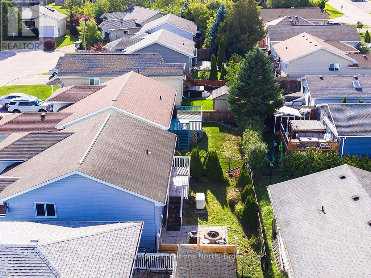
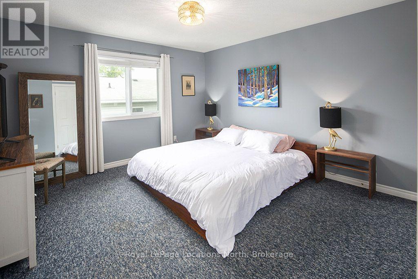
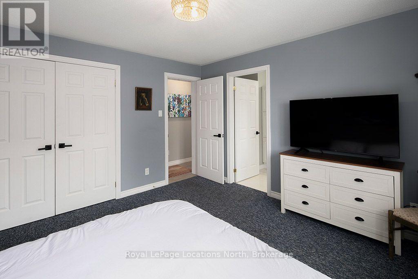
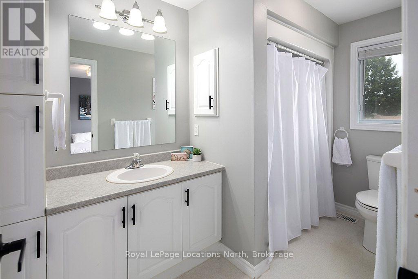
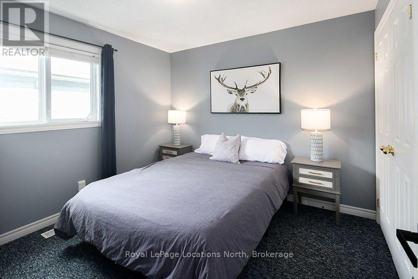
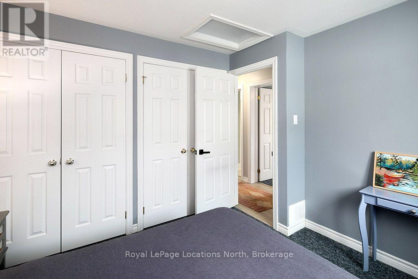
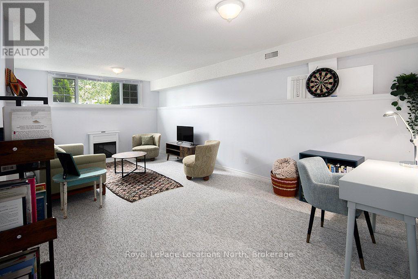
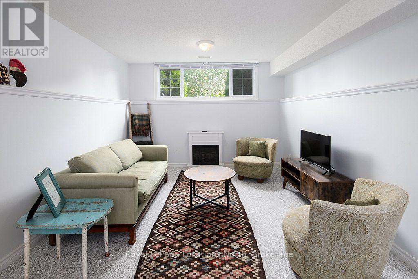
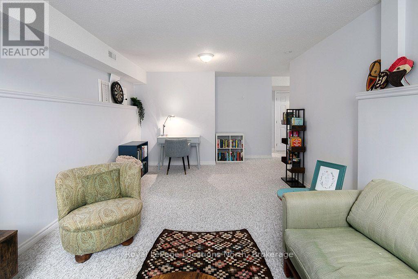
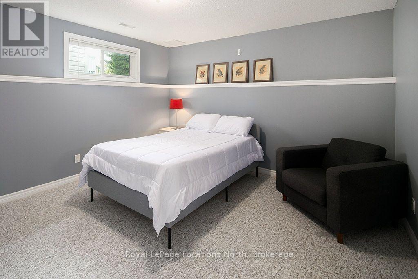
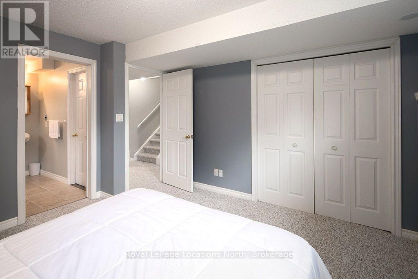
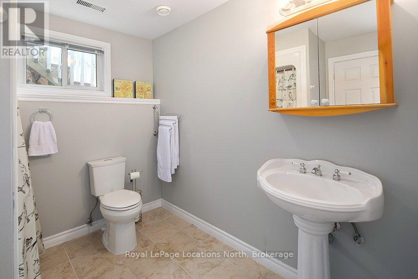
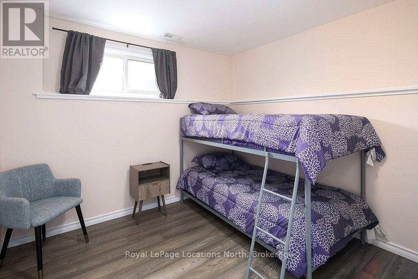
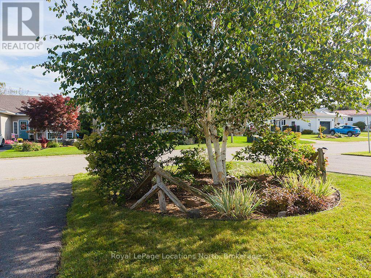
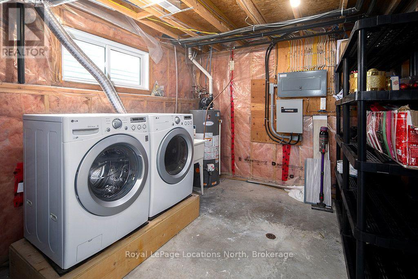
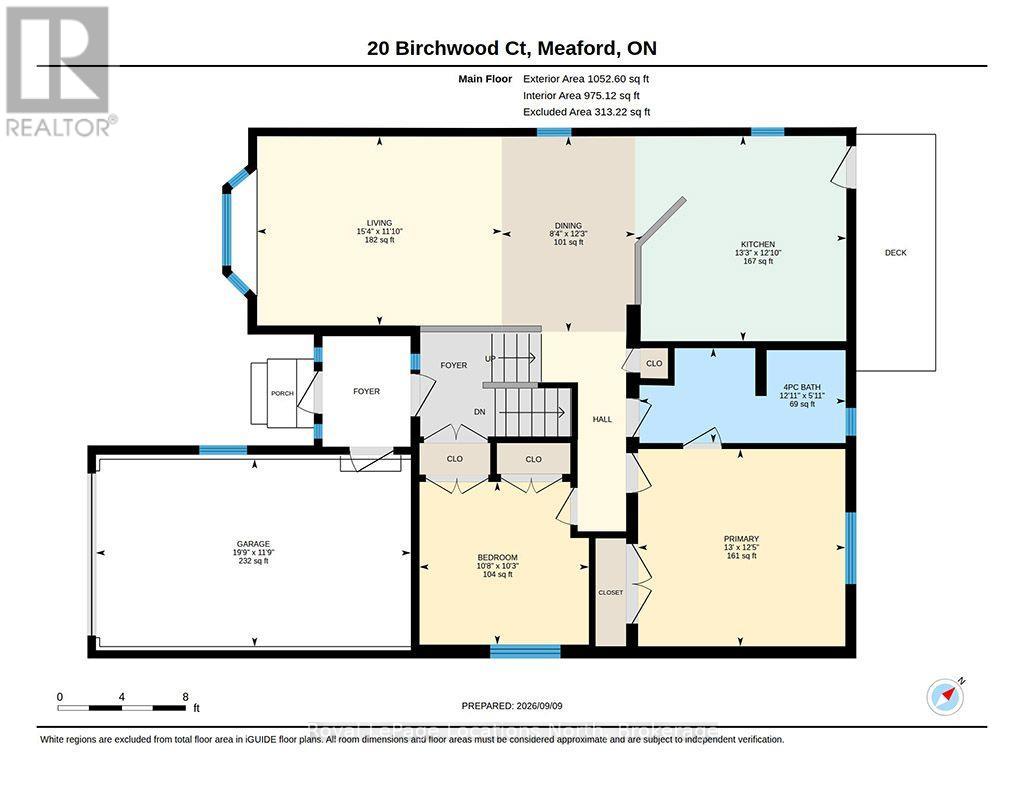
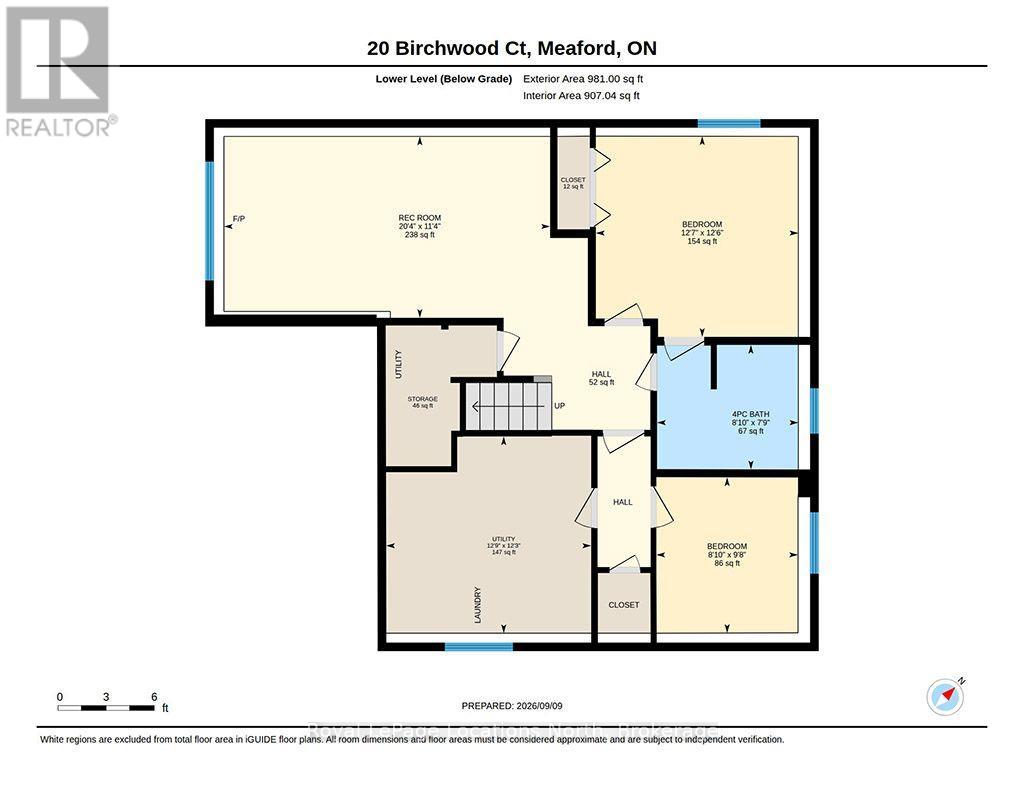
Move-in ready and offering the perfect blend of comfort, functionality, and Southern Georgian Bay lifestyle. Located on a peaceful cul-de-sac within walking distance of downtown Meaford and the harbour, this bright raised bungalow features 4 bedrooms and 2 full baths, thoughtfully laid out with 2 bedrooms on the main level and 2 in the fully finished basement. The functional kitchen steps out to a deck and descends to a lovely lower patio and private yard-ideal for outdoor entertaining. The lower level also features a welcoming family room. Plenty of space to accommodate guests. Enjoy easy, low-maintenance living complete with ample storage space, an attached garage, and the peace of mind of a backup generator. Whether you are looking for a primary residence, a four-season recreational getaway, or an effortless downsize, this home is close to Georgian Bay, golf, skiing, trails, and local dining & shopping.. (id:37372)
Open House
This property has open houses!
2:00 pm
Ends at:4:00 pm
Property Details
| MLS® Number | X13759378 |
| Property Type | Single Family |
| Community Name | Meaford |
| Amenities Near By | Hospital, Schools |
| Equipment Type | Water Heater |
| Features | Cul-de-sac, Level, Sump Pump |
| Parking Space Total | 3 |
| Rental Equipment Type | Water Heater |
| Structure | Deck, Patio(s), Porch |
Building
| Bathroom Total | 2 |
| Bedrooms Above Ground | 2 |
| Bedrooms Below Ground | 2 |
| Bedrooms Total | 4 |
| Age | 16 To 30 Years |
| Appliances | Garage Door Opener Remote(s), Dishwasher, Dryer, Stove, Washer, Window Coverings, Refrigerator |
| Architectural Style | Raised Bungalow |
| Basement Development | Finished |
| Basement Type | Full (finished) |
| Construction Style Attachment | Detached |
| Cooling Type | Central Air Conditioning, Air Exchanger |
| Exterior Finish | Vinyl Siding |
| Foundation Type | Concrete |
| Heating Fuel | Natural Gas |
| Heating Type | Forced Air |
| Stories Total | 1 |
| Size Interior | 700 - 1100 Sqft |
| Type | House |
| Utility Power | Generator |
| Utility Water | Municipal Water |
Parking
| Attached Garage | |
| Garage |
Land
| Acreage | No |
| Fence Type | Fenced Yard |
| Land Amenities | Hospital, Schools |
| Landscape Features | Landscaped |
| Sewer | Sanitary Sewer |
| Size Depth | 78 Ft ,8 In |
| Size Frontage | 42 Ft ,8 In |
| Size Irregular | 42.7 X 78.7 Ft |
| Size Total Text | 42.7 X 78.7 Ft |
Rooms
| Level | Type | Length | Width | Dimensions |
|---|---|---|---|---|
| Basement | Family Room | 6.2 m | 3.45 m | 6.2 m x 3.45 m |
| Basement | Bedroom | 3.84 m | 3.81 m | 3.84 m x 3.81 m |
| Basement | Bedroom | 2.95 m | 2.69 m | 2.95 m x 2.69 m |
| Basement | Bathroom | 2.69 m | 2.36 m | 2.69 m x 2.36 m |
| Main Level | Living Room | 4.67 m | 3.61 m | 4.67 m x 3.61 m |
| Main Level | Dining Room | 3.73 m | 2.54 m | 3.73 m x 2.54 m |
| Main Level | Kitchen | 4.04 m | 3.91 m | 4.04 m x 3.91 m |
| Main Level | Primary Bedroom | 3.96 m | 3.79 m | 3.96 m x 3.79 m |
| Main Level | Bedroom | 3.25 m | 3.12 m | 3.25 m x 3.12 m |
| Main Level | Bathroom | 3.94 m | 1.8 m | 3.94 m x 1.8 m |
https://www.realtor.ca/real-estate/30251337/20-birchwood-court-meaford-meaford
Interested?
Contact us for more information

Doug Beaumont
Broker
www.hearnbeaumont.ca/
www.facebook.com/HearnBeaumont/
www.twitter.com/hearnbeaumont

27 Arthur Street
Thornbury, Ontario N0H 2P0
(519) 599-2136
(519) 599-5036
locationsnorth.com/

Anita Hearn
Broker
hearnbeaumont.ca/
www.facebook.com/HearnBeaumont/
www.instagram.com/hearnbeaumont
112 Hurontario St
Collingwood, Ontario L9Y 2L8
(705) 445-5520
(705) 445-1545
locationsnorth.com/

The trademarks REALTOR®, REALTORS®, and the REALTOR® logo are controlled by The Canadian Real Estate Association (CREA) and identify real estate professionals who are members of CREA. The trademarks MLS®, Multiple Listing Service® and the associated logos are owned by The Canadian Real Estate Association (CREA) and identify the quality of services provided by real estate professionals who are members of CREA. The trademark DDF® is owned by The Canadian Real Estate Association (CREA) and identifies CREA's Data Distribution Facility (DDF®)
September 09 2026 05:59:30
Muskoka Haliburton Orillia – The Lakelands Association of REALTORS®
Royal LePage Locations North