
2225 Tiny Beaches Road S Tiny, Ontario L0L 1P0

$797,000
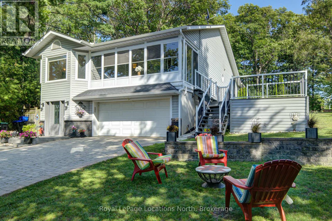
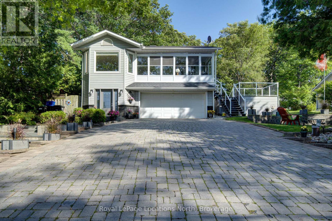
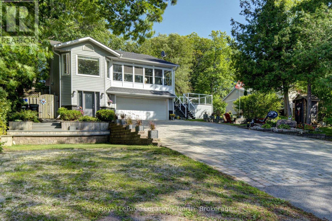
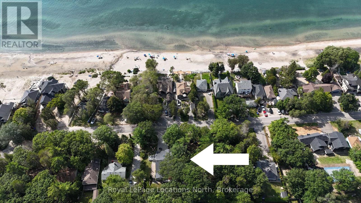
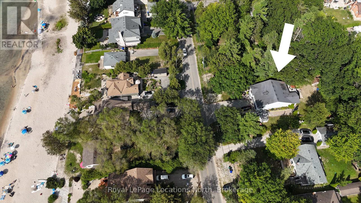
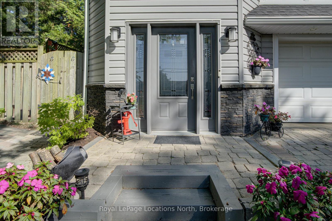
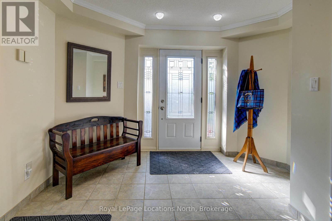
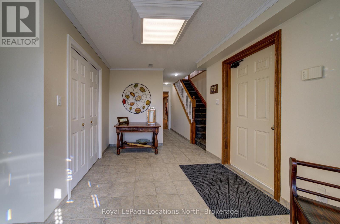
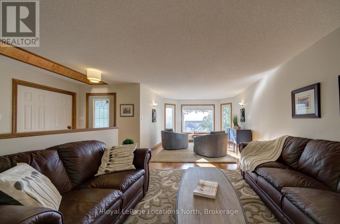
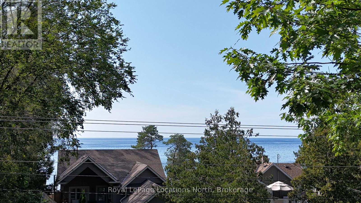
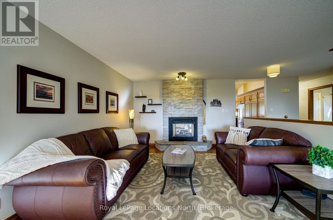
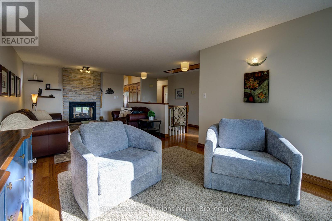
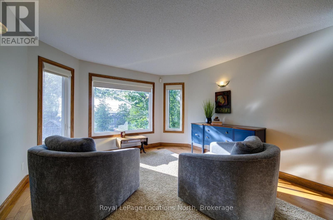
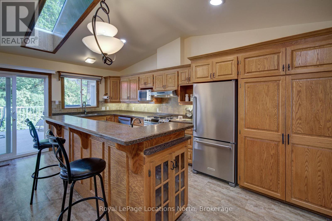
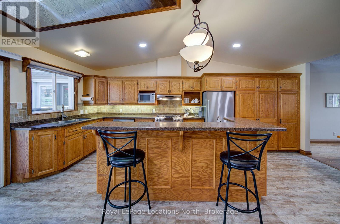
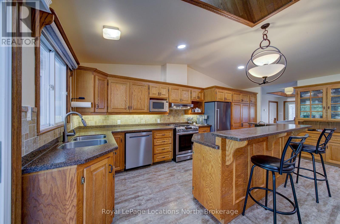
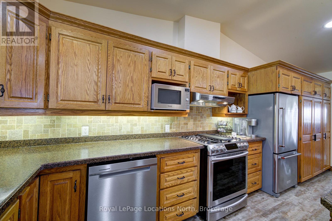
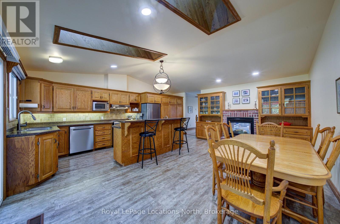
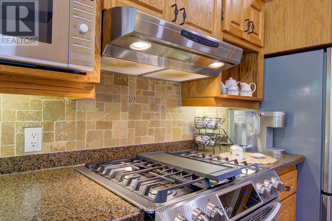
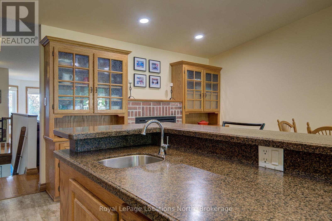
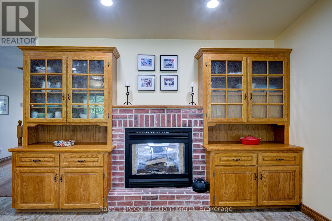
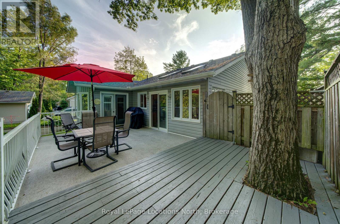
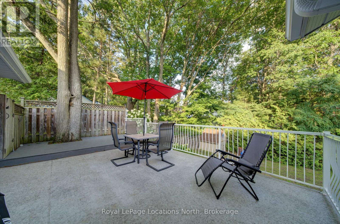
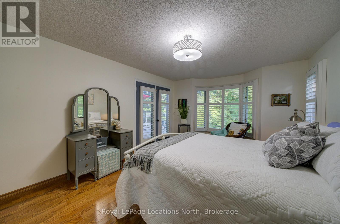
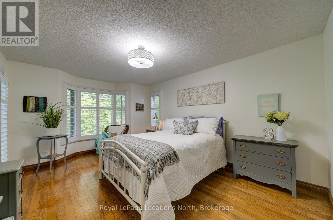
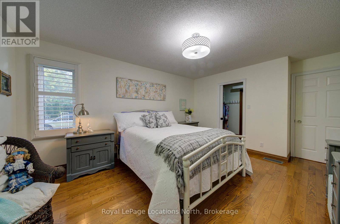
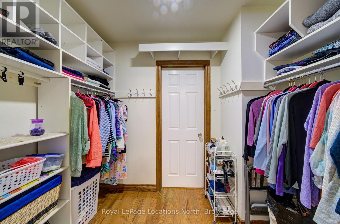
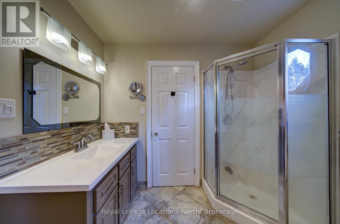
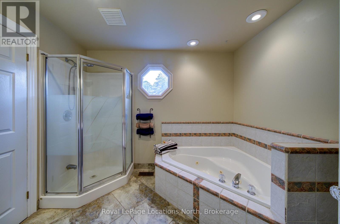
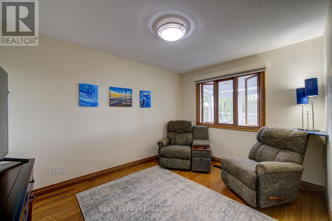
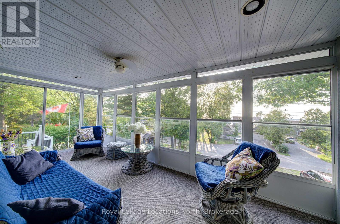
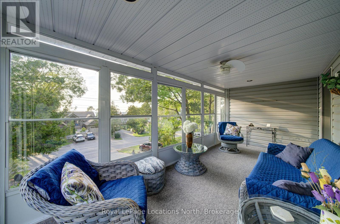
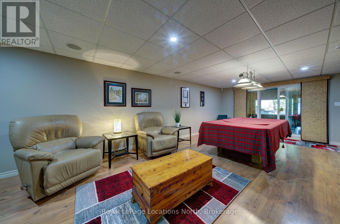
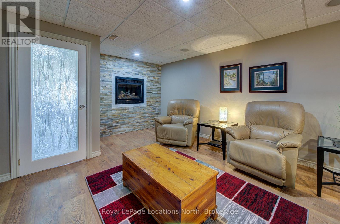
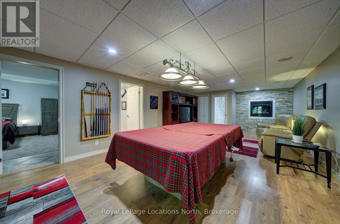
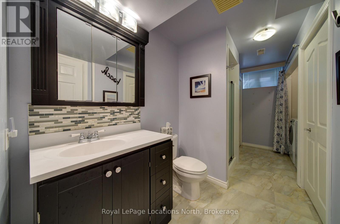
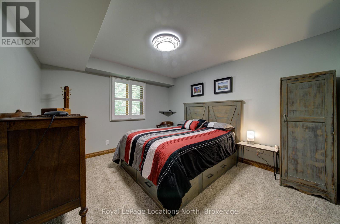
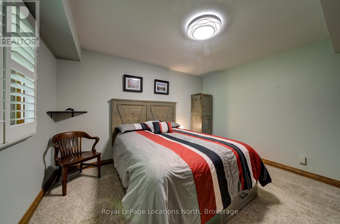
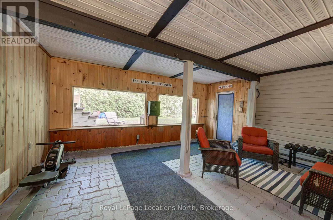
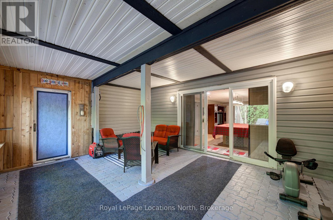
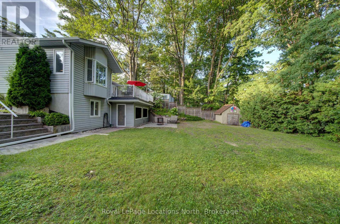
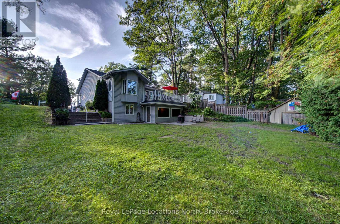
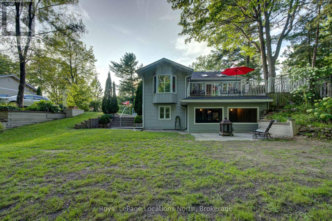
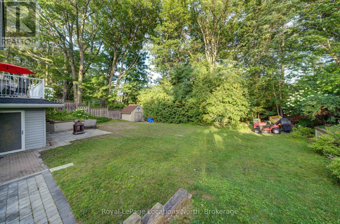
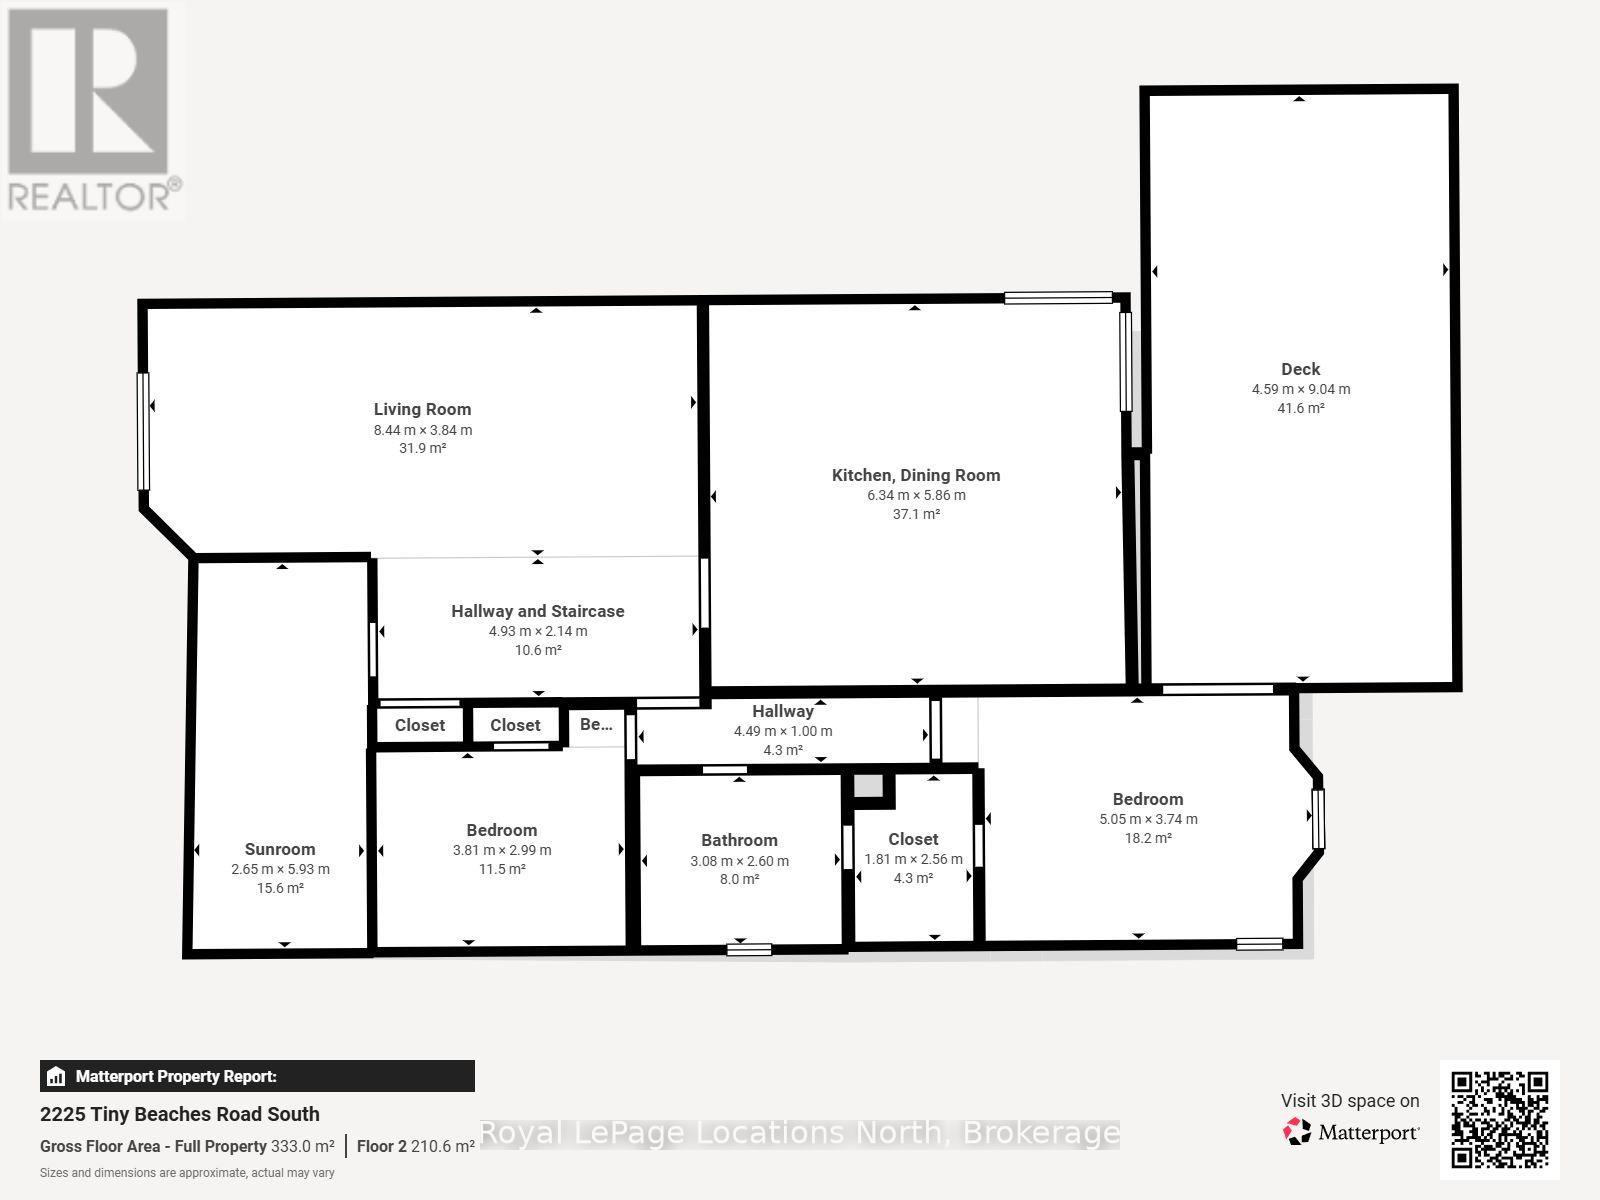
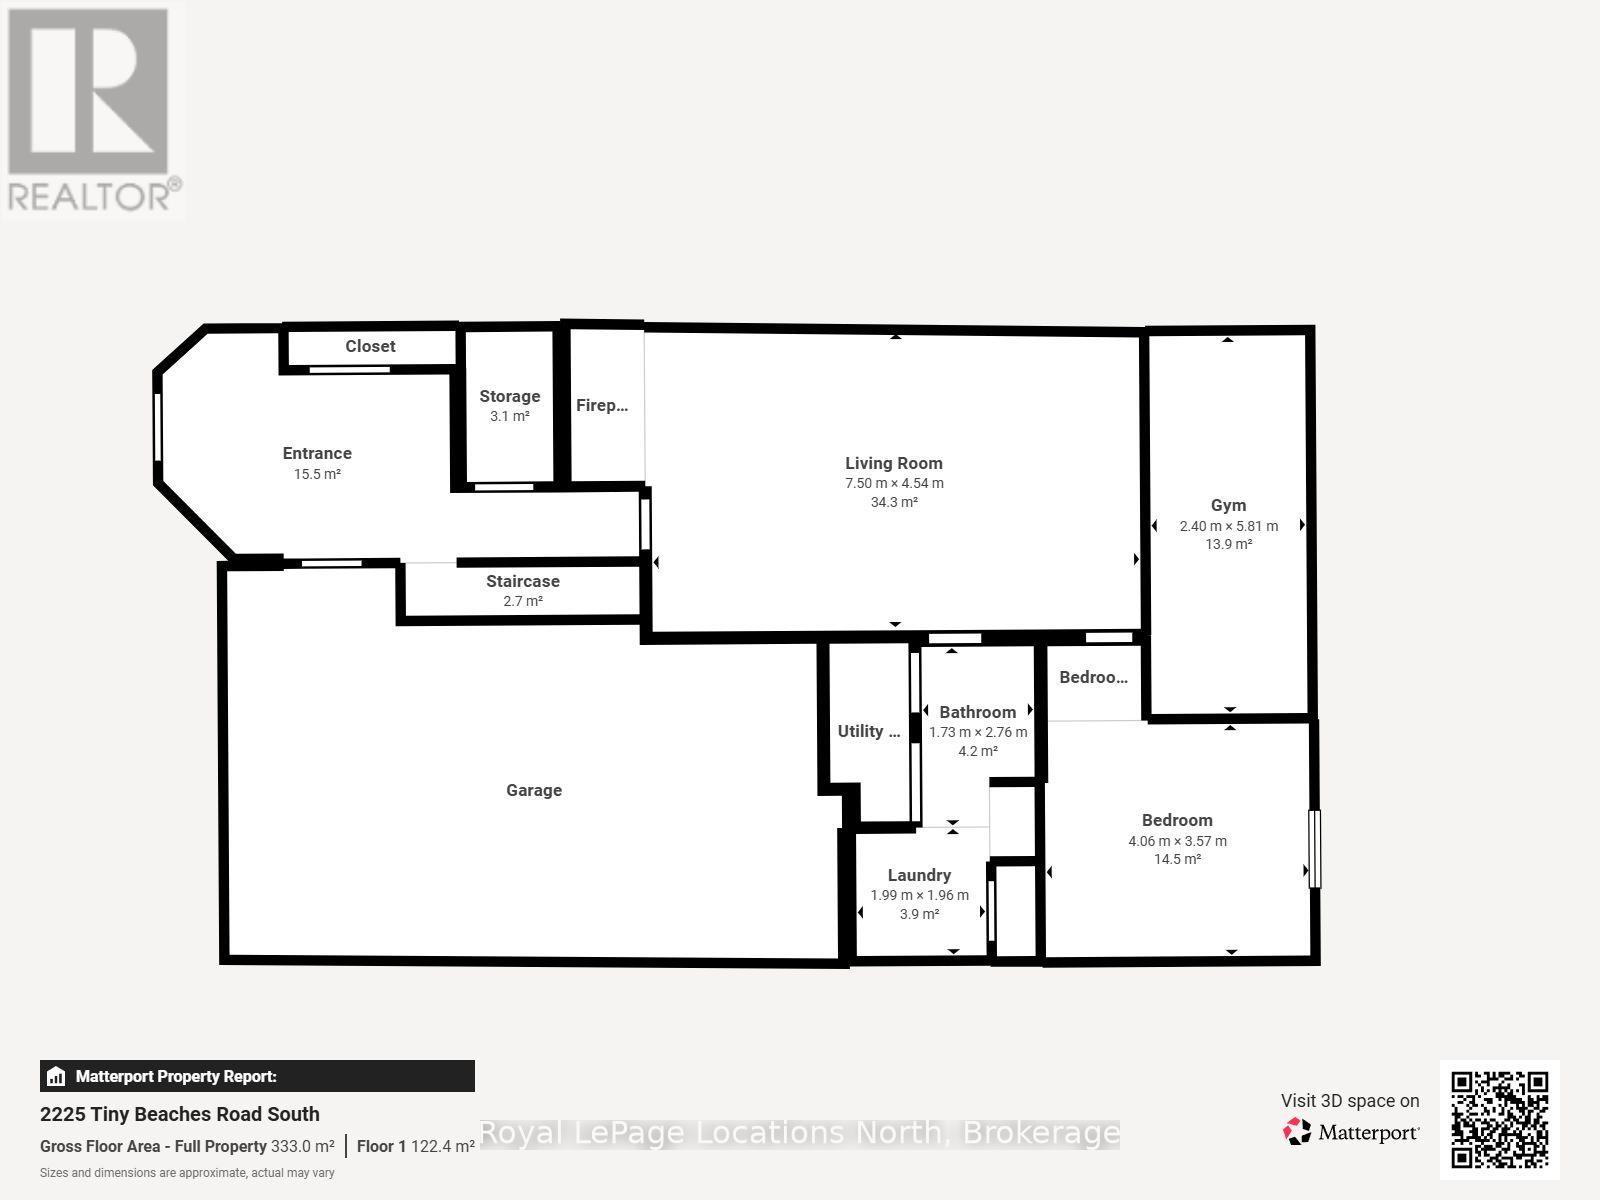
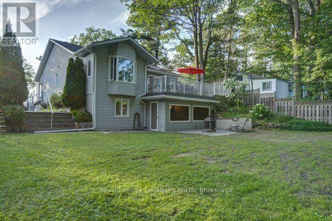
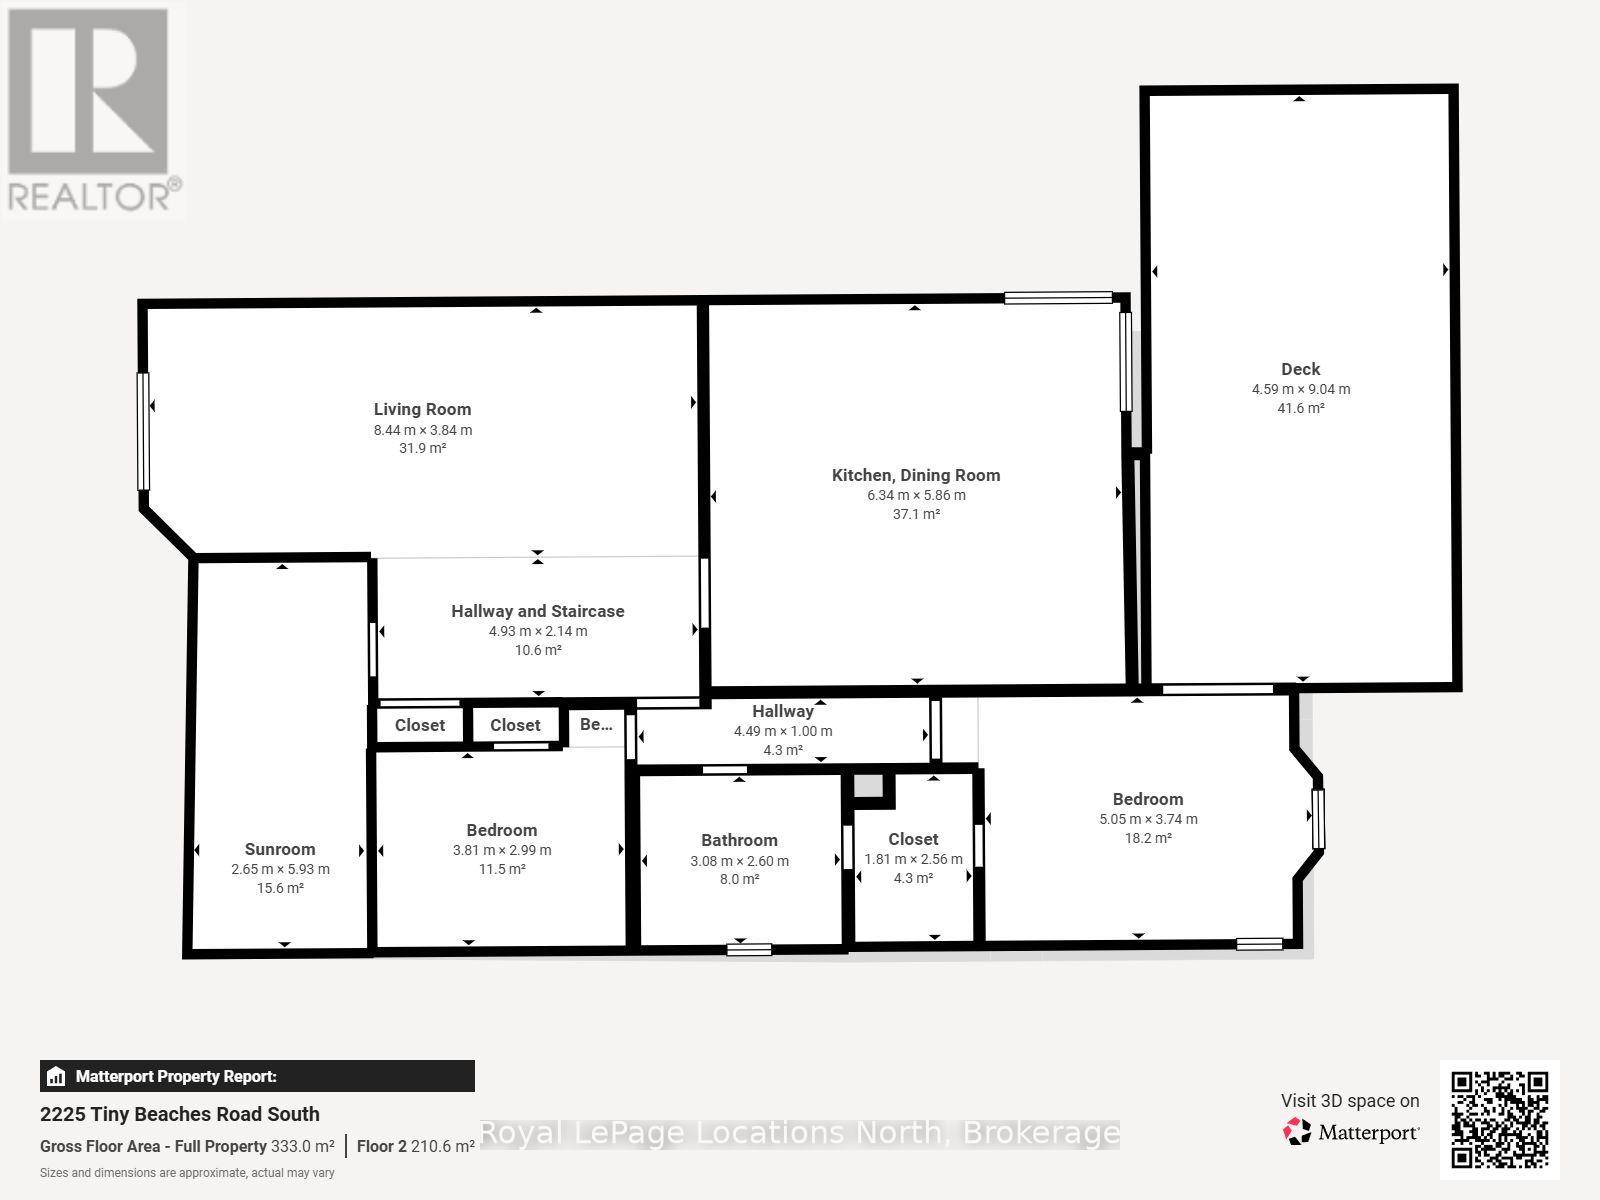
Cherished by its original owners since its custom build, this exceptional home combines quality craftsmanship with refined comfort. Every detail reflects thoughtful design and enduring care, offering a home that feels both luxurious and genuinely welcoming. Set high and dry on a 75x160 ft lot, enjoy water views and spectacular Georgian Bay sunsets from many second-floor floor living spaces. If big gatherings are important to you, this home features a family-sized chef's kitchen designed for effortless entertaining and everyday culinary passion, with a walk out to a large balcony with a gas line for a bbq, or fire table. The private king size primary suite with large windows and walk out to a balcony is complete with a generous walk-through closet leading to a spa-inspired ensuite bath. Woodland Beach is a highly sought after, social, and beach-focused community where you'll enjoy a warm, active neighborhood atmosphere with sandy shores just steps away. This location offers supreme convenience with quick, easy access to all the amenities, dining, and recreation of nearby Wasaga Beach. Worth noting is the quality finishes like hardwood flooring and tile, a 30 foot deep garage, 2 gas fireplaces (one is double sided), and private back yard. The ground floor would make a comfortable suite for the in-laws with a private bedroom, and bathroom with a laundry set, as well as a large recreation room with walk out to a large ground floor screened in porch that overlooks the back yard. (id:37372)
Property Details
| MLS® Number | S13702330 |
| Property Type | Single Family |
| Community Name | Rural Tiny |
| Amenities Near By | Beach |
| Community Features | School Bus |
| Equipment Type | Air Conditioner, Furnace |
| Features | Guest Suite, Sump Pump |
| Parking Space Total | 10 |
| Rental Equipment Type | Air Conditioner, Furnace |
| Structure | Shed |
| View Type | Lake View |
Building
| Bathroom Total | 3 |
| Bedrooms Above Ground | 2 |
| Bedrooms Below Ground | 1 |
| Bedrooms Total | 3 |
| Age | 16 To 30 Years |
| Amenities | Fireplace(s) |
| Appliances | Garage Door Opener Remote(s), Water Treatment, Water Heater, Dishwasher, Dryer, Microwave, Stove, Washer, Refrigerator |
| Basement Development | Finished |
| Basement Features | Separate Entrance, Walk Out |
| Basement Type | N/a, N/a (finished), Full |
| Ceiling Type | Suspended Ceiling |
| Construction Style Attachment | Detached |
| Cooling Type | Central Air Conditioning |
| Exterior Finish | Vinyl Siding |
| Fire Protection | Security System, Smoke Detectors |
| Fireplace Present | Yes |
| Fireplace Total | 2 |
| Foundation Type | Block |
| Heating Fuel | Natural Gas |
| Heating Type | Forced Air |
| Stories Total | 2 |
| Size Interior | 3500 - 5000 Sqft |
| Type | House |
| Utility Water | Drilled Well |
Parking
| Attached Garage | |
| Garage |
Land
| Acreage | No |
| Land Amenities | Beach |
| Sewer | Septic System |
| Size Depth | 160 Ft |
| Size Frontage | 75 Ft |
| Size Irregular | 75 X 160 Ft |
| Size Total Text | 75 X 160 Ft |
| Soil Type | Sand |
| Zoning Description | Res |
Rooms
| Level | Type | Length | Width | Dimensions |
|---|---|---|---|---|
| Second Level | Kitchen | 6.12 m | 3.58 m | 6.12 m x 3.58 m |
| Second Level | Dining Room | 6.07 m | 2.08 m | 6.07 m x 2.08 m |
| Second Level | Living Room | 8.02 m | 5.79 m | 8.02 m x 5.79 m |
| Second Level | Bedroom | 5.41 m | 3.68 m | 5.41 m x 3.68 m |
| Second Level | Bedroom | 3.68 m | 3.58 m | 3.68 m x 3.58 m |
| Second Level | Sunroom | 5.56 m | 2.43 m | 5.56 m x 2.43 m |
| Ground Level | Recreational, Games Room | 8.28 m | 4.36 m | 8.28 m x 4.36 m |
| Ground Level | Bedroom | 4.39 m | 3.86 m | 4.39 m x 3.86 m |
https://www.realtor.ca/real-estate/30185562/2225-tiny-beaches-road-s-tiny-rural-tiny
Interested?
Contact us for more information

Nadine Mcmaster
Salesperson
facebook.com/realestatenadine
nadinetruax@wasaganadine/

1249 Mosley St.
Wasaga Beach, Ontario L9Z 2E5
(705) 429-4800
locationsnorth.com/

The trademarks REALTOR®, REALTORS®, and the REALTOR® logo are controlled by The Canadian Real Estate Association (CREA) and identify real estate professionals who are members of CREA. The trademarks MLS®, Multiple Listing Service® and the associated logos are owned by The Canadian Real Estate Association (CREA) and identify the quality of services provided by real estate professionals who are members of CREA. The trademark DDF® is owned by The Canadian Real Estate Association (CREA) and identifies CREA's Data Distribution Facility (DDF®)
August 21 2026 10:42:31
Muskoka Haliburton Orillia – The Lakelands Association of REALTORS®
Royal LePage Locations North