
245211 22 Side Road Meaford, Ontario N4L 1W5

$1,990,000
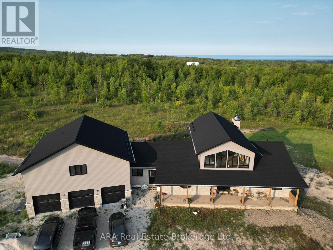
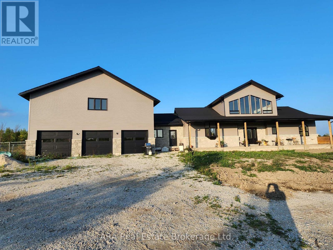
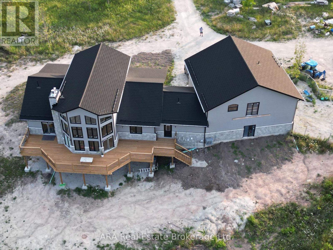
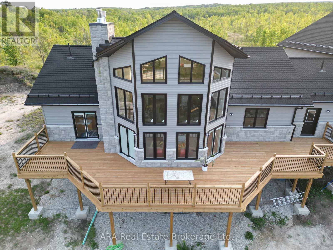
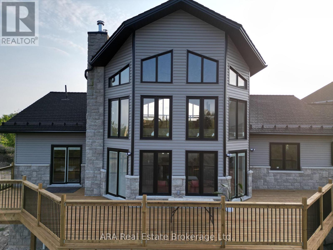
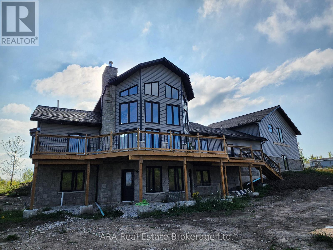
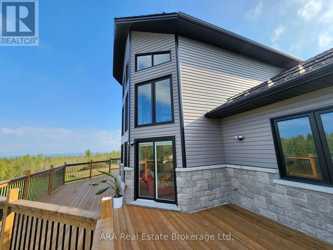
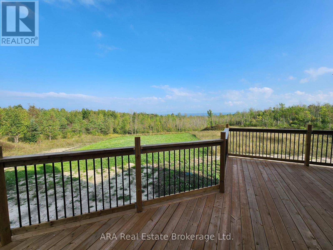
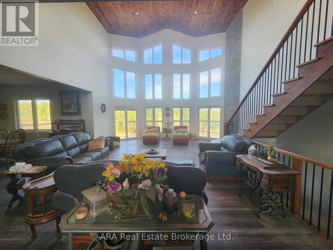
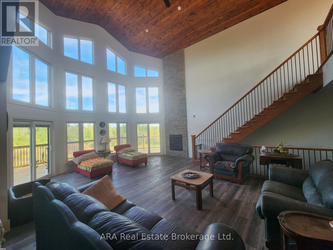
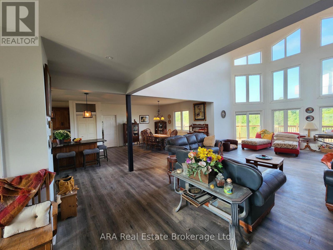
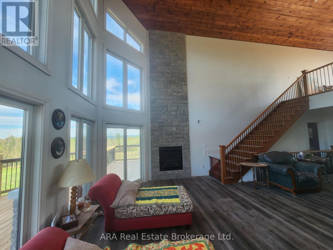
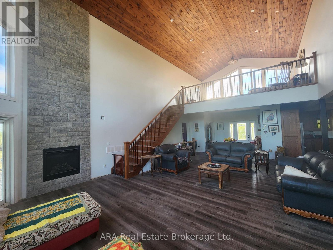
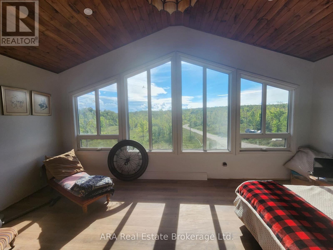
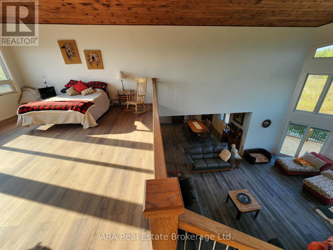
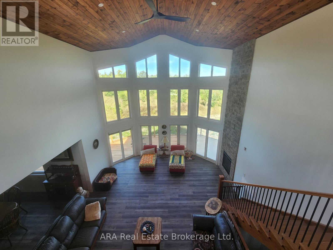
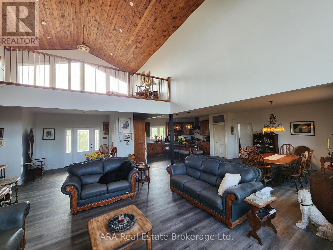
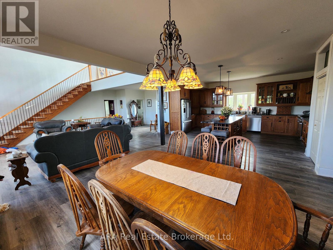
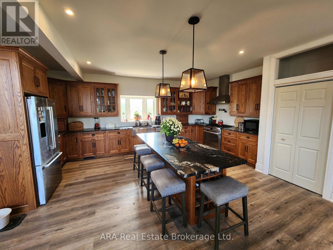
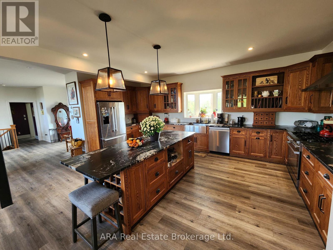
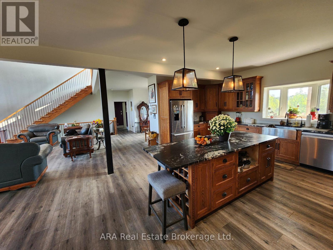
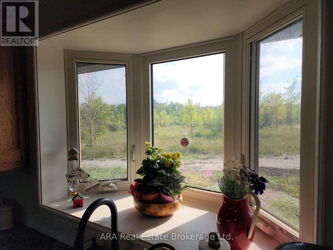
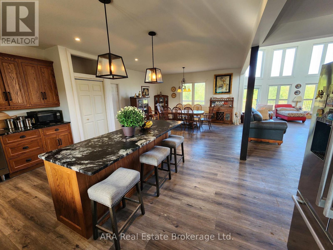
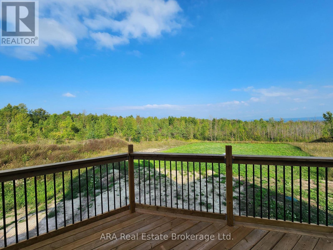
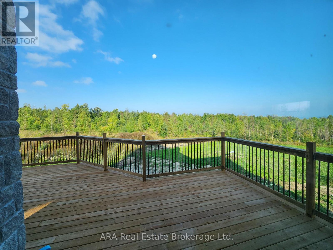
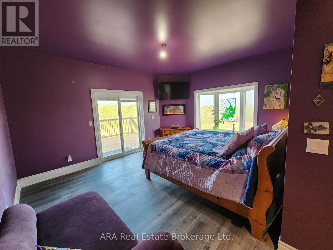
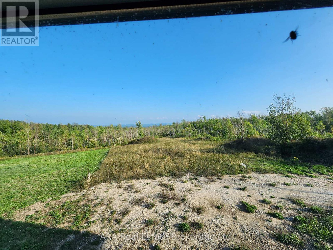
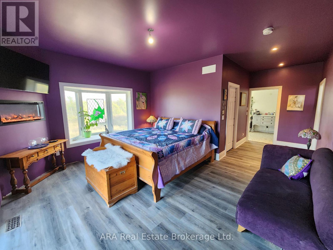
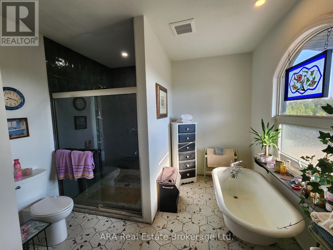
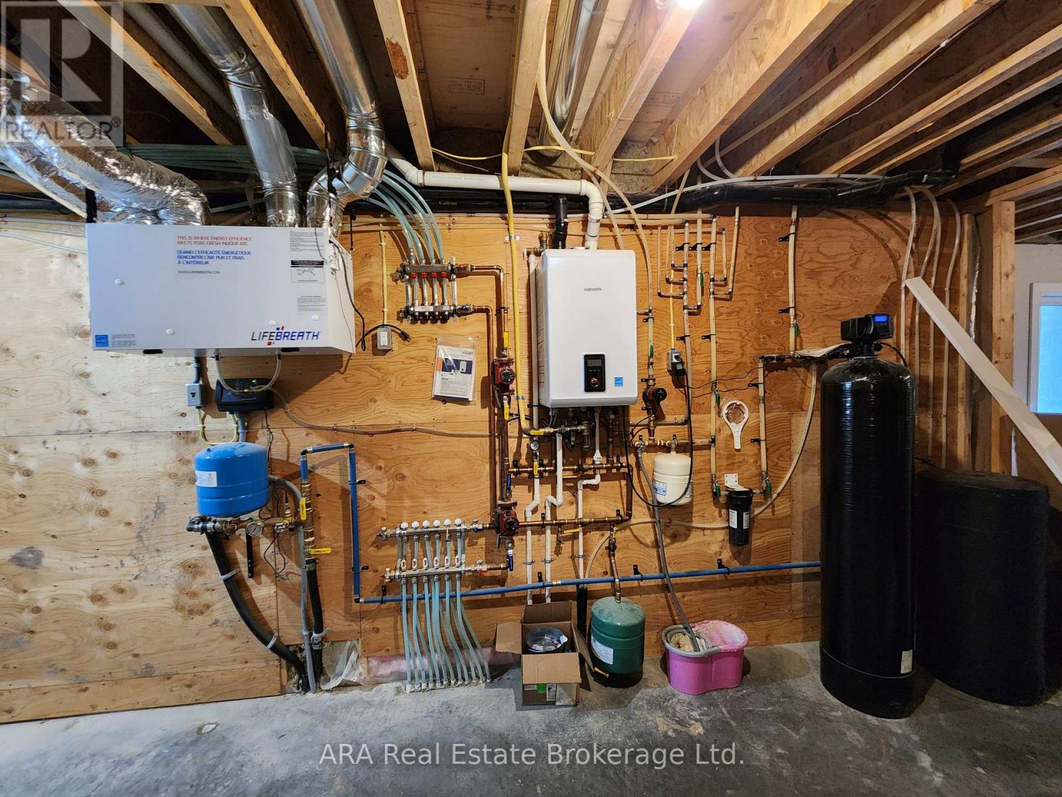
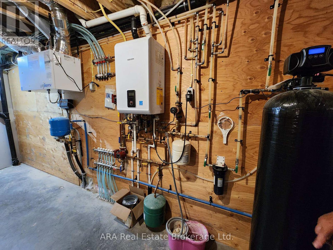
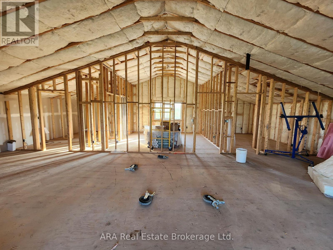
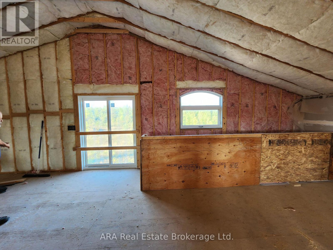
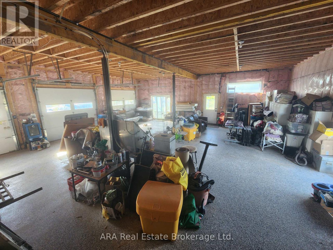
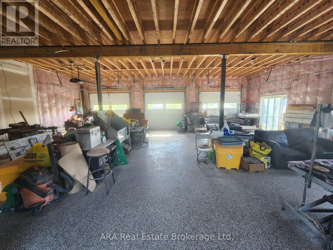
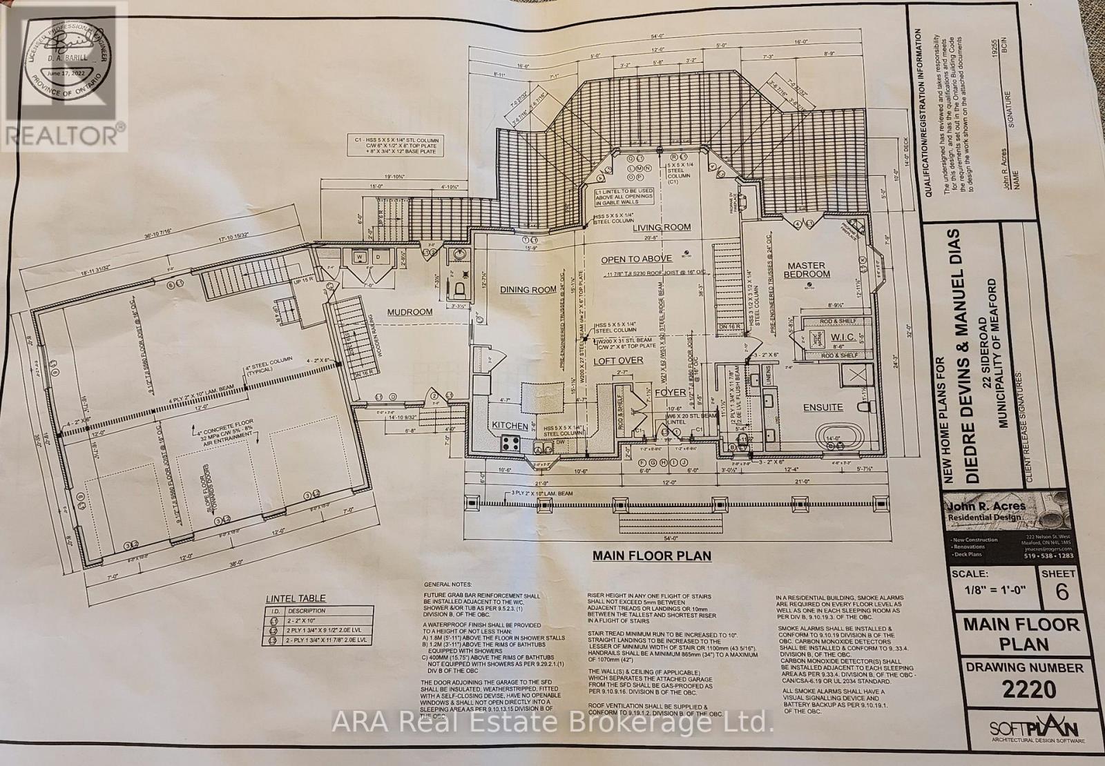
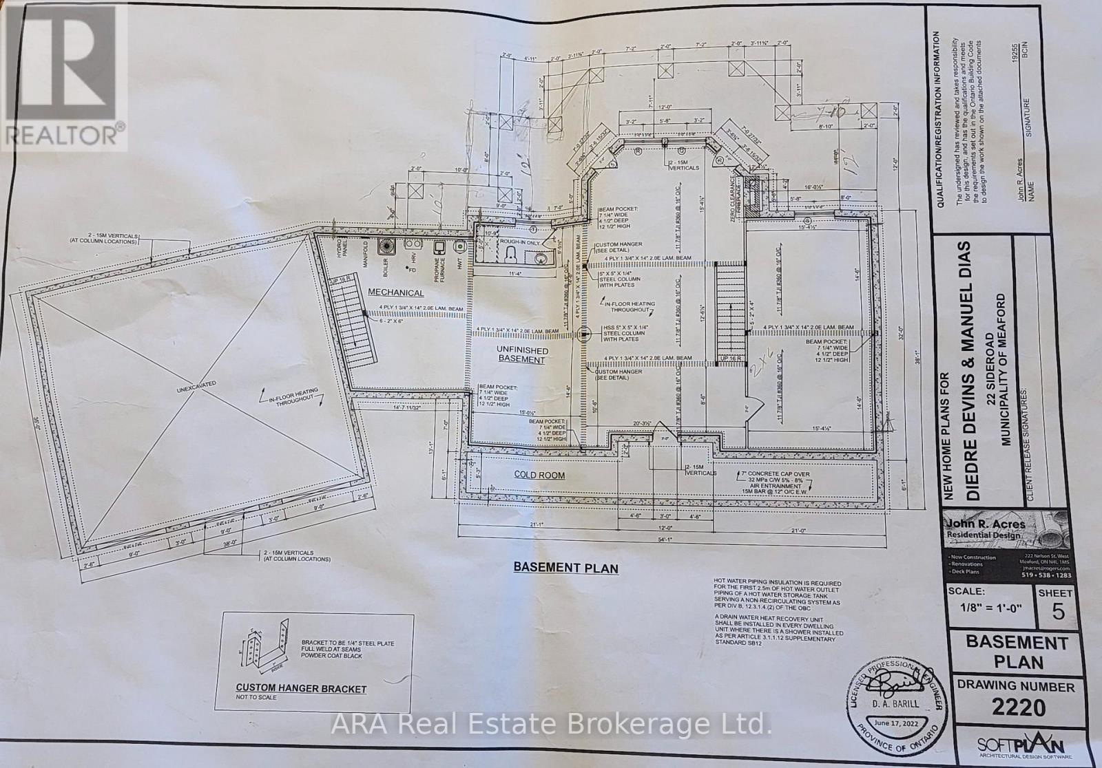
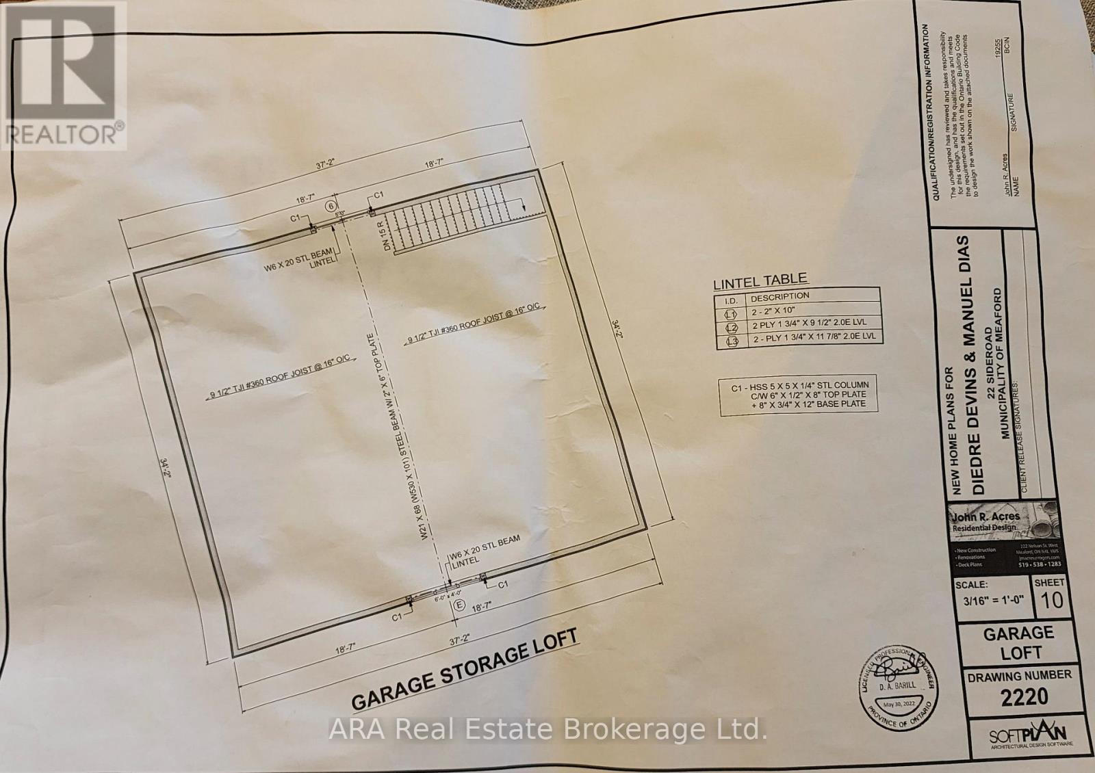
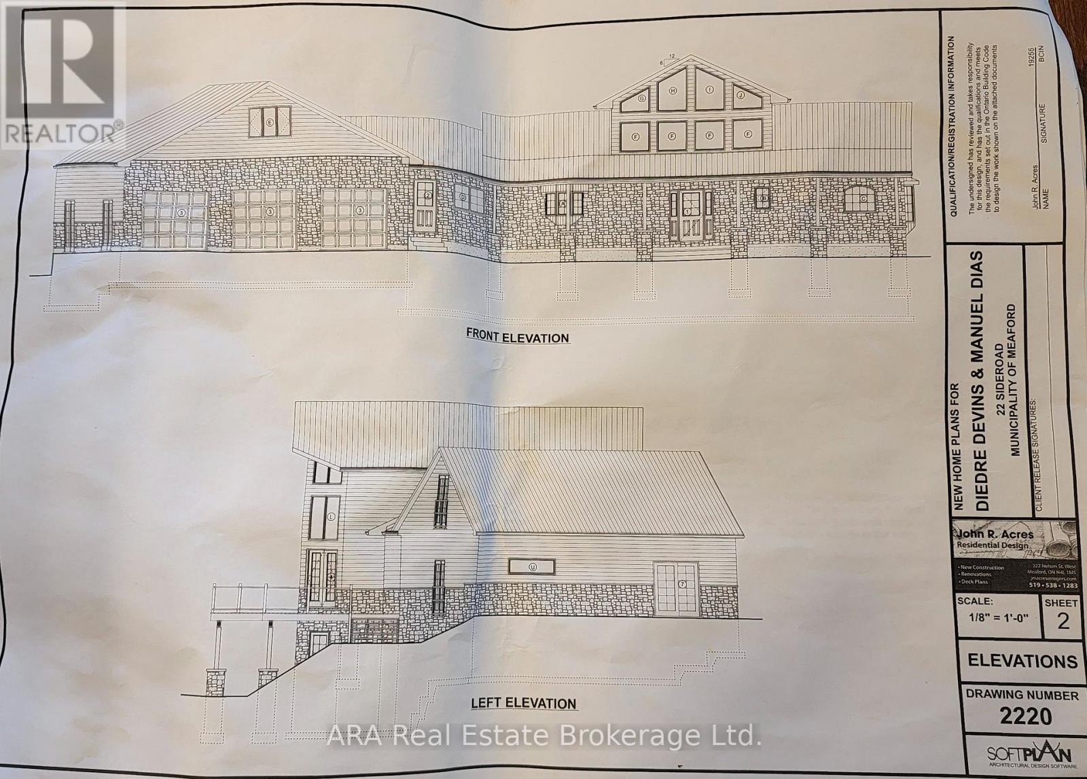
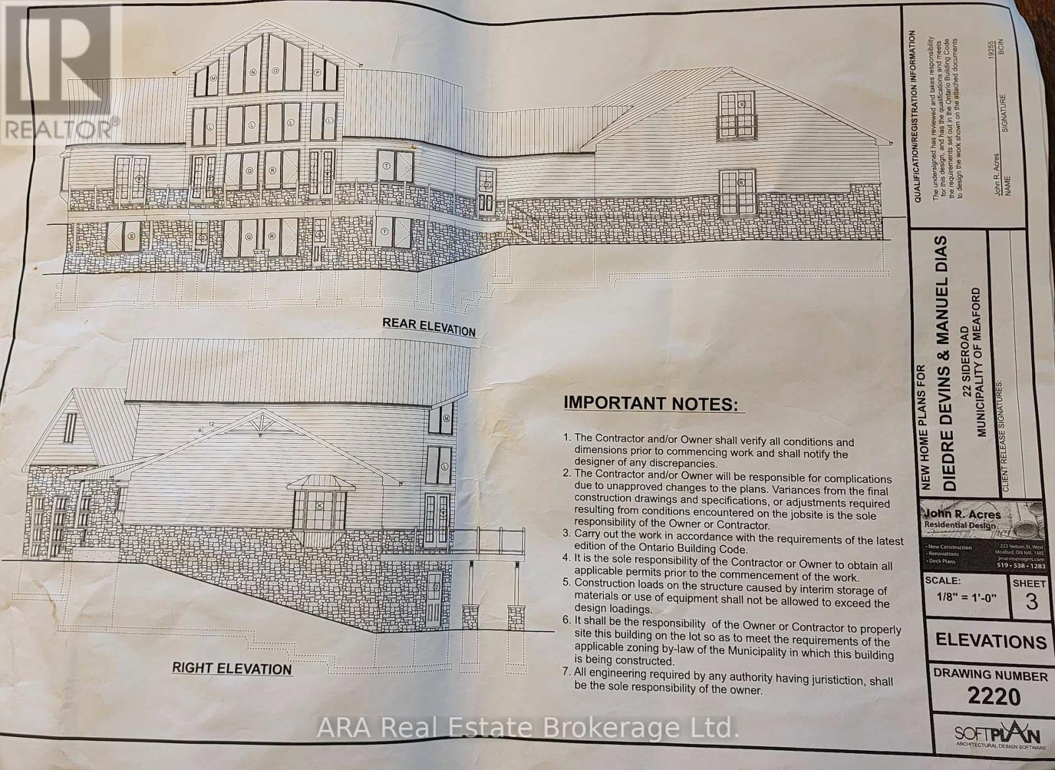
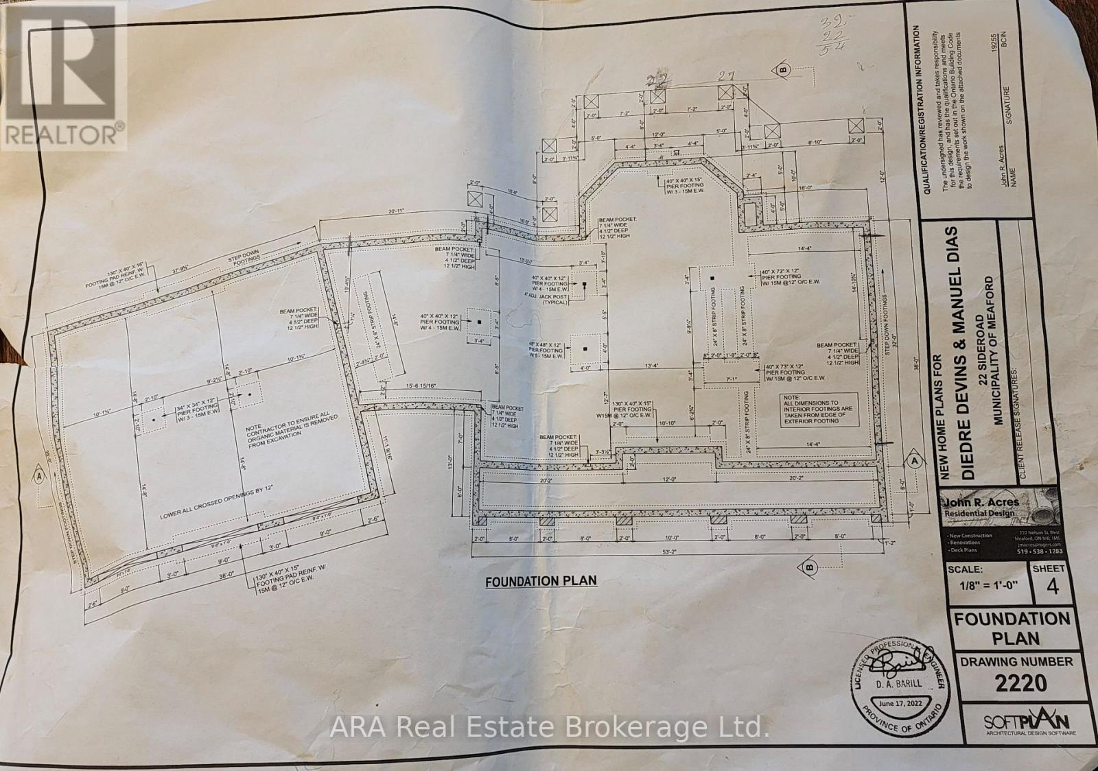
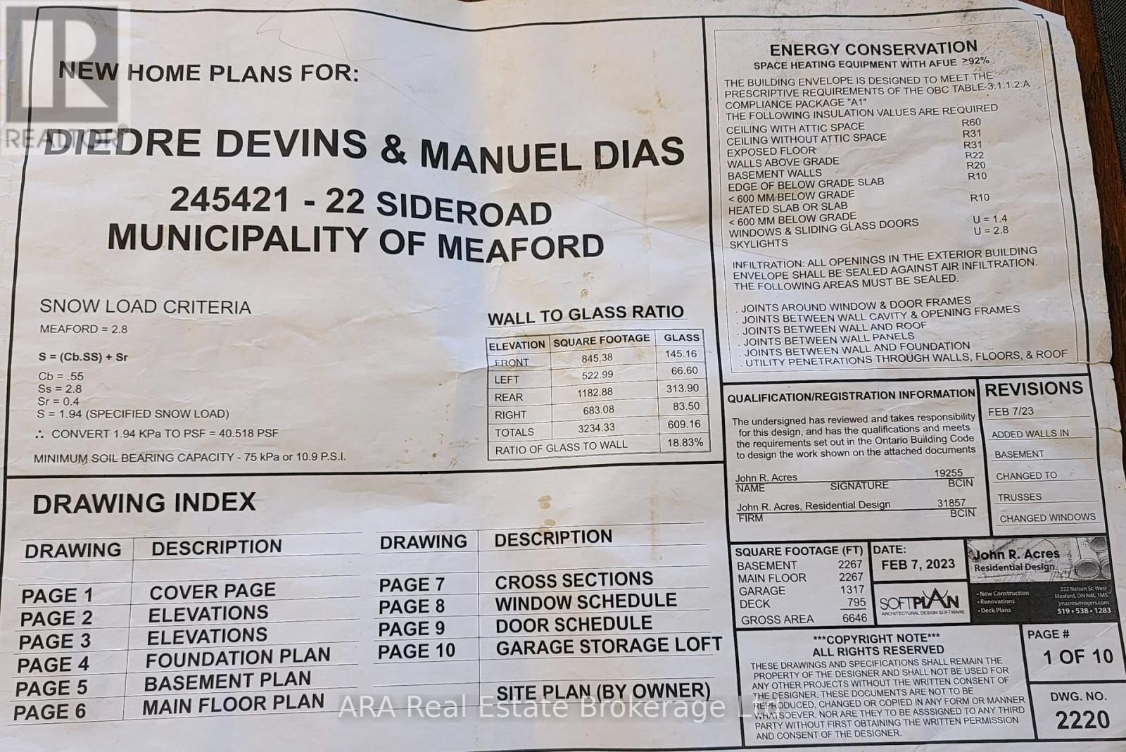
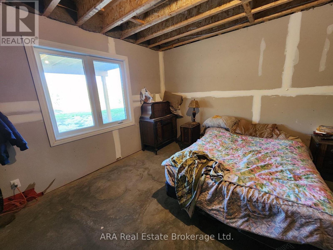
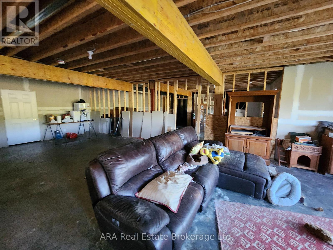
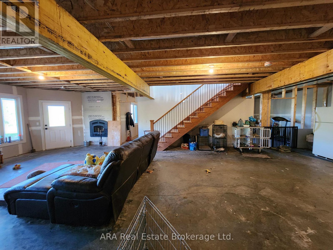
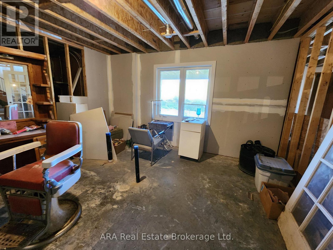
A private 35.83-acre retreat offering exceptional flexibility and refined country living. Located at the end of a quiet road, just 10 minutes from Meaford and 15 minutes from Owen Sound, this property combines seclusion, natural beauty and outstanding development potential within the existing home. The main level features a primary suite with fireplace, while a loft bedroom overlooks the great room. The 2,247 sq. ft. walkout basement offers significant potential to expand the living space. It is already studded for two bedrooms and features a wood fireplace, glycol in-floor heating, a rough-in for a four-piece bathroom and provisions for a kitchen. Finish the space to suit your needs, with potential for an apartment, in-law suite or additional family living area. Above the three-car garage is a 1,317 sq. ft. roughed-in apartment with a separate entrance, offering further flexibility for extended family, guests or additional living space. Cabinets, tub, toilet and light oak laminate flooring are already on site and ready for installation. The extra-deep garage features an epoxy floor and glycol in-floor heating. An enclosed breezeway provides a convenient year-round connection between the garage and home. The professional kitchen features granite countertops and a well-planned layout. Outside, a large rear deck faces toward Georgian Bay and overlooks the private acreage. The Tom Thomson Trail passes the entrance, while the government-owned ravine behind the home enhances the peaceful setting. Skiing, water access and four-season recreation are all nearby. (id:37372)
Property Details
| MLS® Number | X13749140 |
| Property Type | Single Family |
| Community Name | Meaford |
| Amenities Near By | Hospital, Marina |
| Features | Cul-de-sac, Wooded Area, Irregular Lot Size, Backs On Greenbelt, Flat Site, Carpet Free, Country Residential |
| Parking Space Total | 9 |
| Structure | Porch, Deck |
| View Type | Mountain View |
Building
| Bathroom Total | 3 |
| Bedrooms Above Ground | 2 |
| Bedrooms Total | 2 |
| Age | 0 To 5 Years |
| Amenities | Fireplace(s), Separate Heating Controls |
| Appliances | Water Heater - Tankless, Water Softener |
| Basement Development | Partially Finished |
| Basement Features | Walk Out |
| Basement Type | N/a, N/a (partially Finished) |
| Cooling Type | Central Air Conditioning |
| Exterior Finish | Stone, Concrete |
| Fireplace Present | Yes |
| Fireplace Total | 3 |
| Foundation Type | Poured Concrete |
| Half Bath Total | 2 |
| Heating Fuel | Propane |
| Heating Type | Forced Air, Heat Pump, Radiant Heat |
| Stories Total | 2 |
| Size Interior | 3500 - 5000 Sqft |
| Type | House |
| Utility Water | Drilled Well |
Parking
| Attached Garage | |
| Garage |
Land
| Acreage | Yes |
| Land Amenities | Hospital, Marina |
| Sewer | Septic System |
| Size Depth | 996 Ft |
| Size Frontage | 1686 Ft |
| Size Irregular | 1686 X 996 Ft |
| Size Total Text | 1686 X 996 Ft|25 - 50 Acres |
| Zoning Description | Ru |
Rooms
| Level | Type | Length | Width | Dimensions |
|---|---|---|---|---|
| Second Level | Other | 10.67 m | 11.23 m | 10.67 m x 11.23 m |
| Second Level | Loft | 3.73 m | 6.25 m | 3.73 m x 6.25 m |
| Lower Level | Recreational, Games Room | 11.07 m | 6.17 m | 11.07 m x 6.17 m |
| Lower Level | Other | 8.84 m | 4.57 m | 8.84 m x 4.57 m |
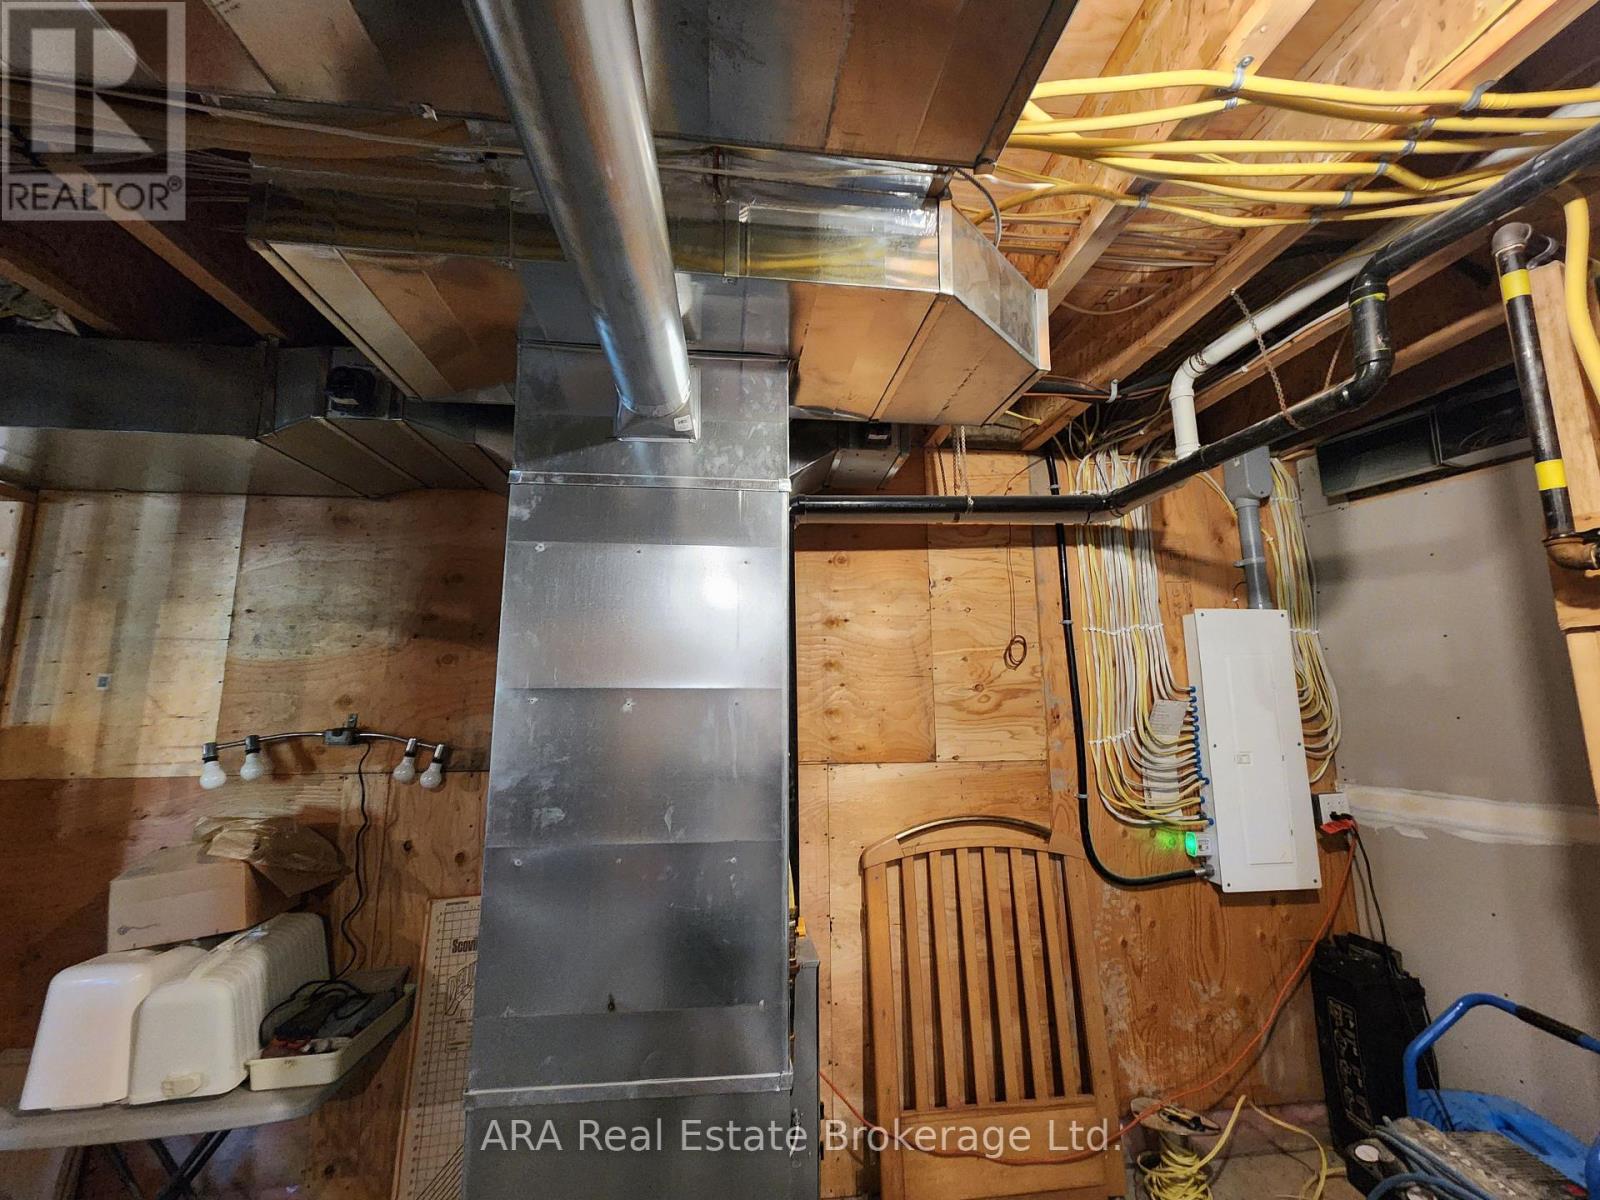
| Lower Level | Utility Room | 4.27 m | 3.84 m | 4.27 m x 3.84 m |
| Lower Level | Bedroom | 4.67 m | 4.42 m | 4.67 m x 4.42 m |
| Lower Level | Bedroom 2 | 4.67 m | 4.42 m | 4.67 m x 4.42 m |
| Main Level | Primary Bedroom | 5.69 m | 4.88 m | 5.69 m x 4.88 m |
| Main Level | Living Room | 11.66 m | 6.25 m | 11.66 m x 6.25 m |
| Main Level | Foyer | 2.87 m | 3.99 m | 2.87 m x 3.99 m |
| Main Level | Dining Room | 4.61 m | 4.8 m | 4.61 m x 4.8 m |
| Main Level | Kitchen | 4.62 m | 6.4 m | 4.62 m x 6.4 m |
| Main Level | Mud Room | 4.52 m | 3.84 m | 4.52 m x 3.84 m |
Utilities
| Electricity | Installed |
https://www.realtor.ca/real-estate/30239917/245211-22-side-road-meaford-meaford
Interested?
Contact us for more information
Mike Juby
Broker
www.arealagent.com/

408 Ridge Road
Meaford, Ontario N4L 1L8
(519) 538-3240
(519) 538-5869
www.arealagent.com/

The trademarks REALTOR®, REALTORS®, and the REALTOR® logo are controlled by The Canadian Real Estate Association (CREA) and identify real estate professionals who are members of CREA. The trademarks MLS®, Multiple Listing Service® and the associated logos are owned by The Canadian Real Estate Association (CREA) and identify the quality of services provided by real estate professionals who are members of CREA. The trademark DDF® is owned by The Canadian Real Estate Association (CREA) and identifies CREA's Data Distribution Facility (DDF®)
September 05 2026 08:29:20
Muskoka Haliburton Orillia – The Lakelands Association of REALTORS®
Ara Real Estate Brokerage Ltd.