
25 Shipley Avenue Collingwood, Ontario L9Y 5M6

$685,000
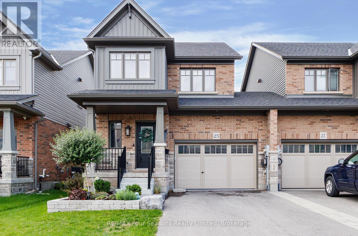
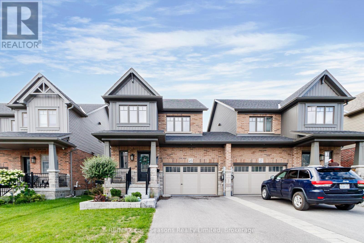
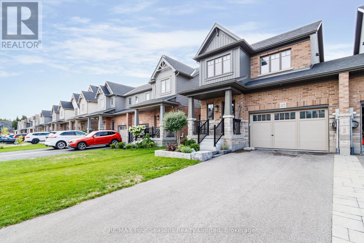
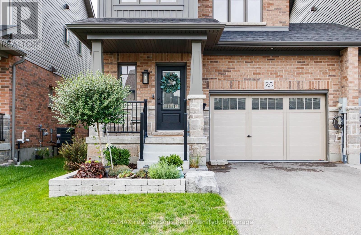
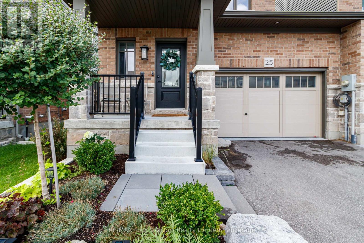
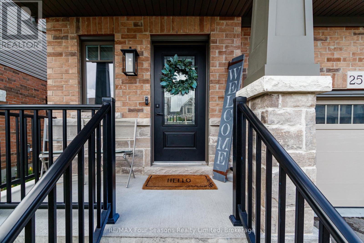
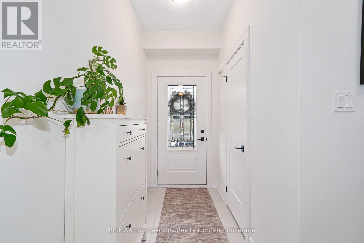
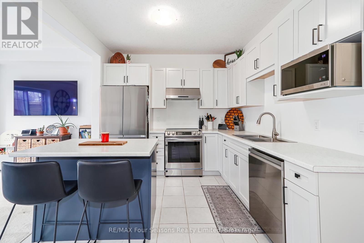
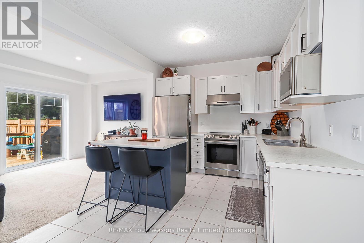
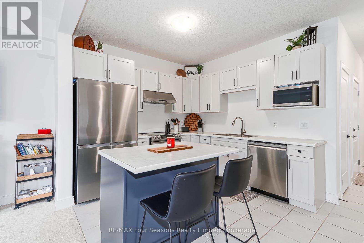
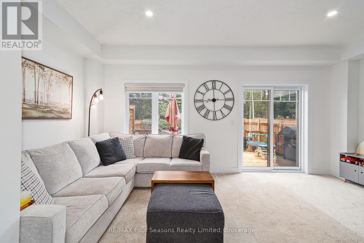
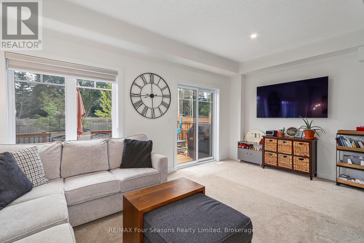
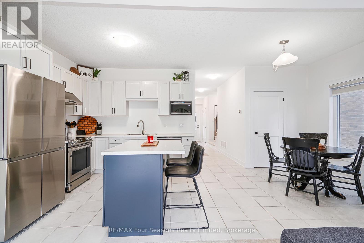
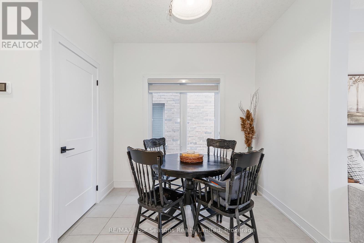
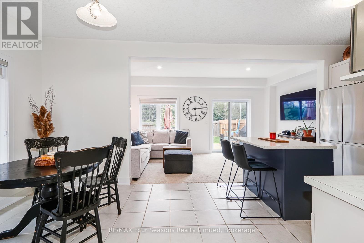
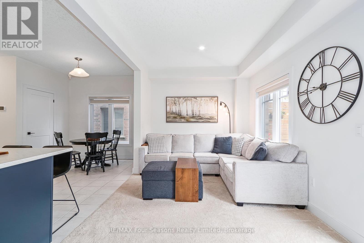
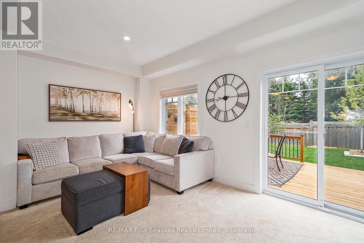
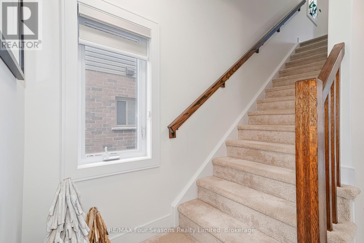
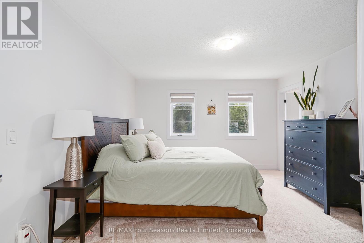
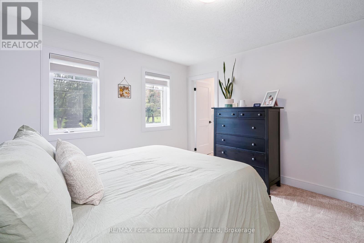
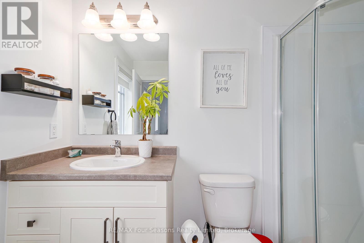
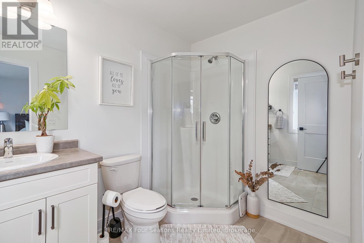
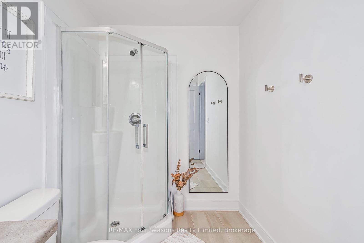
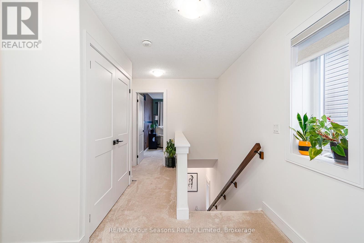
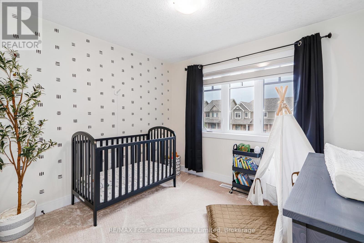
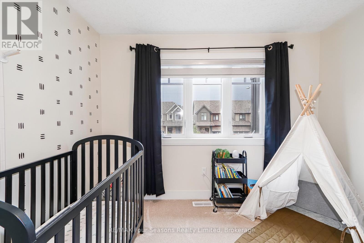
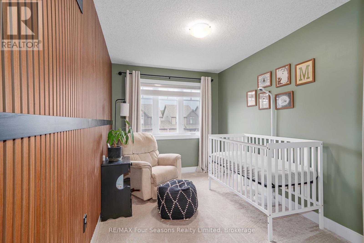
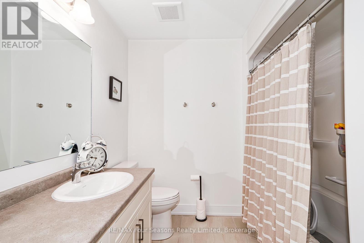
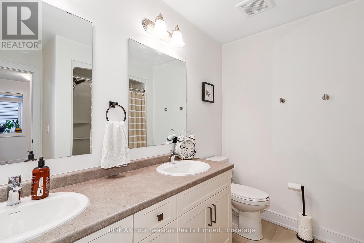
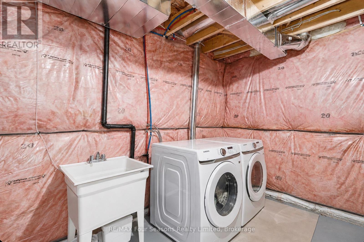
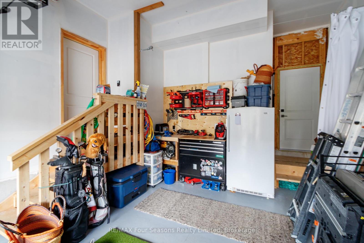
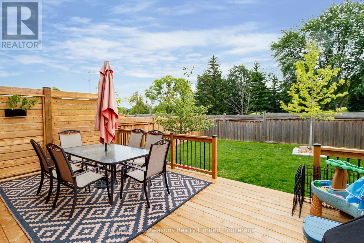
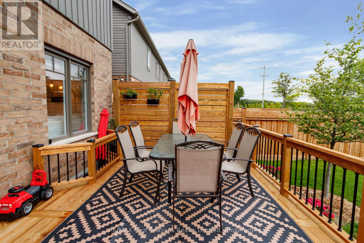
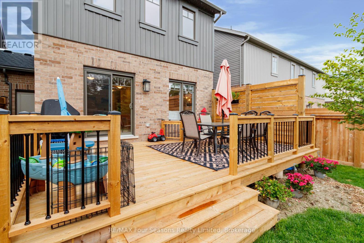
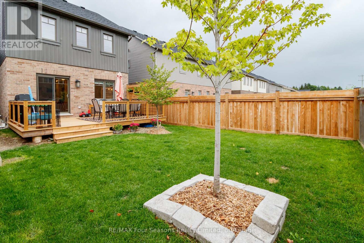
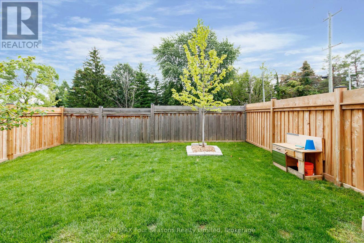
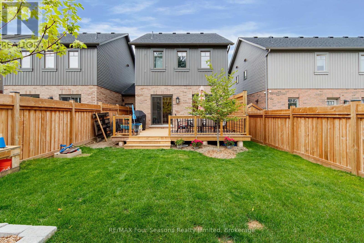
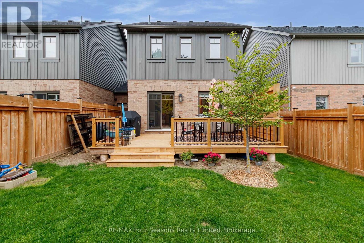
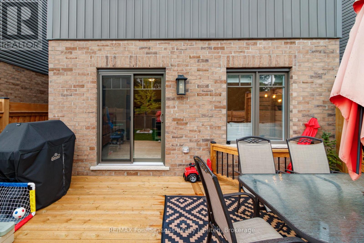
Welcome to this beautifully upgraded 3-bedroom, 2.5-bathroom semi-detached home in Collingwood, built in 2024 and showing like new. The striking dark siding and brick exterior give the home great curb appeal, while the bright, well-kept interior is thoughtfully finished throughout. The upgraded kitchen features an improved layout, large island, extended-height cabinetry, upgraded sink and faucet, exhaust vent, and high-end appliances. Upstairs, added insulation and QuietRock drywall between rooms, along with solid-core bedroom and bathroom doors, provide enhanced privacy and sound reduction. Additional upgrades include a heat pump with smart thermostat, upgraded doors and trim, pot lighting, 200-amp electrical service, and a basement bathroom rough-in. The garage is exceptionally well equipped with a heater, side-mount garage door opener with exterior keypad, mezzanine storage, 230V and 120V receptacles, and a durable painted concrete floor, and convenient direct access to the backyard. Outside, enjoy the fully fenced backyard, deck, upgraded landscaping, and two mature trees. Bright, modern, move-in ready, and filled with thoughtful upgrades, this home has been exceptionally well cared for and is ready to enjoy. 1425 sqft + full unfinished basement. (id:37372)
Property Details
| MLS® Number | S13709410 |
| Property Type | Single Family |
| Community Name | Collingwood |
| Equipment Type | Water Heater |
| Features | Sump Pump |
| Parking Space Total | 3 |
| Rental Equipment Type | Water Heater |
Building
| Bathroom Total | 3 |
| Bedrooms Above Ground | 3 |
| Bedrooms Total | 3 |
| Appliances | Water Heater, Water Meter, Dishwasher, Dryer, Stove, Washer, Refrigerator |
| Basement Development | Unfinished |
| Basement Type | Full (unfinished) |
| Construction Style Attachment | Semi-detached |
| Cooling Type | Central Air Conditioning |
| Exterior Finish | Brick, Vinyl Siding |
| Foundation Type | Concrete |
| Half Bath Total | 1 |
| Heating Fuel | Natural Gas |
| Heating Type | Forced Air |
| Stories Total | 2 |
| Size Interior | 1100 - 1500 Sqft |
| Type | House |
| Utility Water | Municipal Water |
Parking
| Attached Garage | |
| Garage |
Land
| Acreage | No |
| Sewer | Sanitary Sewer |
| Size Depth | 104 Ft ,7 In |
| Size Frontage | 30 Ft |
| Size Irregular | 30 X 104.6 Ft |
| Size Total Text | 30 X 104.6 Ft |
Rooms
| Level | Type | Length | Width | Dimensions |
|---|---|---|---|---|
| Second Level | Primary Bedroom | 3.87 m | 4.2 m | 3.87 m x 4.2 m |
| Second Level | Bedroom 2 | 2.51 m | 4.17 m | 2.51 m x 4.17 m |
| Second Level | Bedroom 3 | 3.19 m | 3.63 m | 3.19 m x 3.63 m |
| Second Level | Bathroom | 2.75 m | 1.87 m | 2.75 m x 1.87 m |
| Second Level | Bathroom | 2.72 m | 2.42 m | 2.72 m x 2.42 m |
| Main Level | Living Room | 5.6 m | 2.82 m | 5.6 m x 2.82 m |
| Main Level | Kitchen | 3.12 m | 3.04 m | 3.12 m x 3.04 m |
| Main Level | Dining Room | 3 m | 2.69 m | 3 m x 2.69 m |
| Main Level | Bathroom | 1.22 m | 2.4 m | 1.22 m x 2.4 m |
https://www.realtor.ca/real-estate/30193802/25-shipley-avenue-collingwood-collingwood
Interested?
Contact us for more information

Evan Weel
Salesperson
(705) 994-4098

202 Montreal St
Stayner, Ontario L0M 1S0
(705) 428-4500

Leo Weel
Broker
202 Montreal St
Stayner, Ontario L0M 1S0
(705) 428-4500

The trademarks REALTOR®, REALTORS®, and the REALTOR® logo are controlled by The Canadian Real Estate Association (CREA) and identify real estate professionals who are members of CREA. The trademarks MLS®, Multiple Listing Service® and the associated logos are owned by The Canadian Real Estate Association (CREA) and identify the quality of services provided by real estate professionals who are members of CREA. The trademark DDF® is owned by The Canadian Real Estate Association (CREA) and identifies CREA's Data Distribution Facility (DDF®)
August 25 2026 02:57:48
Muskoka Haliburton Orillia – The Lakelands Association of REALTORS®
RE/MAX Four Seasons Realty Limited