
27 Elmhurst Crescent Guelph (Junction/onward Willow), Ontario N1H 6C8

$2,050 Monthly
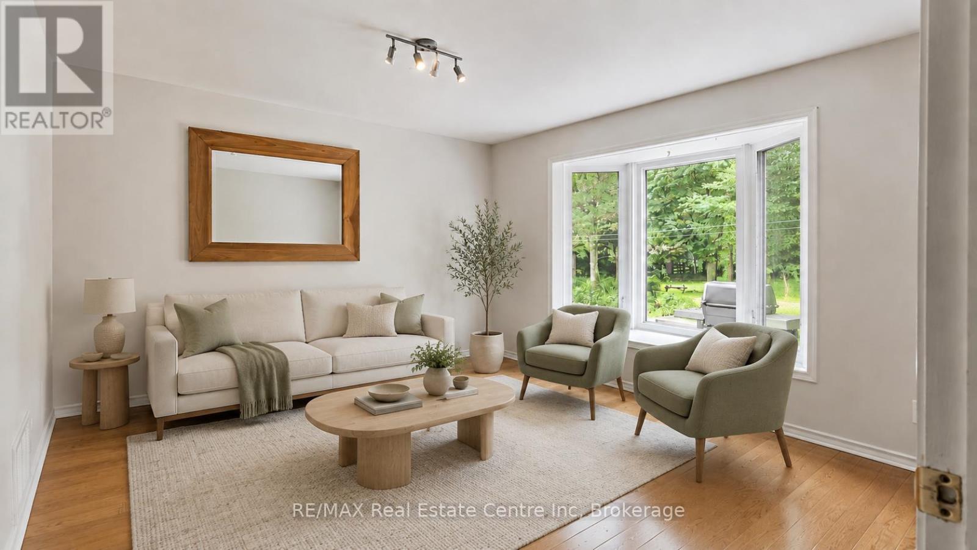
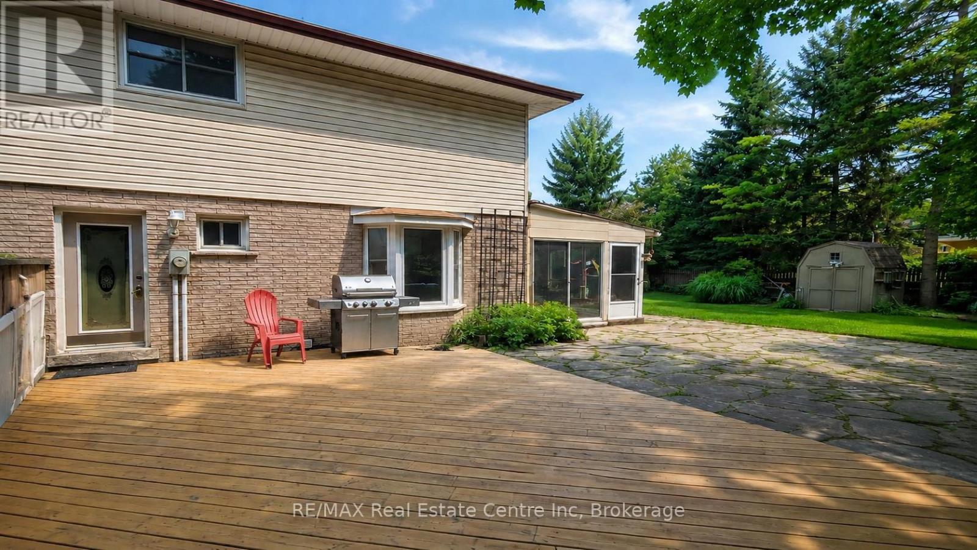
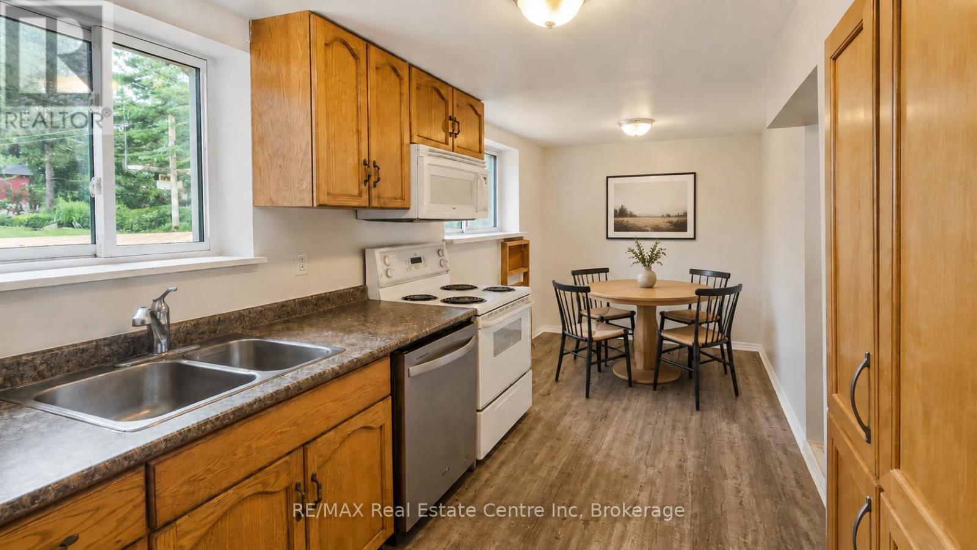
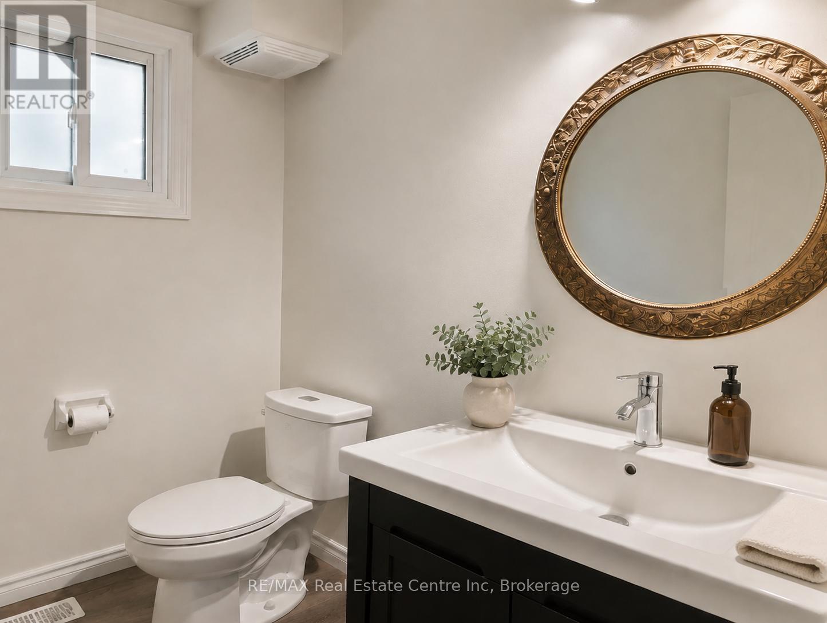
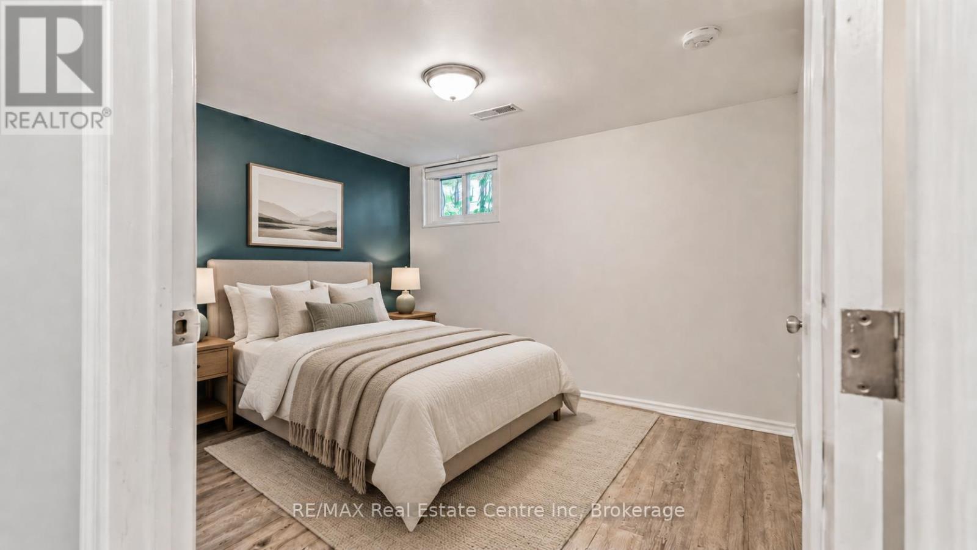
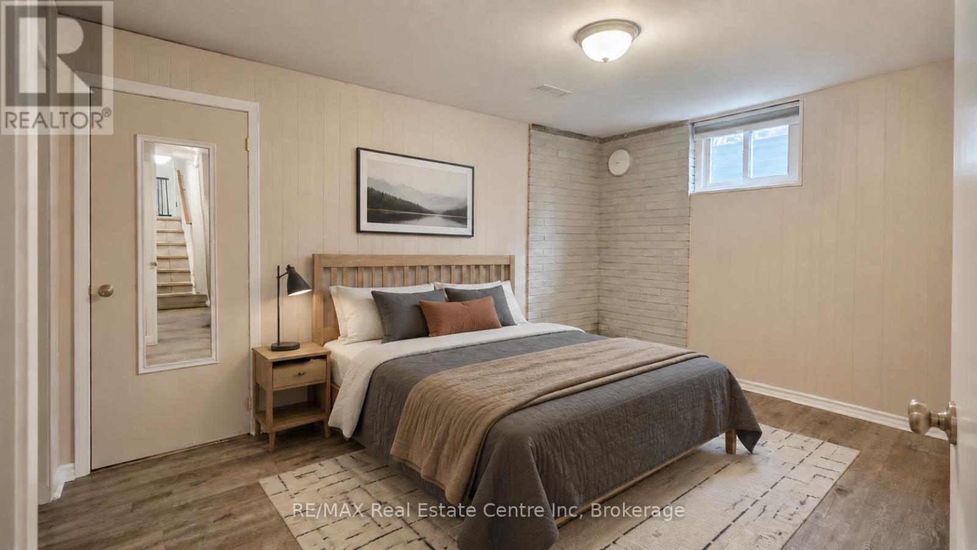
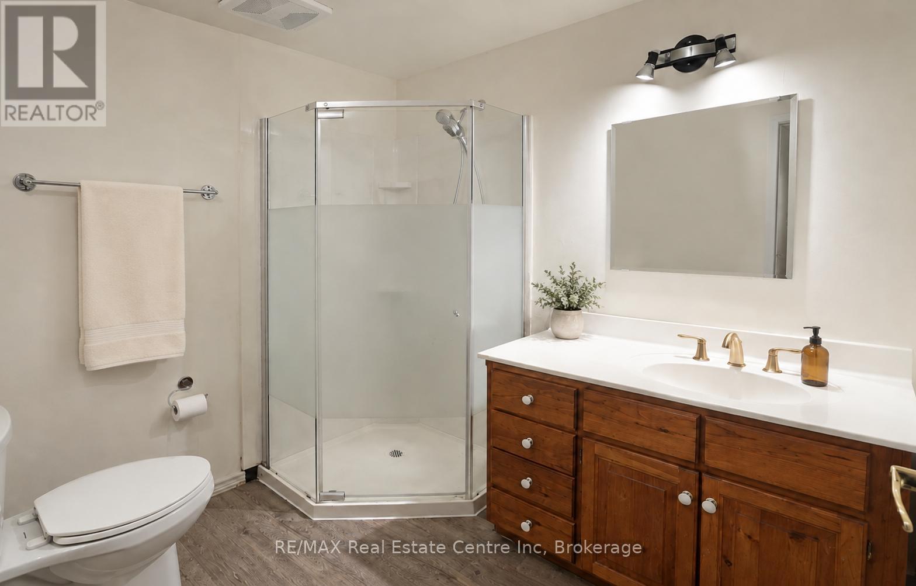
27 Elmhurst Crescent is a basement rental featuring 2-bedrooms, 1.5-bathrooms tucked onto a quiet, mature crescent in Guelph's west end! Offering a functional two-level layout, private outdoor space and two parking spaces, this inviting home combines comfort with everyday convenience. The bright living room features hardwood flooring and a large picture window overlooking the leafy backyard. A convenient powder room completes the main level. Downstairs, you'll find an eat-in kitchen offering abundant wood cabinetry, generous counter space, a double sink, a dishwasher, large windows and plenty of room for a dining table. There are two generously sized bedrooms, along with a spacious 3-piece bathroom featuring ample vanity storage. Outside, enjoy your own private deck-an ideal spot to unwind or host summer barbecues-with a natural gas BBQ included. Two parking spaces provide added convenience. Situated within walking distance of schools, parks, shopping, groceries and public transit, with quick access to the Hanlon Parkway and downtown Guelph, this well-located rental makes daily life easy (id:37372)
Property Details
| MLS® Number | X13684824 |
| Property Type | Single Family |
| Community Name | Junction/Onward Willow |
| Amenities Near By | Park, Place Of Worship, Public Transit, Schools |
| Community Features | Community Centre |
| Features | In Suite Laundry |
| Parking Space Total | 2 |
Building
| Bathroom Total | 2 |
| Bedrooms Below Ground | 2 |
| Bedrooms Total | 2 |
| Age | 51 To 99 Years |
| Appliances | Dishwasher, Dryer, Stove, Washer, Refrigerator |
| Basement Development | Finished |
| Basement Features | Walk Out, Separate Entrance |
| Basement Type | N/a, N/a, N/a (finished), Full |
| Construction Style Attachment | Detached |
| Construction Style Split Level | Backsplit |
| Cooling Type | Central Air Conditioning |
| Exterior Finish | Aluminum Siding, Brick |
| Foundation Type | Block |
| Half Bath Total | 1 |
| Heating Fuel | Natural Gas |
| Heating Type | Forced Air |
| Size Interior | 700 - 1100 Sqft |
| Type | House |
| Utility Water | Municipal Water |
Parking
| Attached Garage | |
| Garage |
Land
| Acreage | No |
| Land Amenities | Park, Place Of Worship, Public Transit, Schools |
| Sewer | Sanitary Sewer |
| Size Depth | 130 Ft |
| Size Frontage | 60 Ft |
| Size Irregular | 60 X 130 Ft |
| Size Total Text | 60 X 130 Ft|under 1/2 Acre |
Rooms
| Level | Type | Length | Width | Dimensions |
|---|---|---|---|---|
| Basement | Kitchen | 4.75 m | 2.13 m | 4.75 m x 2.13 m |
| Basement | Bathroom | Measurements not available | ||
| Basement | Bedroom | 4.11 m | 2.79 m | 4.11 m x 2.79 m |
| Basement | Bedroom | 3.94 m | 2.97 m | 3.94 m x 2.97 m |
| Main Level | Bathroom | Measurements not available |
Interested?
Contact us for more information

Bradley Wylde
Salesperson

238 Speedvale Avenue West
Guelph, Ontario N1H 1C4
(519) 836-6365
(519) 836-7975
www.remaxcentre.ca/

Amber Crosbie
Salesperson
238 Speedvale Avenue West
Guelph, Ontario N1H 1C4
(519) 836-6365
(519) 836-7975
www.remaxcentre.ca/

The trademarks REALTOR®, REALTORS®, and the REALTOR® logo are controlled by The Canadian Real Estate Association (CREA) and identify real estate professionals who are members of CREA. The trademarks MLS®, Multiple Listing Service® and the associated logos are owned by The Canadian Real Estate Association (CREA) and identify the quality of services provided by real estate professionals who are members of CREA. The trademark DDF® is owned by The Canadian Real Estate Association (CREA) and identifies CREA's Data Distribution Facility (DDF®)
August 17 2026 09:30:13
Muskoka Haliburton Orillia – The Lakelands Association of REALTORS®
RE/MAX Real Estate Centre Inc