
278 Elgin Crescent Stratford, Ontario N5A 3Z7

$579,900
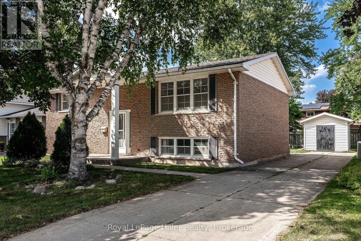
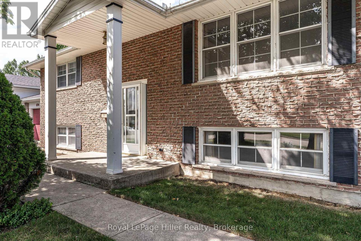
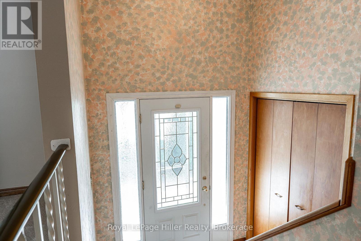
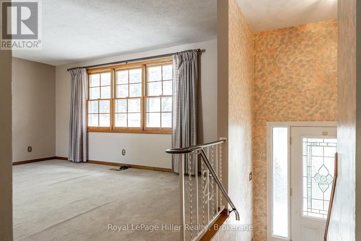
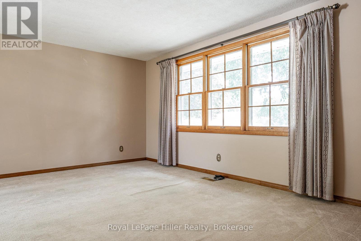
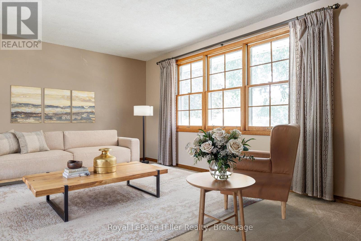
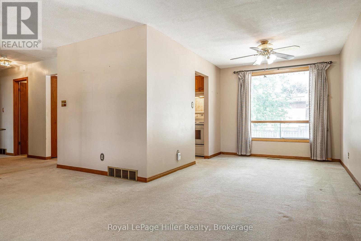
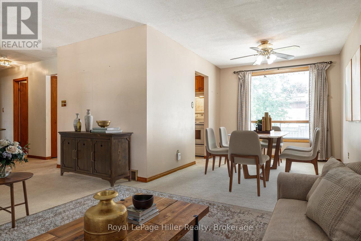
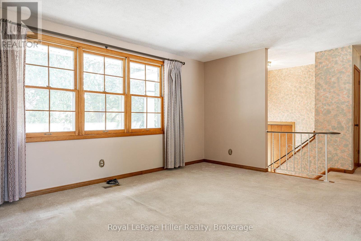
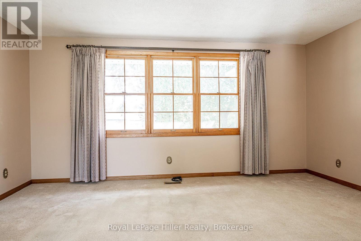
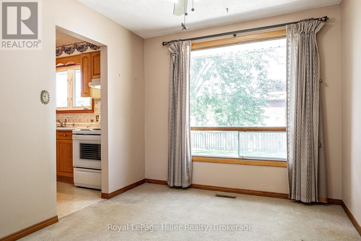
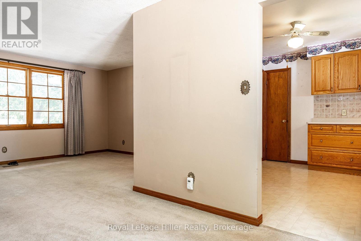
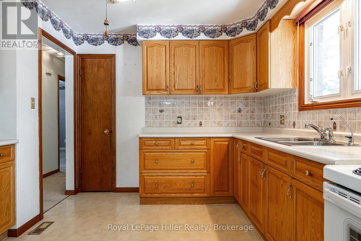
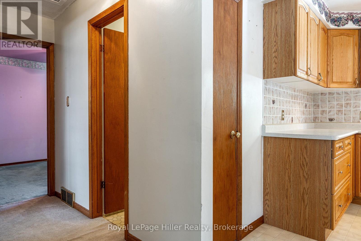
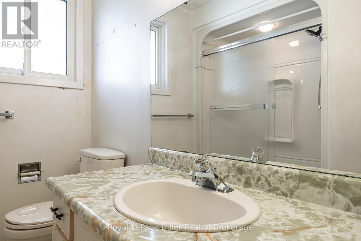
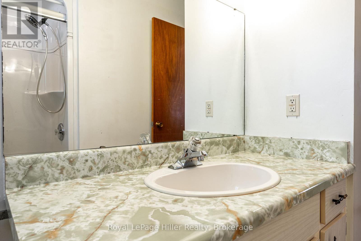
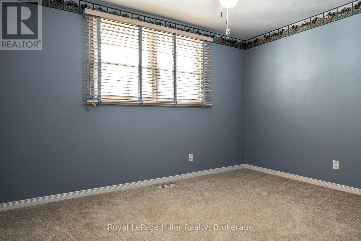
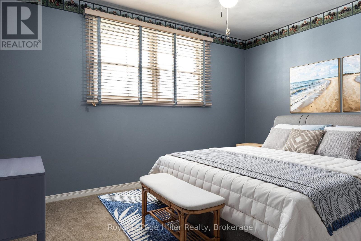
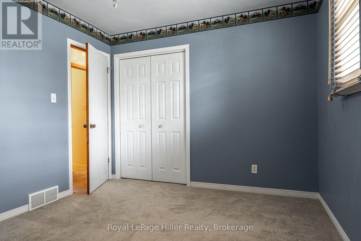
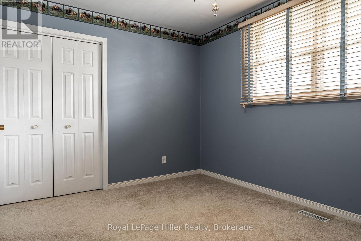
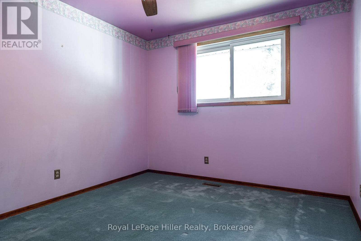
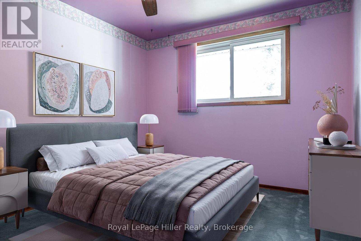
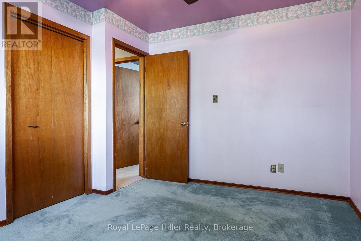
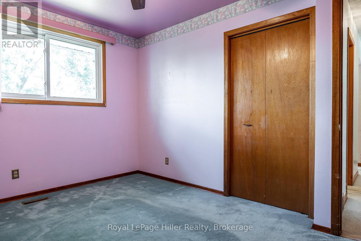
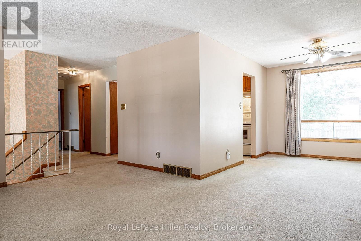
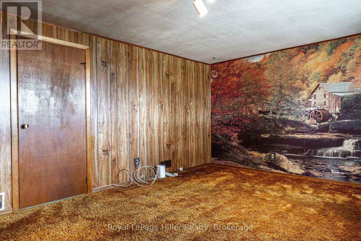
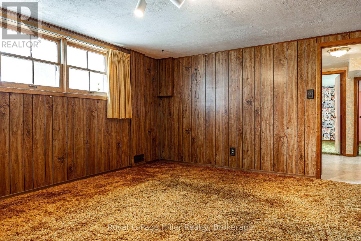
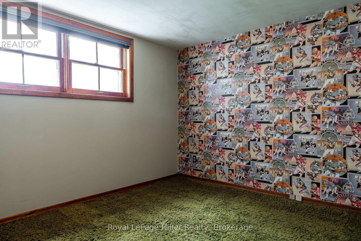
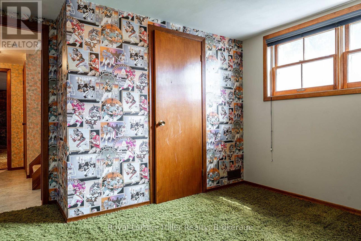
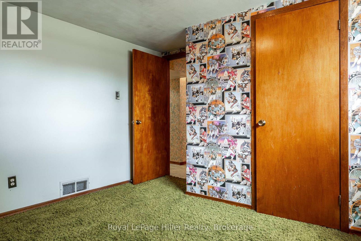
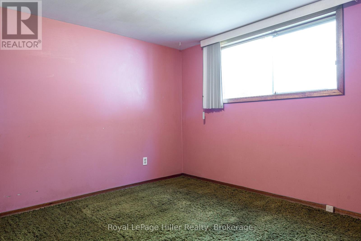
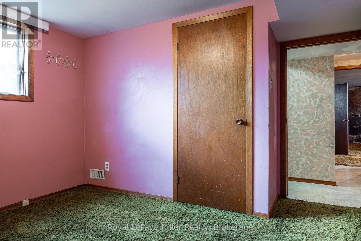
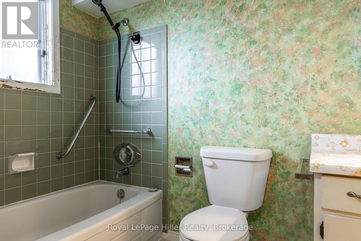
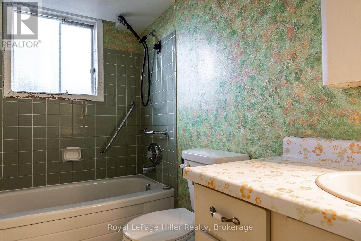
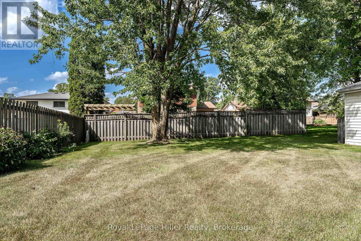
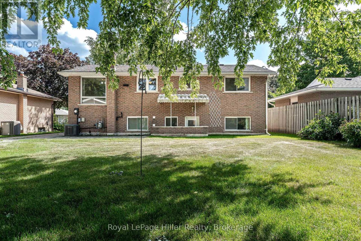
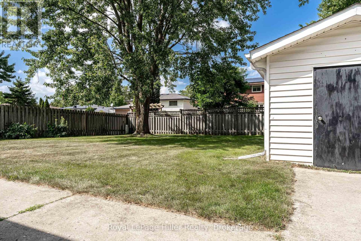
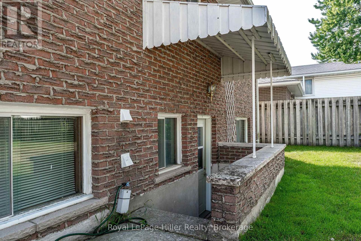
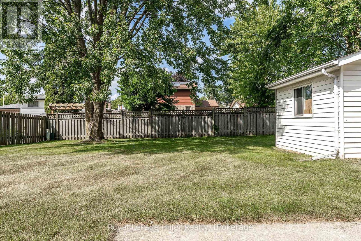
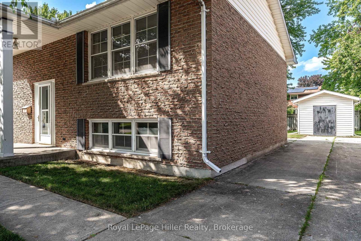
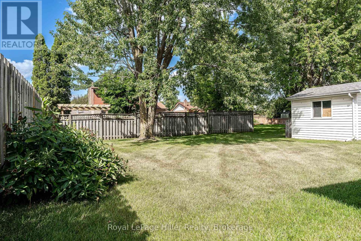
This well-maintained raised bungalow is nestled in a mature neighbourhood near the splash pad park, playground, and Anne Hathaway School. The spacious main floor features two bedrooms, while the lower level offers two more bedrooms with large windows. A spacious recreation room, full bathroom, and walk-out entrance make this ideal for a multi-generational home. The lovely backyard, partially fenced and featuring a large shed, adds to its charm. This home has been loved by the same family for 48 years and is ready for the next owners to make it their own. (id:37372)
Open House
This property has open houses!
10:30 am
Ends at:12:00 pm
Property Details
| MLS® Number | X13702542 |
| Property Type | Single Family |
| Community Name | Stratford |
| Amenities Near By | Place Of Worship, Park, Schools, Public Transit, Golf Nearby |
| Equipment Type | Water Heater |
| Parking Space Total | 3 |
| Rental Equipment Type | Water Heater |
| Structure | Patio(s), Porch, Shed |
Building
| Bathroom Total | 2 |
| Bedrooms Above Ground | 2 |
| Bedrooms Total | 2 |
| Age | 51 To 99 Years |
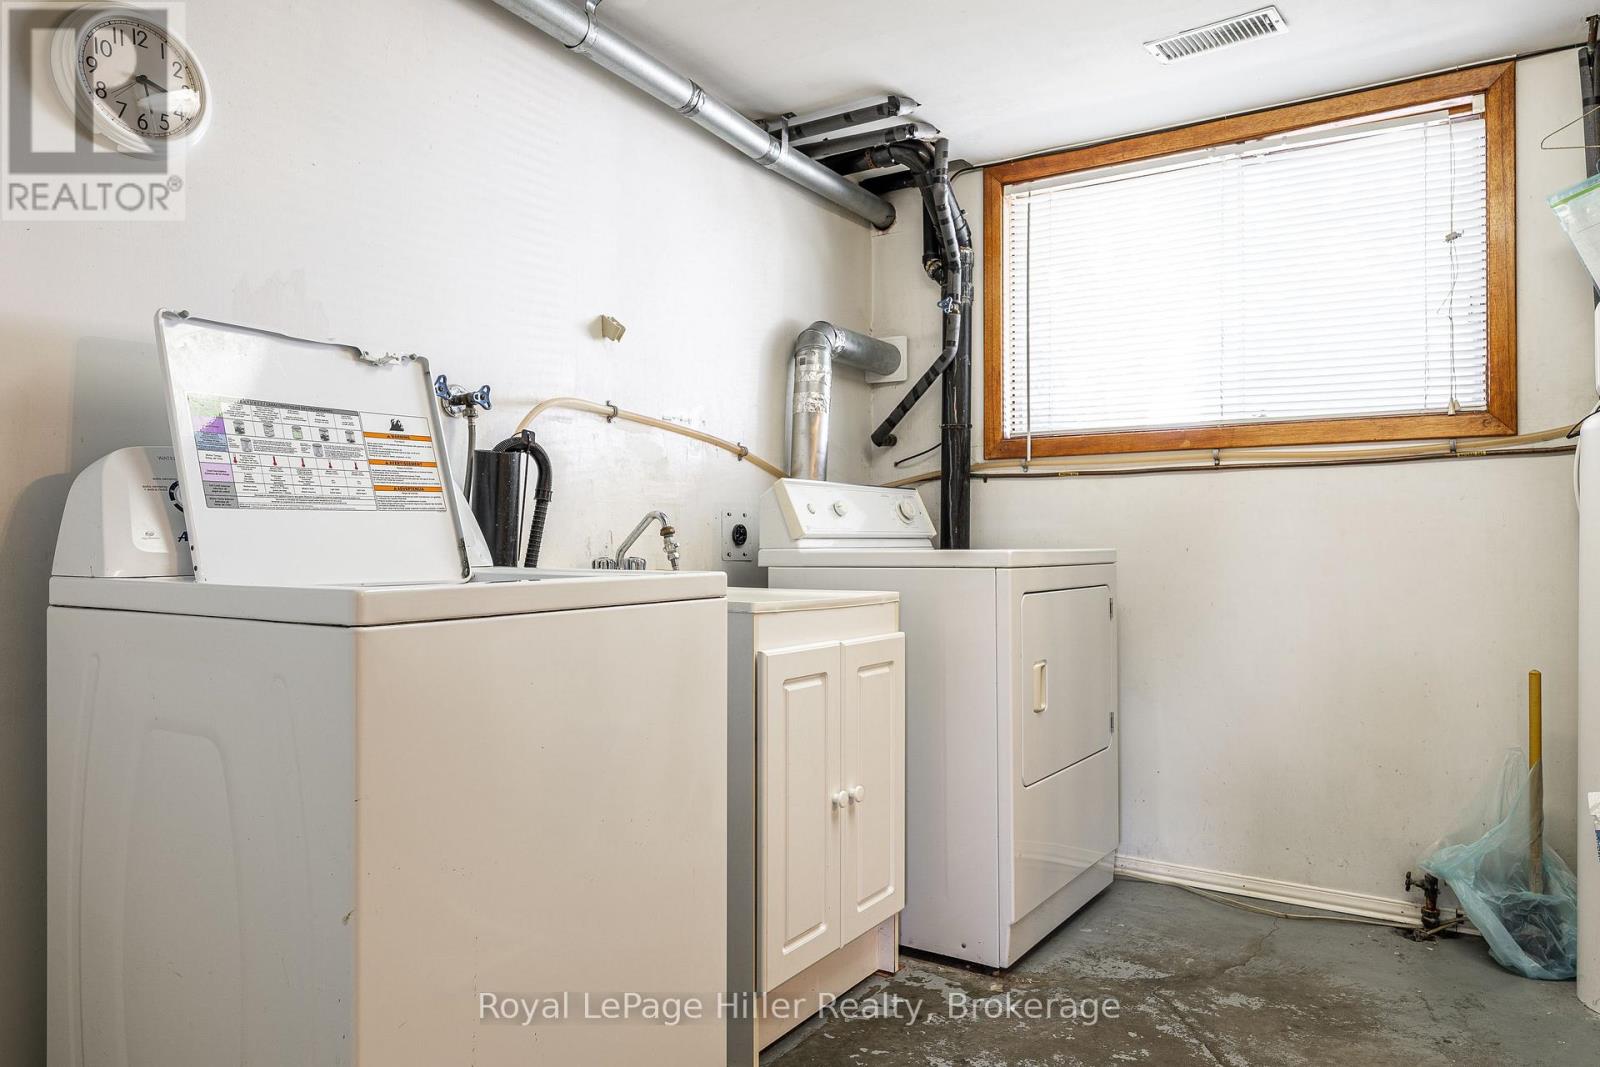
| Appliances | Water Softener, Dryer, Freezer, Stove, Washer, Refrigerator |
| Architectural Style | Raised Bungalow |
| Basement Development | Partially Finished |
| Basement Features | Walk-up |
| Basement Type | N/a, N/a (partially Finished), Full |
| Construction Style Attachment | Detached |
| Cooling Type | Central Air Conditioning |
| Exterior Finish | Brick |
| Foundation Type | Poured Concrete |
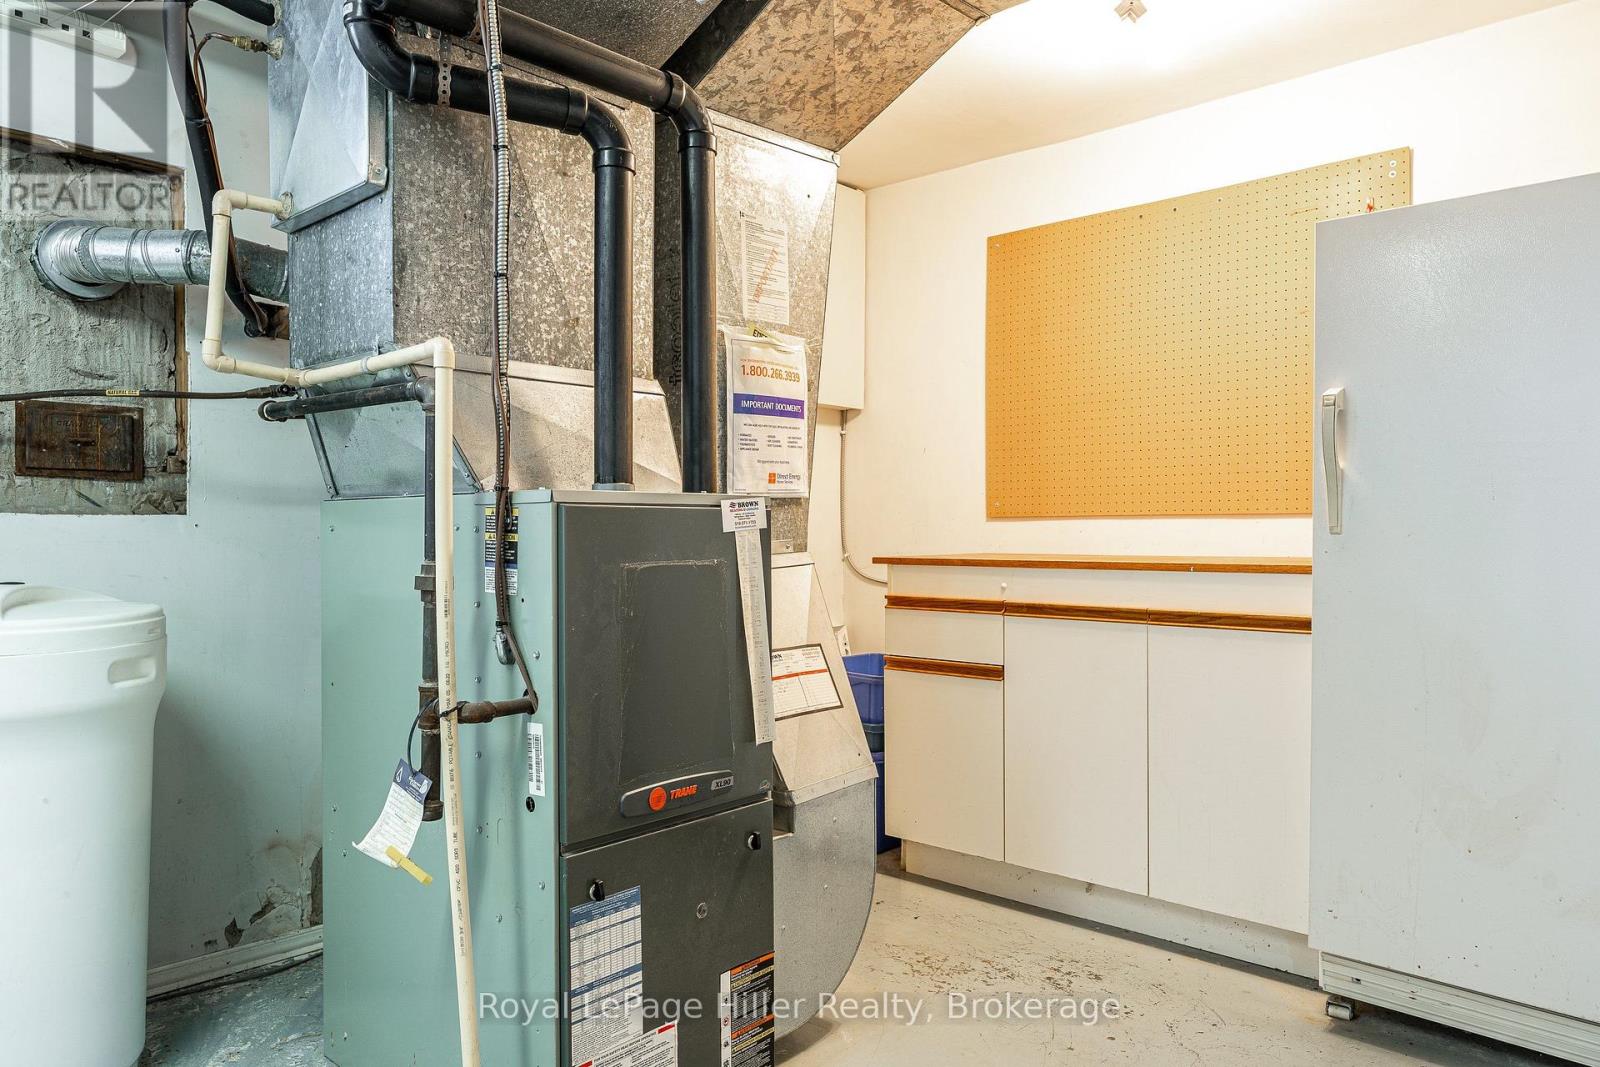
| Heating Fuel | Natural Gas |
| Heating Type | Forced Air |
| Stories Total | 1 |
| Size Interior | 700 - 1100 Sqft |
| Type | House |
| Utility Water | Municipal Water |
Parking
| No Garage |
Land
| Acreage | No |
| Fence Type | Partially Fenced |
| Land Amenities | Place Of Worship, Park, Schools, Public Transit, Golf Nearby |
| Sewer | Sanitary Sewer |
| Size Depth | 112 Ft |
| Size Frontage | 57 Ft |
| Size Irregular | 57 X 112 Ft |
| Size Total Text | 57 X 112 Ft |
| Zoning Description | R2 |
Rooms
| Level | Type | Length | Width | Dimensions |
|---|---|---|---|---|
| Lower Level | Utility Room | 3.05 m | 5.04 m | 3.05 m x 5.04 m |
| Lower Level | Bedroom 3 | 3.45 m | 3.77 m | 3.45 m x 3.77 m |
| Lower Level | Bedroom 4 | 3.45 m | 3.77 m | 3.45 m x 3.77 m |
| Lower Level | Bathroom | 3.06 m | 1.51 m | 3.06 m x 1.51 m |
| Lower Level | Recreational, Games Room | 3.85 m | 4.86 m | 3.85 m x 4.86 m |
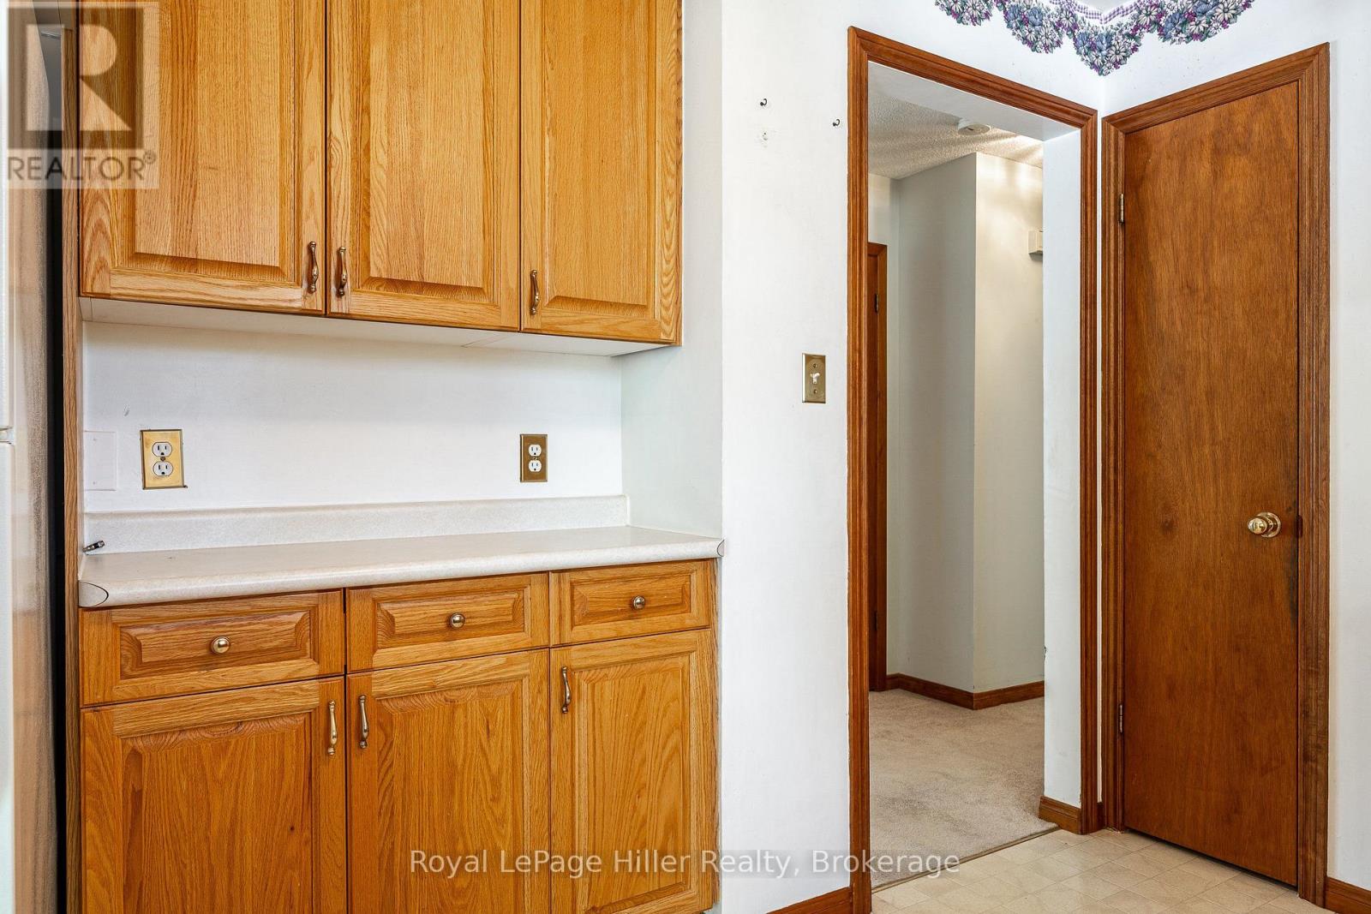
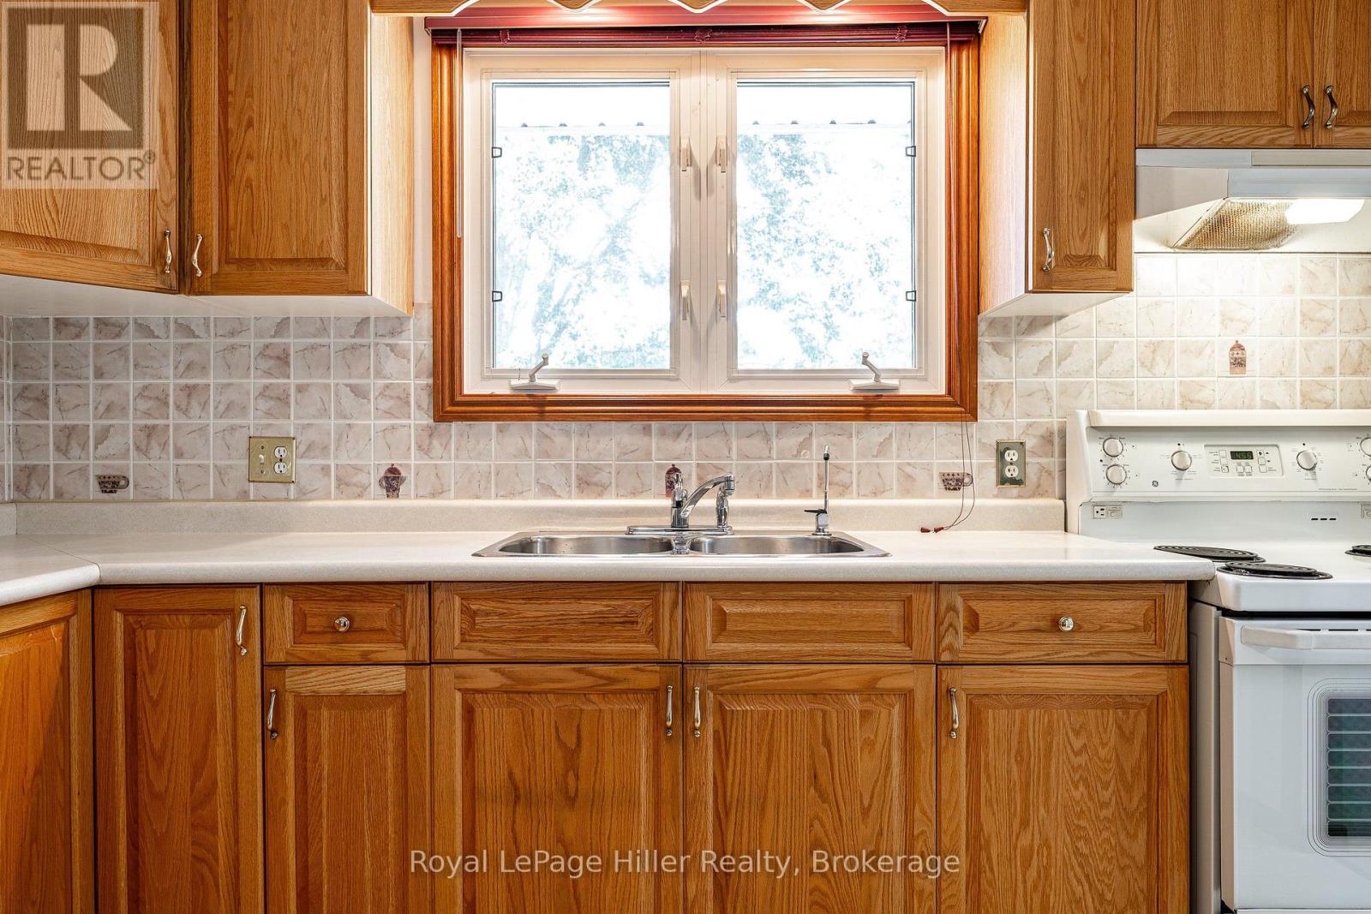
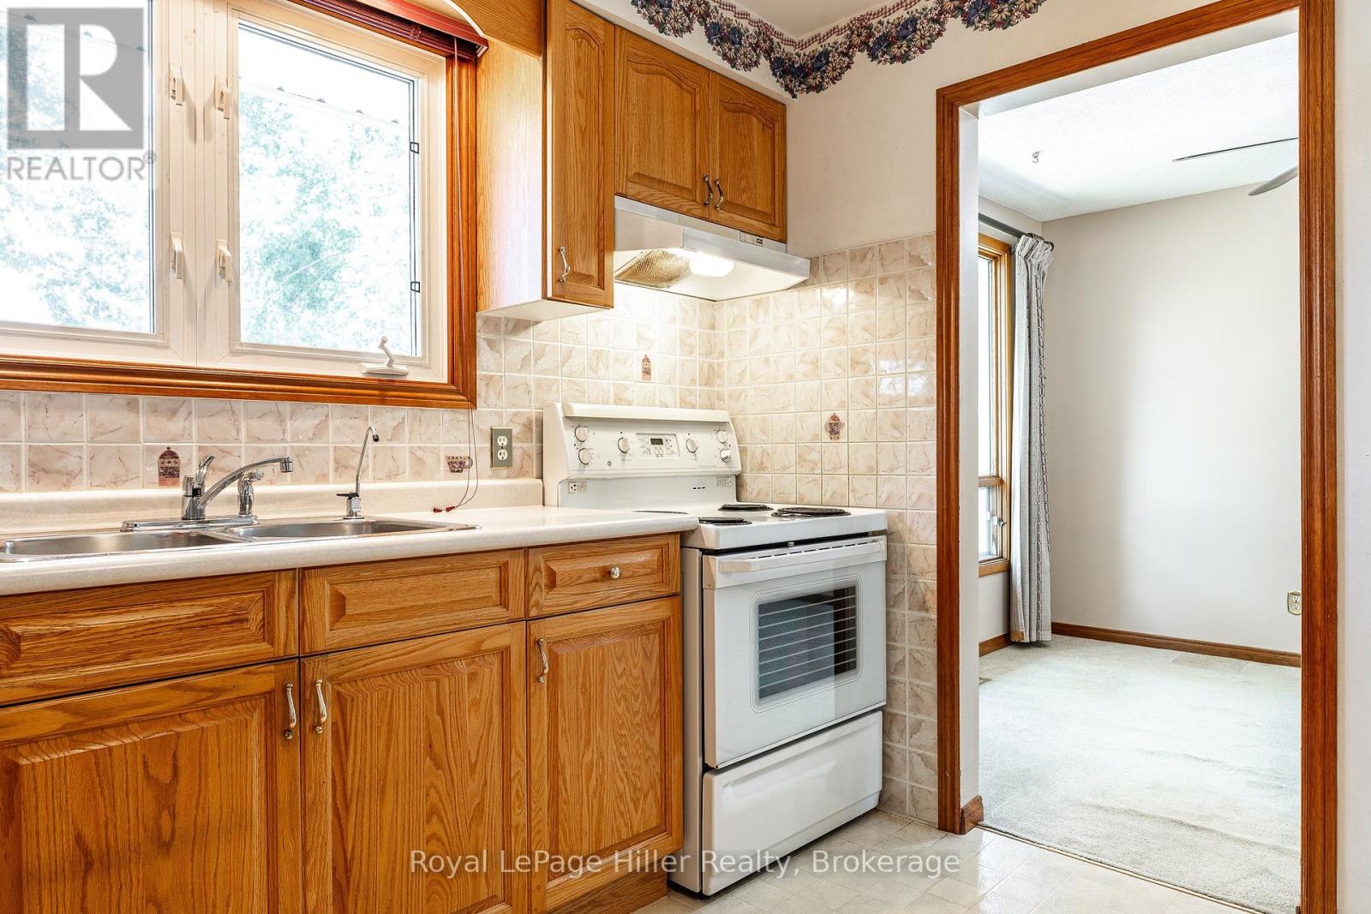
| Main Level | Kitchen | 3.33 m | 3.41 m | 3.33 m x 3.41 m |
| Main Level | Dining Room | 3.44 m | 2.79 m | 3.44 m x 2.79 m |
| Main Level | Living Room | 3.69 m | 5.01 m | 3.69 m x 5.01 m |
| Main Level | Primary Bedroom | 3.08 m | 3.9 m | 3.08 m x 3.9 m |
| Main Level | Bedroom 2 | 3.94 m | 3.05 m | 3.94 m x 3.05 m |
| Main Level | Bathroom | 2.87 m | 2.11 m | 2.87 m x 2.11 m |
https://www.realtor.ca/real-estate/30185842/278-elgin-crescent-stratford-stratford
Interested?
Contact us for more information

Sherrie Roulston
Broker
www.stratfordhomesonline.ca/

100 Erie Street
Stratford, Ontario N5A 2M4
(519) 273-1650
(519) 273-6781
hillerrealty.ca/

The trademarks REALTOR®, REALTORS®, and the REALTOR® logo are controlled by The Canadian Real Estate Association (CREA) and identify real estate professionals who are members of CREA. The trademarks MLS®, Multiple Listing Service® and the associated logos are owned by The Canadian Real Estate Association (CREA) and identify the quality of services provided by real estate professionals who are members of CREA. The trademark DDF® is owned by The Canadian Real Estate Association (CREA) and identifies CREA's Data Distribution Facility (DDF®)
August 21 2026 10:28:52
Muskoka Haliburton Orillia – The Lakelands Association of REALTORS®
Royal LePage Hiller Realty