
28 Owen Street Meaford, Ontario N4L 1G9

$669,900
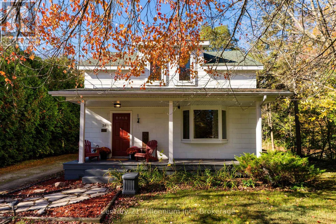
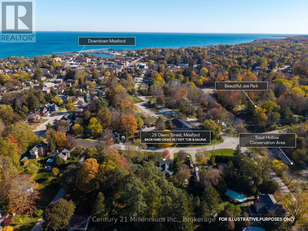
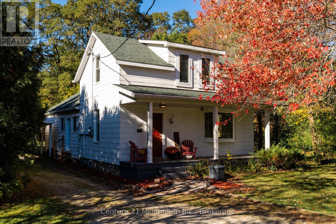
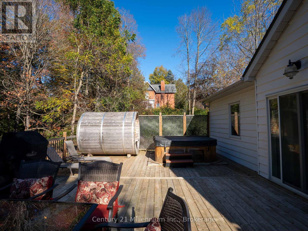
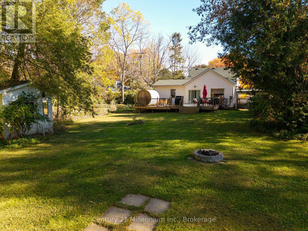
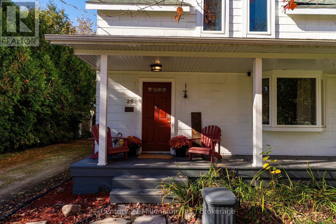
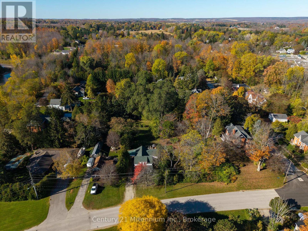
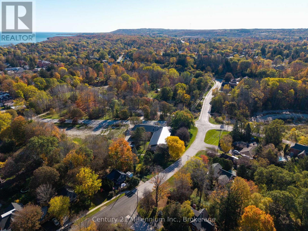
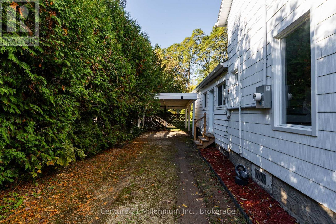
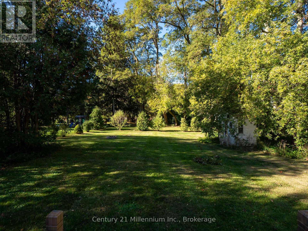
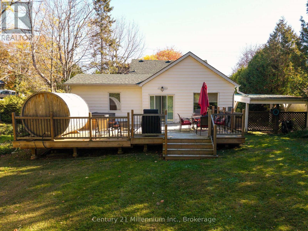
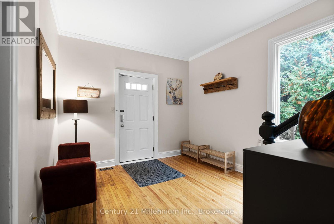
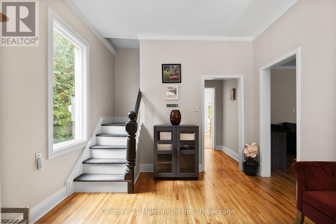
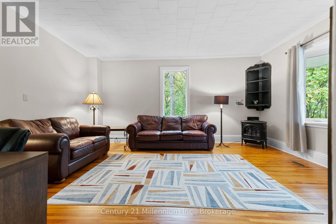
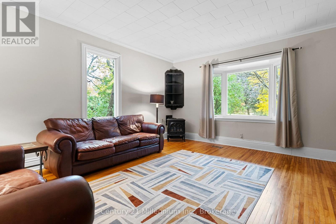
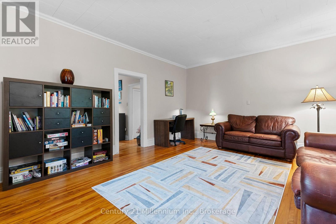
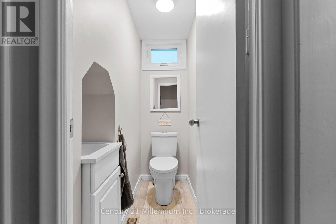
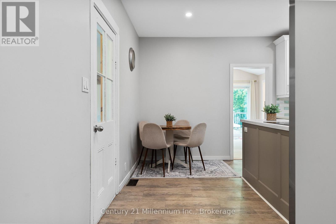
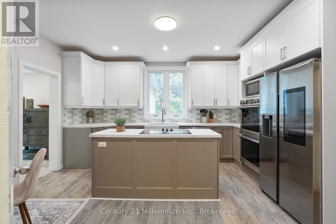
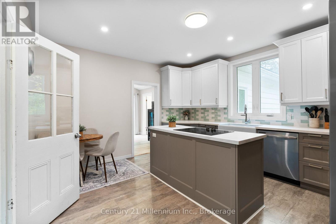
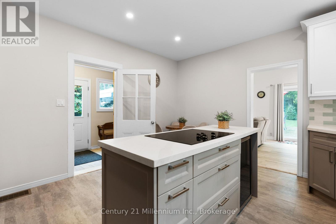
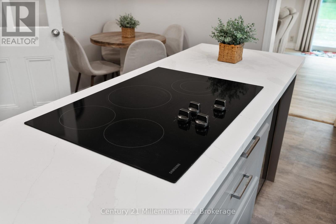
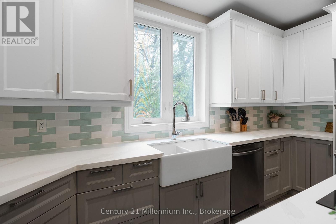
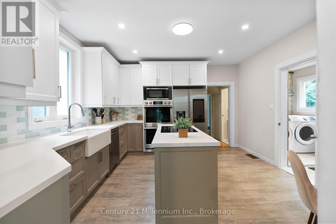
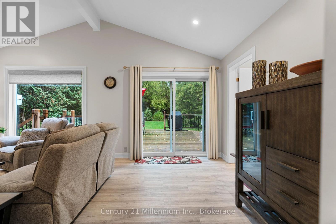
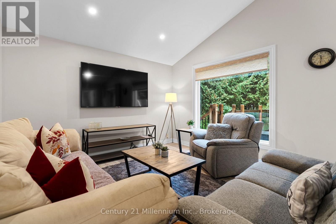
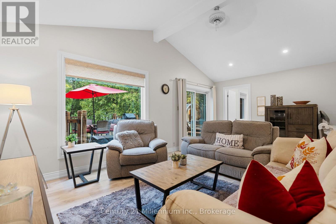
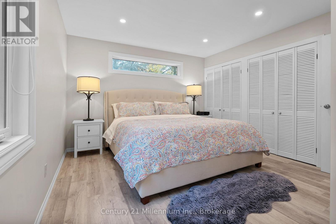
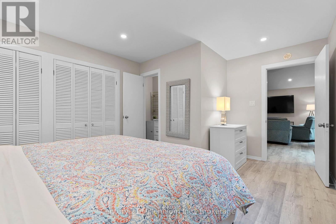
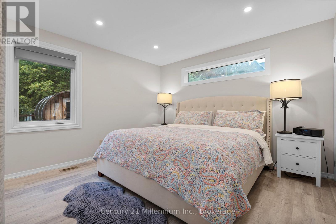
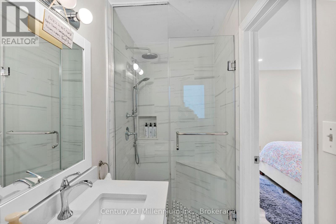
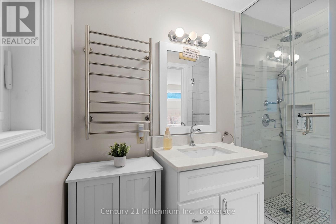
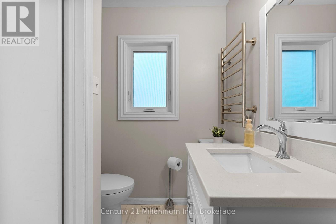
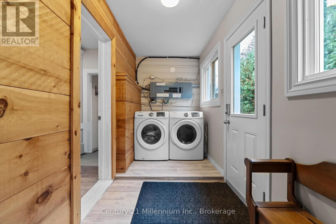
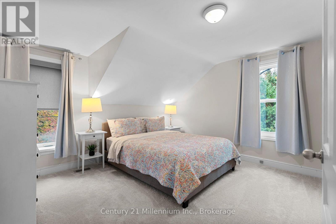
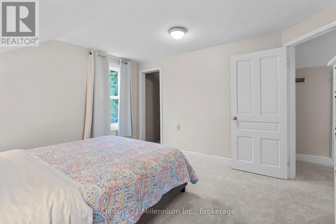
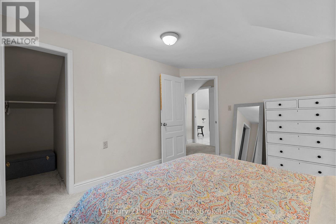
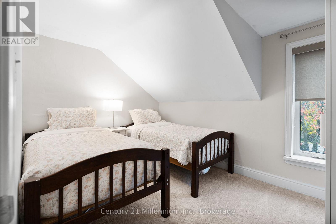
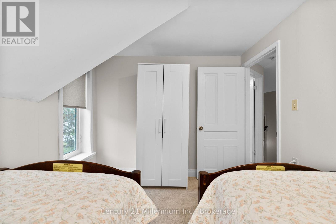
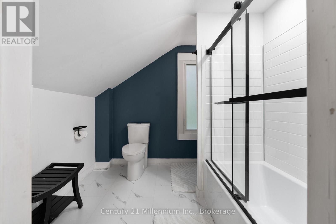
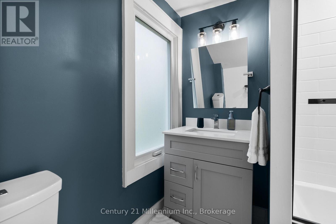
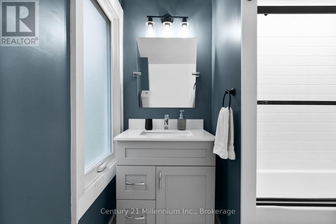
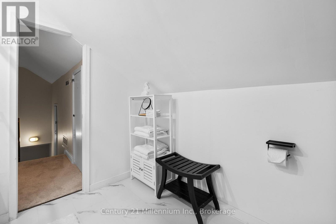
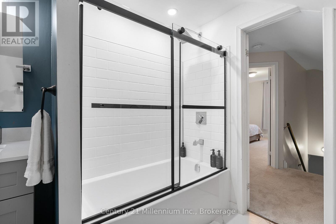
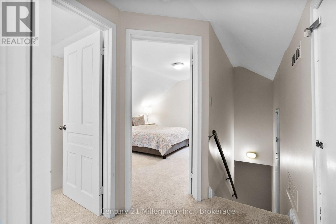
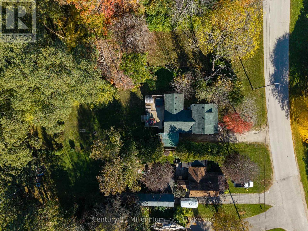
BACKYARD OASIS | HOT TUB & SAUNA | STEPS TO JOE PARK | CHEF'S KITCHEN | TIMELESS CHARM! Welcome to this beautifully updated 3-bedroom, 3-bathroom Meaford home, where historic character meets modern comfort and nature is just steps away. Enjoy easy access to Joe Park, Trout Hollow Conservation Area and the Big Head River Trail. Inside, soaring 10-foot ceilings, oversized windows and inviting living spaces create a bright, welcoming atmosphere. The living room features a cozy gas fireplace, while the chef's kitchen offers a centre island with cooktop, wall oven, modern appliances and farmhouse sink. At the rear of the home, a stunning family room with cathedral ceilings and expansive windows overlooks the backyard. The spacious primary bedroom features a clerestory window and updated 3-piece ensuite with glass-enclosed tiled shower. Two additional bedrooms and an updated 4-piece bathroom are upstairs, with a convenient main-floor powder room and laundry. Outside, mature trees and established landscaping surround your private backyard oasis. Entertain on the oversized deck, unwind in the built-in hot tub or enjoy your own sauna year-round. A long driveway offers ample parking, and a covered carport provides sheltered access near the kitchen. Just minutes from Meaford's charming downtown, harbour, marina and Georgian Bay, with Owen Sound and Collingwood a short drive away. The property has also operated as a successful Airbnb for quite some time, offering an appealing option for buyers seeking a personal getaway, an income-generating property or both. Welcome home to Meaford! (id:37372)
Property Details
| MLS® Number | X14103120 |
| Property Type | Single Family |
| Community Name | Meaford |
| Amenities Near By | Hospital, Marina |
| Equipment Type | Air Conditioner, Water Heater |
| Features | Sauna |
| Parking Space Total | 6 |
| Rental Equipment Type | Air Conditioner, Water Heater |
| Structure | Deck |
Building
| Bathroom Total | 3 |
| Bedrooms Above Ground | 3 |
| Bedrooms Total | 3 |
| Amenities | Fireplace(s) |
| Appliances | Hot Tub, All, Sauna |
| Basement Type | None |
| Construction Style Attachment | Detached |
| Cooling Type | Central Air Conditioning |
| Fireplace Present | Yes |
| Foundation Type | Unknown |
| Half Bath Total | 1 |
| Heating Fuel | Natural Gas |
| Heating Type | Forced Air |
| Stories Total | 2 |
| Size Interior | 1500 - 2000 Sqft |
| Type | House |
| Utility Water | Municipal Water |
Parking
| Carport | |
| No Garage |
Land
| Acreage | No |
| Land Amenities | Hospital, Marina |
| Sewer | Sanitary Sewer |
| Size Depth | 178 Ft ,2 In |
| Size Frontage | 63 Ft ,10 In |
| Size Irregular | 63.9 X 178.2 Ft |
| Size Total Text | 63.9 X 178.2 Ft |
| Zoning Description | R3 |
Rooms
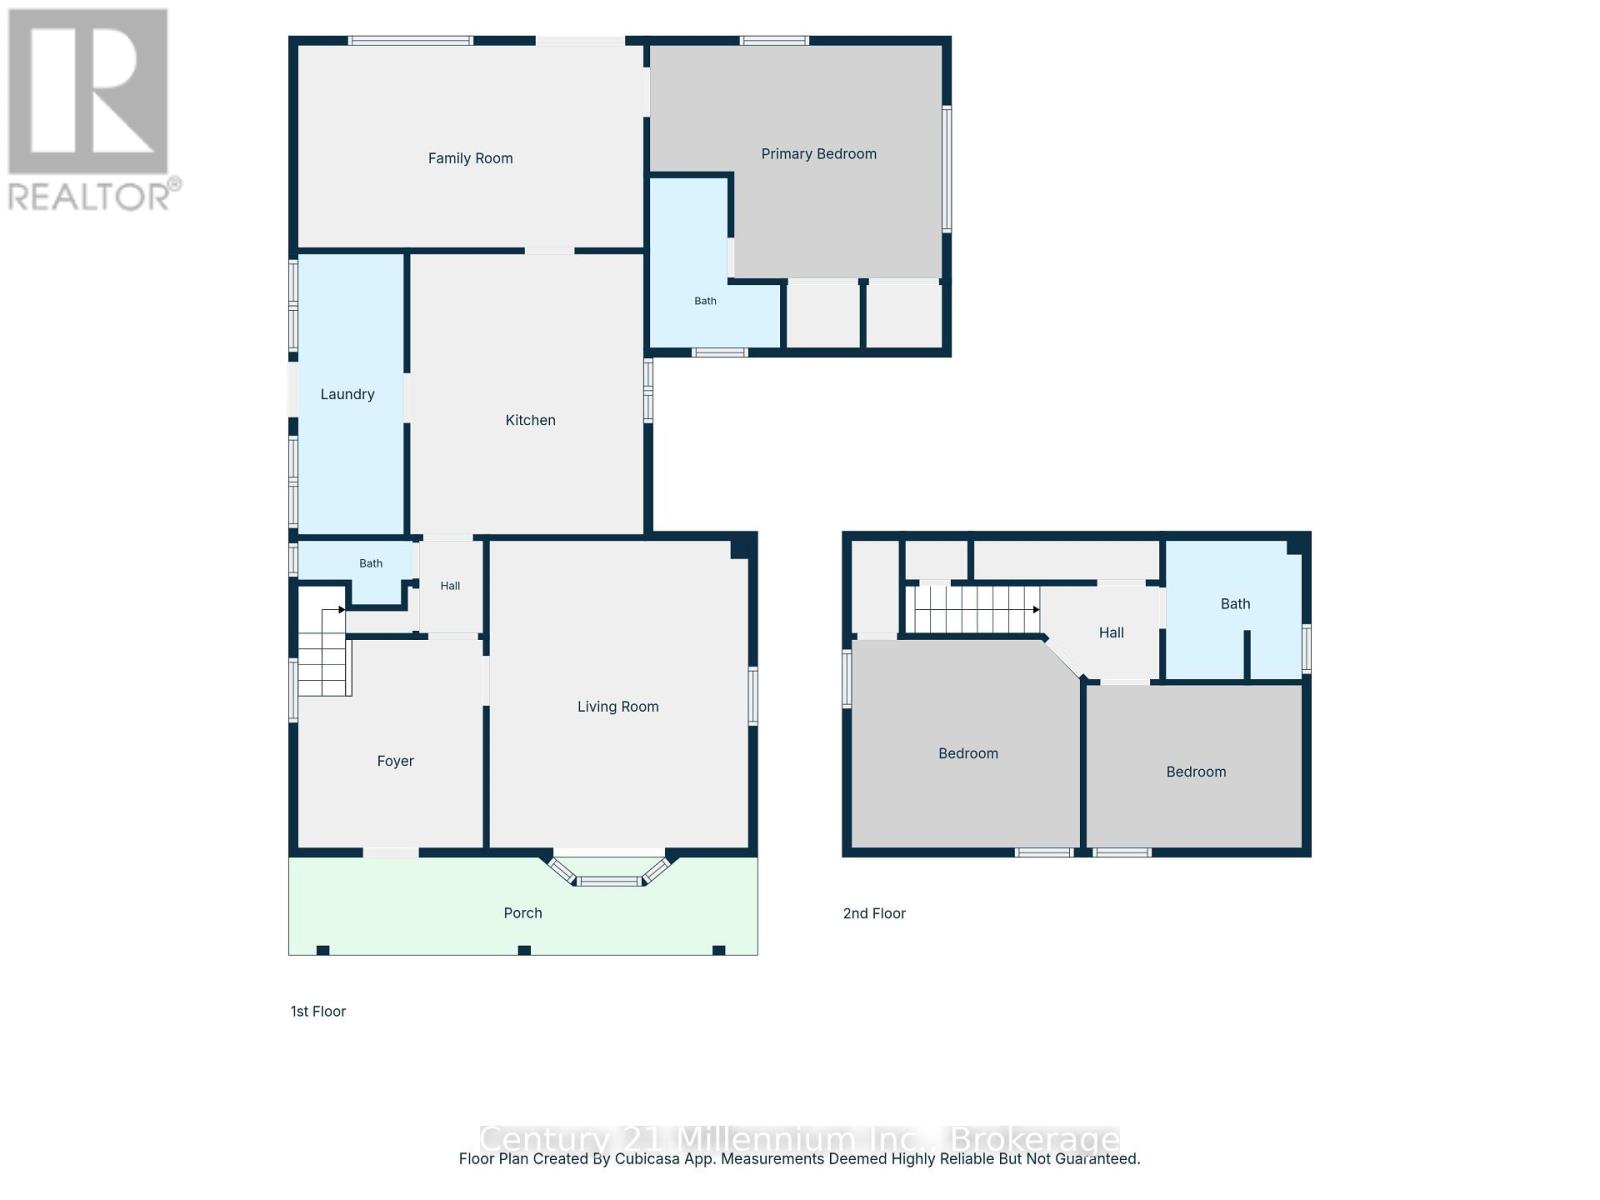
| Level | Type | Length | Width | Dimensions |
|---|---|---|---|---|
| Second Level | Bedroom | 3.85 m | 11.26 m | 3.85 m x 11.26 m |
| Second Level | Bathroom | 2.57 m | 2.2 m | 2.57 m x 2.2 m |
| Second Level | Bedroom | 3.7 m | 2.67 m | 3.7 m x 2.67 m |
| Main Level | Foyer | 3.51 m | 3.14 m | 3.51 m x 3.14 m |
| Main Level | Living Room | 5.24 m | 4.4 m | 5.24 m x 4.4 m |
| Main Level | Bathroom | 1.98 m | 0.77 m | 1.98 m x 0.77 m |
| Main Level | Kitchen | 4.43 m | 4.43 m | 4.43 m x 4.43 m |
| Main Level | Family Room | 5.96 m | 3.53 m | 5.96 m x 3.53 m |
| Main Level | Primary Bedroom | 3.64 m | 3.65 m | 3.64 m x 3.65 m |
| Main Level | Bathroom | 2.62 m | 1.17 m | 2.62 m x 1.17 m |
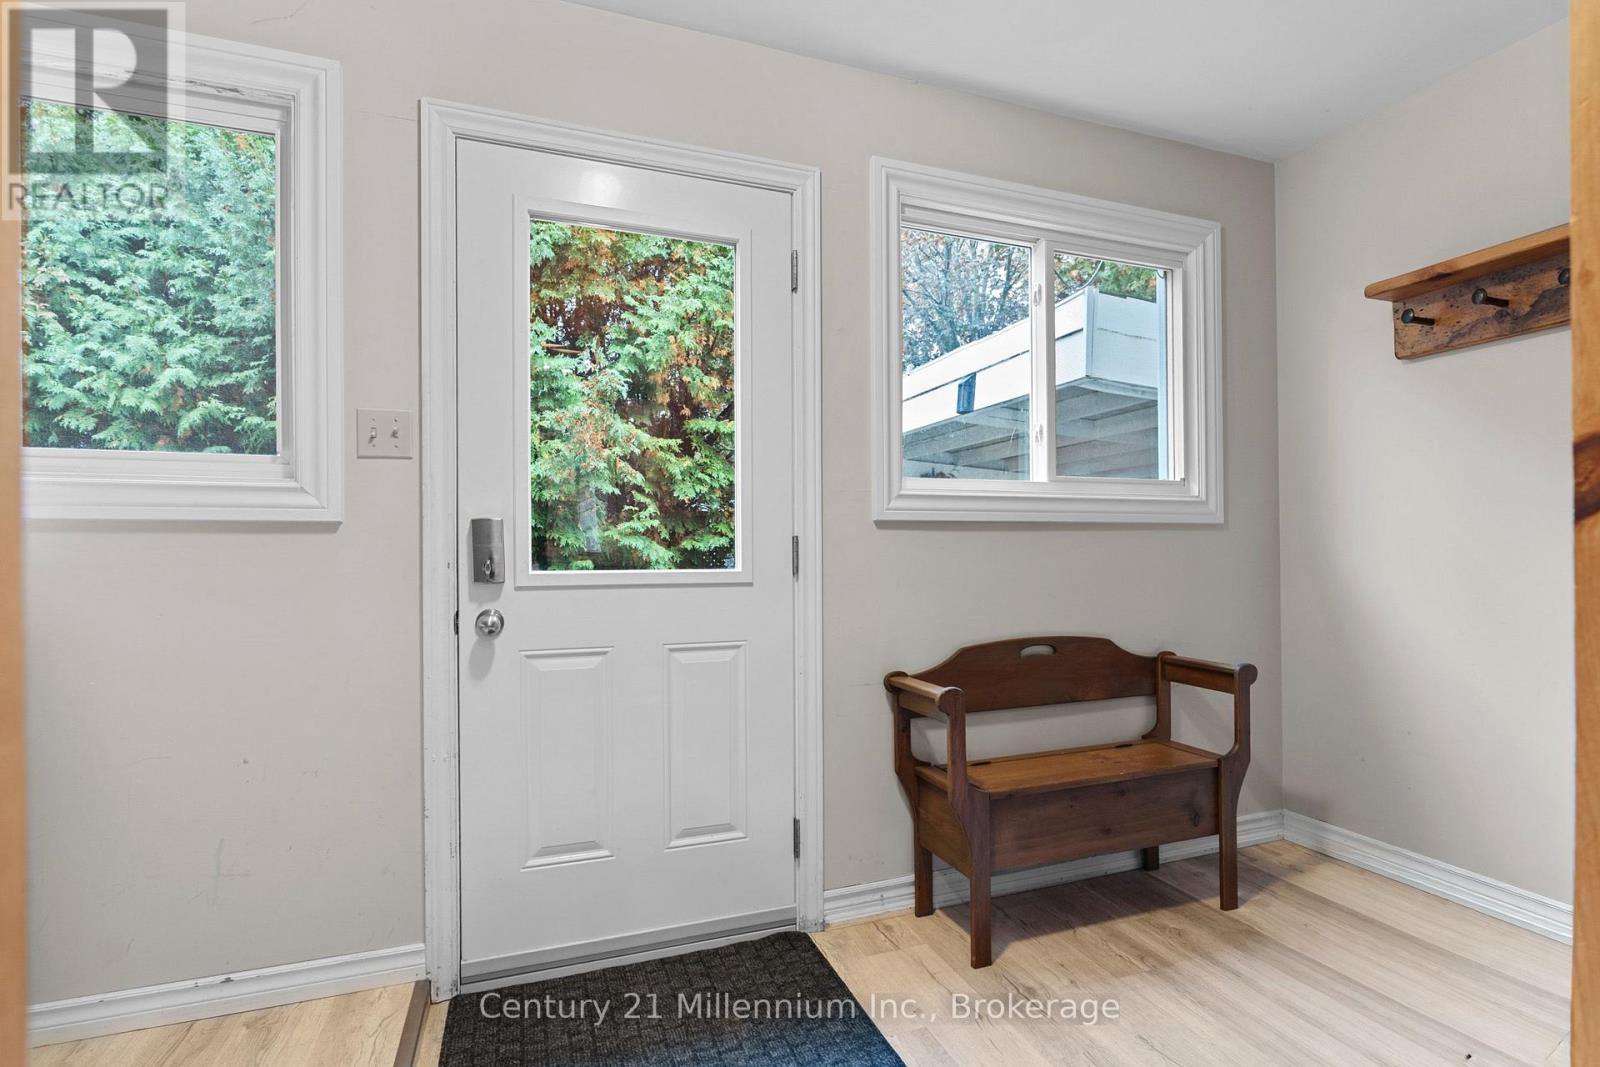
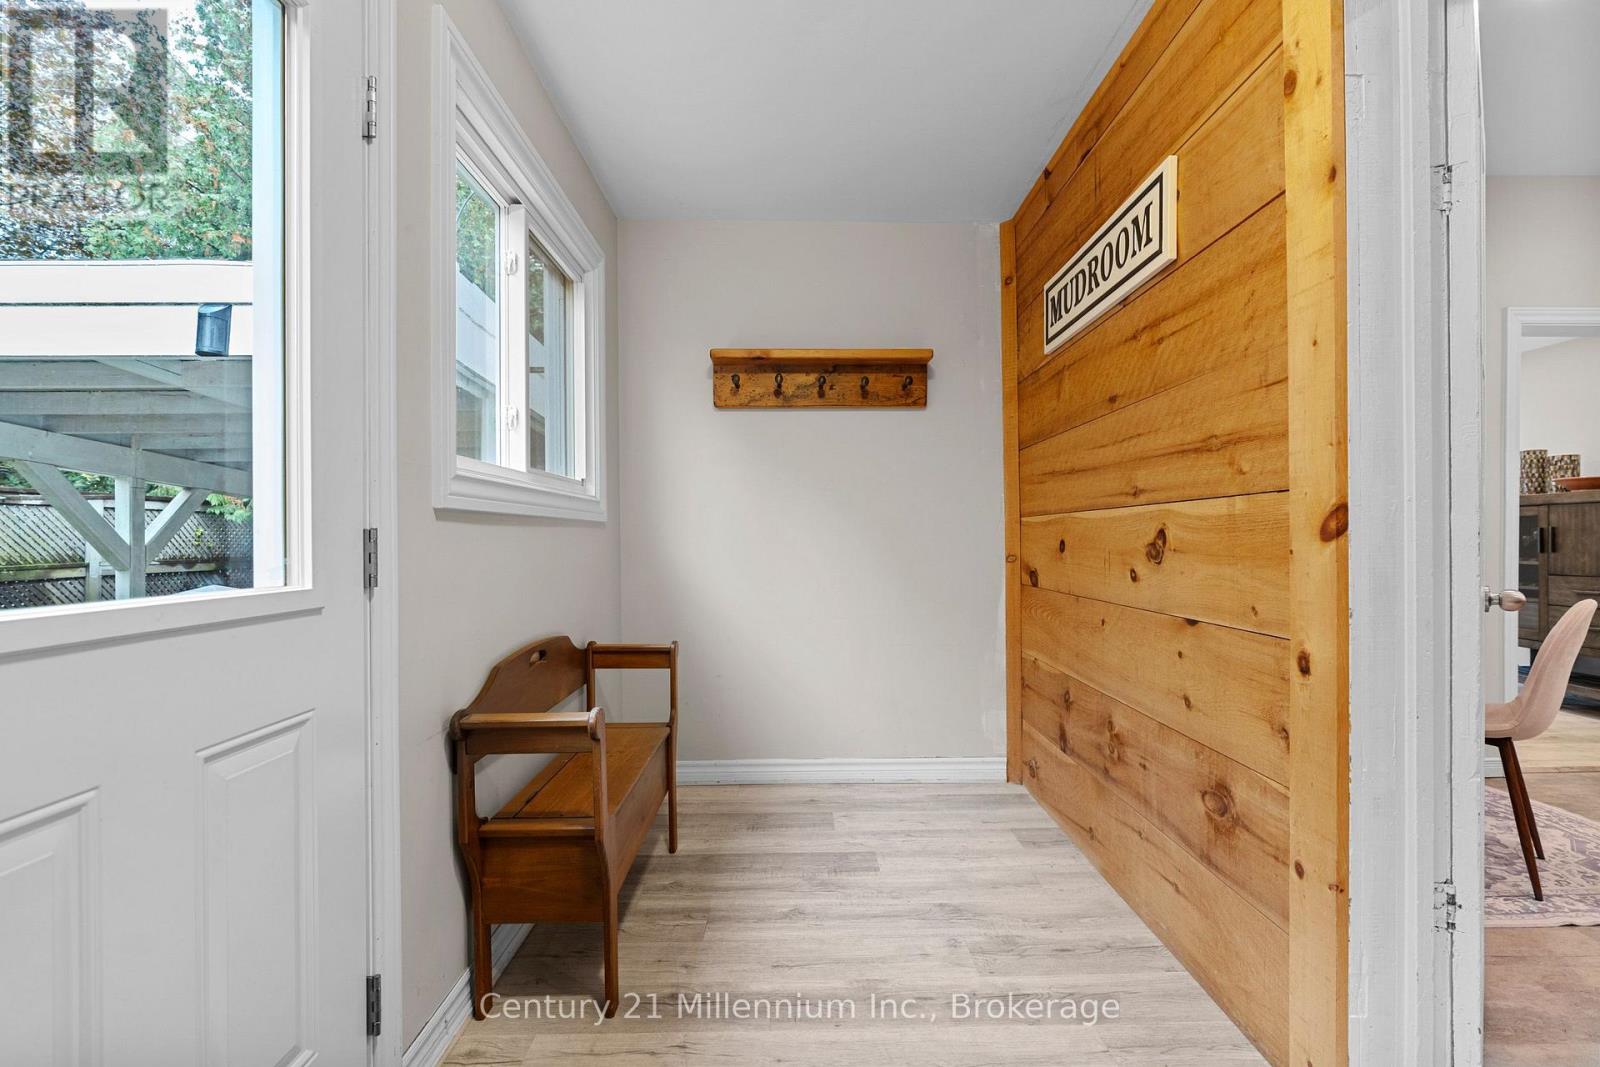
| Main Level | Mud Room | 4.53 m | 1.67 m | 4.53 m x 1.67 m |
https://www.realtor.ca/real-estate/30428599/28-owen-street-meaford-meaford
Interested?
Contact us for more information

Tim Matthews
Broker
https://www.youtube.com/embed/wpDfwyEKOMQ
www.timmatthews.ca/
www.facebook.com/markandtimrealestate
www.linkedin.com/in/tim-matthews-2319b6334/
www.instagram.com/markandtimrealestate/
784 16th Street East Unit: 2
Owen Sound, Ontario N4K 1Y9
(866) 669-6608
c21m.ca/

Mark Barbosa
Salesperson
https://www.youtube.com/embed/wpDfwyEKOMQ
markandtim.ca/
www.facebook.com/markandtimrealestate/
www.linkedin.com/in/mark-and-tim-real-estate-team-709455113/
www.instagram.com/markandtimrealestate/
784 16th Street East Unit: 2
Owen Sound, Ontario N4K 1Y9
(866) 669-6608
c21m.ca/

The trademarks REALTOR®, REALTORS®, and the REALTOR® logo are controlled by The Canadian Real Estate Association (CREA) and identify real estate professionals who are members of CREA. The trademarks MLS®, Multiple Listing Service® and the associated logos are owned by The Canadian Real Estate Association (CREA) and identify the quality of services provided by real estate professionals who are members of CREA. The trademark DDF® is owned by The Canadian Real Estate Association (CREA) and identifies CREA's Data Distribution Facility (DDF®)
October 21 2026 05:59:23
Muskoka Haliburton Orillia – The Lakelands Association of REALTORS®
Century 21 Millennium Inc.