
298 Cameron Street N Centre Wellington (Fergus), Ontario N1M 2G1

$624,900
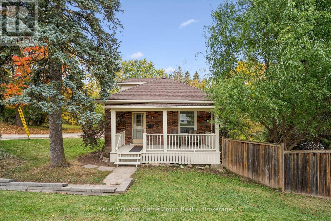
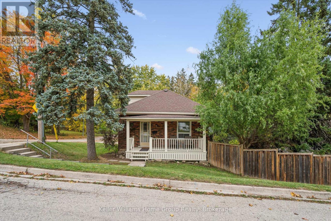
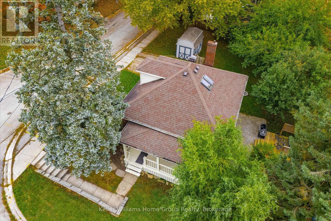
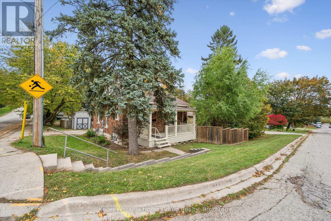
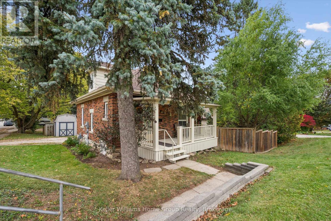
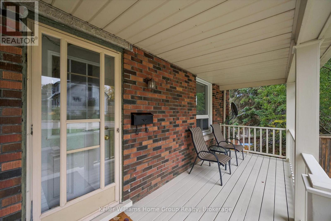
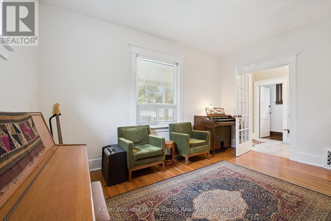
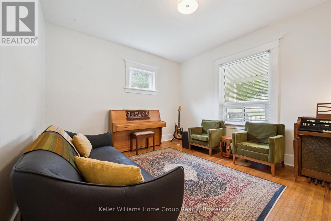
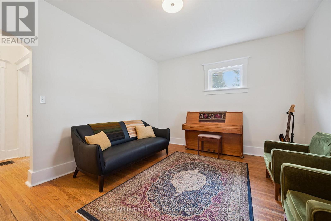
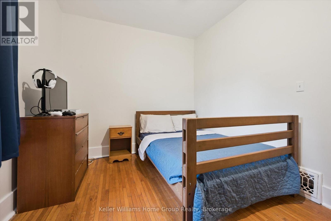
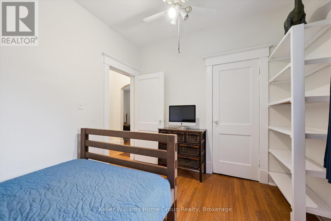
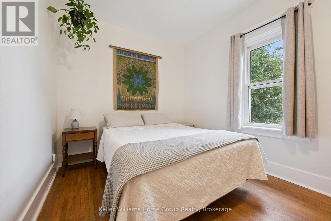
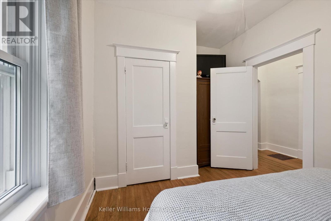
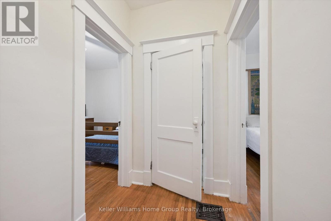
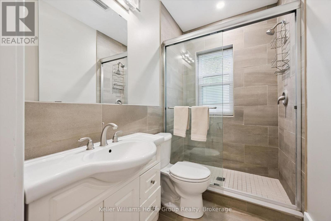
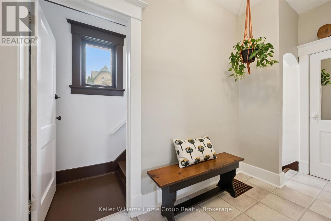
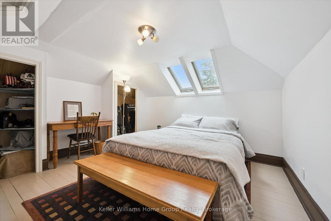
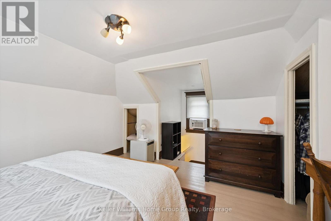
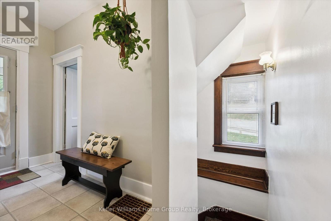
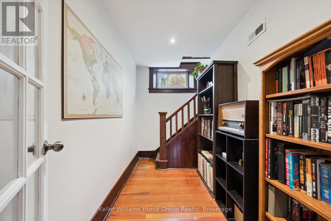
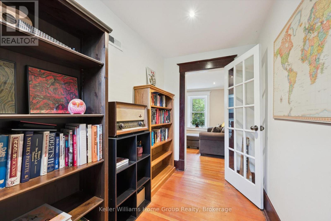
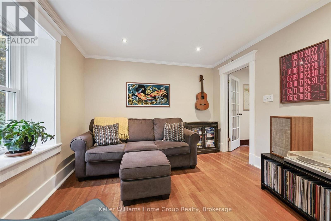
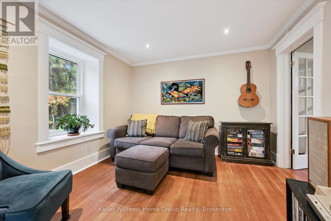
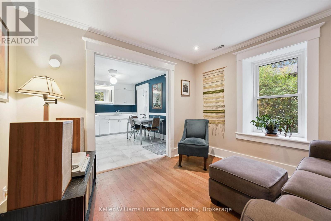
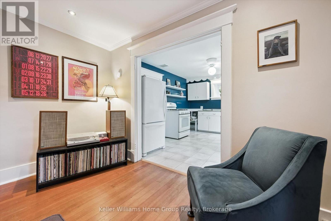
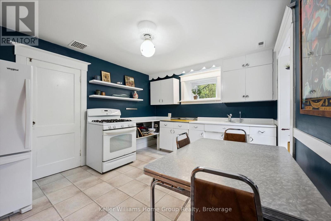
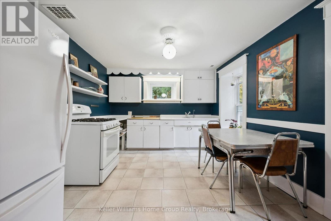
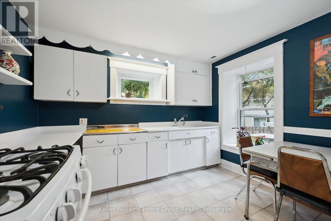
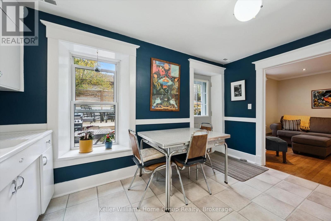
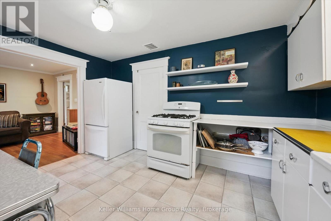
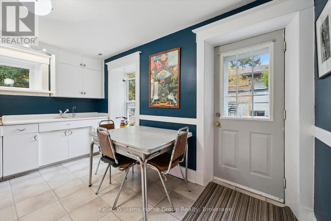
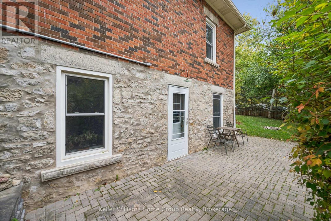
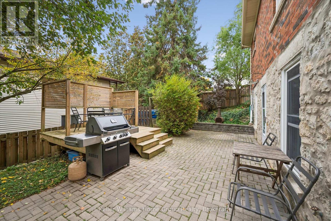
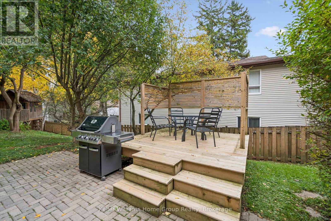
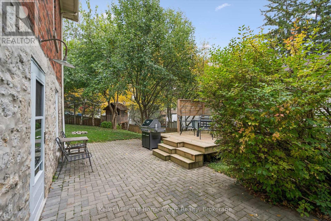
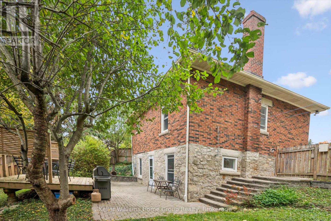
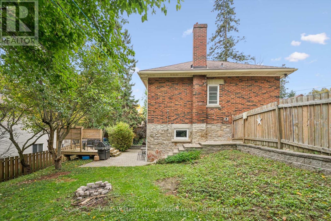
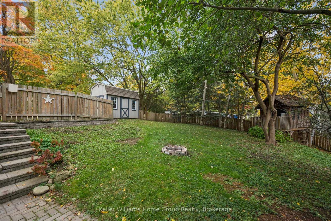
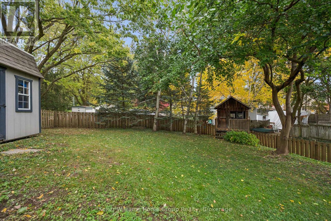
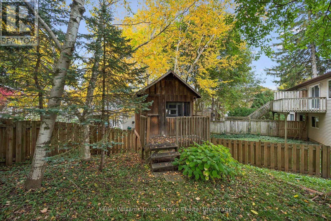
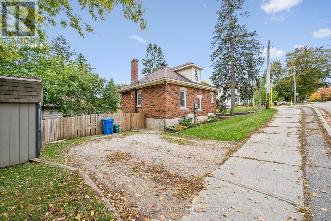
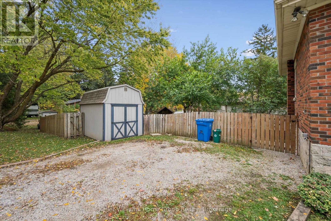
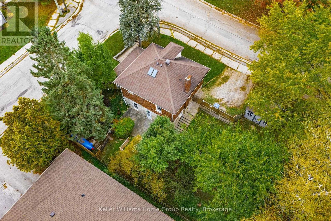
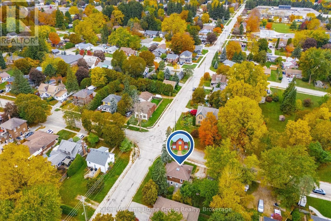
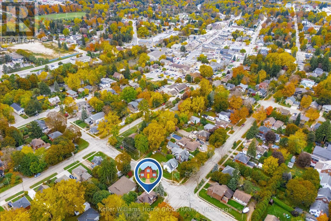
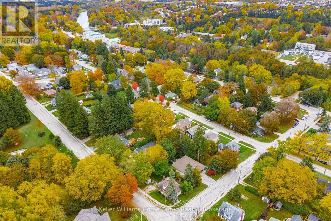
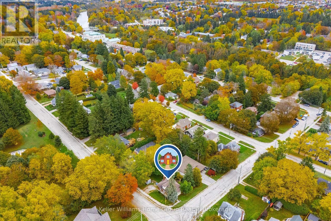
Welcome to 298 Cameron Street, Fergus. This charming home with inviting covered front porch is on a mature lot in a desirable location, just steps from a park and conveniently close to downtown amenities. The main floor features two bedrooms, a comfortable living room and a updated 3 piece bathroom. An additional bedroom on the upper level provides extra space for family, guests or a home office. The partially finished basement offers a family room and an eat-in kitchen with a walkout to the side yard. Enjoy the privacy of the mature setting perfect for relaxing outdoors. A great opportunity to own a home in an established neighbourhood close to parks, shopping and downtown Fergus. (id:37372)
Property Details
| MLS® Number | X14087956 |
| Property Type | Single Family |
| Community Name | Fergus |
| Amenities Near By | Hospital, Park, Place Of Worship |
| Community Features | Community Centre |
| Equipment Type | Water Heater - Gas, Water Heater |
| Features | Sloping, Carpet Free |
| Parking Space Total | 2 |
| Rental Equipment Type | Water Heater - Gas, Water Heater |
| Structure | Deck, Patio(s), Shed |
Building
| Bathroom Total | 1 |
| Bedrooms Above Ground | 3 |
| Bedrooms Total | 3 |
| Age | 100+ Years |
| Appliances | Water Softener, Water Treatment, All |
| Basement Development | Partially Finished |
| Basement Features | Walk Out |
| Basement Type | N/a (partially Finished), N/a |
| Construction Style Attachment | Detached |
| Cooling Type | None |
| Exterior Finish | Brick |
| Fire Protection | Smoke Detectors |
| Foundation Type | Stone |
| Heating Fuel | Natural Gas |
| Heating Type | Forced Air |
| Stories Total | 2 |
| Size Interior | 1100 - 1500 Sqft |
| Type | House |
| Utility Water | Municipal Water |
Parking
| No Garage |
Land
| Acreage | No |
| Fence Type | Fenced Yard |
| Land Amenities | Hospital, Park, Place Of Worship |
| Sewer | Sanitary Sewer |
| Size Depth | 100 Ft ,3 In |
| Size Frontage | 63 Ft ,1 In |
| Size Irregular | 63.1 X 100.3 Ft |
| Size Total Text | 63.1 X 100.3 Ft|under 1/2 Acre |
| Zoning Description | R2 |
Rooms
| Level | Type | Length | Width | Dimensions |
|---|---|---|---|---|
| Second Level | Primary Bedroom | 3.96 m | 3.83 m | 3.96 m x 3.83 m |
| Lower Level | Family Room | 3.37 m | 3.29 m | 3.37 m x 3.29 m |
| Lower Level | Kitchen | 3.37 m | 4.18 m | 3.37 m x 4.18 m |
| Lower Level | Utility Room | 3.54 m | 5.75 m | 3.54 m x 5.75 m |
| Main Level | Bathroom | 1.47 m | 2.34 m | 1.47 m x 2.34 m |
| Main Level | Bedroom | 2.85 m | 4.29 m | 2.85 m x 4.29 m |
| Main Level | Bedroom | 2.94 m | 3.5 m | 2.94 m x 3.5 m |
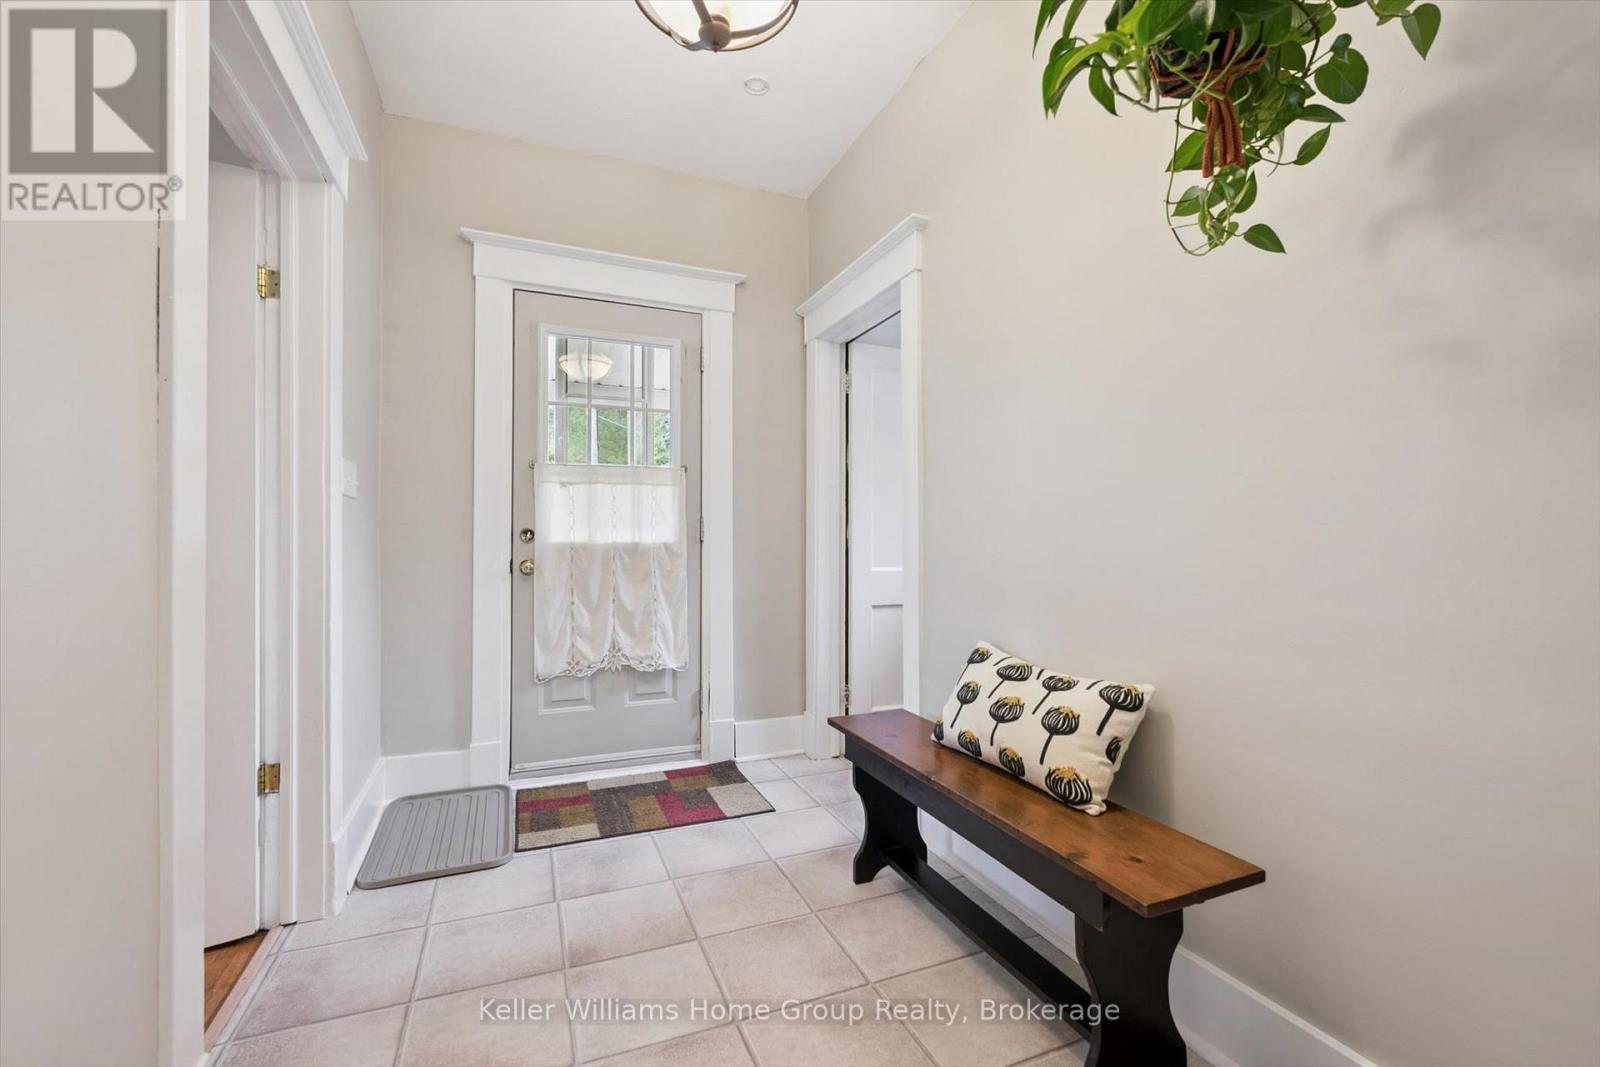
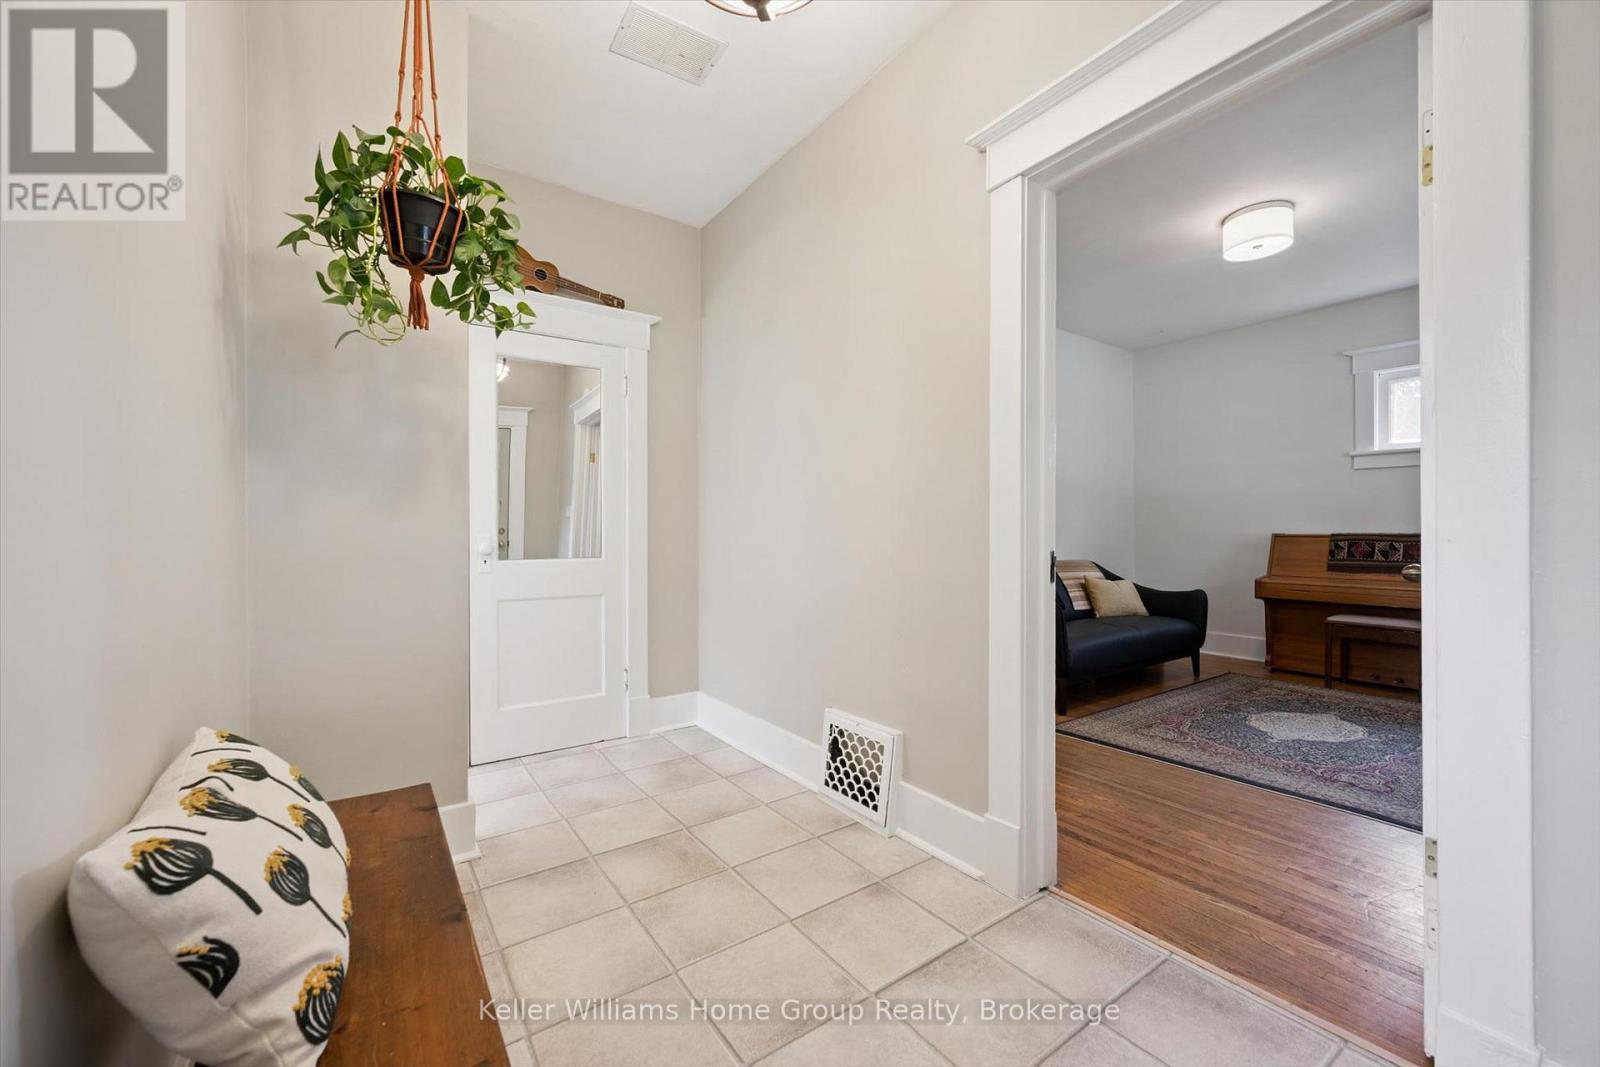
| Main Level | Foyer | 1.85 m | 3.79 m | 1.85 m x 3.79 m |
| Main Level | Living Room | 4.44 m | 3.71 m | 4.44 m x 3.71 m |
Utilities
| Cable | Installed |
| Electricity | Installed |
| Sewer | Installed |
https://www.realtor.ca/real-estate/30412438/298-cameron-street-n-centre-wellington-fergus-fergus
Interested?
Contact us for more information

Paul Martin
Broker
www.facebook.com/theimpactrealtygroup/

135 St David Street South Unit 6
Fergus, Ontario N1M 2L4
(519) 843-7653
kwhomegrouprealty.ca/

Melissa Seagrove
Broker
www.impactrealtygroup.com/
www.facebook.com/theimpactrealtygroup/
135 St David Street South Unit 6
Fergus, Ontario N1M 2L4
(519) 843-7653
kwhomegrouprealty.ca/

The trademarks REALTOR®, REALTORS®, and the REALTOR® logo are controlled by The Canadian Real Estate Association (CREA) and identify real estate professionals who are members of CREA. The trademarks MLS®, Multiple Listing Service® and the associated logos are owned by The Canadian Real Estate Association (CREA) and identify the quality of services provided by real estate professionals who are members of CREA. The trademark DDF® is owned by The Canadian Real Estate Association (CREA) and identifies CREA's Data Distribution Facility (DDF®)
October 16 2026 06:59:23
Muskoka Haliburton Orillia – The Lakelands Association of REALTORS®
Keller Williams Home Group Realty