
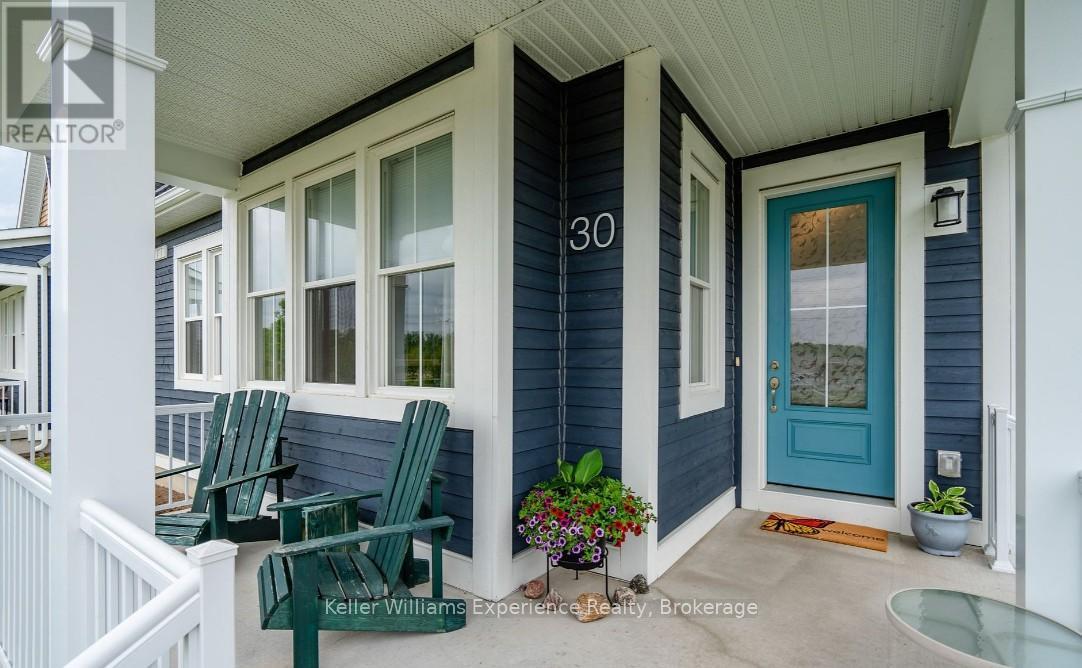
30 Samantha Lane Midland, Ontario L4R 0H4

$549,900Maintenance,
$494.17 Monthly
Maintenance,
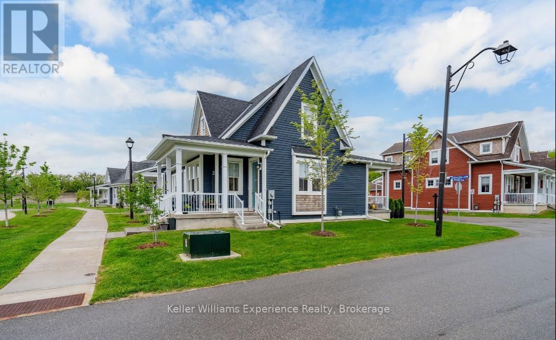
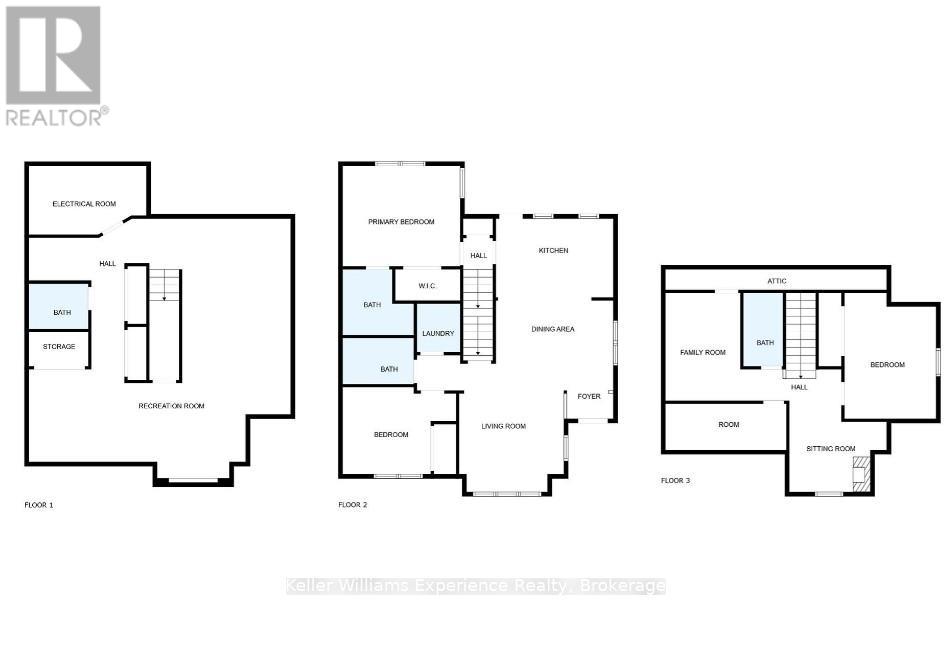
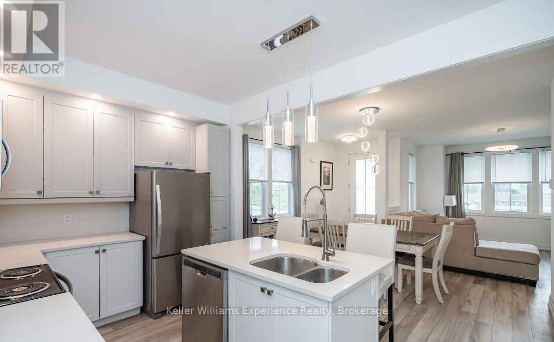
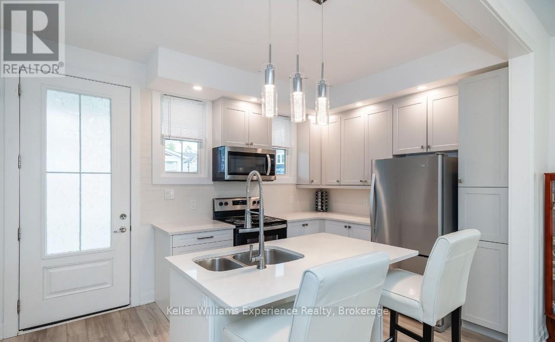
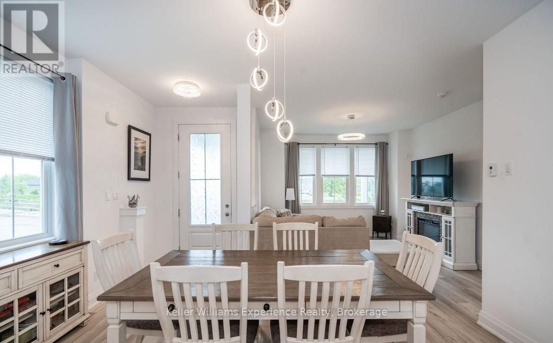
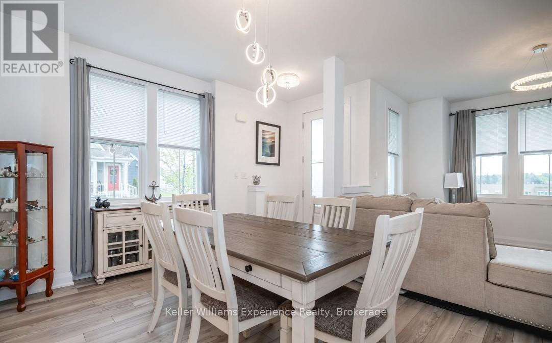
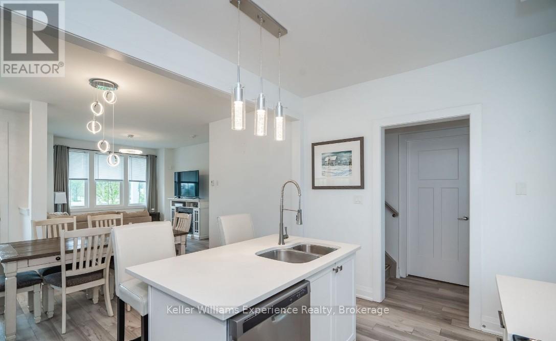
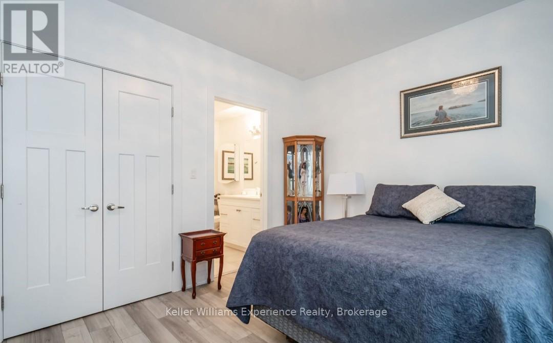
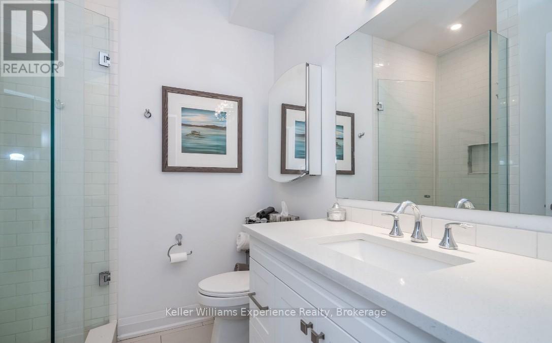
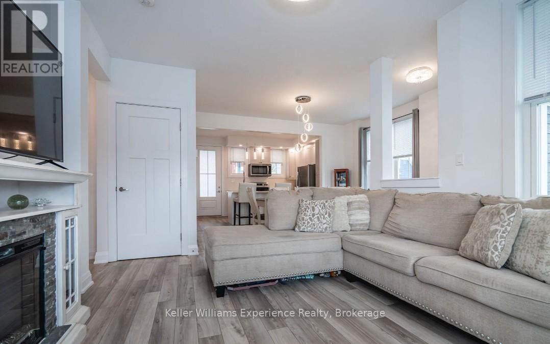
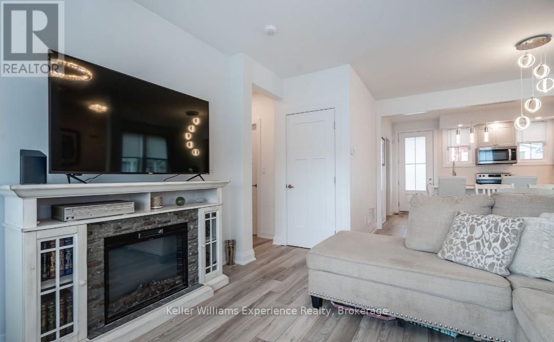
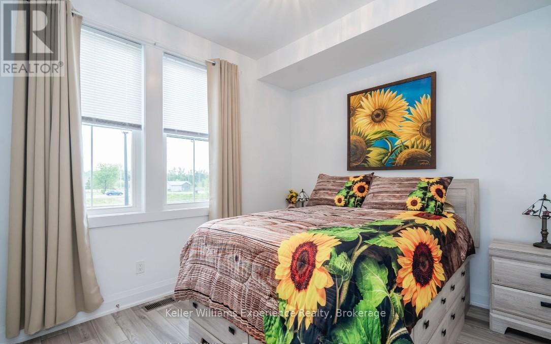
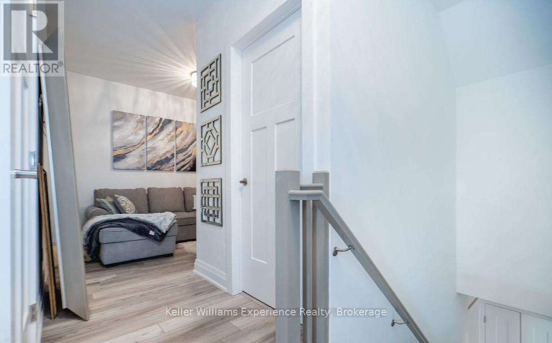
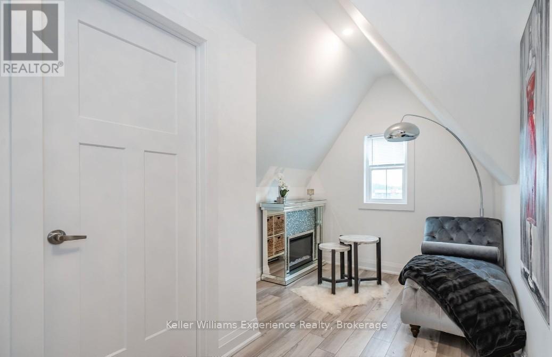
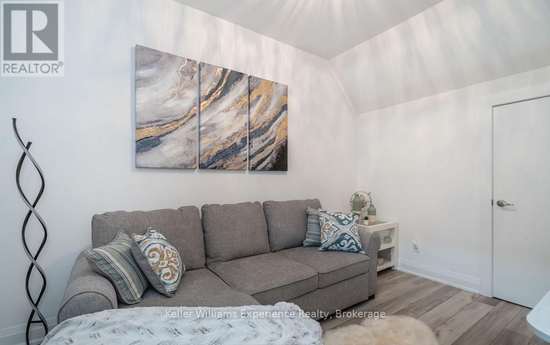
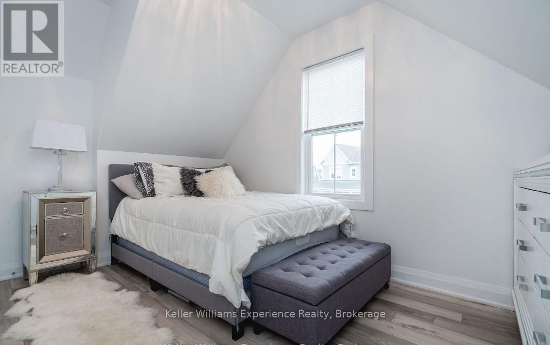
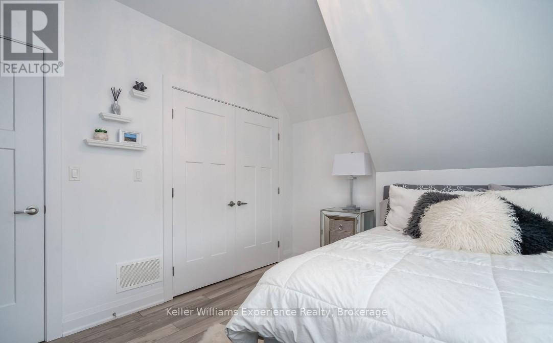
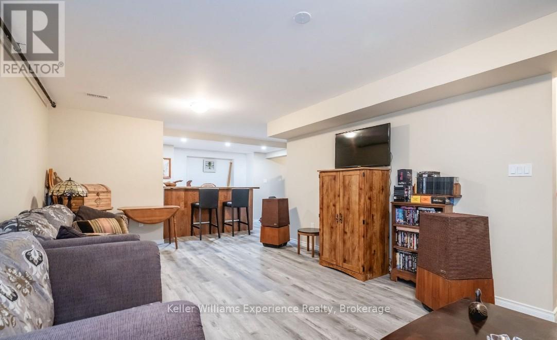
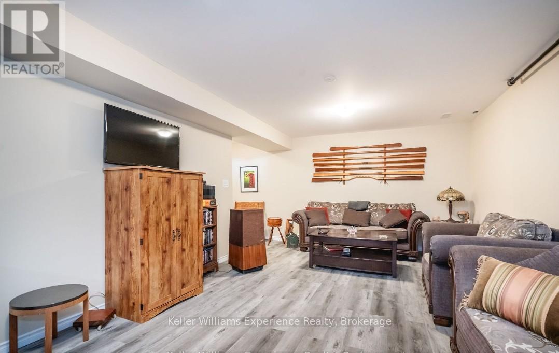
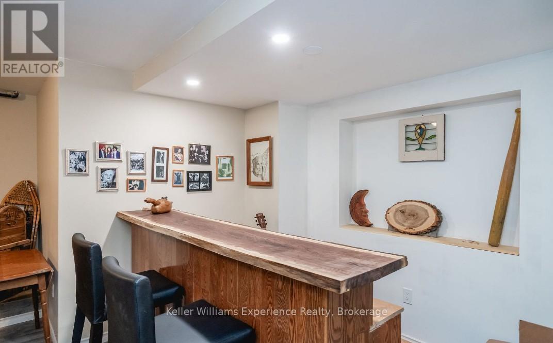
$494.17 MonthlyMaintenance-Free Living and Main Floor Living at Its Best! Motivated Seller! Discover this premium semi-detached end-unit townhome offering 3+1 bedrooms, 3.5 bathrooms, and a thoughtfully designed layout that's fully finished from top to bottom. This exceptional home combines comfort, functionality, and quality craftsmanship throughout.Start your day on the charming wrap-around porch or unwind on the private rear patio-ideal for morning coffee or evening entertaining. Inside, the bright and spacious second-floor loft offers incredible flexibility with an additional bedroom, full bathroom, cozy den, and a dedicated kids' play area.The finished basement provides even more living space, complete with a wet bar, gym area, workshop, generous recreation room, and abundant storage. High-end finishes and meticulous attention to detail can be found in every corner, making this a truly move-in-ready home.Enjoy the convenience of low-maintenance living with lawn care and snow removal included, along with the added bonus of a detached single-car garage. This is the perfect opportunity for those seeking a carefree lifestyle without compromising on space or style. (id:37372)
Property Details
| MLS® Number | S13601404 |
| Property Type | Single Family |
| Community Name | Midland |
| Amenities Near By | Hospital, Golf Nearby, Marina |
| Community Features | Pets Allowed With Restrictions |
| Equipment Type | Water Heater |
| Features | In Suite Laundry, Sump Pump |
| Parking Space Total | 1 |
| Rental Equipment Type | Water Heater |
| Structure | Porch |
Building
| Bathroom Total | 4 |
| Bedrooms Above Ground | 3 |
| Bedrooms Total | 3 |
| Amenities | Visitor Parking |
| Appliances | Water Softener, Water Meter, Water Heater, Dishwasher, Dryer, Microwave, Stove, Washer, Window Coverings, Refrigerator |
| Basement Development | Finished |
| Basement Type | Full (finished) |
| Cooling Type | Central Air Conditioning |
| Exterior Finish | Wood |
| Foundation Type | Poured Concrete |
| Half Bath Total | 1 |
| Heating Fuel | Natural Gas |
| Heating Type | Forced Air |
| Stories Total | 2 |
| Size Interior | 1400 - 1599 Sqft |
Parking
| Detached Garage | |
| Garage |
Land
| Acreage | No |
| Land Amenities | Hospital, Golf Nearby, Marina |
Rooms
| Level | Type | Length | Width | Dimensions |
|---|---|---|---|---|
| Second Level | Den | 4.22 m | 1.6 m | 4.22 m x 1.6 m |
| Second Level | Bedroom 3 | 4.39 m | 3.2 m | 4.39 m x 3.2 m |
| Second Level | Family Room | 3.76 m | 2.62 m | 3.76 m x 2.62 m |
| Second Level | Sitting Room | 3.38 m | 2.44 m | 3.38 m x 2.44 m |
| Basement | Recreational, Games Room | 9.12 m | 9.04 m | 9.12 m x 9.04 m |
| Main Level | Primary Bedroom | 4.09 m | 3.51 m | 4.09 m x 3.51 m |
| Main Level | Bedroom 2 | 3.94 m | 3.02 m | 3.94 m x 3.02 m |
| Main Level | Living Room | 5.13 m | 4.47 m | 5.13 m x 4.47 m |
| Main Level | Laundry Room | 1.7 m | 1.5 m | 1.7 m x 1.5 m |
| Main Level | Foyer | 1.93 m | 1.73 m | 1.93 m x 1.73 m |
| Main Level | Dining Room | 4.09 m | 2.21 m | 4.09 m x 2.21 m |
https://www.realtor.ca/real-estate/30074593/30-samantha-lane-midland-midland
Interested?
Contact us for more information

Shelby Greenlaw
Salesperson
255 King Street
Midland, Ontario L4R 3M4
(705) 720-2200
(705) 733-2200
www.kwexperience.ca/

Michael Paccanaro
Salesperson
mpaccanaro.kw.com/
www.facebook.com/MichaelPaccanaroRealtor
www.linkedin.com/in/michaelpaccanaro2025
www.instagram.com/michaelpaccanaro/
255 King Street
Midland, Ontario L4R 3M4
(705) 720-2200
(705) 733-2200
www.kwexperience.ca/

The trademarks REALTOR®, REALTORS®, and the REALTOR® logo are controlled by The Canadian Real Estate Association (CREA) and identify real estate professionals who are members of CREA. The trademarks MLS®, Multiple Listing Service® and the associated logos are owned by The Canadian Real Estate Association (CREA) and identify the quality of services provided by real estate professionals who are members of CREA. The trademark DDF® is owned by The Canadian Real Estate Association (CREA) and identifies CREA's Data Distribution Facility (DDF®)
July 24 2026 01:57:59
Muskoka Haliburton Orillia – The Lakelands Association of REALTORS®
Keller Williams Experience Realty