
302 - 18 Campus Trail Huntsville (Chaffey), Ontario P1H 0K2

$799,000Maintenance, Insurance, Common Area Maintenance, Heat, Water, Parking
$455 Monthly
Maintenance, Insurance, Common Area Maintenance, Heat, Water, Parking
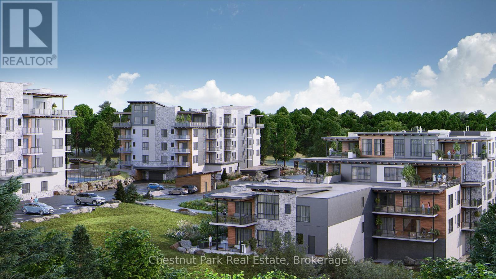
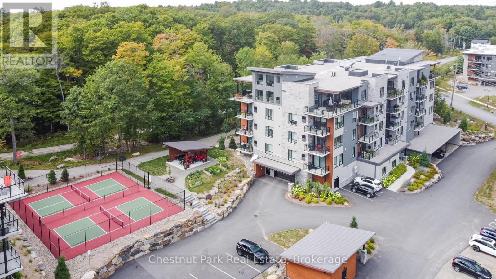
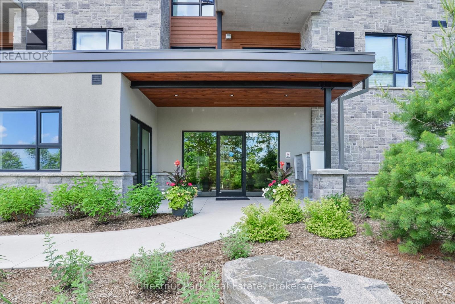
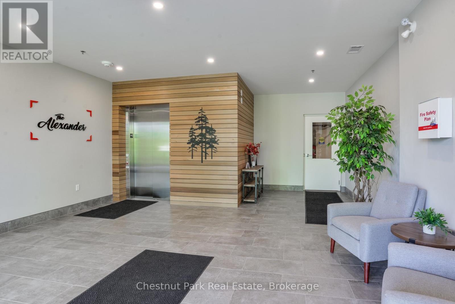
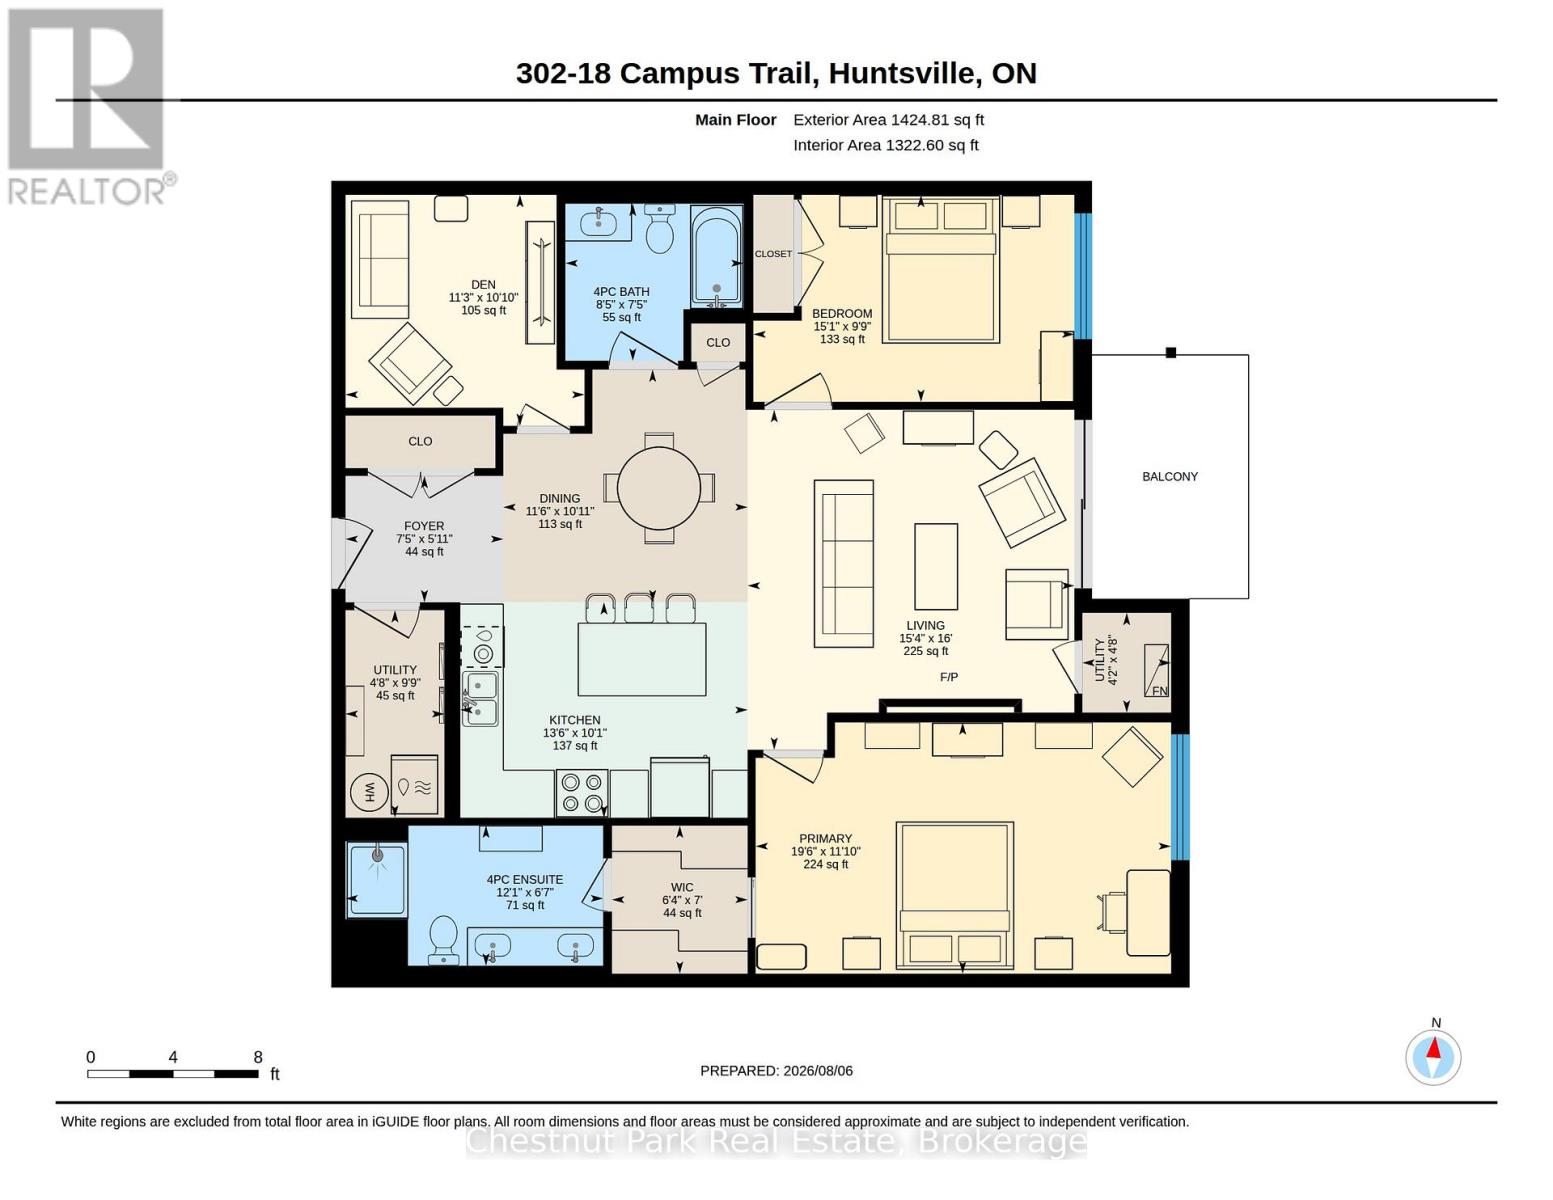
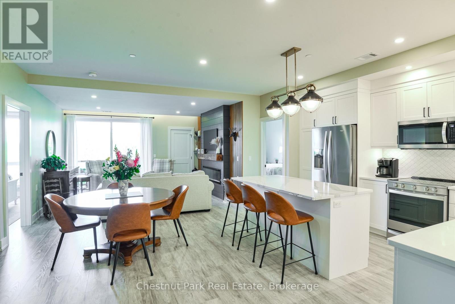
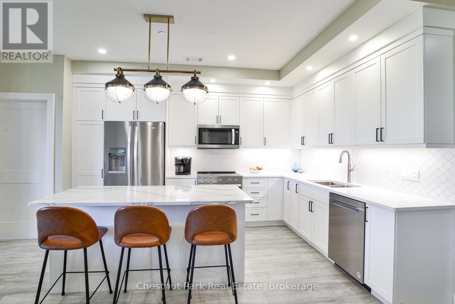
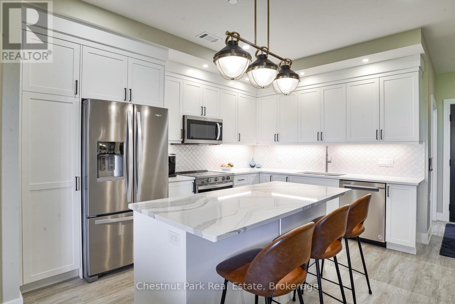
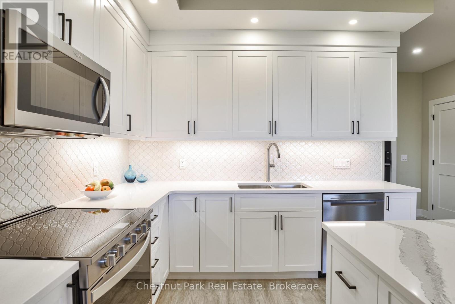
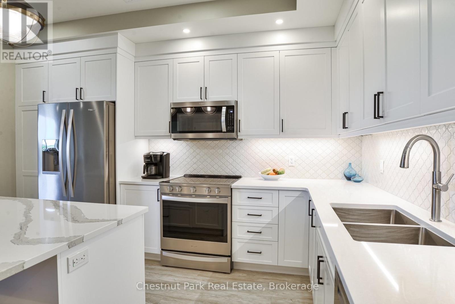
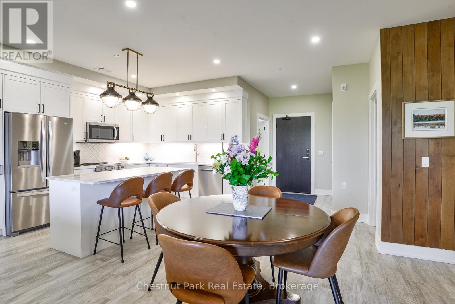
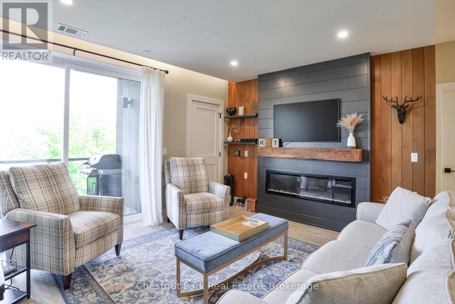
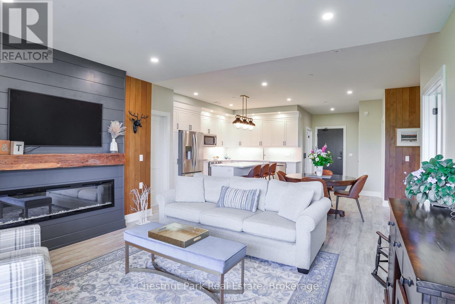
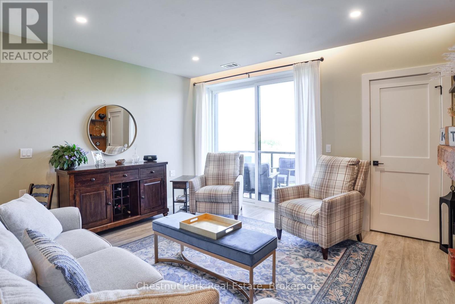
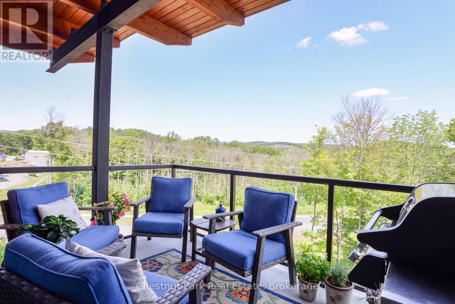
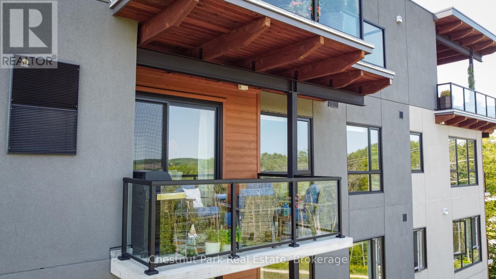
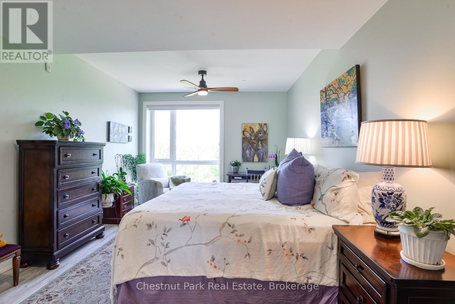
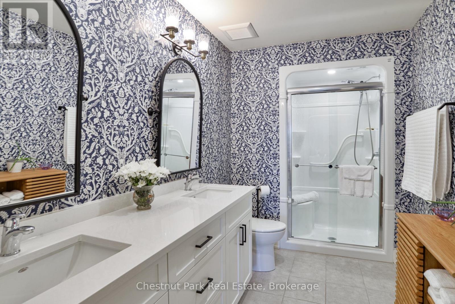
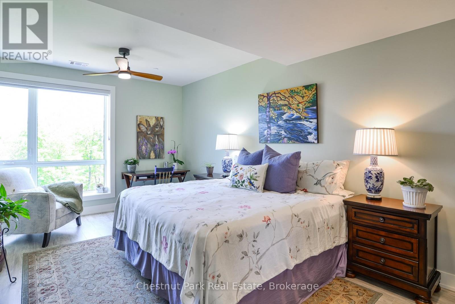
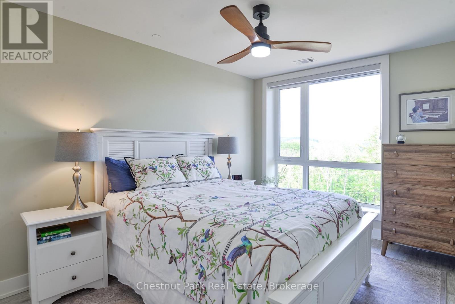
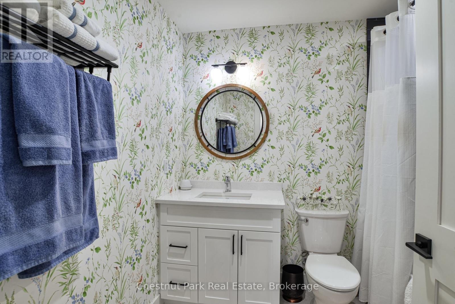
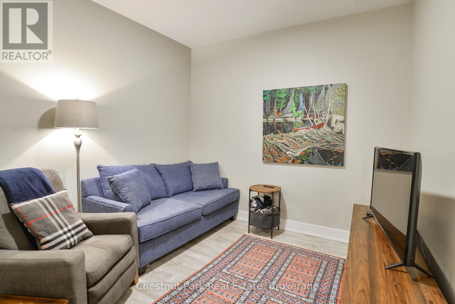
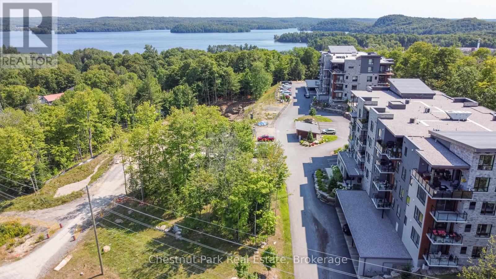
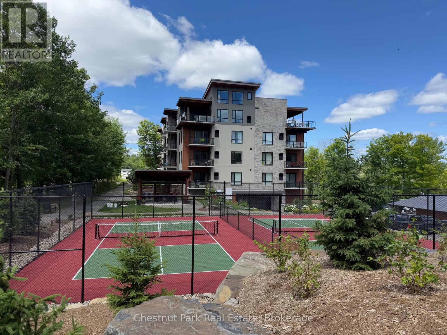
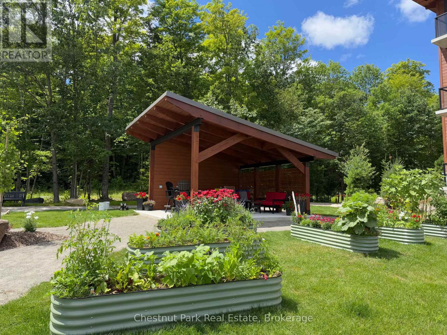
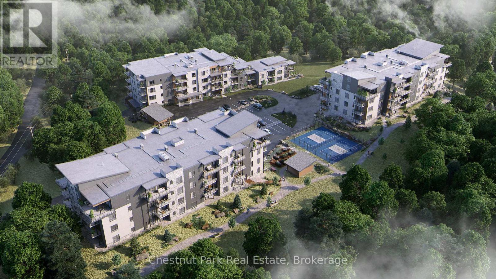
$455 MonthlyDownsize the maintenance, not the lifestyle. Located in The Alexander, this beautifully upgraded suite offers approximately 1,425 sq.ft. of thoughtfully designed living space with 2 bedrooms, 2 bathrooms, a generous den & a covered balcony with lake views. The spacious open-concept living & dining areas are designed for both everyday comfort & entertaining, anchored by a striking custom feature wall with electric fireplace that brings warmth & a distinctly Muskoka-inspired feel to the space. At the heart of the home, the highly upgraded kitchen is sure to impress, featuring extensive cabinetry, quartz countertops & an oversized island with plenty of room to gather with family & friends. The well-planned layout provides excellent separation between the bedrooms, while the large den offers flexibility as a home office, TV room, hobby space or additional accommodations for guests. The primary suite feels like a true retreat, with an exceptionally spacious bedroom leading through a custom walk-through closet to the private ensuite, complete with double sinks & a glass shower. A second bedroom & 4-piece bathroom are positioned on the opposite side of the suite, providing privacy for visiting family & friends. Step outside to your private balcony to enjoy morning sun & lake views, with a natural gas BBQ hookup making outdoor cooking & entertaining easy. Add in 9' ceilings, in-suite laundry, excellent storage, air conditioning, heated underground parking & a private storage locker - and what you get is condo living without sacrificing the space & comforts of a home. Set within the contemporary Campus Trails community, residents enjoy walking trails & thoughtfully planned amenities, all just minutes from downtown Huntsville, the hospital and Wellness Centre. Enjoy LOW condo fees ($455/mth) that include Bell Fibre internet, natural gas for heating, and water & sewer - further adding to the ease of a low-maintenance lifestyle in one of Huntsville's most desirable communities. (id:37372)
Property Details
| MLS® Number | X13751360 |
| Property Type | Single Family |
| Community Name | Chaffey |
| Amenities Near By | Golf Nearby, Hospital |
| Communication Type | High Speed Internet |
| Community Features | Pets Allowed With Restrictions |
| Equipment Type | Water Heater |
| Features | Wooded Area, Partially Cleared, Elevator, Level, Carpet Free, In Suite Laundry |
| Parking Space Total | 1 |
| Rental Equipment Type | Water Heater |
Building
| Bathroom Total | 2 |
| Bedrooms Above Ground | 2 |
| Bedrooms Total | 2 |
| Age | 0 To 5 Years |
| Amenities | Car Wash, Party Room, Visitor Parking, Fireplace(s), Storage - Locker |
| Appliances | Garage Door Opener Remote(s), Dishwasher, Dryer, Microwave, Stove, Washer, Refrigerator |
| Basement Type | None |
| Cooling Type | Central Air Conditioning, Air Exchanger |
| Exterior Finish | Stone, Wood |
| Fire Protection | Smoke Detectors |
| Fireplace Present | Yes |
| Fireplace Total | 1 |
| Flooring Type | Tile |
| Heating Fuel | Natural Gas |
| Heating Type | Forced Air |
| Size Interior | 1400 - 1599 Sqft |
| Type | Apartment |
Parking
| Underground | |
| Garage | |
| Inside Entry |
Land
| Access Type | Year-round Access |
| Acreage | No |
| Land Amenities | Golf Nearby, Hospital |
| Landscape Features | Landscaped |
| Zoning Description | R2 |
Rooms
| Level | Type | Length | Width | Dimensions |
|---|---|---|---|---|
| Main Level | Living Room | 4.67 m | 4.88 m | 4.67 m x 4.88 m |
| Main Level | Foyer | 2.26 m | 1.8 m | 2.26 m x 1.8 m |
| Main Level | Kitchen | 4.12 m | 3.07 m | 4.12 m x 3.07 m |
| Main Level | Dining Room | 3.51 m | 3.33 m | 3.51 m x 3.33 m |
| Main Level | Primary Bedroom | 5.94 m | 3.61 m | 5.94 m x 3.61 m |
| Main Level | Other | 1.93 m | 2.13 m | 1.93 m x 2.13 m |
| Main Level | Bathroom | 3.68 m | 2.01 m | 3.68 m x 2.01 m |
| Main Level | Bathroom | 2.57 m | 2.26 m | 2.57 m x 2.26 m |
| Main Level | Bedroom 2 | 4.6 m | 2.97 m | 4.6 m x 2.97 m |
| Main Level | Den | 3.43 m | 3.3 m | 3.43 m x 3.3 m |
| Main Level | Utility Room | 1.42 m | 2.97 m | 1.42 m x 2.97 m |
Utilities
| Wireless | Available |
| Natural Gas Available | Available |
https://www.realtor.ca/real-estate/30242632/302-18-campus-trail-huntsville-chaffey-chaffey
Interested?
Contact us for more information
Maggie Tomlinson
Broker
www.muskokarealtors.com/

110 Medora St.
Port Carling, Ontario P0B 1J0
(705) 765-6878
(705) 765-7330
www.chestnutpark.com/

Andrea Cartwright
Salesperson
110 Medora St.
Port Carling, Ontario P0B 1J0
(705) 765-6878
(705) 765-7330
www.chestnutpark.com/

The trademarks REALTOR®, REALTORS®, and the REALTOR® logo are controlled by The Canadian Real Estate Association (CREA) and identify real estate professionals who are members of CREA. The trademarks MLS®, Multiple Listing Service® and the associated logos are owned by The Canadian Real Estate Association (CREA) and identify the quality of services provided by real estate professionals who are members of CREA. The trademark DDF® is owned by The Canadian Real Estate Association (CREA) and identifies CREA's Data Distribution Facility (DDF®)
September 08 2026 04:59:09
Muskoka Haliburton Orillia – The Lakelands Association of REALTORS®
Chestnut Park Real Estate