
31 John Street East Zorra-Tavistock (Tavistock), Ontario N0B 2R0

$659,900
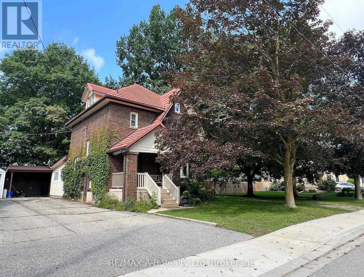
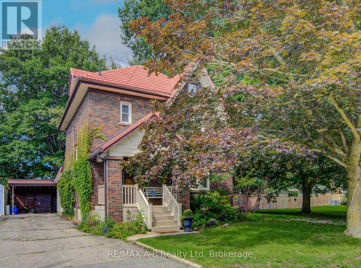
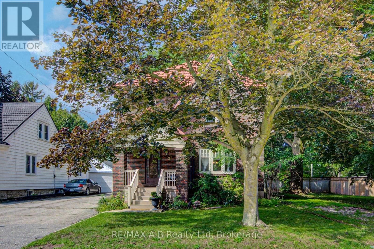
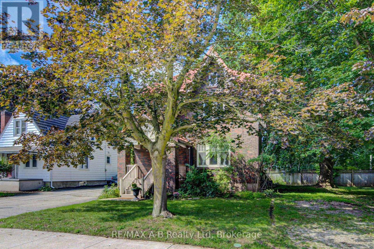
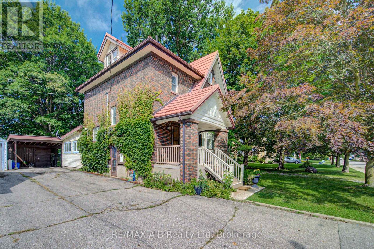
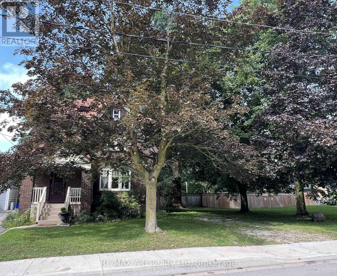
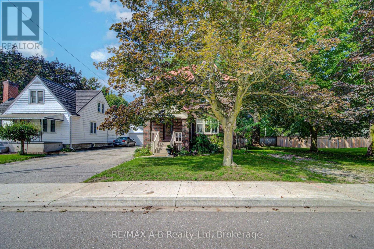
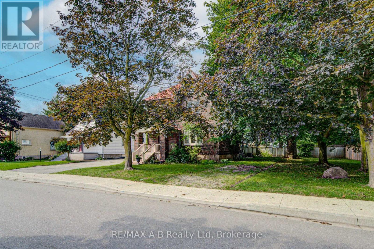
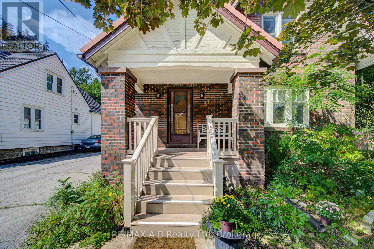
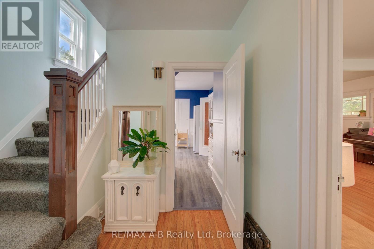
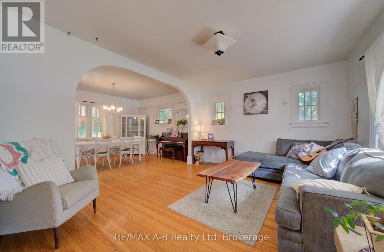
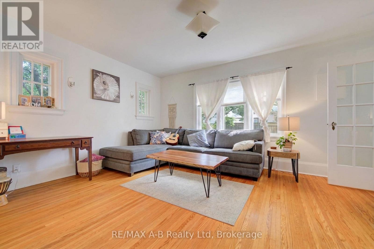
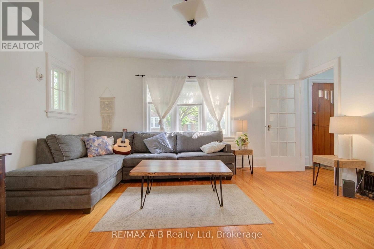
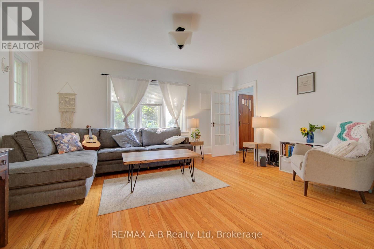
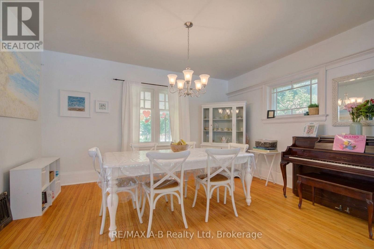
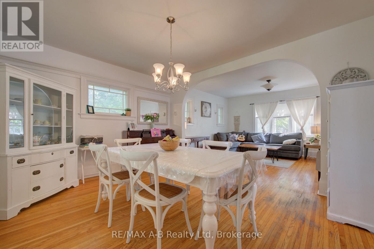
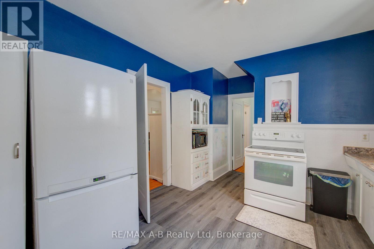
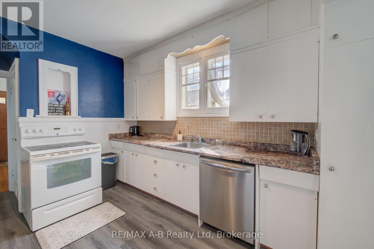
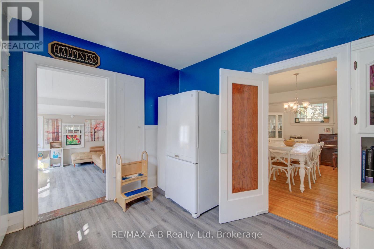
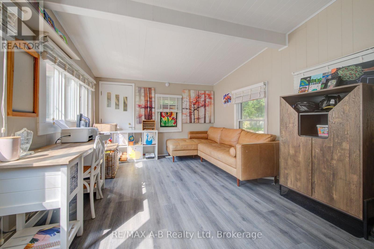
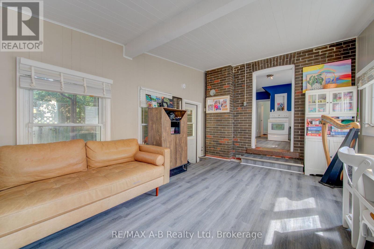
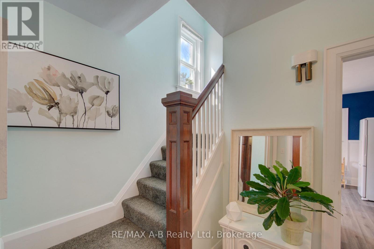
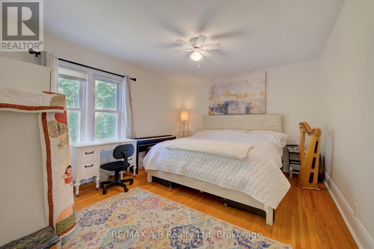
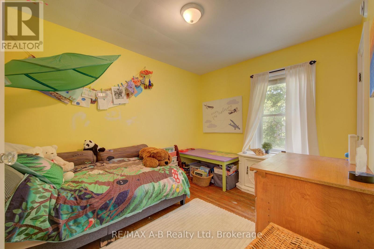
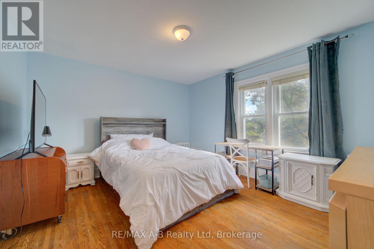
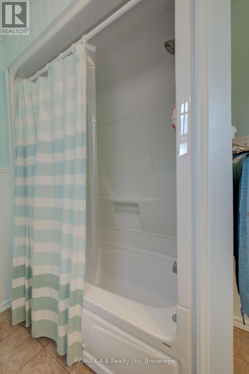
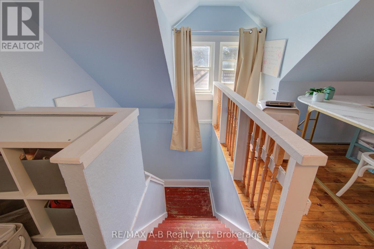
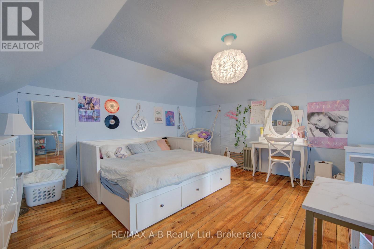
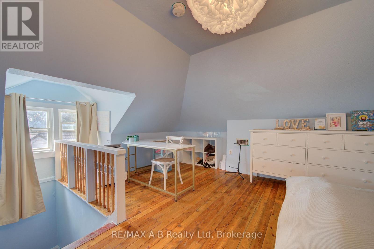
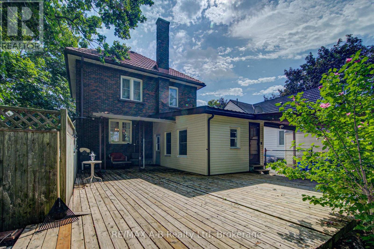
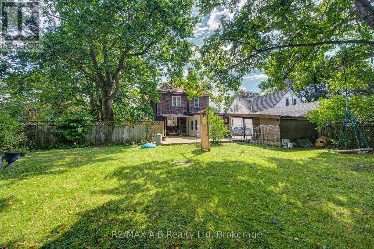
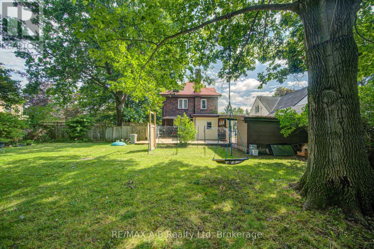
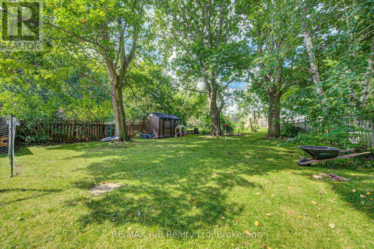
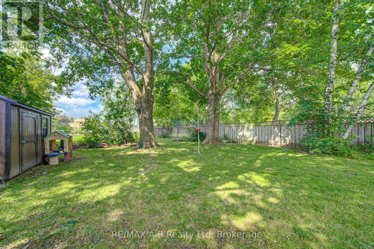
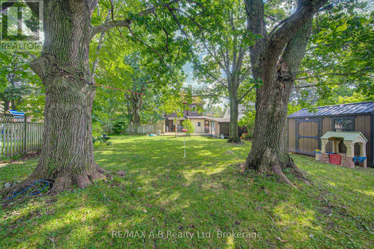
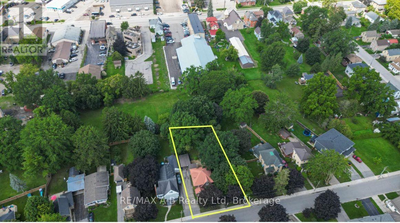
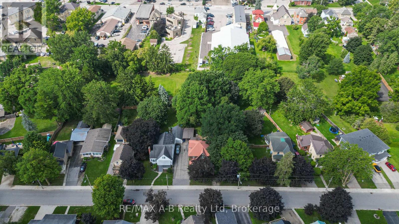
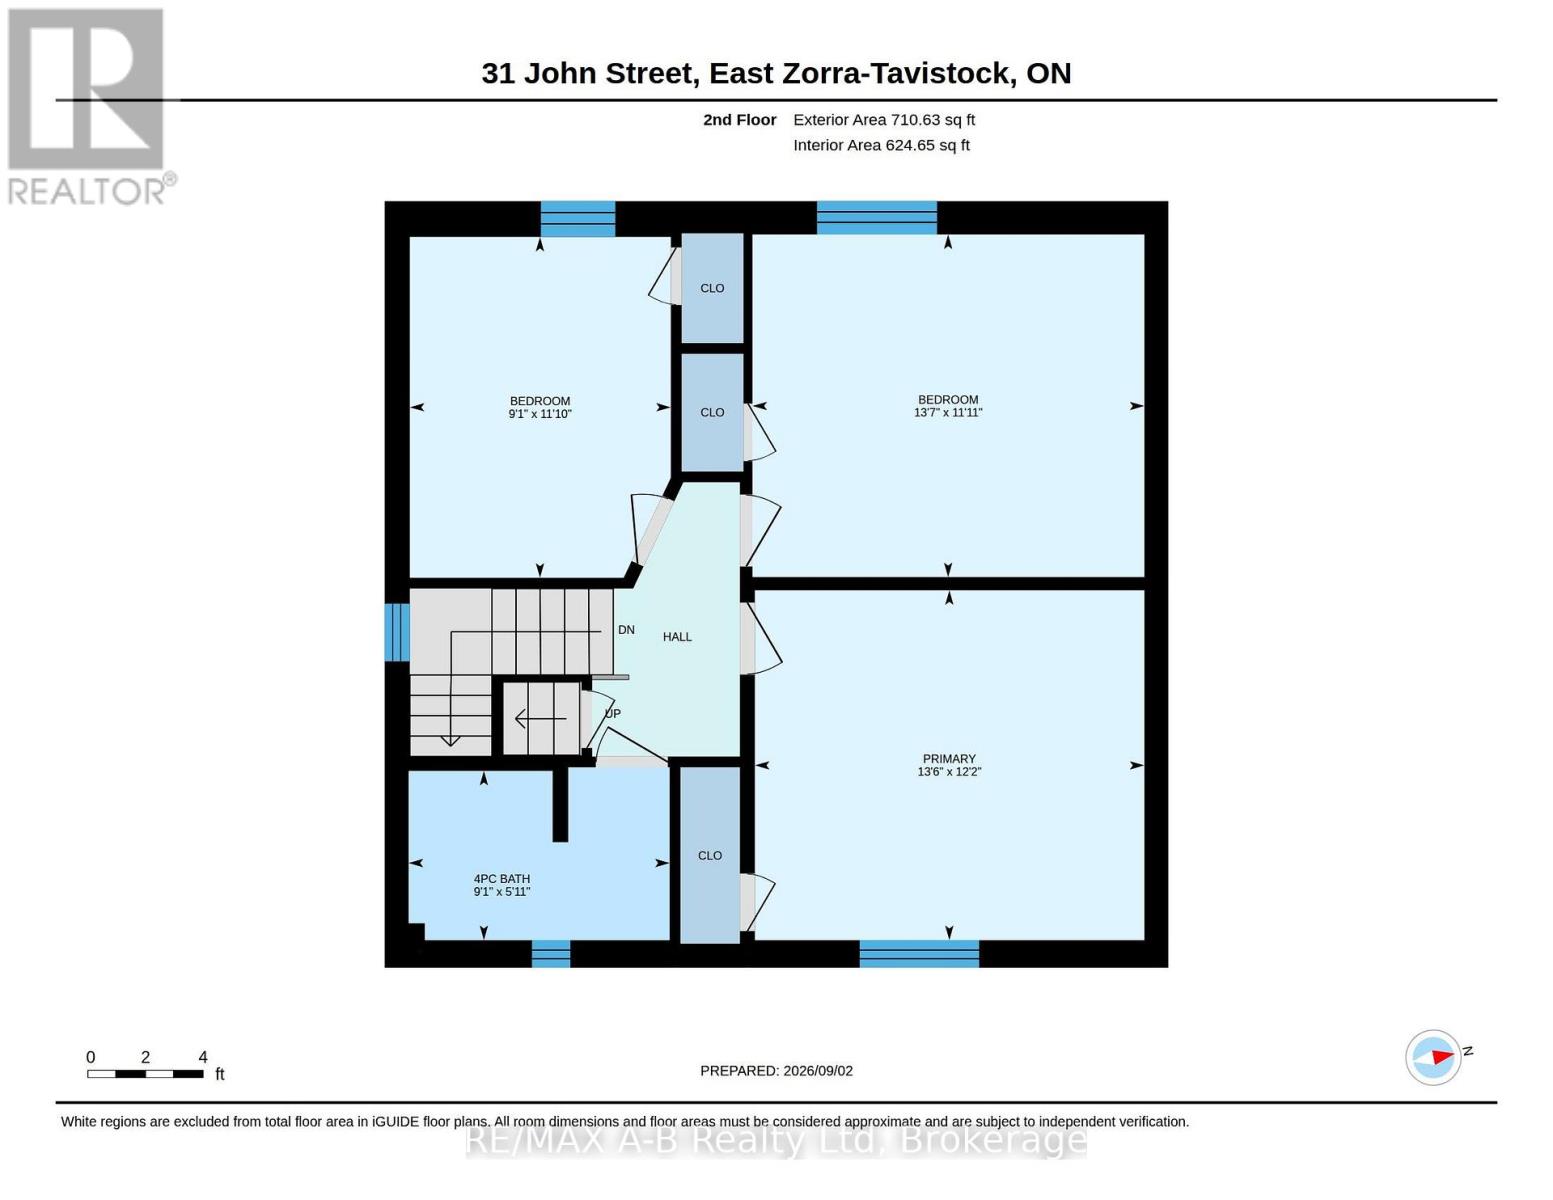
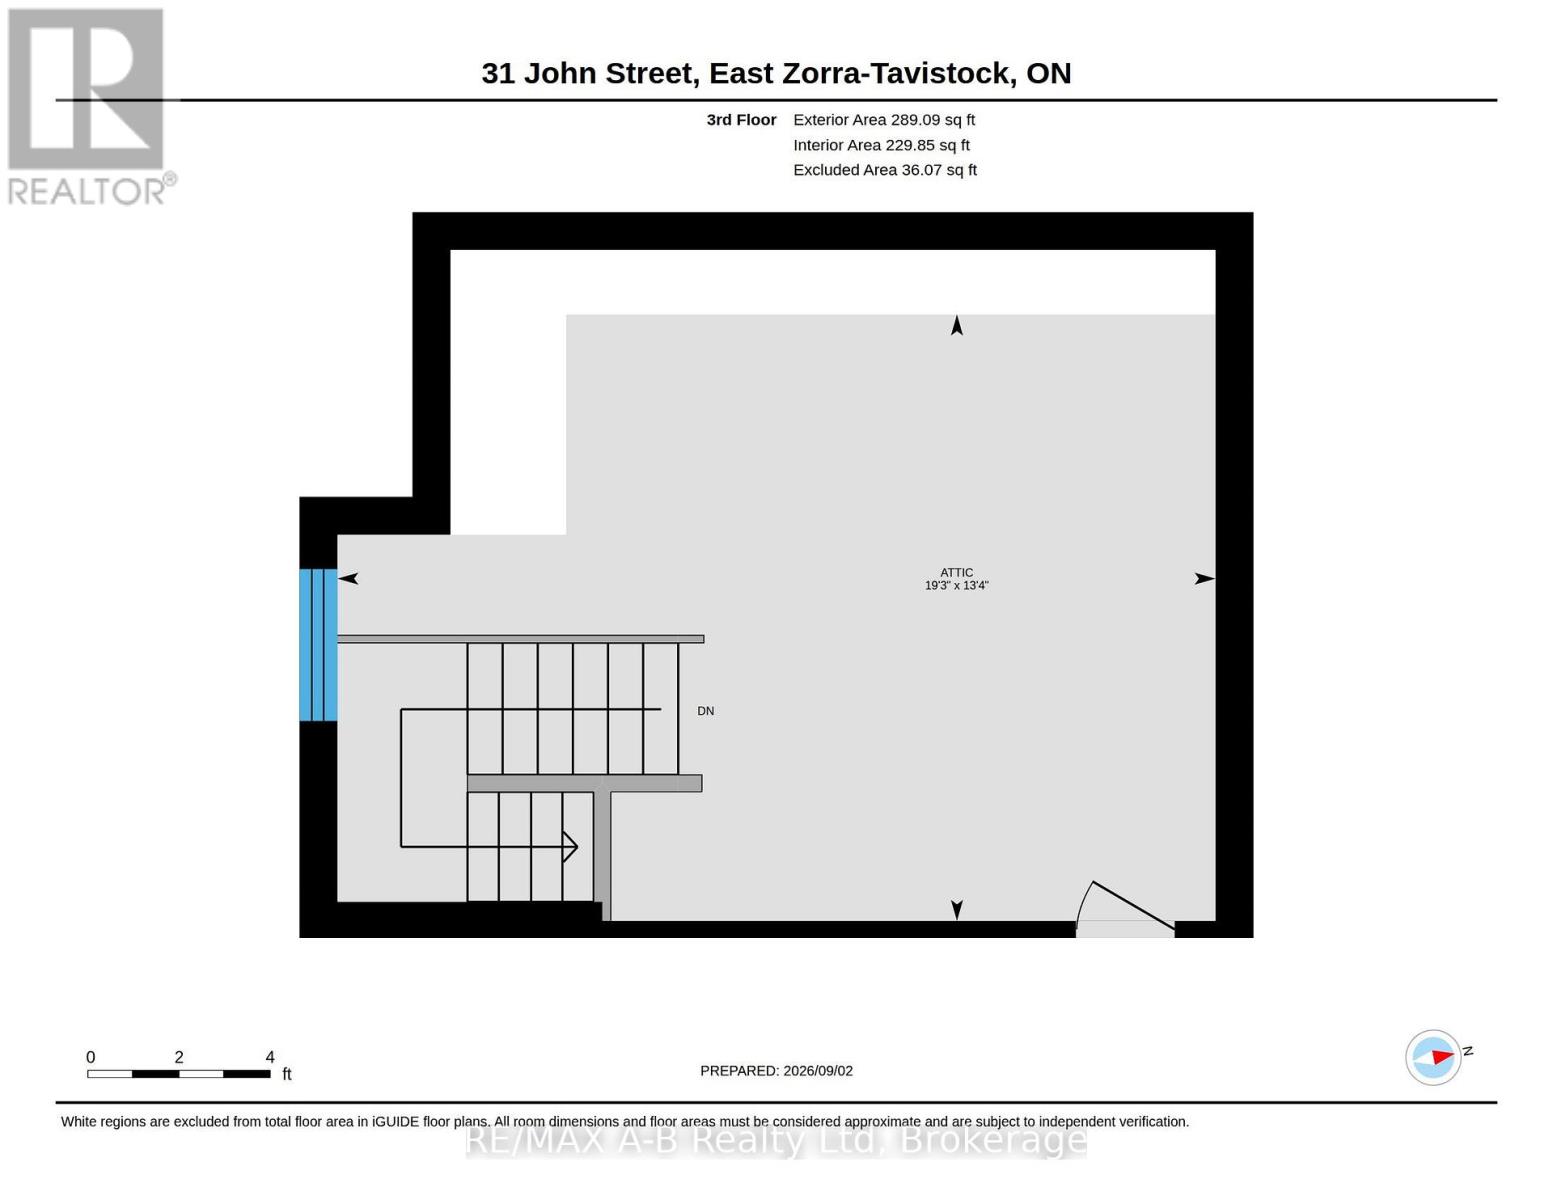
OPEN HOUSE SATURDAY SEPTEMBER 5th 1:00- 3:00 pm - Welcome to 31 John Street Tavistock - Enjoy small town living in this lovely two and a half storey brick home located in a desirable neighborhood on a lovely large 290.16 x 34.14 x 118.99 x 38.75 x 168.48 x 95.87 fully fenced treed lot and is within walking distance to amenities. This lovely older character home has so much to offer for your growing family. Features of this great home include 3 or 4 spacious bedrooms, 4pc bath, main floor family room with a walk out to a large deck and your private oasis, living and dining room combined, ideal for entertaining, walk up finished attic currently being used as the 4th bedroom. Up grades include flooring in the kitchen and back sunroom 2025, wiring all updated 2022. Tired of not having a spot to park your trailer in the summer time, with a 2nd driveway no need to worry about that anymore! There is no garage currently on the property but plenty of room to build one (With Township Approval) - there maybe potential to sever a lot (with township approval). Dare to dream to own this property, call today to view or view at the open house. (id:37372)
Property Details
| MLS® Number | X13737036 |
| Property Type | Single Family |
| Community Name | Tavistock |
| Amenities Near By | Park, Place Of Worship, Schools |
| Community Features | Community Centre, School Bus |
| Equipment Type | Water Heater |
| Parking Space Total | 6 |
| Rental Equipment Type | Water Heater |
| Structure | Deck, Porch, Shed |
Building
| Bathroom Total | 2 |
| Bedrooms Above Ground | 4 |
| Bedrooms Total | 4 |
| Age | 51 To 99 Years |
| Appliances | Water Meter, Dryer, Stove, Washer, Window Coverings, Refrigerator |
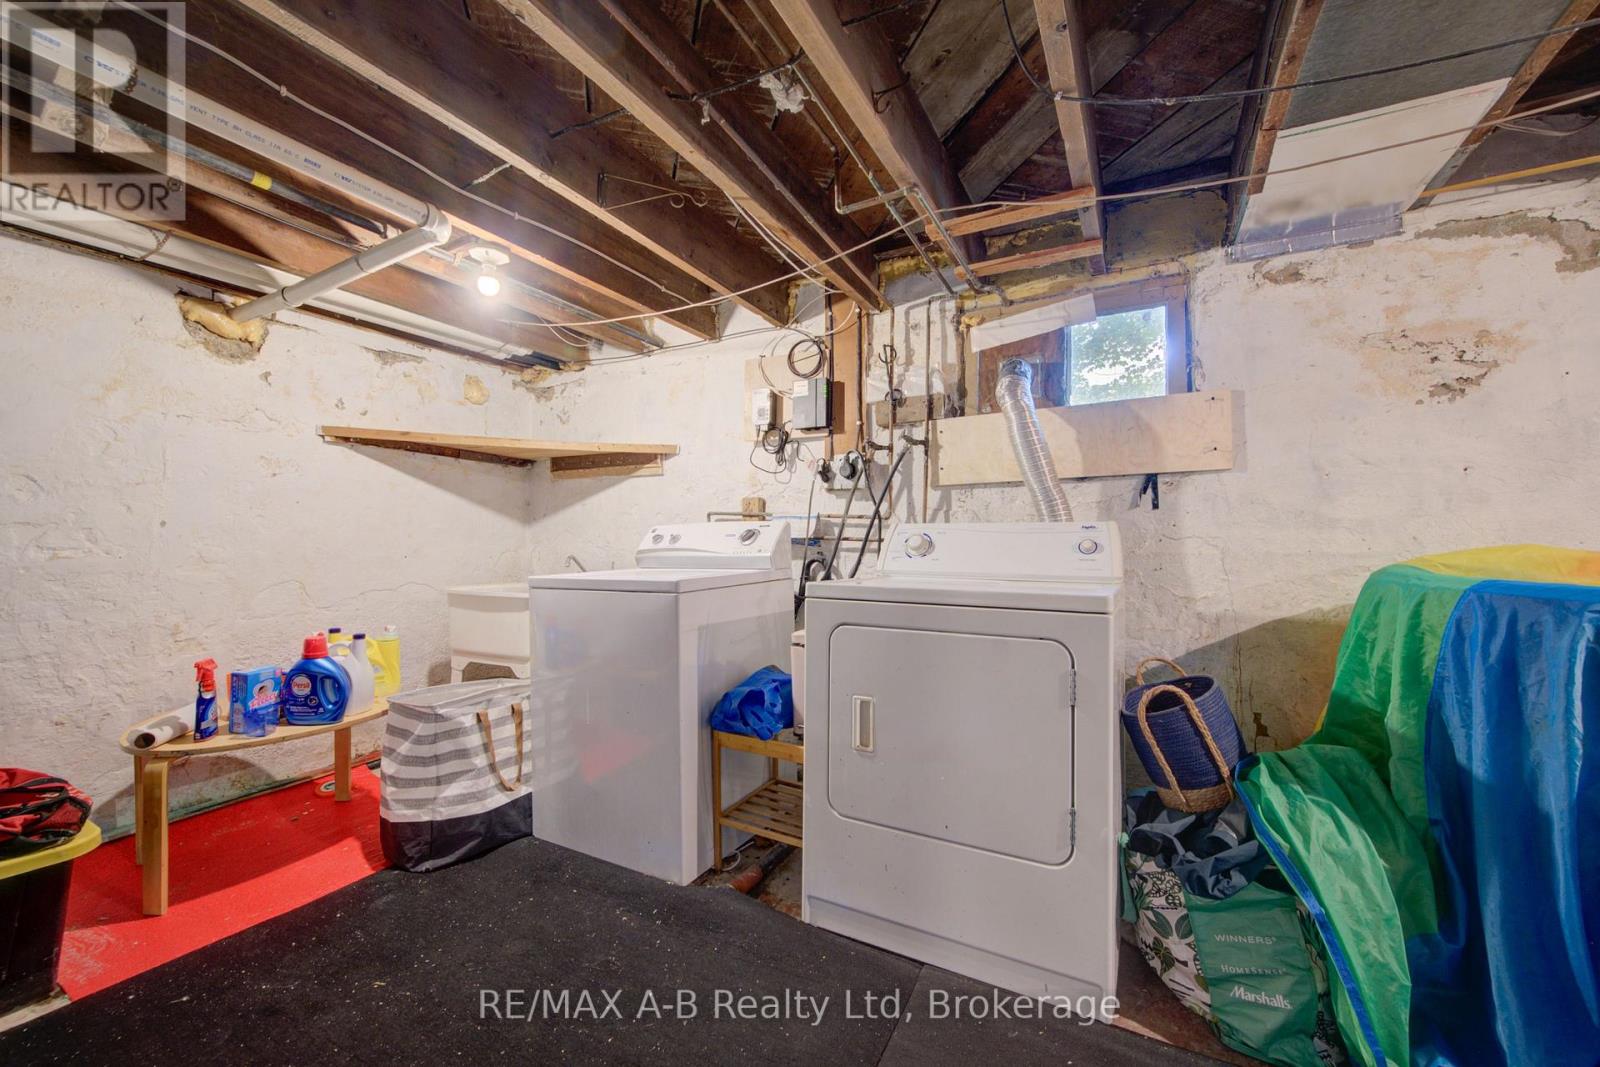
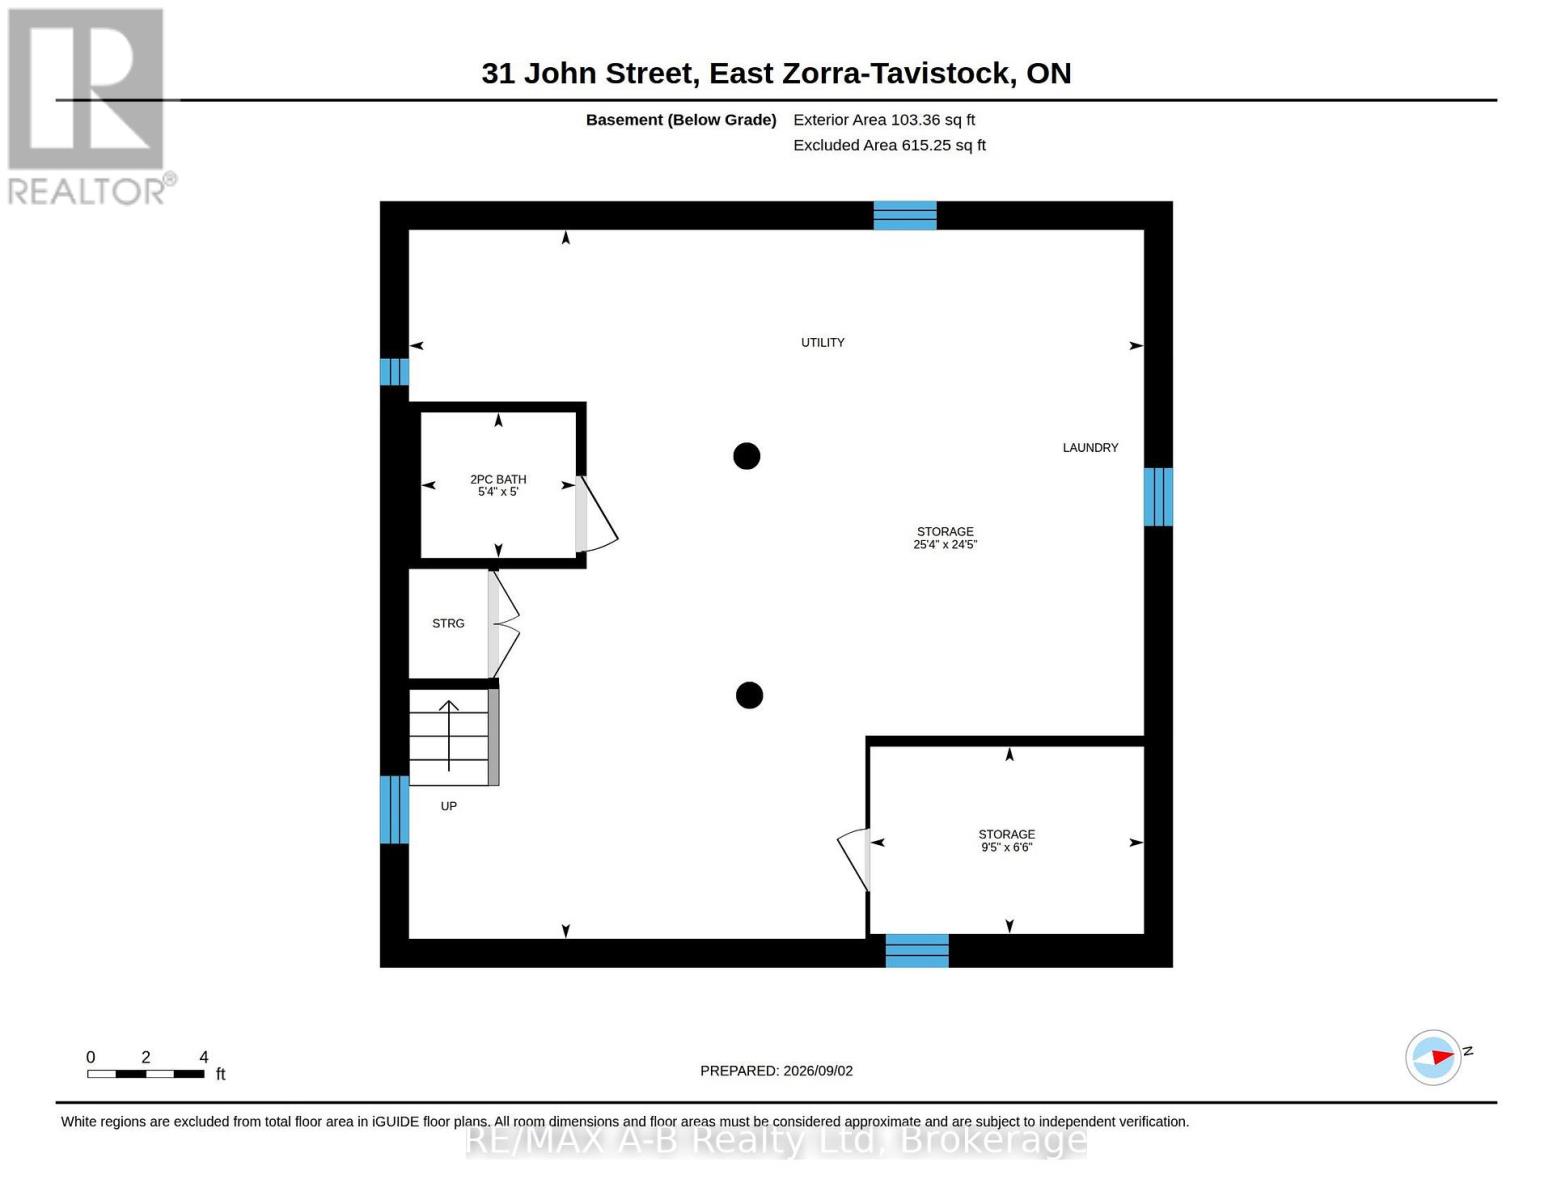
| Basement Development | Unfinished |
| Basement Type | Full (unfinished) |
| Construction Style Attachment | Detached |
| Cooling Type | Central Air Conditioning |
| Exterior Finish | Brick, Vinyl Siding |
| Foundation Type | Stone |
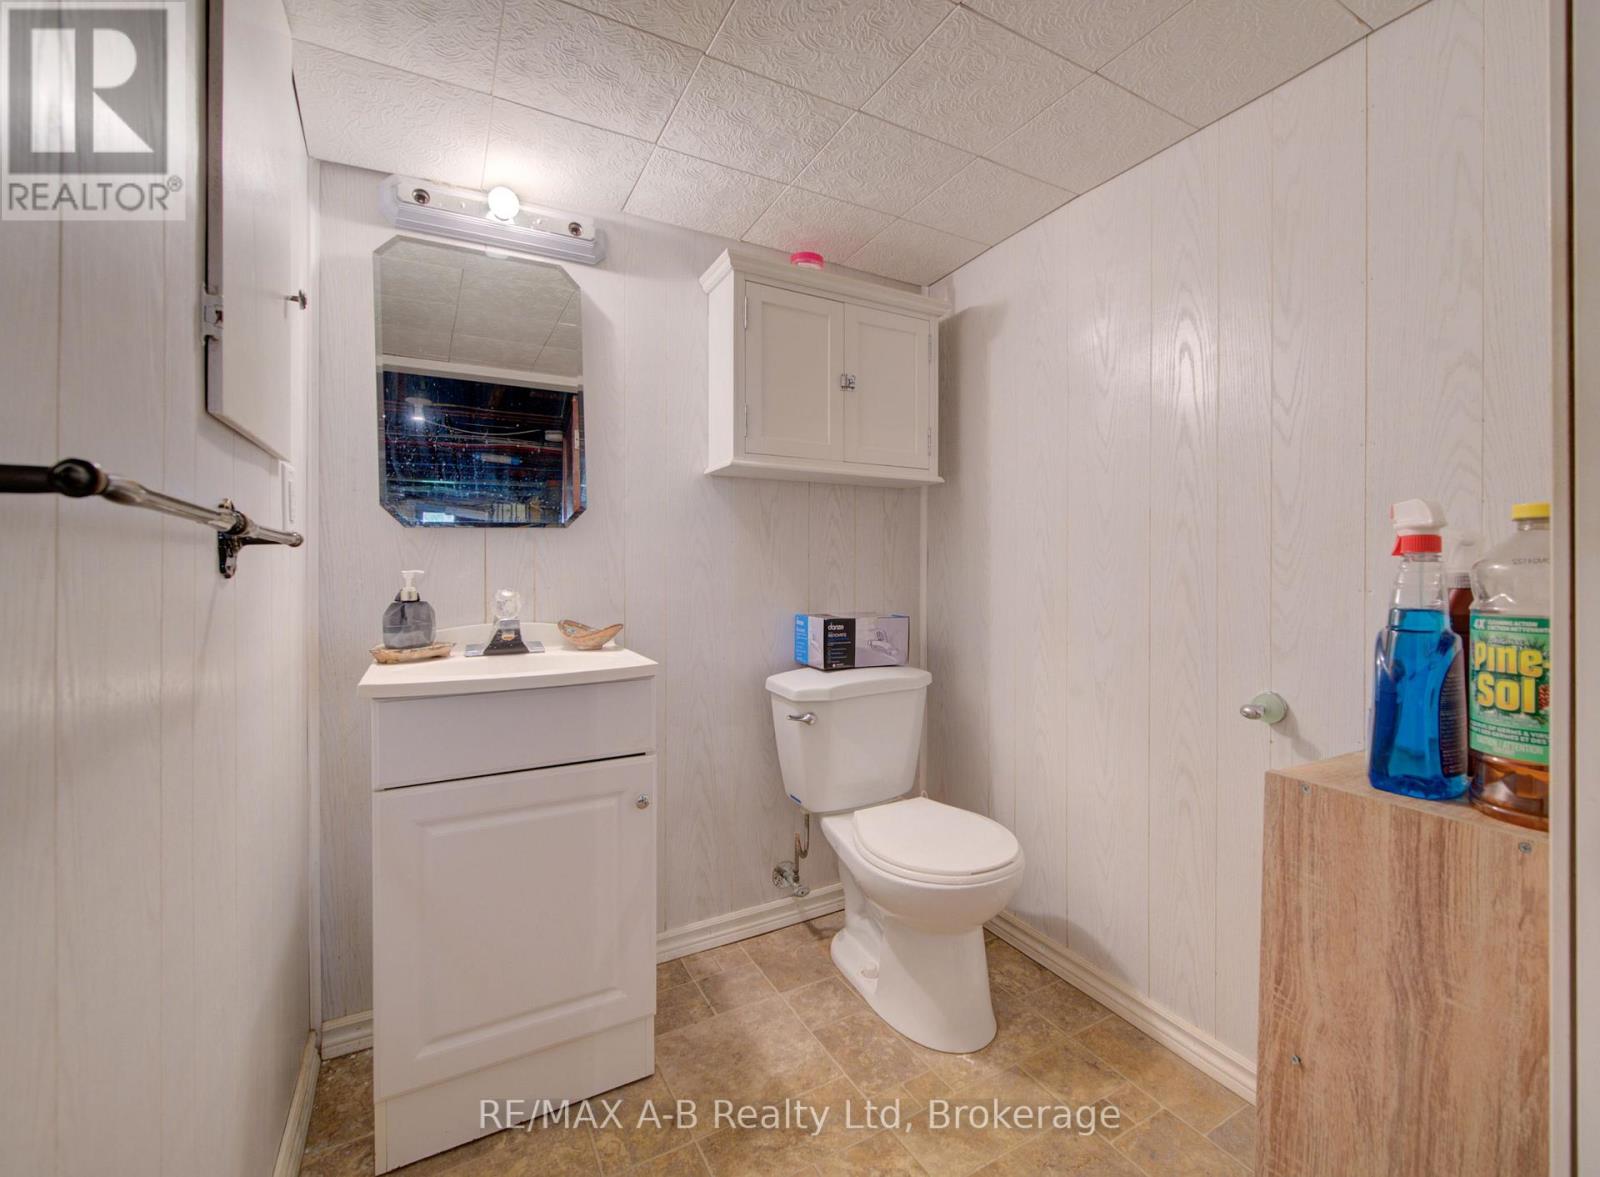
| Half Bath Total | 1 |
| Heating Fuel | Natural Gas |
| Heating Type | Forced Air |
| Stories Total | 3 |
| Size Interior | 1500 - 2000 Sqft |
| Type | House |
| Utility Water | Municipal Water |
Parking
| Carport | |
| No Garage | |
| Tandem |
Land
| Acreage | No |
| Fence Type | Partially Fenced |
| Land Amenities | Park, Place Of Worship, Schools |
| Landscape Features | Landscaped |
| Sewer | Sanitary Sewer |
| Size Depth | 168 Ft |
| Size Frontage | 95 Ft ,8 In |
| Size Irregular | 95.7 X 168 Ft |
| Size Total Text | 95.7 X 168 Ft |
| Zoning Description | R2 |
Rooms
| Level | Type | Length | Width | Dimensions |
|---|---|---|---|---|
| Second Level | Primary Bedroom | 4.12 m | 3.7 m | 4.12 m x 3.7 m |
| Second Level | Bedroom | 4.15 m | 3.63 m | 4.15 m x 3.63 m |
| Second Level | Bedroom | 3.61 m | 2.76 m | 3.61 m x 2.76 m |
| Second Level | Bathroom | 2.76 m | 1.79 m | 2.76 m x 1.79 m |
| Third Level | Bedroom | 5.87 m | 4.06 m | 5.87 m x 4.06 m |
| Basement | Other | 7.72 m | 7.45 m | 7.72 m x 7.45 m |
| Basement | Other | 2.88 m | 1.97 m | 2.88 m x 1.97 m |
| Basement | Bathroom | 1.63 m | 1.53 m | 1.63 m x 1.53 m |
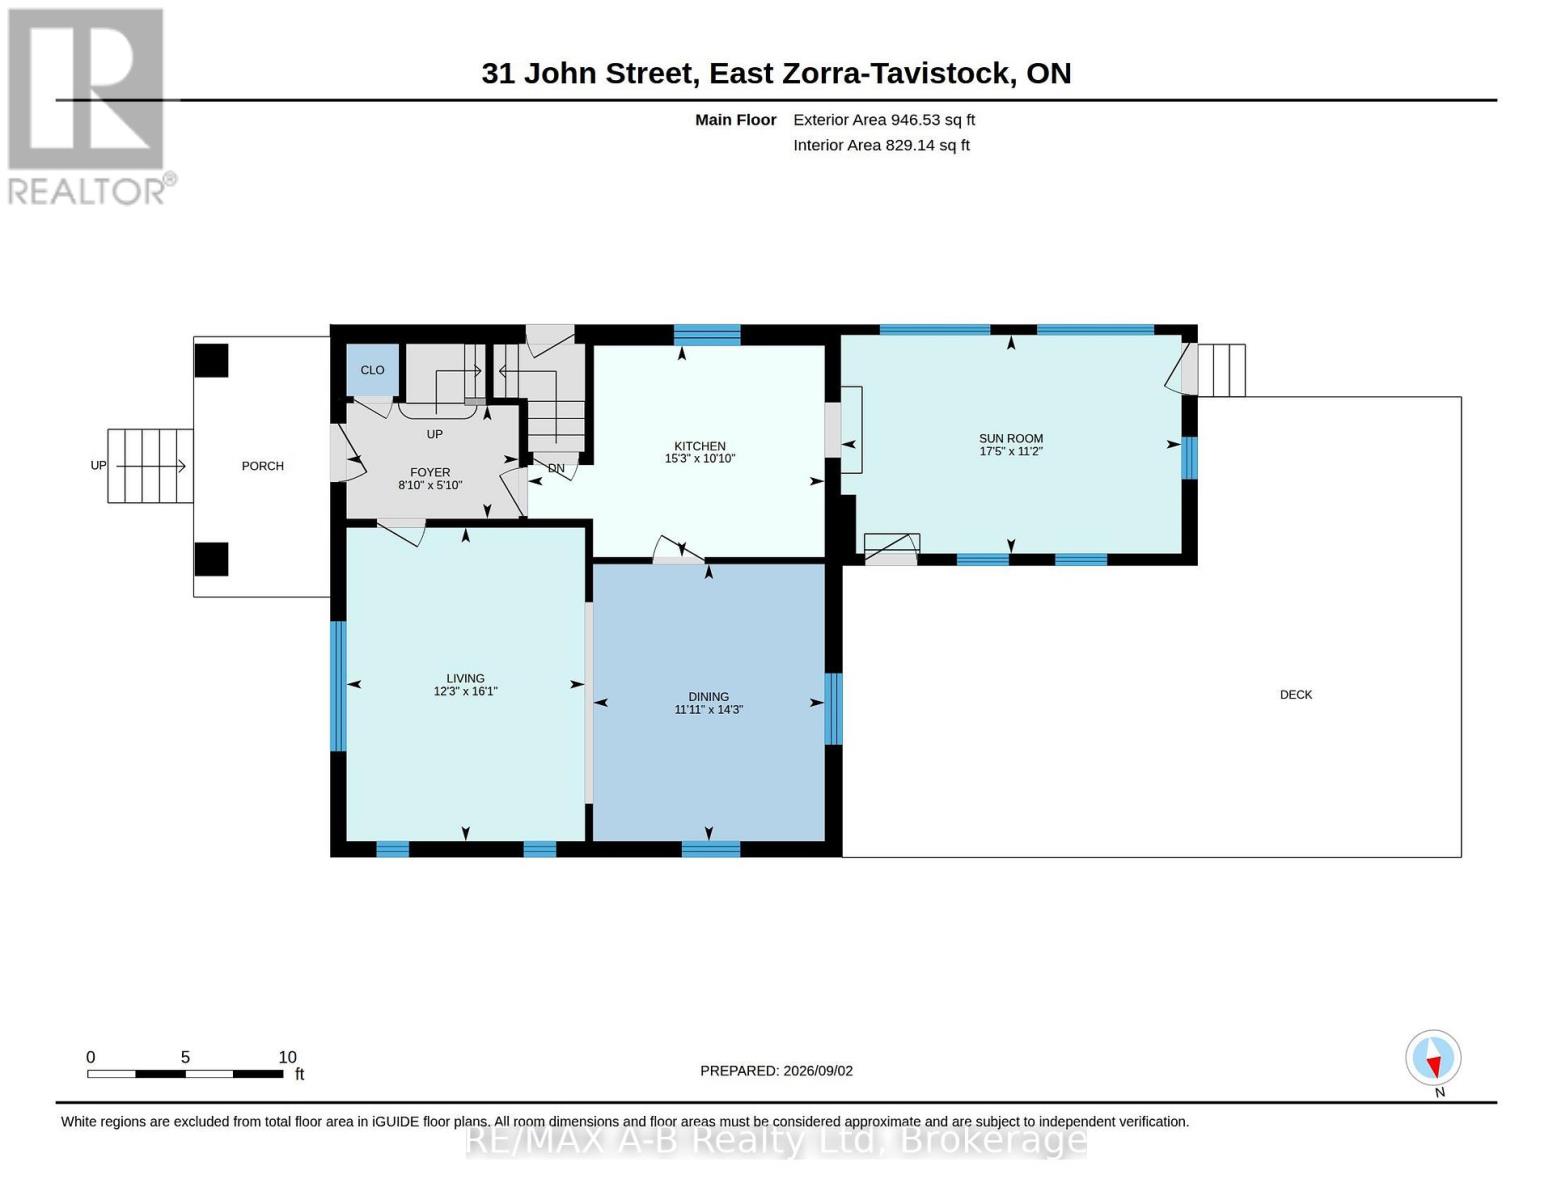
| Main Level | Foyer | 2.69 m | 1.77 m | 2.69 m x 1.77 m |
| Main Level | Kitchen | 4.64 m | 3.3 m | 4.64 m x 3.3 m |
| Main Level | Dining Room | 4.33 m | 3.62 m | 4.33 m x 3.62 m |
| Main Level | Living Room | 4.9 m | 3.73 m | 4.9 m x 3.73 m |
| Main Level | Family Room | 5.32 m | 3.42 m | 5.32 m x 3.42 m |
https://www.realtor.ca/real-estate/30225669/31-john-street-east-zorra-tavistock-tavistock-tavistock
Interested?
Contact us for more information

Sandra Eby
Salesperson

88 Wellington St
Stratford, Ontario N5A 2L2
(519) 273-2821
(519) 273-4202
www.stratfordhomes.ca/

Lucie Stephens
Salesperson
luciestephens.ca/
luciestephensrealestate/
luciestephensrealestate/
88 Wellington St
Stratford, Ontario N5A 2L2
(519) 273-2821
(519) 273-4202
www.stratfordhomes.ca/

The trademarks REALTOR®, REALTORS®, and the REALTOR® logo are controlled by The Canadian Real Estate Association (CREA) and identify real estate professionals who are members of CREA. The trademarks MLS®, Multiple Listing Service® and the associated logos are owned by The Canadian Real Estate Association (CREA) and identify the quality of services provided by real estate professionals who are members of CREA. The trademark DDF® is owned by The Canadian Real Estate Association (CREA) and identifies CREA's Data Distribution Facility (DDF®)
September 02 2026 07:00:27
Muskoka Haliburton Orillia – The Lakelands Association of REALTORS®
RE/MAX A-B Realty Ltd