
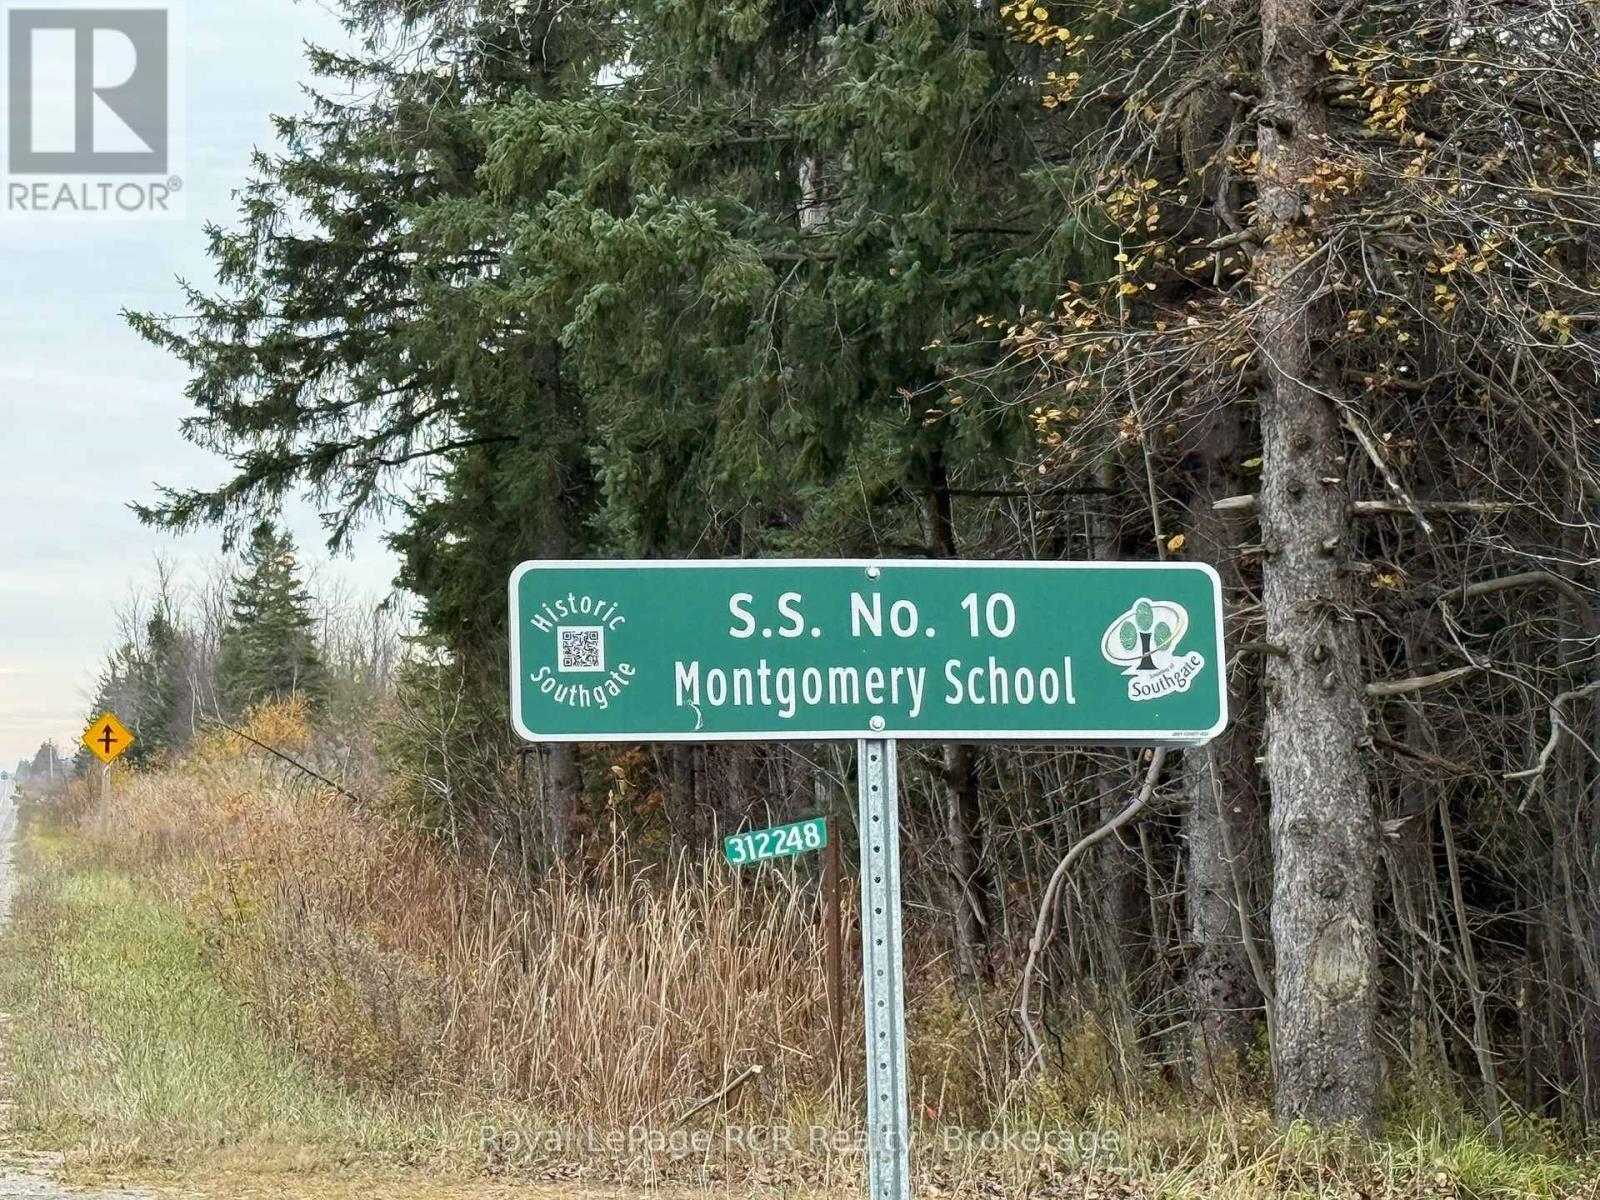
312248 Grey Road 8 Southgate, Ontario N0C 1B0

$329,000
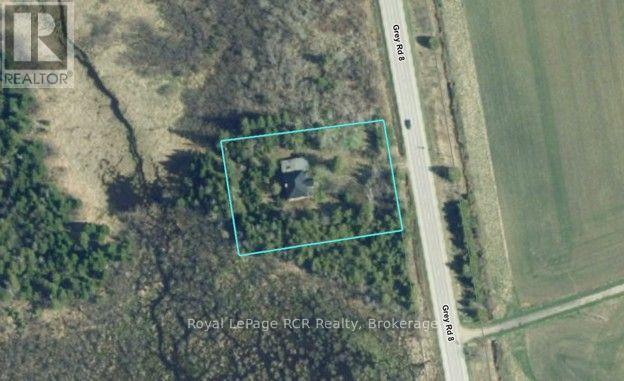
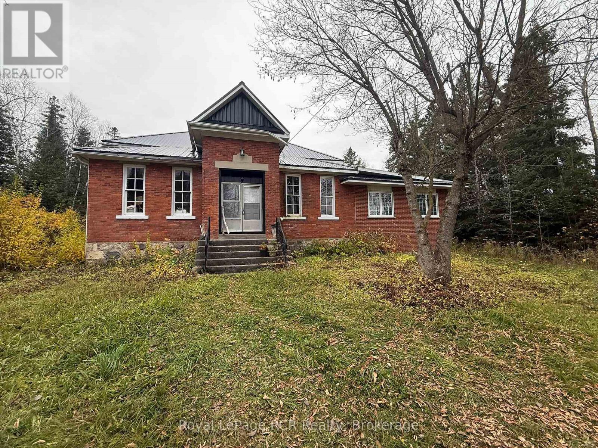
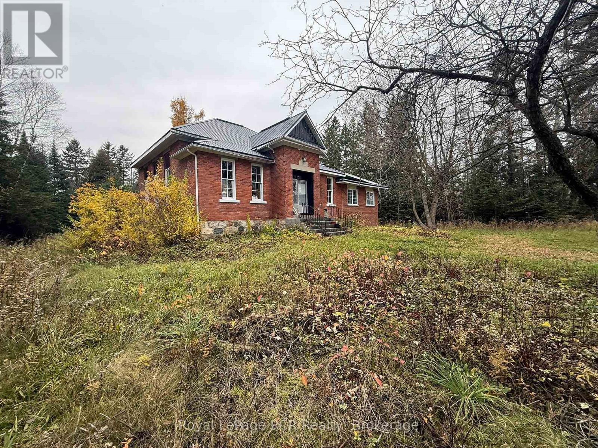
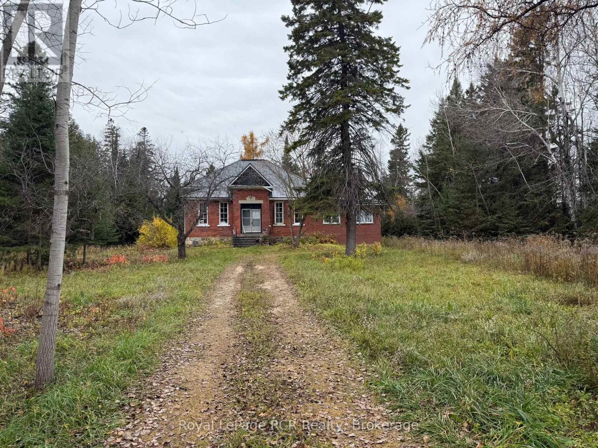
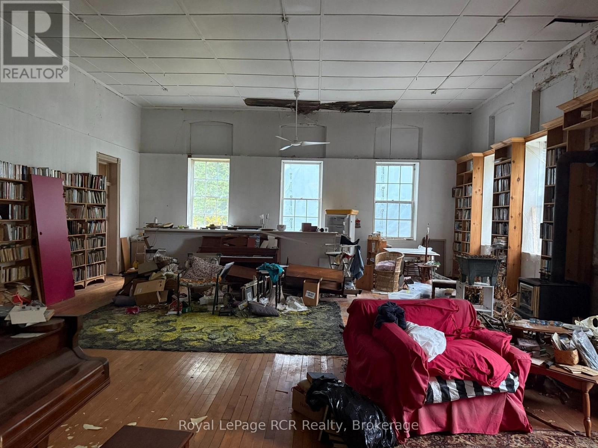
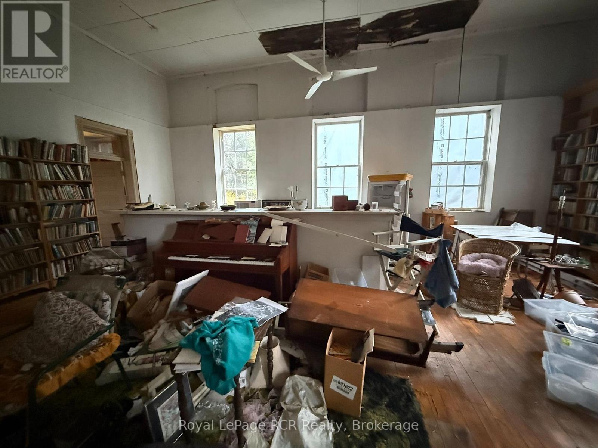
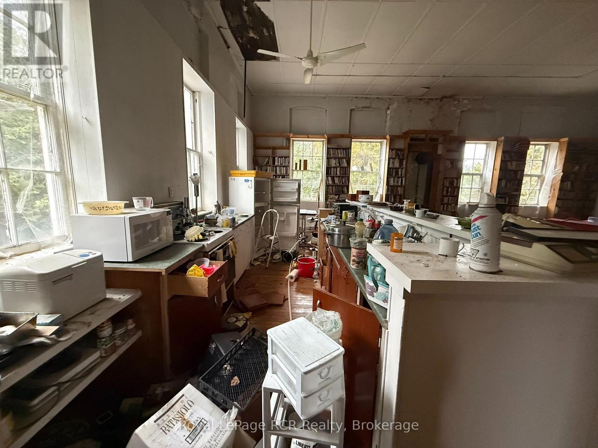
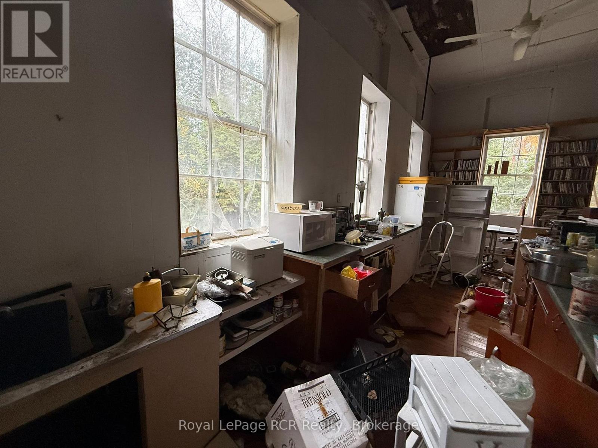
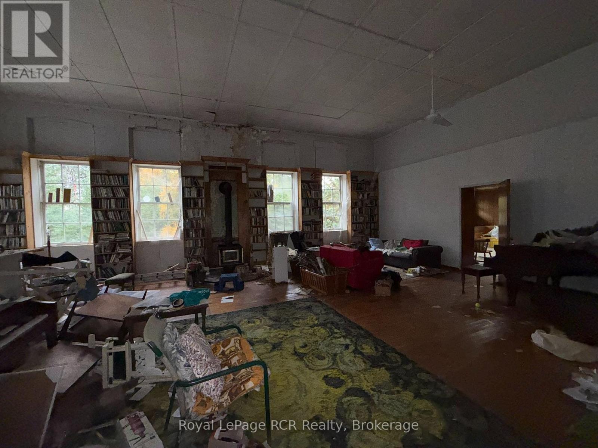
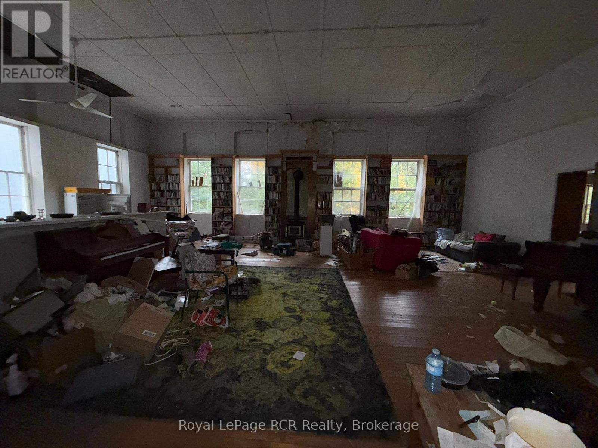
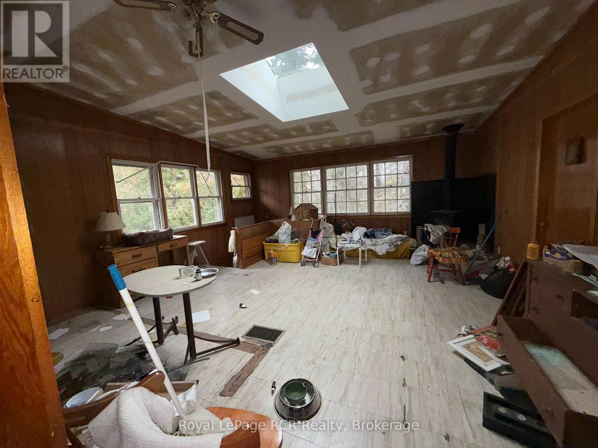
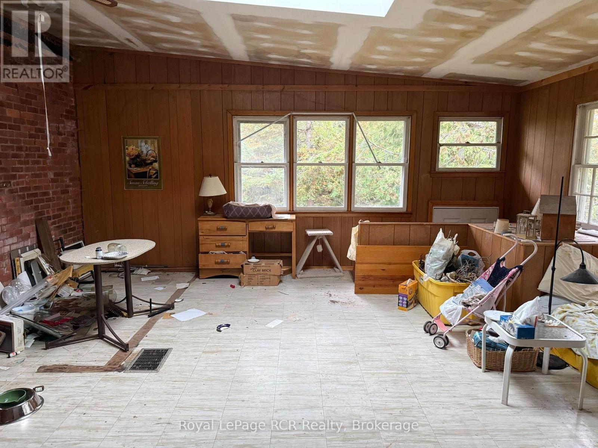
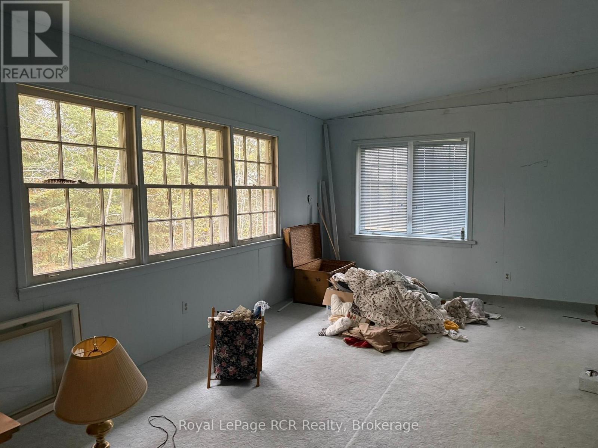
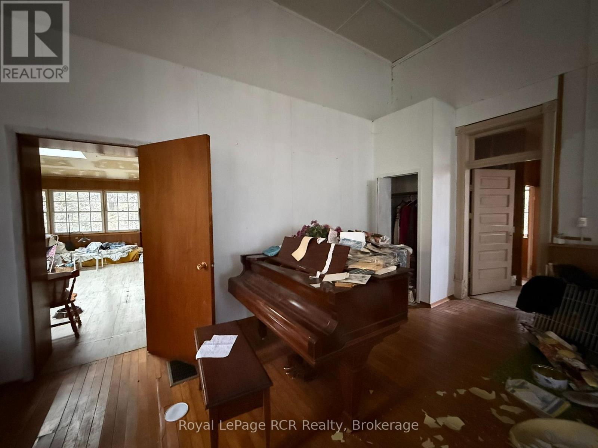
School House - 2100+ square foot brick building with great curb appeal waiting to be restored. Set on a 171x253 lot on a paved road this substantial building features high ceilings, oversized rooms, a full basement, forced air oil furnace (approx. 2 years old), metal roof, breaker panel, drilled well, and septic (single chamber concrete tank). The one acre lot is mostly treed providing a private setting. Located in Southgate, south west of Dundalk (id:37372)
Property Details
| MLS® Number | X14147172 |
| Property Type | Single Family |
| Community Name | Southgate |
| Parking Space Total | 10 |
Building
| Bathroom Total | 1 |
| Bedrooms Above Ground | 1 |
| Bedrooms Total | 1 |
| Age | 51 To 99 Years |
| Architectural Style | Bungalow |
| Basement Development | Unfinished |
| Basement Type | Full (unfinished) |
| Construction Style Attachment | Detached |
| Cooling Type | None |
| Exterior Finish | Brick |
| Fireplace Present | Yes |
| Fireplace Type | Woodstove |
| Foundation Type | Block, Stone |
| Heating Fuel | Oil |
| Heating Type | Forced Air |
| Stories Total | 1 |
| Size Interior | 2000 - 2500 Sqft |
| Type | House |
| Utility Water | Drilled Well |
Parking
| No Garage |
Land
| Acreage | No |
| Sewer | Septic System |
| Size Depth | 253 Ft |
| Size Frontage | 171 Ft |
| Size Irregular | 171 X 253 Ft |
| Size Total Text | 171 X 253 Ft|1/2 - 1.99 Acres |
| Zoning Description | Ep |
Rooms
| Level | Type | Length | Width | Dimensions |
|---|---|---|---|---|
| Main Level | Kitchen | 8.23 m | 10.62 m | 8.23 m x 10.62 m |
| Main Level | Other | 5.33 m | 5.79 m | 5.33 m x 5.79 m |
| Main Level | Bedroom | 5.71 m | 5.79 m | 5.71 m x 5.79 m |
| Main Level | Other | 2.13 m | 3.35 m | 2.13 m x 3.35 m |
| Main Level | Foyer | 2.06 m | 2.44 m | 2.06 m x 2.44 m |
Utilities
| Electricity | Installed |
https://www.realtor.ca/real-estate/30477349/312248-grey-road-8-southgate-southgate
Interested?
Contact us for more information

Carrie Russell
Broker
www.carrierussell.ca/

20 Toronto Rd
Flesherton, Ontario N0C 1E0
(519) 924-2950
(519) 924-3850

Robert Porteous
Salesperson
www.robertporteous.com/
20 Toronto Rd
Flesherton, Ontario N0C 1E0
(519) 924-2950
(519) 924-3850

The trademarks REALTOR®, REALTORS®, and the REALTOR® logo are controlled by The Canadian Real Estate Association (CREA) and identify real estate professionals who are members of CREA. The trademarks MLS®, Multiple Listing Service® and the associated logos are owned by The Canadian Real Estate Association (CREA) and identify the quality of services provided by real estate professionals who are members of CREA. The trademark DDF® is owned by The Canadian Real Estate Association (CREA) and identifies CREA's Data Distribution Facility (DDF®)
November 04 2026 06:59:50
Muskoka Haliburton Orillia – The Lakelands Association of REALTORS®
Royal LePage Rcr Realty