
35 - 107 Westra Drive Guelph (Willow West/sugarbush/west Acres), Ontario N1K 0A5

$629,900Maintenance, Insurance
$459.61 Monthly
Maintenance, Insurance
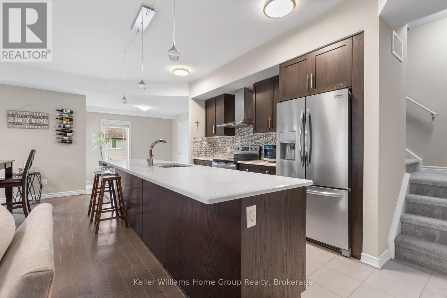
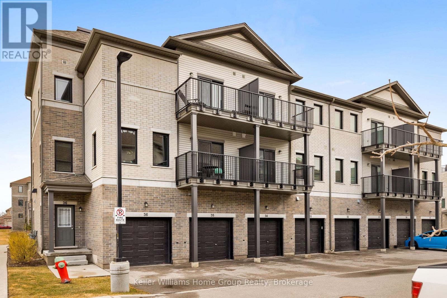
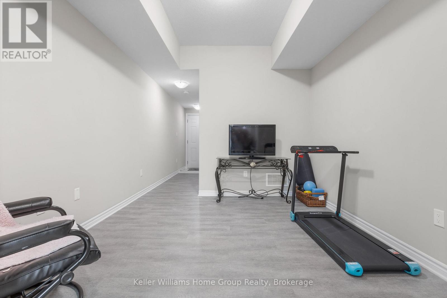
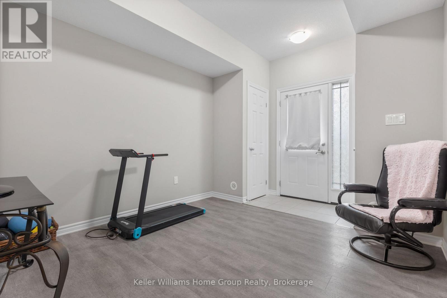
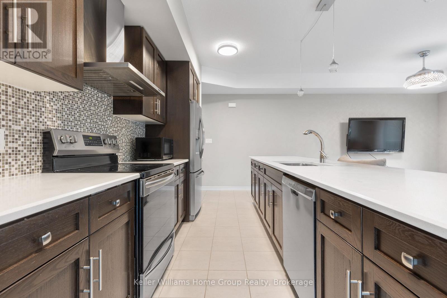
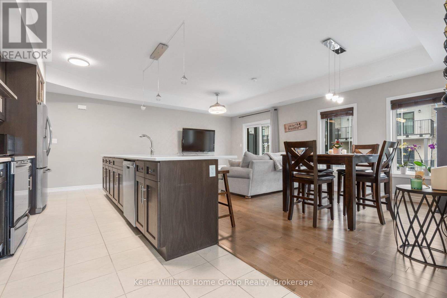
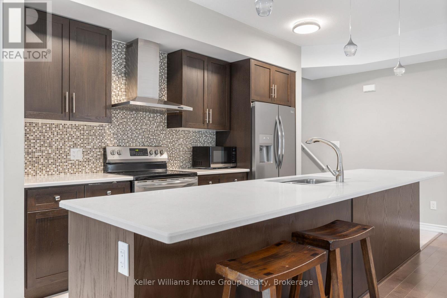
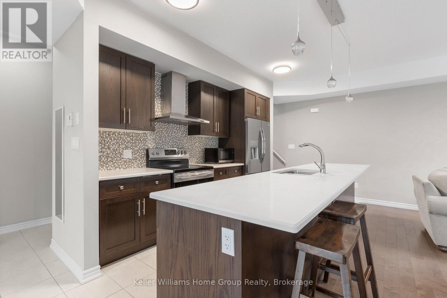
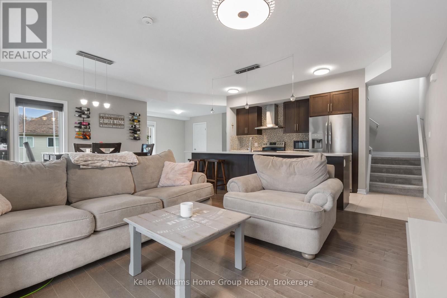
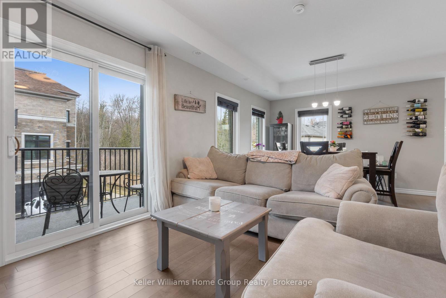
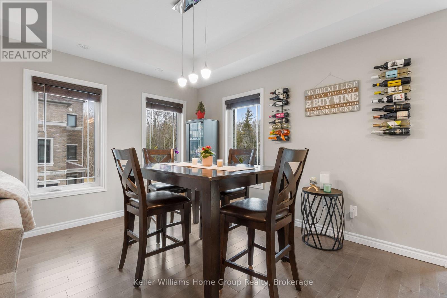
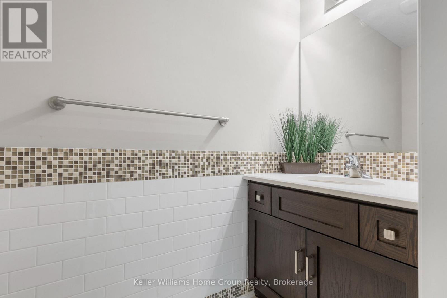
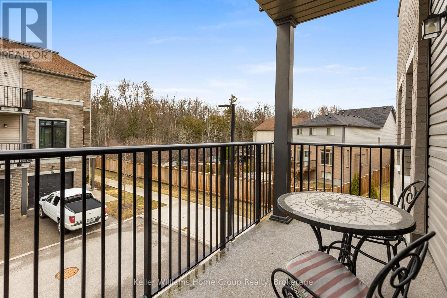
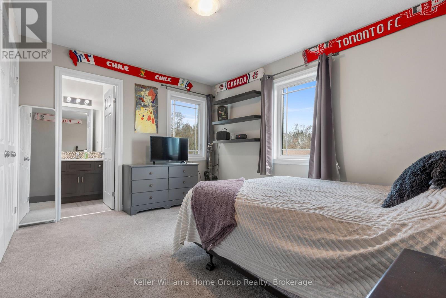
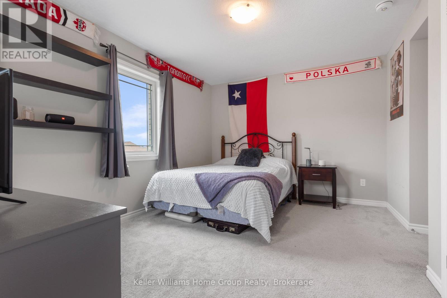
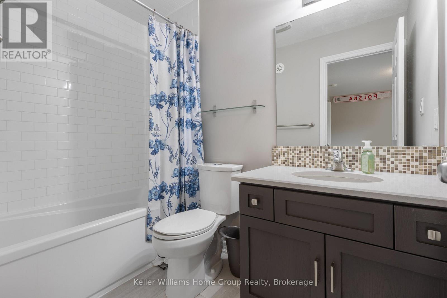
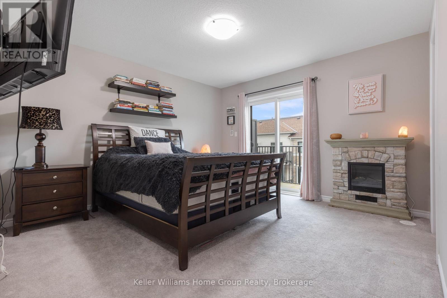
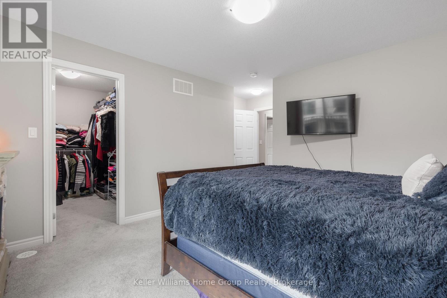
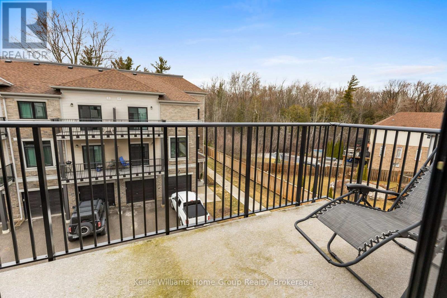
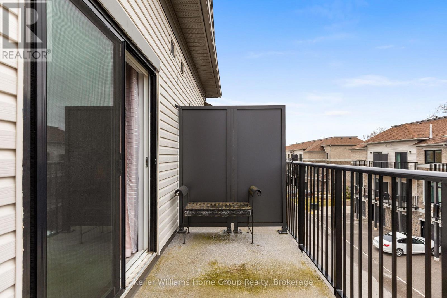
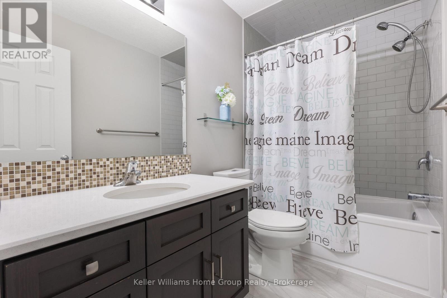
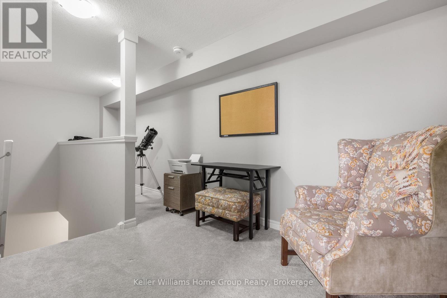
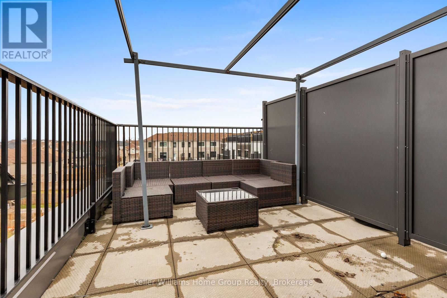
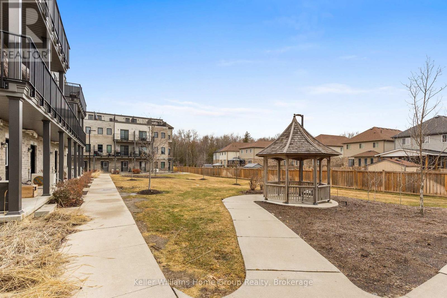
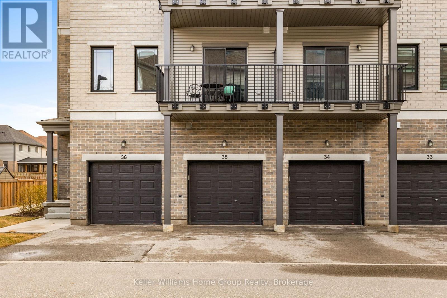
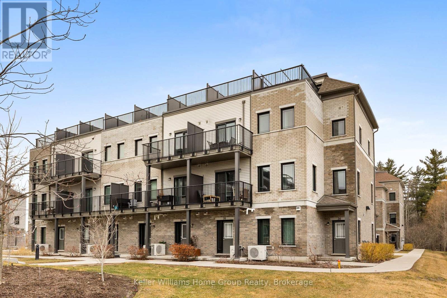

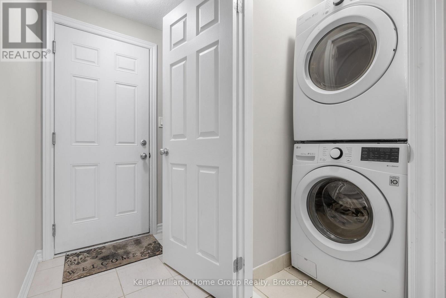
$459.61 MonthlyStunning throughout! This end unit luxurious 2 bedroom stacked townhome is turn key! The open concept main level is an entertainer's delight with a stunning 10 foot island and quartz countertops. It has a jaw dropping wow factor on the main floor. Upgraded ceramic tiles and hardwood flooring add to the main level vibe. Take in the tranquil views of trees and woods from two large balconies one in the living room and primary bedroom. The bedrooms boast their own private 4 piece ensuites. The primary bedroom has a spacious walk-in closet with shelving. The upstairs loft is perfect for a home office or a guest space and features a walk out to an amazing rooftop terrace where you can bask in the sunshine with your morning coffee or stargaze with a glass of wine in the evening. Imagine an outdoor tv and spending summer nights out there. The lower level has upgraded durable Vinyl flooring making it easy to keep your entrance way gleaming. A double door utility room is perfect for extra storage. You will love this quiet west end location that has undeveloped land adjacent, making your walks through the complex truly breathtaking, feeling serene and secluded. It has all the feels of peacefulness but you're only minutes away from Costco, shopping plazas, parks, a community centre and HWY 6. (id:37372)
Property Details
| MLS® Number | X13665924 |
| Property Type | Single Family |
| Community Name | Willow West/Sugarbush/West Acres |
| Community Features | Pets Allowed With Restrictions |
| Equipment Type | Water Heater |
| Features | Balcony, In Suite Laundry |
| Parking Space Total | 2 |
| Rental Equipment Type | Water Heater |
Building
| Bathroom Total | 3 |
| Bedrooms Above Ground | 2 |
| Bedrooms Total | 2 |
| Appliances | Dishwasher, Dryer, Stove, Washer, Window Coverings, Refrigerator |
| Basement Type | None |
| Cooling Type | Central Air Conditioning |
| Exterior Finish | Brick |
| Half Bath Total | 1 |
| Heating Fuel | Natural Gas |
| Heating Type | Forced Air |
| Size Interior | 1800 - 1999 Sqft |
| Type | Row / Townhouse |
Parking
| Attached Garage | |
| Garage |
Land
| Acreage | No |
Rooms
| Level | Type | Length | Width | Dimensions |
|---|---|---|---|---|
| Second Level | Living Room | 3.64 m | 3.85 m | 3.64 m x 3.85 m |
| Second Level | Dining Room | 2.89 m | 3.85 m | 2.89 m x 3.85 m |
| Second Level | Kitchen | 4.89 m | 2.6 m | 4.89 m x 2.6 m |
| Second Level | Eating Area | 3.43 m | 3.08 m | 3.43 m x 3.08 m |
| Second Level | Bathroom | Measurements not available | ||
| Third Level | Bathroom | Measurements not available | ||
| Third Level | Primary Bedroom | 3.8 m | 3.91 m | 3.8 m x 3.91 m |
| Third Level | Other | 2.44 m | 1.92 m | 2.44 m x 1.92 m |
| Third Level | Bathroom | Measurements not available | ||
| Third Level | Bedroom | 3.76 m | 4.15 m | 3.76 m x 4.15 m |
| Main Level | Other | 3.15 m | 4.13 m | 3.15 m x 4.13 m |
| Upper Level | Sitting Room | 6.25 m | 4.78 m | 6.25 m x 4.78 m |
Interested?
Contact us for more information
Dorothy Guerra
Salesperson
www.dorothyguerra.com/

5 Edinburgh Road South Unit 1
Guelph, Ontario N1H 5N8
(226) 780-0202
www.homegrouprealty.ca/

The trademarks REALTOR®, REALTORS®, and the REALTOR® logo are controlled by The Canadian Real Estate Association (CREA) and identify real estate professionals who are members of CREA. The trademarks MLS®, Multiple Listing Service® and the associated logos are owned by The Canadian Real Estate Association (CREA) and identify the quality of services provided by real estate professionals who are members of CREA. The trademark DDF® is owned by The Canadian Real Estate Association (CREA) and identifies CREA's Data Distribution Facility (DDF®)
August 12 2026 02:30:36
Muskoka Haliburton Orillia – The Lakelands Association of REALTORS®
Keller Williams Home Group Realty