
35 - 107 Westra Drive Guelph (Willow West/sugarbush/west Acres), Ontario N1K 0A5

$2,900 Monthly
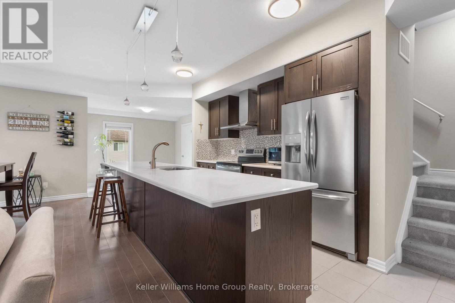
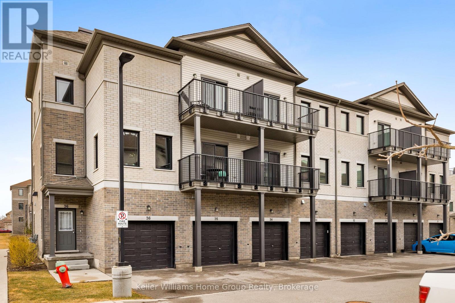
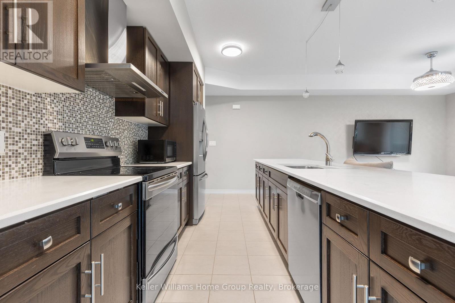
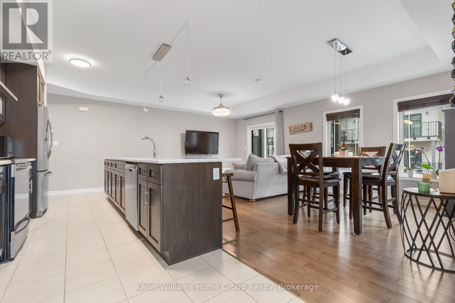
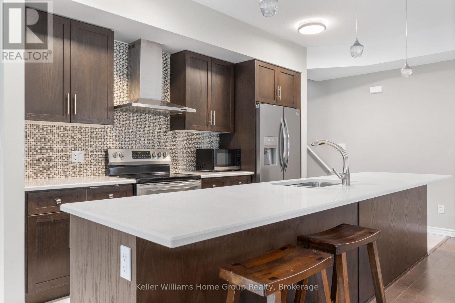
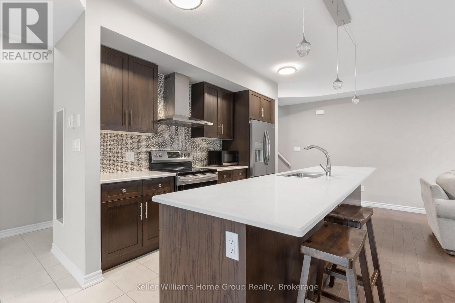
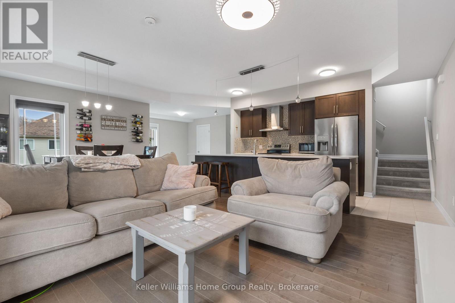
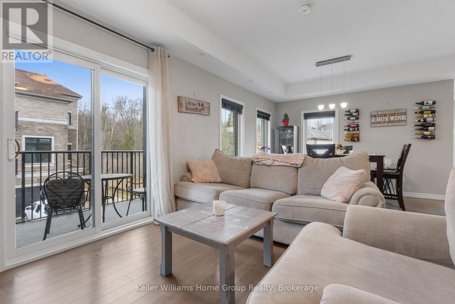
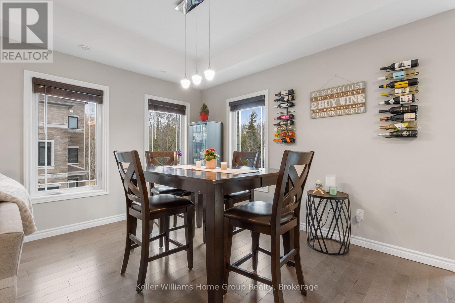
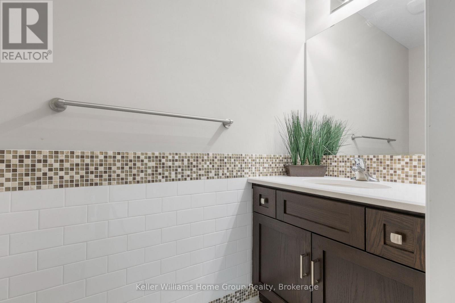
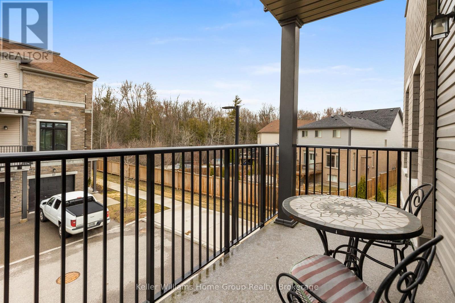
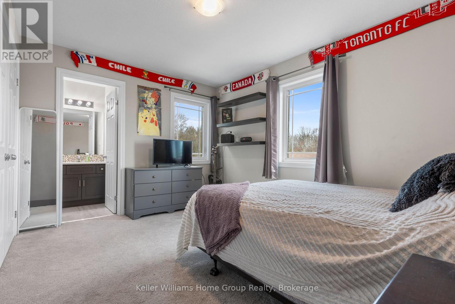
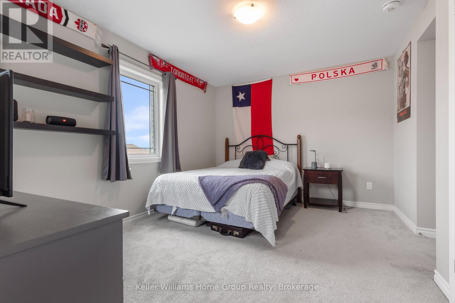
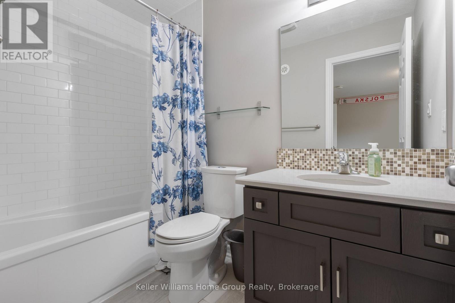
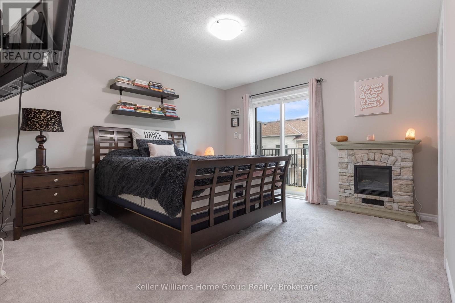
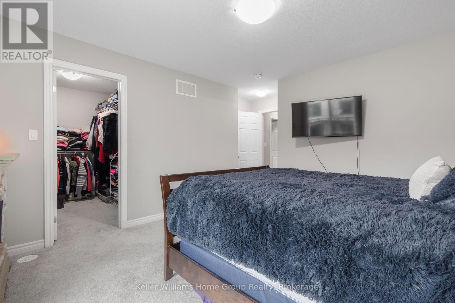
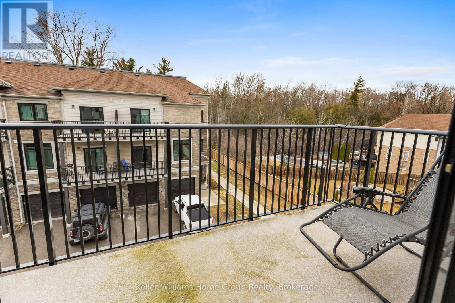
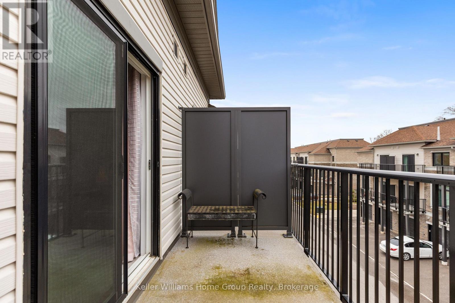
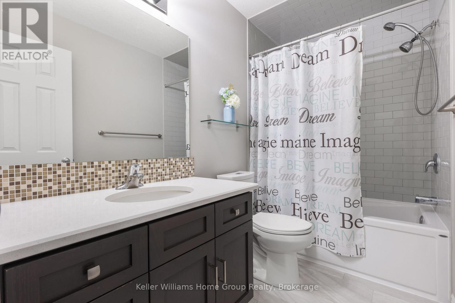
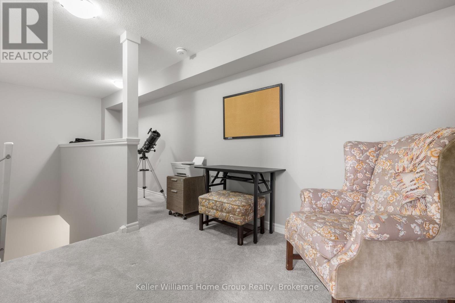
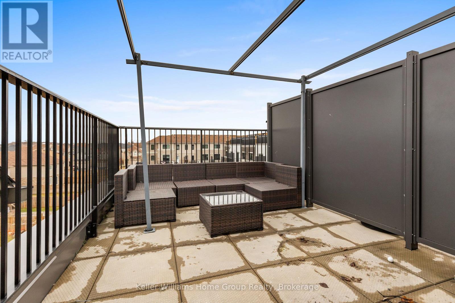
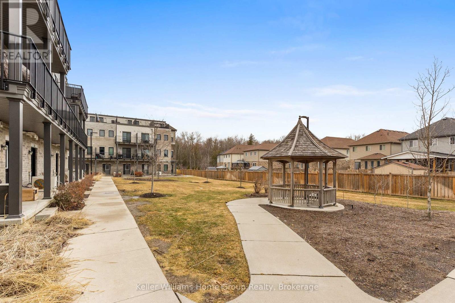
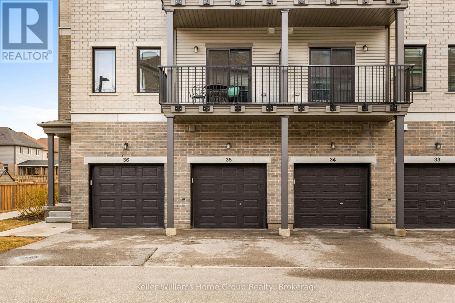
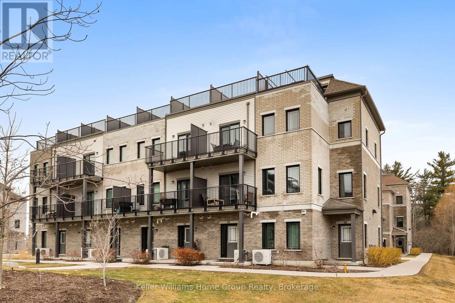
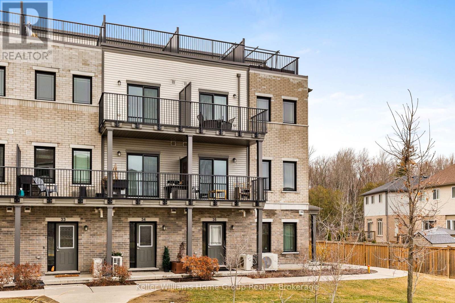
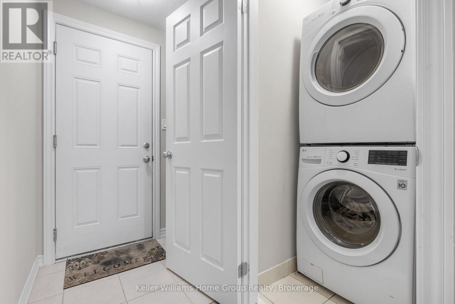
Full 4 Storey Executive Townhome with 2 Bedrooms, 2.5 Bathrooms, 1800 Sq Ft of living space, available for rent. Features 2 balconies that overlook a conservation area and a private rooftop terrace. Open concept, spacious layout, great for working professionals with a top floor home office loft. Direct garage entrance, 2 parking spots total, 9 foot ceilings, Located in West End Guelph near Costco No smoking, utilities not included, 1 yr lease. (id:37372)
Property Details
| MLS® Number | X13707146 |
| Property Type | Single Family |
| Community Name | Willow West/Sugarbush/West Acres |
| Community Features | Pets Allowed With Restrictions |
| Equipment Type | Water Heater |
| Features | Balcony, In Suite Laundry |
| Parking Space Total | 2 |
| Rental Equipment Type | Water Heater |
Building
| Bathroom Total | 3 |
| Bedrooms Above Ground | 2 |
| Bedrooms Total | 2 |
| Appliances | Dishwasher, Dryer, Stove, Washer, Refrigerator |
| Basement Type | None |
| Cooling Type | Central Air Conditioning |
| Exterior Finish | Brick |
| Half Bath Total | 1 |
| Heating Fuel | Natural Gas |
| Heating Type | Forced Air |
| Size Interior | 1800 - 1999 Sqft |
| Type | Row / Townhouse |
Parking
| Attached Garage | |
| Garage |
Land
| Acreage | No |
Rooms
| Level | Type | Length | Width | Dimensions |
|---|---|---|---|---|
| Second Level | Kitchen | 4.89 m | 2.6 m | 4.89 m x 2.6 m |
| Second Level | Eating Area | 3.43 m | 3.08 m | 3.43 m x 3.08 m |
| Second Level | Living Room | 3.64 m | 3.85 m | 3.64 m x 3.85 m |
| Second Level | Dining Room | 2.89 m | 3.85 m | 2.89 m x 3.85 m |
| Second Level | Bathroom | Measurements not available | ||
| Third Level | Bathroom | Measurements not available | ||
| Third Level | Other | 2.44 m | 1.92 m | 2.44 m x 1.92 m |
| Third Level | Primary Bedroom | 3.8 m | 3.91 m | 3.8 m x 3.91 m |
| Third Level | Bathroom | Measurements not available | ||
| Third Level | Bedroom | 3.76 m | 4.15 m | 3.76 m x 4.15 m |
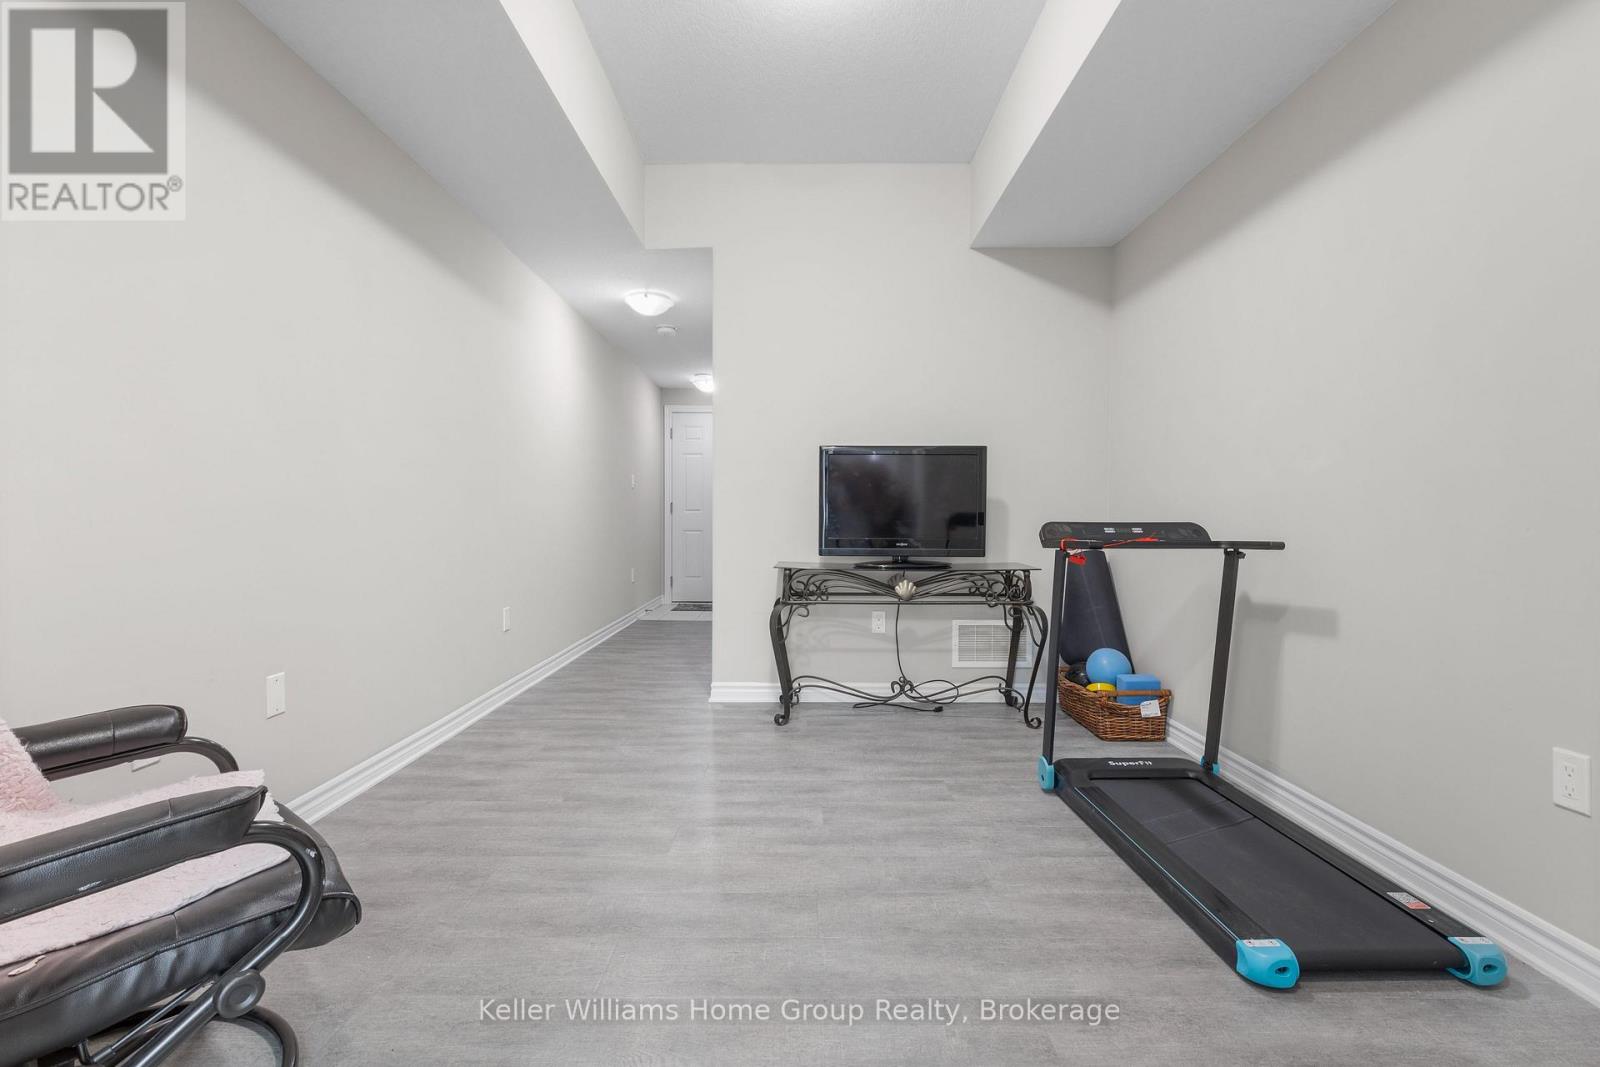
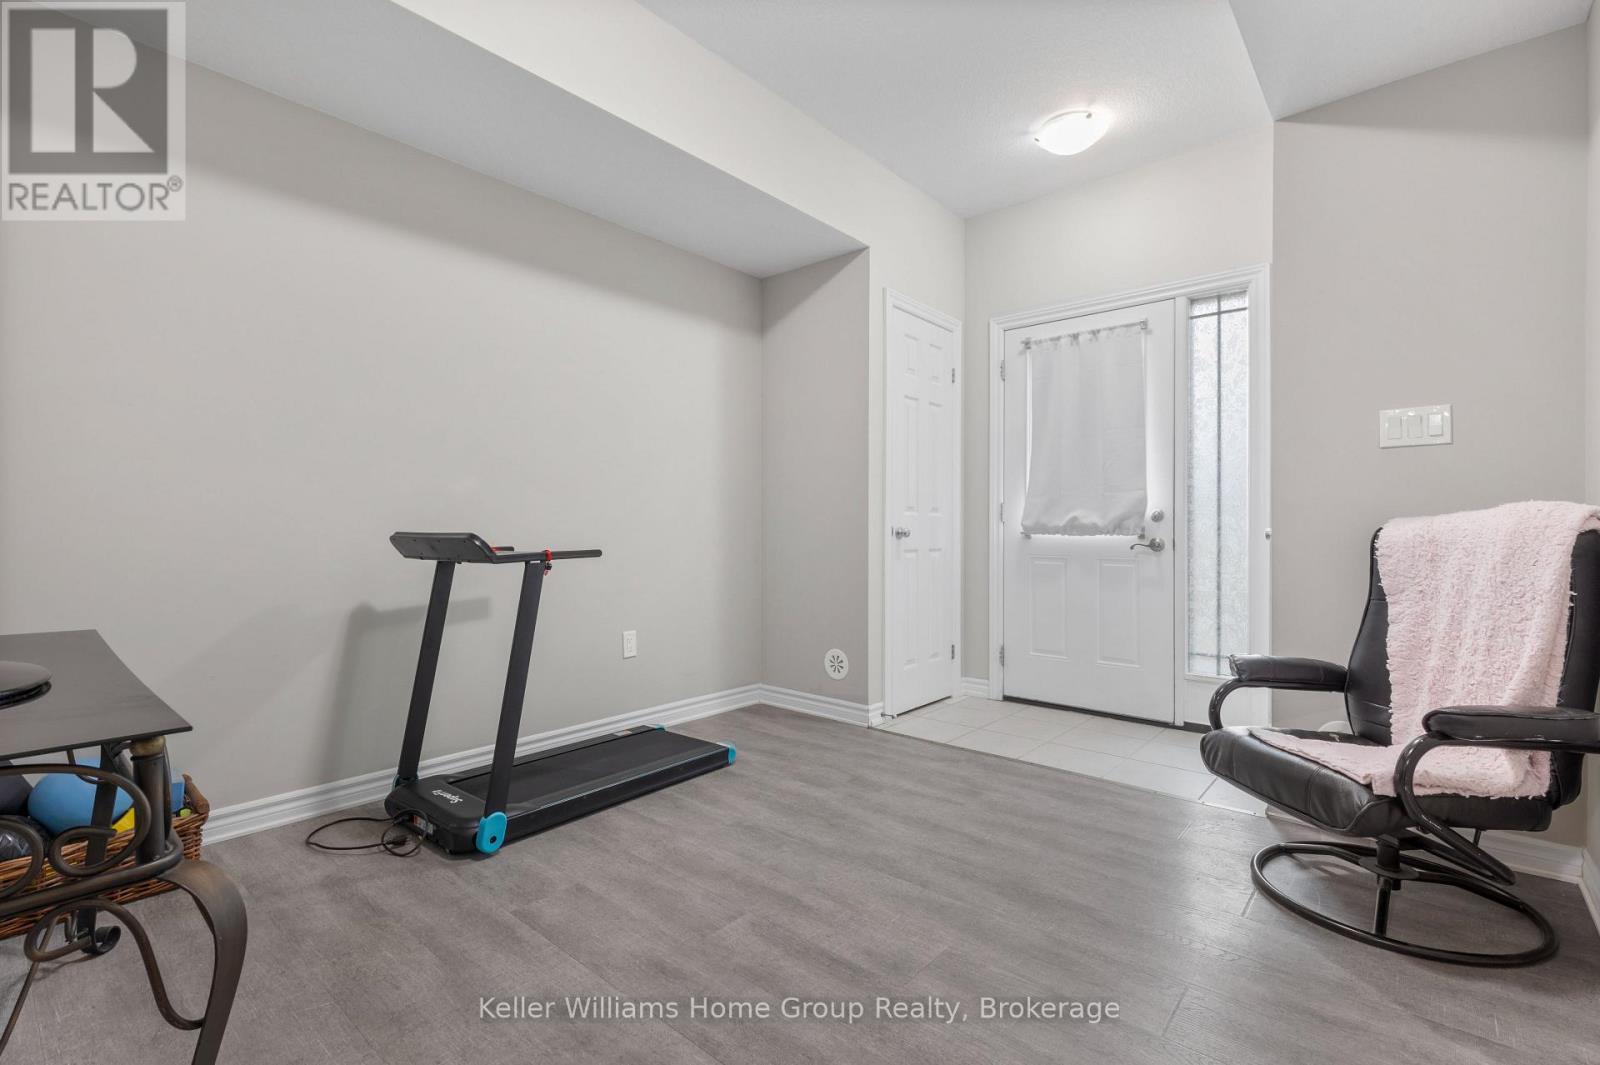
| Main Level | Other | 3.15 m | 4.13 m | 3.15 m x 4.13 m |
| Upper Level | Sitting Room | 6.25 m | 4.78 m | 6.25 m x 4.78 m |
Interested?
Contact us for more information
Dorothy Guerra
Salesperson
www.dorothyguerra.com/

5 Edinburgh Road South Unit 1
Guelph, Ontario N1H 5N8
(226) 780-0202
www.homegrouprealty.ca/

The trademarks REALTOR®, REALTORS®, and the REALTOR® logo are controlled by The Canadian Real Estate Association (CREA) and identify real estate professionals who are members of CREA. The trademarks MLS®, Multiple Listing Service® and the associated logos are owned by The Canadian Real Estate Association (CREA) and identify the quality of services provided by real estate professionals who are members of CREA. The trademark DDF® is owned by The Canadian Real Estate Association (CREA) and identifies CREA's Data Distribution Facility (DDF®)
August 24 2026 05:59:44
Muskoka Haliburton Orillia – The Lakelands Association of REALTORS®
Keller Williams Home Group Realty