
35 5th Street S Arran-Elderslie, Ontario N0G 1L0

$389,900
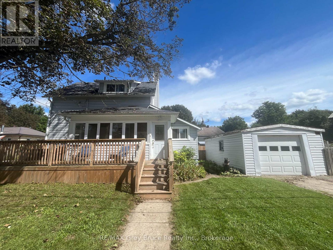
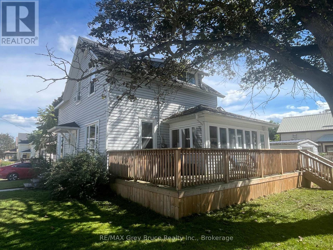
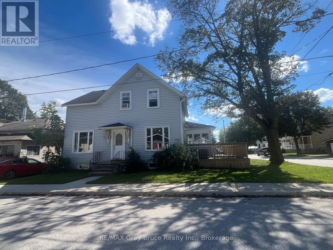
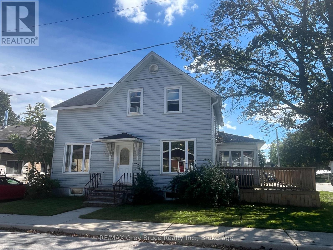
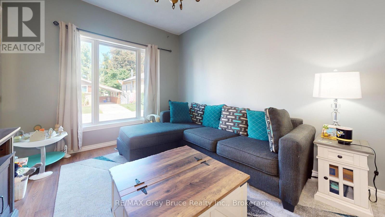
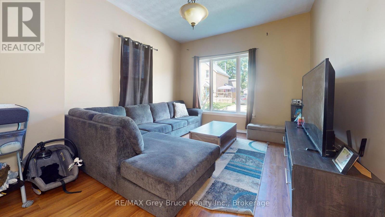
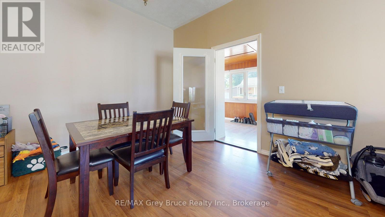
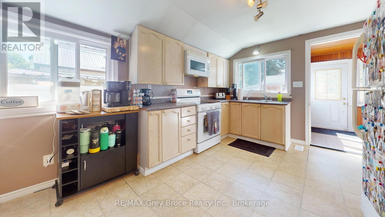
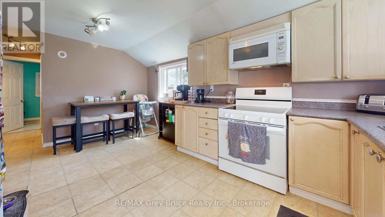
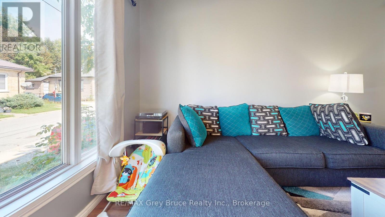
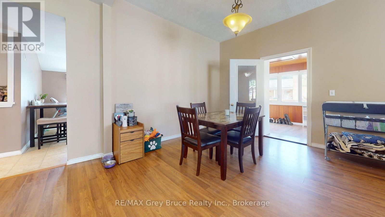
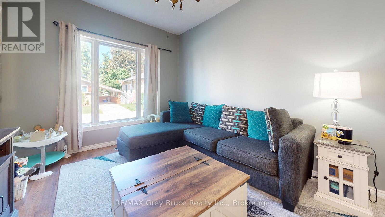
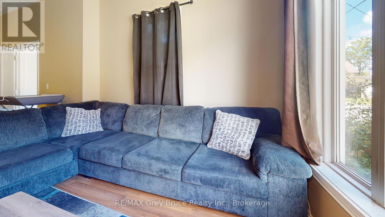
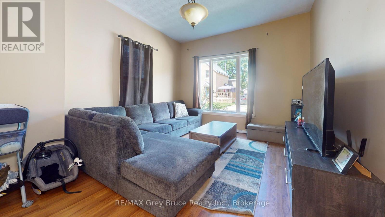
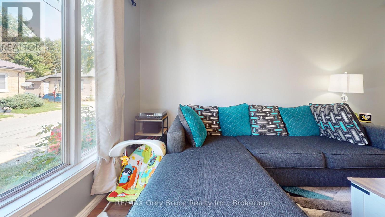
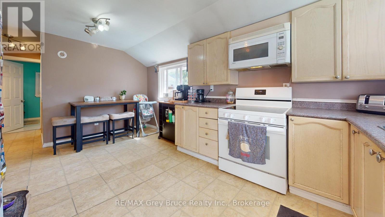
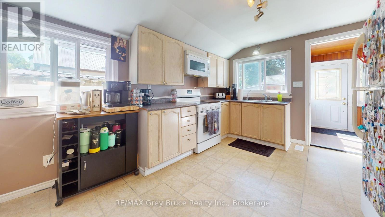
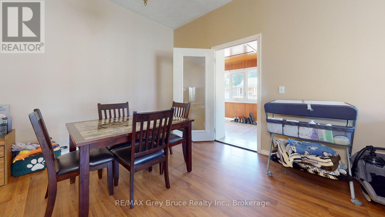
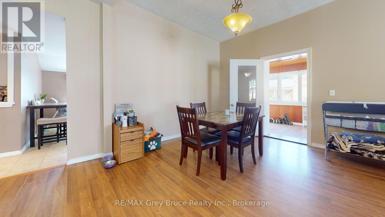
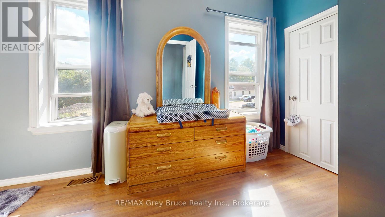
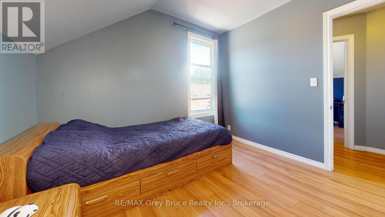
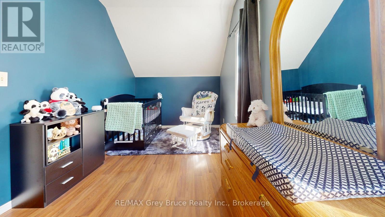
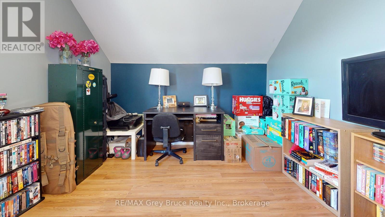
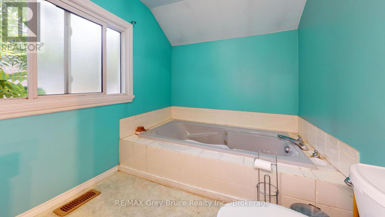
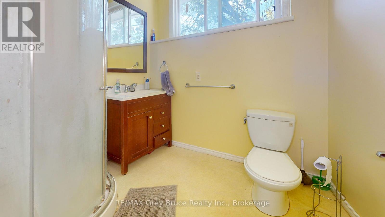
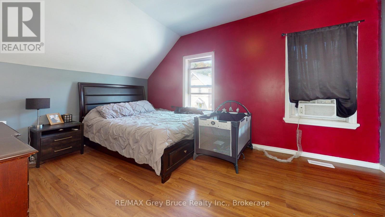
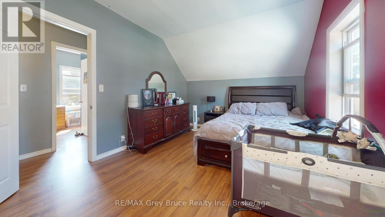
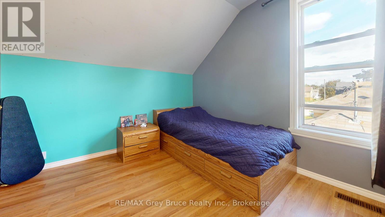
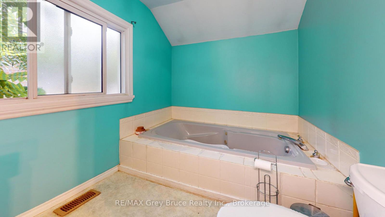
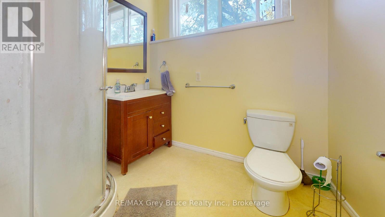
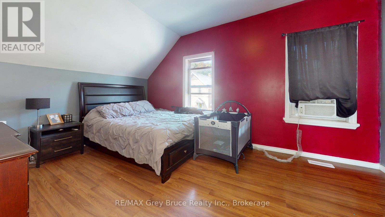
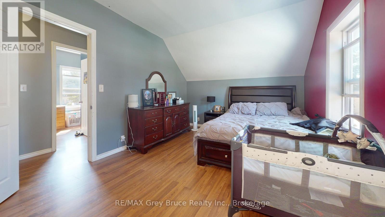
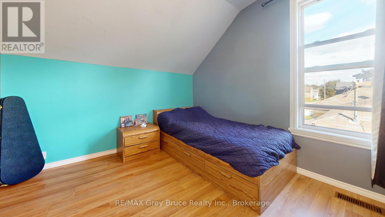
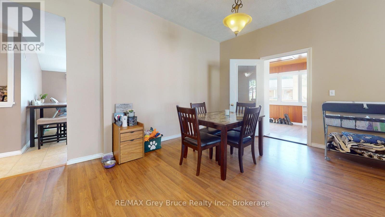
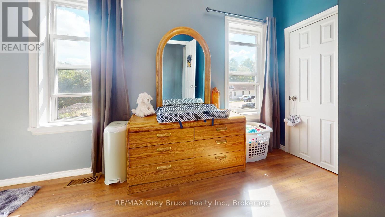
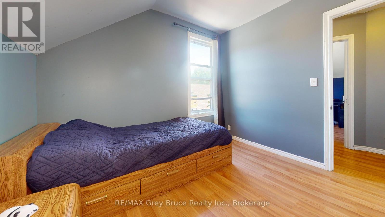
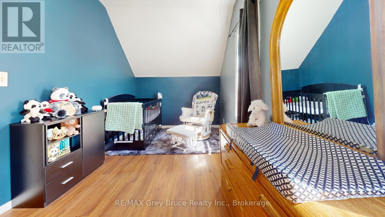
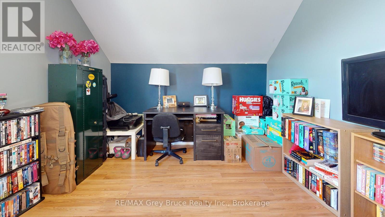
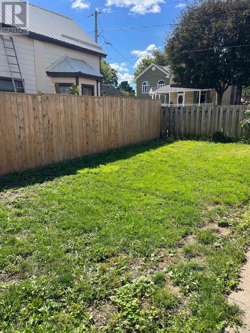
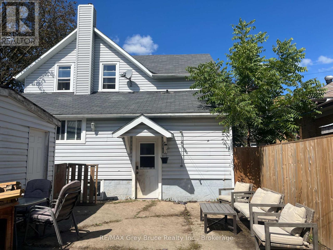
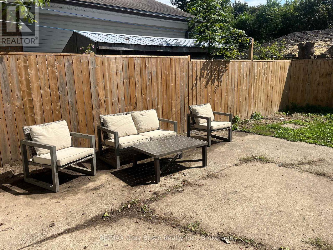
The perfect place to start your homeownership journey! Located in a great family-friendly neighbourhood, this bright and airy 4-bedroom, 2-bathroom home offers plenty of space to grow without sacrificing convenience. Just a short walk to the local school and downtown, you'll love having everyday amenities, parks and community life close at hand. Inside, the welcoming layout provides comfortable living space for the whole family, while four bedrooms offer flexibility for children, guests, a home office or hobbies. Step outside to enjoy the private, fenced backyard-an ideal spot for kids to play, pets to roam or for relaxing and entertaining. A detached single-car garage provides excellent storage and parking, with additional parking for two cars. **If you've been waiting for an opportunity to move from renting to owning, this could be the one that gets you started!** (id:37372)
Property Details
| MLS® Number | X13756570 |
| Property Type | Single Family |
| Community Name | Arran-Elderslie |
| Equipment Type | Water Softener |
| Features | Flat Site |
| Parking Space Total | 3 |
| Rental Equipment Type | Water Softener |
| Structure | Porch, Patio(s) |
Building
| Bathroom Total | 2 |
| Bedrooms Above Ground | 4 |
| Bedrooms Total | 4 |
| Age | 100+ Years |
| Appliances | Water Heater, Water Softener, Dryer, Stove, Washer, Refrigerator |
| Basement Type | Partial |
| Construction Style Attachment | Detached |
| Cooling Type | Window Air Conditioner |
| Exterior Finish | Aluminum Siding |
| Foundation Type | Stone |
| Heating Fuel | Natural Gas |
| Heating Type | Forced Air |
| Stories Total | 2 |
| Size Interior | 1500 - 2000 Sqft |
| Type | House |
| Utility Water | Municipal Water |
Parking
| Detached Garage | |
| Garage |
Land
| Acreage | No |
| Landscape Features | Landscaped |
| Sewer | Sanitary Sewer |
| Size Depth | 85 Ft ,9 In |
| Size Frontage | 55 Ft ,10 In |
| Size Irregular | 55.9 X 85.8 Ft |
| Size Total Text | 55.9 X 85.8 Ft|under 1/2 Acre |
Rooms
| Level | Type | Length | Width | Dimensions |
|---|---|---|---|---|
| Second Level | Bedroom 3 | 2.92 m | 2.9 m | 2.92 m x 2.9 m |
| Second Level | Bedroom 4 | 4.5 m | 2.36 m | 4.5 m x 2.36 m |
| Second Level | Bathroom | 1.88 m | 2.11 m | 1.88 m x 2.11 m |
| Second Level | Primary Bedroom | 4.52 m | 3.2 m | 4.52 m x 3.2 m |
| Second Level | Bedroom 2 | 2.92 m | 3 m | 2.92 m x 3 m |
| Main Level | Sunroom | 2.18 m | 5.21 m | 2.18 m x 5.21 m |
| Main Level | Eating Area | 3.23 m | 3.53 m | 3.23 m x 3.53 m |
| Main Level | Living Room | 3.56 m | 3.48 m | 3.56 m x 3.48 m |
| Main Level | Family Room | 3.05 m | 3.53 m | 3.05 m x 3.53 m |
| Main Level | Dining Room | 3.05 m | 3.43 m | 3.05 m x 3.43 m |
| Main Level | Other | 2.11 m | 7.04 m | 2.11 m x 7.04 m |
| Main Level | Bathroom | 2.08 m | 3.18 m | 2.08 m x 3.18 m |
| Main Level | Kitchen | 4.78 m | 3.18 m | 4.78 m x 3.18 m |
https://www.realtor.ca/real-estate/30247737/35-5th-street-s-arran-elderslie-arran-elderslie
Interested?
Contact us for more information

Jennifer Tedford
Broker
www.jennifertedford.com/
www.facebook.com/
jennifertedford/
ca.linkedin.com/pub/jennifer-tedford/3a/4b6/626

837 2nd Ave E
Owen Sound, Ontario N4K 6K6
(519) 371-1202
(519) 371-5064
www.remax.ca/

Dave Tedford
Salesperson
www.teamtedford.ca/

63 1st Ave. South
Chesley, Ontario N0G 1L0
(519) 363-3335
(519) 371-5064

The trademarks REALTOR®, REALTORS®, and the REALTOR® logo are controlled by The Canadian Real Estate Association (CREA) and identify real estate professionals who are members of CREA. The trademarks MLS®, Multiple Listing Service® and the associated logos are owned by The Canadian Real Estate Association (CREA) and identify the quality of services provided by real estate professionals who are members of CREA. The trademark DDF® is owned by The Canadian Real Estate Association (CREA) and identifies CREA's Data Distribution Facility (DDF®)
September 08 2026 08:30:01
Muskoka Haliburton Orillia – The Lakelands Association of REALTORS®
RE/MAX Grey Bruce Realty Inc.