
3904 County Road 124 Road Clearview, Ontario L0M 1P0

$2,900 Monthly
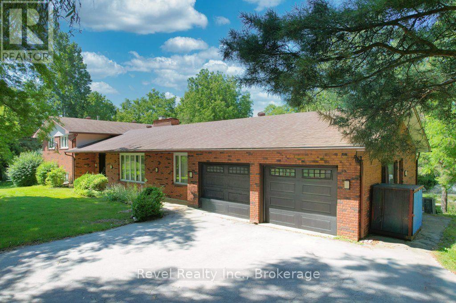
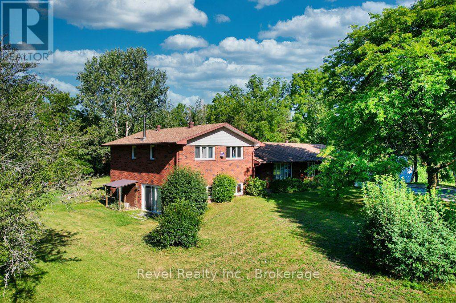
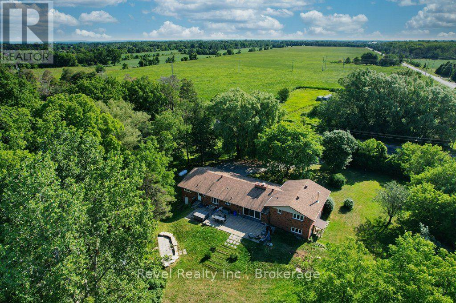
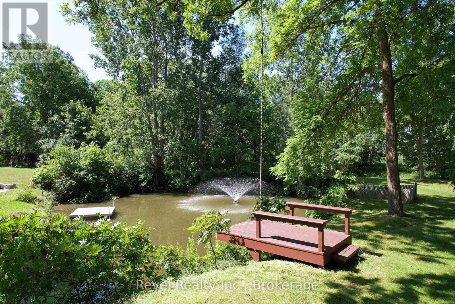
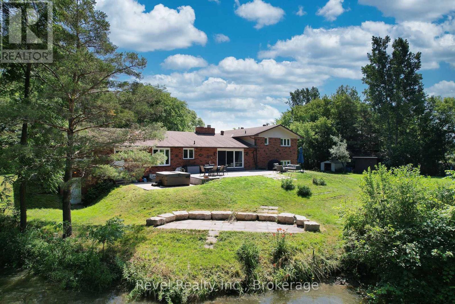
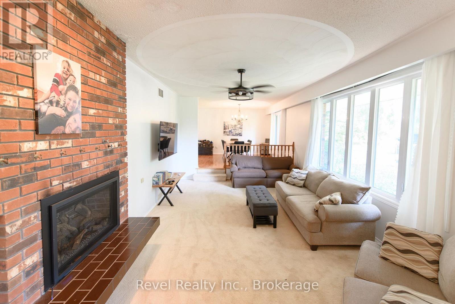
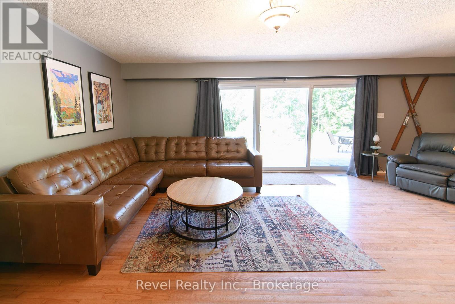
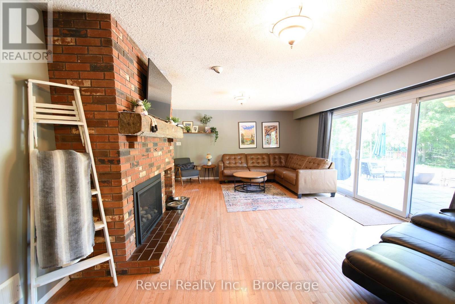
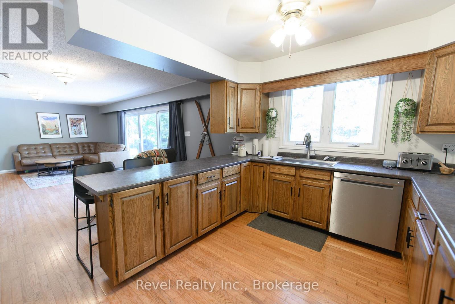
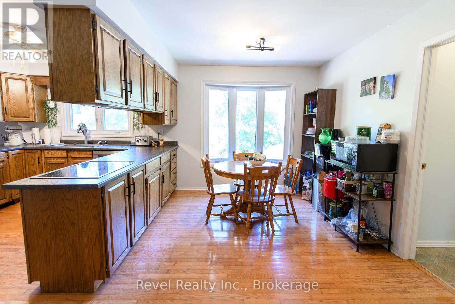
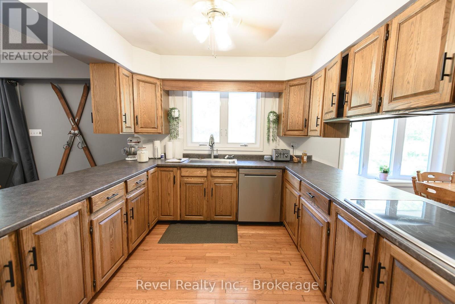
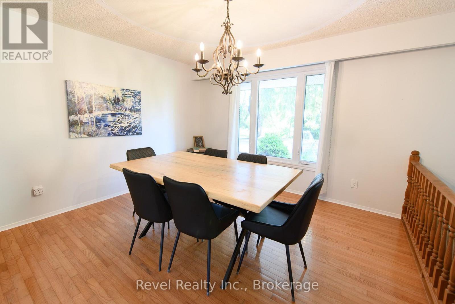
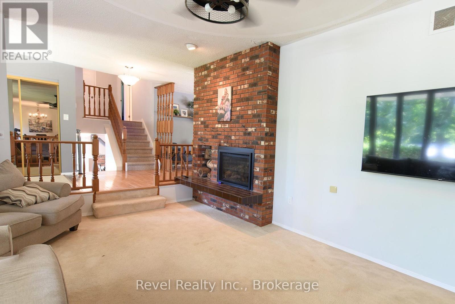
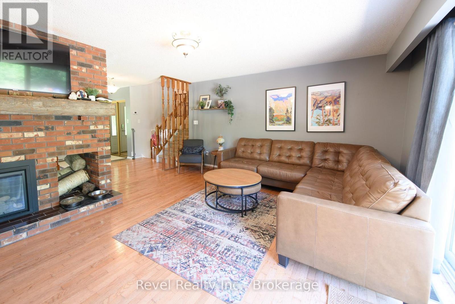
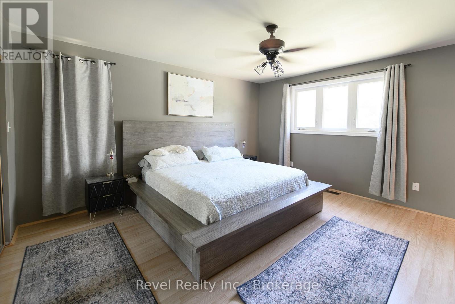
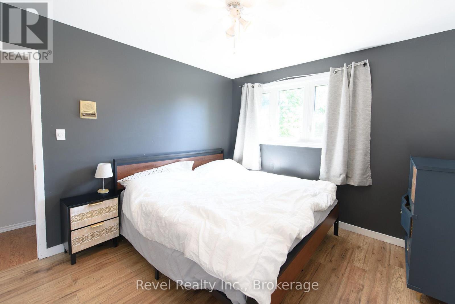
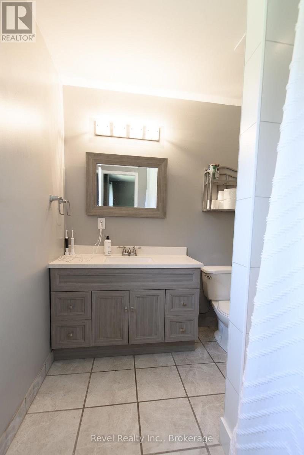
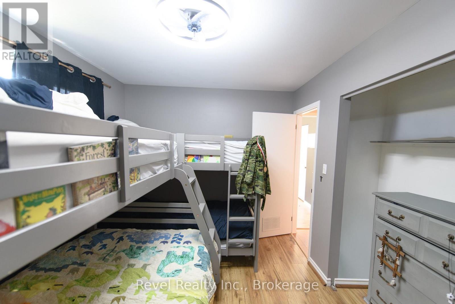
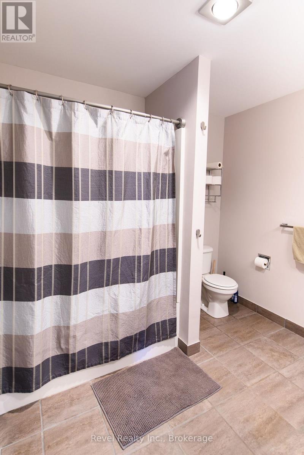
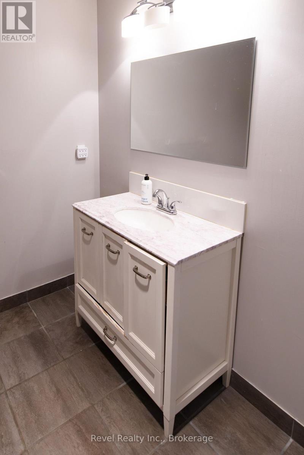
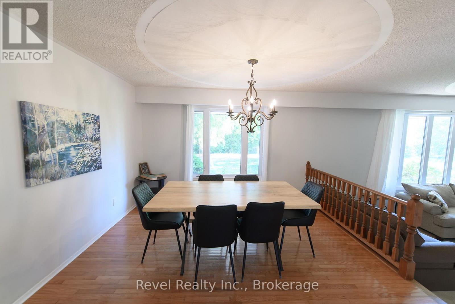
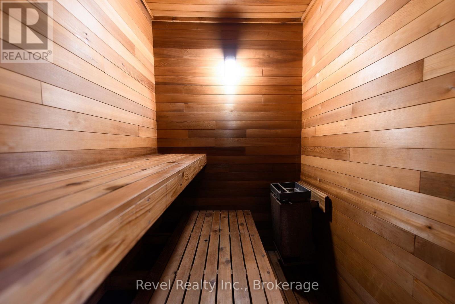
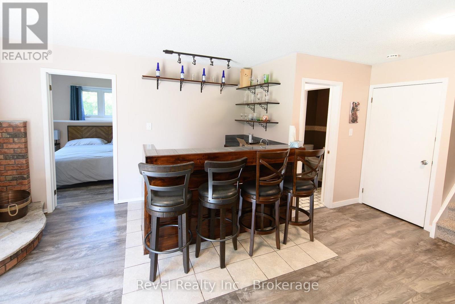
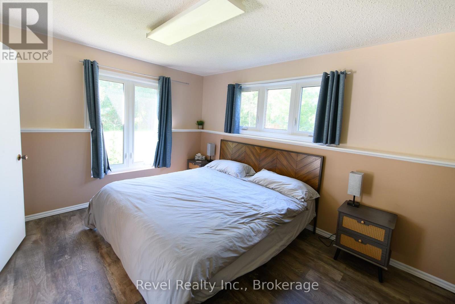
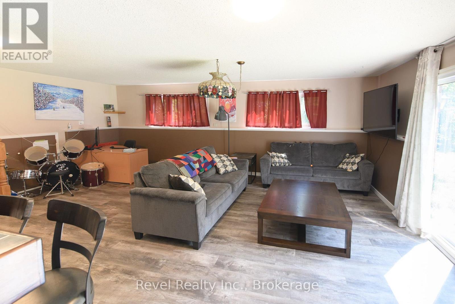
Welcome to this fully furnished 4-bedroom, 3.5-bathroom split-level home, offering the perfect combination of space, comfort, and breathtaking natural surroundings. Situated on 2.14 beautifully landscaped acres with the Pretty River flowing through the backyard, this one-of-a-kind property provides a peaceful retreat while still being conveniently located. Inside, you'll find a spacious living room, a cozy family room, and a rec room complete with a bar and sauna, providing plenty of room for relaxing, entertaining, or accommodating family and guests. Two fireplaces add warmth and charm throughout the home, while large windows fill the space with natural light and showcase the stunning views of the property. Walk out from both the main floor and the lower level to enjoy your own private backyard oasis. The expansive yard features a large patio, a beautiful pond with a fountain, a floating dock for swimming access, the tranquil Pretty River winding through the property, and a private hot tub, creating the perfect setting to unwind, entertain, or enjoy the outdoors in every season. The home also includes a double car garage and comes fully furnished, making it truly move-in ready. The property is serviced by a private well, and for added peace of mind, the owners have the well water professionally tested every four months to ensure excellent water quality. Both long-term and short-term lease options are available. The long-term rental rate is $2,900 per month plus utilities, maintenances fees. Short-term rentals are also available at a higher monthly rate, with utilities, maintenance and vacancy fees included. If you're looking for a unique home that offers privacy, incredible outdoor living, and resort-style amenities on over two acres of picturesque land, this is an opportunity you won't want to miss. Contact us today for more information or to schedule a viewing. (id:37372)
Property Details
| MLS® Number | S13634652 |
| Property Type | Single Family |
| Community Name | Rural Clearview |
| Features | Sauna |
| Parking Space Total | 7 |
| Structure | Patio(s) |
| View Type | Unobstructed Water View |
| Water Front Name | Pretty River |
Building
| Bathroom Total | 10 |
| Bedrooms Above Ground | 4 |
| Bedrooms Total | 4 |
| Amenities | Fireplace(s) |
| Appliances | Hot Tub, Garage Door Opener Remote(s) |
| Basement Type | Full |
| Construction Style Attachment | Detached |
| Construction Style Split Level | Sidesplit |
| Cooling Type | Central Air Conditioning |
| Exterior Finish | Brick |
| Fireplace Present | Yes |
| Fireplace Total | 2 |
| Fireplace Type | Woodstove |
| Foundation Type | Block |
| Half Bath Total | 5 |
| Heating Fuel | Propane |
| Heating Type | Forced Air |
| Size Interior | 3000 - 3500 Sqft |
| Type | House |
Parking
| Attached Garage | |
| Garage |
Land
| Acreage | Yes |
| Sewer | Septic System |
| Size Total Text | 2 - 4.99 Acres |
| Surface Water | Pond Or Stream |
Rooms
| Level | Type | Length | Width | Dimensions |
|---|---|---|---|---|
| Second Level | Bathroom | 2.16 m | 2.74 m | 2.16 m x 2.74 m |
| Second Level | Bedroom 2 | 3.08 m | 3.08 m | 3.08 m x 3.08 m |
| Second Level | Bedroom 3 | 3.84 m | 3.38 m | 3.84 m x 3.38 m |
| Second Level | Bedroom | 4.6 m | 4.36 m | 4.6 m x 4.36 m |
| Second Level | Bathroom | 1.86 m | 2.74 m | 1.86 m x 2.74 m |
| Basement | Recreational, Games Room | 6.49 m | 7.22 m | 6.49 m x 7.22 m |
| Basement | Bedroom 4 | 3.11 m | 4.3 m | 3.11 m x 4.3 m |
| Basement | Bathroom | 1.56 m | 1.49 m | 1.56 m x 1.49 m |
| Ground Level | Foyer | 2.65 m | 3.75 m | 2.65 m x 3.75 m |
| Ground Level | Living Room | 6.37 m | 4.02 m | 6.37 m x 4.02 m |
| Ground Level | Dining Room | 4.02 m | 3.87 m | 4.02 m x 3.87 m |
| Ground Level | Family Room | 7.29 m | 4.66 m | 7.29 m x 4.66 m |
| Ground Level | Kitchen | 4.3 m | 3.08 m | 4.3 m x 3.08 m |
| Ground Level | Eating Area | 4.57 m | 2.77 m | 4.57 m x 2.77 m |
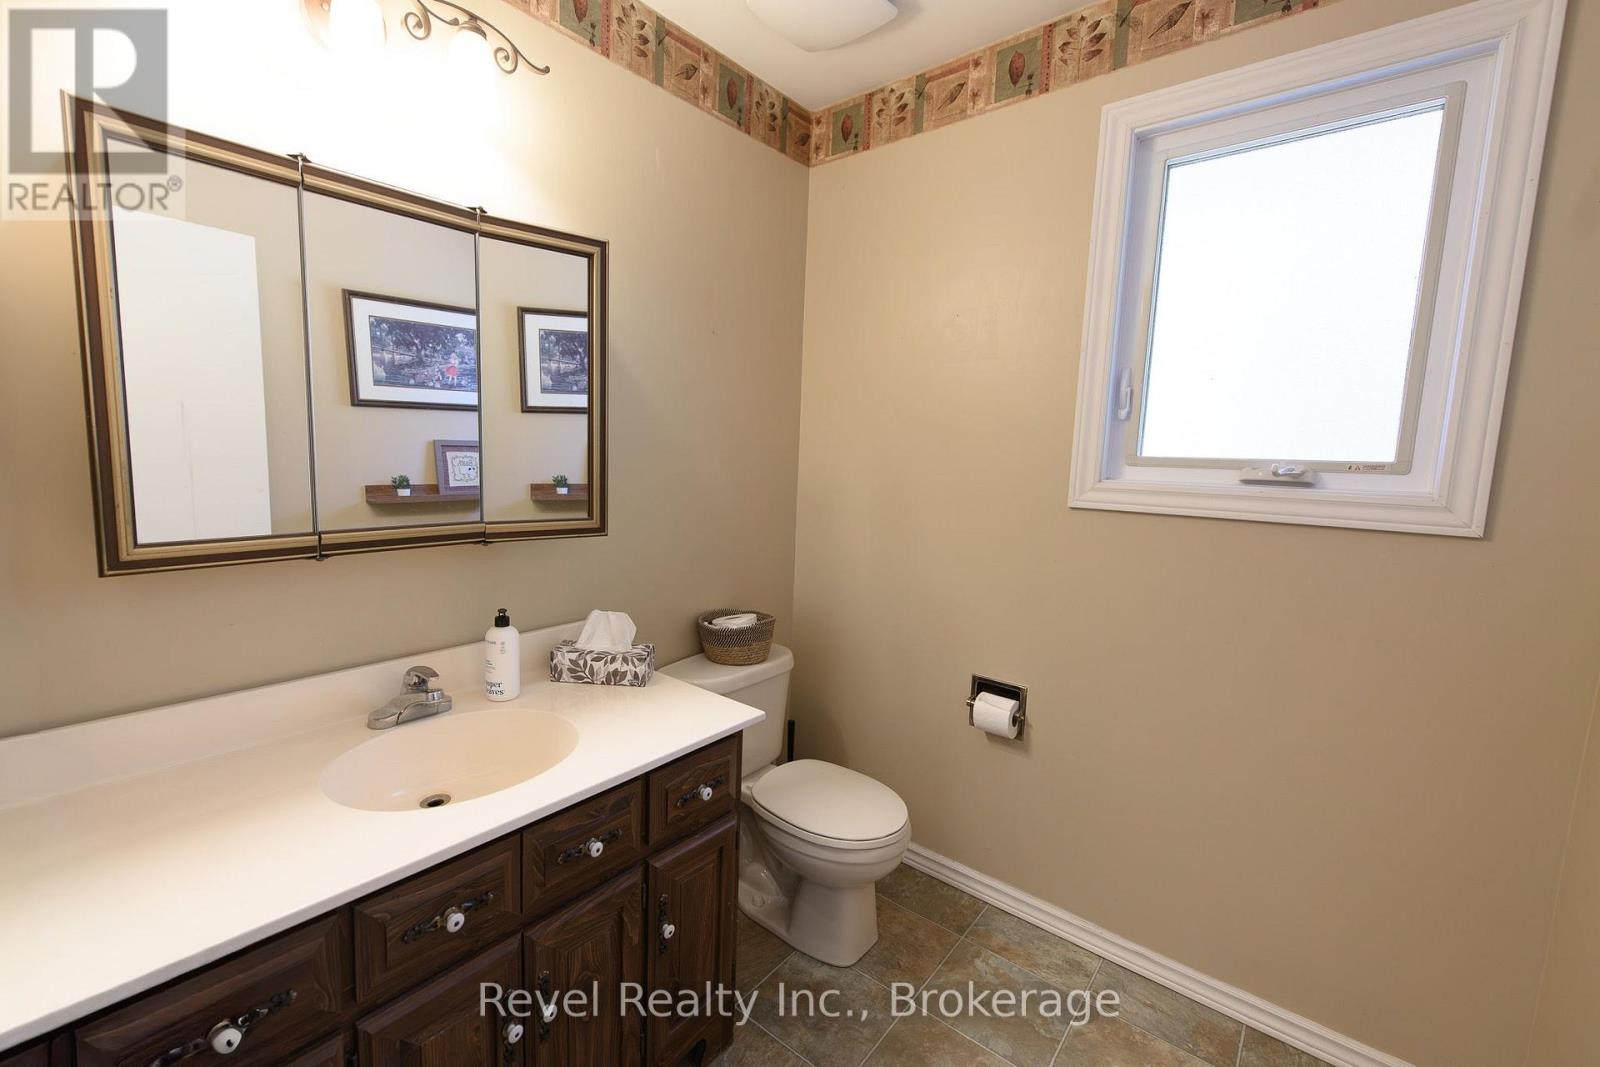
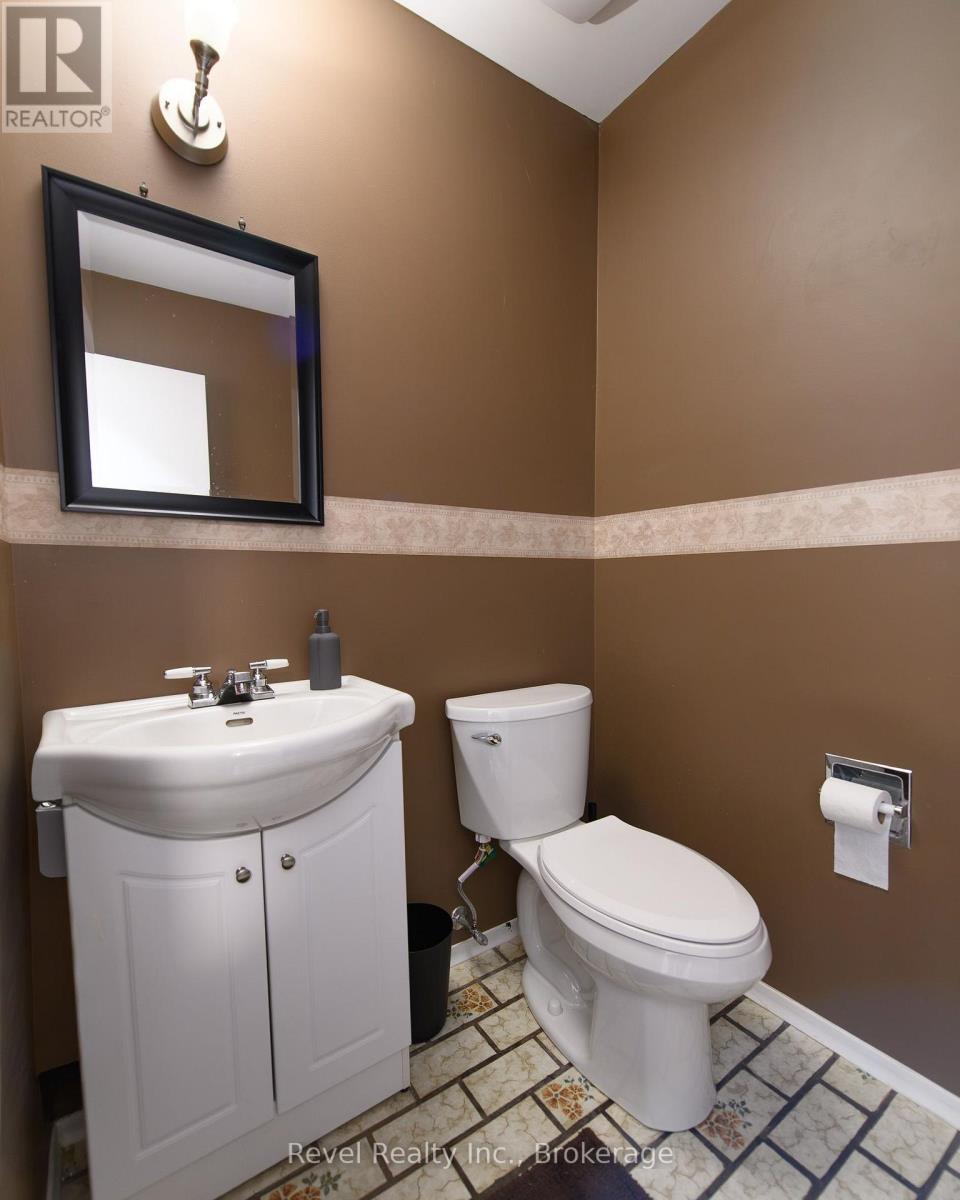
| Ground Level | Bathroom | 1.98 m | 1.56 m | 1.98 m x 1.56 m |
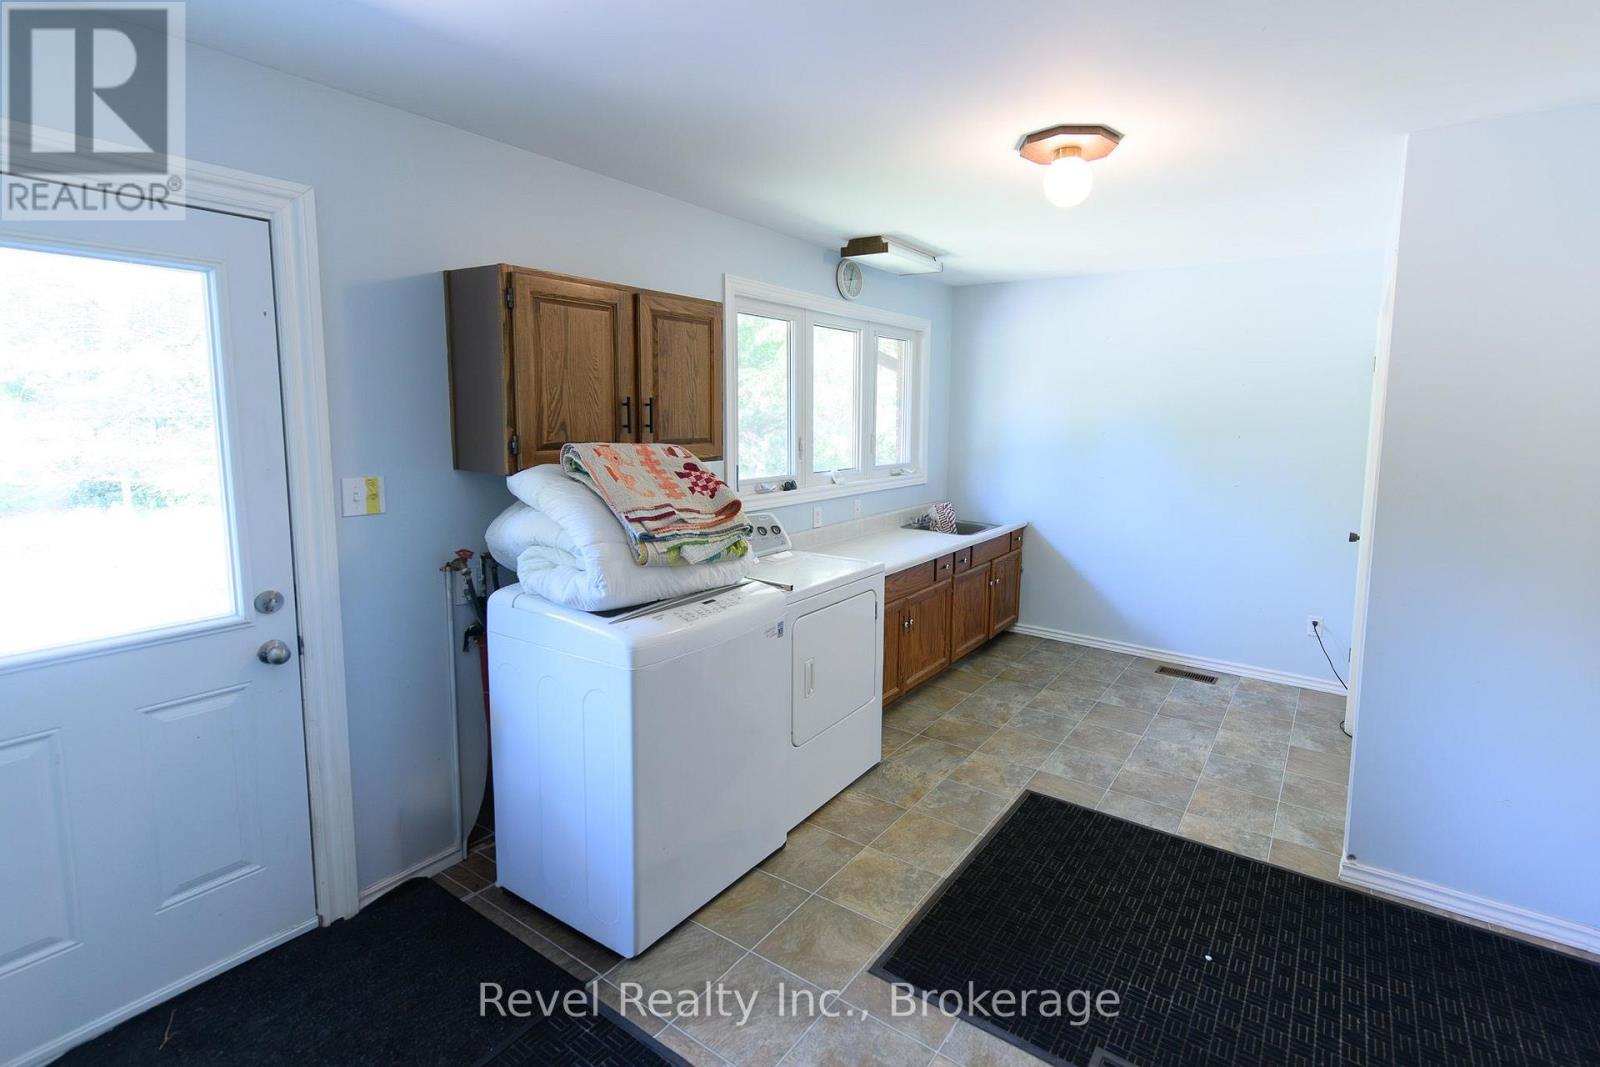
| Ground Level | Laundry Room | 3.32 m | 16.2 m | 3.32 m x 16.2 m |
https://www.realtor.ca/real-estate/30110779/3904-county-road-124-road-clearview-rural-clearview
Interested?
Contact us for more information
Rachel Kosovich
Salesperson
scholtehomes.com/
1- 77 Simcoe Street
Collingwood, Ontario L9Y 1H7
(855) 738-3547

Jen Scholte
Broker
www.scholtehomes.com/
www.facebook.com/ScholteRealEstateTeam
www.linkedin.com/in/jenscholte/
www.instagram.com/pure_jenergy/
1- 77 Simcoe Street
Collingwood, Ontario L9Y 1H7
(855) 738-3547

The trademarks REALTOR®, REALTORS®, and the REALTOR® logo are controlled by The Canadian Real Estate Association (CREA) and identify real estate professionals who are members of CREA. The trademarks MLS®, Multiple Listing Service® and the associated logos are owned by The Canadian Real Estate Association (CREA) and identify the quality of services provided by real estate professionals who are members of CREA. The trademark DDF® is owned by The Canadian Real Estate Association (CREA) and identifies CREA's Data Distribution Facility (DDF®)
August 04 2026 04:58:06
Muskoka Haliburton Orillia – The Lakelands Association of REALTORS®
Revel Realty Inc.