
426 Catherine Street Saugeen Shores, Ontario N0H 2C1

$549,900
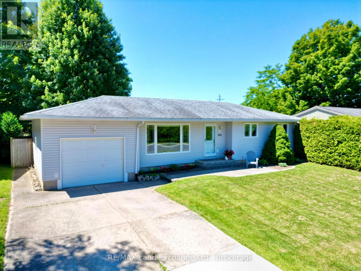
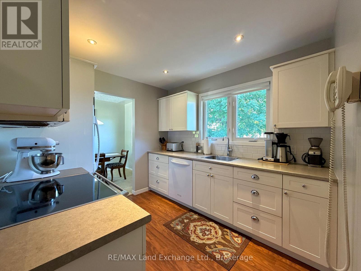
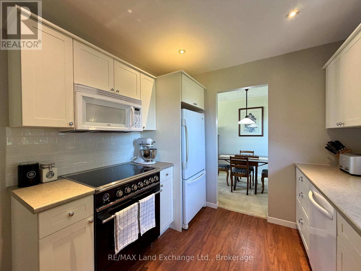
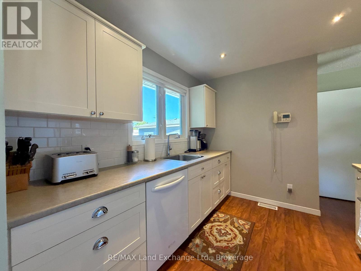
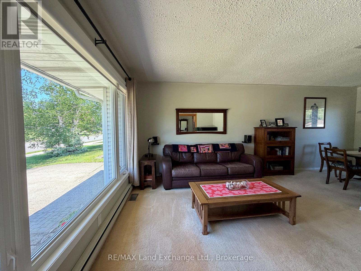
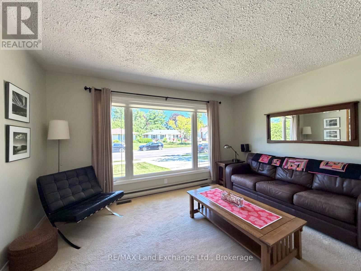
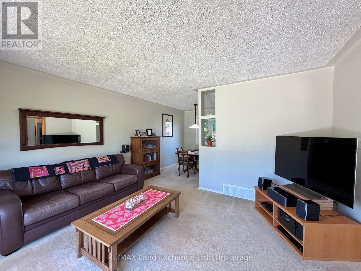
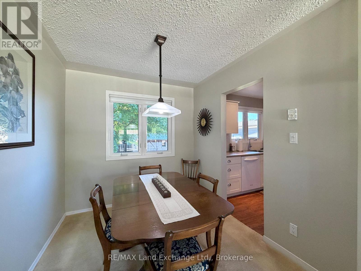
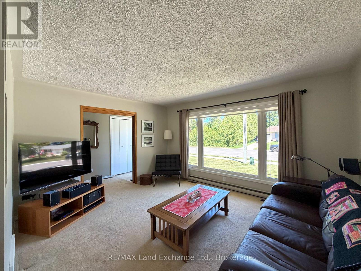
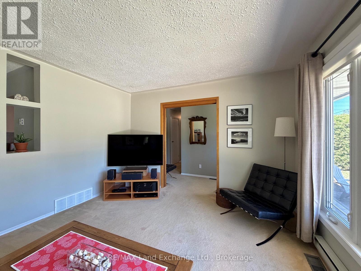
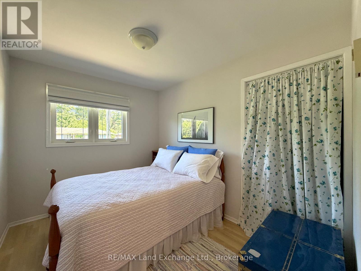
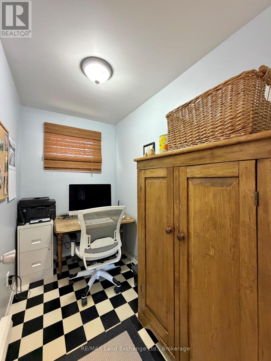
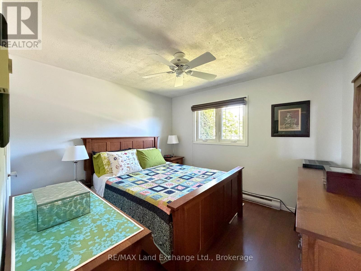
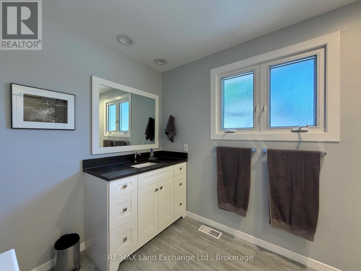
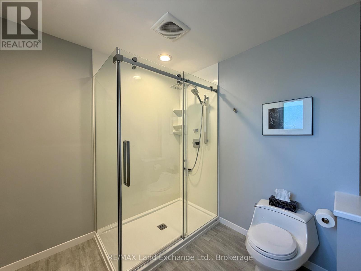
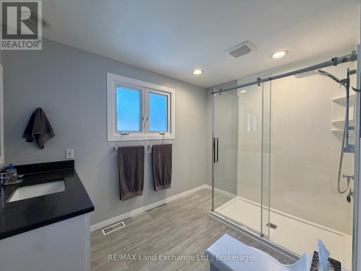
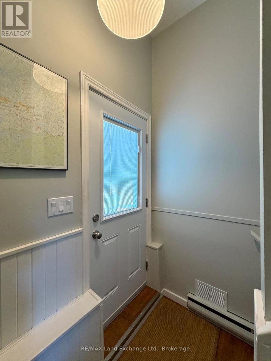
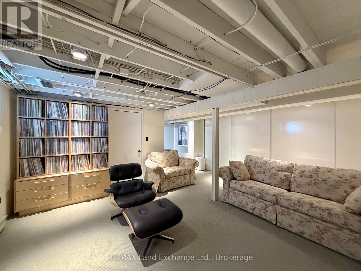
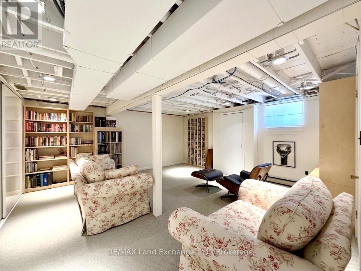
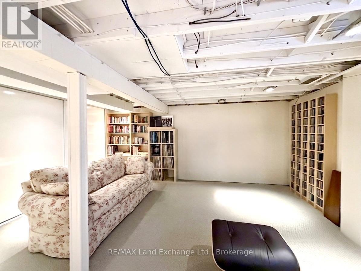
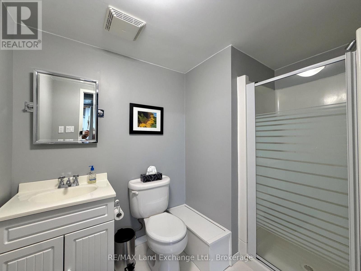
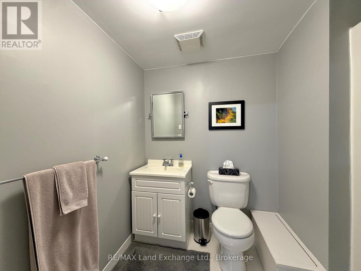
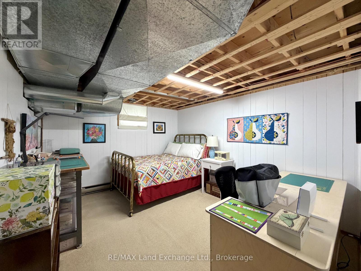
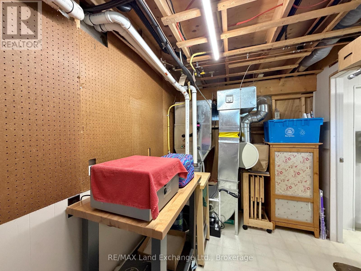
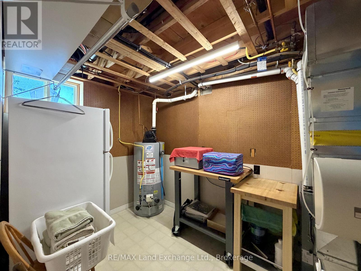
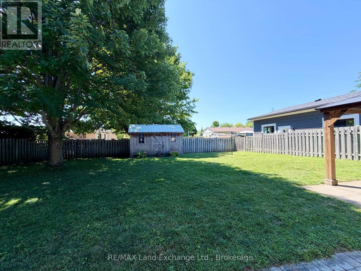
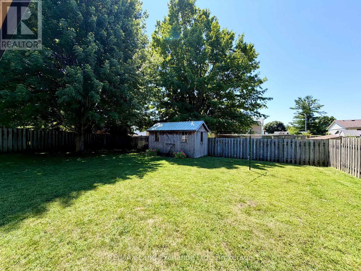
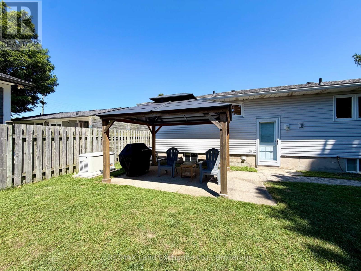
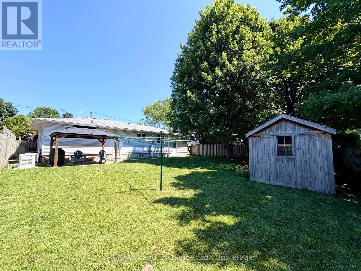
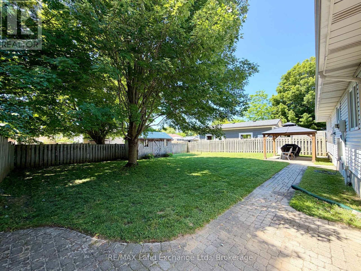
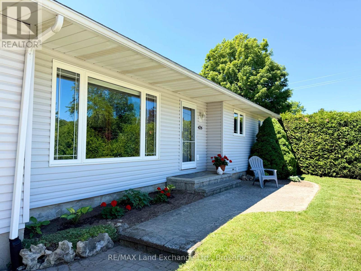
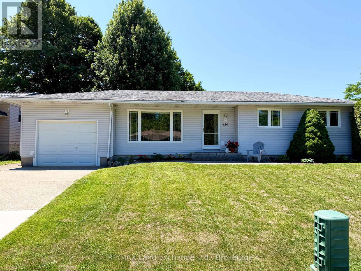
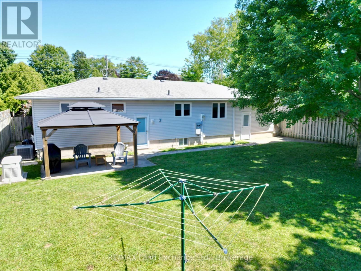
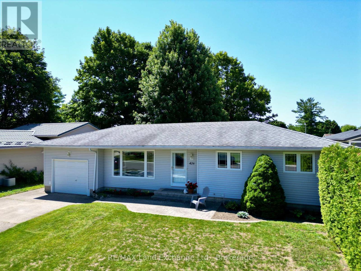
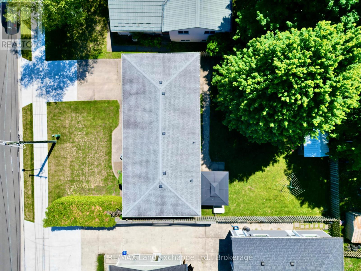
Super starter or finisher at 426 Catherine Street in Port Elgin; walking distance to Ecole Port Elgin Saugeen Central Elementary School, the beach and downtown. The current owners have meticulously maintained this home for many years with plenty of recent updates. This home features 2 bedrooms plus a den on the main floor; with a 3rd in the basement. There are 2 full baths, the yard is fenced, with a gazebo for shade and shed for added storage. A whole home gas generator, gas furnace and central air where all installed in 2020, shingles last replaced 2011 (membrane under the shingles), main floor bathroom renovated in 2018, electrical panel updated in 2018, 3 exterior doors replaced in 2021 and plenty more. Come take a look for yourself. (id:37372)
Property Details
| MLS® Number | X13632644 |
| Property Type | Single Family |
| Community Name | Saugeen Shores |
| Equipment Type | Water Heater - Gas, Water Heater |
| Features | Flat Site |
| Parking Space Total | 5 |
| Rental Equipment Type | Water Heater - Gas, Water Heater |
Building
| Bathroom Total | 2 |
| Bedrooms Above Ground | 2 |
| Bedrooms Below Ground | 1 |
| Bedrooms Total | 3 |
| Age | 51 To 99 Years |
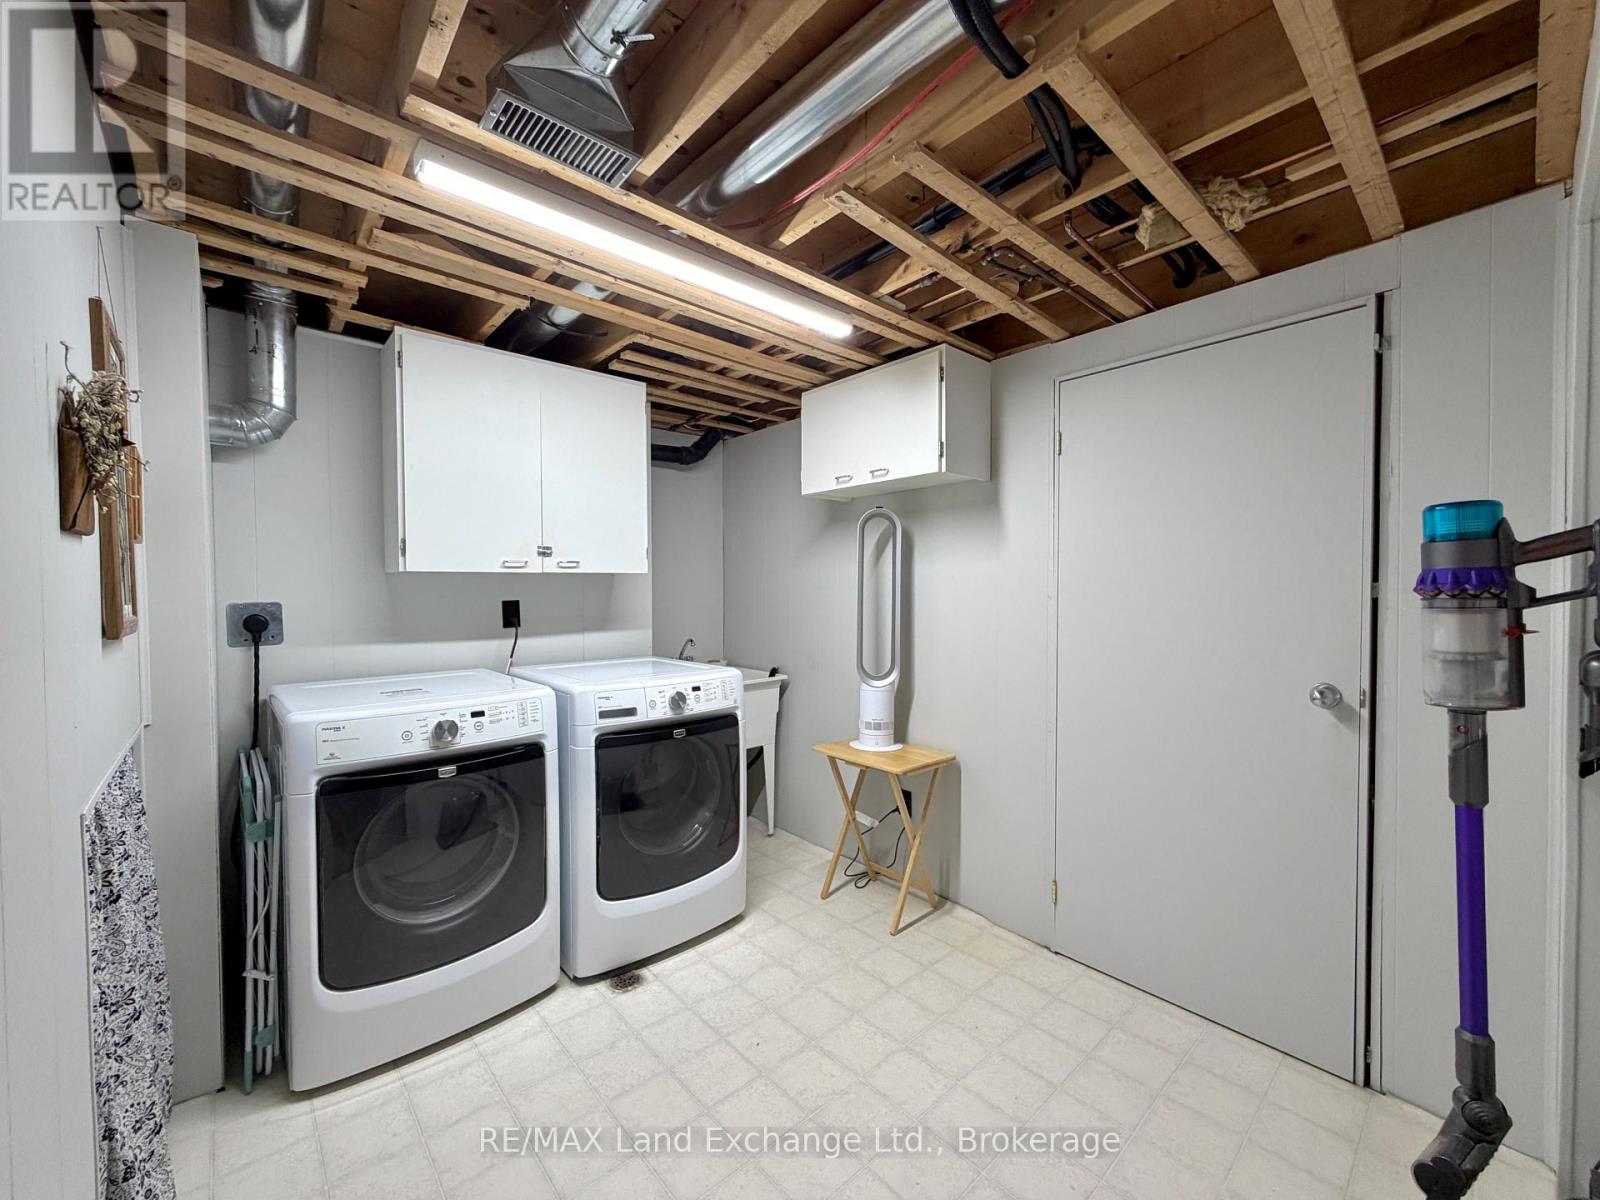
| Appliances | Water Meter, Dishwasher, Dryer, Storage Shed, Washer, Window Coverings, Refrigerator |
| Architectural Style | Bungalow |
| Basement Development | Finished |
| Basement Type | N/a (finished) |
| Construction Style Attachment | Detached |
| Cooling Type | Central Air Conditioning |
| Exterior Finish | Vinyl Siding |
| Flooring Type | Laminate, Vinyl |
| Foundation Type | Block |
| Heating Fuel | Natural Gas |
| Heating Type | Forced Air |
| Stories Total | 1 |
| Size Interior | 700 - 1100 Sqft |
| Type | House |
| Utility Power | Generator |
| Utility Water | Municipal Water |
Parking
| Attached Garage | |
| Garage |
Land
| Acreage | No |
| Sewer | Sanitary Sewer |
| Size Depth | 110 Ft |
| Size Frontage | 65 Ft |
| Size Irregular | 65 X 110 Ft |
| Size Total Text | 65 X 110 Ft |
Rooms
| Level | Type | Length | Width | Dimensions |
|---|---|---|---|---|
| Basement | Family Room | 4.91 m | 5.15 m | 4.91 m x 5.15 m |
| Basement | Laundry Room | 2.99 m | 2.38 m | 2.99 m x 2.38 m |
| Basement | Bedroom 3 | 3.84 m | 3.32 m | 3.84 m x 3.32 m |
| Main Level | Living Room | 4.27 m | 3.39 m | 4.27 m x 3.39 m |
| Main Level | Dining Room | 2.47 m | 2.65 m | 2.47 m x 2.65 m |
| Main Level | Kitchen | 2.99 m | 2.47 m | 2.99 m x 2.47 m |
| Main Level | Primary Bedroom | 3.2 m | 3.48 m | 3.2 m x 3.48 m |
| Main Level | Bedroom 2 | 3.2 m | 2.5 m | 3.2 m x 2.5 m |
| Main Level | Den | 2.47 m | 1.25 m | 2.47 m x 1.25 m |
| Main Level | Foyer | 2.47 m | 1.22 m | 2.47 m x 1.22 m |
Utilities
| Cable | Available |
| Electricity | Installed |
| Sewer | Installed |
https://www.realtor.ca/real-estate/30108946/426-catherine-street-saugeen-shores-saugeen-shores
Interested?
Contact us for more information

Debbie Duplantis
Broker
www.realestateportelgin.com/

645 Goderich St
Port Elgin, Ontario N0H 2C0
(519) 389-4600
(519) 389-4618
www.remaxlandexchange.ca/

Hayden Duplantis
Salesperson
645 Goderich St
Port Elgin, Ontario N0H 2C0
(519) 389-4600
(519) 389-4618
www.remaxlandexchange.ca/

The trademarks REALTOR®, REALTORS®, and the REALTOR® logo are controlled by The Canadian Real Estate Association (CREA) and identify real estate professionals who are members of CREA. The trademarks MLS®, Multiple Listing Service® and the associated logos are owned by The Canadian Real Estate Association (CREA) and identify the quality of services provided by real estate professionals who are members of CREA. The trademark DDF® is owned by The Canadian Real Estate Association (CREA) and identifies CREA's Data Distribution Facility (DDF®)
August 04 2026 01:30:09
Muskoka Haliburton Orillia – The Lakelands Association of REALTORS®
RE/MAX Land Exchange Ltd.