
430 Wellington Street E Wellington North (Mount Forest), Ontario N0G 2L4

$699,999
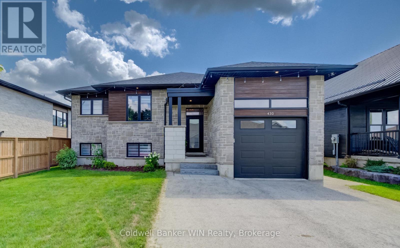
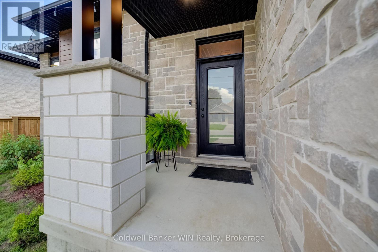
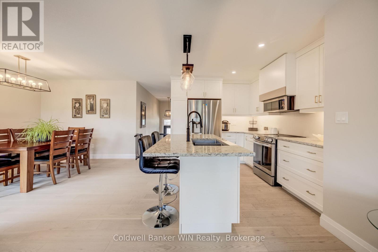
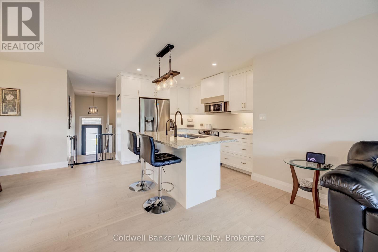
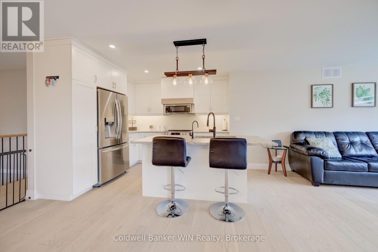
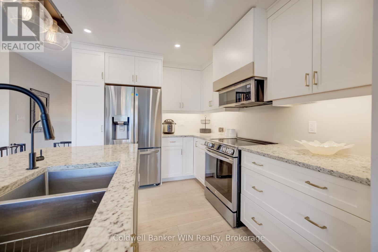
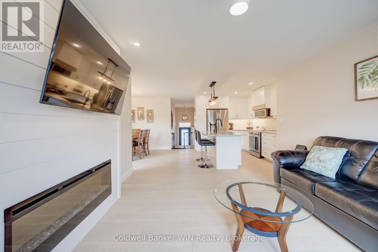
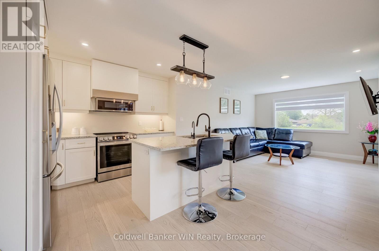
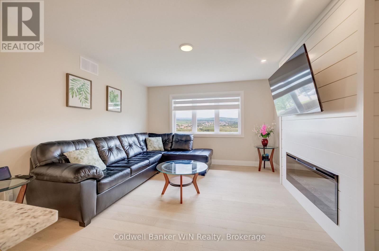
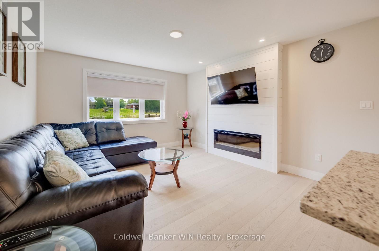
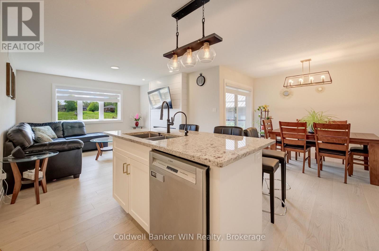
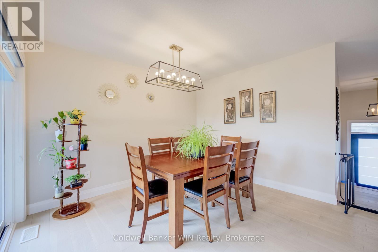
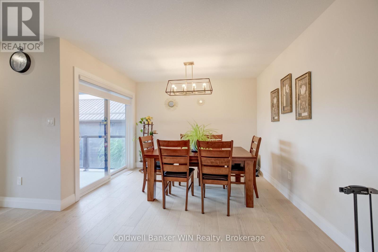
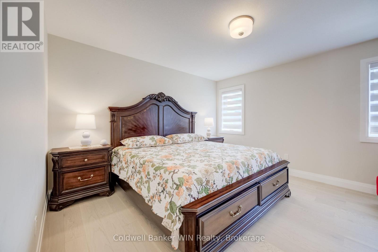
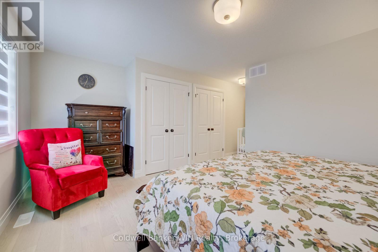
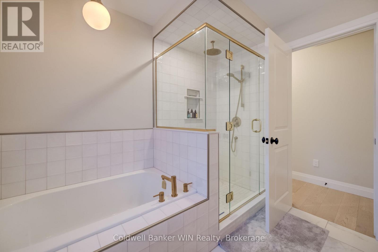
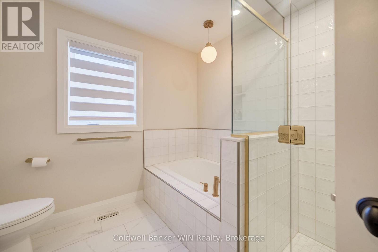
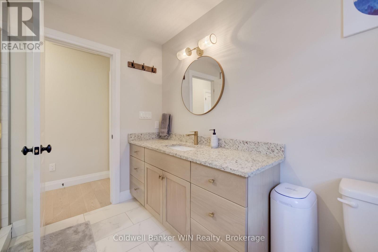
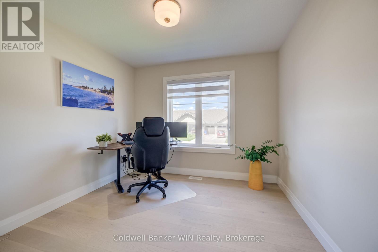
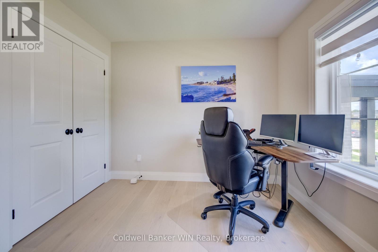
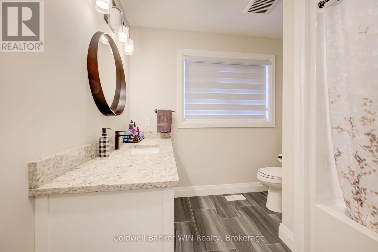
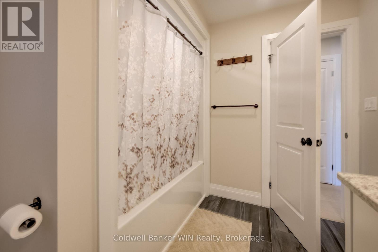
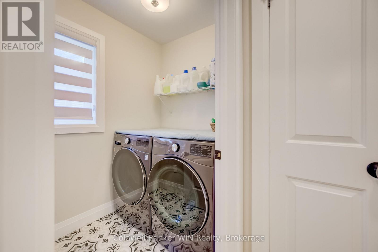
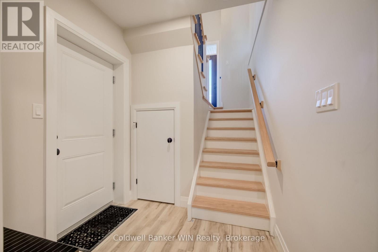
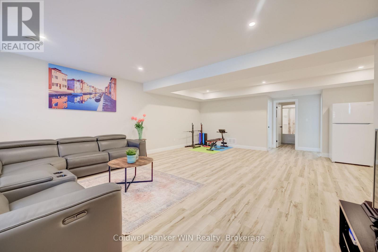
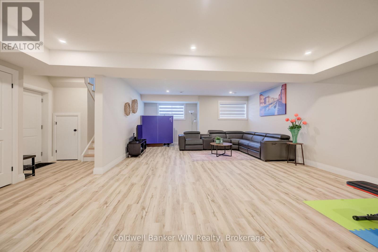
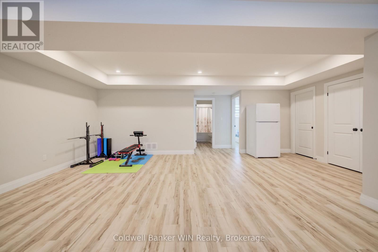
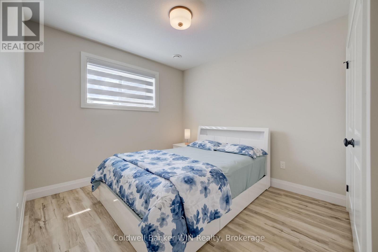
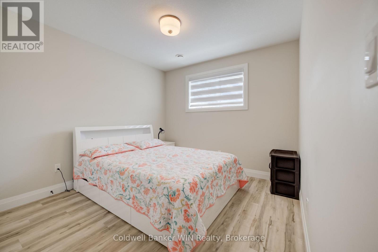
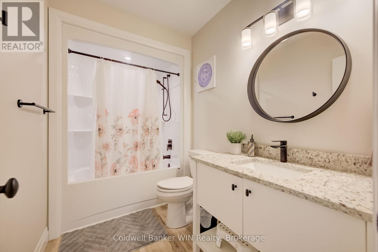
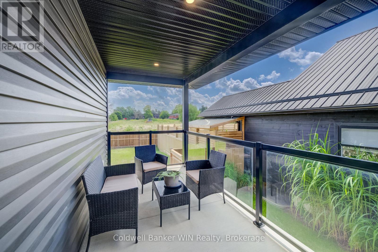
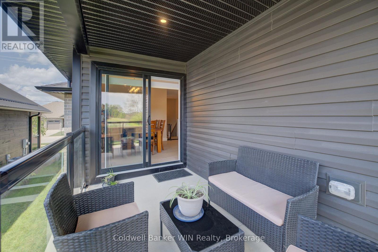
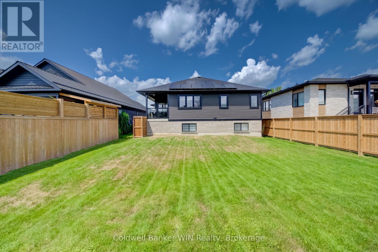
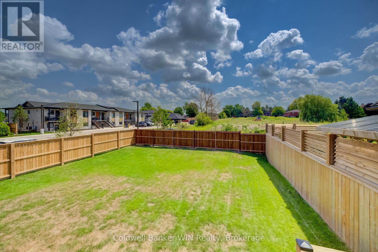
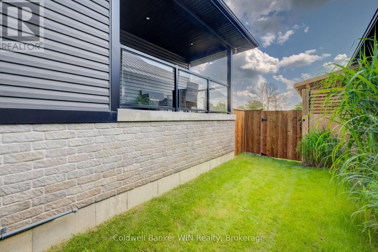
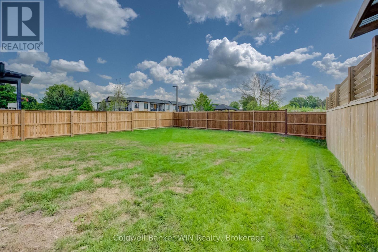
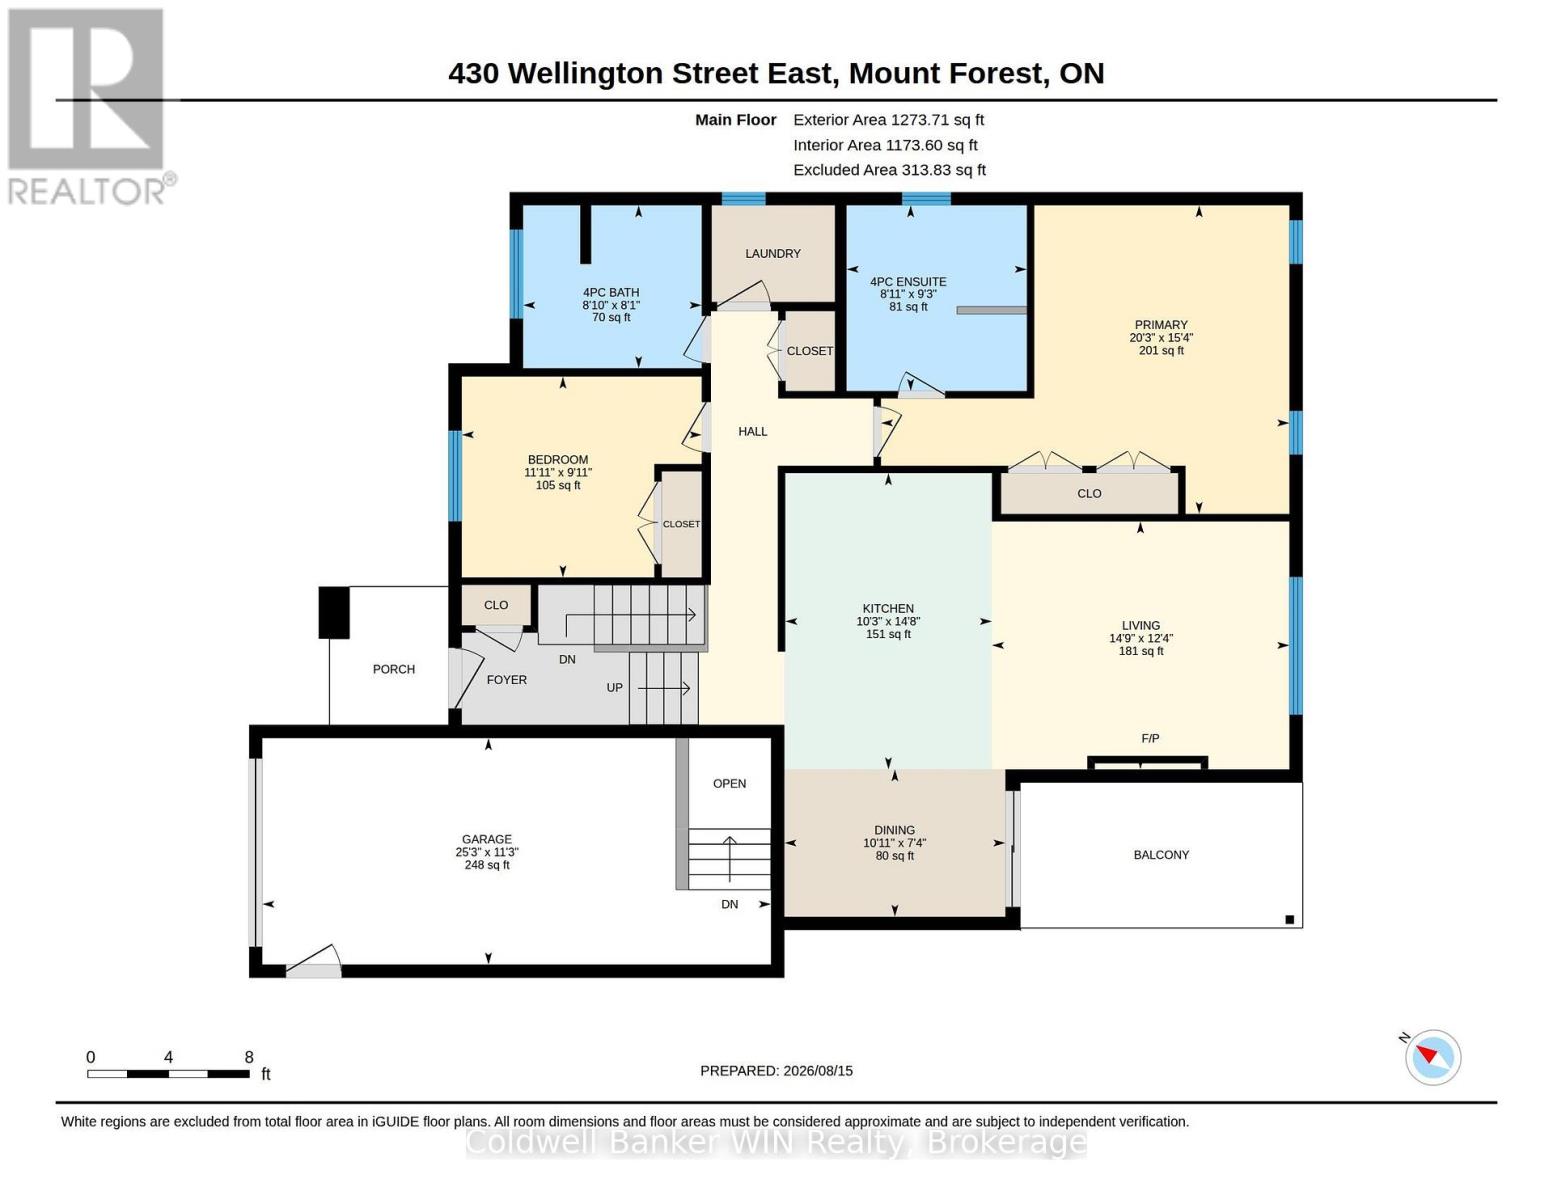
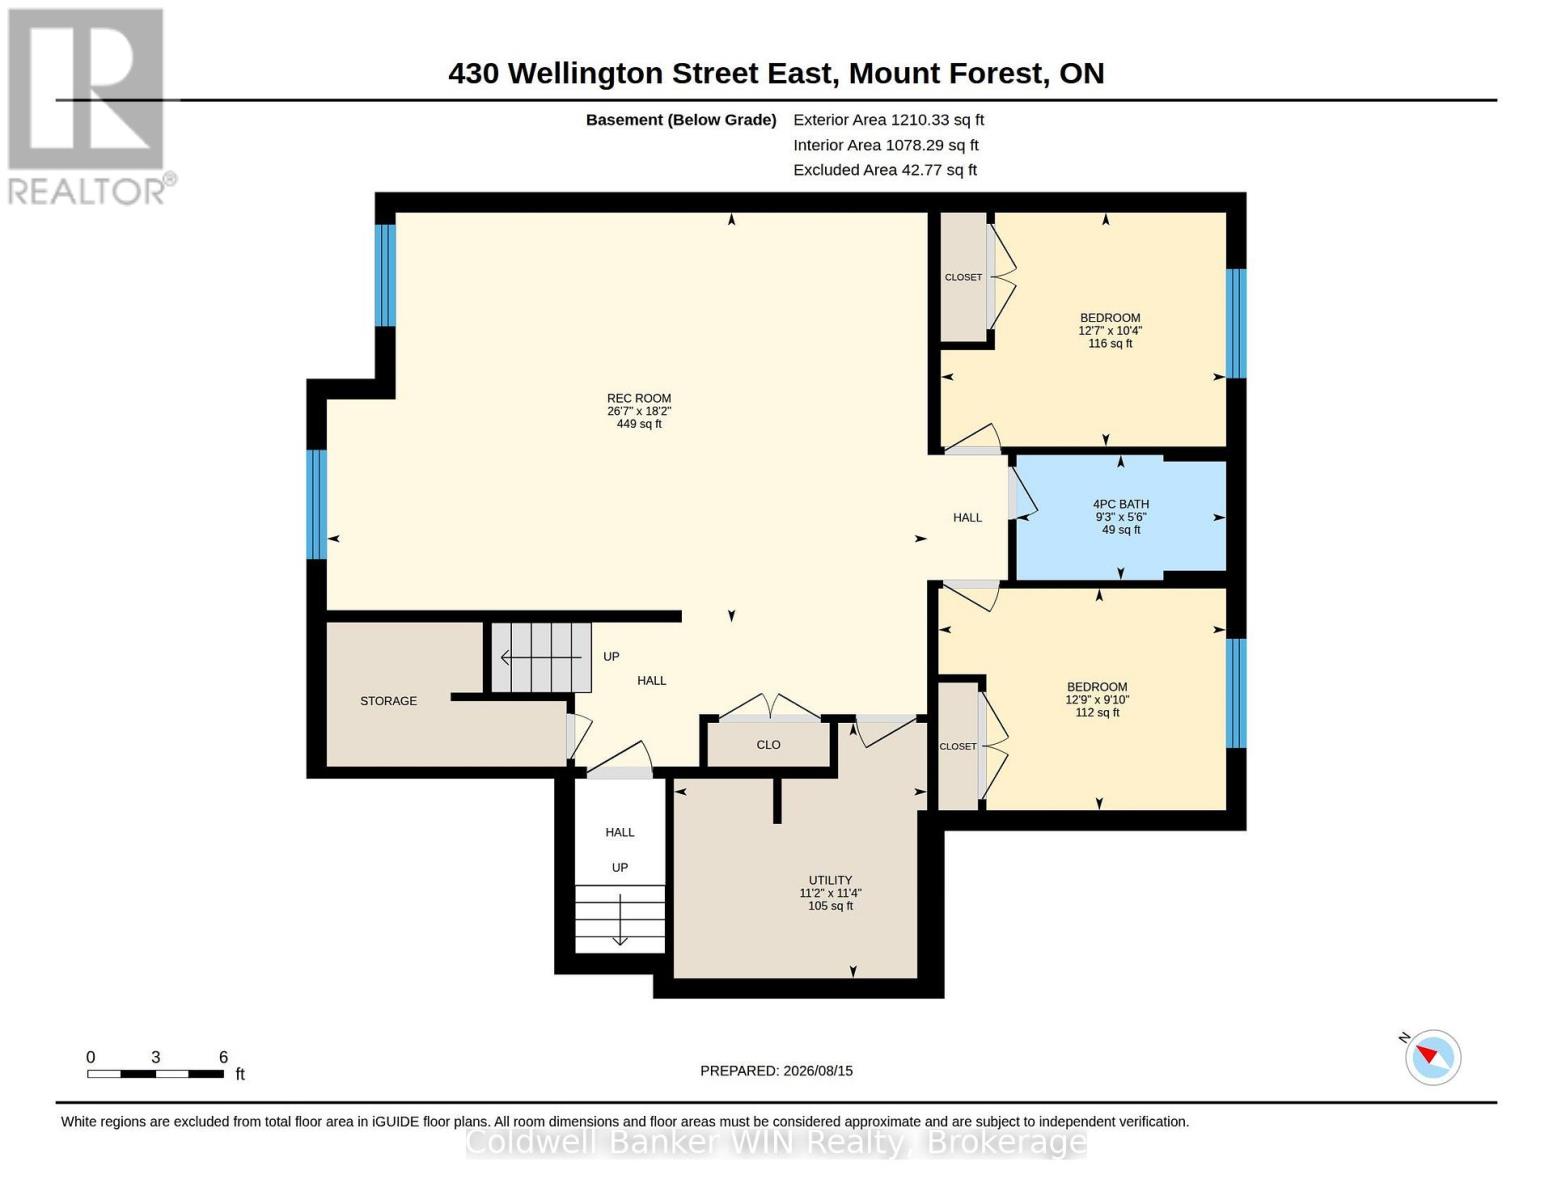
Step inside to a bright, modern home built in 2021, and designed for everyday living. The main floor is open and built around a kitchen you'll actually want to cook in. Custom kitchen cabinetry, a big island, granite counters, and stainless-steel appliances. The gas fireplace in the living room makes the space feel warm even on the coldest days. The dining room area features a walk-out to the covered balcony that overlooks the large, fenced backyard. The primary bedroom has its own luxurious ensuite with a soaker tub and a tiled shower that feels more like a spa than a bathroom. A second bedroom with a built-in closet, 4-piece family bath, and convenient main floor laundry room, complete this level. Downstairs, gives you room to spread out and potential for an in-law suite. A large rec room plus two more bedrooms and another 4-piece bathroom. Space for guests, teenagers, a home gym, whatever your family needs next. The basement is accessible from a walk-down from the garage, offering potential for an in-law suite or additional income. Outside, the fully fenced backyard has room for a garden and plenty of space left over for kids and pets to run. From the covered balcony, you can keep an eye on all of it. You're just a short walk from the children's park, splash pad, downtown amenities, and thanks to the solar panels on the roof, hydro costs stay low too (good for the planet and good for the wallet). All that's left for you to do, is move in. (id:37372)
Property Details
| MLS® Number | X13686044 |
| Property Type | Single Family |
| Community Name | Mount Forest |
| Amenities Near By | Park, Place Of Worship, Schools |
| Community Features | Community Centre |
| Equipment Type | Water Heater |
| Features | Flat Site, Carpet Free |
| Parking Space Total | 4 |
| Rental Equipment Type | Water Heater |
Building
| Bathroom Total | 3 |
| Bedrooms Above Ground | 2 |
| Bedrooms Below Ground | 2 |
| Bedrooms Total | 4 |
| Age | 0 To 5 Years |
| Amenities | Fireplace(s) |
| Appliances | Garage Door Opener Remote(s), Dishwasher, Dryer, Microwave, Stove, Washer, Window Coverings, Refrigerator |
| Architectural Style | Raised Bungalow |
| Basement Development | Finished |
| Basement Type | N/a (finished) |
| Construction Style Attachment | Detached |
| Cooling Type | Central Air Conditioning |
| Exterior Finish | Brick, Vinyl Siding |
| Fireplace Present | Yes |
| Fireplace Total | 1 |
| Foundation Type | Poured Concrete |
| Heating Fuel | Natural Gas |
| Heating Type | Forced Air |
| Stories Total | 1 |
| Size Interior | 1100 - 1500 Sqft |
| Type | House |
| Utility Water | Municipal Water |
Parking
| Attached Garage | |
| Garage |
Land
| Acreage | No |
| Land Amenities | Park, Place Of Worship, Schools |
| Sewer | Sanitary Sewer |
| Size Depth | 125 Ft |
| Size Frontage | 47 Ft ,8 In |
| Size Irregular | 47.7 X 125 Ft |
| Size Total Text | 47.7 X 125 Ft |
| Zoning Description | R2 |
Rooms
| Level | Type | Length | Width | Dimensions |
|---|---|---|---|---|
| Basement | Bathroom | 2.83 m | 1.69 m | 2.83 m x 1.69 m |
| Basement | Utility Room | 3.42 m | 3.45 m | 3.42 m x 3.45 m |
| Basement | Recreational, Games Room | 8.1 m | 5.53 m | 8.1 m x 5.53 m |
| Basement | Bedroom | 3.85 m | 3.16 m | 3.85 m x 3.16 m |
| Basement | Bedroom | 3.88 m | 2.99 m | 3.88 m x 2.99 m |
| Main Level | Kitchen | 3.12 m | 4.48 m | 3.12 m x 4.48 m |
| Main Level | Dining Room | 3.34 m | 2.23 m | 3.34 m x 2.23 m |
| Main Level | Living Room | 4.5 m | 3.75 m | 4.5 m x 3.75 m |
| Main Level | Primary Bedroom | 6.17 m | 4.67 m | 6.17 m x 4.67 m |
| Main Level | Bathroom | 2.72 m | 2.81 m | 2.72 m x 2.81 m |
| Main Level | Bedroom | 3.63 m | 3.04 m | 3.63 m x 3.04 m |
| Main Level | Bathroom | 2.7 m | 2.46 m | 2.7 m x 2.46 m |
Interested?
Contact us for more information

Jessica Mcfarlane
Salesperson
jessicamcfarlane.ca/
www.facebook.com/realtorjessicamcfarlane/
www.instagram.com/realtor_jessicamcfarlane/

153 Main St S, P.o. Box 218
Mount Forest, Ontario N0G 2L0
(519) 323-3022
(519) 323-1092

The trademarks REALTOR®, REALTORS®, and the REALTOR® logo are controlled by The Canadian Real Estate Association (CREA) and identify real estate professionals who are members of CREA. The trademarks MLS®, Multiple Listing Service® and the associated logos are owned by The Canadian Real Estate Association (CREA) and identify the quality of services provided by real estate professionals who are members of CREA. The trademark DDF® is owned by The Canadian Real Estate Association (CREA) and identifies CREA's Data Distribution Facility (DDF®)
August 18 2026 01:29:23
Muskoka Haliburton Orillia – The Lakelands Association of REALTORS®
Coldwell Banker Win Realty