
442513 21 Concession Georgian Bluffs, Ontario N0H 2T0

$784,900
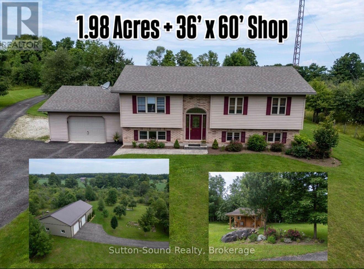
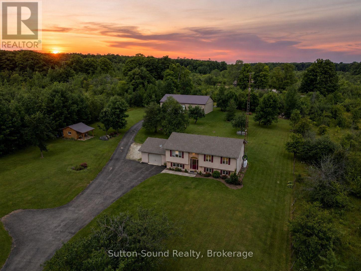
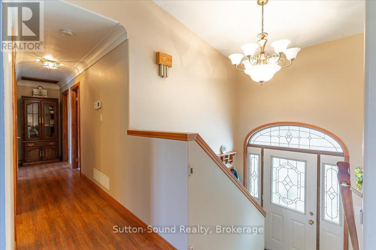
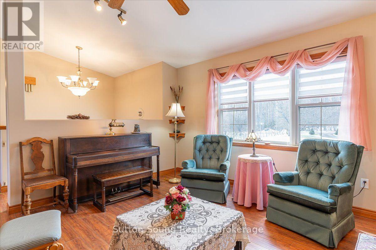
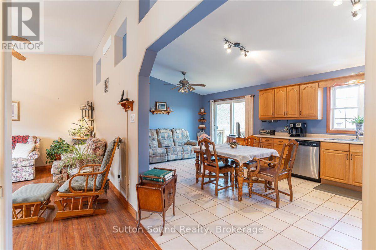
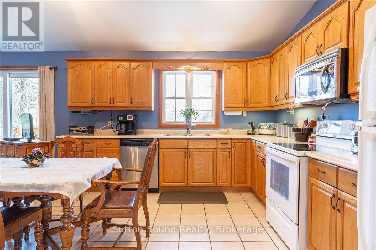
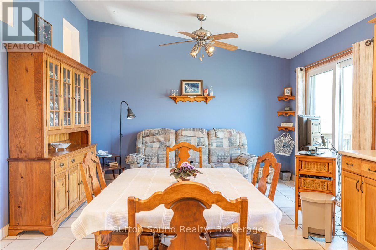
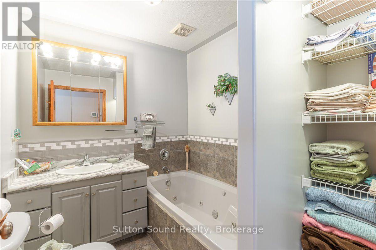
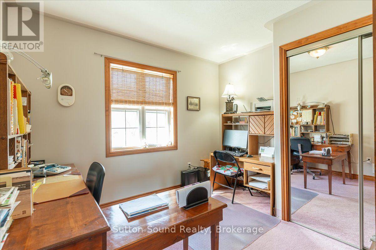
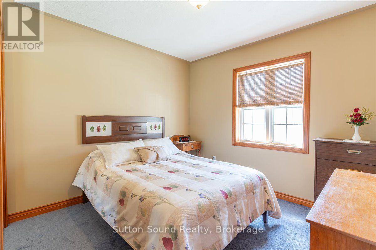
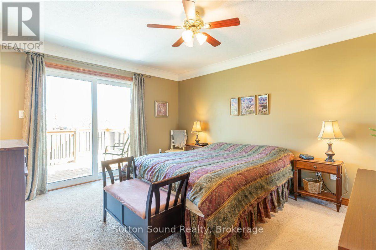
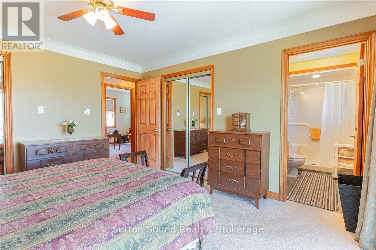
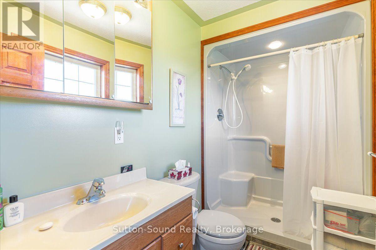
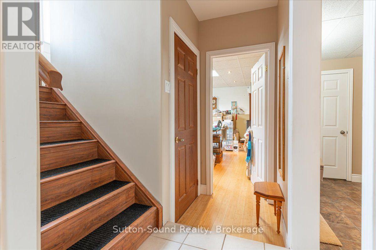
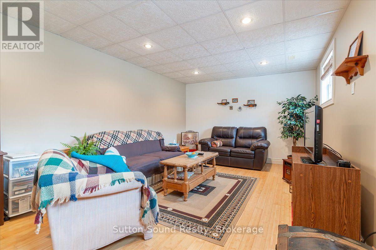
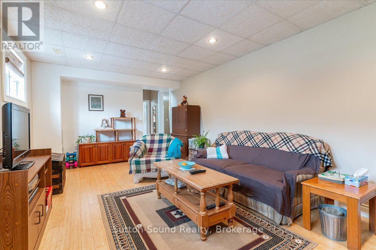
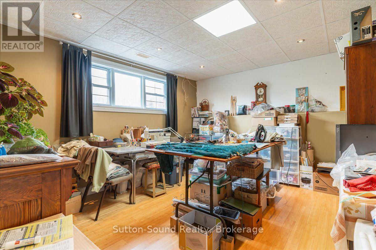
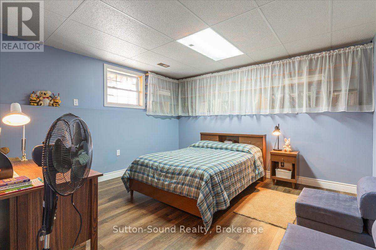
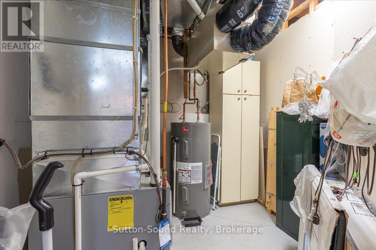
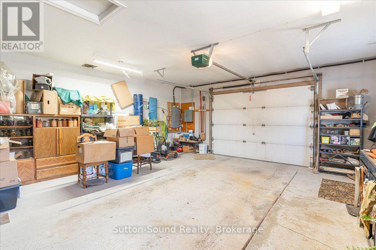
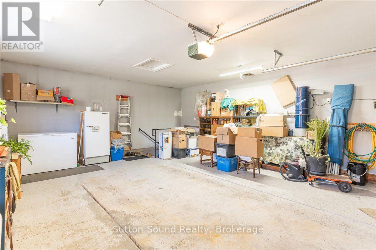
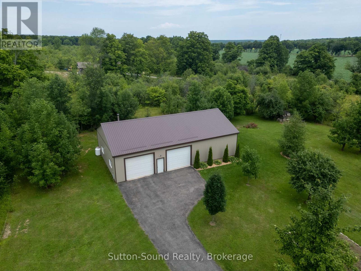
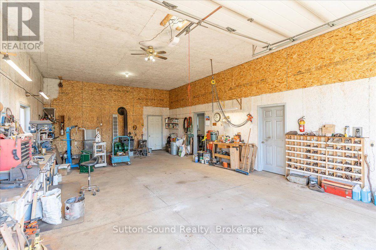
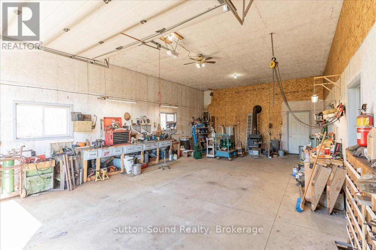
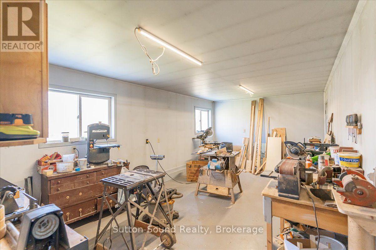
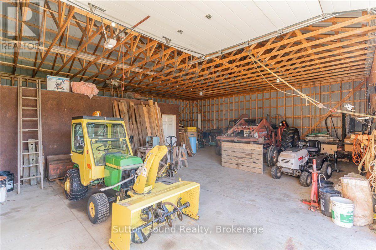
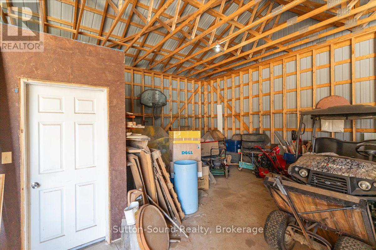
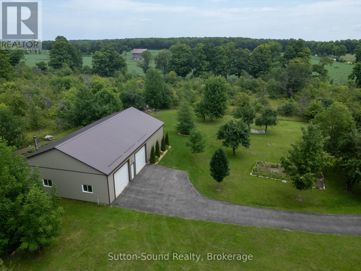
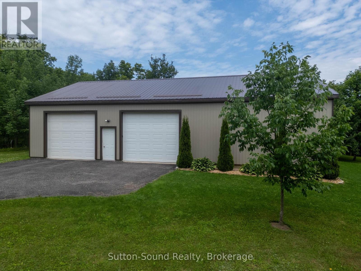
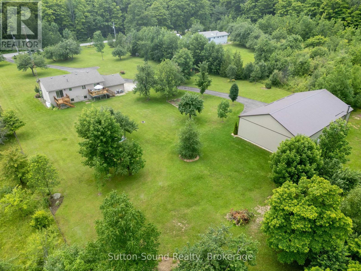
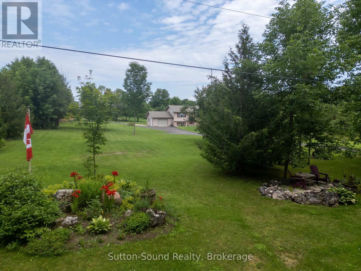
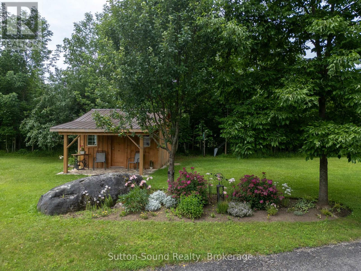
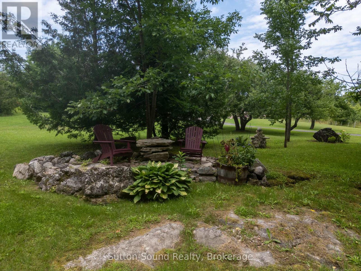
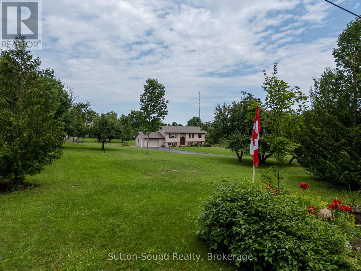
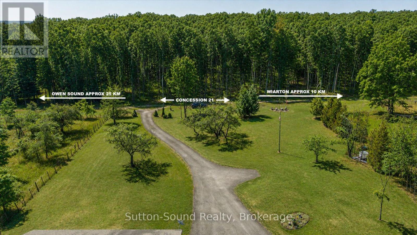
Set on nearly 2, private acres in Georgian Bluffs between Owen Sound and Wiarton, this well-kept raised bungalow offers the space, flexibility, and outbuilding so many buyers are searching for. With over 1000 sq ft above grade plus a fully finished basement, there is room here for families, multi-generational living, hobbies, and entertaining.The main floor features a bright open-concept kitchen and dining area filled with natural light, creating a warm and welcoming everyday gathering space. With 4 bedrooms and 3 full bathrooms, the layout is practical for growing families or those needing guest space and home office options. The finished lower level adds valuable living area for a rec room, gym, media space, or extended family stays. A standout feature of this property is the impressive 36' x 60' detached shop/garage with 900 sq ft of insulated and heated space-ideal for tradespeople, car enthusiasts, small business owners, serious hobbyists, or extra storage for toys and equipment. An attached 1.5 car garage plus a separate garden shed with porch add even more convenience. Step outside to enjoy peaceful country surroundings, mature trees, low-maintenance perennial gardens, and a spacious deck made for summer BBQs and quiet evenings outdoors. The asphalt driveway provides ample parking for family and visitors alike. Built with an ICF foundation and updated with a new furnace (2020) and central air (2024), water heater (2021)this home combines comfort, efficiency, and country living just a short drive to city amenities, Georgian Bay, and the Bruce Peninsula. A rare opportunity to own acreage with a quality home and exceptional shop space. (id:37372)
Property Details
| MLS® Number | X13607476 |
| Property Type | Single Family |
| Community Name | Georgian Bluffs |
| Amenities Near By | Schools, Place Of Worship, Hospital |
| Community Features | School Bus, Community Centre |
| Equipment Type | Propane Tank |
| Features | Open Space, Flat Site, Sump Pump |
| Parking Space Total | 11 |
| Rental Equipment Type | Propane Tank |
| Structure | Deck, Workshop, Shed |
Building
| Bathroom Total | 3 |
| Bedrooms Above Ground | 3 |
| Bedrooms Below Ground | 1 |
| Bedrooms Total | 4 |
| Appliances | Garage Door Opener Remote(s), Water Heater, Water Softener, Central Vacuum, Dishwasher, Dryer, Garage Door Opener, Microwave, Satellite Dish, Stove, Washer, Window Coverings, Refrigerator |
| Architectural Style | Raised Bungalow |
| Basement Development | Finished |
| Basement Features | Walk Out, Separate Entrance |
| Basement Type | N/a (finished), Full, N/a |
| Construction Status | Insulation Upgraded |
| Construction Style Attachment | Detached |
| Cooling Type | Central Air Conditioning |
| Exterior Finish | Brick, Vinyl Siding |
| Fire Protection | Smoke Detectors |
| Foundation Type | Concrete, Poured Concrete |
| Heating Fuel | Propane |
| Heating Type | Forced Air |
| Stories Total | 1 |
| Size Interior | 1100 - 1500 Sqft |
| Type | House |
| Utility Water | Drilled Well |
Parking
| Attached Garage | |
| Garage |
Land
| Acreage | No |
| Land Amenities | Schools, Place Of Worship, Hospital |
| Landscape Features | Landscaped |
| Sewer | Septic System |
| Size Depth | 430 Ft |
| Size Frontage | 200 Ft |
| Size Irregular | 200 X 430 Ft |
| Size Total Text | 200 X 430 Ft|1/2 - 1.99 Acres |
| Zoning Description | R2 |
Rooms
| Level | Type | Length | Width | Dimensions |
|---|---|---|---|---|
| Basement | Bedroom | 3.97 m | 3.67 m | 3.97 m x 3.67 m |
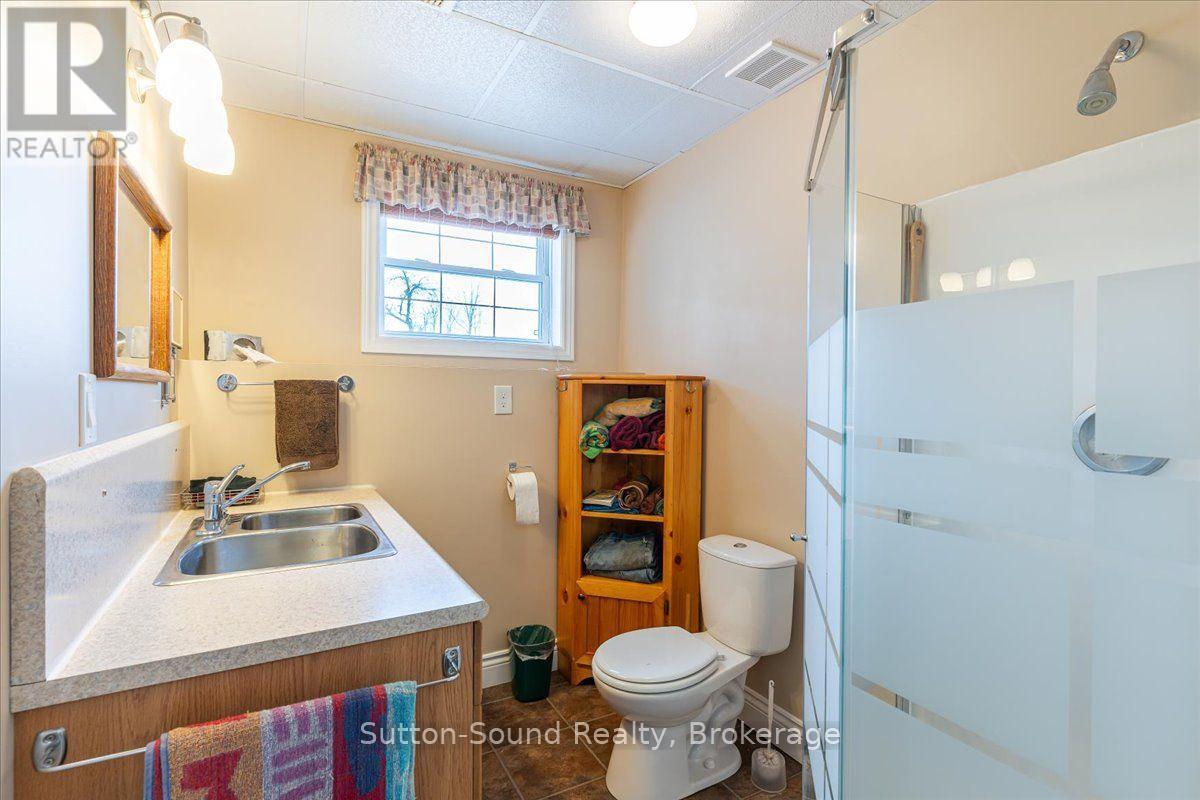
| Basement | Bathroom | 2.44 m | 1.84 m | 2.44 m x 1.84 m |
| Basement | Mud Room | 3.05 m | 0.95 m | 3.05 m x 0.95 m |
| Basement | Utility Room | 2.46 m | 2.45 m | 2.46 m x 2.45 m |
| Basement | Family Room | 6.25 m | 3.56 m | 6.25 m x 3.56 m |
| Basement | Den | 4.11 m | 3.56 m | 4.11 m x 3.56 m |
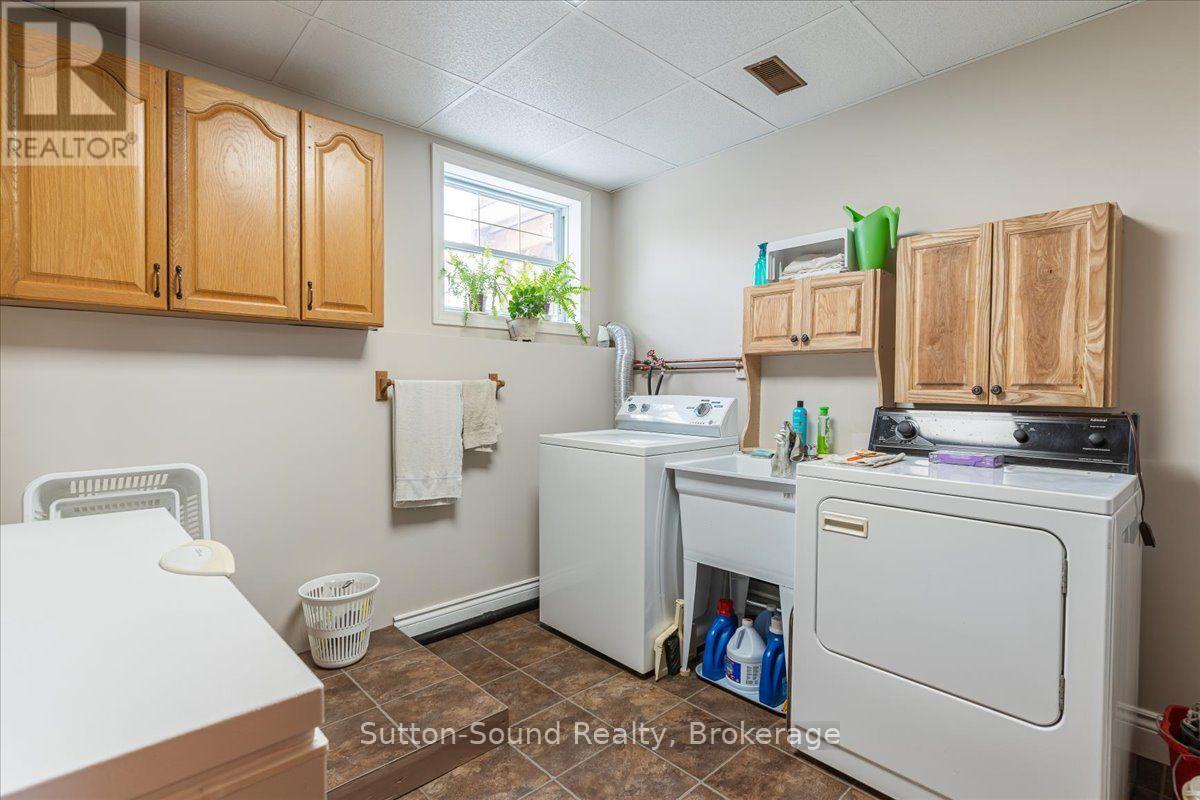
| Basement | Laundry Room | 2.74 m | 3.1 m | 2.74 m x 3.1 m |
| Main Level | Kitchen | 4.01 m | 3.66 m | 4.01 m x 3.66 m |
| Main Level | Dining Room | 4.01 m | 2.87 m | 4.01 m x 2.87 m |
| Main Level | Living Room | 4.04 m | 4.27 m | 4.04 m x 4.27 m |
| Main Level | Bathroom | 1.85 m | 2.16 m | 1.85 m x 2.16 m |
| Main Level | Bedroom | 4.11 m | 3.58 m | 4.11 m x 3.58 m |
| Main Level | Bedroom 2 | 2.87 m | 3.05 m | 2.87 m x 3.05 m |
| Main Level | Bedroom 3 | 2.87 m | 3.17 m | 2.87 m x 3.17 m |
Utilities
| Cable | Available |
| Electricity | Installed |
| Wireless | Available |
https://www.realtor.ca/real-estate/30081221/442513-21-concession-georgian-bluffs-georgian-bluffs
Interested?
Contact us for more information
Christie Nuttall
Broker
www.sellwithchristie.com/
www.facebook.com/ChristieNuttallBroker
www.instagram.com/christienuttall/
508 Berford Street
Wiarton, Ontario N0H 2T0
(519) 372-4000

The trademarks REALTOR®, REALTORS®, and the REALTOR® logo are controlled by The Canadian Real Estate Association (CREA) and identify real estate professionals who are members of CREA. The trademarks MLS®, Multiple Listing Service® and the associated logos are owned by The Canadian Real Estate Association (CREA) and identify the quality of services provided by real estate professionals who are members of CREA. The trademark DDF® is owned by The Canadian Real Estate Association (CREA) and identifies CREA's Data Distribution Facility (DDF®)
July 28 2026 01:58:45
Muskoka Haliburton Orillia – The Lakelands Association of REALTORS®
Sutton-Sound Realty