
47 White Pine Way Guelph (Village By The Arboretum), Ontario N1G 4X7

$998,400Maintenance, Parcel of Tied Land
$878.43 Monthly
Maintenance, Parcel of Tied Land
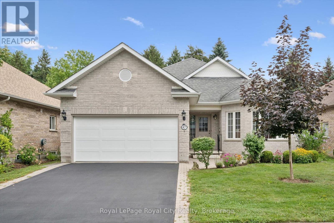
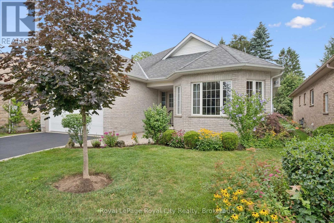
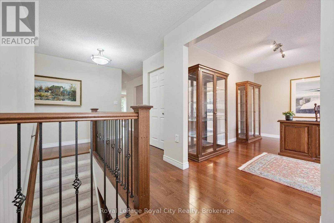
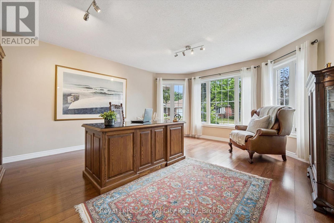
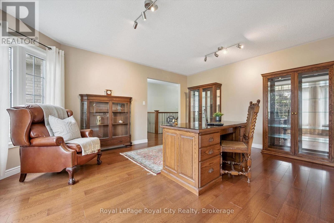
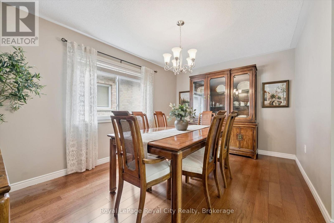
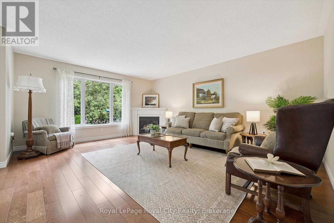
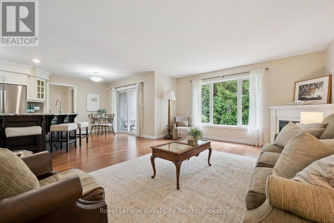
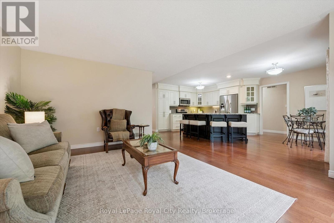
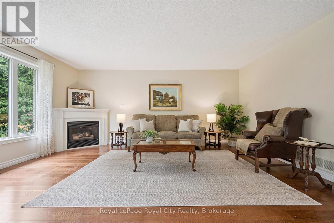
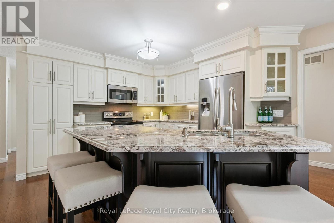
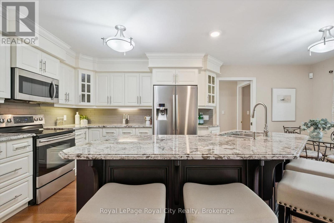
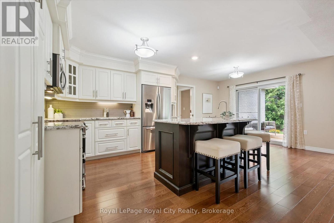
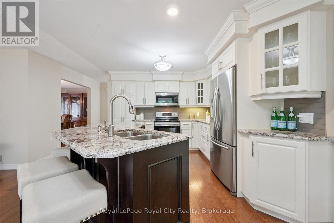
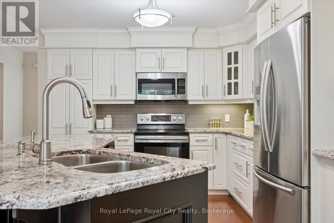
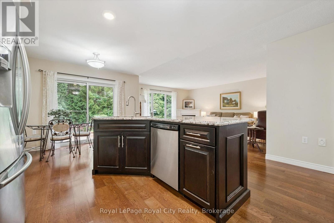
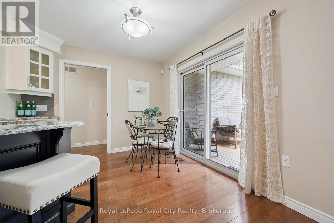
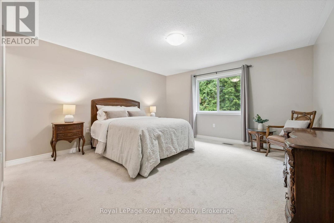
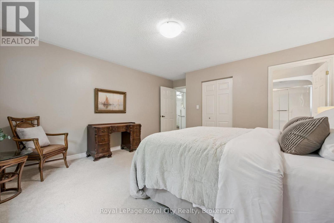
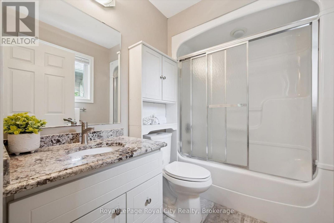
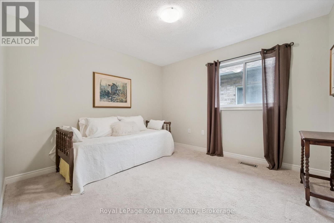
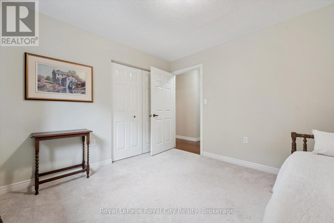
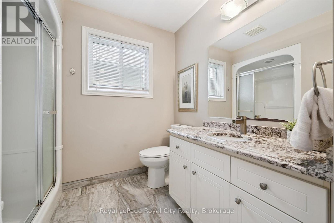
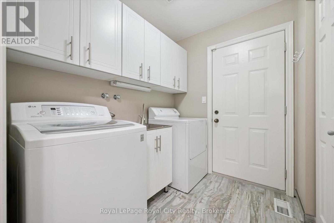
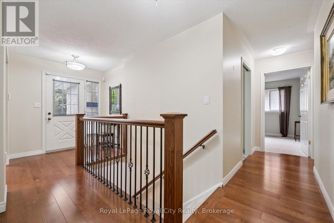
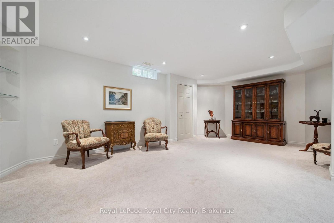
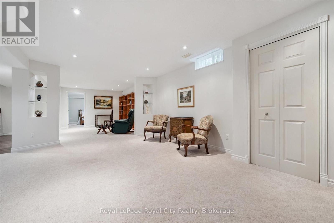
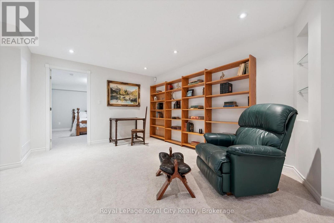
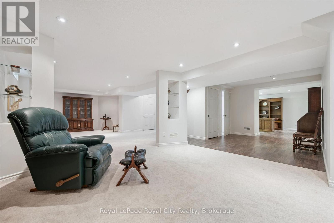
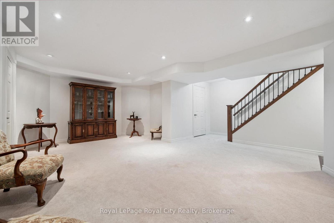
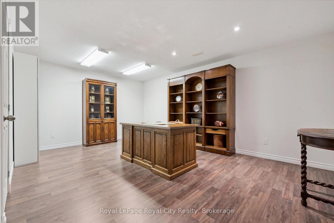
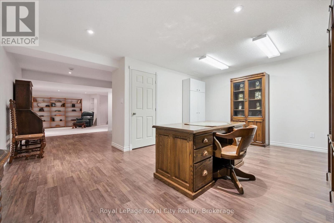
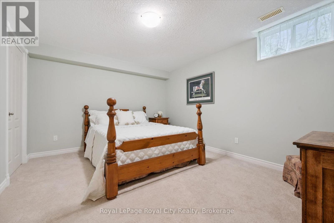
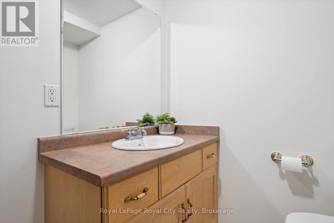
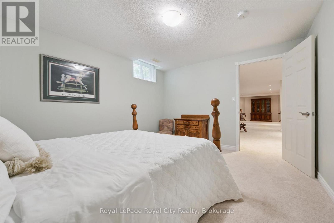
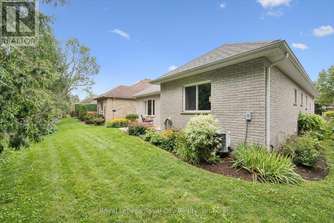
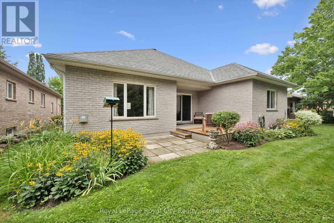
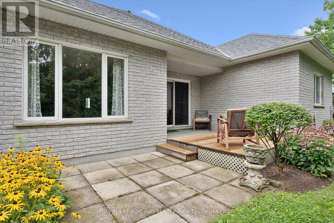
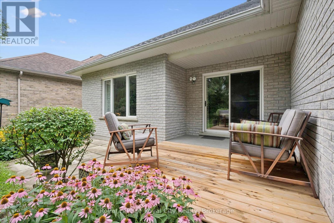
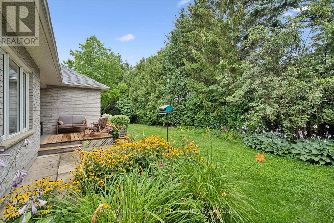
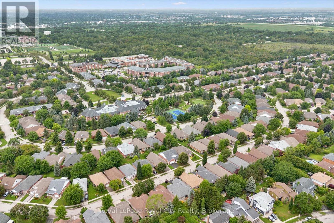
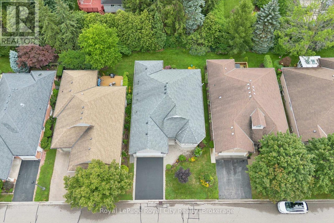
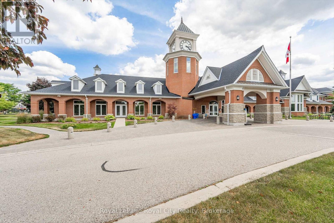
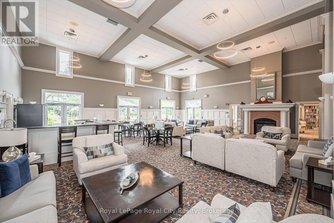
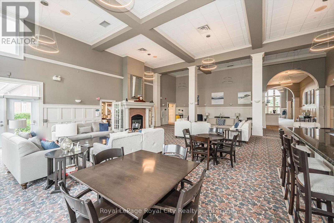
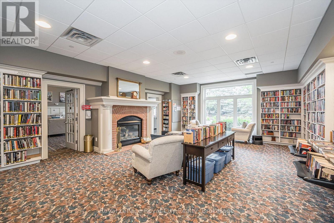
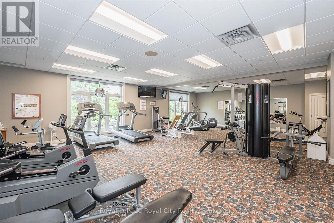
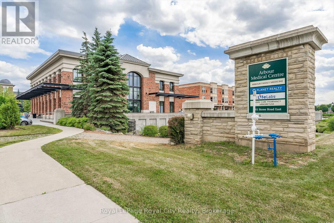
$878.43 MonthlyWelcome to the Village by the Arboretum, Guelph's premier 55+ community! Tucked away in a quiet location, this beautifully updated bungalow offers approximately 2,000 sq. ft. of main-floor living, a fully finished basement and the rare bonus of an attached double-car garage. Extensive renovations include hardwood flooring and an updated kitchen featuring granite countertops, tiled backsplash, stainless steel appliances and a large centre island overlooking the bright living room with corner gas fireplace. The main floor also offers a formal dining room, family room currently used as an office, 3-piece bath with granite counters and convenient main-floor laundry. There are two bedrooms, including a spacious primary suite with an updated ensuite and walk-in closet. New railings lead to the fully finished basement featuring a large recreation room, 2-piece bath, third bedroom, second office and an impressive workshop/craft area with plenty of storage. A lovely deck off the eat-in kitchen provides a great spot to relax outdoors. Whether you're interested in peaceful strolls through the 500 acres of adjacent Arboretum lands, joining one of the over 90 social clubs, enjoying aqua fit classes in the indoor pool, or simply socializing with friends, the VBA truly has so much to offer. The community center is stunning, and its use is included in the monthly fees. (id:37372)
Property Details
| MLS® Number | X13659360 |
| Property Type | Single Family |
| Community Name | Village By The Arboretum |
| Amenities Near By | Golf Nearby, Place Of Worship, Schools, Public Transit |
| Equipment Type | Water Heater |
| Parking Space Total | 4 |
| Pool Type | Indoor Pool |
| Rental Equipment Type | Water Heater |
| Structure | Deck |
Building
| Bathroom Total | 3 |
| Bedrooms Above Ground | 2 |
| Bedrooms Below Ground | 1 |
| Bedrooms Total | 3 |
| Age | 16 To 30 Years |
| Amenities | Fireplace(s) |
| Appliances | Water Softener, Central Vacuum, All |
| Architectural Style | Bungalow |
| Basement Development | Unfinished |
| Basement Type | Full (unfinished) |
| Construction Style Attachment | Detached |
| Cooling Type | Central Air Conditioning |
| Exterior Finish | Brick Facing |
| Fireplace Present | Yes |
| Fireplace Total | 1 |
| Foundation Type | Poured Concrete |
| Half Bath Total | 1 |
| Heating Fuel | Natural Gas |
| Heating Type | Forced Air |
| Stories Total | 1 |
| Size Interior | 1500 - 2000 Sqft |
| Type | House |
| Utility Water | Municipal Water |
Parking
| Attached Garage | |
| Garage |
Land
| Acreage | No |
| Land Amenities | Golf Nearby, Place Of Worship, Schools, Public Transit |
| Sewer | Sanitary Sewer |
| Size Depth | 50 Ft |
| Size Frontage | 50 Ft |
| Size Irregular | 50 X 50 Ft |
| Size Total Text | 50 X 50 Ft|under 1/2 Acre |
| Zoning Description | Rr.1 |
Rooms
| Level | Type | Length | Width | Dimensions |
|---|---|---|---|---|
| Basement | Bathroom | 1.78 m | 2.17 m | 1.78 m x 2.17 m |
| Basement | Bedroom | 3.44 m | 4.17 m | 3.44 m x 4.17 m |
| Basement | Office | 3.69 m | 5.34 m | 3.69 m x 5.34 m |
| Basement | Recreational, Games Room | 6.28 m | 10.74 m | 6.28 m x 10.74 m |
| Basement | Utility Room | 2.55 m | 3.85 m | 2.55 m x 3.85 m |
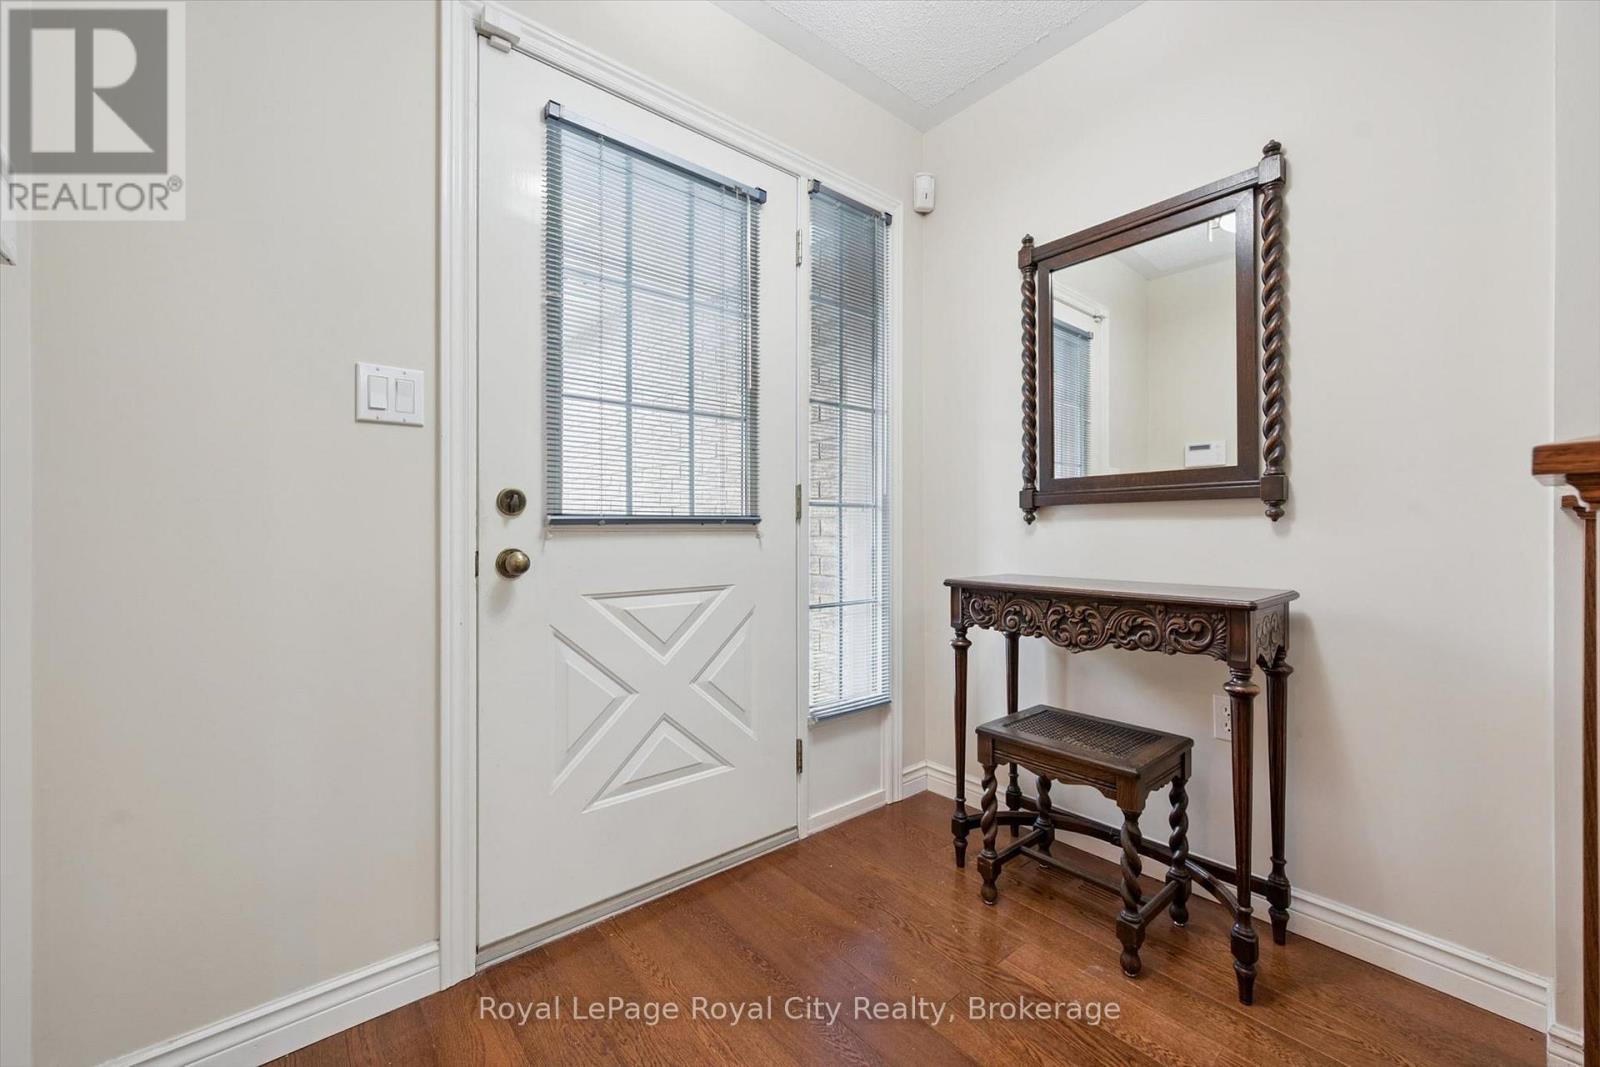
| Main Level | Foyer | 2.18 m | 2.51 m | 2.18 m x 2.51 m |
| Main Level | Office | 4.26 m | 4.99 m | 4.26 m x 4.99 m |
| Main Level | Bathroom | 3.18 m | 2.53 m | 3.18 m x 2.53 m |
| Main Level | Bathroom | 1.56 m | 2.37 m | 1.56 m x 2.37 m |
| Main Level | Bedroom | 3.18 m | 3.49 m | 3.18 m x 3.49 m |
| Main Level | Primary Bedroom | 4.32 m | 5.04 m | 4.32 m x 5.04 m |
| Main Level | Eating Area | 3.43 m | 1.31 m | 3.43 m x 1.31 m |
| Main Level | Dining Room | 3.21 m | 4.55 m | 3.21 m x 4.55 m |
| Main Level | Kitchen | 3.44 m | 4.63 m | 3.44 m x 4.63 m |
| Main Level | Laundry Room | 1.82 m | 2.2 m | 1.82 m x 2.2 m |
| Main Level | Living Room | 4.32 m | 5.36 m | 4.32 m x 5.36 m |
Utilities
| Cable | Installed |
| Electricity | Installed |
Interested?
Contact us for more information

Rob Green
Salesperson
www.thegreenadvantage.ca/
www.facebook.com/RobGreenTheGreenAdvantage/
twitter.com/RoyalCityAgent
www.linkedin.com/in/rob-green-9936a619/

30 Edinburgh Road North
Guelph, Ontario N1H 7J1
(519) 824-9050
(519) 824-5183
www.royalcity.com/

Jordan Brown
Salesperson
30 Edinburgh Road North
Guelph, Ontario N1H 7J1
(519) 824-9050
(519) 824-5183
www.royalcity.com/

Rob Garrick
Salesperson
www.robgarrick.com/
30 Edinburgh Road North
Guelph, Ontario N1H 7J1
(519) 824-9050
(519) 824-5183
www.royalcity.com/

The trademarks REALTOR®, REALTORS®, and the REALTOR® logo are controlled by The Canadian Real Estate Association (CREA) and identify real estate professionals who are members of CREA. The trademarks MLS®, Multiple Listing Service® and the associated logos are owned by The Canadian Real Estate Association (CREA) and identify the quality of services provided by real estate professionals who are members of CREA. The trademark DDF® is owned by The Canadian Real Estate Association (CREA) and identifies CREA's Data Distribution Facility (DDF®)
August 10 2026 08:59:30
Muskoka Haliburton Orillia – The Lakelands Association of REALTORS®
Royal LePage Royal City Realty