
487 Hill Street E Centre Wellington (Fergus), Ontario N1M 1H7

$749,900
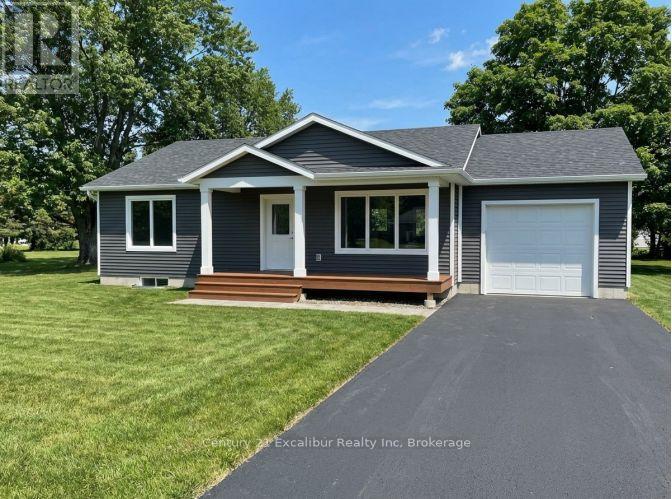
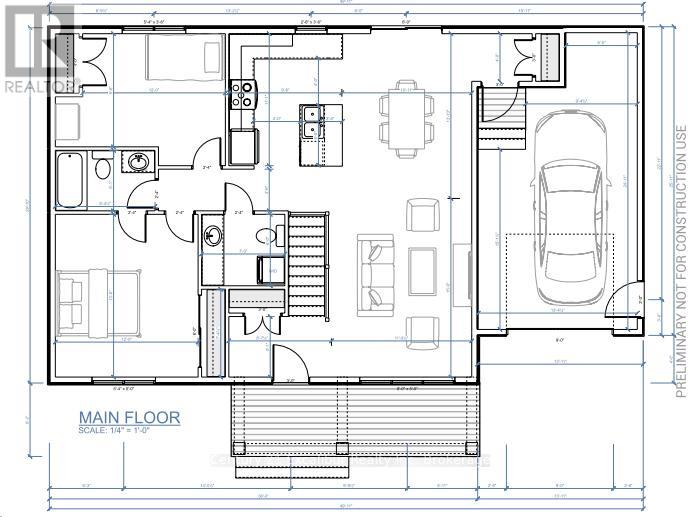
Discover the ease of brand-new, one-level living in this thoughtfully designed 1,100 sq. ft. bungalow to be built by a respected local builder known for quality craftsmanship and attention to detail. The bright, open-concept layout features two generous bedrooms, two bathrooms-including a primary ensuite-and convenient main-floor laundry. Designed with comfort and functionality in mind, this home is ideal for downsizers, professionals or anyone seeking a low-maintenance lifestyle. Buyers may personalize select finishes to create a home that reflects their individual style. Set on a mature, established street, this rare opportunity combines the confidence of new construction and Tarion Warranty protection with the character of an established neighbourhood. Complete with an attached 1.5-car garage and an efficient, well-planned design, this is a quality-built home you will be proud to own. Alternative floor plans, including a bungaloft design, are also available. Buyer must qualify for the enhanced HST rebate. (id:37372)
Property Details
| MLS® Number | X13717686 |
| Property Type | Single Family |
| Community Name | Fergus |
| Equipment Type | Water Heater |
| Parking Space Total | 3 |
| Rental Equipment Type | Water Heater |
Building
| Bathroom Total | 2 |
| Bedrooms Above Ground | 2 |
| Bedrooms Total | 2 |
| Age | New Building |
| Appliances | Garage Door Opener Remote(s), Water Meter |
| Architectural Style | Bungalow |
| Basement Development | Unfinished |
| Basement Type | Full (unfinished) |
| Construction Style Attachment | Detached |
| Cooling Type | Central Air Conditioning, Air Exchanger |
| Exterior Finish | Vinyl Siding |
| Foundation Type | Concrete |
| Half Bath Total | 1 |
| Heating Fuel | Natural Gas |
| Heating Type | Forced Air |
| Stories Total | 1 |
| Size Interior | 1100 - 1500 Sqft |
| Type | House |
| Utility Water | Municipal Water |
Parking
| Attached Garage | |
| Garage |
Land
| Acreage | No |
| Sewer | Sanitary Sewer |
| Size Depth | 79 Ft |
| Size Frontage | 60 Ft |
| Size Irregular | 60 X 79 Ft |
| Size Total Text | 60 X 79 Ft |
Rooms
| Level | Type | Length | Width | Dimensions |
|---|---|---|---|---|
| Main Level | Bedroom | 3.657 m | 2.876 m | 3.657 m x 2.876 m |
| Main Level | Primary Bedroom | 3.657 m | 4.264 m | 3.657 m x 4.264 m |
| Main Level | Bathroom | 2.539 m | 1.5493 m | 2.539 m x 1.5493 m |
| Main Level | Kitchen | 2.8956 m | 3.378 m | 2.8956 m x 3.378 m |
| Main Level | Dining Room | 3.3272 m | 4.215 m | 3.3272 m x 4.215 m |
| Main Level | Living Room | 4.2154 m | 4.572 m | 4.2154 m x 4.572 m |
| Main Level | Bathroom | 2.1336 m | 1.8288 m | 2.1336 m x 1.8288 m |
https://www.realtor.ca/real-estate/30203600/487-hill-street-e-centre-wellington-fergus-fergus
Interested?
Contact us for more information

Paul Van Grootheest
Broker

645 St David St N
Fergus, Ontario N1M 2K6
(519) 787-1780
(519) 843-3455
excaliburrealty.c21.ca/

Eric Van Grootheest
Broker of Record
www.facebook.com/thevangrootheestteam/
645 St David St N
Fergus, Ontario N1M 2K6
(519) 787-1780
(519) 843-3455
excaliburrealty.c21.ca/

The trademarks REALTOR®, REALTORS®, and the REALTOR® logo are controlled by The Canadian Real Estate Association (CREA) and identify real estate professionals who are members of CREA. The trademarks MLS®, Multiple Listing Service® and the associated logos are owned by The Canadian Real Estate Association (CREA) and identify the quality of services provided by real estate professionals who are members of CREA. The trademark DDF® is owned by The Canadian Real Estate Association (CREA) and identifies CREA's Data Distribution Facility (DDF®)
August 27 2026 02:59:54
Muskoka Haliburton Orillia – The Lakelands Association of REALTORS®
Century 21 Excalibur Realty Inc