
527 Stone Road E Guelph (York/watson Industrial Park), Ontario N1L 1B7

$2,199,000
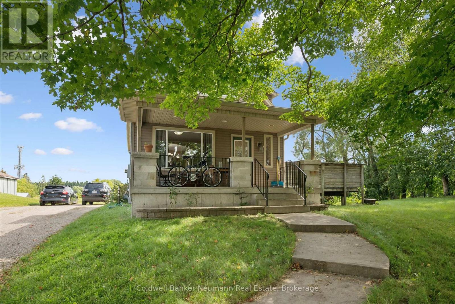
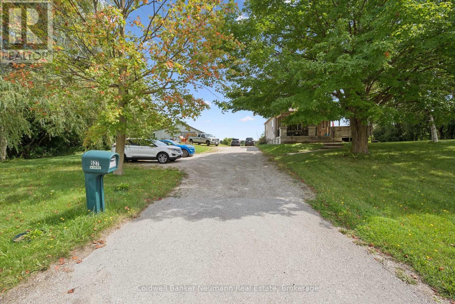
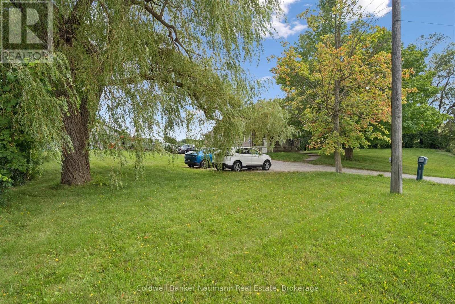
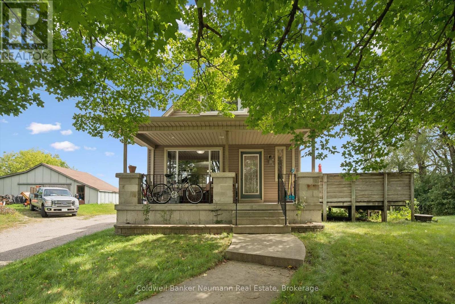
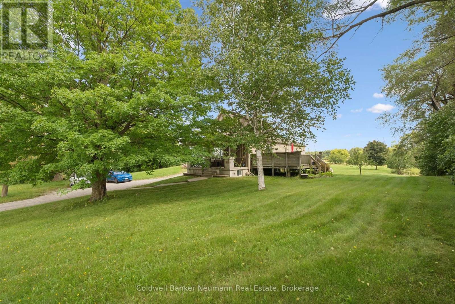
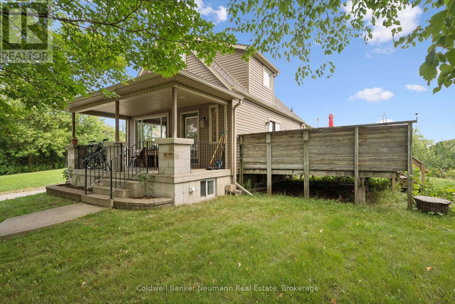
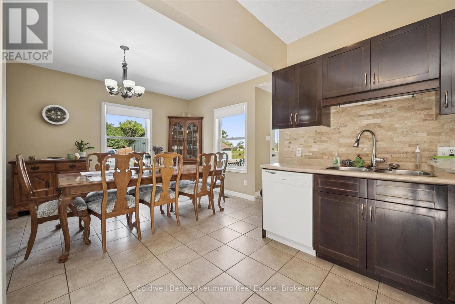
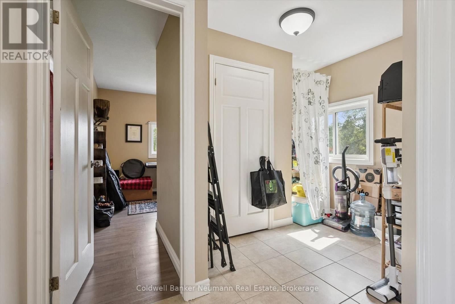
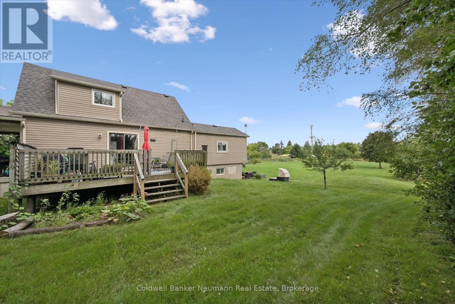
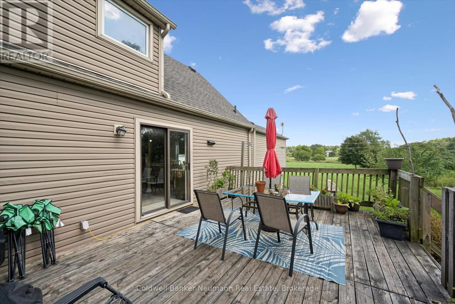
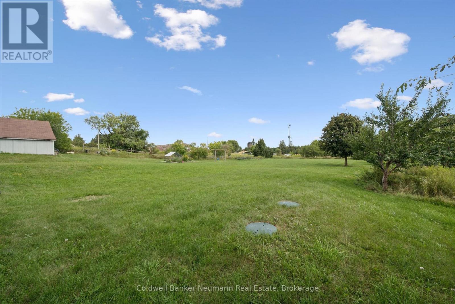
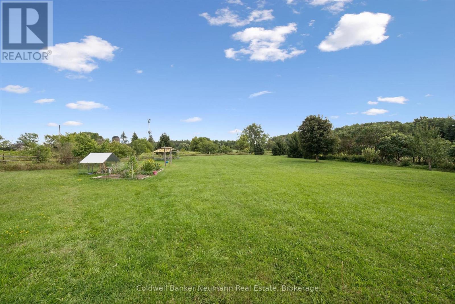
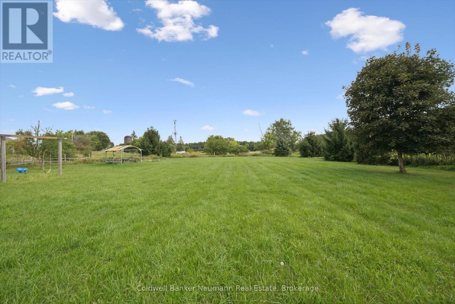
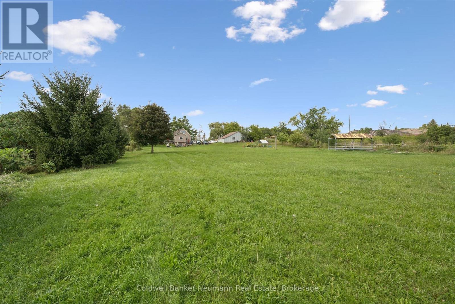
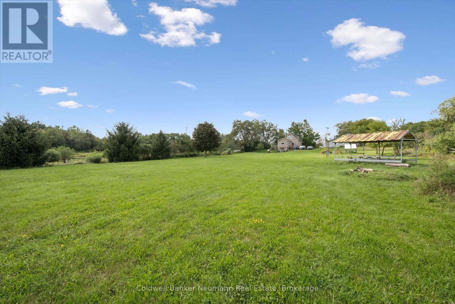
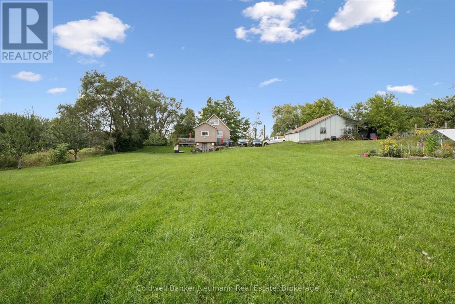
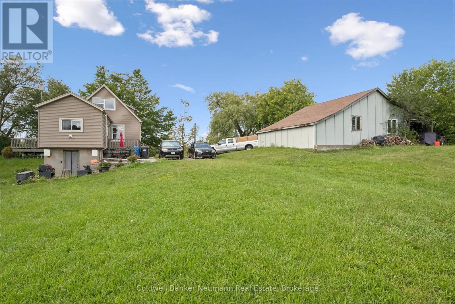
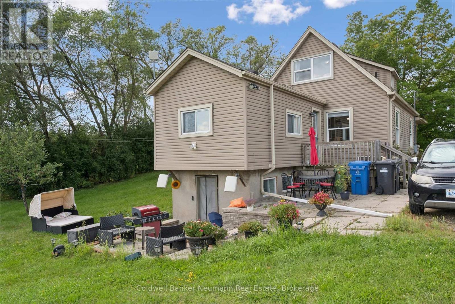
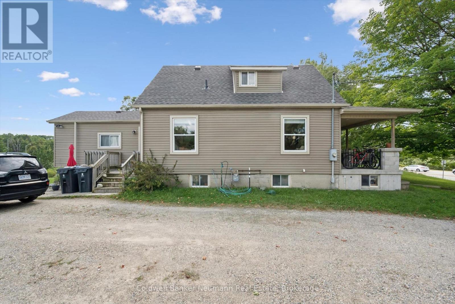
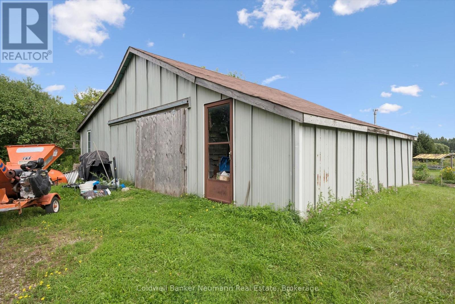
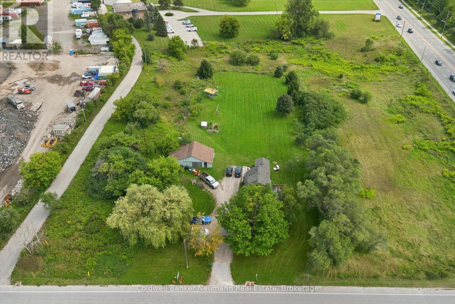
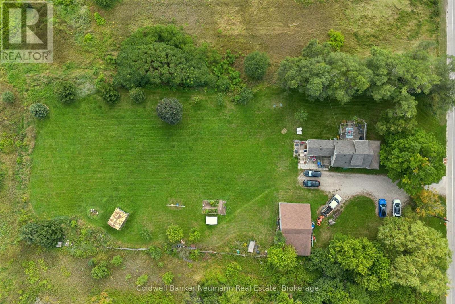
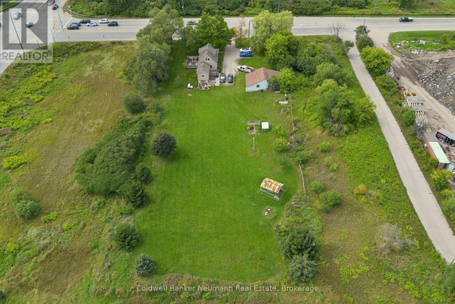
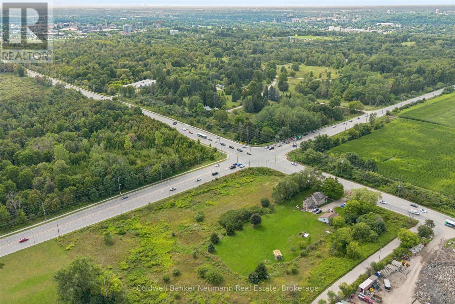
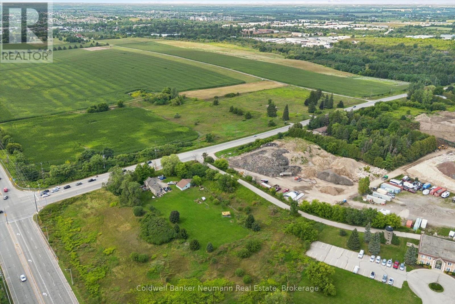
Strategically located close to the corner of Stone Road and Victoria Rd this 1 plus acre rectangular parcel is in the City of Guelph Innovation District for future development and city expansion. Currently proposed for hi density 6- 8 storey multiuse. (id:37372)
Property Details
| MLS® Number | X13726916 |
| Property Type | Single Family |
| Community Name | York/Watson Industrial Park |
| Parking Space Total | 6 |
Building
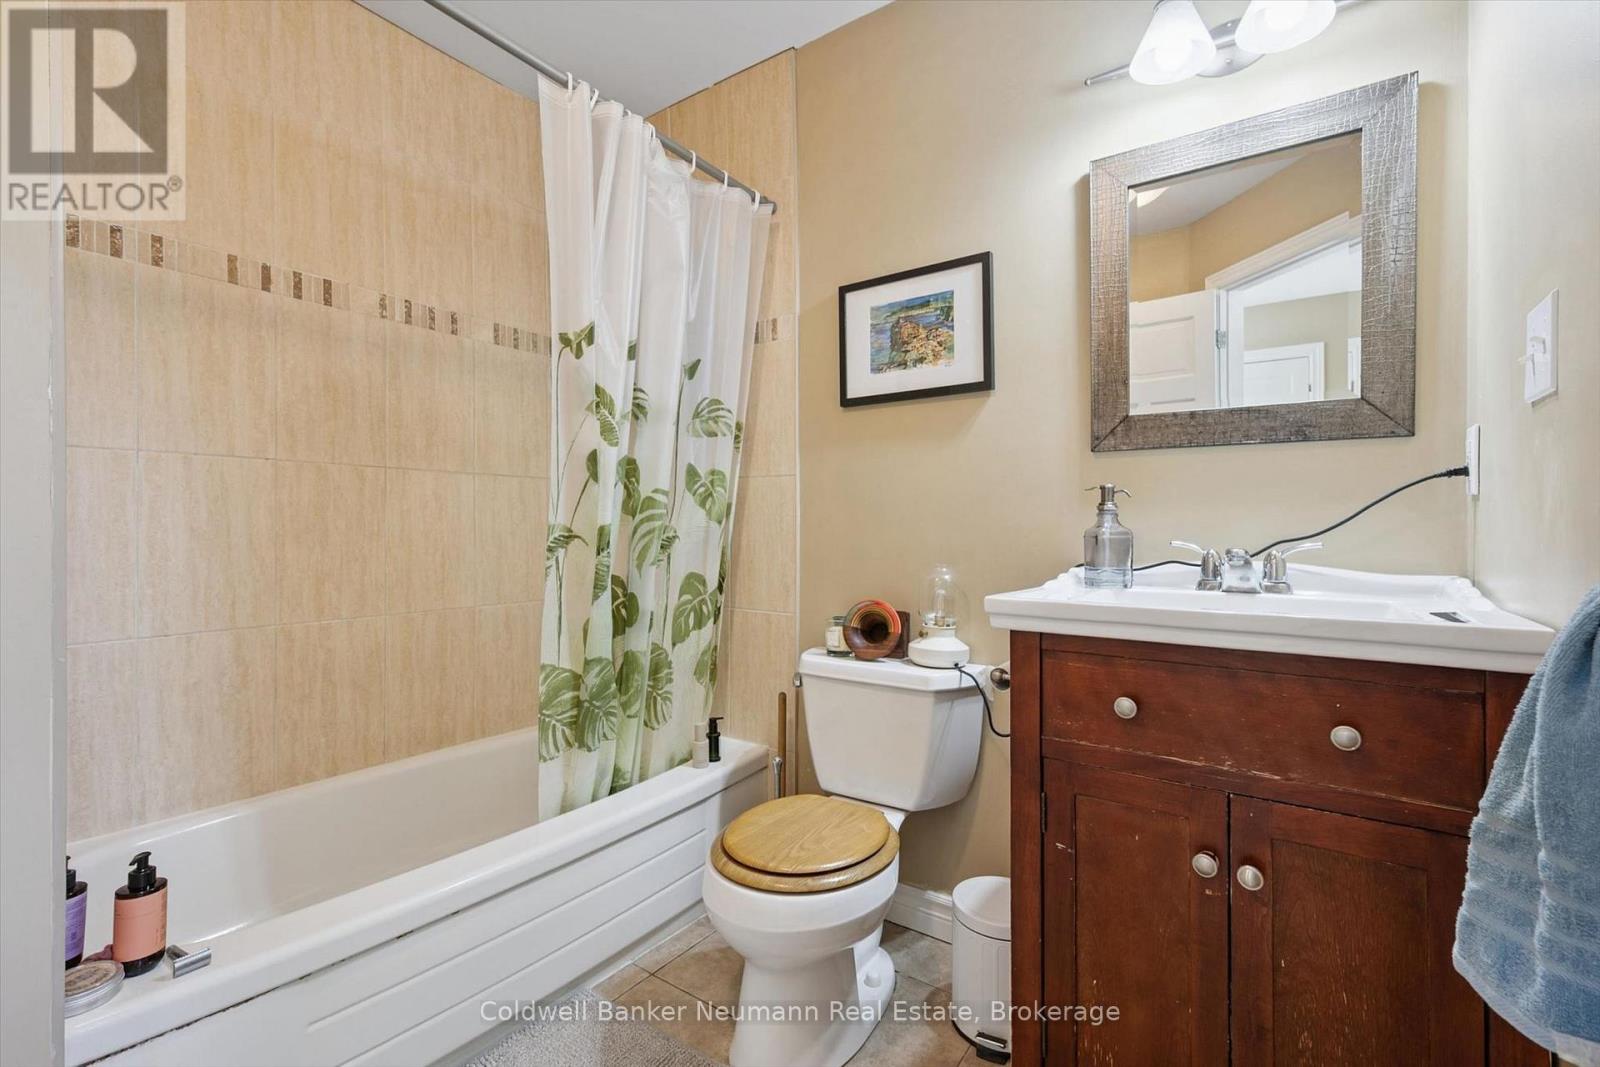
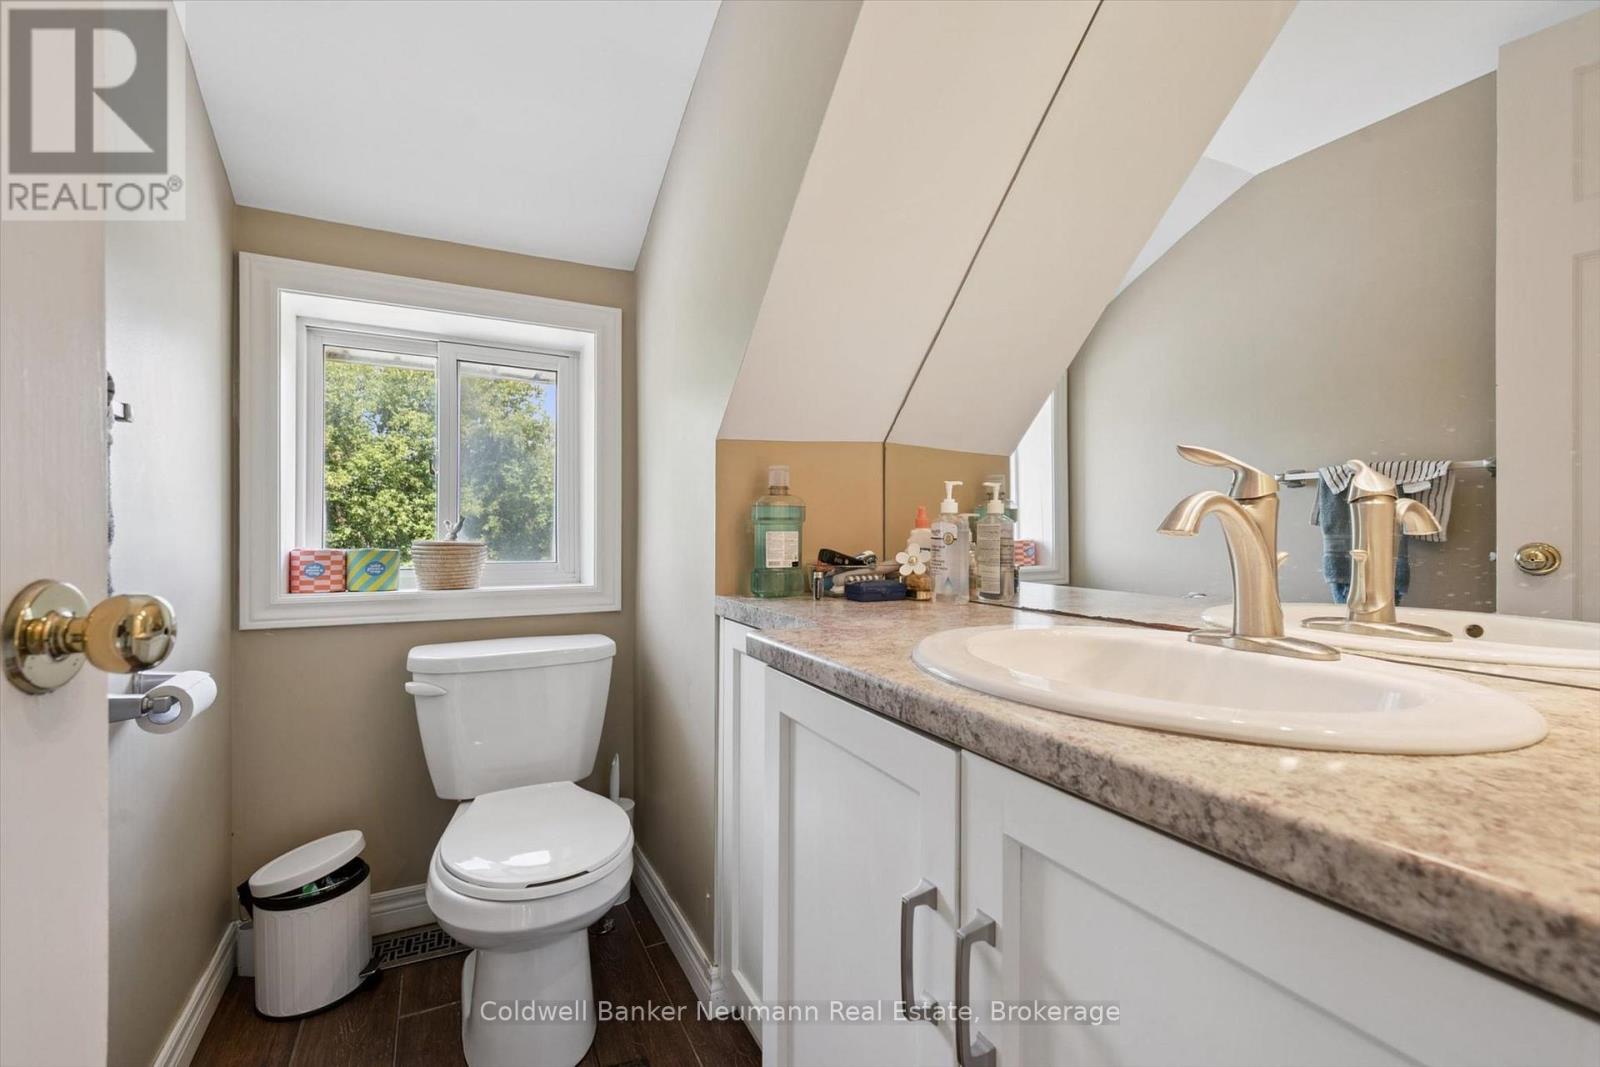
| Bathroom Total | 2 |
| Bedrooms Above Ground | 3 |
| Bedrooms Total | 3 |
| Age | 51 To 99 Years |
| Appliances | Water Heater, All |
| Basement Development | Finished |
| Basement Features | Walk-up |
| Basement Type | N/a (finished), N/a |
| Construction Style Attachment | Detached |
| Cooling Type | Central Air Conditioning |
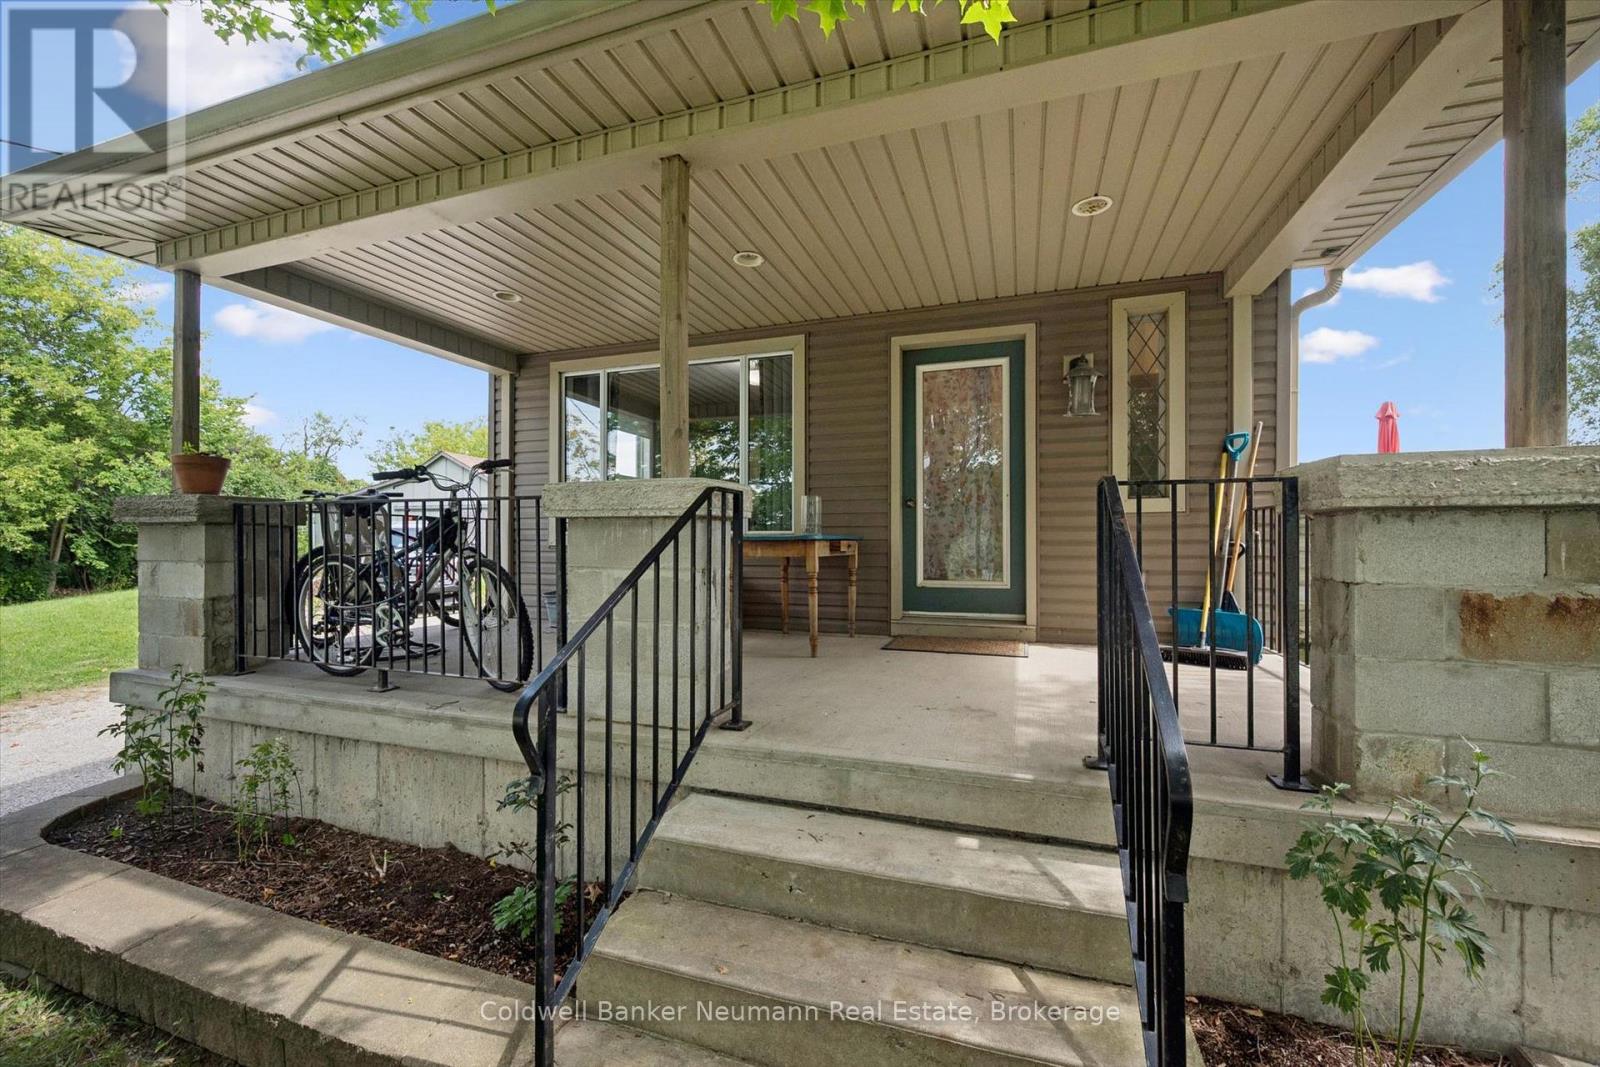
| Exterior Finish | Vinyl Siding |
| Foundation Type | Concrete |
| Heating Fuel | Natural Gas |
| Heating Type | Forced Air |
| Stories Total | 2 |
| Size Interior | 1100 - 1500 Sqft |
| Type | House |
Parking
| No Garage |
Land
| Acreage | No |
| Sewer | Septic System |
| Size Depth | 350 Ft |
| Size Frontage | 150 Ft |
| Size Irregular | 150 X 350 Ft |
| Size Total Text | 150 X 350 Ft |
| Zoning Description | I2 |
Rooms
| Level | Type | Length | Width | Dimensions |
|---|---|---|---|---|
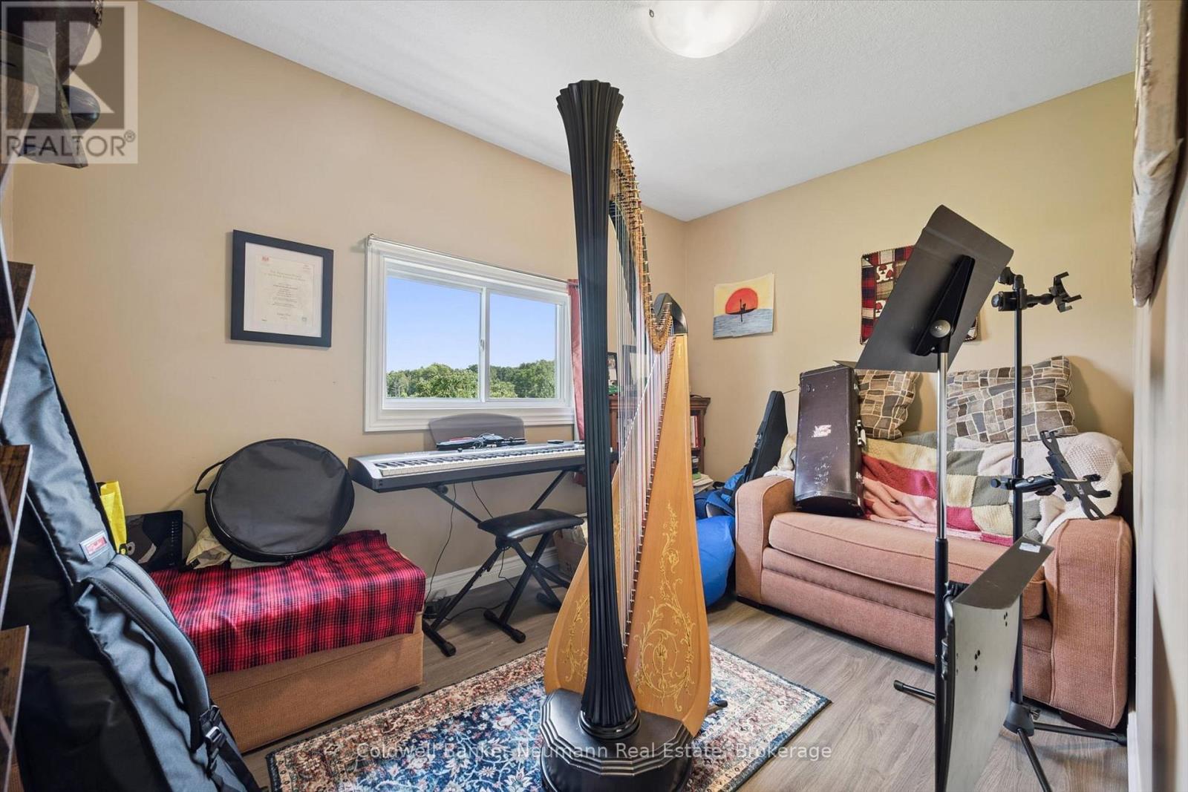
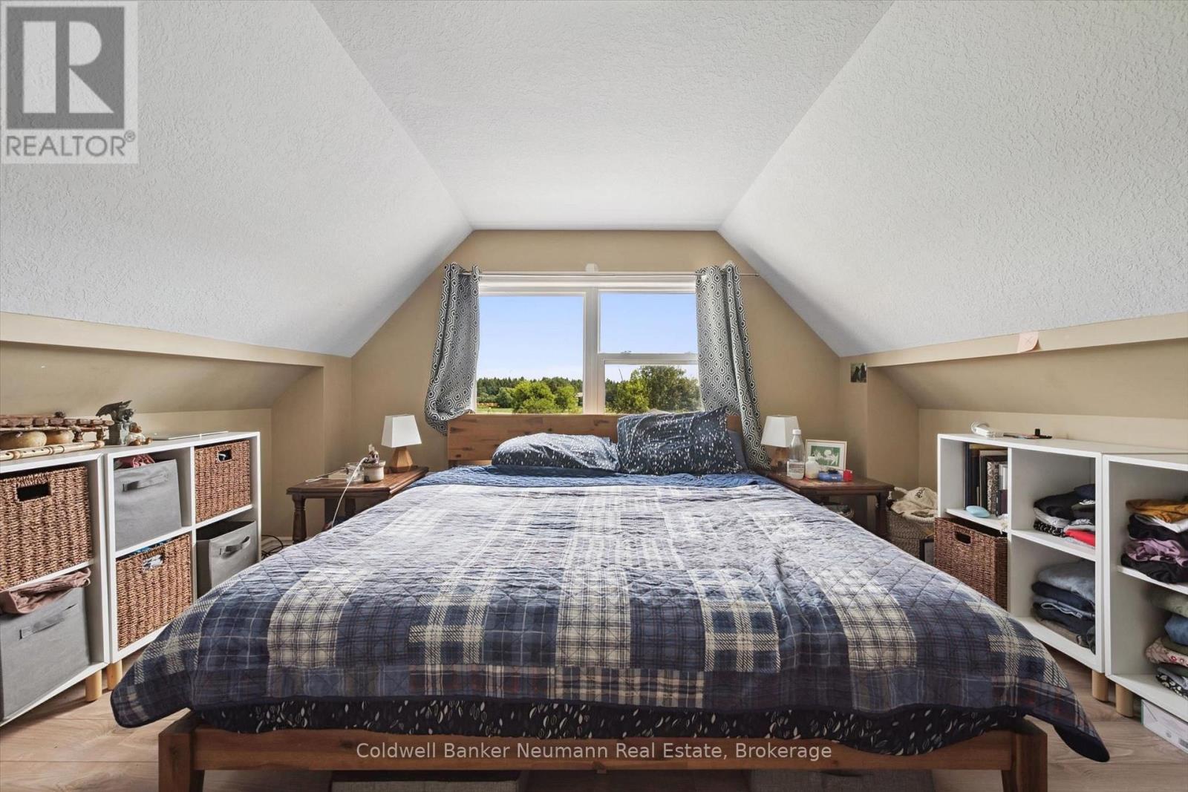
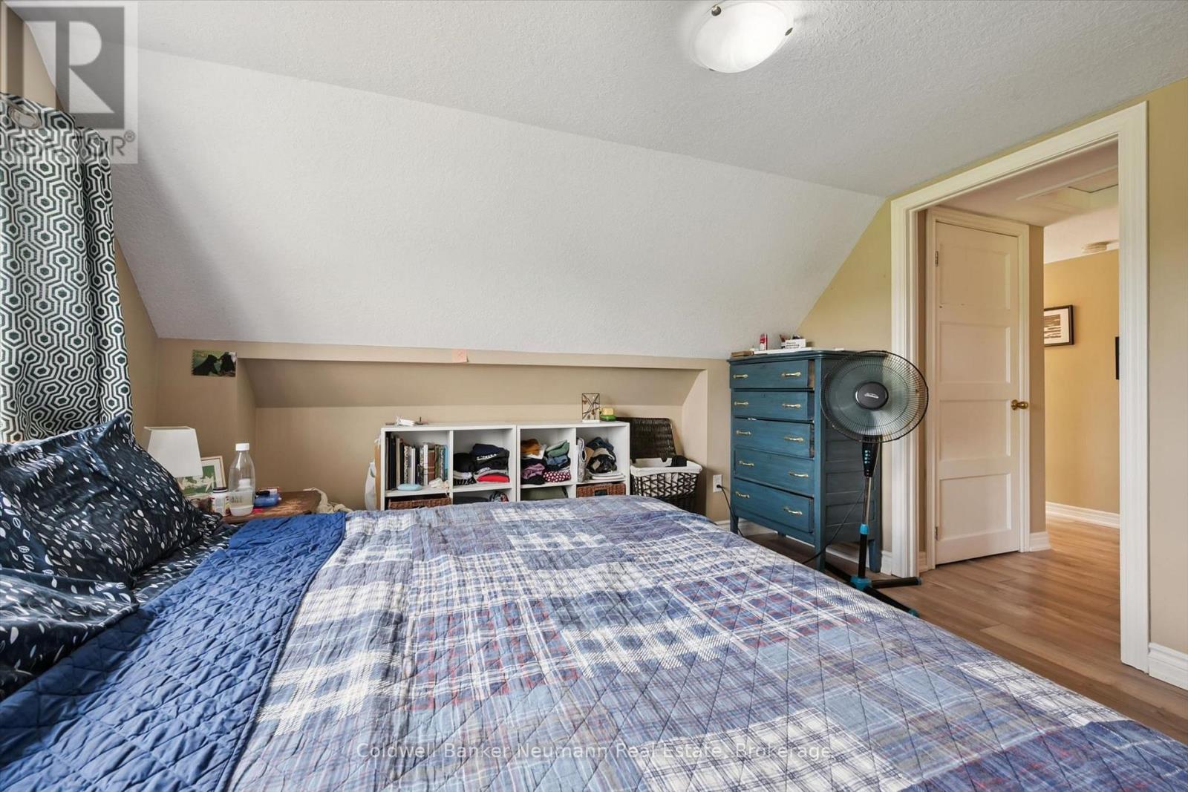
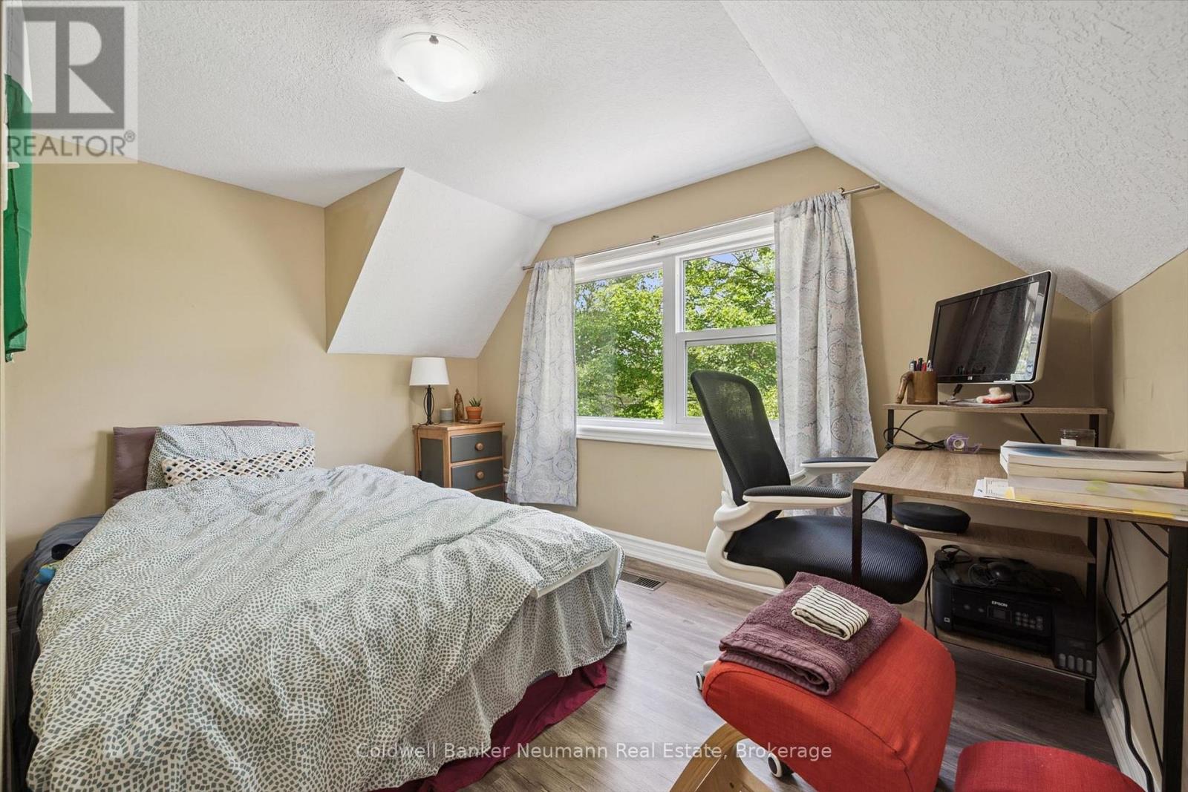
| Second Level | Bedroom | 2.52 m | 3.56 m | 2.52 m x 3.56 m |
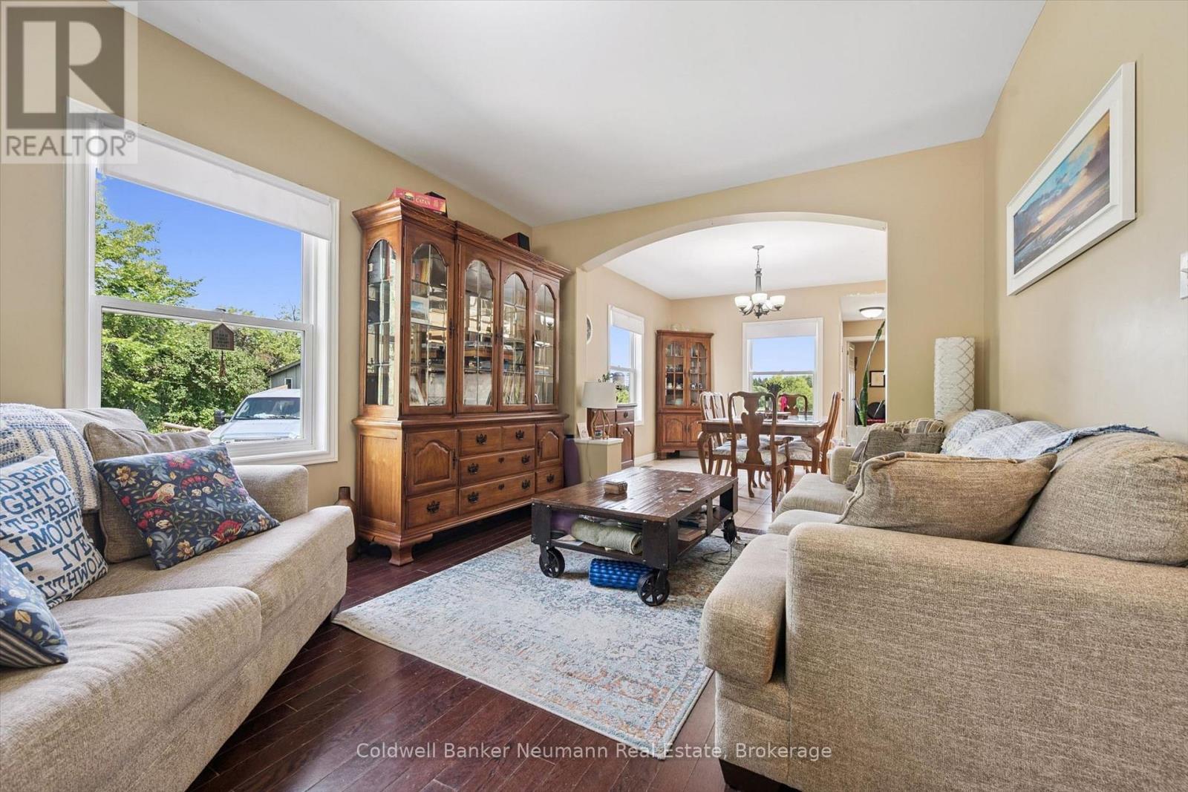
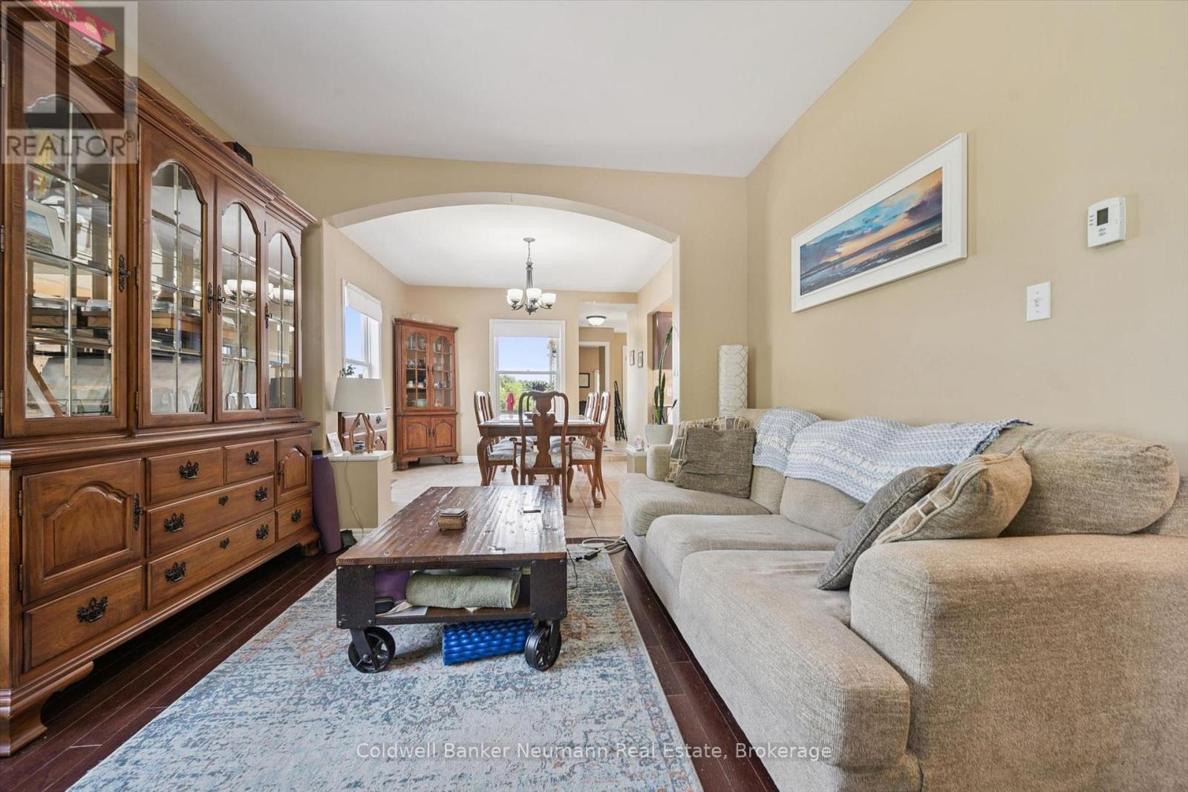
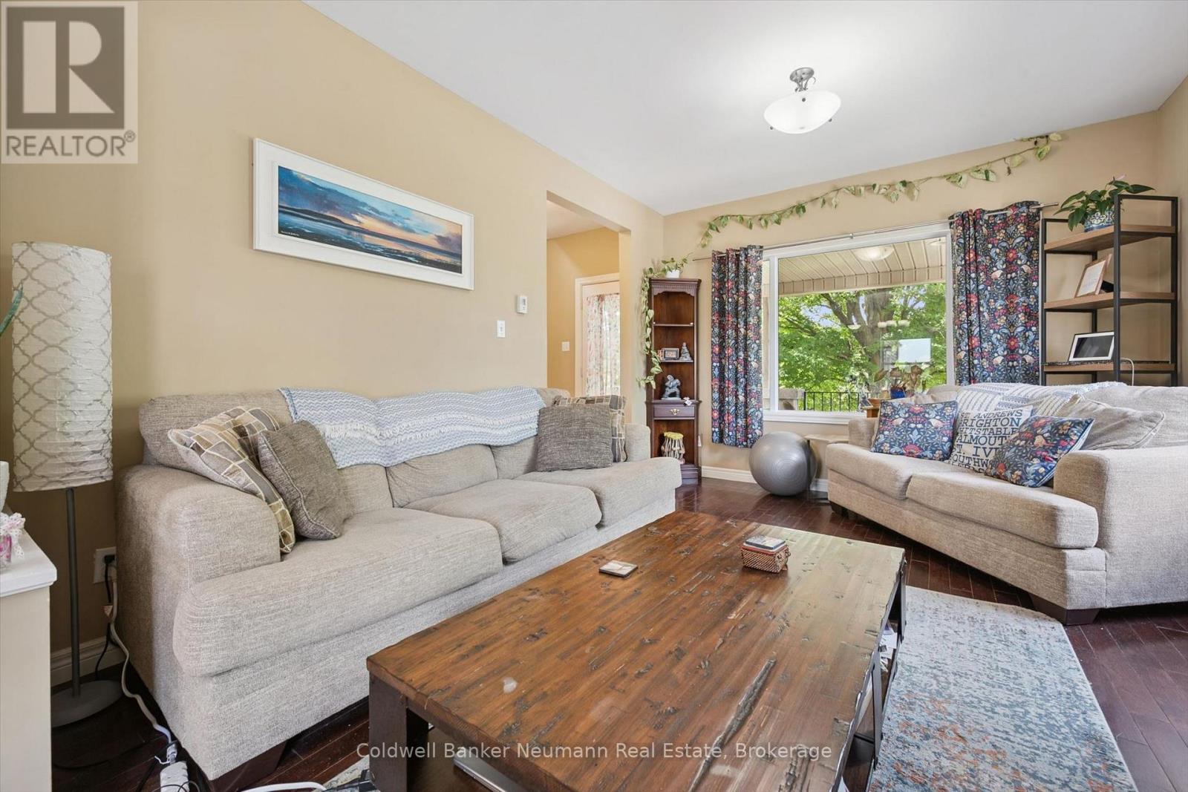
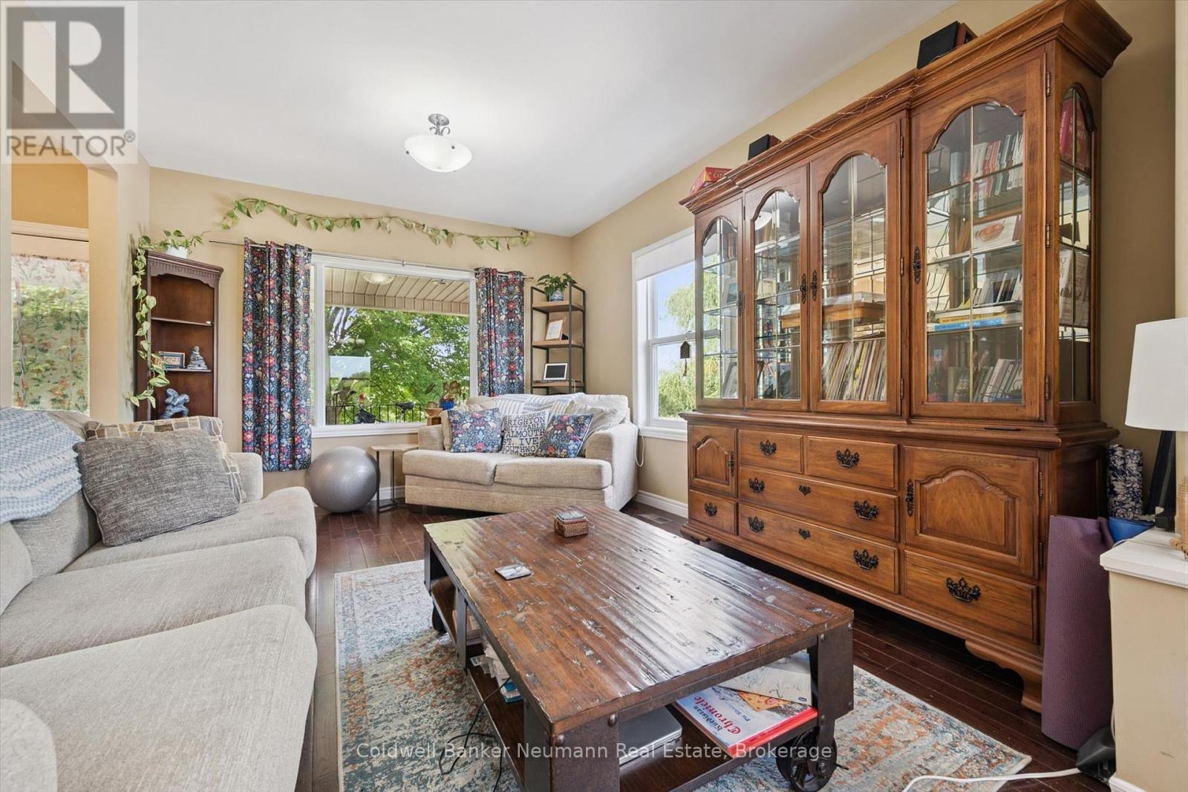
| Main Level | Living Room | 3.54 m | 4.41 m | 3.54 m x 4.41 m |
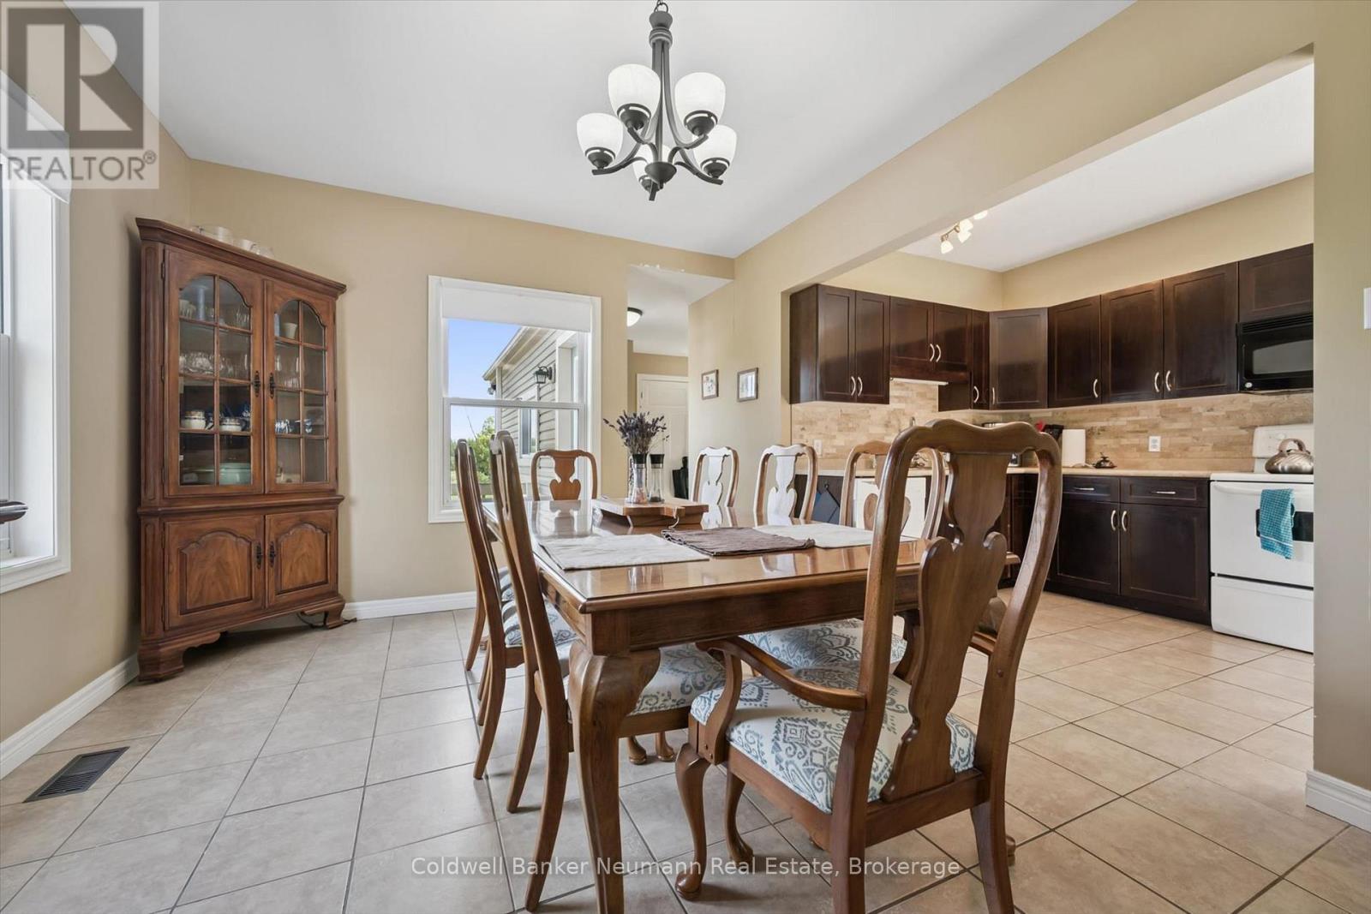
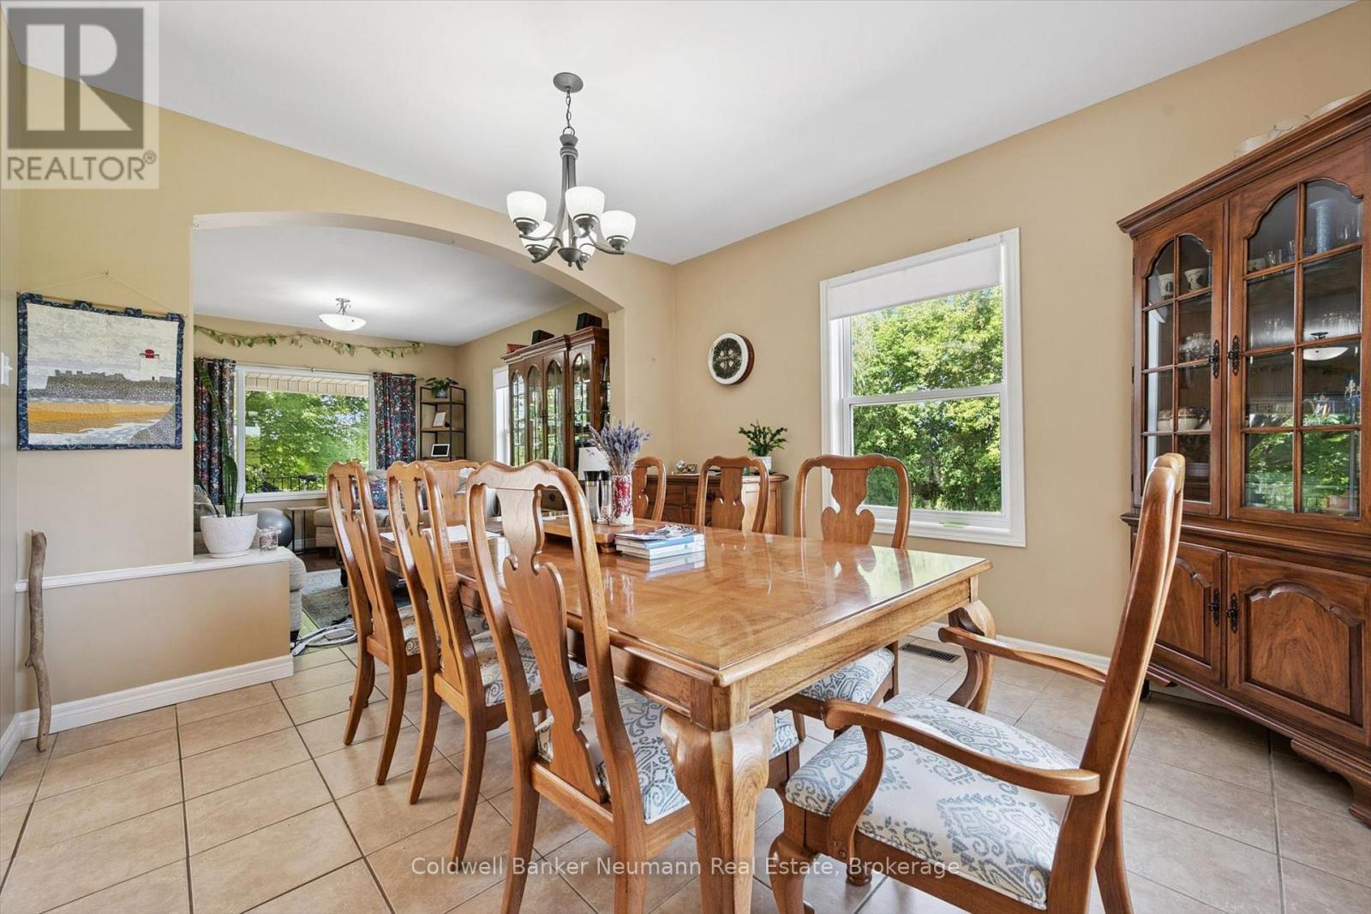
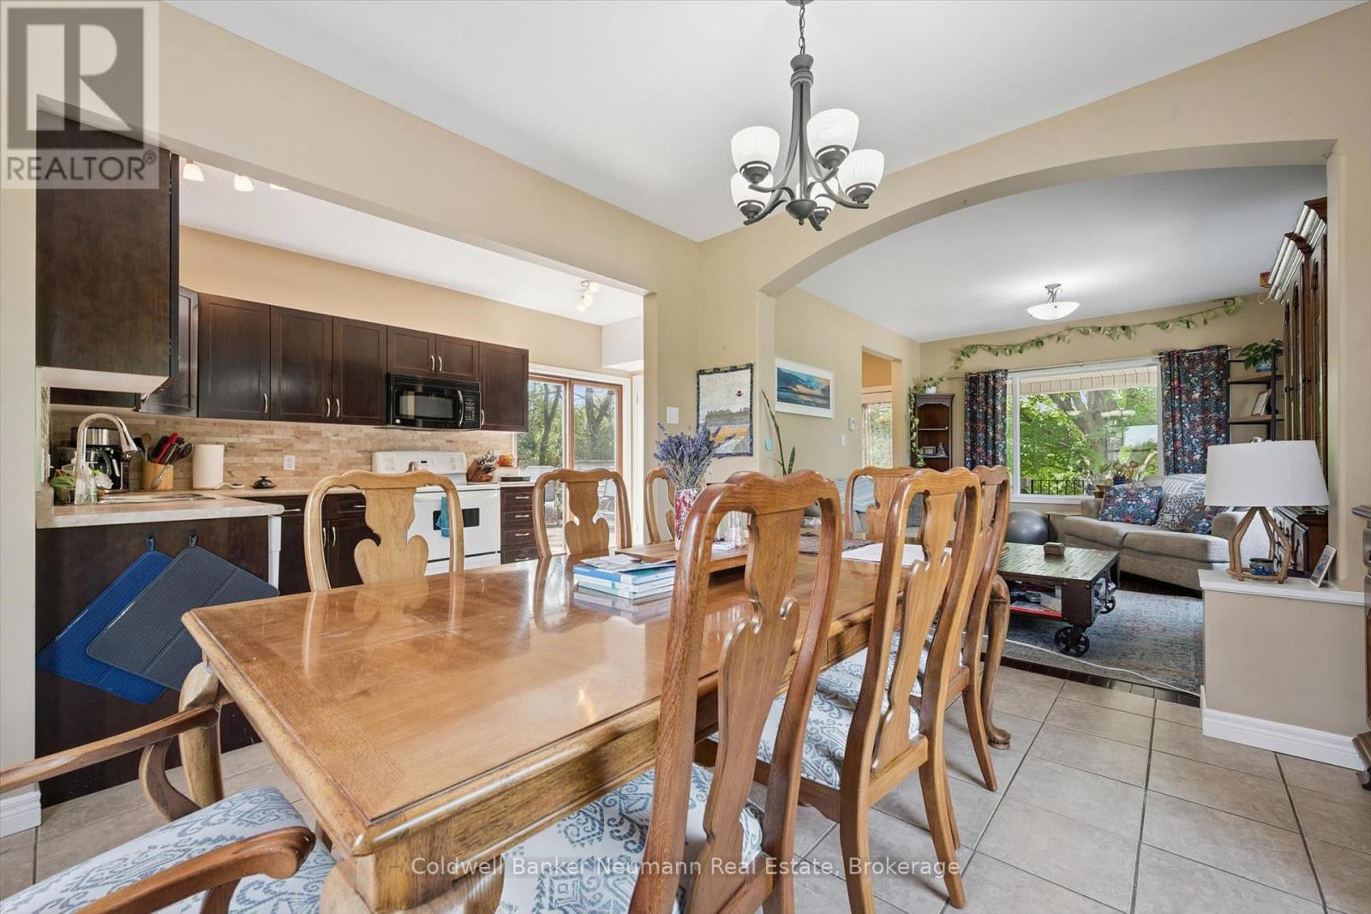
| Main Level | Dining Room | 3.54 m | 3.77 m | 3.54 m x 3.77 m |
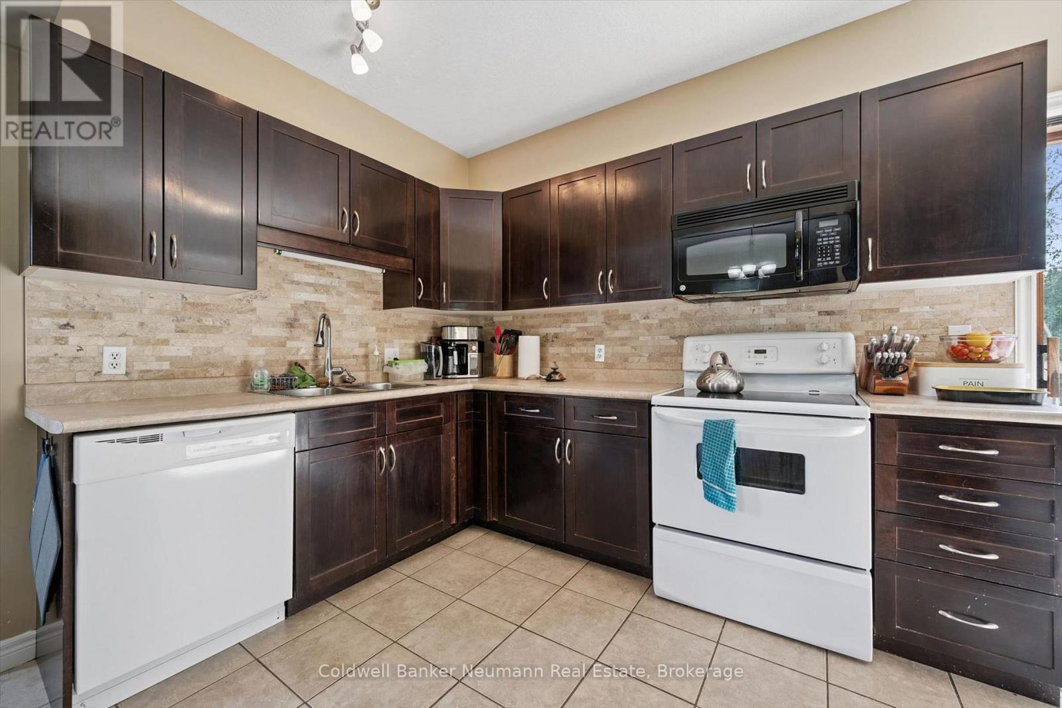
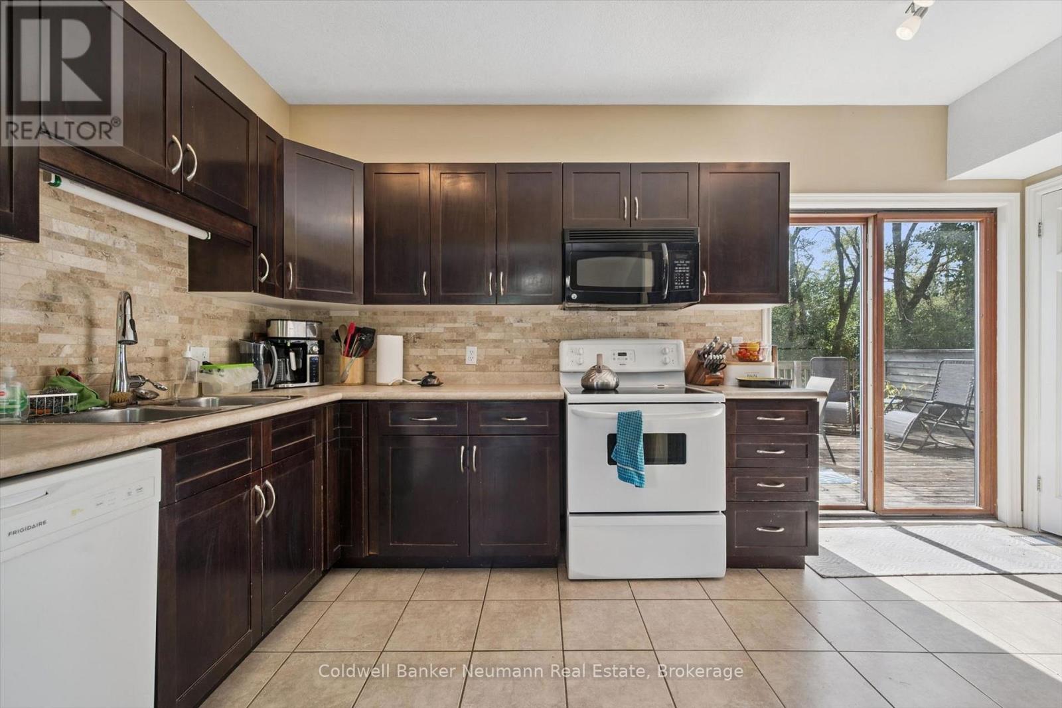
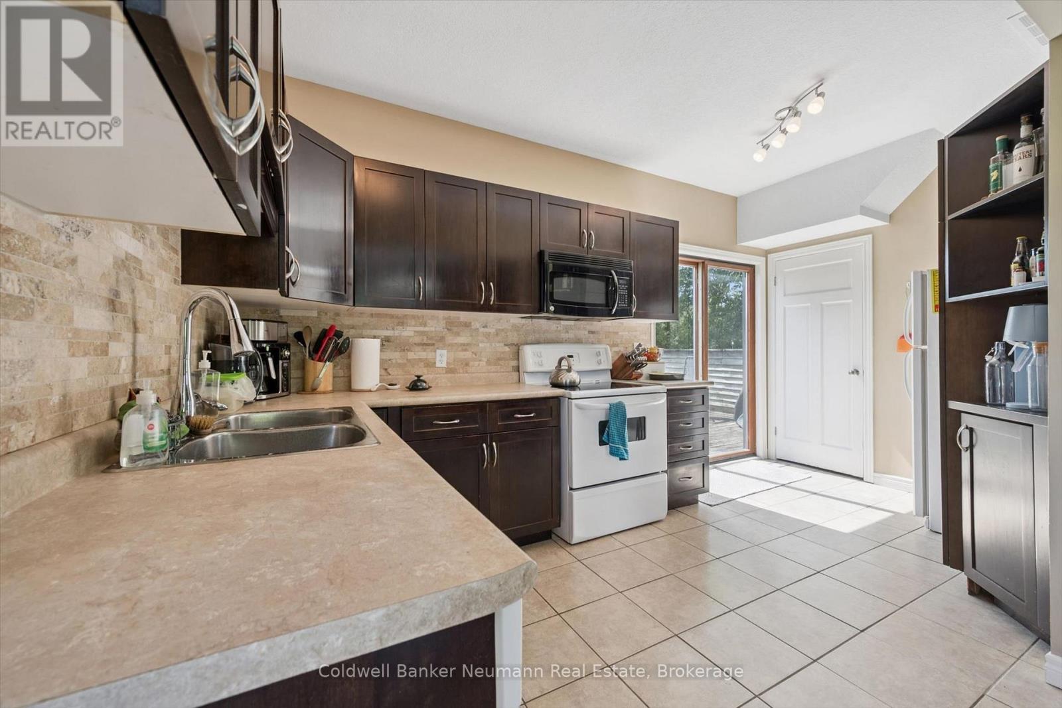
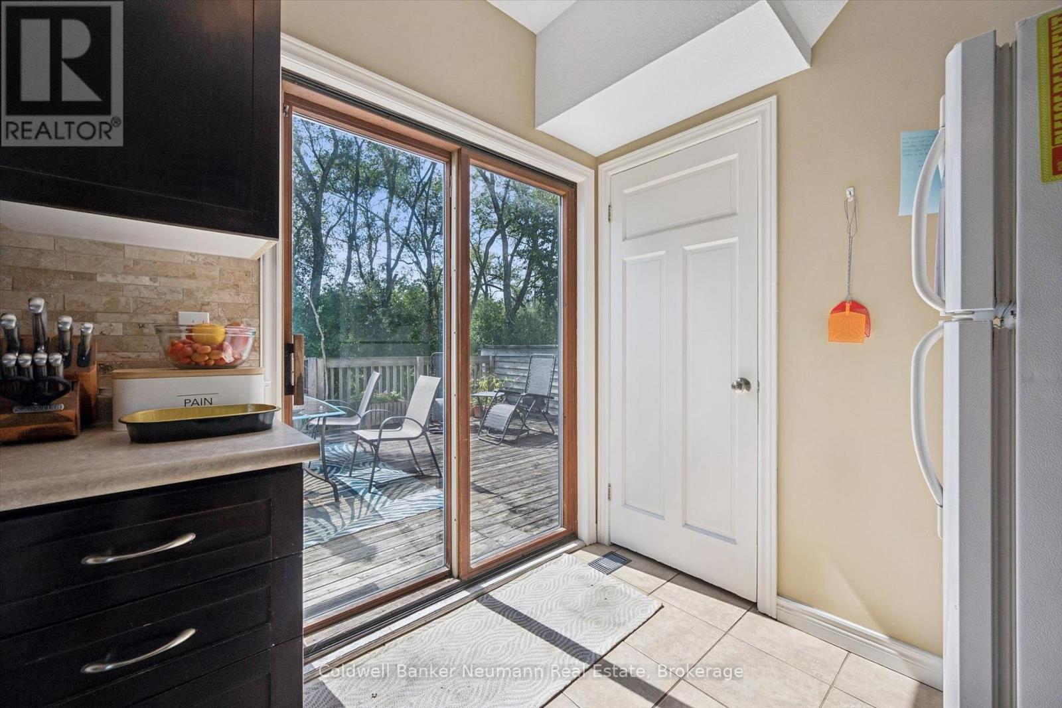
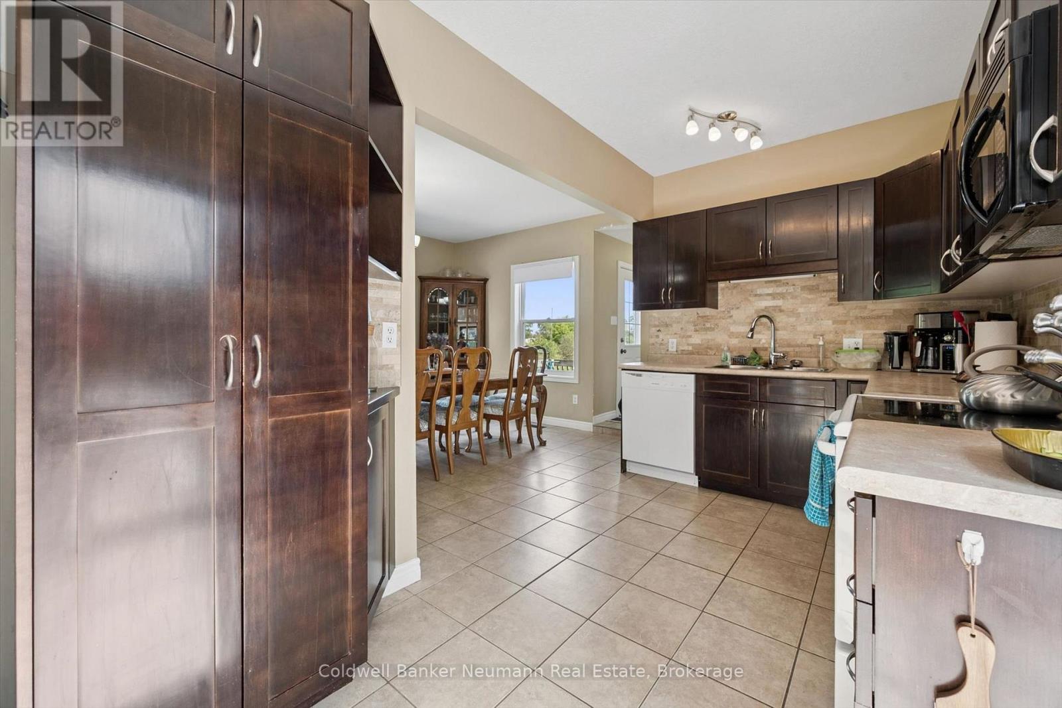
| Main Level | Kitchen | 2.31 m | 4.69 m | 2.31 m x 4.69 m |
| Main Level | Bedroom | 3.41 m | 3.79 m | 3.41 m x 3.79 m |
| Main Level | Bedroom | 3.98 m | 3.29 m | 3.98 m x 3.29 m |
Utilities
| Cable | Available |
| Electricity | Installed |
| Sewer | Available |
Interested?
Contact us for more information

John Clark
Salesperson
cbn.on.ca/
www.facebook.com/thercteam/

824 Gordon Street
Guelph, Ontario N1G 1Y7
(519) 821-3600
(519) 821-3660
www.cbn.on.ca/

Nick Fitzgibbon
Salesperson
https://www.youtube.com/embed/Q6SOeYDE9qI
www.nickfitzgibbon.com/
www.facebook.com/topguelphrealestate/
www.linkedin.com/in/nickfitzgibbon/
www.instagram.com/nickfitzgibbon
824 Gordon Street
Guelph, Ontario N1G 1Y7
(519) 821-3600
(519) 821-3660
www.cbn.on.ca/

The trademarks REALTOR®, REALTORS®, and the REALTOR® logo are controlled by The Canadian Real Estate Association (CREA) and identify real estate professionals who are members of CREA. The trademarks MLS®, Multiple Listing Service® and the associated logos are owned by The Canadian Real Estate Association (CREA) and identify the quality of services provided by real estate professionals who are members of CREA. The trademark DDF® is owned by The Canadian Real Estate Association (CREA) and identifies CREA's Data Distribution Facility (DDF®)
August 31 2026 04:59:32
Muskoka Haliburton Orillia – The Lakelands Association of REALTORS®
Coldwell Banker Neumann Real Estate