
63 Archer Avenue Collingwood, Ontario L9Y 3B7

$699,900
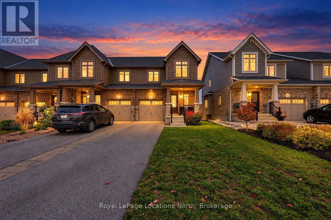
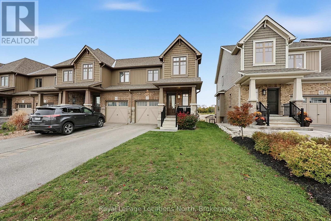
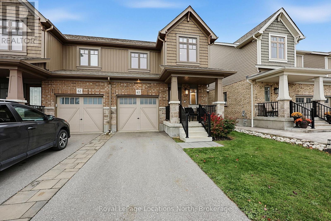
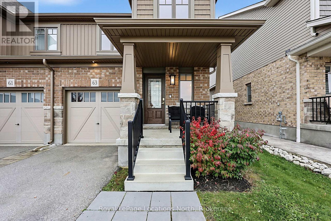
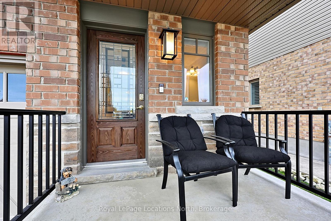
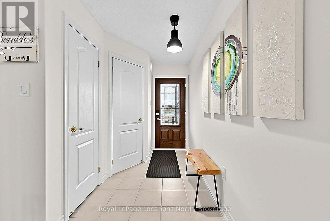
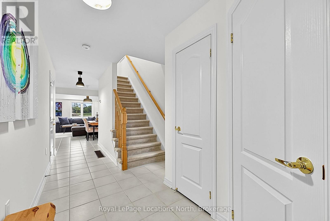
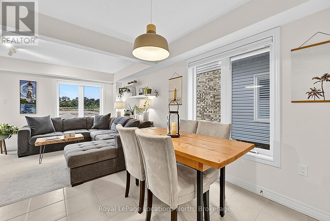
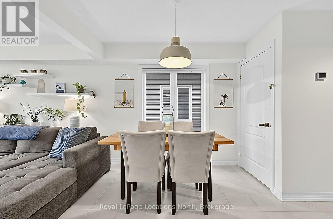
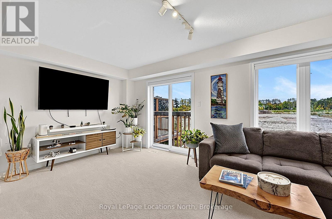
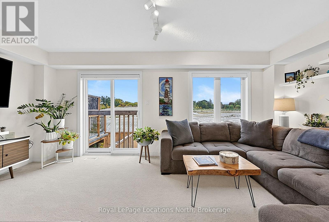
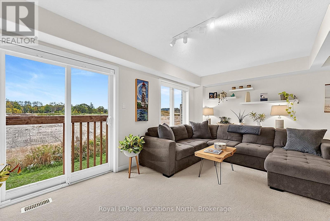
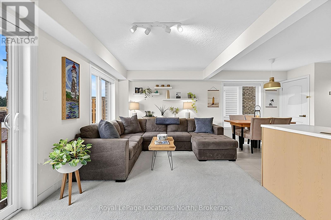
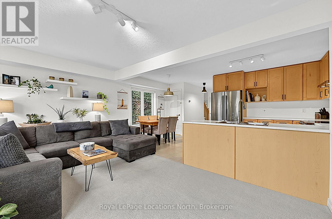
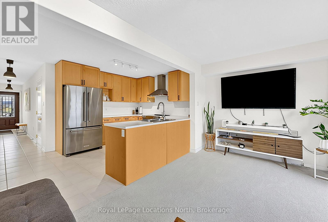
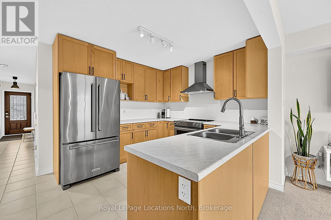
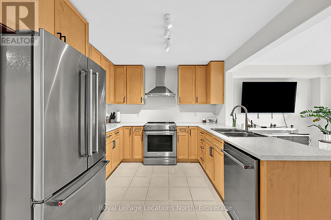
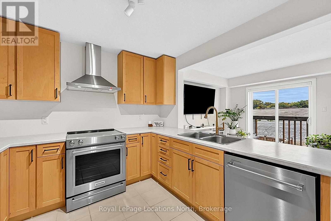
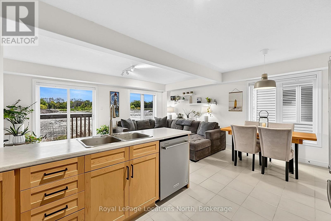
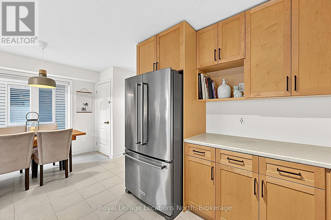
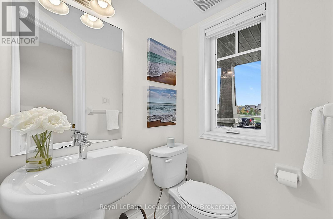
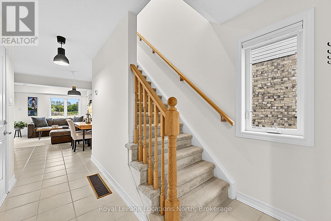
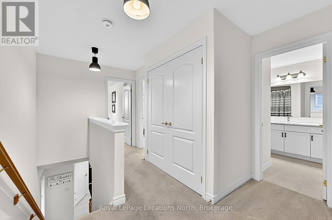
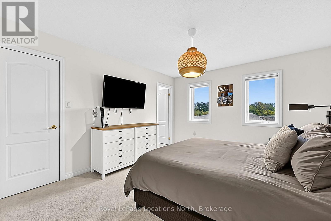
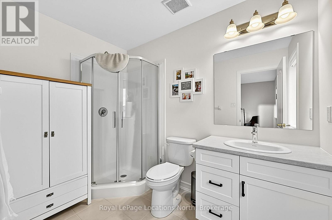
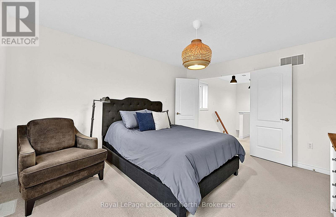
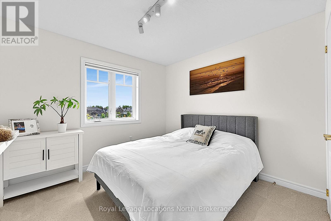
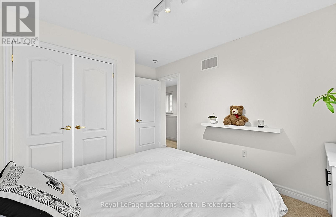
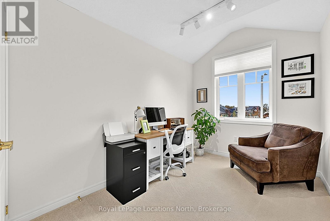
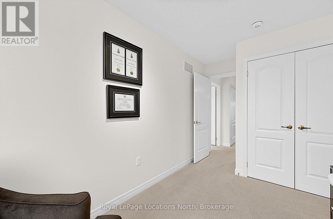
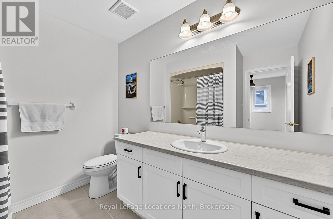
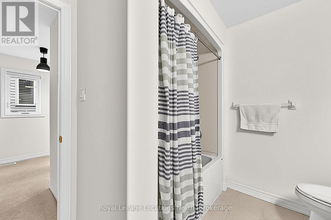
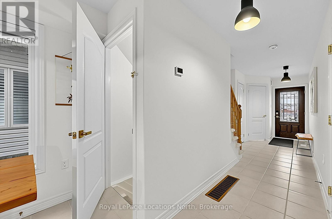
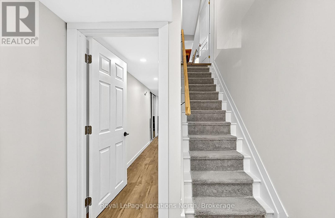
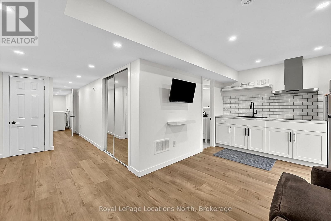
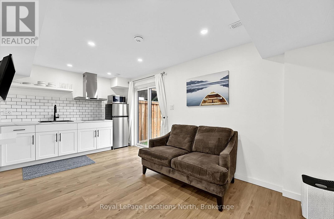
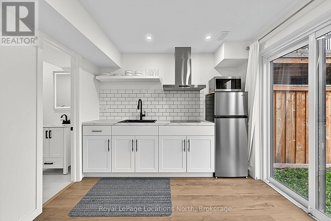
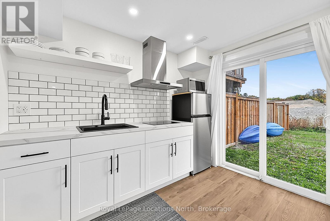
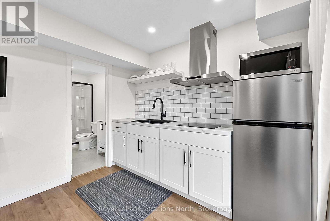
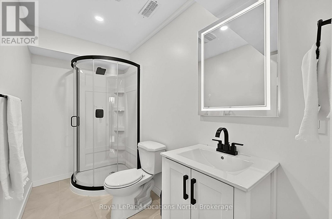
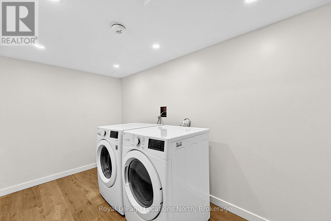
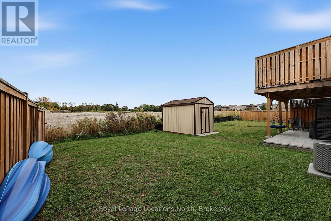
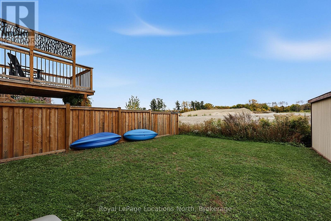
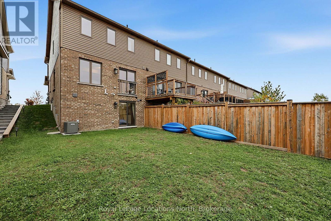
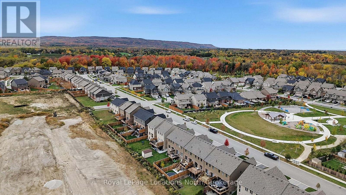
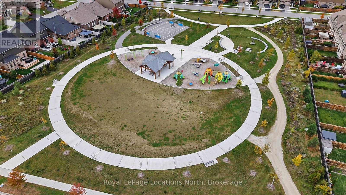
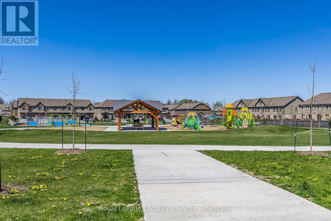
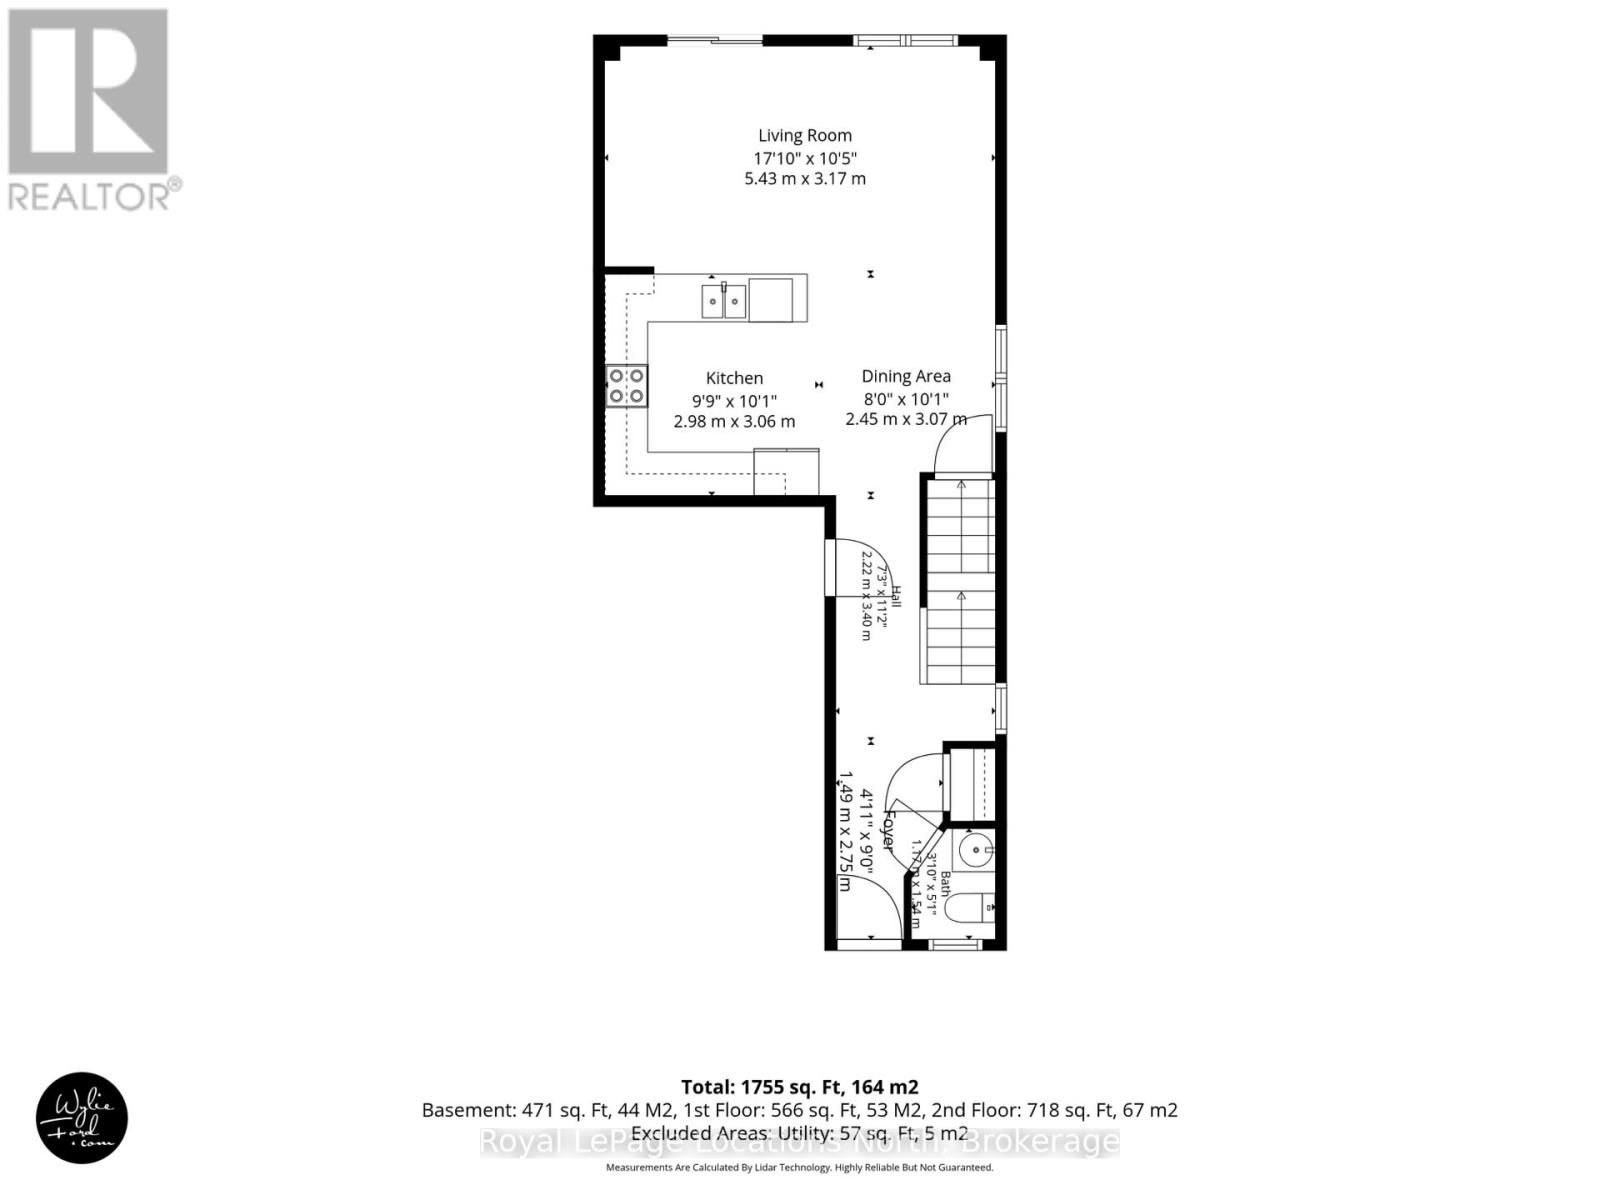
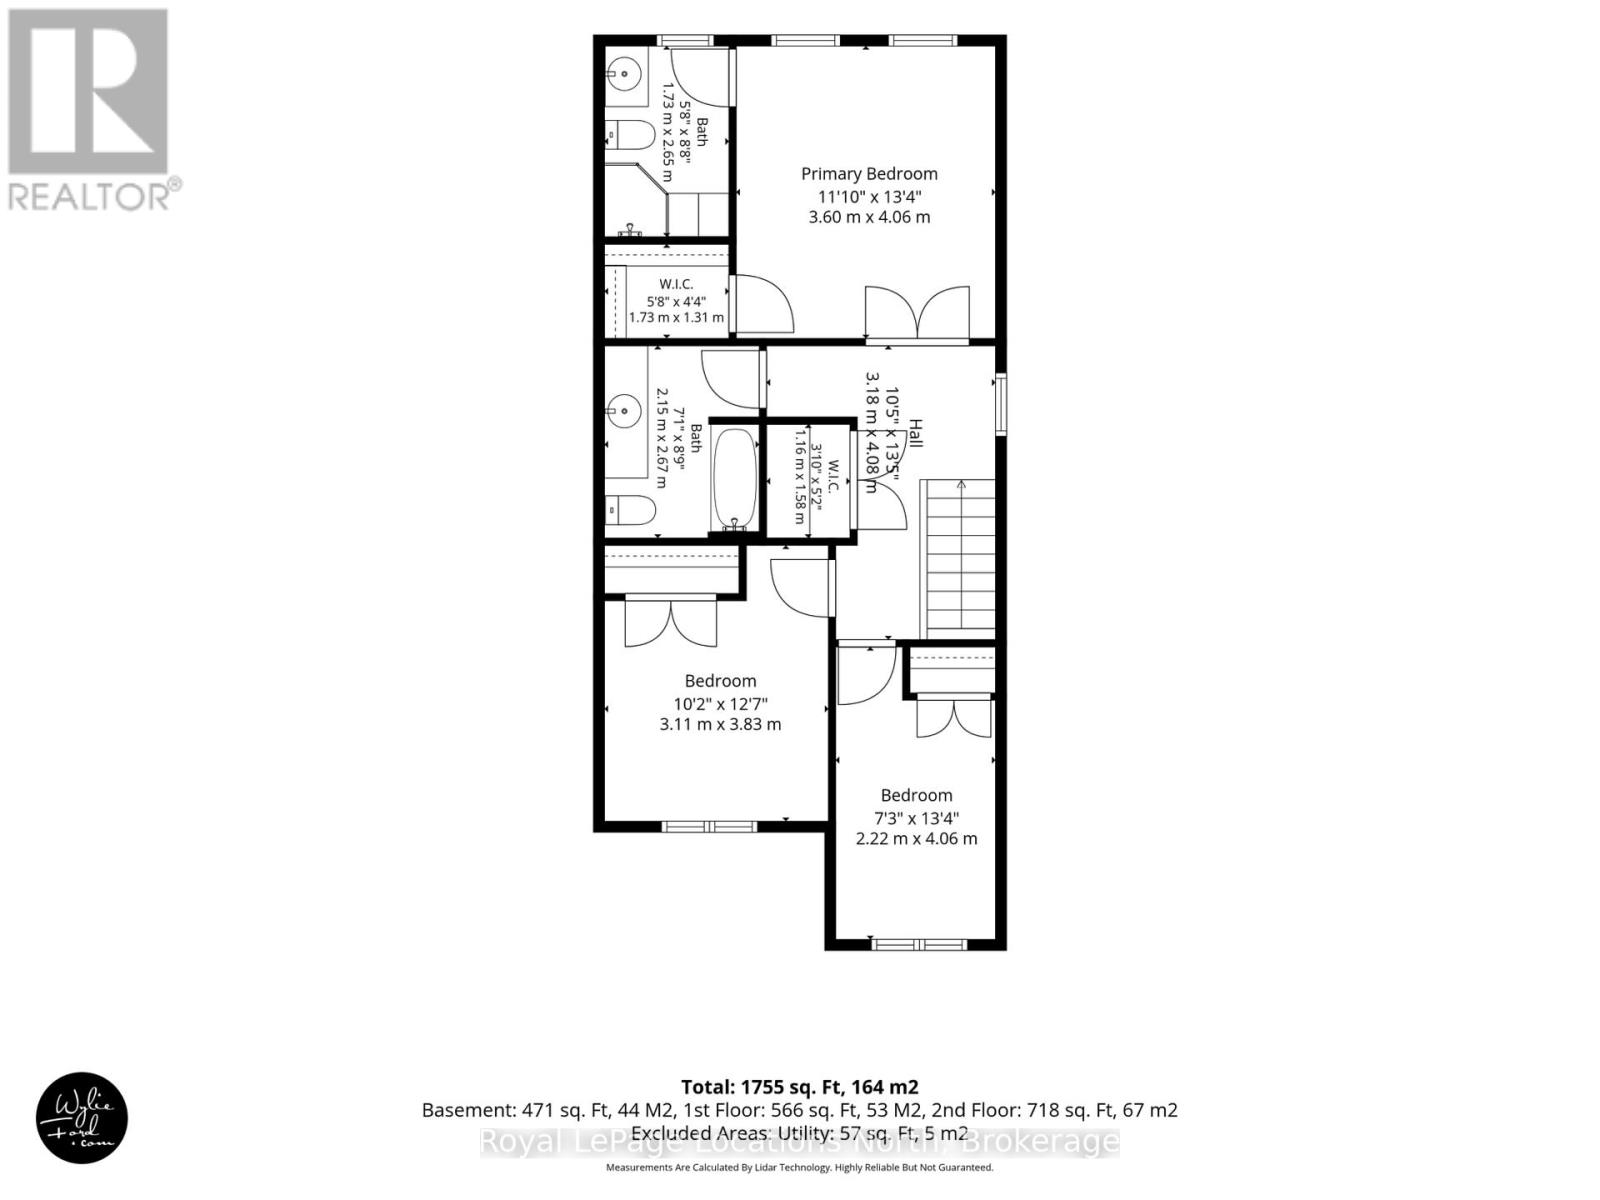
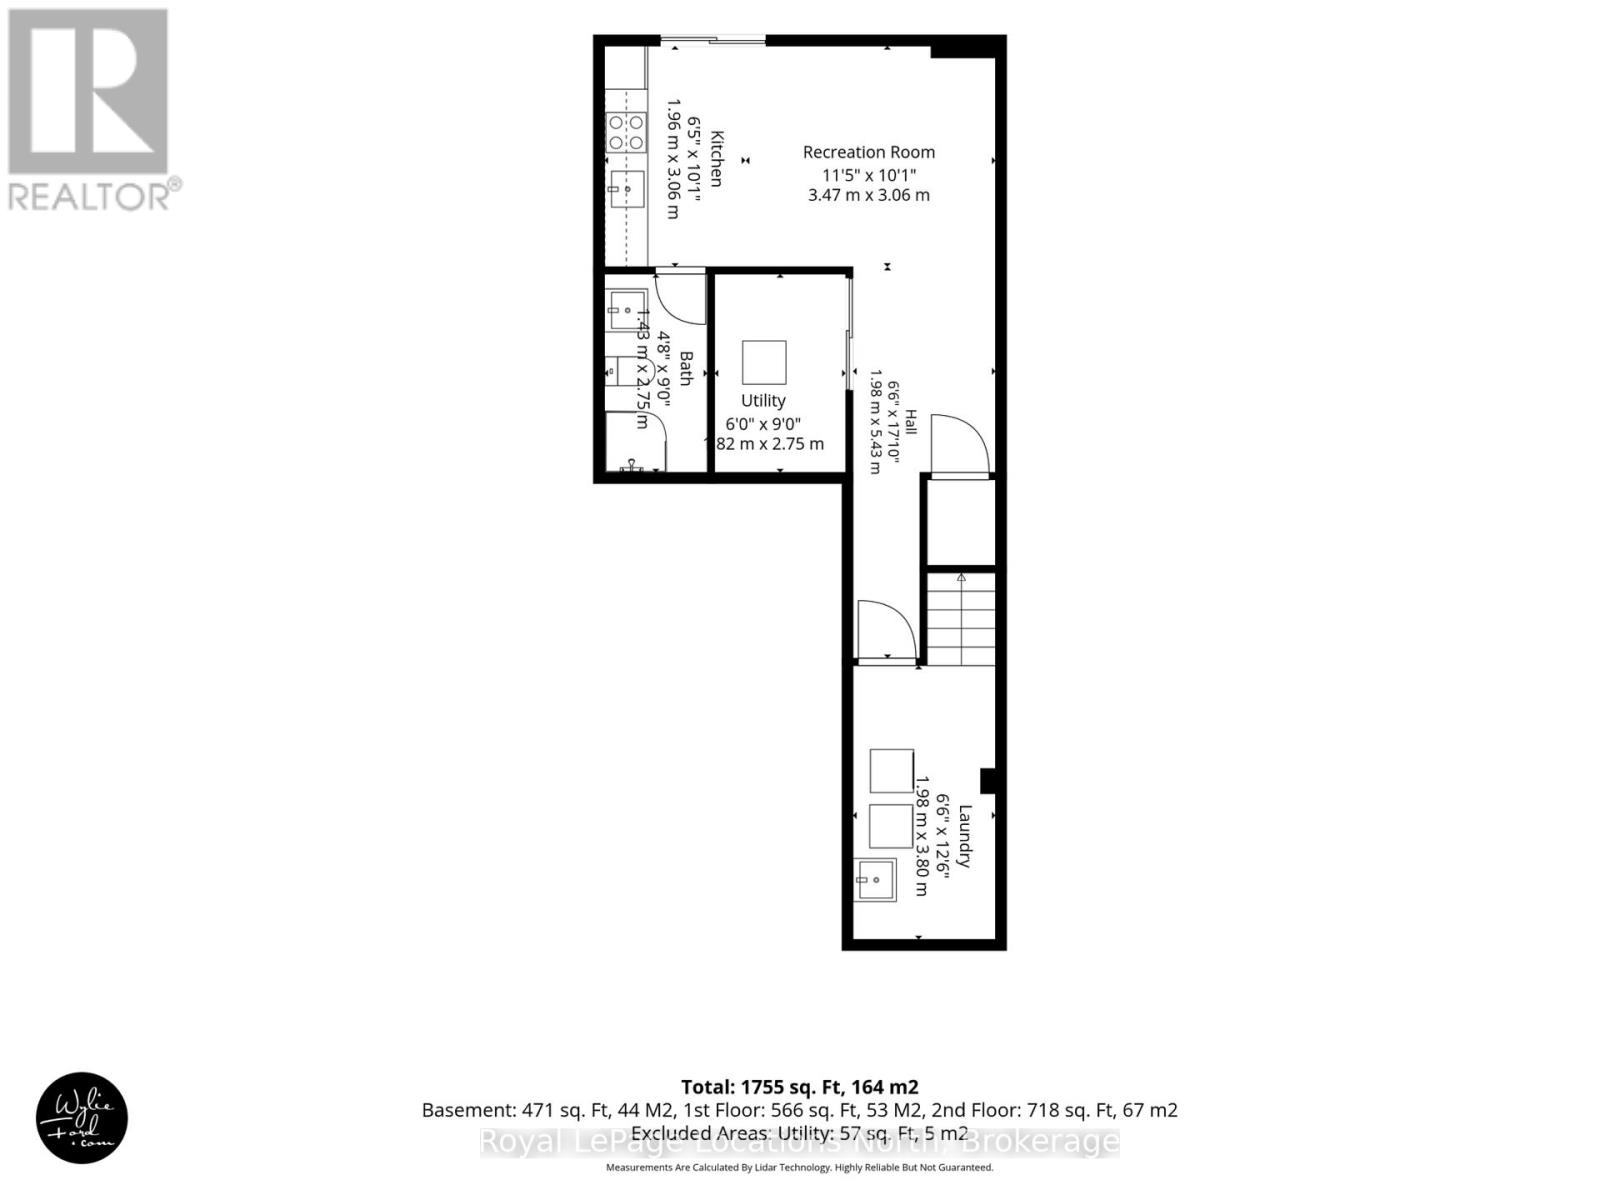
Welcome to 63 Archer Avenue in Collingwood's Vibrant South End! Located in the desirable Summit View community, this bright and beautifully appointed end-unit townhome is exceptionally clean and meticulously maintained. Offering abundant natural light, a thoughtfully designed layout, and the added benefit of a lower level In-law suite with its very own separate entrance! This home combines comfortable living with excellent flexibility. The main floor features a custom-designed kitchen with extended cabinetry and upgraded stainless steel appliances, flowing seamlessly into a bright, open-concept living and dining area. Upstairs, you'll find three bedrooms, two bathrooms, and plenty of storage space. The spacious primary bedroom offers a private ensuite and walk-in closet. The lower level has been newly finished to include a brand-new one-bedroom secondary suite, complete with private bathroom, and a convenient walk-out to the rear yard. Ideal for extended family or guests, this additional living space offers outstanding versatility. Enjoy the added privacy of an end-unit location, with a brand-new park directly across the street. Collingwood's shops, restaurants, and everyday amenities are just a short distance away, while Blue Mountain and Wasaga Beach are only a short drive away. From skiing and hiking to boating, beach days, and year-round outdoor adventure, everything you need to embrace the Georgian Bay lifestyle is close at hand! Don't wait- now is the time to make your move! (id:37372)
Property Details
| MLS® Number | S14088862 |
| Property Type | Single Family |
| Community Name | Collingwood |
| Amenities Near By | Golf Nearby, Hospital, Marina, Public Transit |
| Community Features | School Bus |
| Equipment Type | Water Heater |
| Features | In-law Suite |
| Parking Space Total | 3 |
| Rental Equipment Type | Water Heater |
| Structure | Deck |
Building
| Bathroom Total | 4 |
| Bedrooms Above Ground | 3 |
| Bedrooms Below Ground | 1 |
| Bedrooms Total | 4 |
| Age | 0 To 5 Years |
| Basement Development | Finished |
| Basement Features | Apartment In Basement, Walk Out, Separate Entrance |
| Basement Type | N/a, N/a (finished), N/a |
| Construction Style Attachment | Attached |
| Cooling Type | Central Air Conditioning |
| Exterior Finish | Brick, Hardboard |
| Fire Protection | Security System |
| Flooring Type | Tile, Carpeted |
| Foundation Type | Poured Concrete |
| Half Bath Total | 1 |
| Heating Fuel | Natural Gas |
| Heating Type | Forced Air |
| Stories Total | 2 |
| Size Interior | 1100 - 1500 Sqft |
| Type | Row / Townhouse |
| Utility Water | Municipal Water |
Parking
| Attached Garage | |
| Garage |
Land
| Acreage | No |
| Land Amenities | Golf Nearby, Hospital, Marina, Public Transit |
| Sewer | Sanitary Sewer |
| Size Depth | 102 Ft ,3 In |
| Size Frontage | 25 Ft ,7 In |
| Size Irregular | 25.6 X 102.3 Ft |
| Size Total Text | 25.6 X 102.3 Ft |
| Zoning Description | R3-51 |
Rooms
| Level | Type | Length | Width | Dimensions |
|---|---|---|---|---|
| Second Level | Primary Bedroom | 4.5 m | 3.89 m | 4.5 m x 3.89 m |
| Second Level | Bedroom 2 | 3.99 m | 3.17 m | 3.99 m x 3.17 m |
| Second Level | Bedroom 3 | 4.32 m | 2.46 m | 4.32 m x 2.46 m |
| Basement | Laundry Room | 3.66 m | 1.98 m | 3.66 m x 1.98 m |
| Basement | Living Room | 3.05 m | 2.85 m | 3.05 m x 2.85 m |
| Basement | Kitchen | 2.16 m | 2.85 m | 2.16 m x 2.85 m |
| Basement | Bathroom | 2.92 m | 1.37 m | 2.92 m x 1.37 m |
| Main Level | Living Room | 3.07 m | 5.69 m | 3.07 m x 5.69 m |
| Main Level | Kitchen | 3.15 m | 3.12 m | 3.15 m x 3.12 m |
| Main Level | Dining Room | 3.15 m | 1.78 m | 3.15 m x 1.78 m |
Utilities
| Cable | Installed |
| Electricity | Installed |
| Sewer | Installed |
https://www.realtor.ca/real-estate/30413174/63-archer-avenue-collingwood-collingwood
Interested?
Contact us for more information
Dan Kardos
Salesperson
www.koreteam.ca/

1249 Mosley St.
Wasaga Beach, Ontario L9Z 2E5
(705) 429-4800
locationsnorth.com/

Nick Kardos
Broker
1249 Mosley St.
Wasaga Beach, Ontario L9Z 2E5
(705) 429-4800
locationsnorth.com/

The trademarks REALTOR®, REALTORS®, and the REALTOR® logo are controlled by The Canadian Real Estate Association (CREA) and identify real estate professionals who are members of CREA. The trademarks MLS®, Multiple Listing Service® and the associated logos are owned by The Canadian Real Estate Association (CREA) and identify the quality of services provided by real estate professionals who are members of CREA. The trademark DDF® is owned by The Canadian Real Estate Association (CREA) and identifies CREA's Data Distribution Facility (DDF®)
October 16 2026 08:59:14
Muskoka Haliburton Orillia – The Lakelands Association of REALTORS®
Royal LePage Locations North