
64 Lakeshore Drive Strong, Ontario P0A 1Z0

$280,000
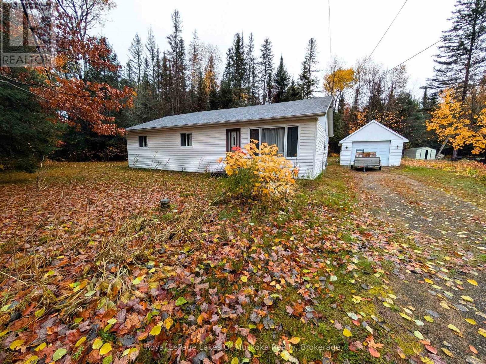
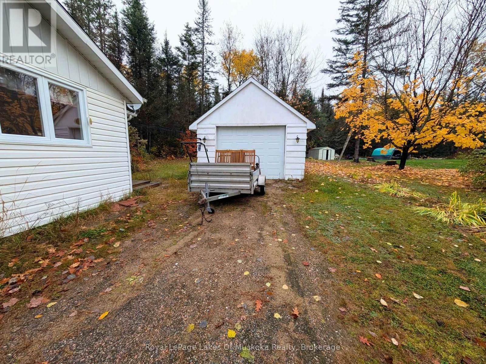
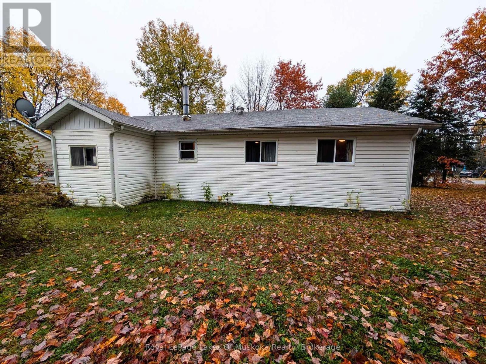
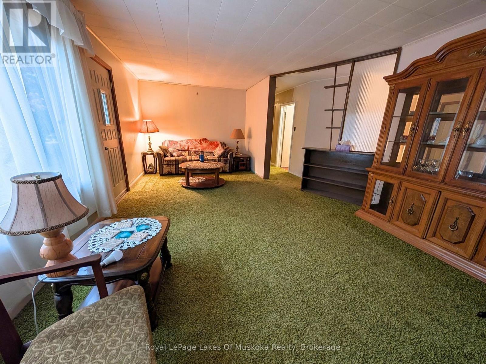
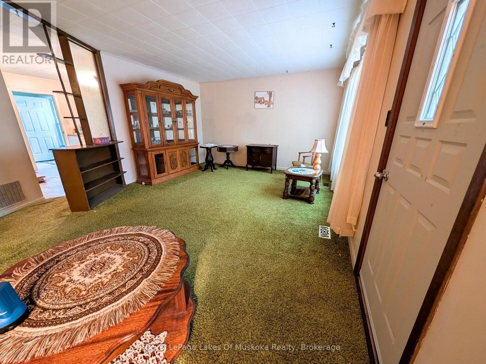
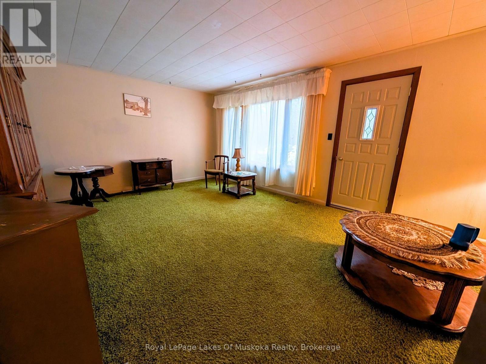
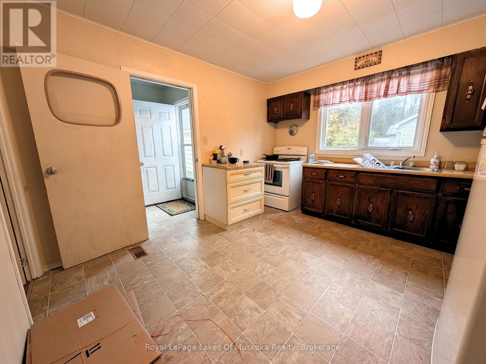
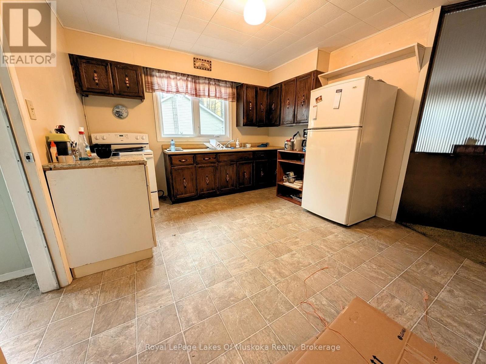
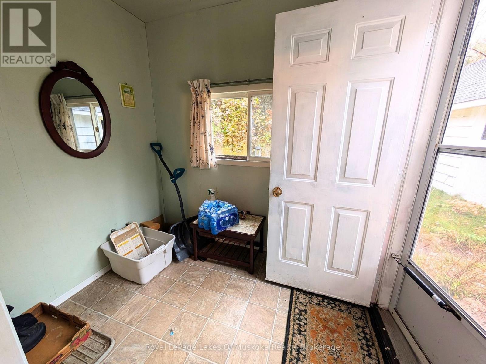
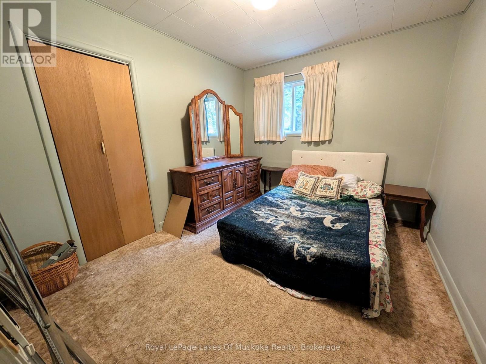
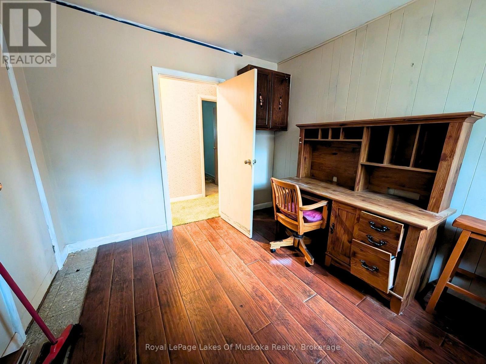
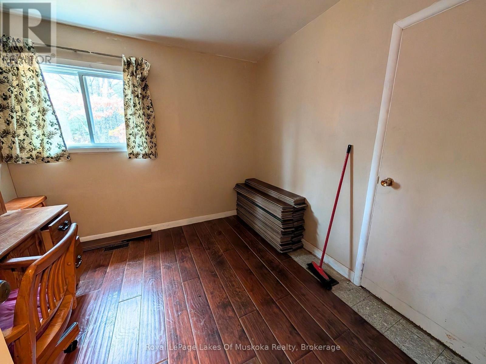
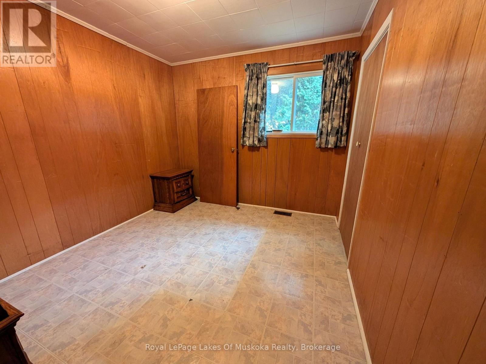
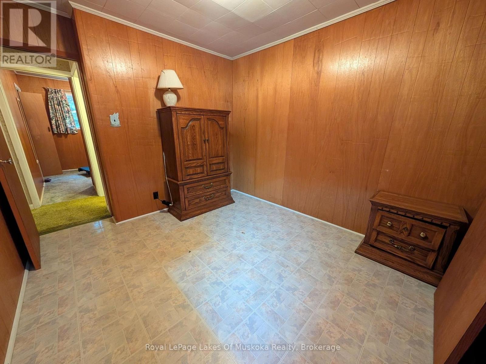
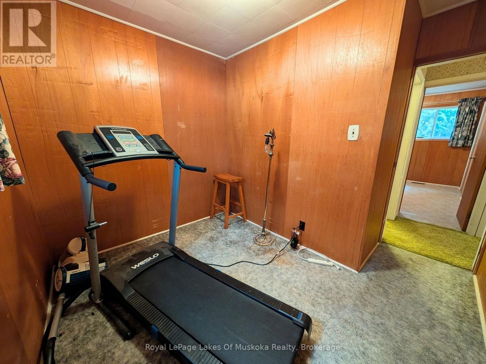
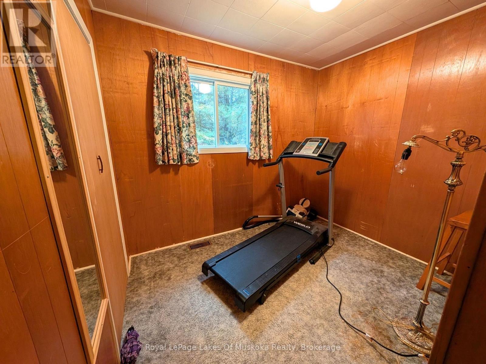
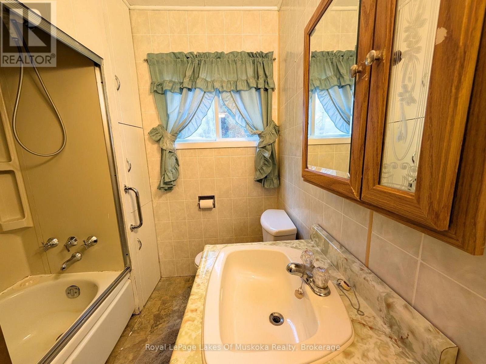
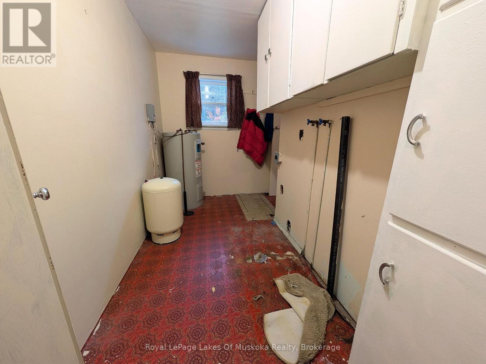
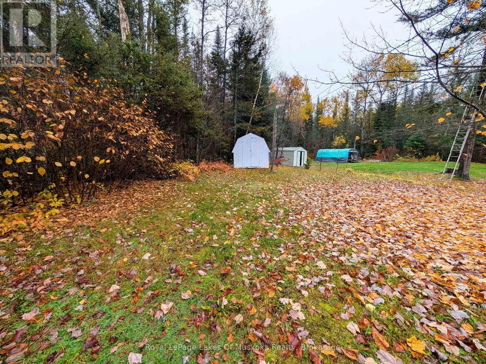
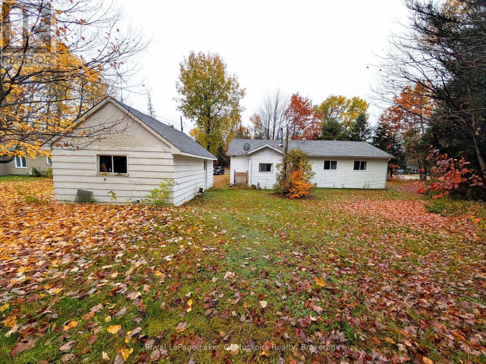
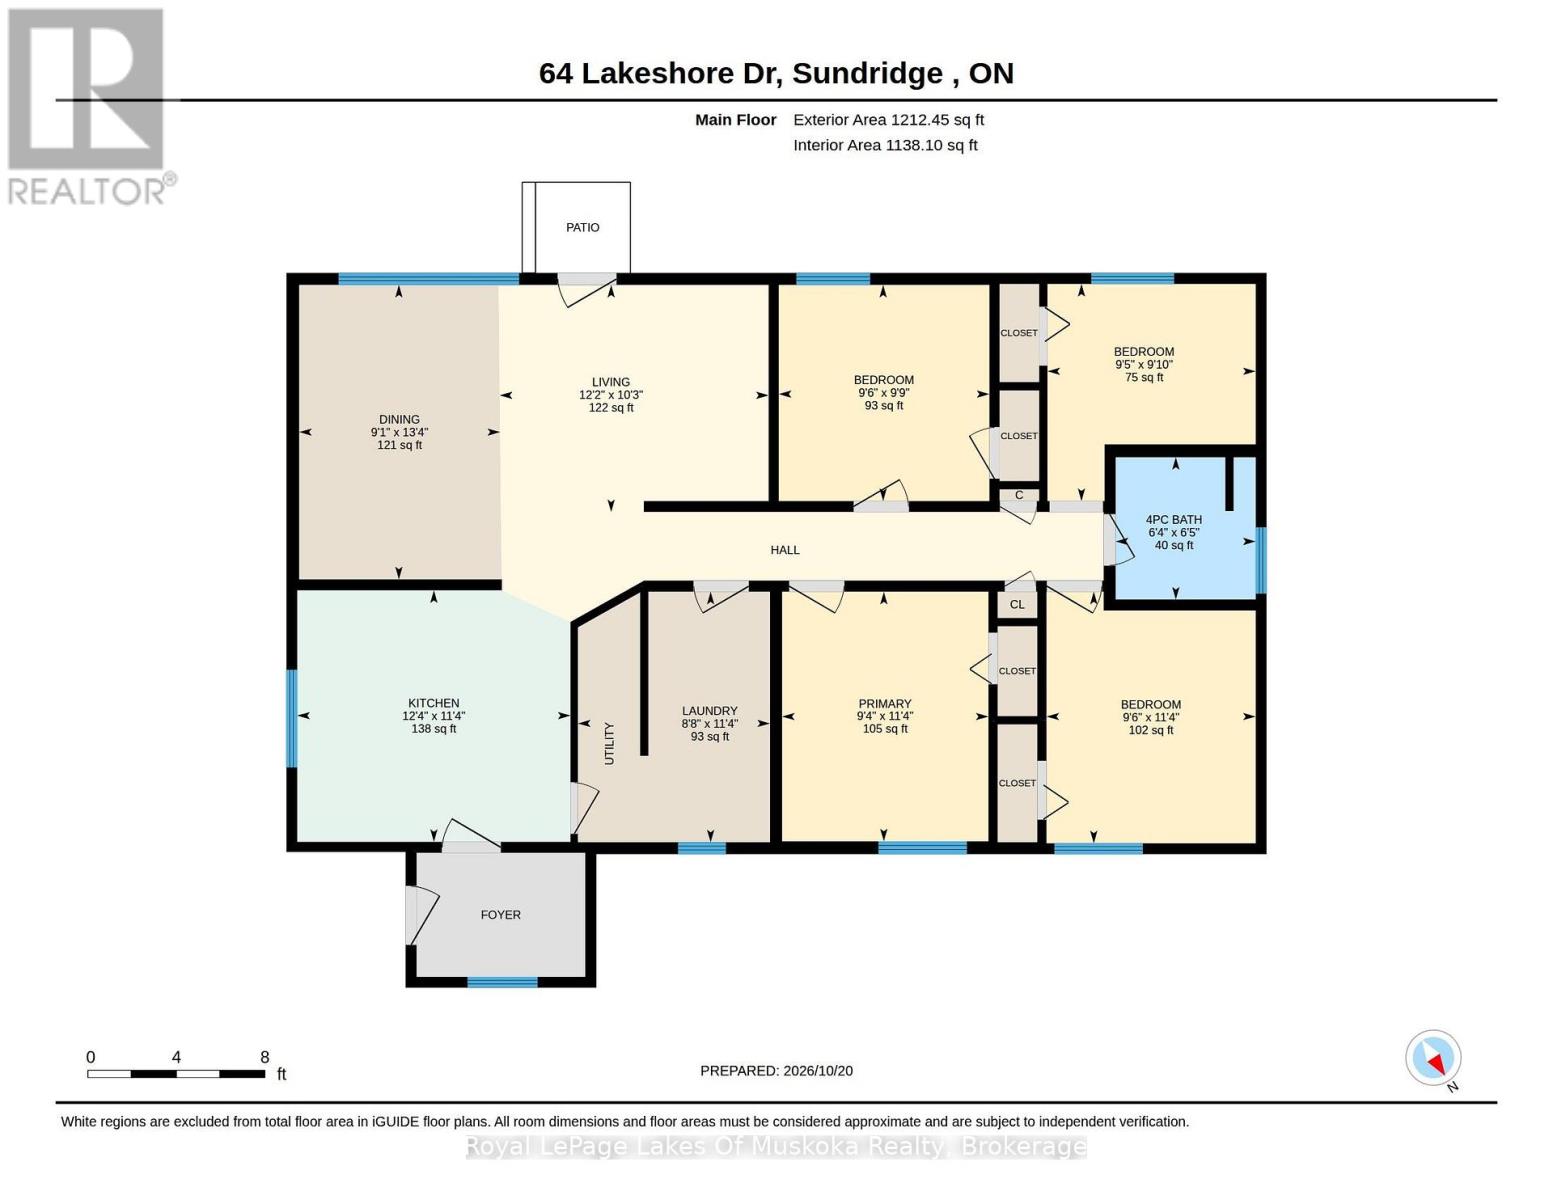
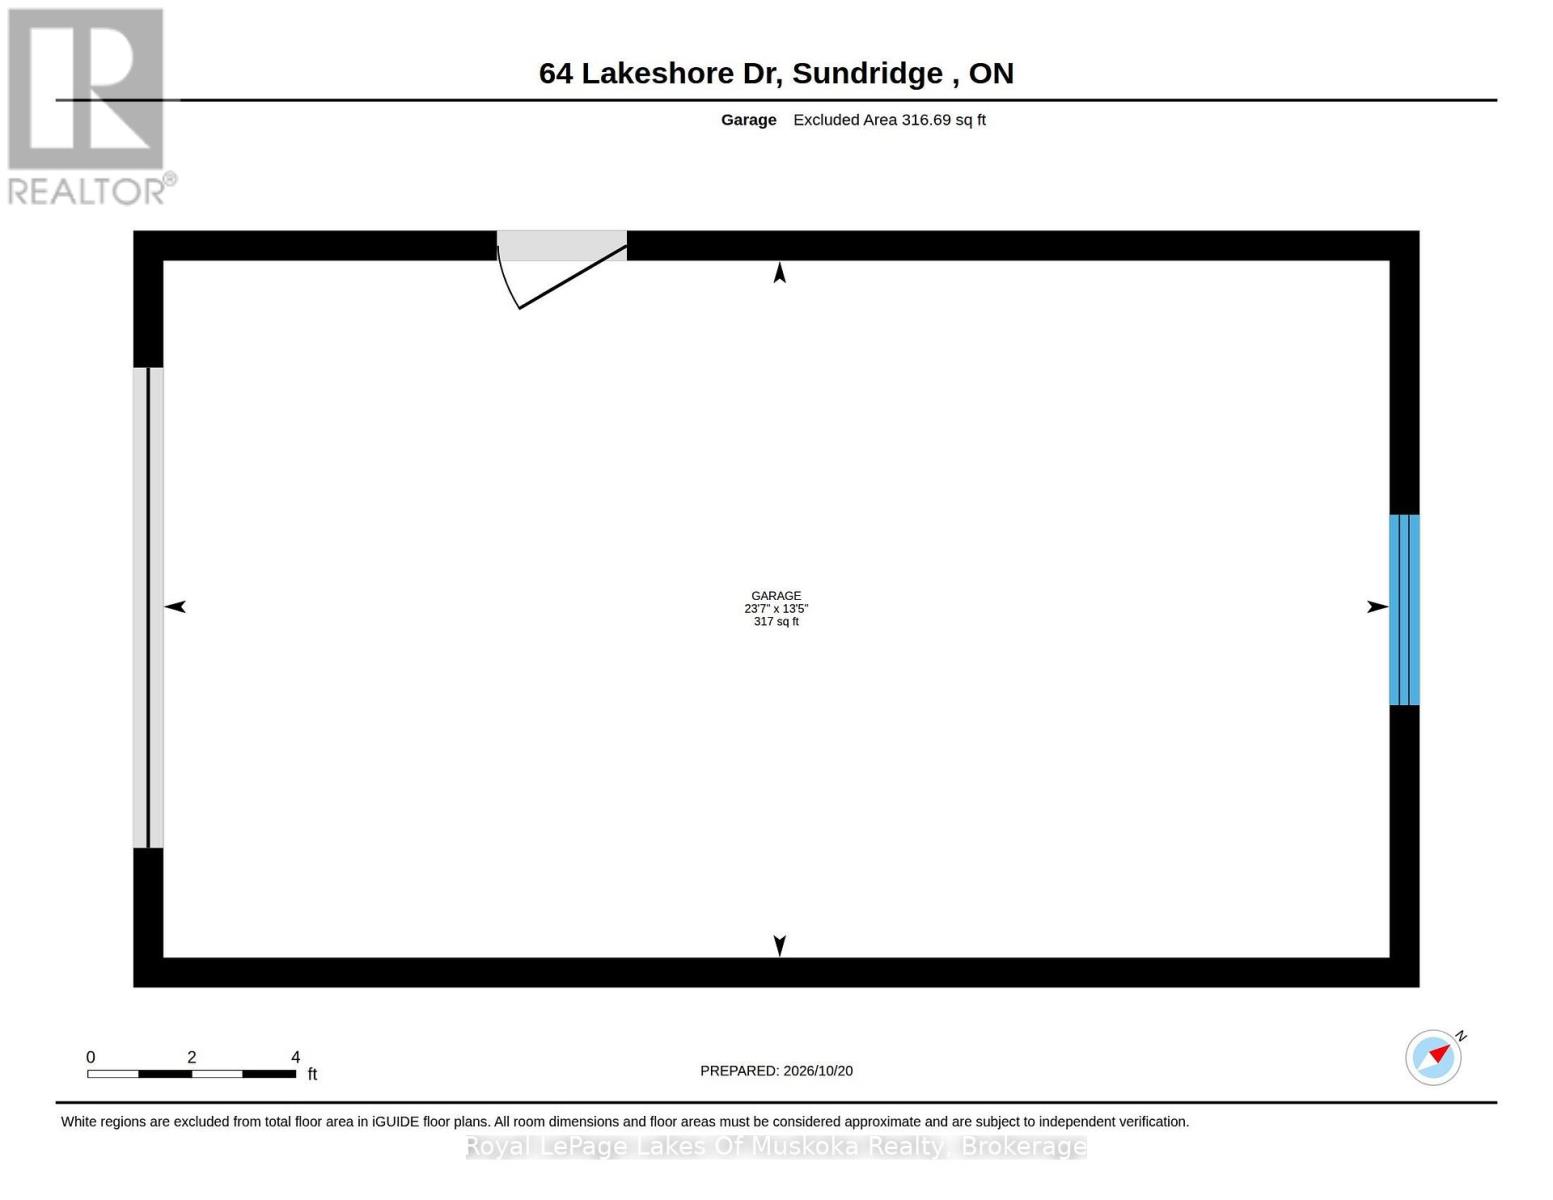
Finally - a real starter home. Four bedrooms, a large living room, an eat-in kitchen, and a detached garage, at a price point that actually makes sense for someone getting started. Yes, there's green shag carpet. Yes, there are some impressive wood-panelled walls. But the bones are here and they're good - a solid home on a quiet lot with low taxes and nothing that needs to scare you off. This is the kind of property where you move in, make it yours over time, and build equity while you do it. A drilled well, natural gas furnace, and fibre optic internet mean the essentials are already in place and affordable to run. The yard is private, backing right onto the forest, with plenty of room for kids, dogs, or a garden. It's the kind of space that feels bigger than it is because there's nothing behind you but trees. Two minutes to the beach on Lake Bernard. Five minutes to downtown Sundridge. Everything you need is close, and you're not paying a premium to be there. (id:37372)
Property Details
| MLS® Number | X14099072 |
| Property Type | Single Family |
| Community Name | Strong |
| Features | Level |
| Parking Space Total | 5 |
Building
| Bathroom Total | 1 |
| Bedrooms Above Ground | 4 |
| Bedrooms Total | 4 |
| Architectural Style | Bungalow |
| Basement Type | Crawl Space |
| Construction Style Attachment | Detached |
| Cooling Type | None |
| Exterior Finish | Vinyl Siding |
| Foundation Type | Concrete |
| Heating Fuel | Natural Gas |
| Heating Type | Forced Air |
| Stories Total | 1 |
| Size Interior | 1100 - 1500 Sqft |
| Type | House |
| Utility Water | Drilled Well |
Parking
| Detached Garage | |
| Garage |
Land
| Acreage | No |
| Sewer | Septic System |
| Size Depth | 94 Ft |
| Size Frontage | 117 Ft ,3 In |
| Size Irregular | 117.3 X 94 Ft |
| Size Total Text | 117.3 X 94 Ft|under 1/2 Acre |
| Zoning Description | Sr - Shoreline Residential |
Rooms
| Level | Type | Length | Width | Dimensions |
|---|---|---|---|---|
| Main Level | Living Room | 3.71 m | 3.13 m | 3.71 m x 3.13 m |
| Main Level | Dining Room | 2.77 m | 4.06 m | 2.77 m x 4.06 m |
| Main Level | Kitchen | 3.77 m | 3.47 m | 3.77 m x 3.47 m |
| Main Level | Primary Bedroom | 2.85 m | 3.44 m | 2.85 m x 3.44 m |
| Main Level | Bedroom 2 | 2.9 m | 2.98 m | 2.9 m x 2.98 m |
| Main Level | Bedroom 3 | 2.87 m | 2.99 m | 2.87 m x 2.99 m |
| Main Level | Bedroom 4 | 2.88 m | 3.47 m | 2.88 m x 3.47 m |
| Main Level | Bathroom | 1.93 m | 1.96 m | 1.93 m x 1.96 m |
| Main Level | Laundry Room | 2.65 m | 3.45 m | 2.65 m x 3.45 m |
Utilities
| Electricity | Installed |
https://www.realtor.ca/real-estate/30424247/64-lakeshore-drive-strong-strong
Interested?
Contact us for more information

Emma Bonnar
Salesperson
www.emmabonnar.com/
www.facebook.com/EmmaBonnar.ca
www.instagram.com/emmabonnar.ca/

10390 Hwy #124
Sundridge, Ontario P0A 1Z0
(705) 384-2220
(705) 384-2225
www.rlpmuskoka.com/

William Coombs
Salesperson
emma@emmabonnar.com/
www.facebook.com/EmmaBonnar.ca
www.instagram.com/emmabonnar.ca/
10390 Hwy #124
Sundridge, Ontario P0A 1Z0
(705) 384-2220
(705) 384-2225
www.rlpmuskoka.com/

The trademarks REALTOR®, REALTORS®, and the REALTOR® logo are controlled by The Canadian Real Estate Association (CREA) and identify real estate professionals who are members of CREA. The trademarks MLS®, Multiple Listing Service® and the associated logos are owned by The Canadian Real Estate Association (CREA) and identify the quality of services provided by real estate professionals who are members of CREA. The trademark DDF® is owned by The Canadian Real Estate Association (CREA) and identifies CREA's Data Distribution Facility (DDF®)
October 20 2026 07:00:48
Muskoka Haliburton Orillia – The Lakelands Association of REALTORS®
Royal LePage Lakes Of Muskoka Realty