
A - 485 Birch Street Collingwood, Ontario L9Y 2W8

$2,050 Monthly
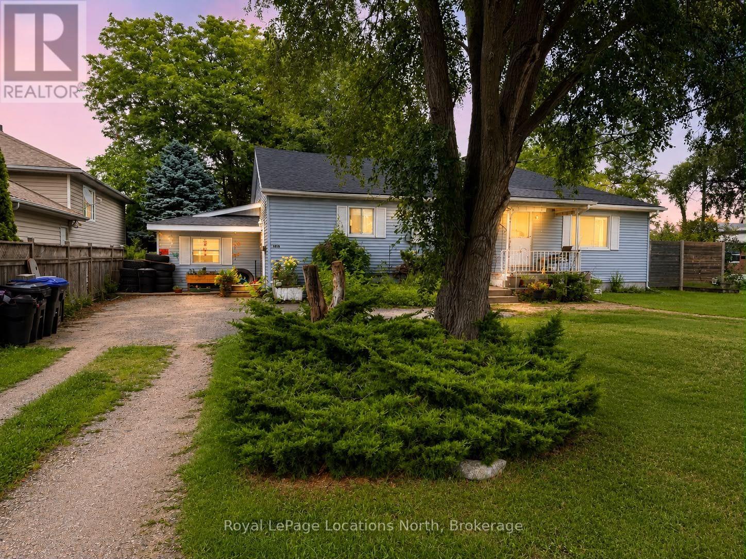
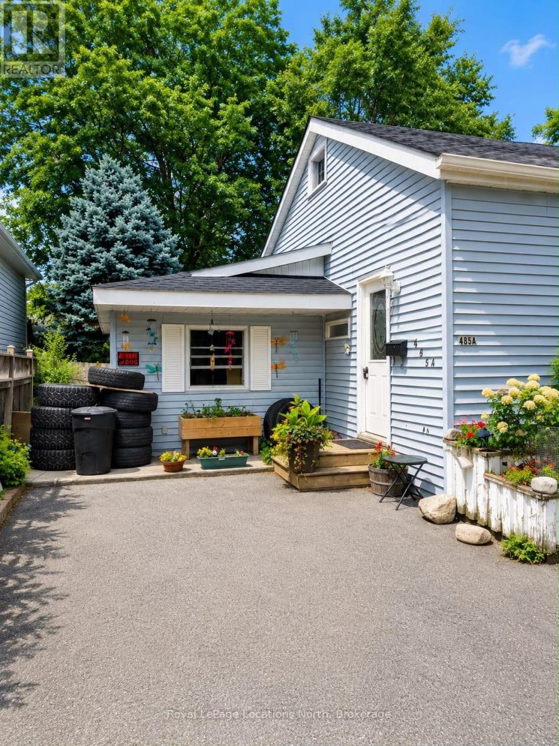
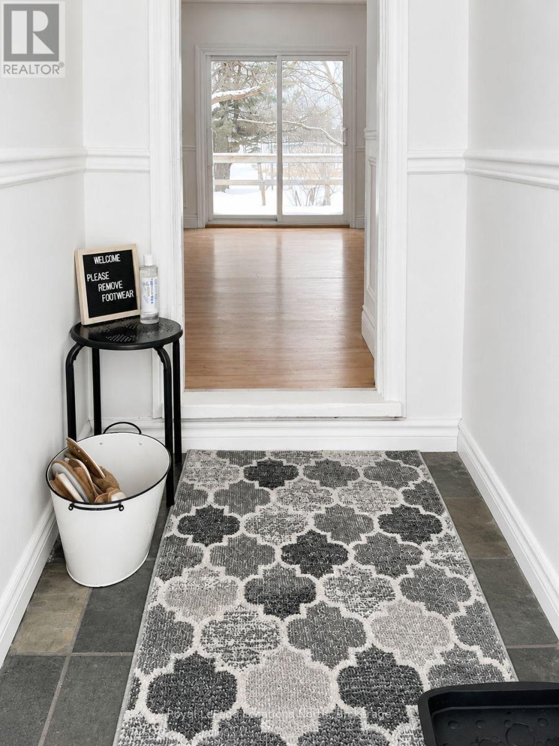
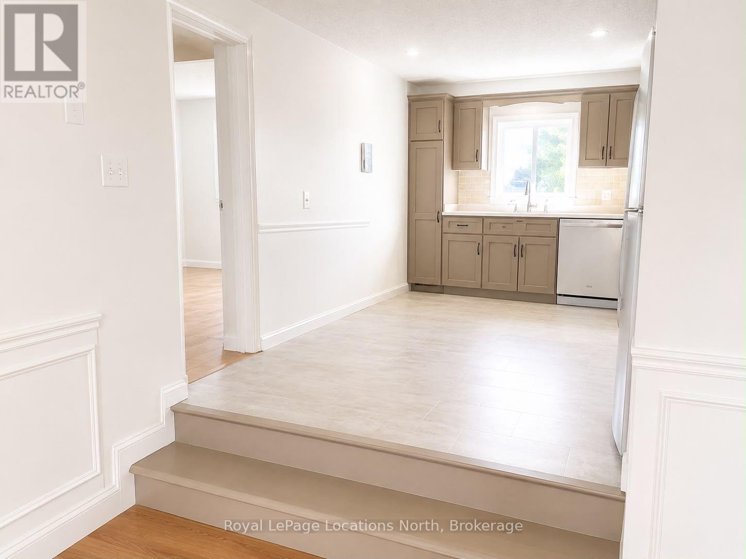
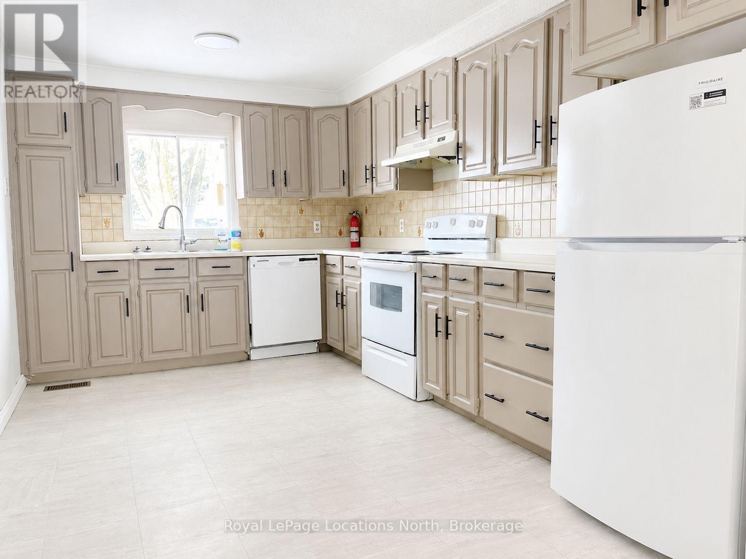
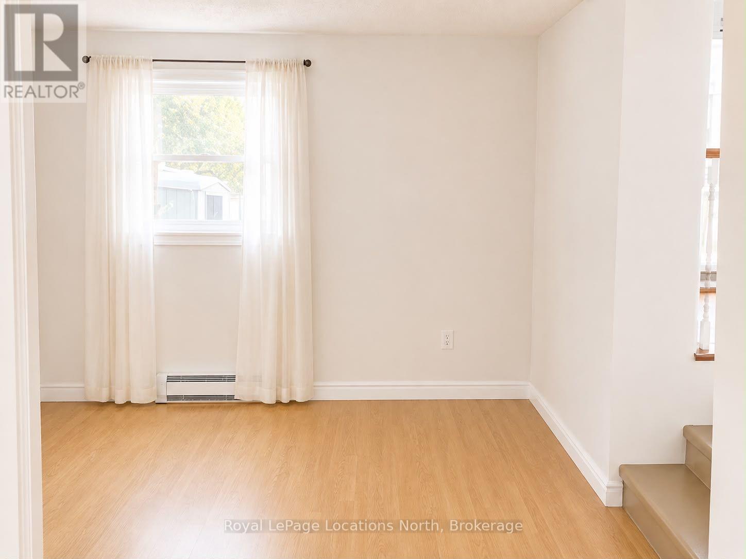
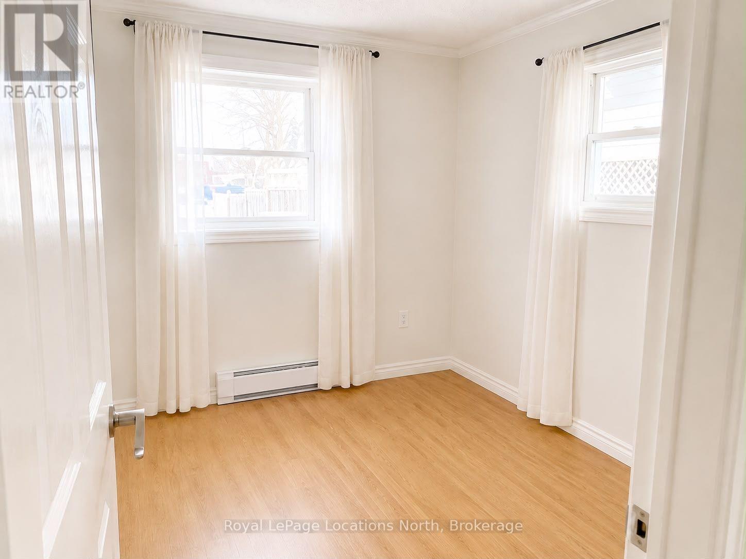
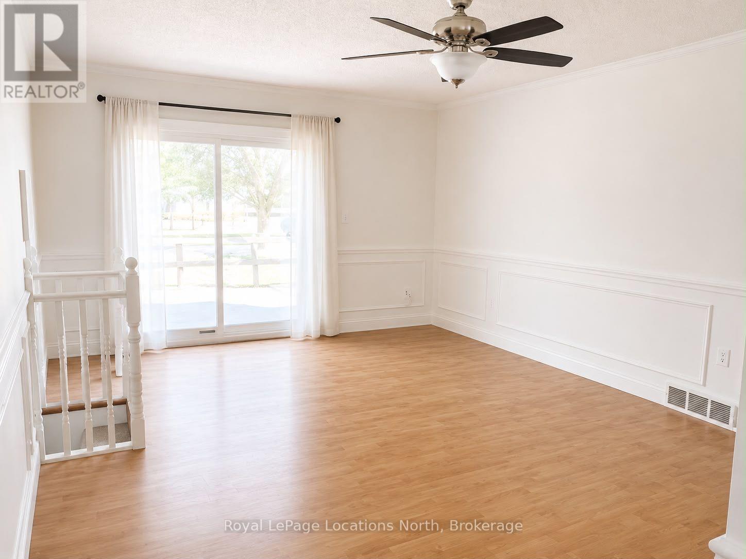
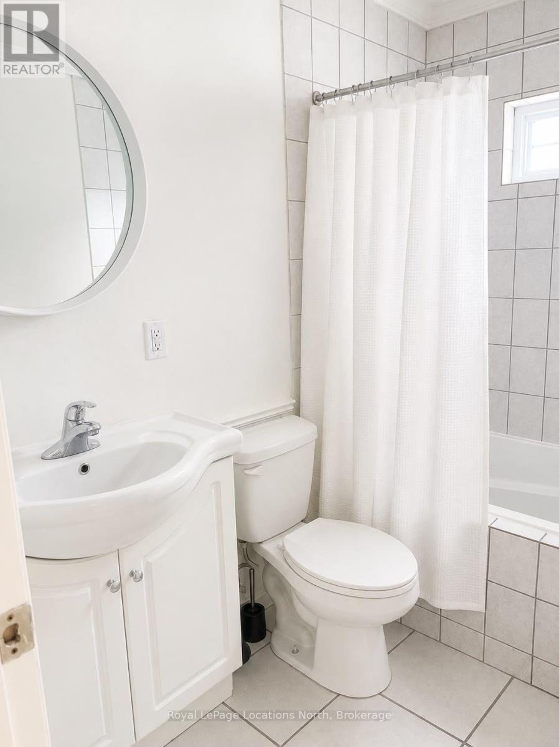
This well-maintained 3-bedroom, 1-bathroom unit is situated on one of Collingwood's quiet, tree-lined streets, with convenient access to public transportation and many of the area's amenities. The main level features a kitchen, dining room, spacious living room, and 4-piece bathroom. The unfinished basement offers a dedicated laundry area and plenty of potential for additional storage. Exclusive use of the generously sized backyard that backs directly onto a public school, providing added privacy and green space. Recent updates include a new furnace and new electrical baseboards. (id:37372)
Property Details
| MLS® Number | S13686854 |
| Property Type | Multi-family |
| Community Name | Collingwood |
| Parking Space Total | 2 |
Building
| Bathroom Total | 1 |
| Bedrooms Above Ground | 3 |
| Bedrooms Total | 3 |
| Appliances | Water Heater, Dishwasher, Dryer, Stove, Washer, Refrigerator |
| Architectural Style | Bungalow |
| Basement Type | Partial |
| Cooling Type | None |
| Exterior Finish | Vinyl Siding |
| Foundation Type | Concrete |
| Heating Fuel | Natural Gas |
| Heating Type | Forced Air |
| Stories Total | 1 |
| Size Interior | 1500 - 2000 Sqft |
| Type | Duplex |
| Utility Water | Municipal Water |
Parking
| No Garage |
Land
| Access Type | Year-round Access |
| Acreage | No |
| Sewer | Sanitary Sewer |
| Size Frontage | 91 Ft ,10 In |
| Size Irregular | 91.9 Ft |
| Size Total Text | 91.9 Ft |
Rooms
| Level | Type | Length | Width | Dimensions |
|---|---|---|---|---|
| Main Level | Kitchen | 2.87 m | 4.27 m | 2.87 m x 4.27 m |
| Main Level | Living Room | 3.96 m | 5.18 m | 3.96 m x 5.18 m |
| Main Level | Dining Room | 2.87 m | 2.9 m | 2.87 m x 2.9 m |
| Main Level | Bedroom | 2.84 m | 3.35 m | 2.84 m x 3.35 m |
| Main Level | Bedroom | 2.84 m | 3.12 m | 2.84 m x 3.12 m |
| Main Level | Bedroom | 2.84 m | 3.12 m | 2.84 m x 3.12 m |
https://www.realtor.ca/real-estate/30168276/a-485-birch-street-collingwood-collingwood
Interested?
Contact us for more information

Kristina Tardif
Salesperson
www.kristinatardif.com/
www.facebook.com/wasagalifeteam
www.twitter.com/wasagalifeteam
ca.linkedin.com/pub/kristina-tardif/19/802/839
www.instagram.com/kristinatardif_realestategroup/

1249 Mosley St.
Wasaga Beach, Ontario L9Z 2E5
(705) 429-4800
locationsnorth.com/

The trademarks REALTOR®, REALTORS®, and the REALTOR® logo are controlled by The Canadian Real Estate Association (CREA) and identify real estate professionals who are members of CREA. The trademarks MLS®, Multiple Listing Service® and the associated logos are owned by The Canadian Real Estate Association (CREA) and identify the quality of services provided by real estate professionals who are members of CREA. The trademark DDF® is owned by The Canadian Real Estate Association (CREA) and identifies CREA's Data Distribution Facility (DDF®)
August 18 2026 03:28:20
Muskoka Haliburton Orillia – The Lakelands Association of REALTORS®
Royal LePage Locations North