
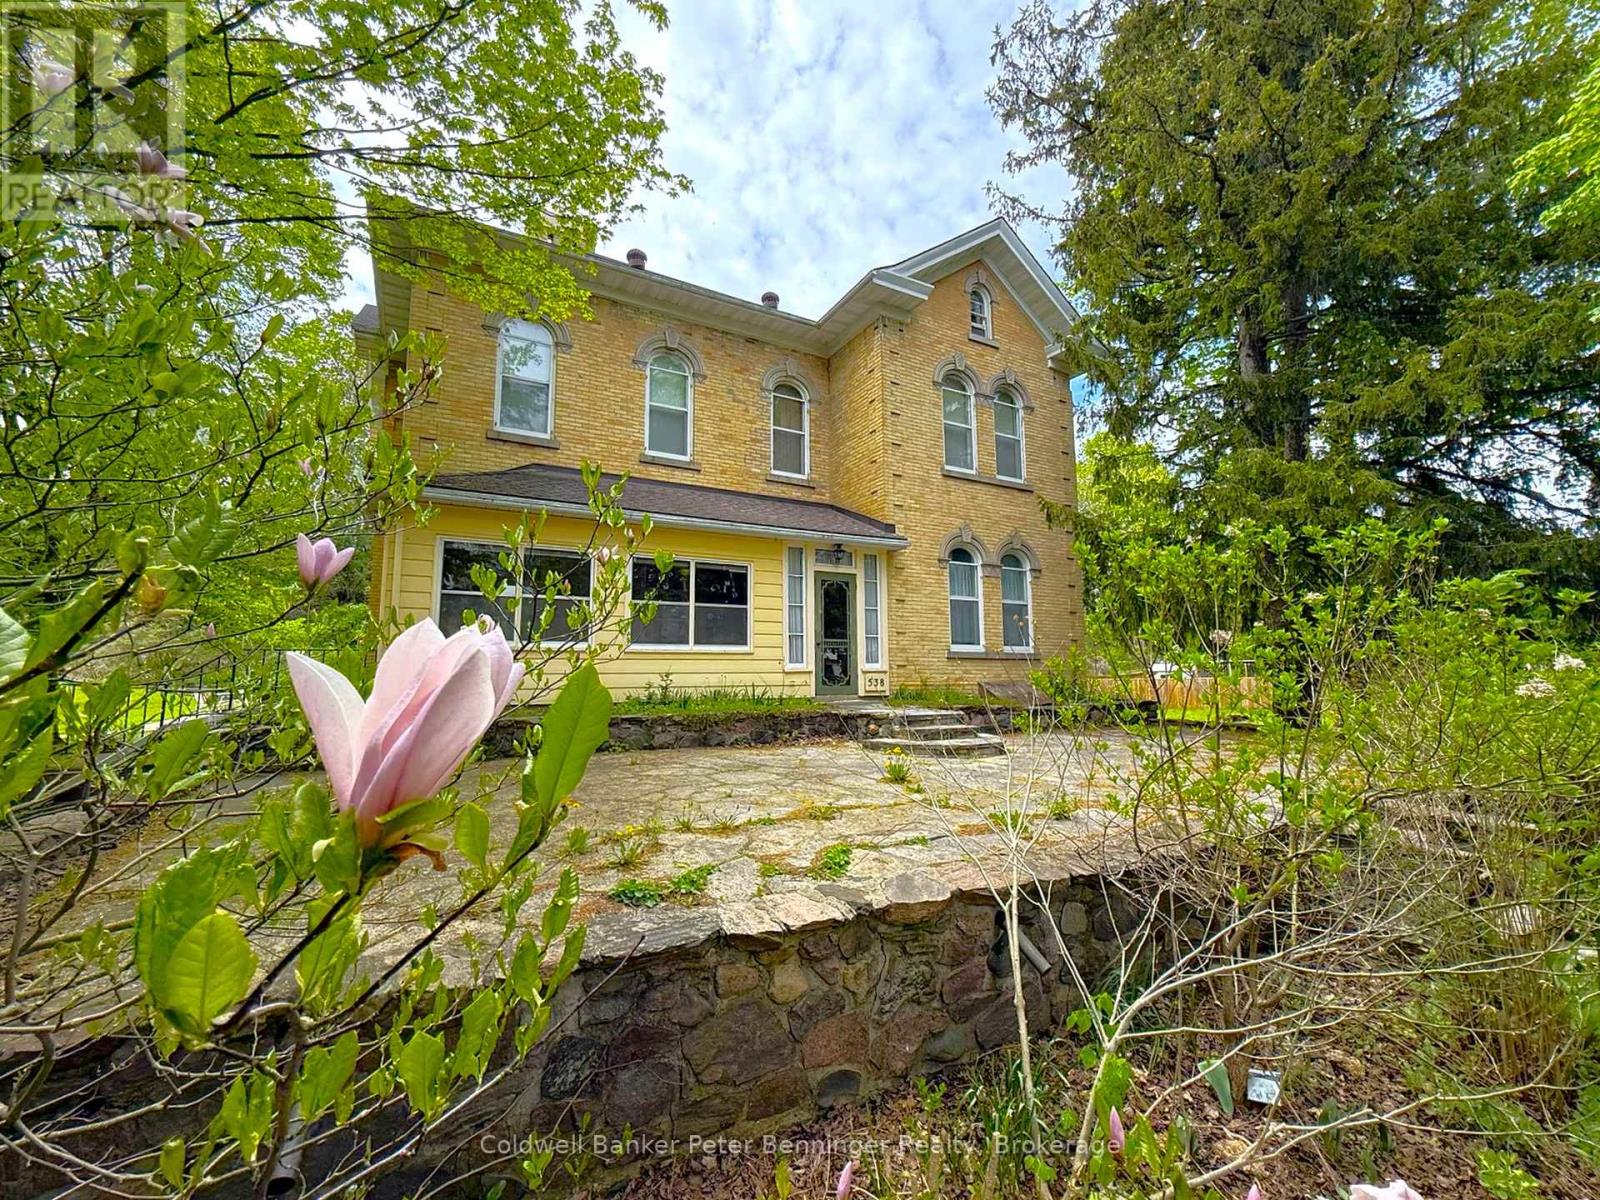
538 Queen Street N
Arran-Elderslie, Ontario
This incredible Victorian home is filled with history showcasing stunning architecture, regal finishes & details throughout, including 4 original marble fireplace showpieces! The majestic solid brick home was built in 1880 and welcomes you into it's grand foyer with soaring, 11.5' ceilings and a beautiful staircase, the traditional parlour and part of what once was a lavish ballroom, now used for formal dining. Beyond that, the back living quarters houses the home's kitchen, a main floor bedroom, den, office & 4pc.bath which could easily be converted into a sizeable in law suite. Ideally set up for it's previous vocation as a beautiful bed & breakfast, the second floor provides an additional 4 bedrooms, 2 with their own ensuites, and a spacious 4 pc. bath, while the third floor offers a private and fully functional loft with yet another spacious bedroom and 3 pc. ensuite, and a sitting room overlooking the south side of the property, reminiscent of a turret in castle. The unfinished, yet dry, full basement offers a cold room, workbench and endless storage with possibilities for a games room and more! Outside, this impressive 1.45 acre property features a huge 52' x 62' shop with attached carriage house and endless possibilities and a long, paved driveway with tons of parking availability. The yard is beautifully treed providing privacy and shade as well as room to roam and enjoy!! Surrounded by the peaceful village of Paisley where the Saugeen & Teeswater Rivers meet, kayaking, trails and unique shops invite you to be a tourist in your own hometown, you will not want to miss your chance for this incredible, historical property. Historical designation not in place. Central vac, Generac generator, natural gas boiler, radiant heat, water softener & water heater owned. (id:37372)
Coldwell Banker Peter Benninger Realty
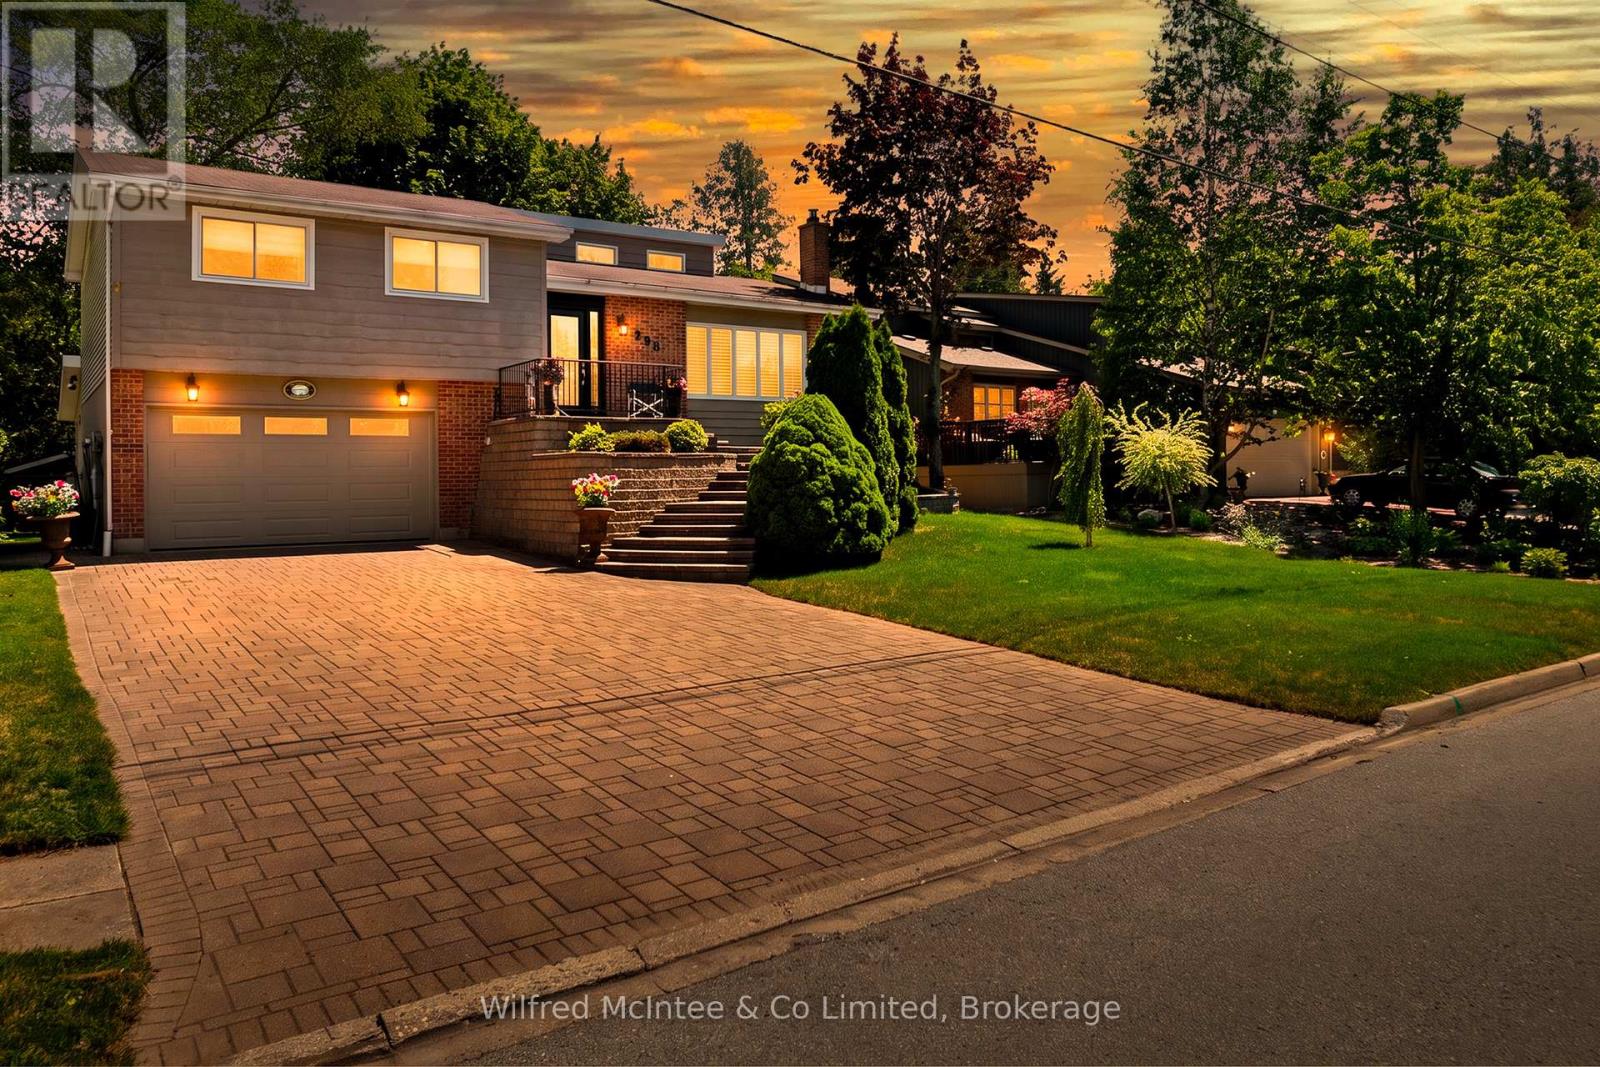
298 Albert Street S
Saugeen Shores, Ontario
Welcome to 298 Albert Street South in Southampton, a well-maintained split-level home offering impressive curb appeal, professional landscaping, a custom front staircase and an attractive stone driveway. Unlike some properties in the neighbourhood, the driveway has a gentler slope, making parking and winter access more manageable. Inside, you'll find a bright, open-concept layout with vaulted ceilings, three bedrooms and two bathrooms. The versatile lower level includes laundry with convenient side-door access, creating an ideal mudroom and easy connection to the backyard. It also offers direct garage entry, a dry bar and two flexible living spaces that could serve as a family room, home office, guest bedroom or entertaining area. Complete with a 1.5-car attached garage, 200-amp service and a location just minutes from Southampton's beautiful beach and downtown amenities, this home is priced at $668,900 and available for quick possession. Book your private showing today before this one is gone! (id:37372)
Wilfred Mcintee & Co Limited
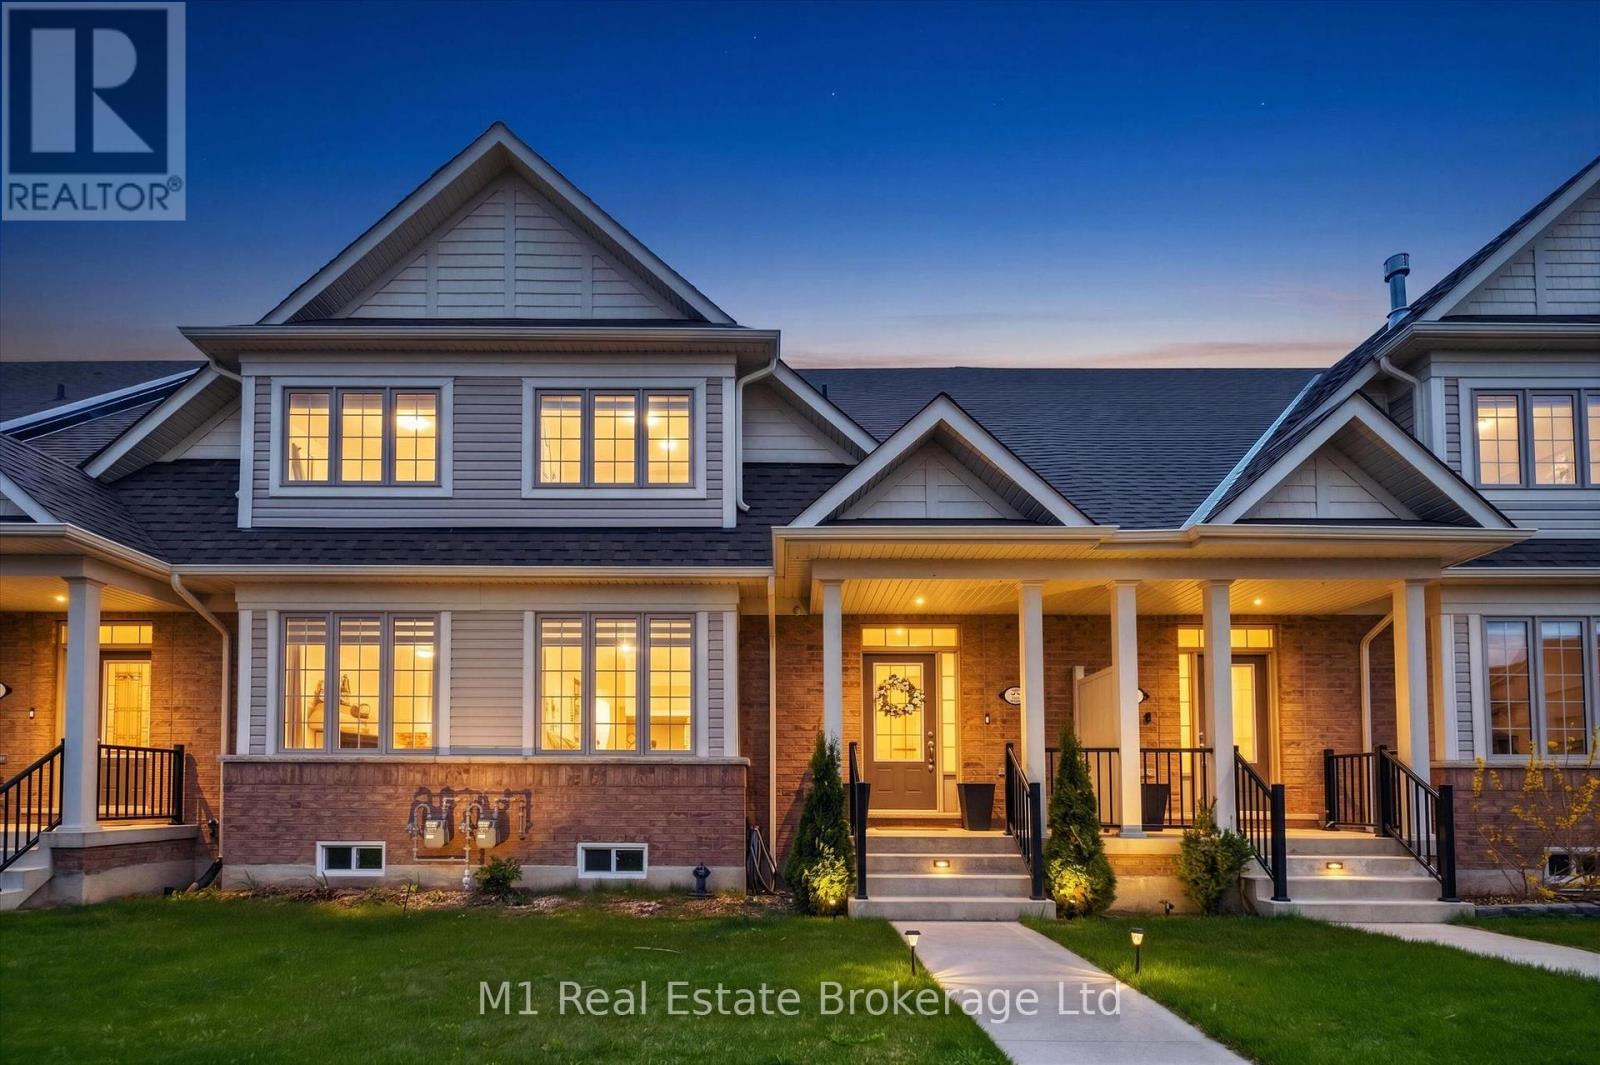
3 - 65 Elliot Avenue E
Centre Wellington (Fergus), Ontario
Unit 3 at 65 Elliot Ave East offers an easy, low-maintenance lifestyle in a quiet Fergus townhome community with a courtyard setting and parkette nearby. Inside, the main floor has a practical open-concept layout with upgraded vinyl and tile flooring throughout the kitchen, dining, and living areas. The kitchen is bright and functional, featuring granite countertops and a comfortable connection to the main living space. A handy laundry area and powder room are located just off the garage, creating a convenient everyday entry point for coats, shoes, and storage. Upstairs, the primary bedroom includes a walk-in closet and private ensuite, while two additional bedrooms and a full bathroom provide space for family, guests, or a home office. Outside, the fully fenced backyard offers a private, manageable space to enjoy a morning coffee, host a barbecue, or let kids and pets play. With rear driveway access, an attached garage, and a location close to schools, walking trails, parks, and shopping, this home is a great fit for anyone looking for comfortable living in a desirable Fergus neighbourhood. (id:37372)
M1 Real Estate Brokerage Ltd
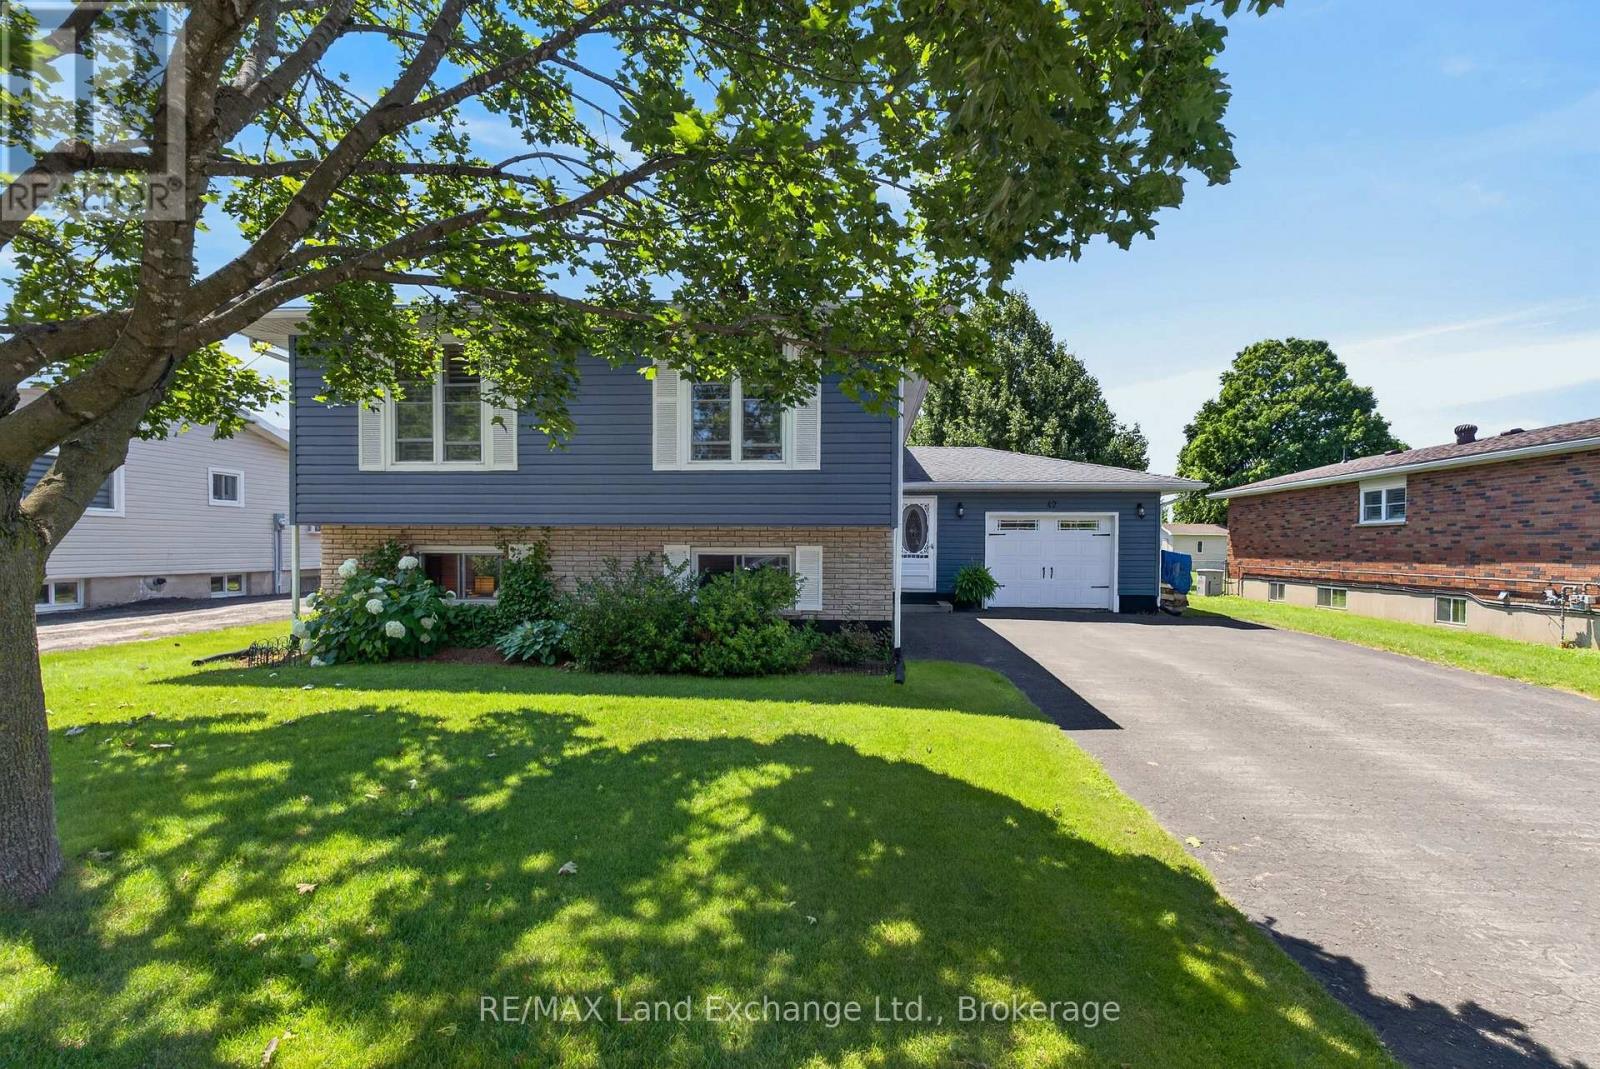
42 Webster Street
Kincardine, Ontario
Welcome to 42 Webster Street, where comfort, style, and thoughtful updates come together in one exceptional home. Located on a quiet dead end street in the friendly community of Tiverton, this beautifully maintained property offers the perfect setting for families, retirees, or anyone looking to enjoy peaceful living. Multiple living rooms is ideal for entertaining family and friends, while the abundance of windows fills the home with natural light. Inside, you will find beautiful engineered hardwood flooring, a cozy wood stove for added warmth and charm, and a finished basement completed in 2016 that provides valuable additional living space. Numerous updates throughout the home include a new roof in 2016, air conditioning and heat pump in 2023, a hot water tank in 2019, a Culligan water softener, sump pump, newer siding, newer garage doors with convenient access from both the driveway and backyard, and a newer storage shed. Step outside to enjoy the large partially fenced backyard with endless potential for gardening, entertaining, or creating your own private outdoor retreat. This move in ready home offers modern updates, generous living space, and a welcoming neighborhood, making it an outstanding opportunity to enjoy everything Tiverton has to offer. (id:37372)
RE/MAX Land Exchange Ltd.
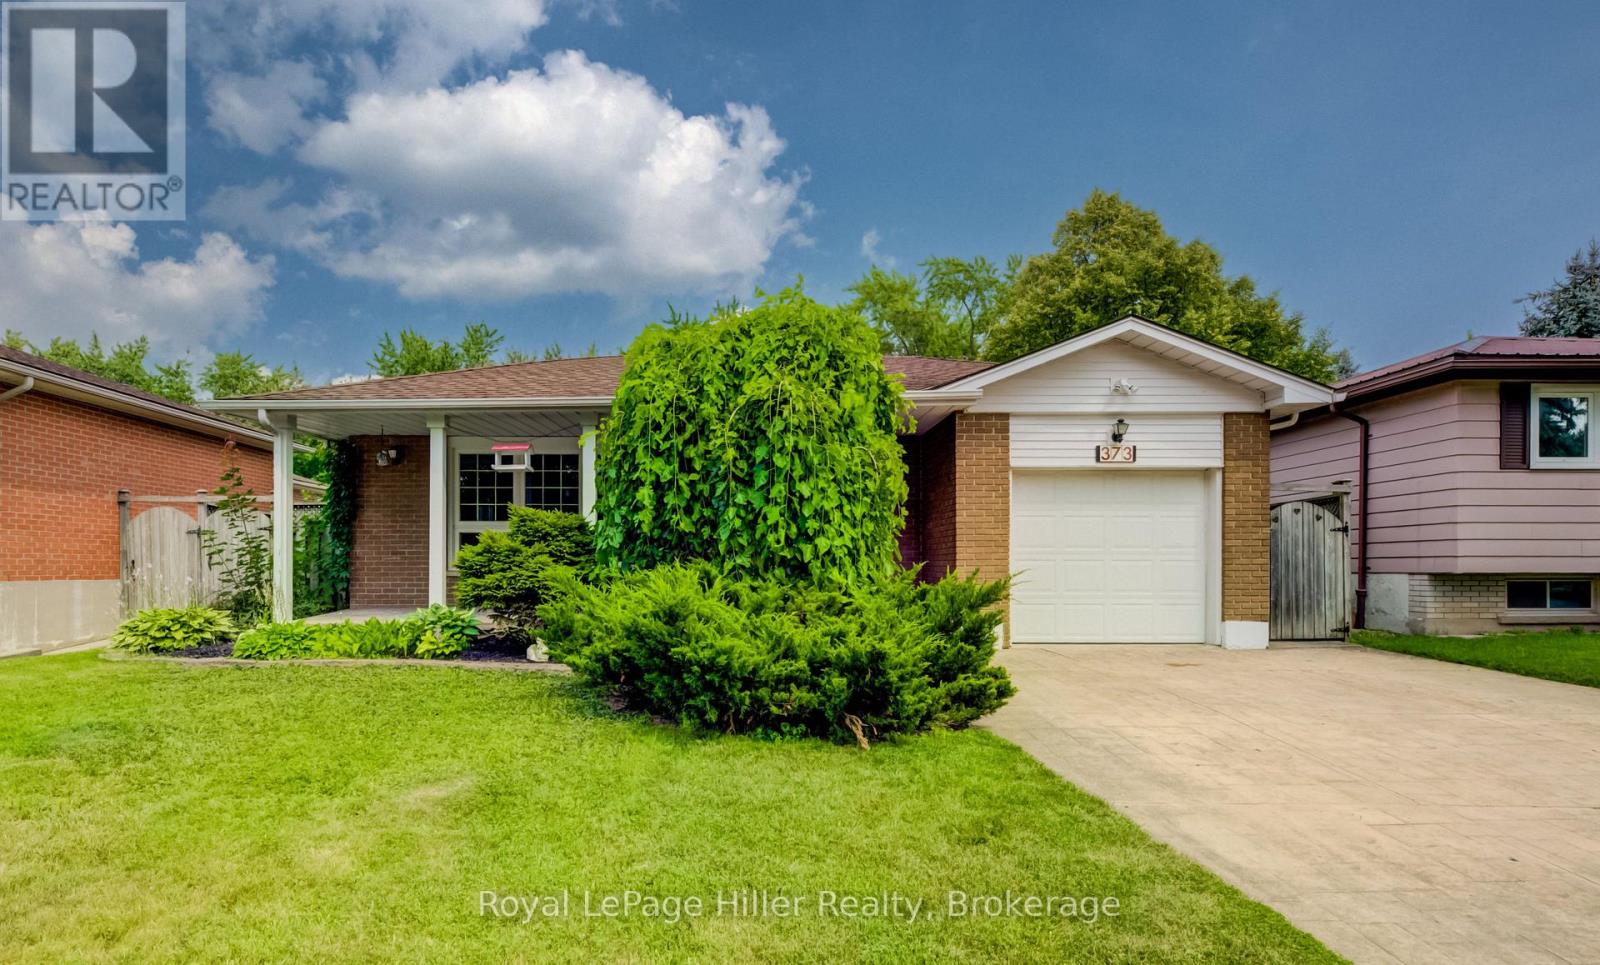
373 Willow Street
Stratford, Ontario
Welcome to this 4 bedroom 2 bathroom 4-Level Backsplit family home in a desirable sought after location. This home features a bright and inviting layout with well-proportioned principal rooms. The main living room has a large window and opens to the dining area. The kitchen has been updated and has a breakfast area with doors leading to a stamped concrete patio with pergola, a spacious fenced yard and storage shed. 3 generous bedrooms and an updated 4 pc bathroom complete the second floor. The 1st level down has the 4th bedroom that can be used as an office and is directly across from your own 3 pc bathroom. French doors lead to a quaint family room with wood fireplace. The lowest basement level has another finished rec-room with a bar. There is also a utility room / laundry room. Located close to schools, parks, shopping, and convenient transportation routes, it's a wonderful option for buyers seeking space, value, and a location that supports modern living. Don't miss the chance to make this inviting property your next home, call your REALTOR to view. *some photos digitally staged* *see downloads or ask REALTOR for extensive list of home improvements* (id:37372)
Royal LePage Hiller Realty
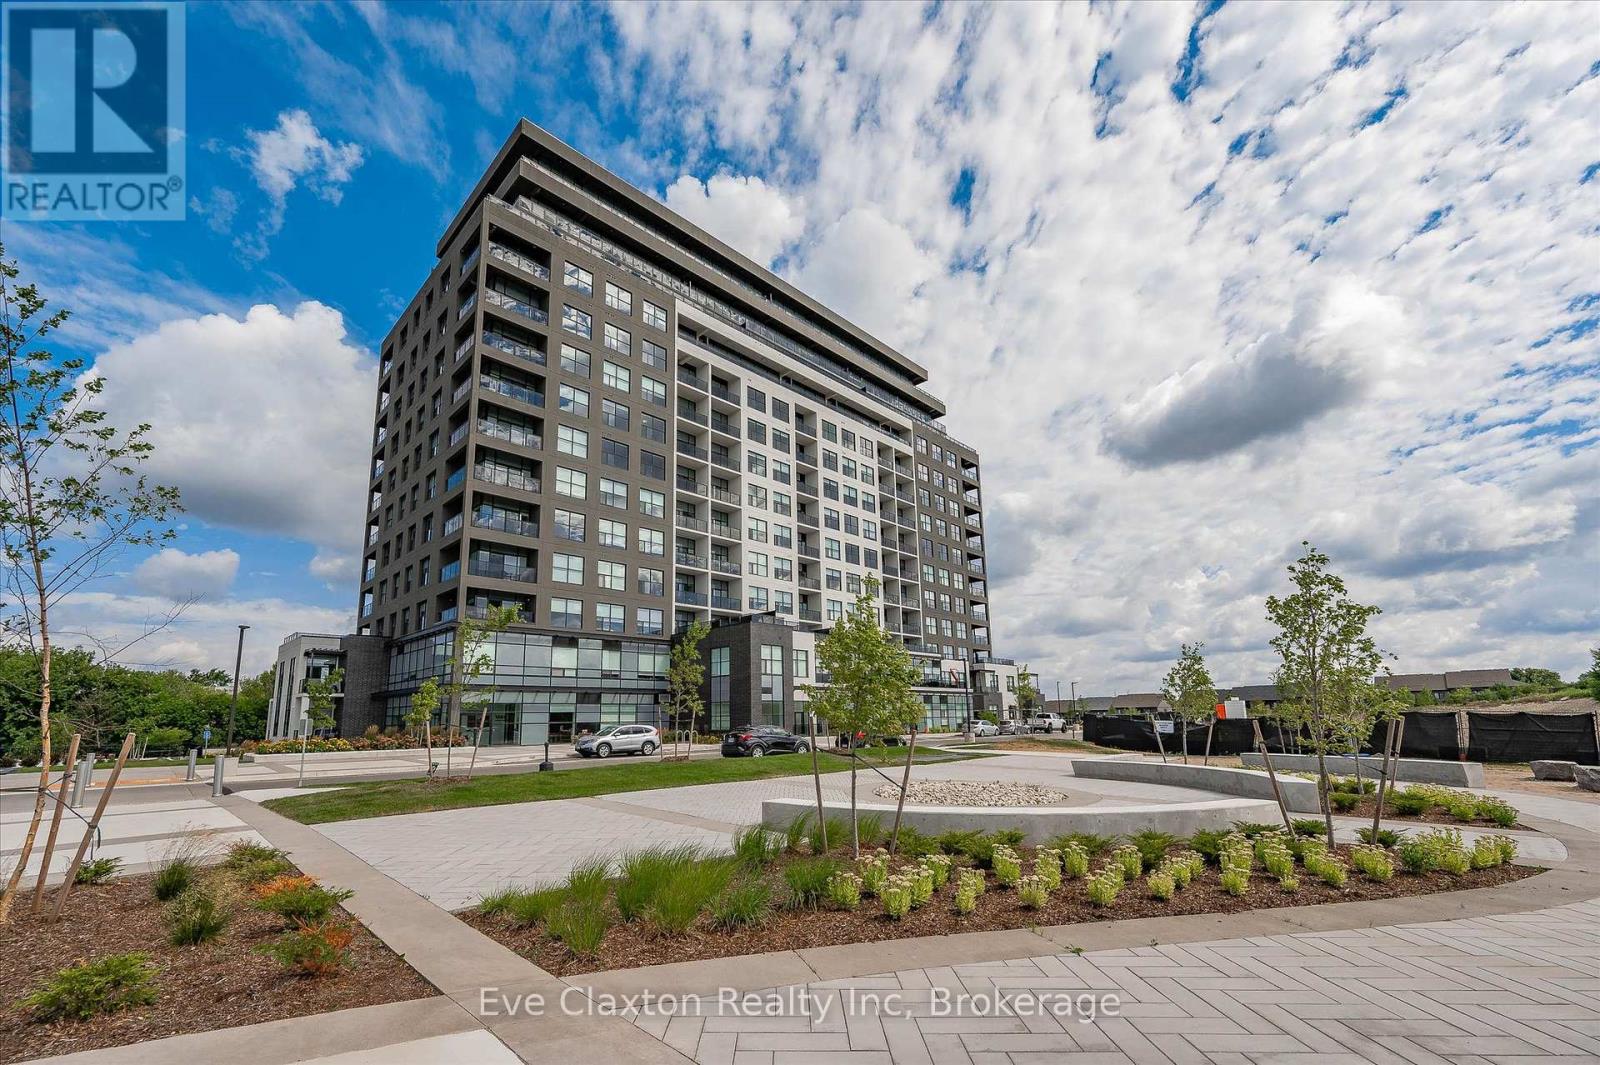
204 - 1880 Gordon Street E
Guelph (Pineridge/westminster Woods), Ontario
Live in Light, Luxury, and ConvenienceStep into this sun-drenched 2-bedroom, 2-bathroom corner unit condo and feel instantly at home. Expansive windows flood the space with natural light, highlighting 10' ceilings, hardwood floors, designer lighting, and cozy heated bathroom floors for comfort you'll feel the moment you step inSmart, stylish storage has been crafted for seamless functionality: every closet and laundry area feature custom-built organizers, creating seamless spaces that keep your home clutter-free without compromising style.Located on the second floor for quick, elevator-free access, the unit also includes two owned parking spots, one with an EV charging station.1880 Gordon offers premium building amenities, including a fully equipped gym, golf simulator, guest suite, and Party/ lounge room with breathtaking city views-perfect for entertaining or unwinding in style.Set in Guelph's highly sought-after south end, everything is within reach: restaurants, grocery stores, banks, salons and more. Move in and enjoy a turnkey lifestyle where every detail has been thoughtfully taken care of. (id:37372)
Eve Claxton Realty Inc
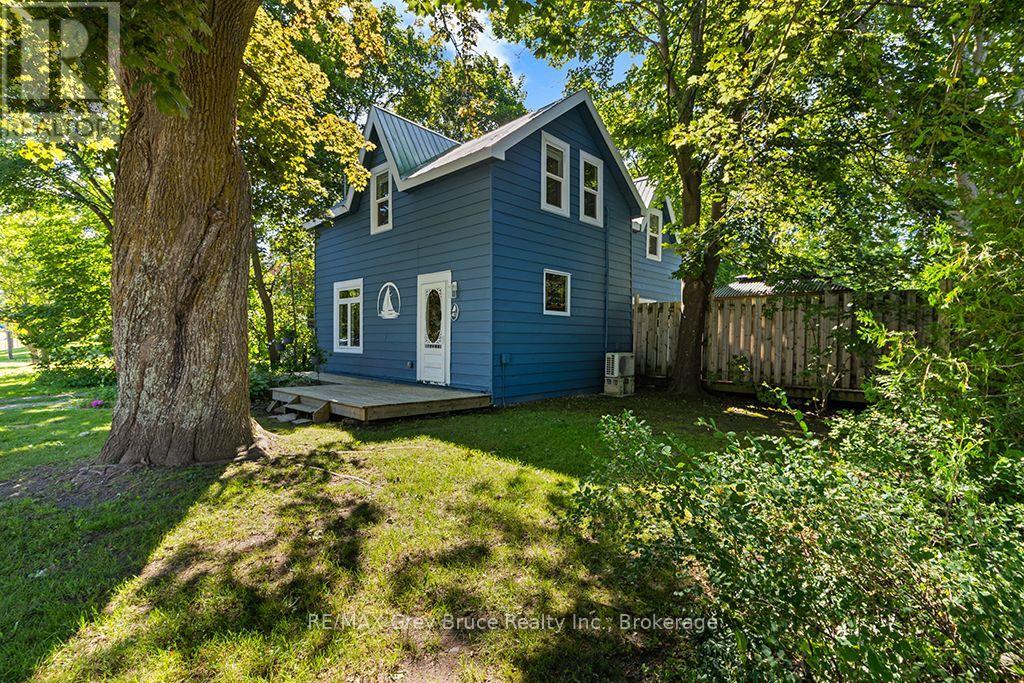
441 Frank Street
South Bruce Peninsula, Ontario
'WOW' - This beautiful 3 bedroom home in Wiarton is within walking distance of everything. 2 blocks to Tim Hortons & Foodland, 3 blocks to the Hospital, Town Hall, Post Office, Blue Water Park, Library, LCBO, sand beach & Marina and 4 blocks to the centre of town shopping. You might not have a view of the Bay but it's just a short walk away. This home retains much of its original grandeur with beautiful wood casings, dark wood staircase and large french doors. The spacious kitchen & dining area give this home an elegant New York look and feel. Large main floor living room with hardwood floor. When you walk out of the kitchen to the huge, beautiful and private deck with gazebo, you immediately get that fresh, free, North country feel while living in the middle of town. This is truly a private oasis surrounded by lush landscaping and the soothing sound of gently flowing water from the water feature and pond. This is what an outstanding backyard should be. Professionally renovated approximately 12 years ago with upgraded wiring, plumbing, windows, insulation and heating (forced air natural gas). It also comes with all appliances (frig, stove, dishwasher, microwave, washing m/c & gas dryer), making this truly a turnkey move-in ready home. The exterior of this home was just professionally painted, with transferable warranty, making it one of the most attractive homes in Wiarton. MPAC notes this home as being 1 3/4 stories. A Comfortaire mini-split provides A/C. Wiarton is a relaxing 2+ hr. drive from Kitchener, Guelph or Orangeville and about 3 hrs from London or the Toronto-Pearson Airport. Wiarton also has access to a world class airport about 2.5 kms away. Look at the rest and then come and look at the Best. Best value, Best condition and Best location. (id:37372)
RE/MAX Grey Bruce Realty Inc.
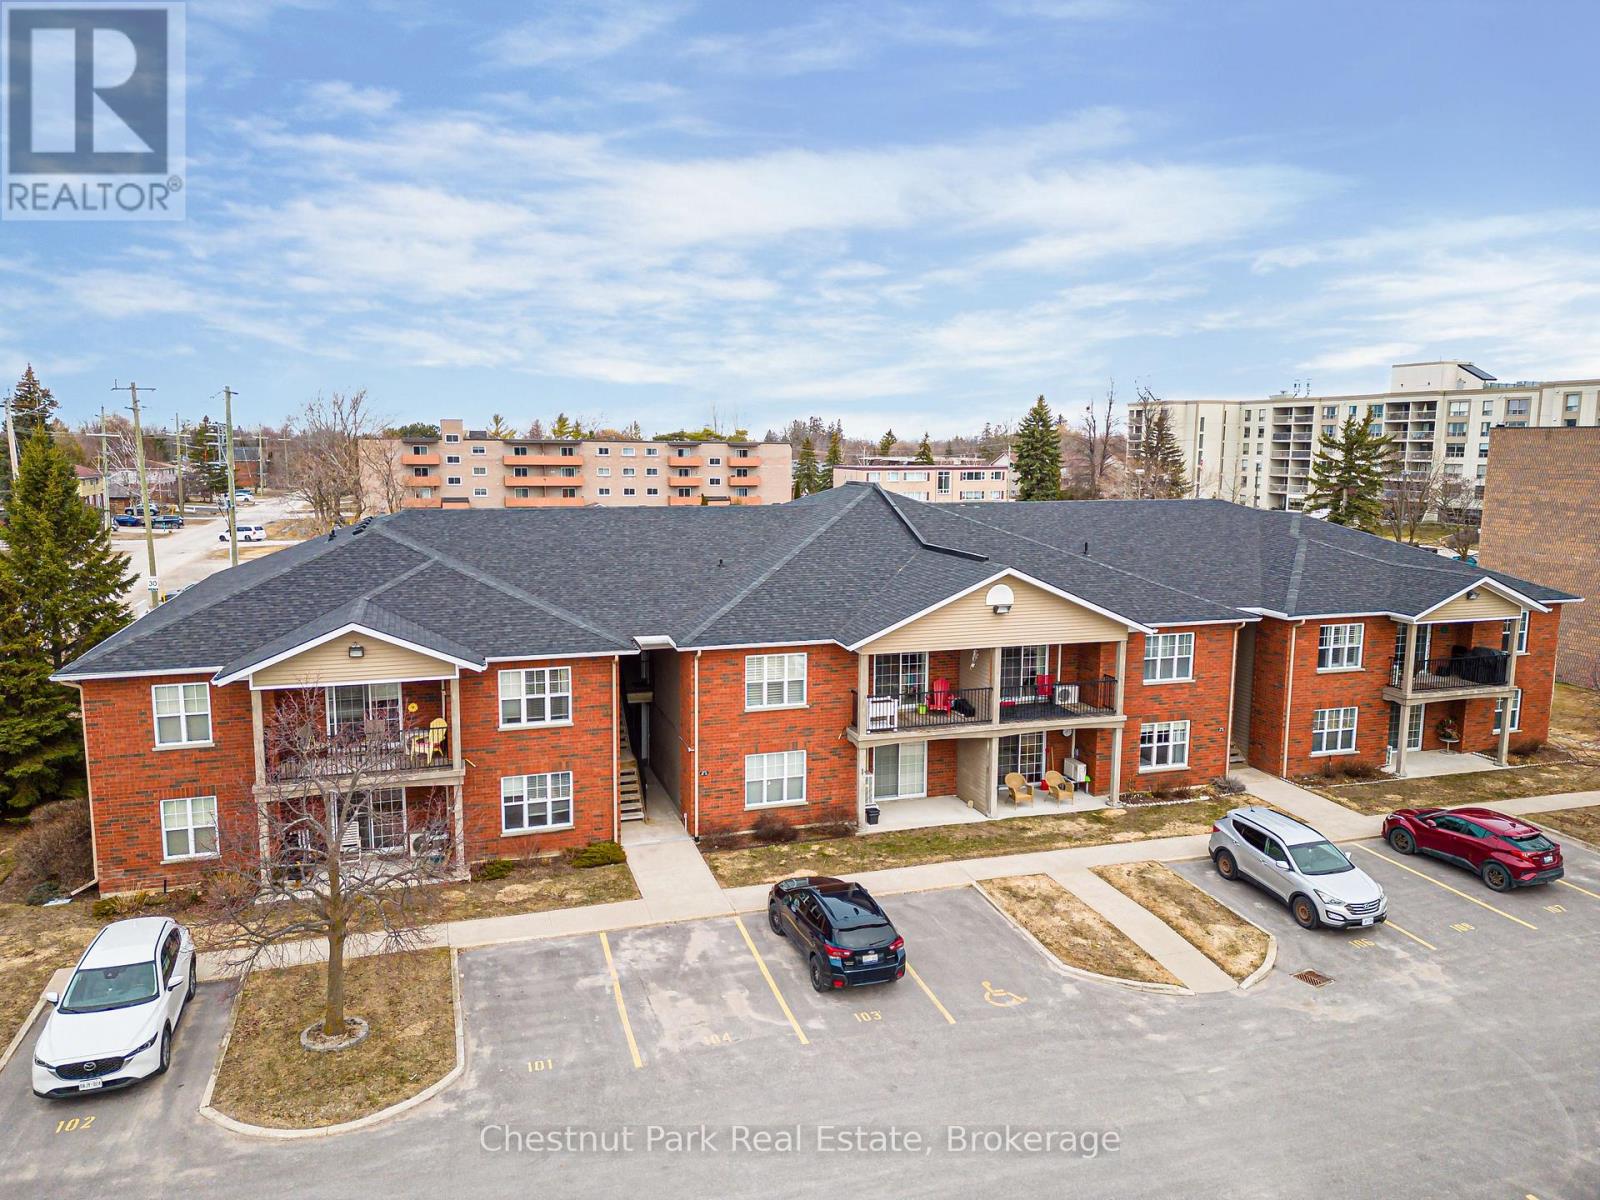
206 - 435 Walnut Street
Collingwood, Ontario
Welcome to Walnut Woods-this spacious and beautifully maintained 1-bedroom, 1-bathroom condo is perfectly situated in the heart of Collingwood. With a dedicated parking space and public transit just a block away, convenience is truly at your doorstep. A single flight of stairs brings you to bright, comfortable one-level living. Inside, you'll find an updated kitchen, cozy in-floor radiant heating, and a sought-after open-concept layout that's ideal for both everyday living and entertaining. Located within the desirable Walnut Woods community and close to all of Collingwood's top amenities-shopping, dining, trails, and recreational activities-this condo offers exceptional value for first-time buyers, downsizers, or investors. A wonderful opportunity to enjoy comfort, convenience, and an unbeatable location! (id:37372)
Chestnut Park Real Estate
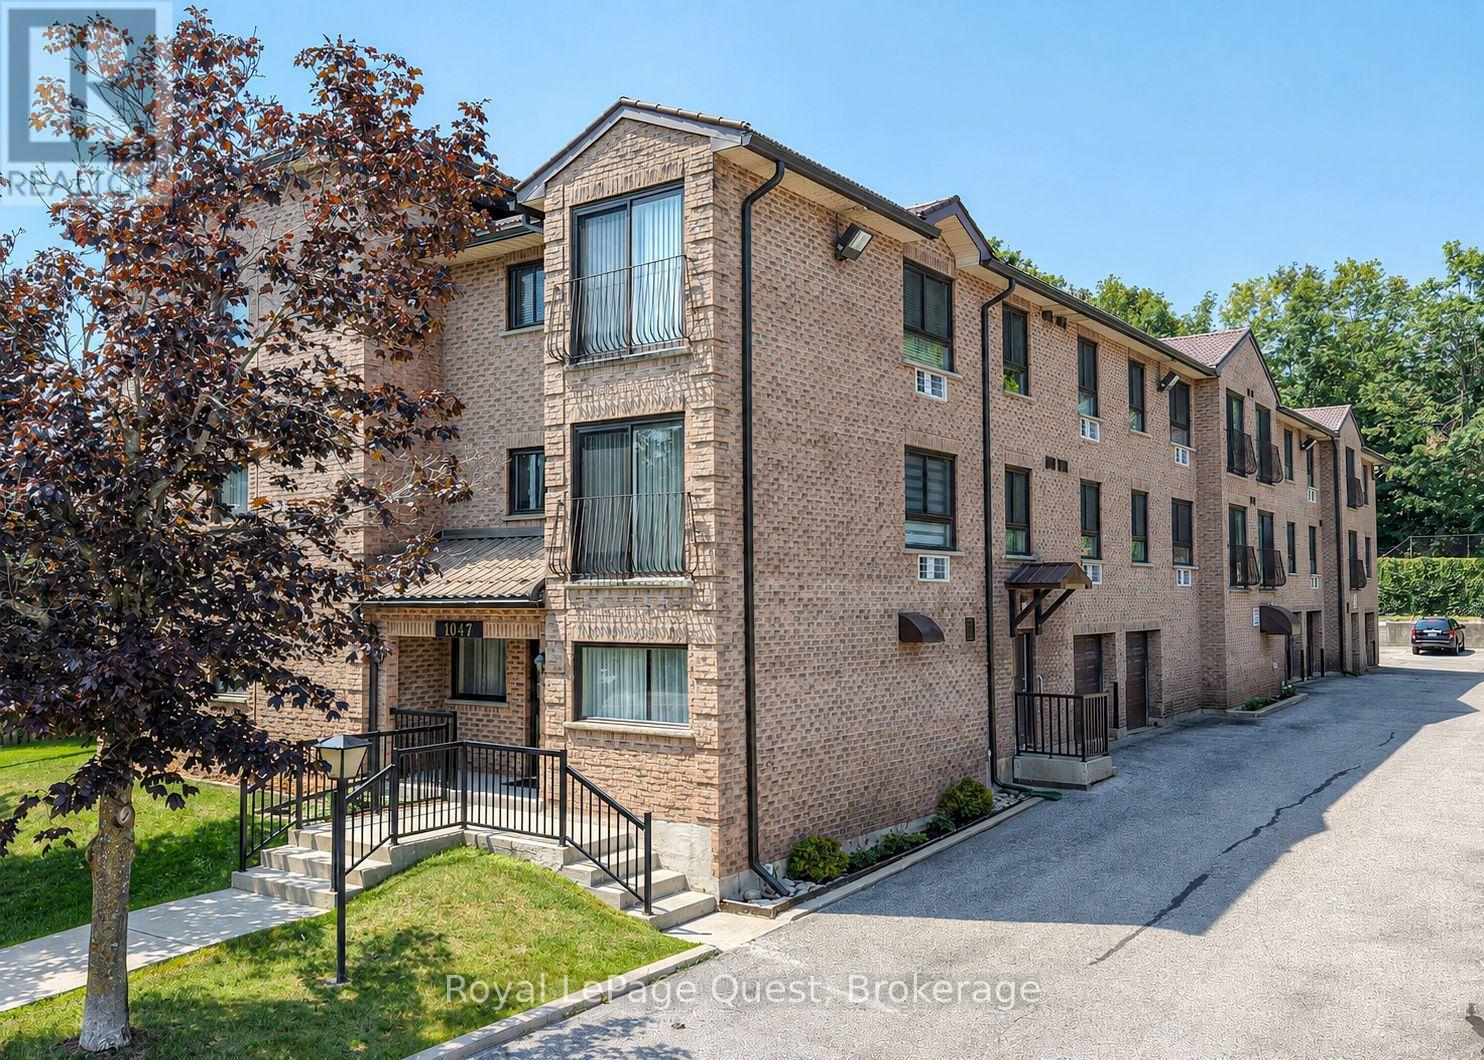
307 - 1047 Mississaga Street W
Orillia, Ontario
Simple Living Starts Here. Whether you're purchasing your first home, downsizing into a more manageable space, or simply looking for a low-maintenance lifestyle, this bright top-floor condo offers comfort, convenience, and exceptional value in one complete package. Offering approximately 900 square feet, this well-maintained two-bedroom, one-bathroom suite features an updated kitchen, spacious living area, in-suite laundry, a generous storage room, and a charming Juliet balcony that welcomes natural light. Situated on the third floor, you'll enjoy the added privacy of having no neighbours above, while the building's elevator makes everyday living effortlessly accessible. One of this property's standout features is its privately owned attached single-car garage-a rare and highly desirable bonus that provides secure parking and additional convenience throughout the year. Designed for easy living, the monthly condo fee includes water, sewer, building insurance, parking, snow removal, landscaping, window cleaning, and garbage collection, leaving hydro as the only additional utility. It's an ideal setup for buyers seeking predictable monthly expenses and the freedom to spend less time on maintenance and more time enjoying life. Located just minutes from downtown Orillia, with quick access to Highway 11, this home offers the perfect balance of convenience and connectivity. Parks, the waterfront, walking trails, shopping, restaurants, and everyday amenities are all close by, while ample visitor parking makes welcoming family and friends easy. Affordable, move-in ready, and thoughtfully designed for comfortable everyday living, this is an outstanding opportunity to own a home that delivers both value and lifestyle in one of Orillia's most convenient locations. (id:37372)
Royal LePage Quest
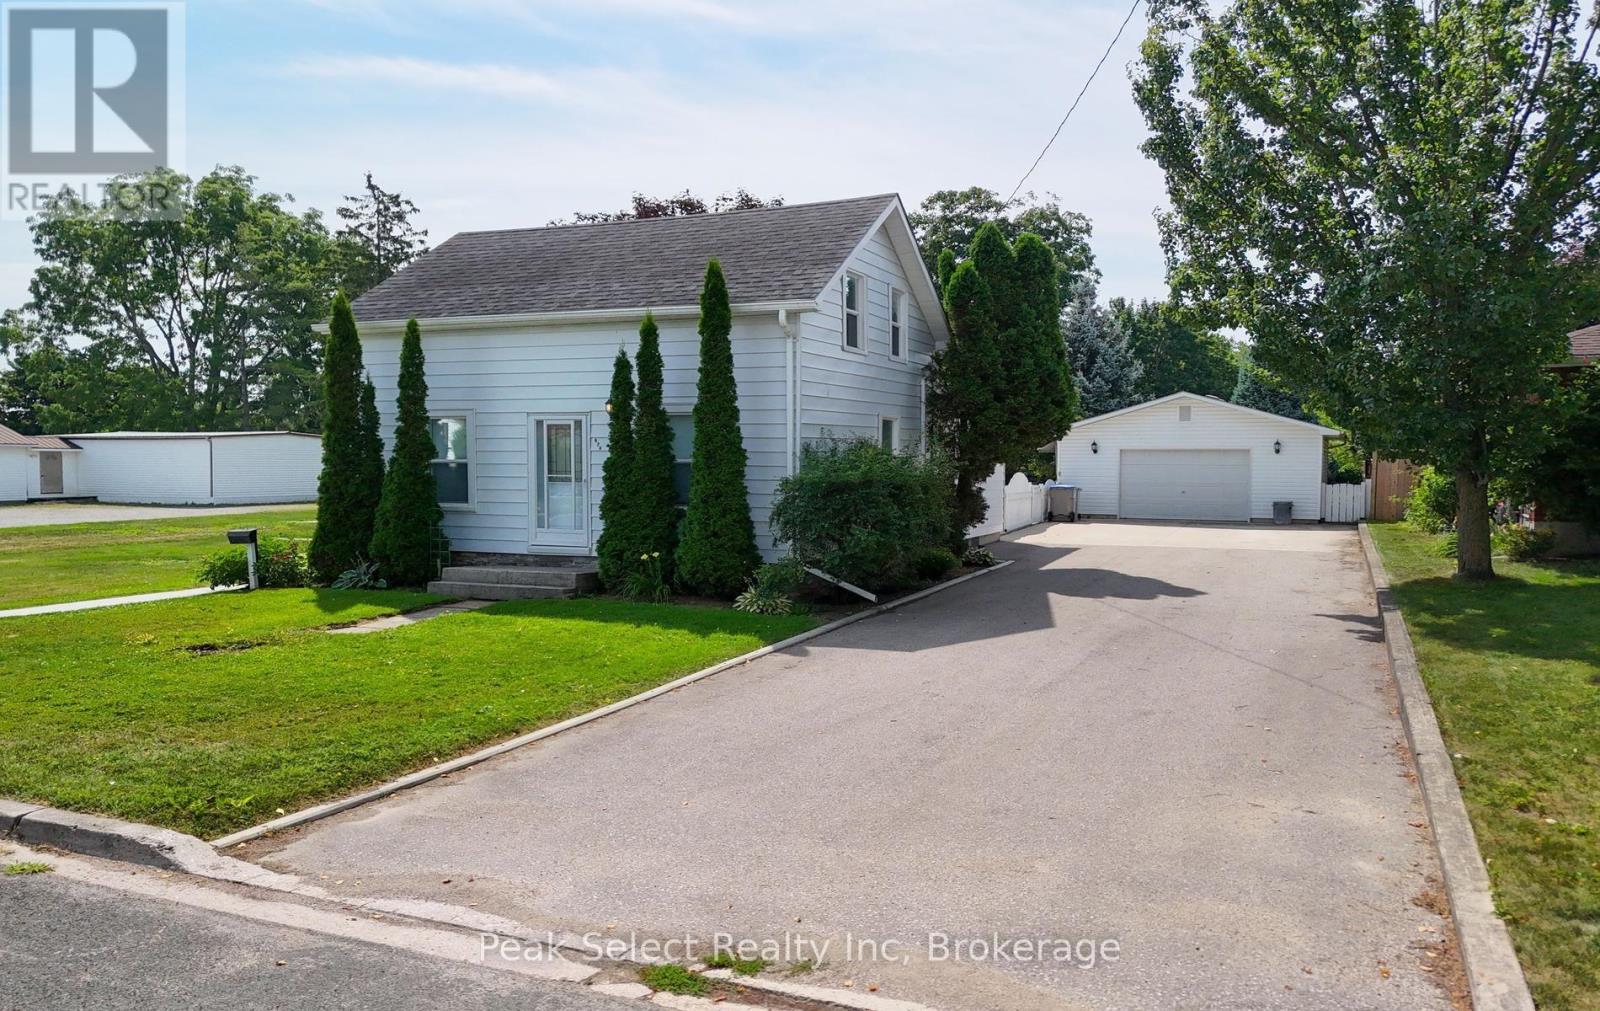
620 Jones Street E
St. Marys, Ontario
This one's for the person who's tired of shuffling cars around. The concrete/asphalt mixed drive holds eight, no exaggeration, so bring the truck, the trailer, and whatever the kids drive too. The 1.5 car garage with an awning off the side, complete with a concrete floor gives you the workspace most single garages don't. Park and still have room for the tools, the bikes, and a workbench that stays put. The lot is the other big draw. It's large and mature, the kind of yard that took decades to grow into what it is now. Shade in the summer, privacy all seasons, and space for a garden, a fire pit, or just a good chair and quiet, complete with a fence around the backyard. Off the back of the house is a patio with an awning for shade and relaxing. Inside, the main floor gives you a good-size living room, an eat-in kitchen with room for the whole table, and a full four-piece bath. There's also a flexible room that works however you need it - dining room, main floor bedroom, office, playroom, hobby space, home gym. Set it up for your life and change it when your life changes. Upstairs you've got three bedrooms. Updates include windows, insulation, and central air, so you're comfortable through the summer heat and the winter cold. Now the town. St. Marys is one of those places people move to and don't leave. It's the Stonetown, all limestone buildings and walkable streets. The Quarry is the best outdoor swim spot around. The Grand Trunk Trail runs right through for walking and biking, and the Canadian Baseball Hall of Fame is here too. Stratford and its festival are a short drive when you want more. Small town feel, real amenities, close to everything without living on top of it. If the garage and the drive are what you've been hunting for, this is your place. Book a showing before it's gone. (id:37372)
Peak Select Realty Inc
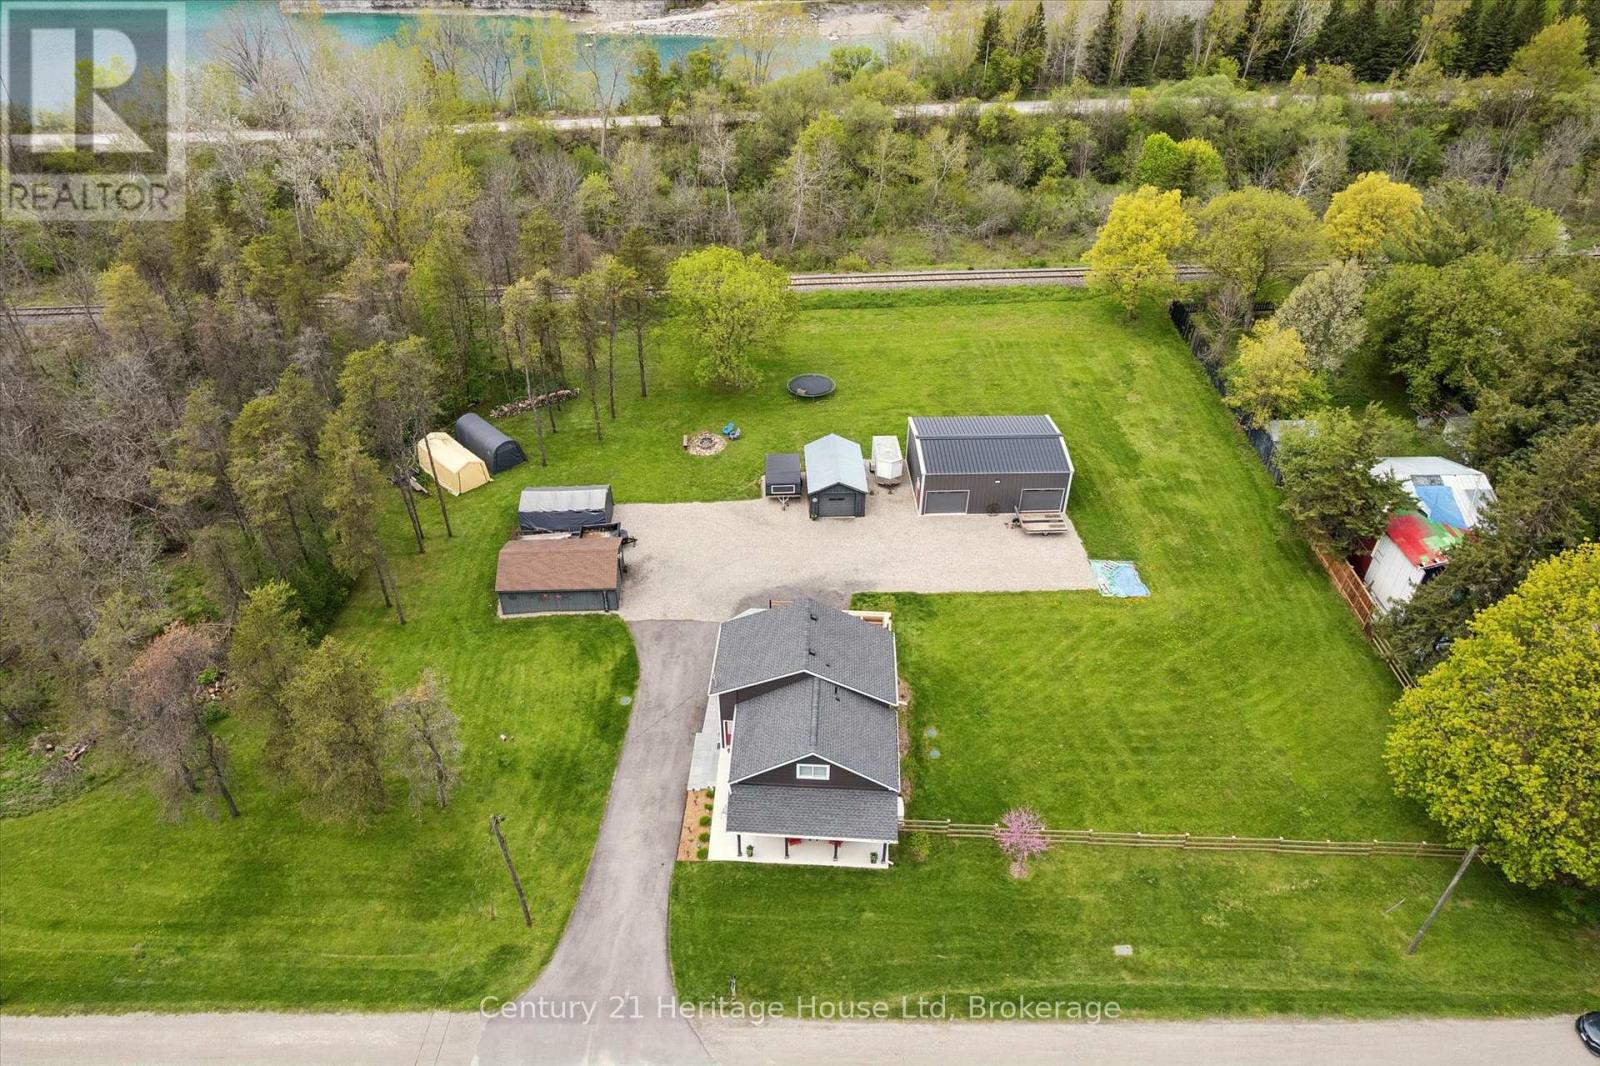
584077 Beachville Road
South-West Oxford (Centreville), Ontario
Where country meets convenience! Completely redone between 2020 & 2023; this 1-acre property is perfect for play & relaxation, & has room for your home office too. Two single detached garages, one measuring 22ft x 15ft AND A SECOND that is 19ft by nearly 12ft. The spectacular shop easily fits 4 cars, is spray insulated & has 2 garage doors with openers. The house is beautifully finished in thoughtful decor, with a smart layout that makes this nearly 1700 sq ft space feel like a whole lot more. Entering this welcoming home you will find a bright & airy space that leads you to the eat in Kitchen. Stainless appliances, under cabinet lighting & a window to gaze out on to the expansive yard. The Livingroom is a perfect for entertaining friends, complete with an Office space, if you need it, or use the entire space as Livingroom, or for kids to play - great flexibility! Also here is the 4 pc family bath with tub. The Primary bedroom provides plenty of space for a king-sized bed & there are also two closets. Continuing on is a fantastic 2nd bedroom that measures nearly 22ft by 12ft, giving lots of space for a King or Queen bed plus office space. The third bedroom measures nearly 12ft by 12ft with closet plus a 2nd closet space ideal for storage it measures nearly 5.5ft by 3.5ft. Finally, to finish off the second level is a 2-pc bath. Laundry & utility are located in the Basement which is 27ft by 14ft, currently unfinished. OUTSIDE! The private rear deck is ready for your outdoor dining, a spot for extra seating, an ultra-quiet corner where the hot tub awaits you & a built-in bar level table top, just the right spot to unwind & take in the backyard. From here you can also see the firepit, just waiting for you to enjoy cool evenings gathered around with family. Also important to know is that you are all set with a Generac generator. Nicely located near shopping, restaurants, golf, parks, playgrounds, Centreville Pond and Conservation Area and Beachville Trails & 401/403. (id:37372)
Century 21 Heritage House Ltd
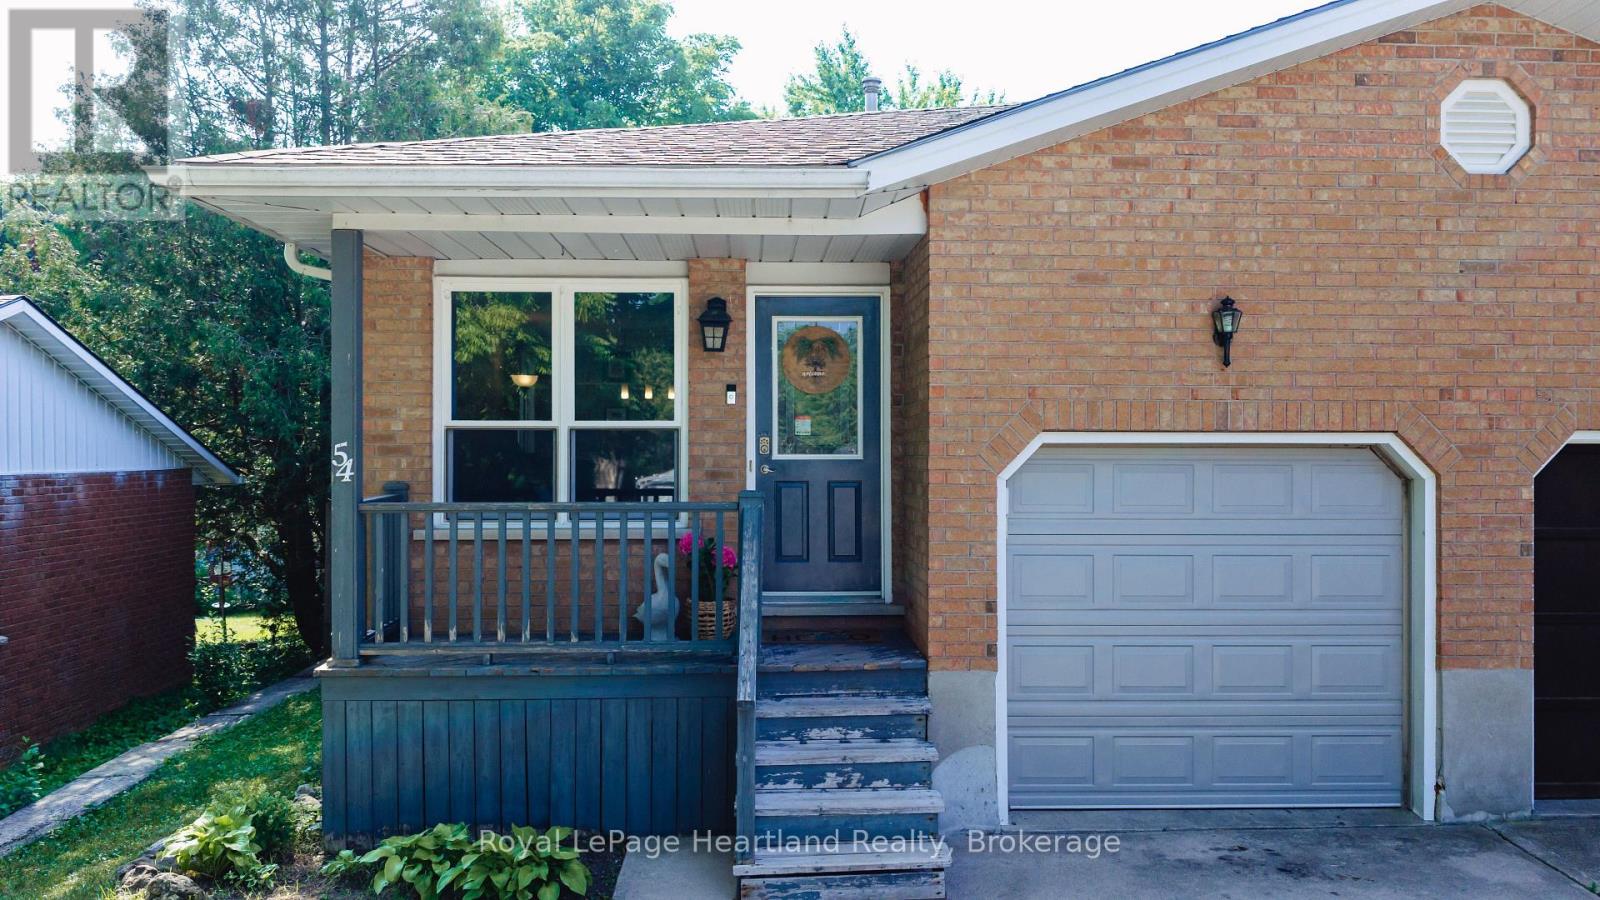
54 Coleman Street
Huron East (Seaforth), Ontario
.Space is the standout feature at 54 Coleman Street. This semi-detached backsplit offers four finished levels of living space, providing room for growing families, guests, hobbies, or a home office-all in a functional and versatile layout.The main floor features beautiful hardwood flooring, a bright living area, and a spacious kitchen. Just a few steps up you'll find three comfortable bedrooms and a full bathroom. The walkout level offers a welcoming family room, a second bathroom, and direct access to the backyard-an ideal space for relaxing or entertaining. The lower level adds even more versatility with a fourth bedroom, laundry area, and plenty of storage.Over the years, this home has seen numerous updates, including a new roof (2019), furnace (2011), new siding (2025), most light fixtures replaced (2025), a concrete patio (2021), new fence (2022), and an attractive front entry feature. Even better, all windows and exterior doors are being replaced in August 2026, giving the next owner even greater peace of mind.Offering exceptional space, a practical layout, and many important updates, 54 Coleman Street is ready to welcome its next family home. (id:37372)
Royal LePage Heartland Realty