
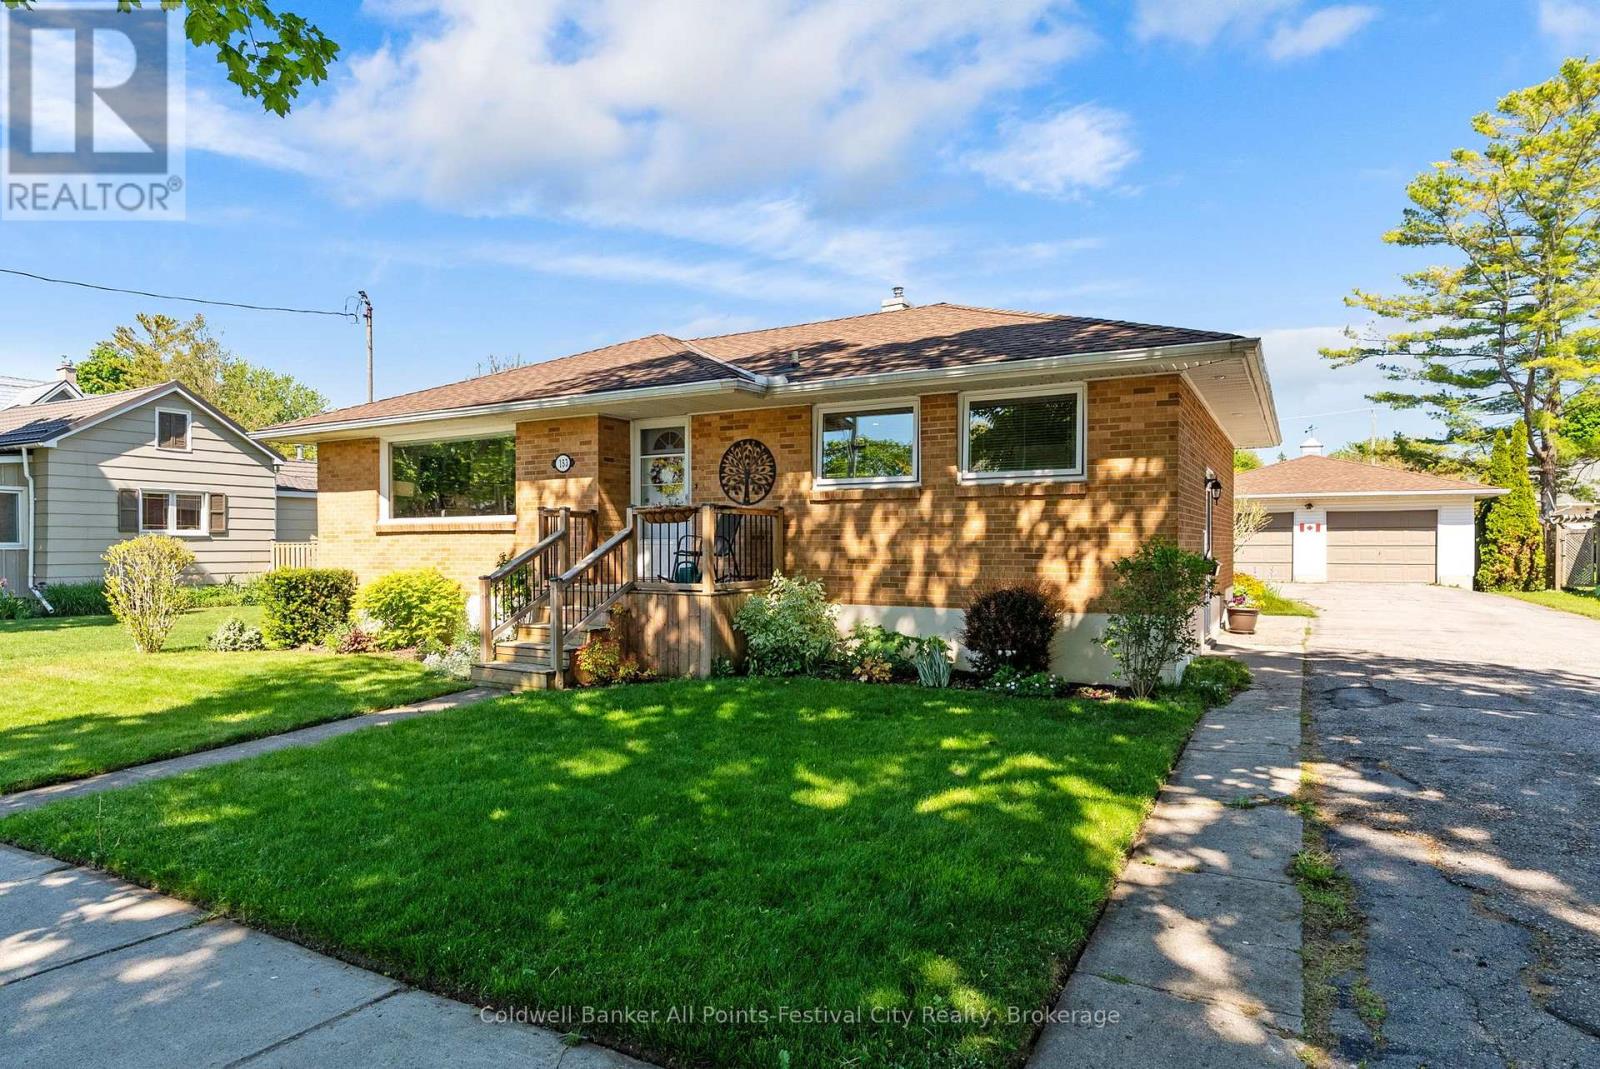
153 Warren Street
Goderich (Goderich (Town)), Ontario
153 Warren Street delivers the trifecta buyers are searching for - a sought-after west end Goderich location, a solid brick bungalow, and undeniable pride of ownership throughout. From the moment you arrive, the curb appeal shines with beautifully curated gardens and in-ground irrigation system, a fenced backyard, and an expansive driveway leading to a double car garage complete with a bonus workshop space perfect for hobbies, projects, or extra storage. Inside, this well-maintained home offers bright and inviting living spaces including 2 main floor bedrooms, an updated 4-piece bathroom, a kitchen lined with windows that flood the space with natural light, separate dining area, and an open concept living room ideal for gathering with family and friends. The relaxing sunroom area is the perfect spot to unwind and leads directly to the back deck and private backyard retreat.The lower level adds even more living space with an additional bedroom, rec room, laundry area, utility room, and storage room. Plenty of space for guests, hobbies, or seasonal storage. Located just a short walk to Goderich Downtown, Butterfly Park and as well the stairway leading down to the shores of Lake Huron where sunsets are second to none, this home offers the lifestyle so many are looking for. 153 Warren Street checks all the right boxes - book your private showing today. (id:37372)
Coldwell Banker All Points-Festival City Realty
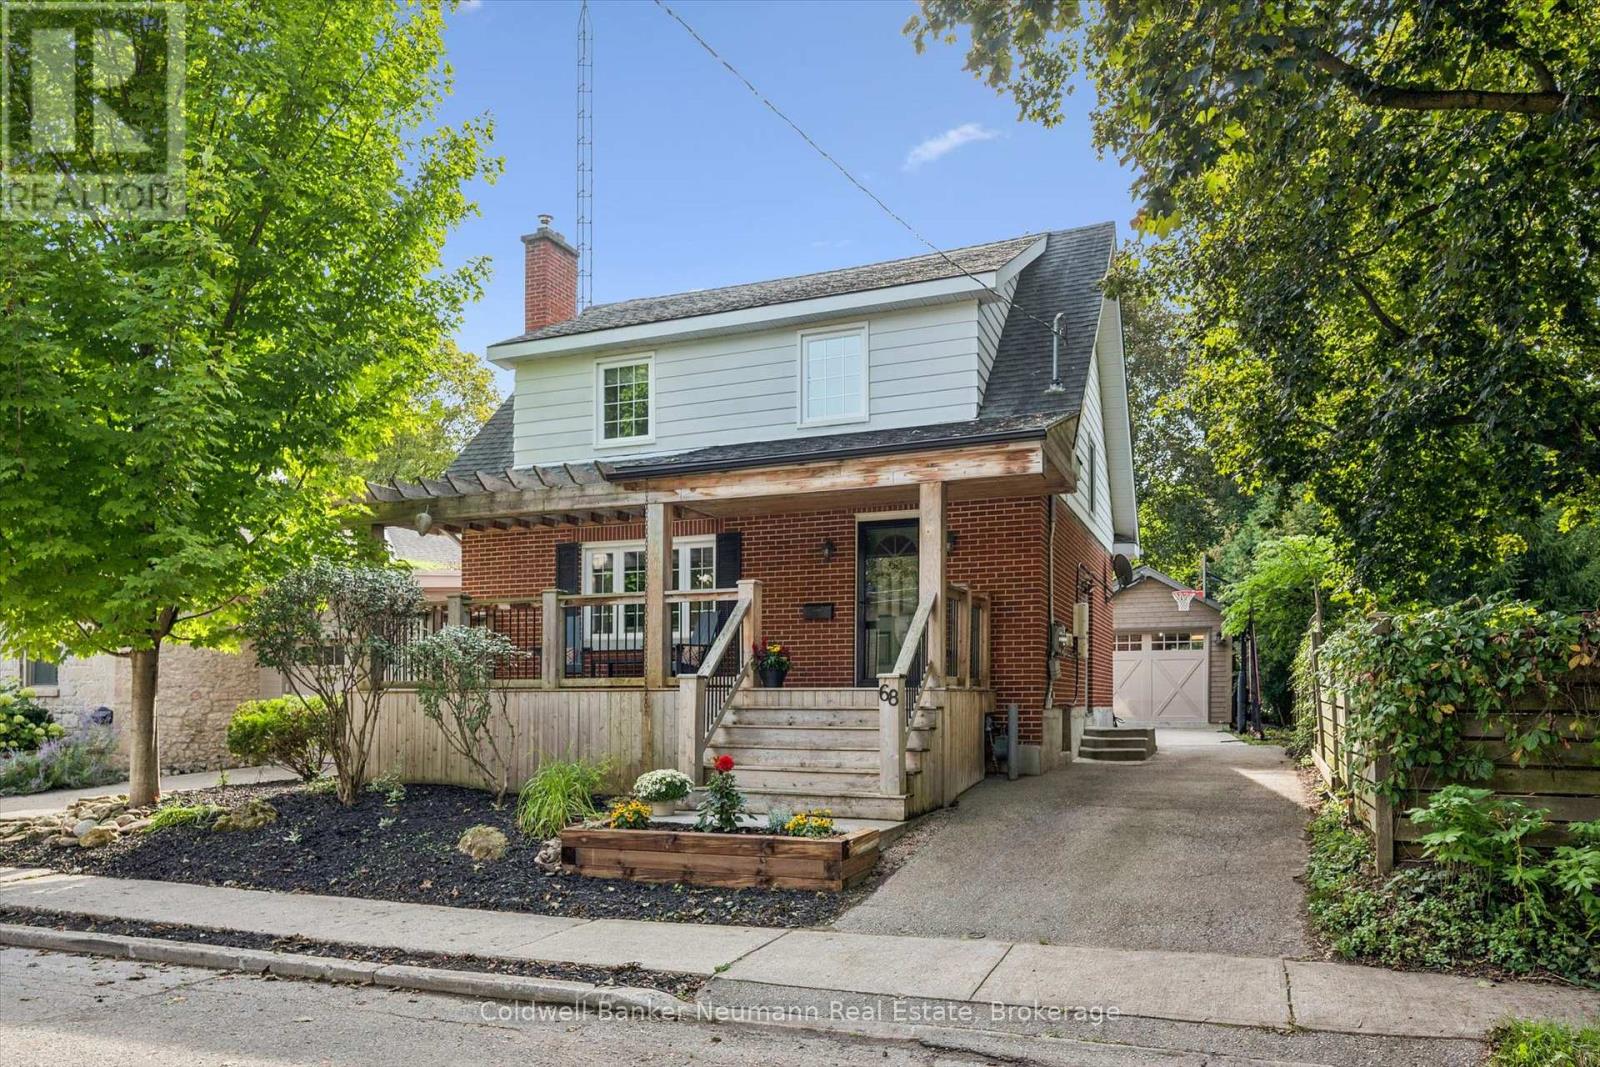
68 Albert Street
Guelph (Dovercliffe Park/old University), Ontario
Welcome to this charming and thoughtfully updated home in Guelph's sought-after Old University neighbourhood, just steps to Downtown and beautiful Royal City Park, where the Speed and Eramosa Rivers meet. The main level offers a newer kitchen, spacious living room, and inviting dining room with sliders leading to the back deck and private yard. Upstairs features three bedrooms, an updated bathroom, and hardwood floors throughout. The finished basement offers additional living space, a separate entrance, and a convenient 3-piece bathroom. A newer, versatile single detached garage features a side roll-up door, creating the perfect opportunity for a recreation room, workshop, or hobby space. At the rear of the property, enjoy your own private swim spa year-round. An added bonus is the solar panel system, generating approximately $1,800 in annual income. A wonderful opportunity in an exceptional location close to parks, trails, the river, and all that Guelph has to offer. (id:37372)
Coldwell Banker Neumann Real Estate
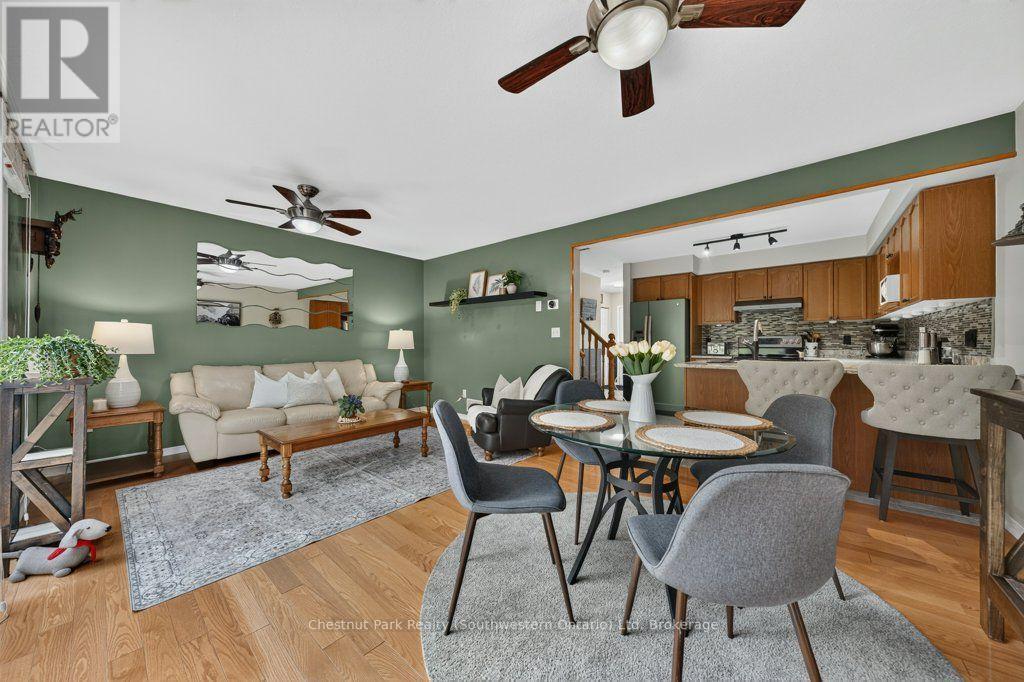
48 - 31 Schroder Crescent
Guelph (Grange Road), Ontario
BEST LOCATION IN THE COMPLEX! Finding a spacious home backing onto greenspace at an accessible price point can feel like a tough search, but 48-31 Schroder Cres offers a layout and setting that punches well above its weight class. Tucked away at the end of the complex, this 3-bedroom end-unit townhome gives you extra privacy, no pass-through traffic, and peaceful views backing directly onto greenspace. The main level is built for both everyday life and hosting. Hardwood floors run through the spacious living and dining area, where a wide sliding door fills the room with natural light and opens out to an upper deck overlooking the trees. The renovated kitchen features granite countertops, updated appliances, and a tiled backsplash, complemented by a convenient main-floor powder room-also with granite counters. Upstairs, the primary bedroom is exceptionally large, complete with double closets and direct ensuite access to the four-piece bath, which also boasts granite counters. Two additional bedrooms give you plenty of flexibility for kids, guests, or a dedicated home office. Downstairs, the finished walkout basement adds valuable extra living space. The rec room steps directly out to the lower yard, making it a great playroom, TV lounge, or home gym. This level also houses the laundry room and a workshop that already has rough-in plumbing in place, making it simple and cost-effective to add a full extra bathroom down the road. Outside, you get a single garage and private driveway (not shared), plus plenty of visitor parking right nearby for when friends visit. The location is walkable to local shops, restaurants, and schools, while the close-knit complex offers low monthly fees that handle lawn care, garden maintenance, and even snow clearing right up to your front door. Premium Location. Greenspace Views. Quiet End Unit. Low-Maintenance Living. (id:37372)
Chestnut Park Realty (Southwestern Ontario) Ltd
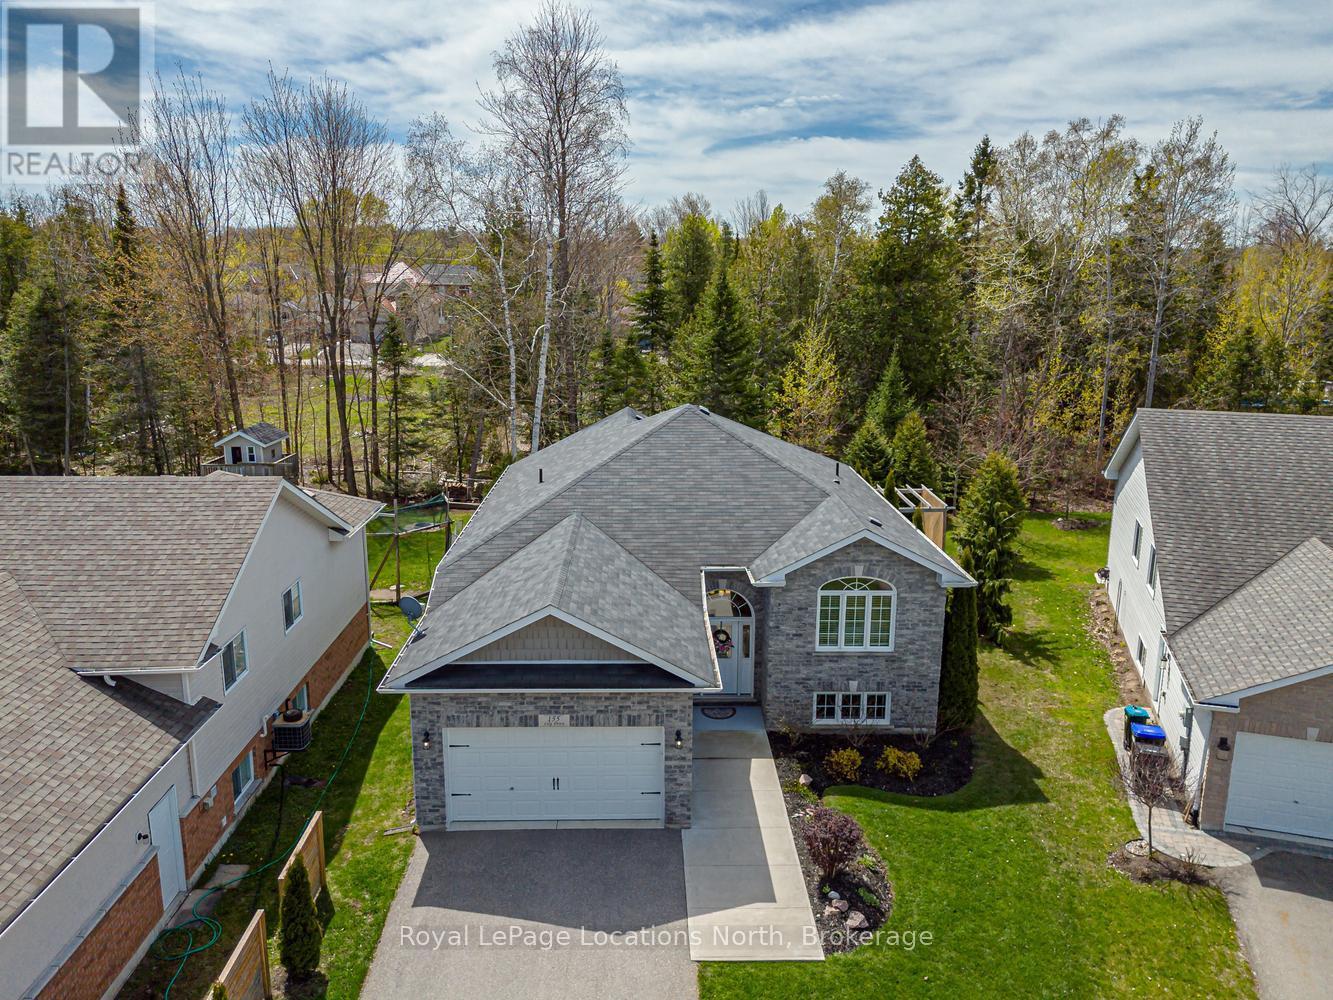
155 Lily Drive
Wasaga Beach, Ontario
Welcome to this beautifully finished custom-built raised bungalow, completed in 2014 and ideally located in the desirable west end of Wasaga Beach. Enjoy the sights and sounds of stunning Georgian Bay from the front of the home while taking advantage of the privacy and tranquility of your own backyard oasis backing onto mature treed forest. This exceptional property has been thoughtfully landscaped and finished from top to bottom, offering comfort, style, and a connection to nature. Step outside and relax on the custom raised and skirted 2 tiered deck complete with a private gazebo and pergola on the next level, creating the perfect setting for outdoor entertaining, morning coffee, or quiet evenings surrounded by nature. Inside, the home offers a bright and welcoming layout with impressive ceiling height, vaulted ceilings, and large windows that fill the space with natural light. The open and inviting design creates a warm atmosphere ideal for both everyday living and hosting family and friends. The beautiful kitchen, dining and living area provide open concept living at it's best! Great for entertaining! Granite and quartz counter tops complete the space. The main floor features 2 spacious bedrooms, while the fully finished lower level provides an additional 2 bedrooms, creating ample space for guests, growing families, or multi-generational living. With a total of 3 bathrooms, there is room and convenience for everyone. The attached double car garage provides plenty of space for vehicles, storage, and recreational equipment. Located in the highly sought-after west end of Wasaga Beach, this property offers the perfect balance of privacy and convenience, close to shopping, dining, walking trails, golf, beaches, and all amenities. This is an opportunity to enjoy a beautifully maintained home in a fantastic location where comfort, nature, and lifestyle come together. Book your tour now! (id:37372)
Royal LePage Locations North
43 Sundial Court
Collingwood, Ontario
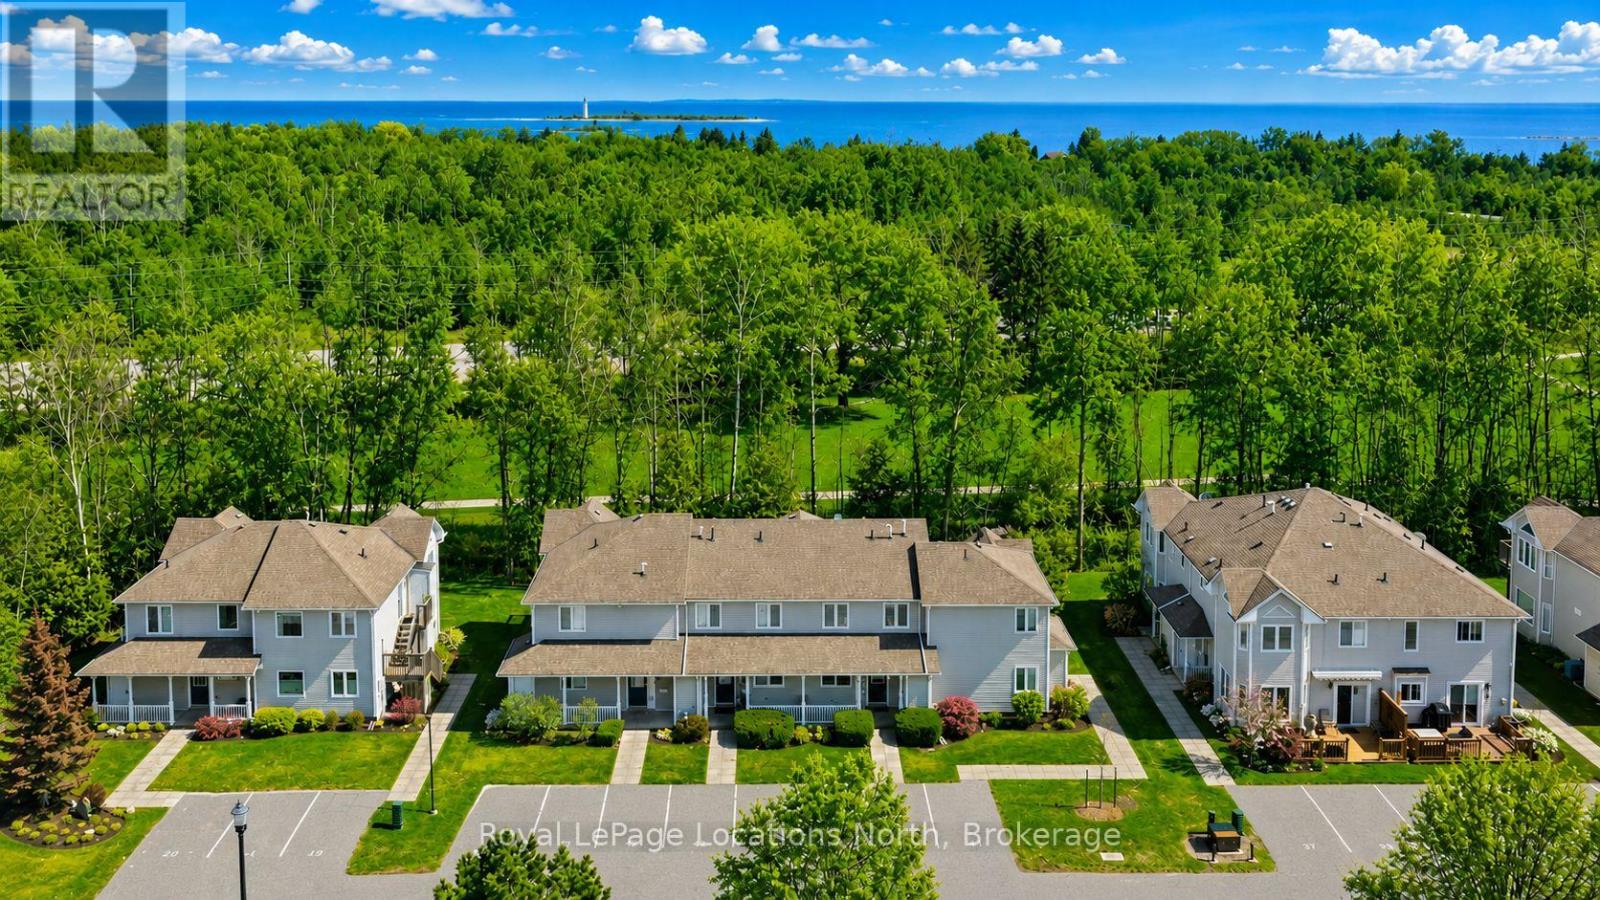
Welcome to this beautiful three-bedroom, three-bathroom home backing directly onto the golf course in one of Collingwood's most sought-after communities-perfectly timed to enjoy the beauty of fall in Southern Georgian Bay.Meticulously maintained, this property offers a bright and spacious open-concept main floor featuring a cozy gas fireplace and seamless living, dining and kitchen areas, all overlooking the peaceful, forested fairway of Cranberry Golf Course.Upstairs, you'll find three generously sized bedrooms, including a beautiful primary suite with a private ensuite and its own deck-the perfect spot for morning coffee surrounded by the changing colours. Convenient second-floor laundry adds to the home's thoughtful design.Set within a picturesque, forested golf-side community, residents enjoy beautifully maintained grounds, an in-ground pool and tranquil park-like sitting areas. Step outside and enjoy the Georgian Trail for walking and biking, nearby golf, Georgian Bay and all the outdoor recreation this four-season area is known for.Offered fully furnished and completely turnkey, the home includes all furniture along with a fully equipped kitchen package-dishes, cookware and more-making it easy to simply arrive and start enjoying.Just minutes from downtown Collingwood's restaurants and shops and a short drive to Blue Mountain, golf, trails and Georgian Bay, this property is ideally suited as a full-time residence or four-season retreat. Enjoy the fall colours now and be perfectly positioned for ski season just around the corner. (id:37372)
Royal LePage Locations North
127 Yvonne Crescent
Blue Mountains, Ontario
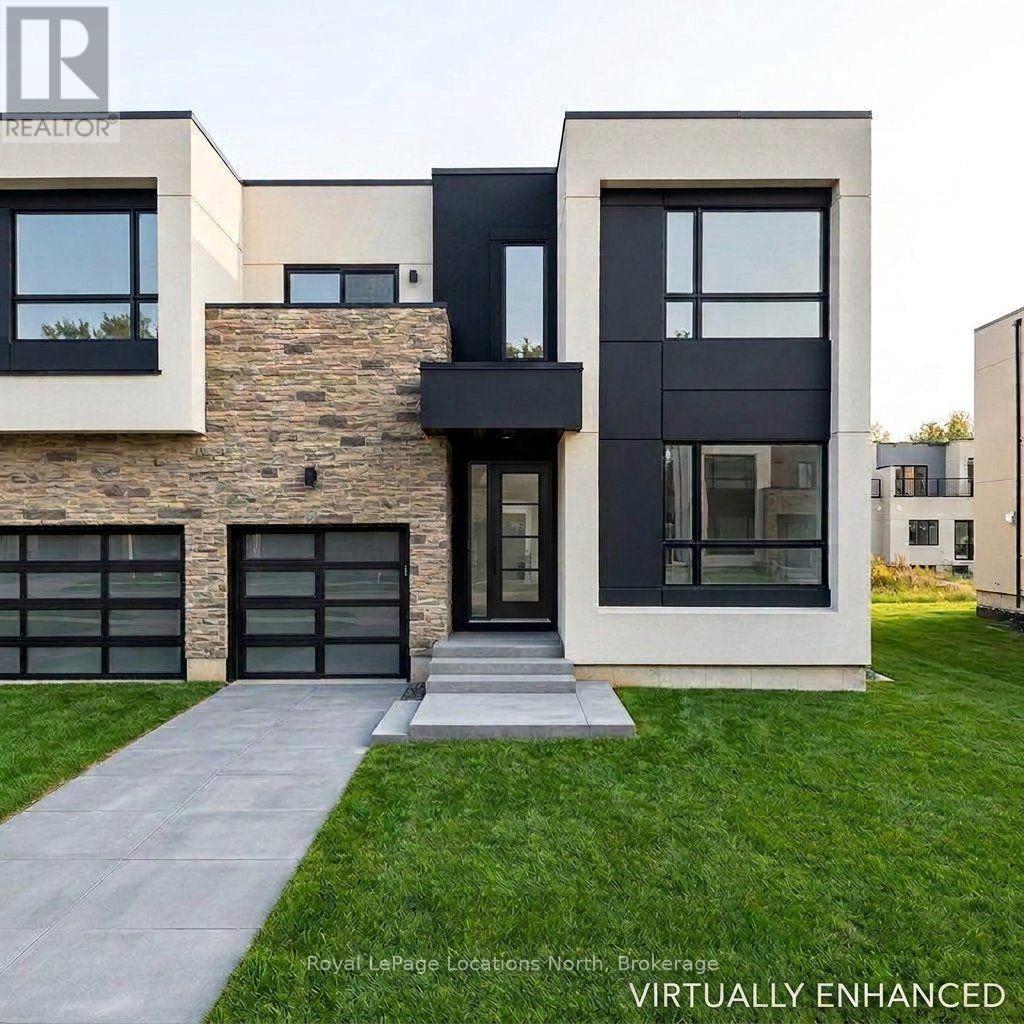
THE STANDOUT VALUE OPPORTUNITY IN BLUE VISTA. Priced below builder pricing at $835,000 (HST included), this brand-new contemporary semi-detached home offers over 1,700 sq. ft. of refined living space, $20,000+ in quality upgrades, and a transferable 7-Year Tarion New Home Warranty for complete peace of mind.*** Perfectly situated between Scandinave Spa and Monterra Golf Course-and just minutes to Blue Mountain Village-this home provides an unbeatable four-season lifestyle for families and weekend getaways alike.***The main level showcases soaring vaulted ceilings, oversized windows with abundant natural light, and an open-concept living and dining area anchored by a cozy fireplace. The upgraded kitchen features stainless steel appliances and stylish contemporary finishes. Enjoy main-floor living with a generous primary suite complete with a walk-in closet and private 3 piece ensuite, plus a convenient main-level 2 piece powder room. ***Upstairs, find two additional spacious bedrooms, a full 4-piece bathroom, dedicated laundry, and a versatile loft space ideal for a home office or secondary lounge.***Includes an attached single-car garage, private driveway, and a full unfinished basement ready for future expansion. ***Move-in ready with quick closing available-skip the builder wait times and start enjoying right away.**Note: Furnace and Rinnai tankless water heater are rentals. Property taxes have not yet been assessed.***DISCLAIMER: Some photos and video in this listing have been visually enhanced or virtually staged (including virtual interior staging, virtual sod, and driveway finishing) to help visualize the potential of the space. Enhancements are conceptual; prospective buyers are advised to verify all current on-site conditions, inclusions, and measurements independently. (id:37372)
Royal LePage Locations North
225 Elora Street
Centre Wellington (Fergus), Ontario
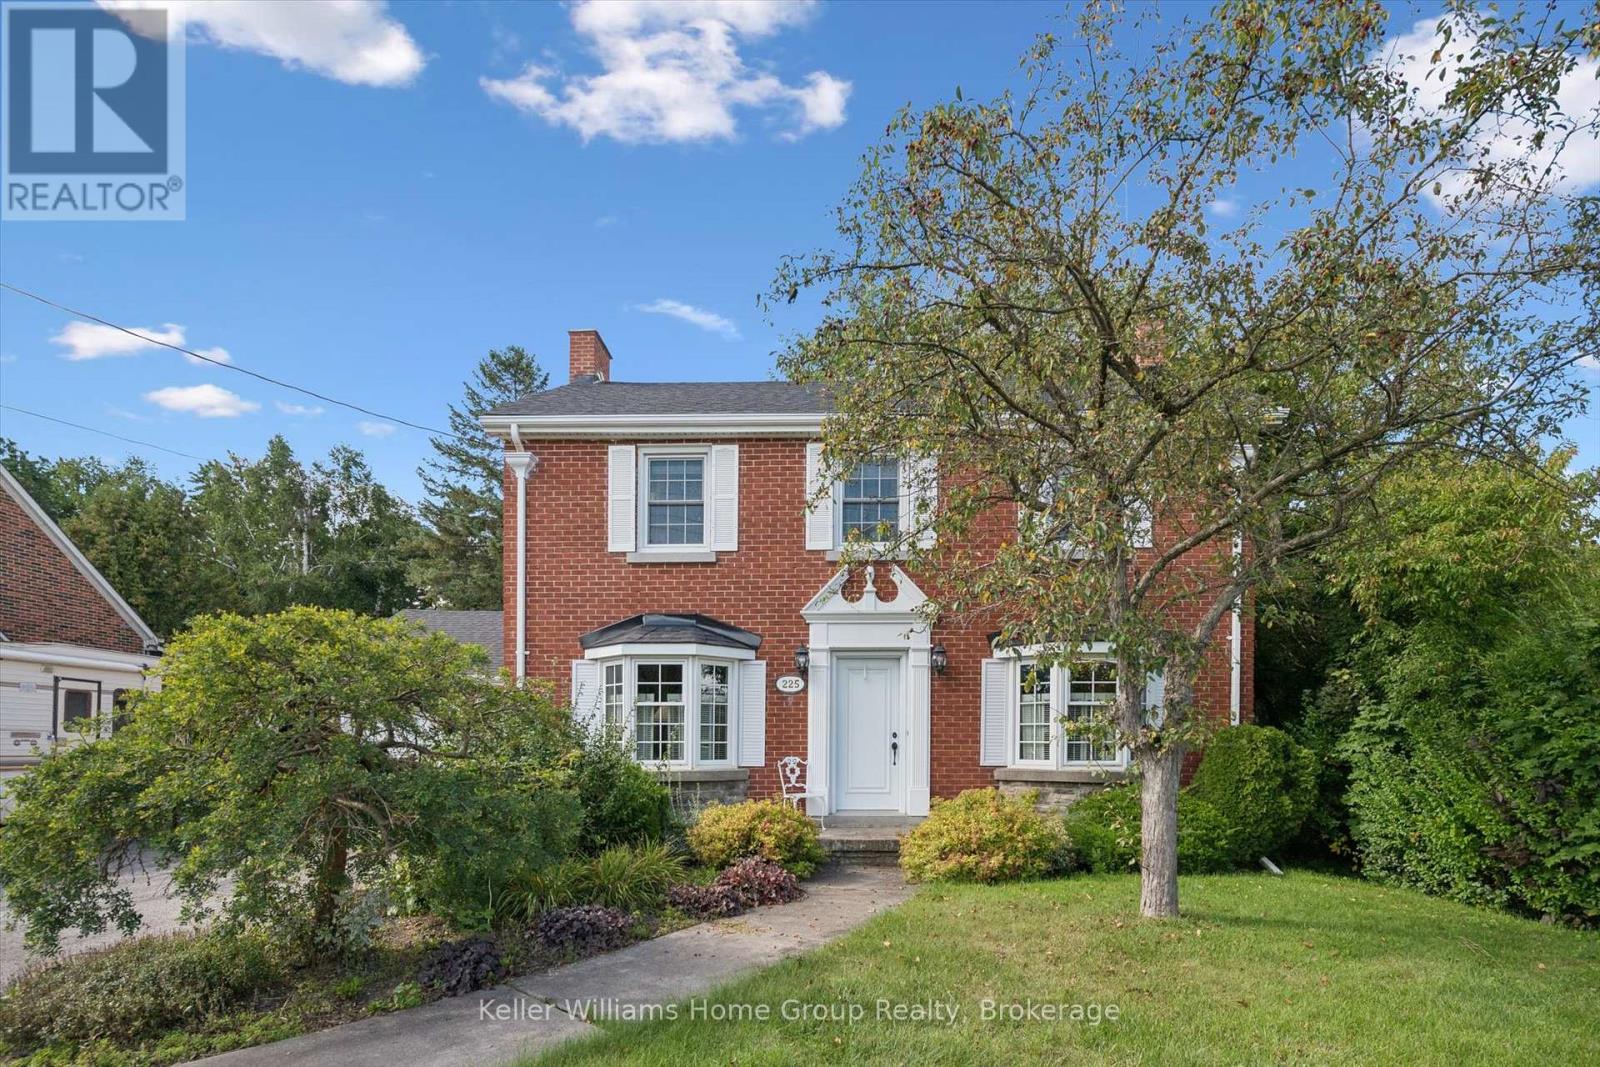
Timeless character meets everyday convenience with this stately brick home. This property has the best of both worlds. Out front - the location is ideally situated steps to shopping, restaurants, schools, parks and all amenities you and your family may need. Step out back, however, and all that disappears. A large, mature, private backyard awaits whether you are hosting summer gatherings, creating a garden oasis, or simply enjoying your morning coffee on the expansive deck, this yard offers that rare escape while still having that convenient location. Inside, the home offers generously sized rooms, high ceilings, and an abundance of natural light, providing that space and character that is not found in newer construction. The main floor has a large kitchen, stately dining room and two separate living spaces; one more formal and the other in a massive addition at the rear of the home. Head upstairs to find three bedrooms and two full bathrooms. A primary ensuite? Very rare in a home of this era. The lower level has a cozy rec room to round off the interior of the home. Double car garage, tons of parking and extra workshop space are just a few more extras that this home checks off on your wish list. Spacious, private, charming and full of possibilities - this is a home with a story to tell and plenty of room for yours to continue. With just a few of your touches this absolutely could be THE ONE for you and your family. Book your viewing today. (id:37372)
Keller Williams Home Group Realty

403 - 24 Ontario Street
Bracebridge, Ontario
Exceptional views in the heart of Bracebridge. Ideally situated just steps from the vibrant downtown core, this beautiful 2-bedroom plus den, 2-bathroom condo offers an outstanding combination of comfort, convenience, and spectacular views in every season.Enjoy breathtaking vistas from virtually every window, overlooking Bracebridge Bay, the docks, parkland, and the surrounding natural beauty of Muskoka. From your private balcony, relax to the soothing sounds of the falls or take in spectacular holiday fireworks from the comfort of home. The ever-changing scenery offers something special throughout the year.The spacious open-concept layout is designed for both everyday living and entertaining, featuring a generous kitchen with ample cabinetry and storage, well-proportioned principal rooms, and a versatile den with built-in cabinetry-ideal for a home office, reading nook, or additional guest space. The primary suite features a spa-inspired 4-piece ensuite, while a second full bathroom provides added convenience for family and guests.Located on the fourth floor of a well-maintained building, this condo offers the ease of low-maintenance living with secure underground parking, providing convenient indoor access year-round. With downtown shops, restaurants, community events, scenic parks, and a beautiful beach all within easy walking distance, you'll have the best of Bracebridge right outside your door.Whether you're looking for a year-round home, Muskoka retreat, or an easy-care lifestyle, this is a wonderful opportunity to enjoy spectacular views and all that downtown Bracebridge has to offer. Immediate occupancy is available-move in and start enjoying the view. (id:37372)
Royal LePage Lakes Of Muskoka Realty
136 Breadalbane Street S
Saugeen Shores, Ontario
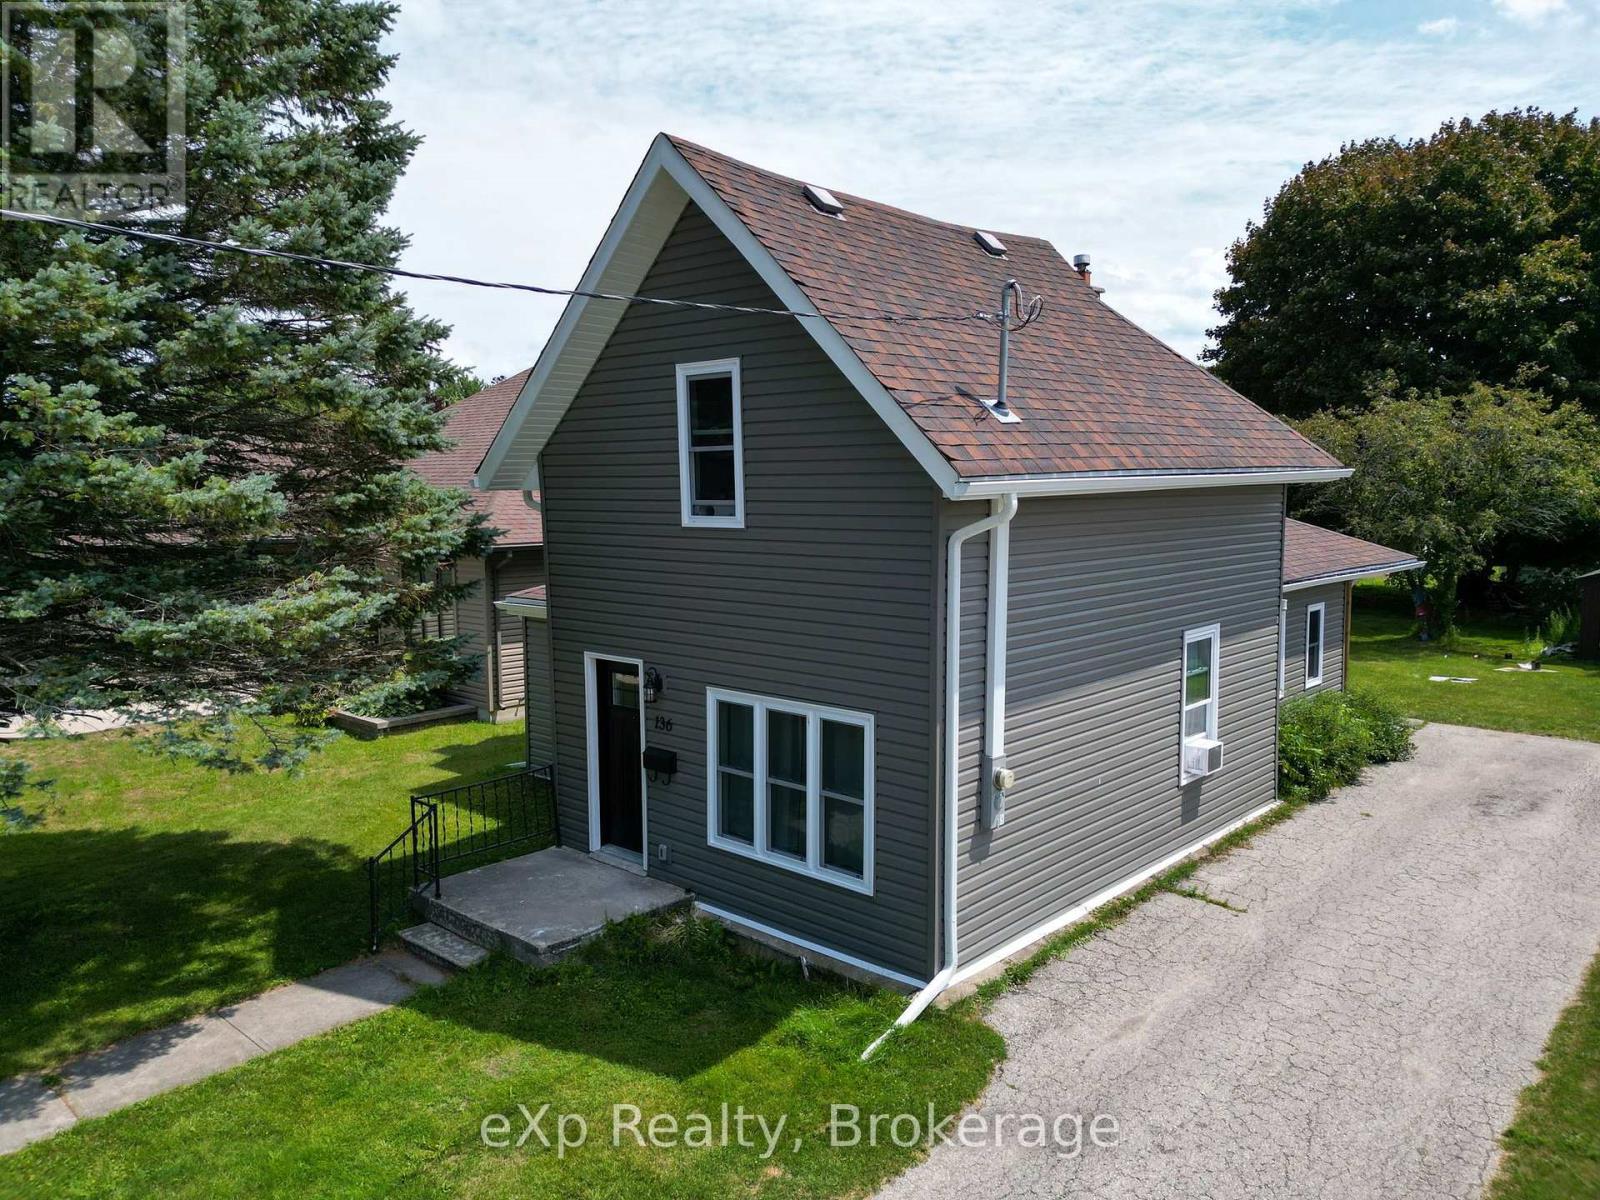
Welcome to this smartly refreshed one-and-a-half storey home, ideally located in the charming lakeside town of Southampton. Fully renovated from the studs out, this home offers a bright, clean, move-in-ready space that's perfect for a young family looking to settle into small-town lake life.The main floor offers flexible space to suit your family's lifestyle, including spacious living, dining, and family room. The sparkling kitchen is completely new, including the appliances. Rounding out the main level is a convenient mudroom leading to the backyard, perfect for kicking off the sand, with convenient attached laundry. Lots of natural light makes this entire floor cheerful and welcoming. Upstairs you'll find three comfortable bedrooms, including a spacious primary bedroom with double closets. Completed with a well-appointed bathroom featuring a walk-in shower. Set on a large lot, this home also puts you close to everything that makes Southampton special: restaurants, artisan shops and boutiques, art gallery, a vibrant artists' community, a gorgeous Lake Huron beach.This is a wonderful opportunity for a young family to move into a freshly renovated home in a town built for exploration. (id:37372)
Exp Realty
241787 16 Concession
West Grey, Ontario
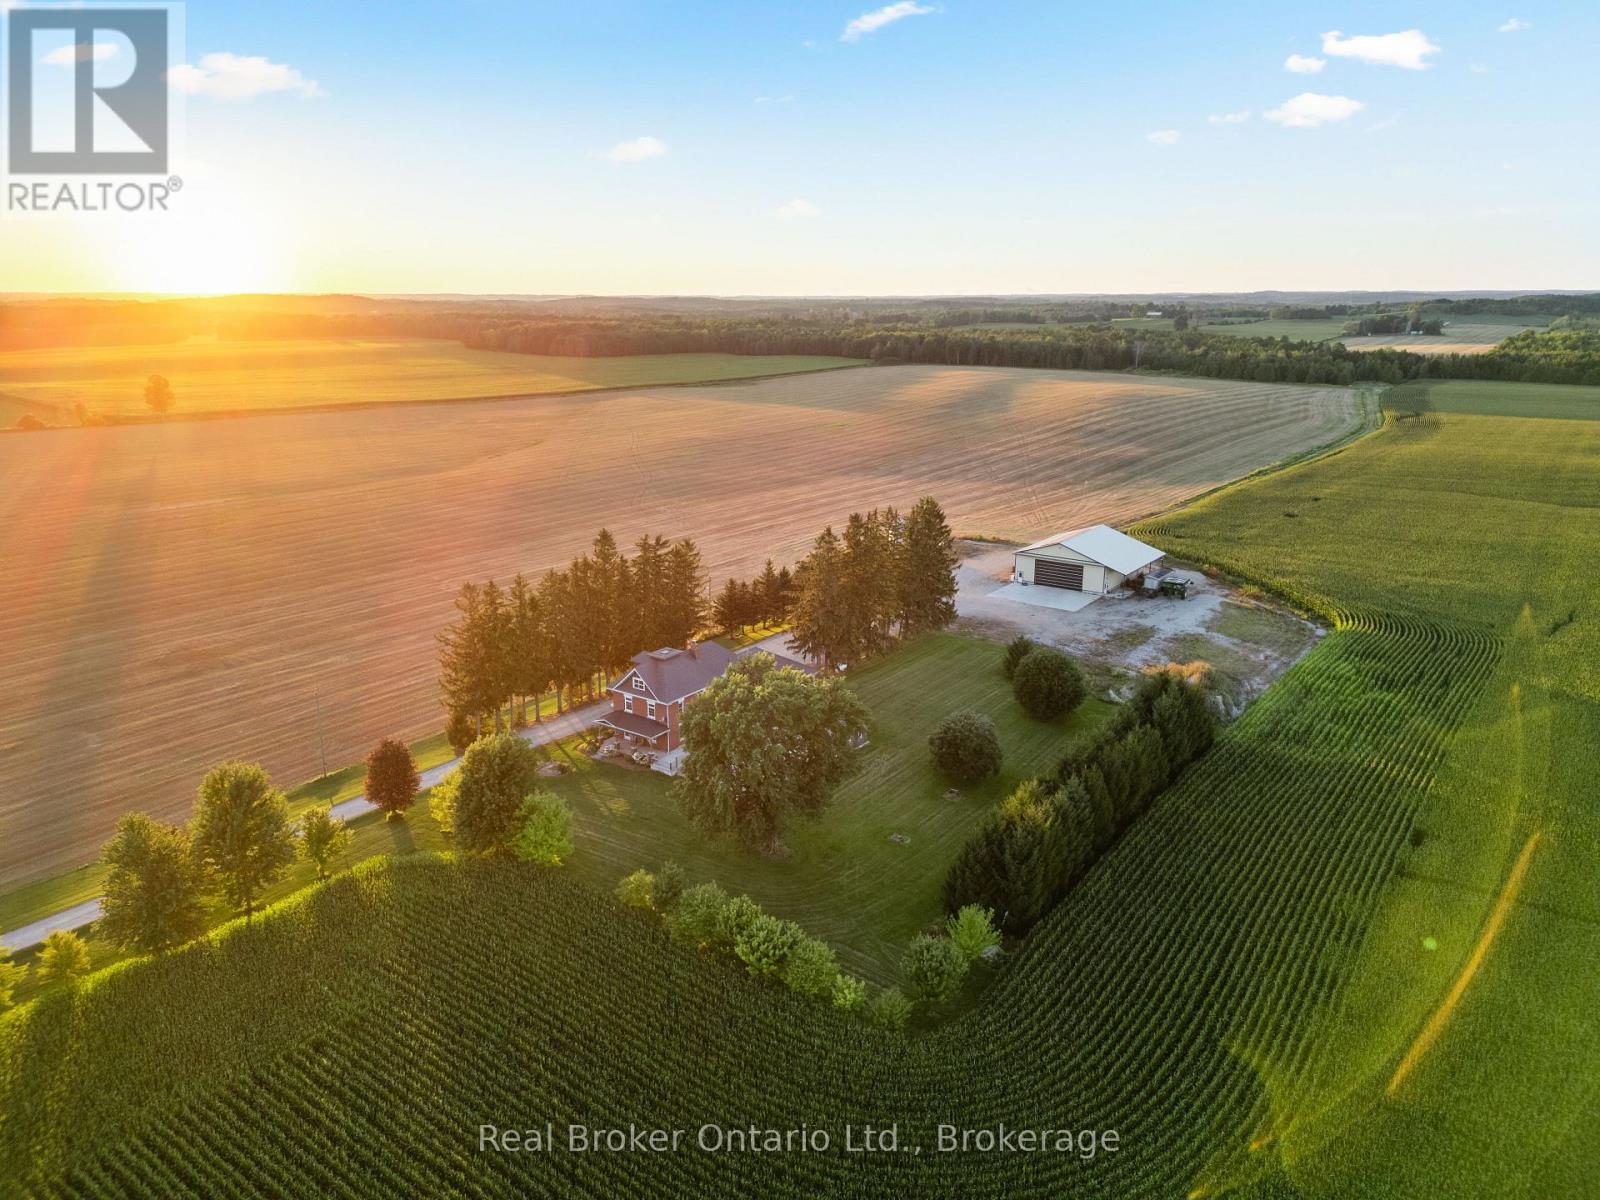
Tucked along a quiet country road on 5 acres just outside Neustadt and Ayton, this home has been beautifully updated without losing the character that makes it feel special.The nanny suite completely changes what's possible here. Grandparents can stay close while keeping their independence. Adult children can move home without everyone living on top of one another. It could work for a live-in nanny or even two families sharing the costs. However your household looks, this property gives you options.The updated kitchen was made for a full house, with two dining areas and a walk-in pantry. There are 4 generously sized bedrooms, with the option for a 5th, plus an unfinished attic waiting to become additional living space, a studio, hobby room or something entirely your own.Outside, a long, tree-lined driveway leads you home, with farmland stretching in every direction. There's a front porch for slow mornings, a large side deck for summer dinners and enough space and privacy to truly breathe.And then there's the shop.At approximately 62' x 54', it offers 200-amp service, in-floor heat, water, an office, a mezzanine and approximately 18' of height. Work from home, store equipment, build something big or finally have room for every project you've been putting off. A shop like this is becoming harder and harder to find.The wood furnace adds another layer of warmth and comfort.This home has character, flexibility and room for a family to grow and change. More than anything, it simply feels special-a home with history, heart and plenty of room for whatever comes next. (id:37372)
Real Broker Ontario Ltd.
493537 Baptist Church Road W
West Grey, Ontario
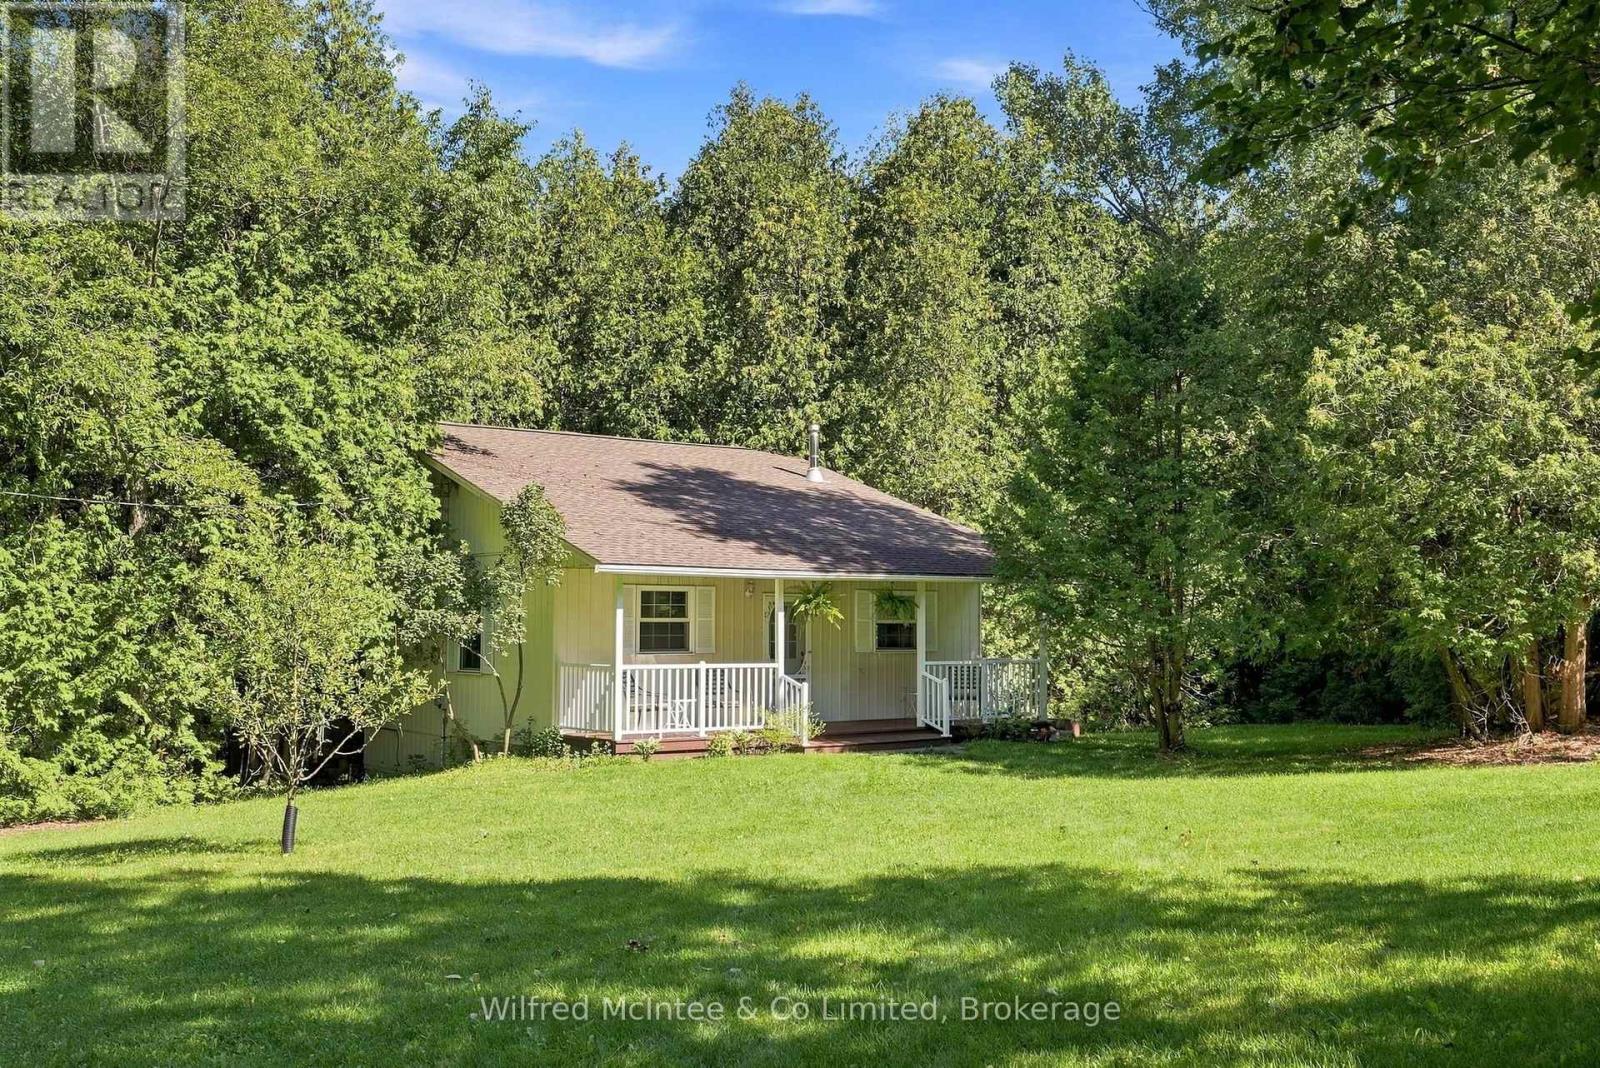
Escape to your own private piece of paradise on this quaint and relaxing 2.5-acre treed property, ideally situated east of Durham. Surrounded by mature trees, the peaceful sounds of nature, a spring-fed stream and a 16 ft depth picturesque pond, this unique property offers an exceptional sense of privacy and tranquility. The charming home or cottage is both cleverly designed and architecturally appealing, thoughtfully built into the hillside with a distinctive four-level layout that blends beautifully with its natural surroundings. The home offers three bedrooms, a 4-piece bathroom, an eat-in kitchen, living room and dining room, along with additional space offering potential to expand and customize the living area to suit your lifestyle. Step outside and experience Mother Nature at its finest. An inviting front verandah and a beautiful rear deck provide the perfect places to relax, entertain or simply enjoy the peaceful surroundings and scenic views. 15' x 30' storage shed included. Adding to the property's appeal, crystal-clear natural springs provide the home's water source. With its captivating natural setting, unique architectural design and abundance of privacy, this remarkable property offers so much more than just a home-it offers a lifestyle. If you have been dreaming of a peaceful country retreat surrounded by nature, come and experience the beauty and tranquility for yourself! (id:37372)
Wilfred Mcintee & Co Limited

148 Napier Street
Collingwood, Ontario
Right in the heart of downtown Collingwood and surrounded by some of the town's most recognisable landmark buildings, this extensively renovated and thoughtfully enlarged Regency bungalow is a wonderful blend of history, character and modern-day convenience. Lovingly cared for and beautifully maintained, the home offers three bedrooms and four bathrooms, including a spacious and bright primary suite with a fabulous five-piece ensuite. Original ornate mouldings and hardwood floors add a wonderful sense of history, while the renovations provide the space and functionality today's homeowner expects. Outside, the private gardens are a peaceful setting, with immaculate perennial beds, inviting seating areas and decking providing plenty of places to relax and enjoy the surroundings. And then there's the laneway...a rare Collingwood feature, it provides rear access to the existing carport and shed, with exciting potential for a larger garage, living suite or other future development, subject of course to approvals. Adding even more versatility is the low-ceilinged basement, an uncommon feature for a home of this vintage and ideal for a workshop, storage or the projects that somehow always find their way onto the list. (id:37372)
Royal LePage Locations North