
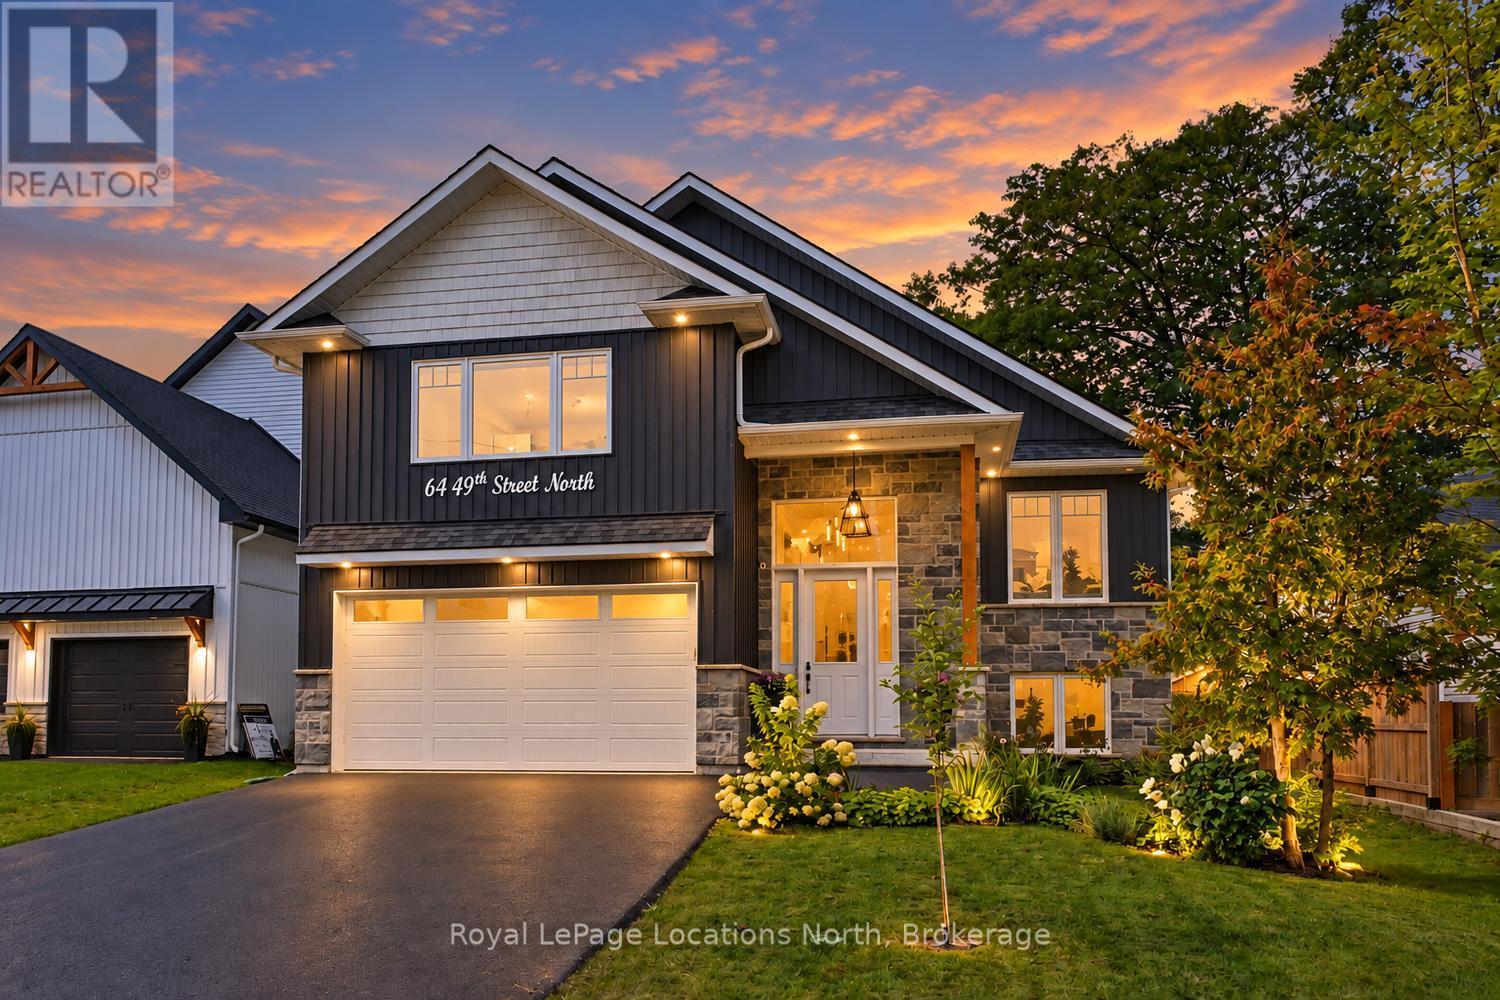
64 49th Street N
Wasaga Beach, Ontario
Ideal location- Beach living at it's best West Wasaga!! 5 minute stroll to desirable Beach 6 and close to West end shopping! Located on the Beach side of Mosley, this impressive raised bungalow offers over 3,100 sq. ft. of beautifully finished living space, ideally located just a short stroll from the sandy shores of Wasaga Beach. With 6 bedrooms and 3 bathrooms, this spacious home provides exceptional flexibility for families, guests and entertaining. Step inside to soaring ceilings, abundant natural light and a thoughtfully designed interior featuring engineered hardwood flooring, porcelain countertops and quality finishes throughout. The open and inviting living spaces are complemented by a cozy gas fireplace and a well-appointed kitchen with high-end appliances, creating the perfect setting for everyday living and gathering with family and friends. The private primary retreat is situated on its own level, offering a generous walk-in closet and a spa-inspired ensuite complete with a separate soaker tub and walk-in glass shower. The fully finished lower level significantly expands the living space with impressive 9' ceilings, oversized windows and plenty of room for family, guests, recreation or a home office. Outside, enjoy a large covered deck that's ideal for summer dining, entertaining or simply relaxing after a day at the beach. A backyard storage shed provides convenient space for bikes, beach gear and seasonal equipment. Perfectly positioned for four-season living, this home puts swimming, paddleboarding and long walks along Georgian Bay within easy reach, while skiing, golf, hiking and the many attractions of Blue Mountain are just a short drive away. An outstanding opportunity to enjoy space, comfort and the Southern Georgian Bay lifestyle in one exceptional home. (id:37372)
Royal LePage Locations North
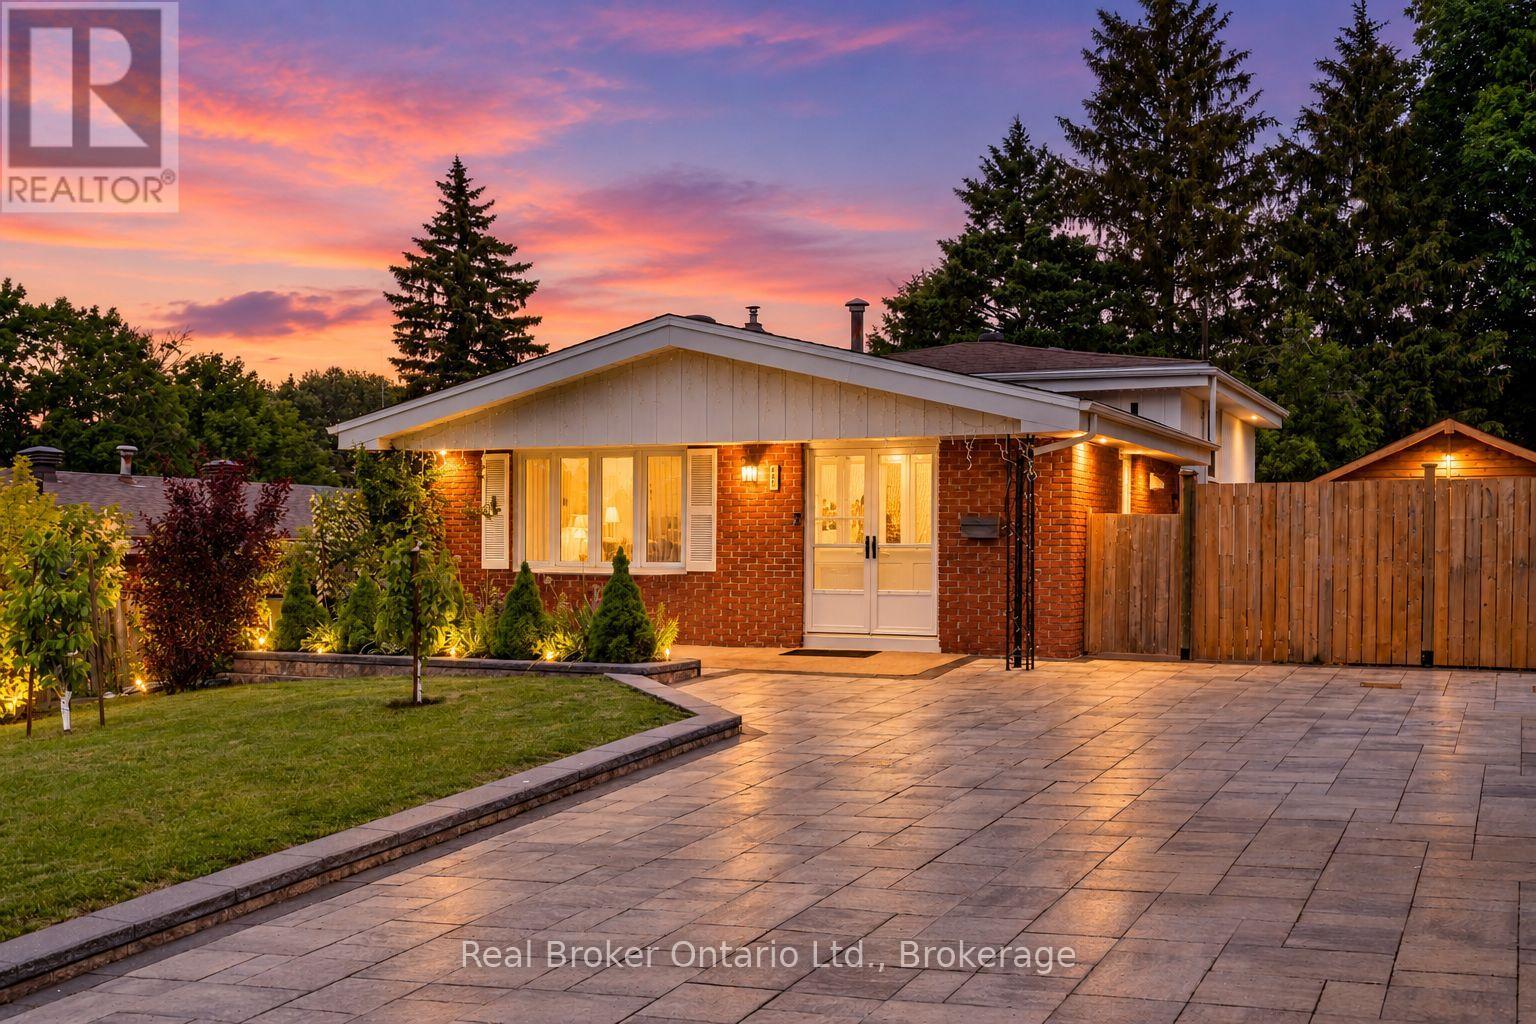
647 Manly Street
Midland, Ontario
Timeless Charm & Modern Comfort in the Heart of Midland Welcome to this warm and inviting 3-bedroom back-split in the heart of Midland, offering approximately 2,000 sq. ft. of finished living space across four thoughtfully designed levels. Nestled in one of the area's most sought-after family-friendly neighbourhoods, this meticulously maintained home combines generous living space, tasteful updates, and an unbeatable location. From the moment you arrive, you'll be impressed by the exceptional curb appeal, featuring beautifully landscaped gardens, a custom driveway, and an attractive retaining wall. Inside, fresh neutral décor and a bright, open-concept main floor create a welcoming atmosphere, with seamless flow between the living and dining areas. The updated eat-in kitchen offers newer appliances, ample cabinetry, and room for family meals and entertaining. Three spacious bedrooms provide comfortable retreats, while the well-appointed 5-piece bathroom meets the needs of a growing family. The finished lower level is an ideal gathering space, complete with a cozy natural gas fireplace and a 3-piece bathroom. The lowest level adds versatility with a large laundry room and a dedicated craft room/workshop, or storage area. A separate side entrance enhances the home's potential for an in-law suite or multi-generational living. Step outside to enjoy the beautifully maintained backyard, offering space for children, pets, and outdoor entertaining. Unwind on the patio beneath the gazebo, while the storage shed and custom-built storage area provide practical solutions for seasonal items and equipment. Ideally located within walking distance of schools, downtown shopping, the arena, YMCA, Little Lake Park, and the scenic Georgian Bay waterfront trails, this home offers the perfect balance of convenience, recreation, and community. Combining versatile living space, thoughtful updates, and a prime Midland location, this move-in-ready home is ready to welcome its next family. (id:37372)
Real Broker Ontario Ltd.
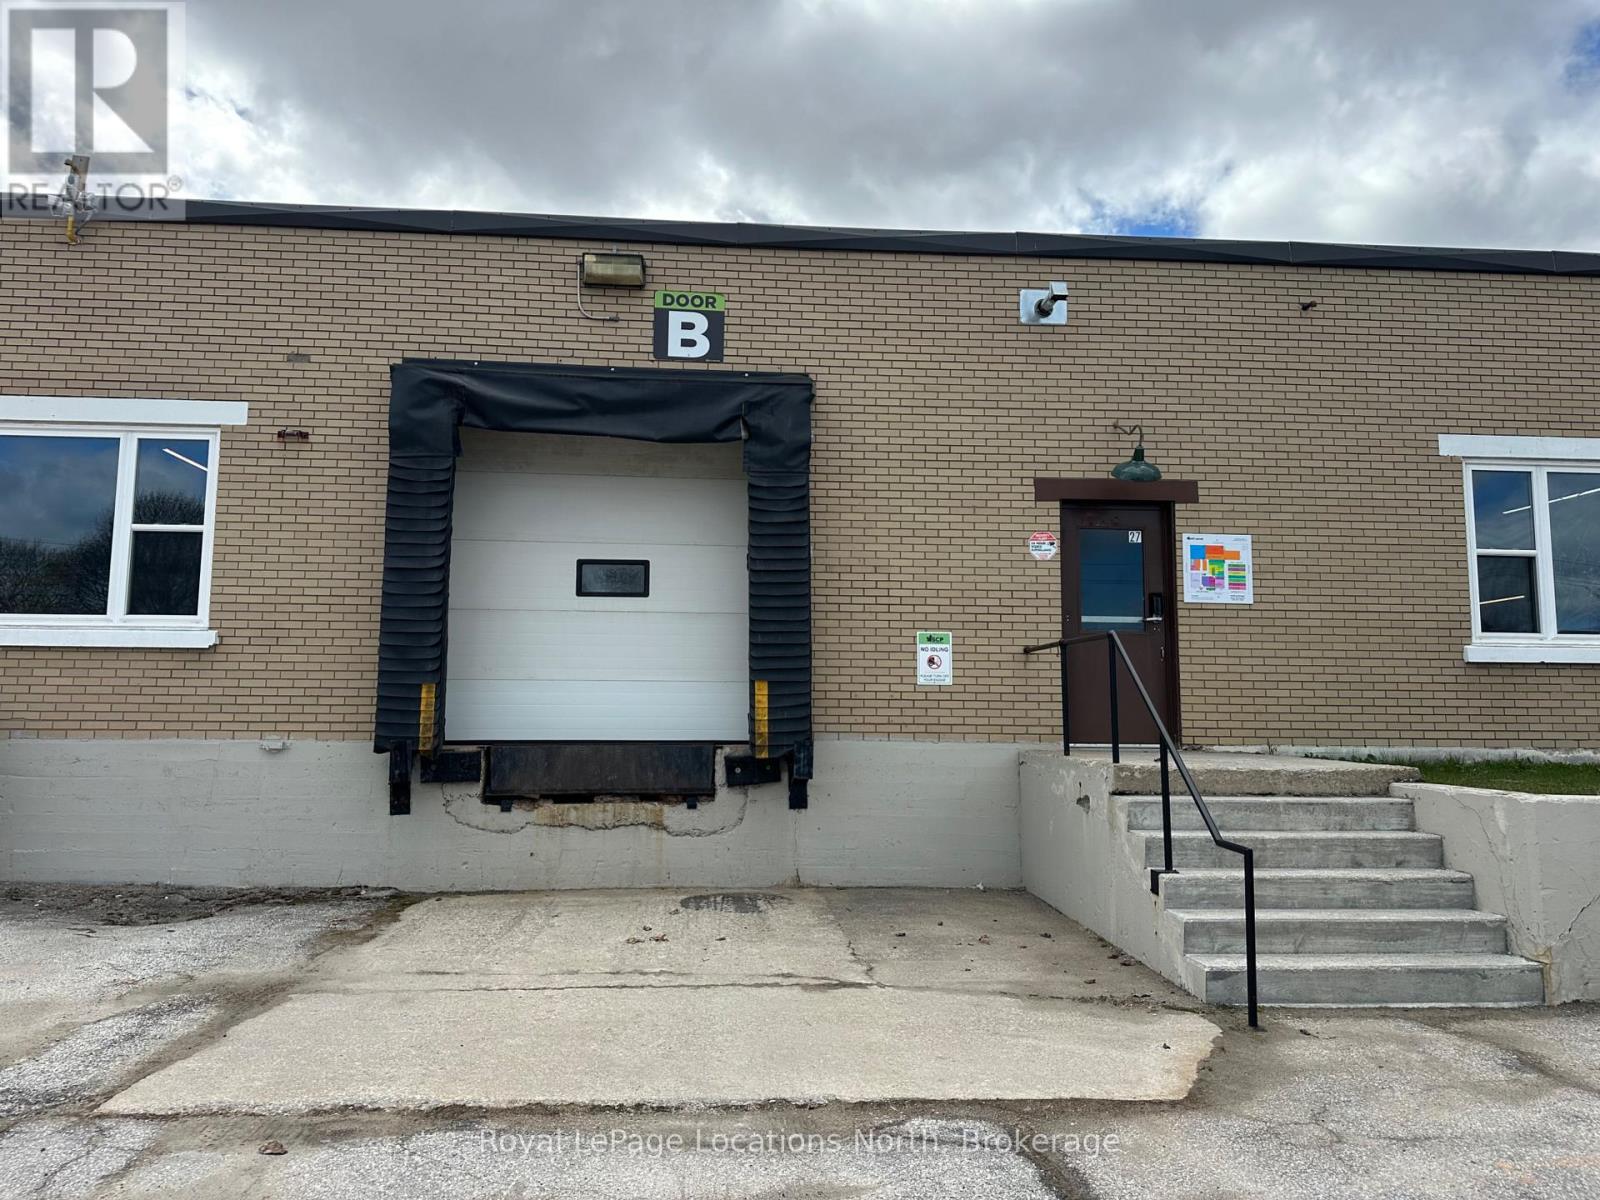
A - 278 Cook Street
Meaford, Ontario
ALL INCLUSIVE - TWO 30'x71' units available, offering 2,128 SF to 4256 SF. The unit features one shared loading dock with direct access, as well as drive-in access, making it ideal for a variety of business operations. Additional features include ample parking and convenient access to shared washroom facilities to support efficient day-to-day operations. The warehouse area provides approximately 12-foot clear ceiling height and is fully sprinklered. The building has benefited from significant capital improvements, including a new roof and upgraded heating systems. The complex offers multiple layout options, allowing spaces to be combined or divided as needed. Centrally located in Meaford, just one block from Highway 26, this warehouse/commercial space offers excellent access for customer traffic, deliveries and logistics. The all-inclusive lease rate covers heat, hydro, water, snow removal, TMI, and utilities (excluding power usage beyond 110V). Additional units may be available within this versatile building. Inquire today to explore configuration options and availability. (id:37372)
Royal LePage Locations North

B - 278 Cook Street
Meaford, Ontario
ALL INCLUSIVE - TWO 30'x71' units available, offering 2,128 SF to 4256 SF. The unit features one shared loading dock with direct access, as well as drive-in access, making it ideal for a variety of business operations. Additional features include ample parking and convenient access to shared washroom facilities to support efficient day-to-day operations. The warehouse area provides approximately 12-foot clear ceiling height and is fully sprinklered. The building has benefited from significant capital improvements, including a new roof and upgraded heating systems. The complex offers multiple layout options, allowing spaces to be combined or divided as needed. Centrally located in Meaford, just one block from Highway 26, this warehouse/commercial space offers excellent access for customer traffic, deliveries and logistics. The all-inclusive lease rate covers heat, hydro, water, snow removal, TMI, and utilities (excluding power usage beyond 110V). Additional units may be available within this versatile building. Inquire today to explore configuration options and availability. (id:37372)
Royal LePage Locations North
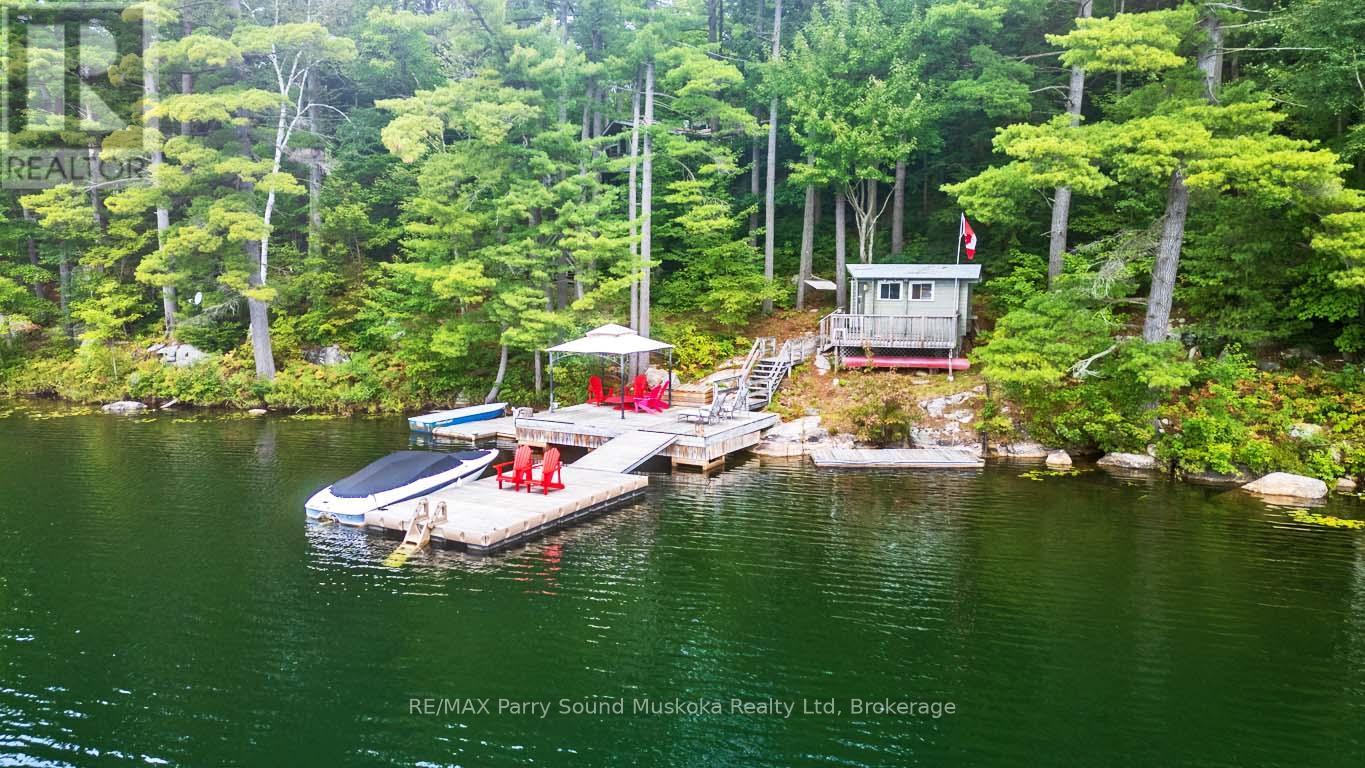
182 North Sandy Plains Road
Seguin, Ontario
IMAGINE 246 ft WATERFRONT ON DESIRABLE WHITEFISH LAKE! PRIME SOUTH WEST EXPOSURE! First time offered! Here is the 3+1 bedroom, 3 bath, Turnkey Family cottage you've been waiting for, Nestled amongst the pines on 1.2 Acres of Privacy, Generous size living room with classic stone fireplace, Vaulted ceilings, Walk out to lakeside deck, Spacious bedrooms on main level + Fantastic lower level bunkie/guest quarters; Ideal for extended family/guests boasting recreation area, sleeping room + 2 pc bath, Insulated & heated for extended seasonal use, Imagine relaxing in the Lakeside Sauna, Jumping into the clear clean waterfront, Morning coffee on the dock, Excellent swimming, Endless boating, fishing, and exploring on desirable Whitefish, part of the COVETED WHITEFISH/LITTLE WHITEFISH/CLEAR CHAIN of LAKES! Mins to Rosseau Village & Shops, General Store, Crossroads Restaurant, Rosseau Pizzaria, Amenities in Humphrey & Parry Sound, Humphrey community centre, Library, Skating arena, Mins to hwy 400 offers great access to the GTA! (id:37372)
RE/MAX Parry Sound Muskoka Realty Ltd

50 - 3967 Savoy Street
London South (South V), Ontario
Discover pristine, upscale living at 3967 Savoy Street in London, Ontario. Nestled in a private, deeply wooded enclave, this premier community offers premium three and four-bedroom townhomes for lease. Designed to feel like an owned neighborhood rather than a typical rental complex, the property is expertly overseen by a strong property management group ensuring maintenance-free, peace-of-mind living.Every home features executive finishes and thoughtfully designed layouts tailored to modern lifestyles. The four-bedroom units come standard with an expansive two-car garage, while the three-bedroom options feature a convenient single-car garage. Step outside into a remarkably quiet environment where select available units directly back onto protected green space, offering tranquil forest views right from your window.Location highlights include:Highway 401 & 402 access just minutes away for seamless commuting.Bostwick YMCA & Library nearby for fitness, recreation, and community hubs.Wonderland Road shopping corridor featuring major retailers, dining, and grocery stores.Experience the perfect balance of isolated natural beauty and urban convenience. Contact our leasing team today to secure your private viewing. (id:37372)
Homelife Power Realty Inc

18 - 3967 Savoy Street
London South (South V), Ontario
Discover pristine, upscale living at 3967 Savoy Street in London, Ontario. Nestled in a private, deeply wooded enclave, this premier community offers premium three and four-bedroom townhomes for lease. Designed to feel like an owned neighborhood rather than a typical rental complex, the property is expertly overseen by a strong property management group ensuring maintenance-free, peace-of-mind living.Every home features executive finishes and thoughtfully designed layouts tailored to modern lifestyles. The four-bedroom units come standard with an expansive two-car garage, while the three-bedroom options feature a convenient single-car garage. Step outside into a remarkably quiet environment where select available units directly back onto protected green space, offering tranquil forest views right from your window.Location highlights include:Highway 401 & 402 access just minutes away for seamless commuting.Bostwick YMCA & Library nearby for fitness, recreation, and community hubs.Wonderland Road shopping corridor featuring major retailers, dining, and grocery stores.Experience the perfect balance of isolated natural beauty and urban convenience. Contact our leasing team today to secure your private viewing. (id:37372)
Homelife Power Realty Inc

52 - 3967 Savoy Street
London South (South V), Ontario
Discover pristine, upscale living at 3967 Savoy Street in London, Ontario. Nestled in a private, deeply wooded enclave, this premier community offers premium three and four-bedroom townhomes for lease. Designed to feel like an owned neighborhood rather than a typical rental complex, the property is expertly overseen by a strong property management group ensuring maintenance-free, peace-of-mind living.Every home features executive finishes and thoughtfully designed layouts tailored to modern lifestyles. The four-bedroom units come standard with an expansive two-car garage, while the three-bedroom options feature a convenient single-car garage. Step outside into a remarkably quiet environment where select available units directly back onto protected green space, offering tranquil forest views right from your window.Location highlights include:Highway 401 & 402 access just minutes away for seamless commuting.Bostwick YMCA & Library nearby for fitness, recreation, and community hubs.Wonderland Road shopping corridor featuring major retailers, dining, and grocery stores.Experience the perfect balance of isolated natural beauty and urban convenience. Contact our leasing team today to secure your private viewing. (id:37372)
Homelife Power Realty Inc
621 Deer Run Road
Magnetawan, Ontario
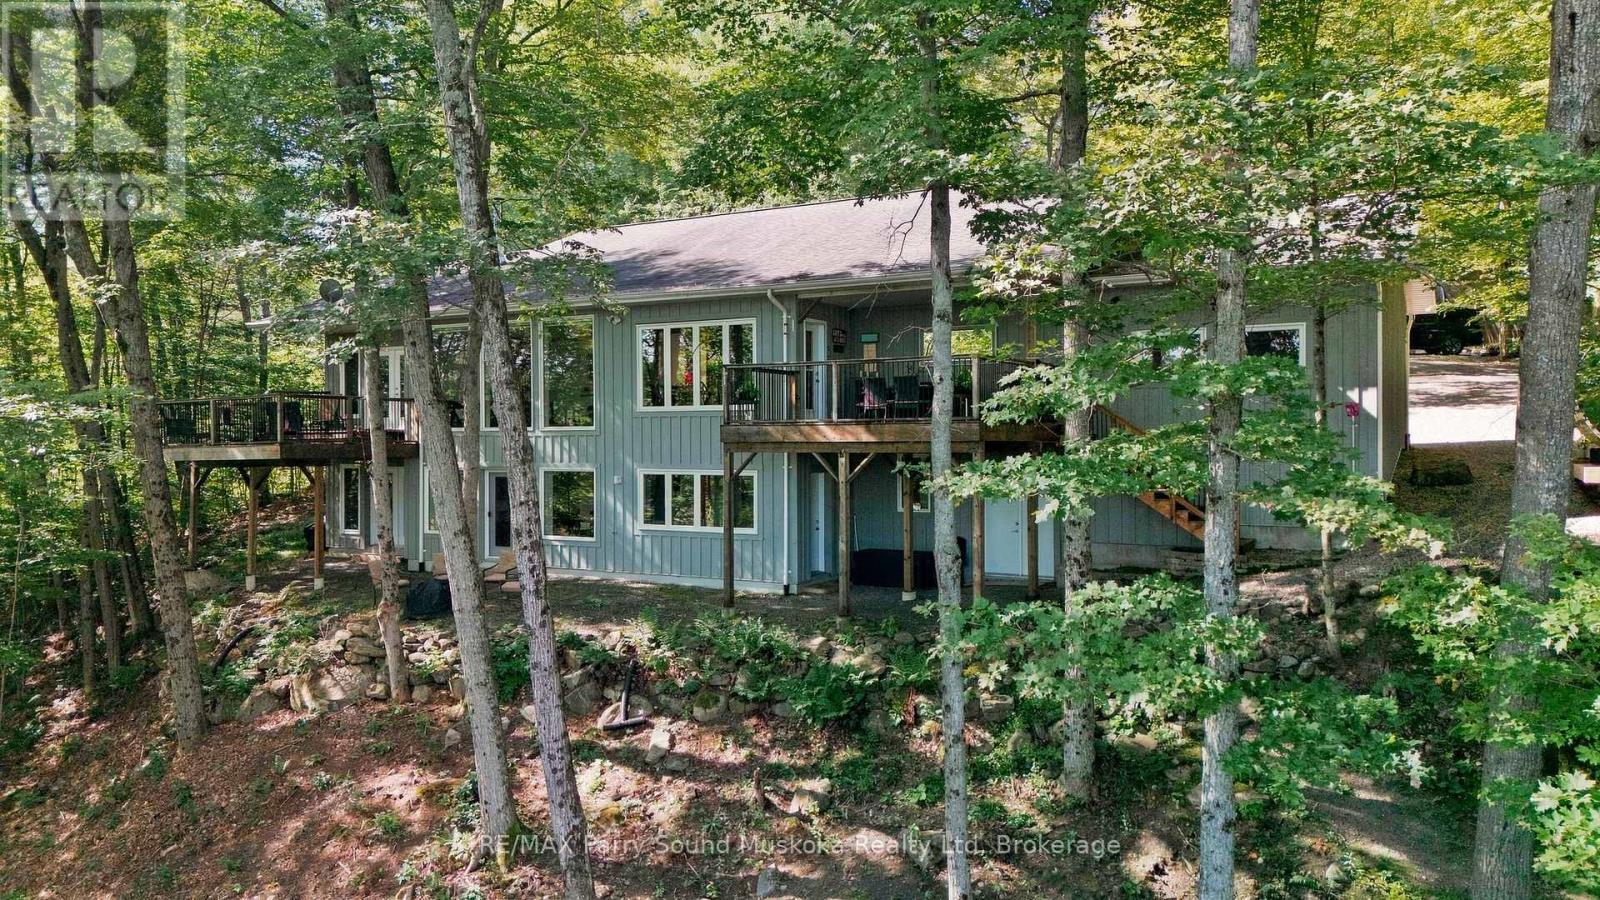
Welcome to Lake Cecebe, where thoughtful design, beautiful natural surroundings and four-season waterfront living come together. Set on approx. 1.5 acres with 165' of shoreline, this distinctive 4+ bedroom, 3-bathroom offers approx. 3200 sq.ft. of living space, with an inviting combination of space, character and connection to the outdoors. Inside, the bright open-concept living areas are highlighted by exposed beams and an abundance of windows, drawing the surrounding trees, changing seasons and lake views into the home. Multiple outdoor spaces make it easy to follow the sun or find your own place to unwind. Step from the living room or primary bedroom onto the deck, enjoy another deck off the dining room, or head toward the lake where an additional deck creates another gathering place along the way. After a day on the water, relax in the barrel sauna, with stunning view, before settling in for the evening. With plenty of room for family and guests, the layout offers both open spaces to come together and separate areas to retreat.The property has seen numerous upgrades and is well equipped for year-round enjoyment, including a wired-in generator. Ample parking provides room for family and visitors, while the municipally maintained road makes access easy throughout the seasons. At the shoreline, Lake Cecebe becomes your playground. Head out for a day of boating and explore miles of waterways, or simply enjoy the lake from home. When you need supplies, dining or a change of pace, the village of Magnetawan is only minutes away. A boat and ATV are also negotiable, offering the opportunity to step right into the waterfront lifestyle. (id:37372)
RE/MAX Parry Sound Muskoka Realty Ltd

Na 3rd Line
Meaford, Ontario
Set across approximately 380 acres, including approximately 270 usable acres, this substantial landholding offers a rare combination of scale, privacy and proximity to Meaford and Georgian Bay. Shaped in part by the natural topography of the Algonquin Ridge, the property features expansive views, mature natural features and significant open acreage. Primarily designated Rural, the lands offer considerable flexibility for a purchaser looking at the property from a range of perspectives. The sheer size of the holding provides opportunities increasingly difficult to find in Southern Georgian Bay, whether the objective is to establish a significant private country estate, continue or expand agricultural use, pursue recreational or other rural uses, or explore additional possibilities permitted within the existing planning framework. For purchasers interested in longer-term potential, the property also carries a history of planning and development exploration. A previous concept considered the lands for a large-scale resource-based recreational community incorporating residential and resort-oriented components. While no approvals are currently in place, existing project history, reports and studies provide valuable background for those wishing to investigate future opportunities, subject to applicable planning policies and approvals. The property includes slope areas, environmental lands and watercourse features that contribute to its varied landscape. Offered on an as-is, where-is basis, a comprehensive collection of property information, project history, reports and studies is available to qualified purchasers through the Listing Team. (id:37372)
Forest Hill Real Estate Inc.
Cushman & Wakefield

3583/87 Southwood Beach Boulevard
Ramara, Ontario
Two cottages. One incredible waterfront setting. Endless possibilities. Set on 2.2+ acres with 160 feet of south-facing frontage on beautiful Lake St. John, this property offers the rare opportunity to own not one, but two separate cottages-perfect for extended family, guests, shared ownership or additional rental potential. The main waterfront cottage features 4 bedrooms and 2 bathrooms, two spacious living rooms, plenty of open gathering space and a charming front porch with views across the water. A workshop adds practical space for hobbies, projects or storage, while the generous layout gives everyone room to relax and gather. Just steps away, the second 3-season guest cottage offers 2 bedrooms, 1 bathroom and its own kitchen. Ideal for visiting family and friends, overflow accommodation or an investment opportunity, this additional cottage adds exceptional flexibility. Outside the property shines; enjoy beautifully maintained grounds with plenty of flat open space for lawn games, family gatherings and summer entertaining. Gather around the fire pit in the evening, or make your way down to the water to enjoy the sunshine and south-facing exposure. Located on a municipally maintained road and conveniently close to Casino Rama, Washago and Orillia, you're never far from restaurants, shopping, entertainment and everyday amenities, while still enjoying the privacy and relaxed pace of waterfront cottage living. Conveniently located in Simcoe County, known for big city amenities mixed with small town charm, with great highway access from Toronto. Enjoy winter activities - 40 minutes to downhill and Cross Country Skiing at Horseshoe Valley and Mount St Louis and snowmobile trails. 4-season living area/community, many full-time residents, with close access to schools & family amenities! Two cottages. Over two acres. 160 feet of south-facing Lake St. John waterfront. A truly versatile waterfront property with room for family, friends and plenty of year round memories. (id:37372)
Sotheby's International Realty Canada
495595 Veterans Road S
Chatsworth, Ontario
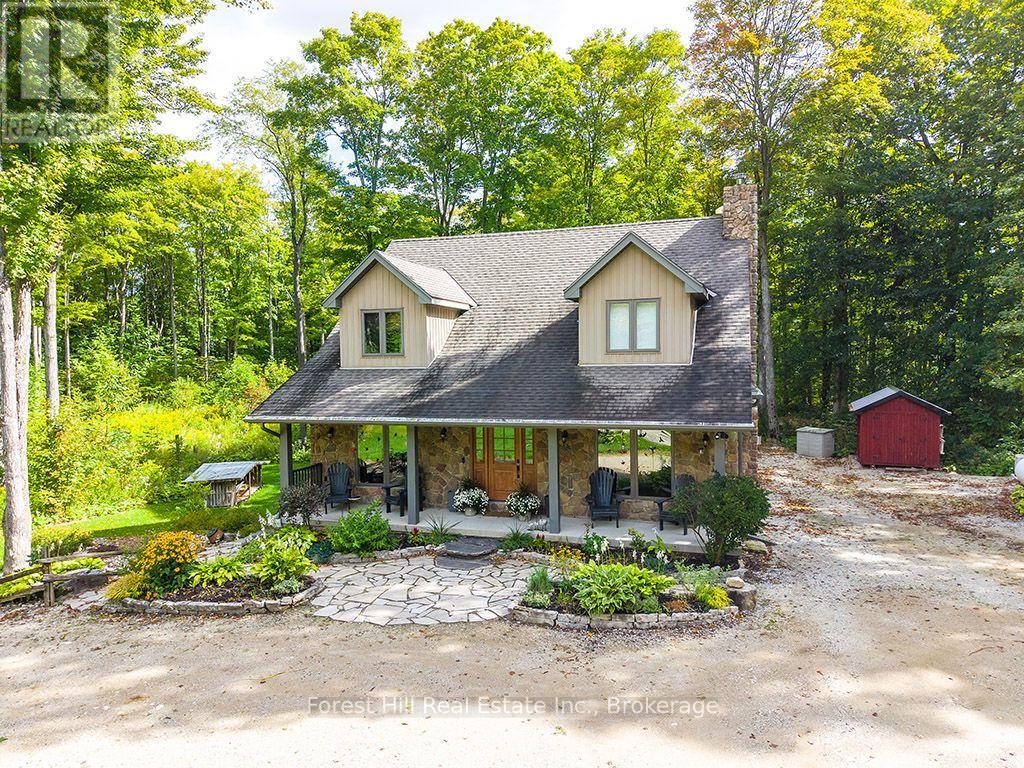
A long winding laneway leads to this distinctive country home where space, quality and thoughtful updates come together in a beautiful Grey County setting. The impressive open-concept main level is anchored by a light-filled Great Room with soaring cathedral ceiling, upper-level overlook and stone propane fireplace. The updated gourmet Kitchen features cherry cabinetry, quartz counters, large island with a cherry butcher-block top, abundant storage and a 36" JennAir dual-fuel range, while the bright Family/Sunroom offers another inviting place to relax and enjoy the surroundings. With 4 Bedrooms - including 2 on the main floor - and 3 Bathrooms (1 5-piece and 2 3-piece), this home offers excellent flexibility for families, guests, working from home or retirement living. The finished lower level provides substantial additional living space with a walkout to the backyard, wood stove and recently renovated Bathroom. Set on 4.85 private acres of mature mixed woodland and backing onto 201 acres of Saugeen Valley Conservation land, the property benefits from custom landscaping, decks and patios designed for enjoying the peaceful country setting. A 26' x 26' two-bay garage offers a concrete floor, electricity, automatic door opener, storage and an electrical panel wired for EV charging, with an additional EV connection at the house. Key features include energy-efficient geothermal/electric heating and cooling, whole-home propane Generac generator with automatic cut-over, Waterloo Biofilter septic system, water treatment and brand-new high-speed fibre internet. A comprehensive list of upgrades and property information is available in the listing attachments. Enjoy the privacy and space of country living while remaining approximately 2 hours from Toronto & London and just over 1.5 hours from Guelph, K-W & Barrie.. (id:37372)
Forest Hill Real Estate Inc.