
14 Charles Morley Boulevard
Huntsville (Chaffey), Ontario
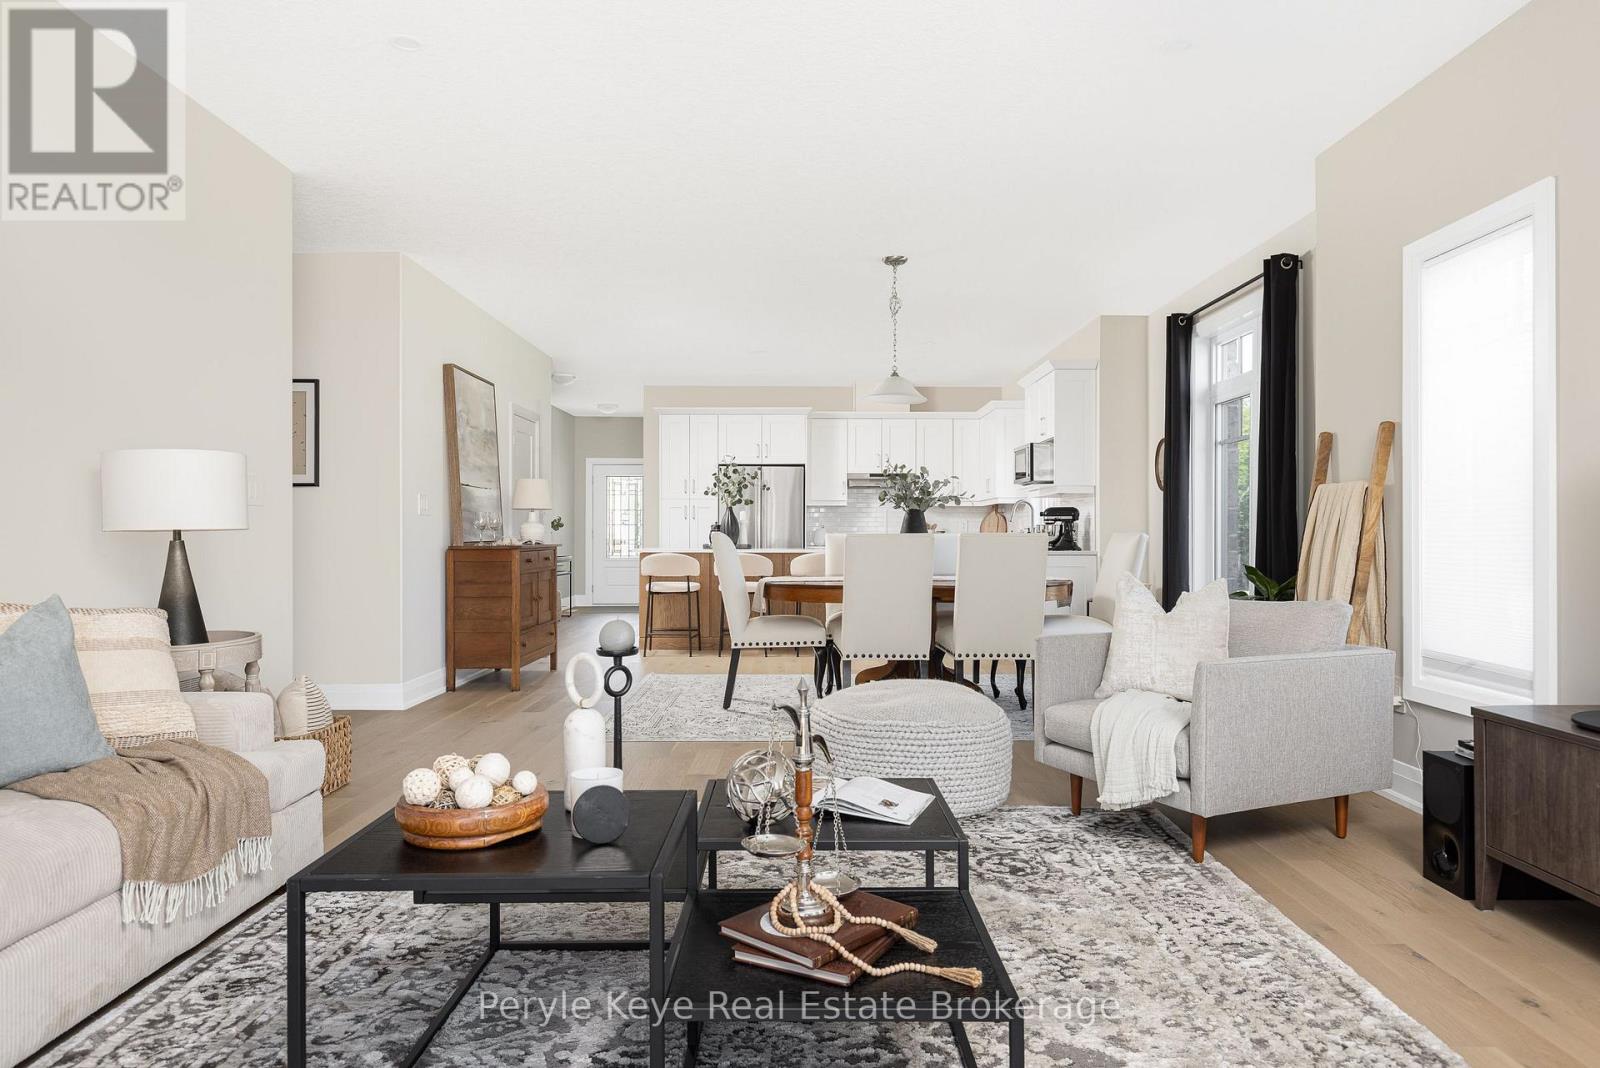
Set on a premium corner lot in an upscale new development, 14 Charles Morley Blvd blends the sought-after Muskoka floor plan, timeless curb appeal, & every upgrade you'd expect - hardwood floors, central air, quartz countertops, & a sun-filled layout that instantly feels like Home! The fully landscaped setting sets the tone, & the covered front porch elevates both style & function - a perfect place for morning coffee or relaxing evenings. Step through the front door & you'll immediately notice the abundance of natural light flooding the home from multiple exposures. Large windows, 9' ceilings, & a wide-open layout make every space feel bright, airy, & welcoming. At the heart of it all, the upgraded kitchen is as stylish as it is functional - featuring quartz countertops, extended cabinetry w/ crown molding, under-cabinet lighting, stainless steel appliances (all included), & an island w/ breakfast bar seating. The open concept layout seamlessly blends kitchen, dining, & living spaces, ideal for entertaining or simply enjoying daily life. The front of the home offers a versatile bonus room perfect as a sitting room, home office/private study - while the back hosts a spacious primary suite w/ a walk-in closet & spa-like ensuite including a soaker tub & upgraded vanity. A 2nd bedroom & full guest bath accommodate family/guests, while main floor laundry & direct access to the double car garage add everyday convenience.The unfinished lower level comes w/ an upgraded egress window & bathroom rough-in, offering endless potential - gym, media room, or extended living space. Outside, the brand-new deck (2025) brings your indoor lifestyle out - your go-to space for conversation, connection, and the kind of fresh air that resets everything. Central Air (2023) keeps things cool. Tarion Warranty provides peace of mind for years to come! This is more than a move - its a smart, stylish step forward. (id:37372)
Peryle Keye Real Estate Brokerage
9 North Maple Street
Collingwood, Ontario
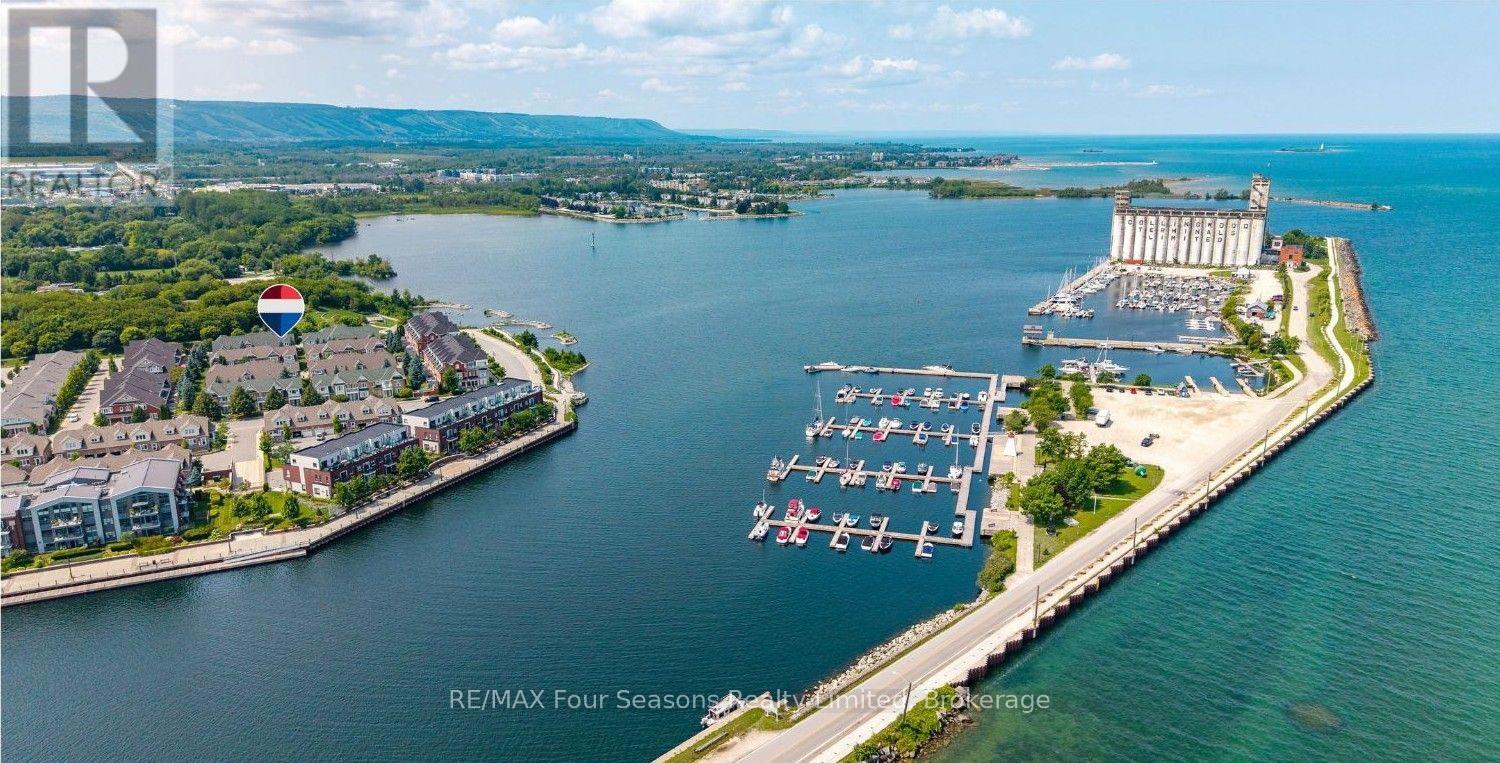
Experience refined waterfront living in the prestigious Shipyards community. This exceptional 2480 sq. ft. (total living space 3118 sq. ft) brick end-unit residence with exquisite enhancements, showcasing panoramic views of Georgian Bay and the Niagara Escarpment, with 3 bedrooms, 3 full baths,1 half bath, and dedicated space for future ELEVATOR. The sophisticated open-concept main level is filled with natural light and features a luxurious primary suite with 5-piece ensuite, chef inspired kitchen and elegant living and dining areas, family room with gas fireplace, main floor laundry, walk out to expansive private patio and captivating evening views of spectacular sunsets. A stunning second-floor loft offers exceptional flexibility as a library, office or retreat, complemented by two spacious guest bedrooms and a 3-piece bath with a glass shower. Additional finished space provides versatile storage or office options, with provisions for a future elevator. The finished lower level features a generous recreation room, 4 piece bathroom, workshop/den and direct interior access to a private underground private 3-car garage (30 ft X 19.11 ft) with abundant storage and ample underground visitor parking. Enjoy an effortless, maintenance-free lifestyle just steps from Georgian Bay and Collingwood Marina, with swimming, paddleboarding, kayaking and boating at your doorstep. Downtown Collingwood is a 3-minute stroll away, offering the farmers' market, boutique shopping, galleries, culinary delights, theatre and entertainment. Ideally located to enjoy the very best of the area's four-season lifestyle- Blue Mountain Resort, private ski clubs, championship golf courses, hiking, biking~ all on the sparkling blue waters of Georgian Bay. An exceptional offering for those seeking sophisticated waterfront living in the heart of Collingwood. (id:37372)
RE/MAX Four Seasons Realty Limited
1014 Ben Lake Road East Road
Gravenhurst (Ryde), Ontario
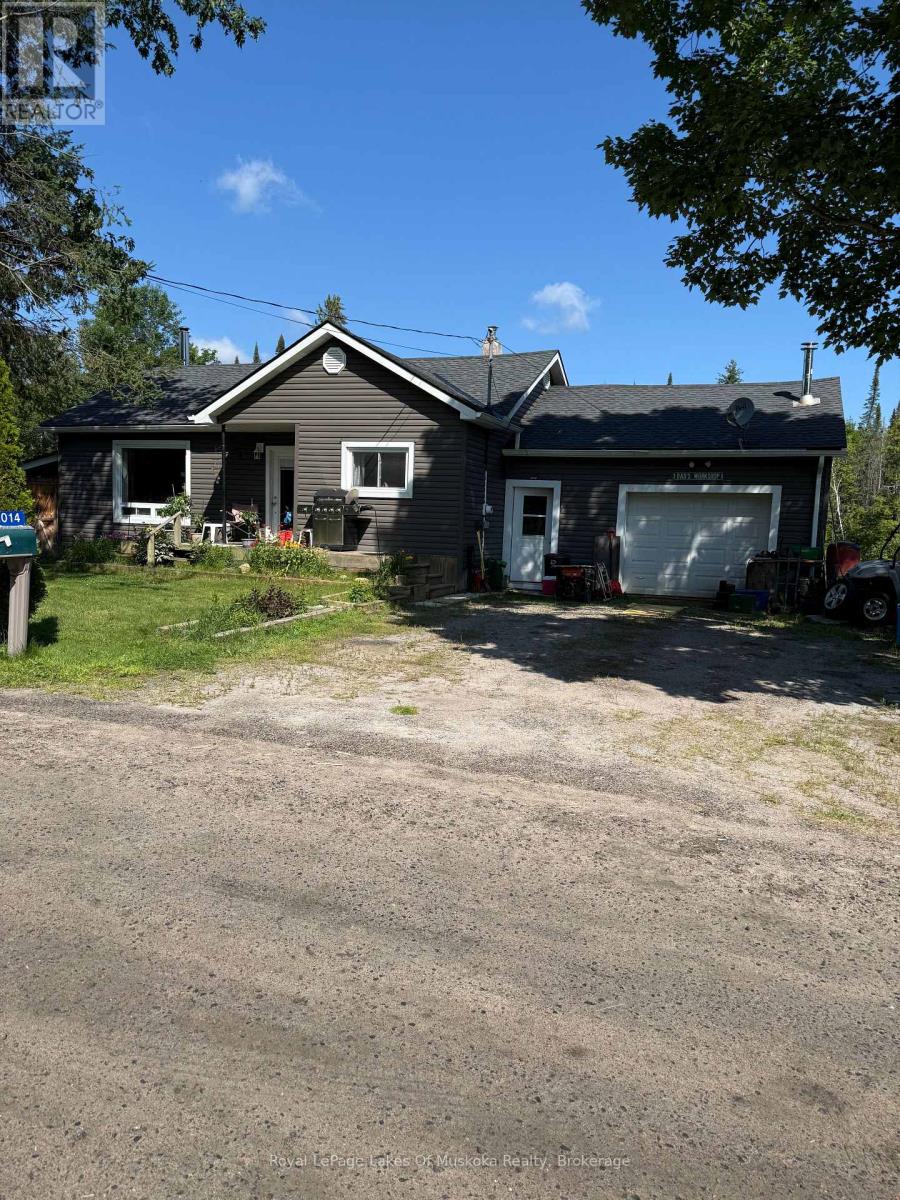
Great opportunity to live in this cute 2 bedroom, 1-4 piece bath and full basement bungalow in the Village of Barkway located just 20 minutes east of Gravenhurst. This home had substantial renovations done prior to 2019 including new kitchen, engineered hardwood floors upstairs, new bathroom, some windows, siding, roof and more. Drilled well, forced air oil furnace. Oversized single car garage/workshop attached. Secondary driveway, storage shed, pond and more! Lots of space for family gatherings and fun in the large backyard with pond. (id:37372)
Royal LePage Lakes Of Muskoka Realty
121 Varty Road
Tweed (Elzevir (Twp)), Ontario
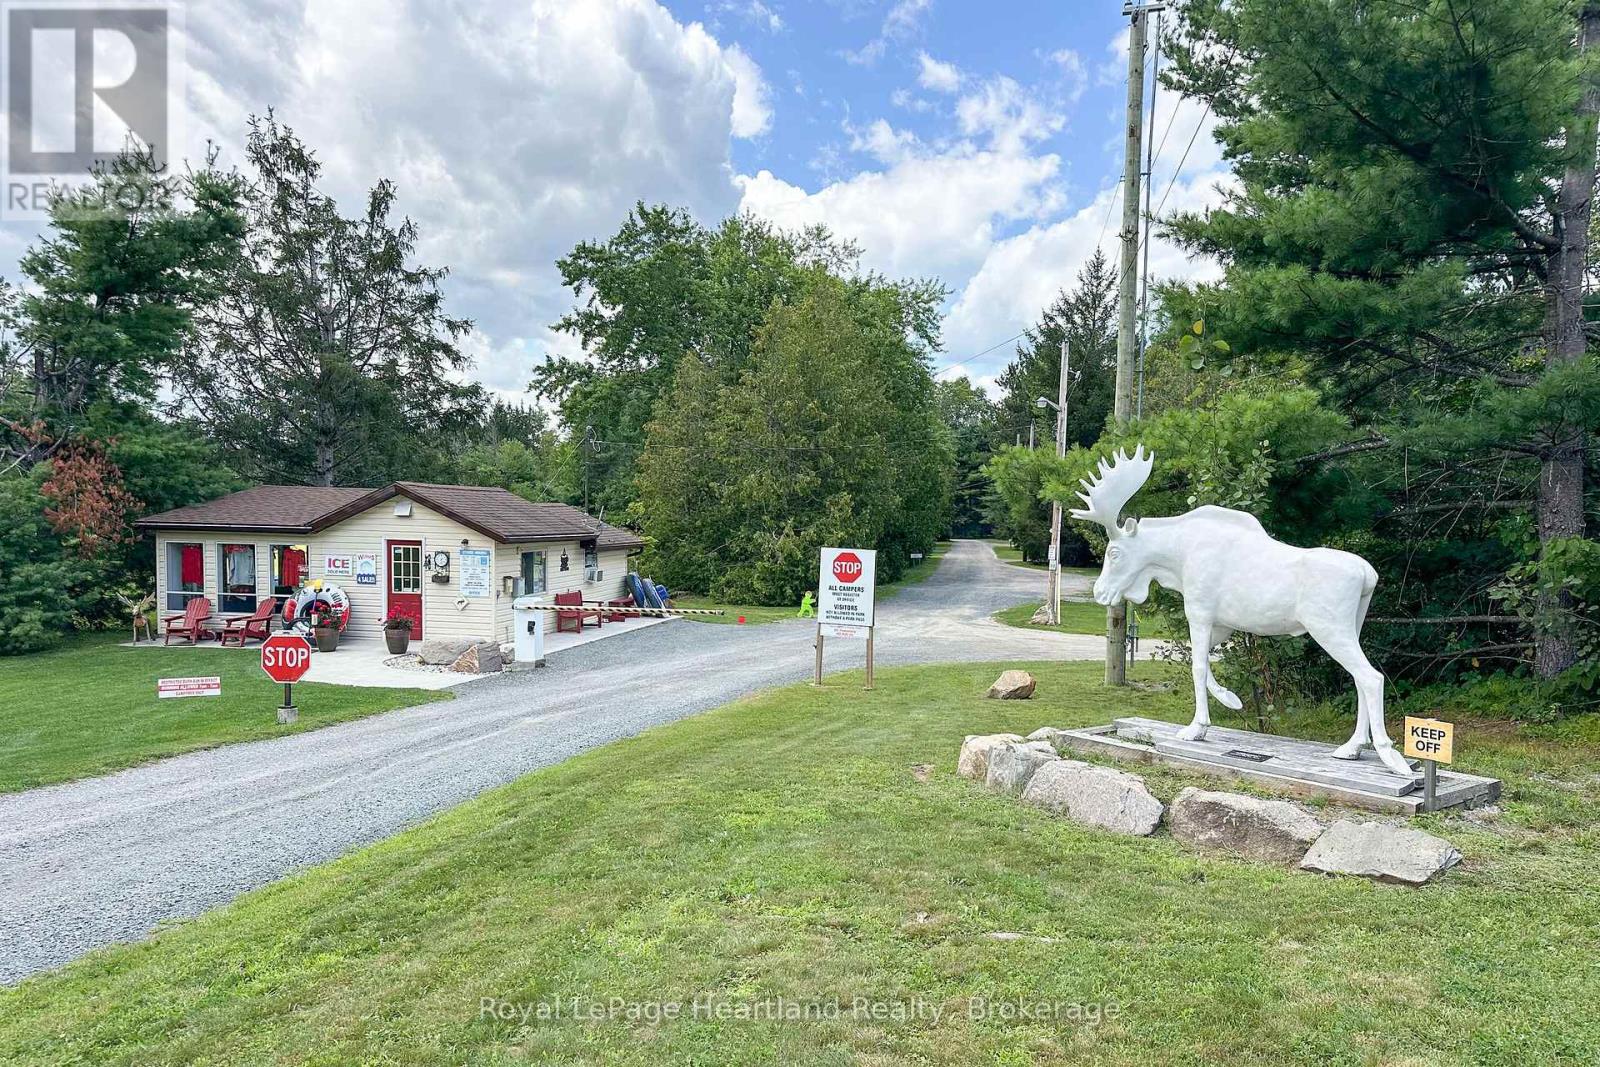
Excellent turnkey seasonal campground opportunity in Eastern Ontario, just minutes from Tweed. Situated on approximately 24.88 acres with an impressive 3,300 feet of frontage on the picturesque Skootamatta River, this pristine campground offers a unique blend of natural beauty and proven income potential. Open May through October, the park features 85 sites, including 69 seasonal sites (45 with hydro/water and 24 full-service hydro/water/septic), 4 serviced overnight sites, 9 unserviced tent sites, and 2 modern riverfront rental cottages built in 2019. The property is serviced by an MOECC-approved septic system and includes numerous amenities and outbuildings, including a campground store/office, washroom and laundry building, pavilion, gated entrance, Big Bouncer jumping pillow, playgrounds, fenced dog park, sandy beach, and more. Operate the campground as a successful turnkey seasonal business or capitalize on the property's significant growth potential by expanding overnight camping, adding additional roofed accommodations, or introducing new revenue streams. An additional 5-acre parcel (MLS X12918228) is also available and could be negotiated as part of the purchase. *Note listing price is for a Share Sale (purchase of operating company). Asset sale (real estate and improvements) is $2,600,000. (id:37372)
Royal LePage Heartland Realty
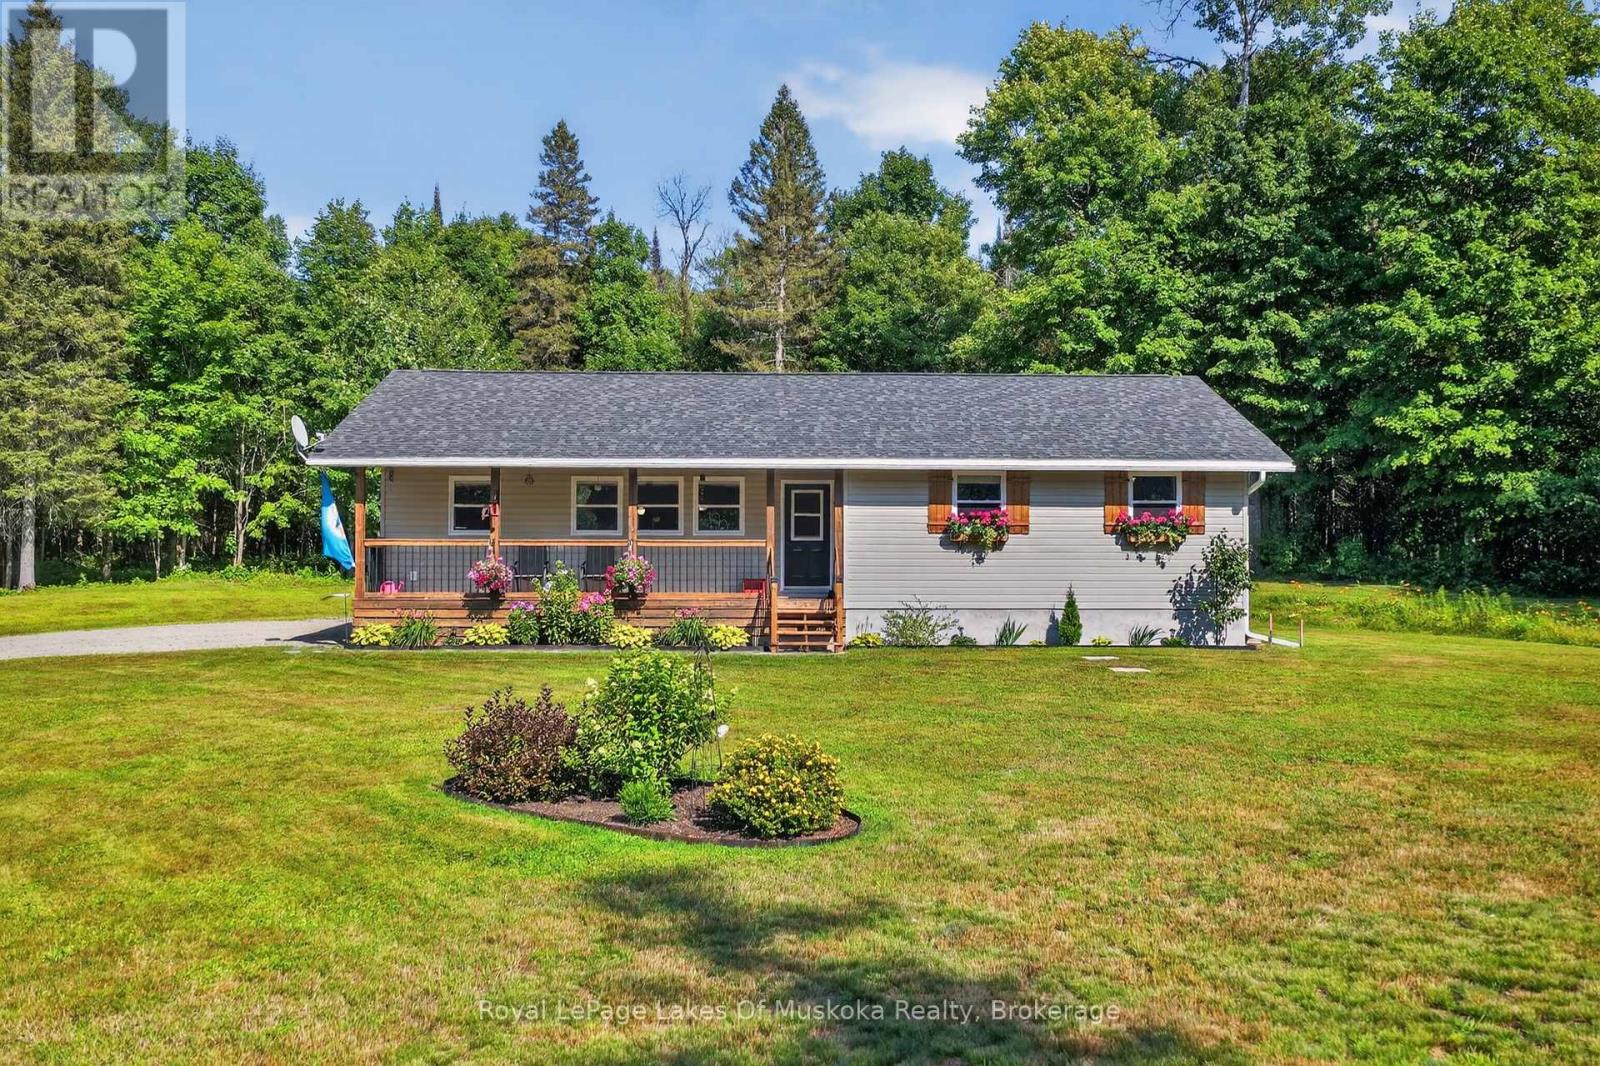
400 Chetwynd Road
Armour, Ontario
Welcome to this meticulously maintained raised bungalow, just outside of Burks Falls in Armour Township. Lovingly cared for and thoughtfully updated by the current owners, this inviting 3-bedroom, 2-bathroom home offers a wonderful balance of country charm, comfort and convenience. Inside, you'll find a bright and spacious kitchen, tastefully updated in 2024 and perfectly suited to both everyday living and entertaining. The covered front porch creates a warm and welcoming entrance, while the expansive rear deck offers a peaceful place to unwind and enjoy the beautifully landscaped grounds. The partially finished lower level provides additional living space along with a generous workshop, offering plenty of room for hobbies, projects, storage or a home-based workspace. Numerous updates include new windows, furnace and central air conditioning in 2019, as well as a GenerLink installed in 2026 for added peace of mind. Set on a beautiful 4-acre parcel with 450' of road frontage, the property may offer potential for future severance, subject to municipal approvals and applicable requirements. Evidently cared for inside and out, this home has been truly cherished and not just lived in but loved. Now, it is ready to write its next chapter - offering space to breathe, room to grow and the opportunity to create a lifetime of memories in a peaceful country setting, just minutes from the conveniences of town. (id:37372)
Royal LePage Lakes Of Muskoka Realty
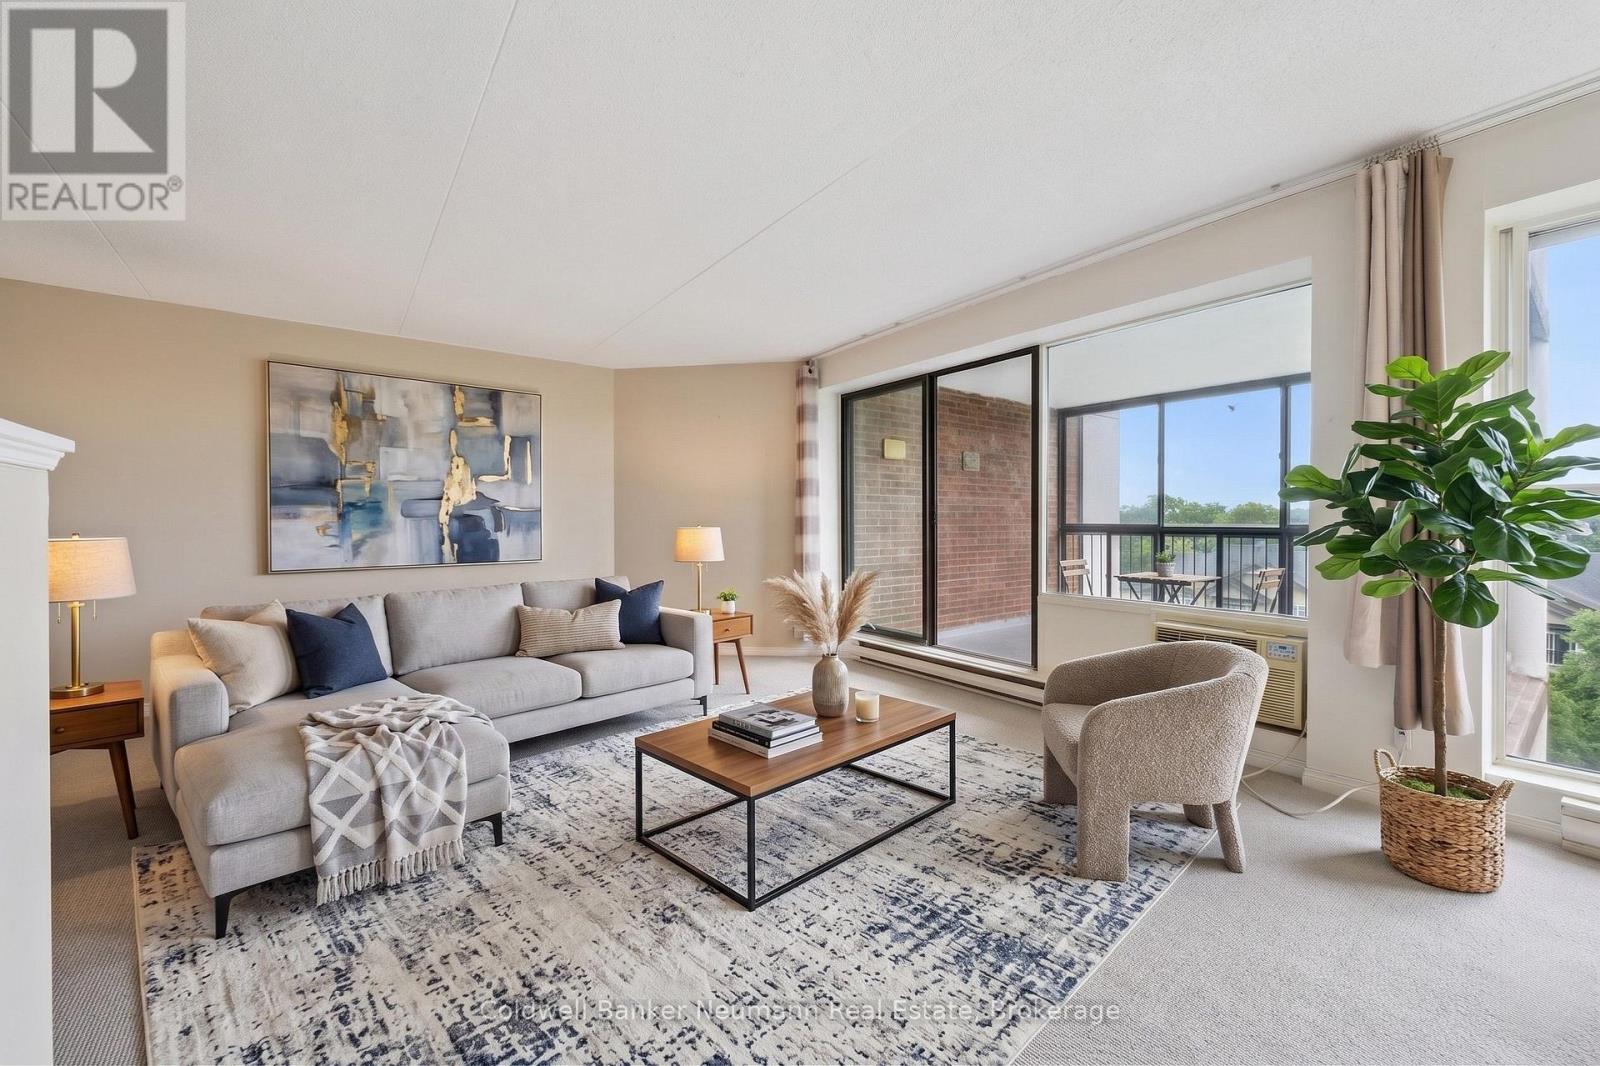
708 - 22 Marilyn Drive
Guelph (Riverside Park), Ontario
Fantastic opportunity to a care free life style you deserve! Massive 2-bedroom + den suite at 708-22 Marilyn Drive, ideally located beside Riverside Park. Bright, open layout with large windows, beautiful views, and a large enclosed balcony. Den can easily be converted to a large third bedroom . Plenty of storage with 2 lockers plus 1 secured underground private parking space. The laundry facilities are beside your condo literally steps away .Your condo fees here include water usage . Mature, well-maintained building with excellent amenities including gym, sauna, recreation room, library and the luxury of a full-time superintendent. Enjoy a leisurely stroll to restaurants and everyday conveniences. (id:37372)
Coldwell Banker Neumann Real Estate
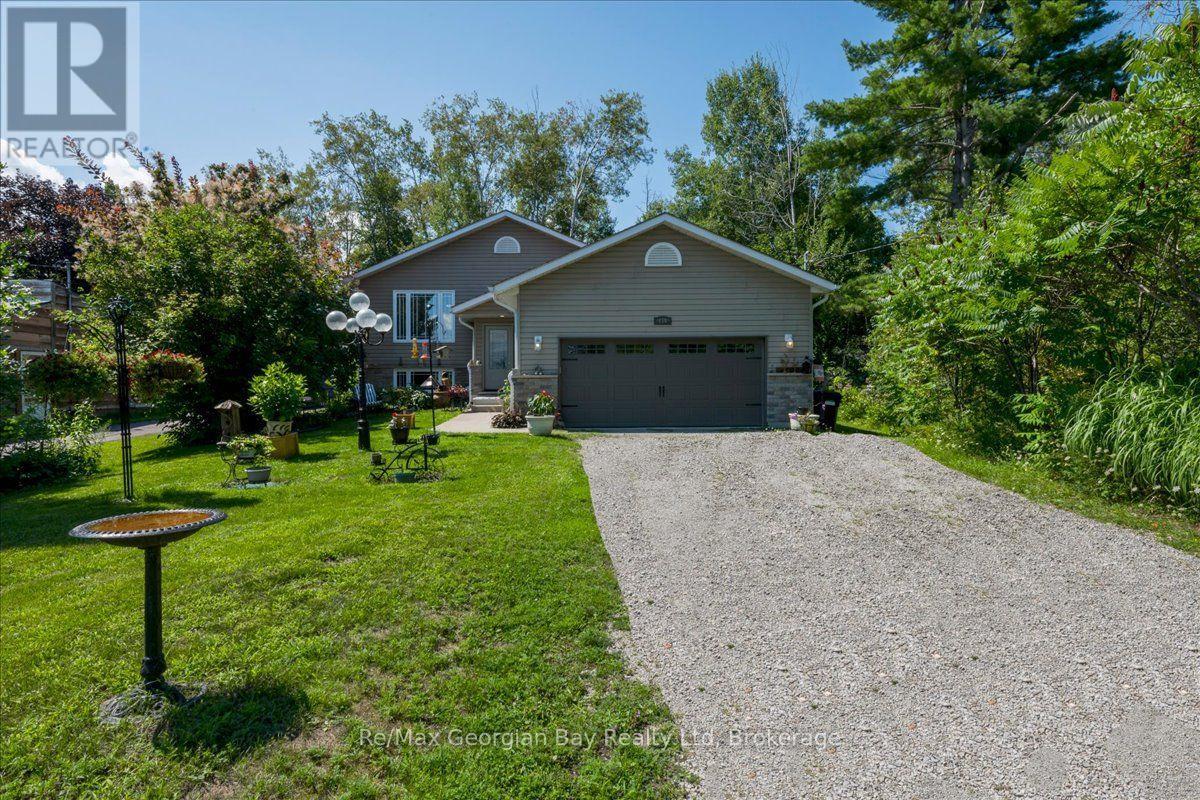
110 Maskinonge Road
Tay, Ontario
Are you looking for a new place to call home and are a lover of nature? Come check out this beautiful quality built home by Bob Richards Construction with a view of Georgian Bay located across the street on the township maintained property. Enjoy the Bald Eagles, Osprey, Otters, & Swans from your front window! Features include 2 bedrooms up, 1 large bedroom down, 4 pc bath on main floor, 3 pc on the lower level, main floor open concept living with Kitchen /Dining Area , Stainless Appliances, pantry, farmhouse sink, a walkout to the back deck and an entry door into the oversized double garage. The bright fully finished lower level offers a large family room & bar area, laundry room, Gas Forced Air, Central Air, Water Softener & HRV. Property features include a drilled well, septic system, a creek running along the side of the property and located on a quiet street minutes to the Tay walking trail, Victoria Harbour, Waubaushene or Hwy 400. Call today for more information or your personal viewing. (id:37372)
RE/MAX Georgian Bay Realty Ltd
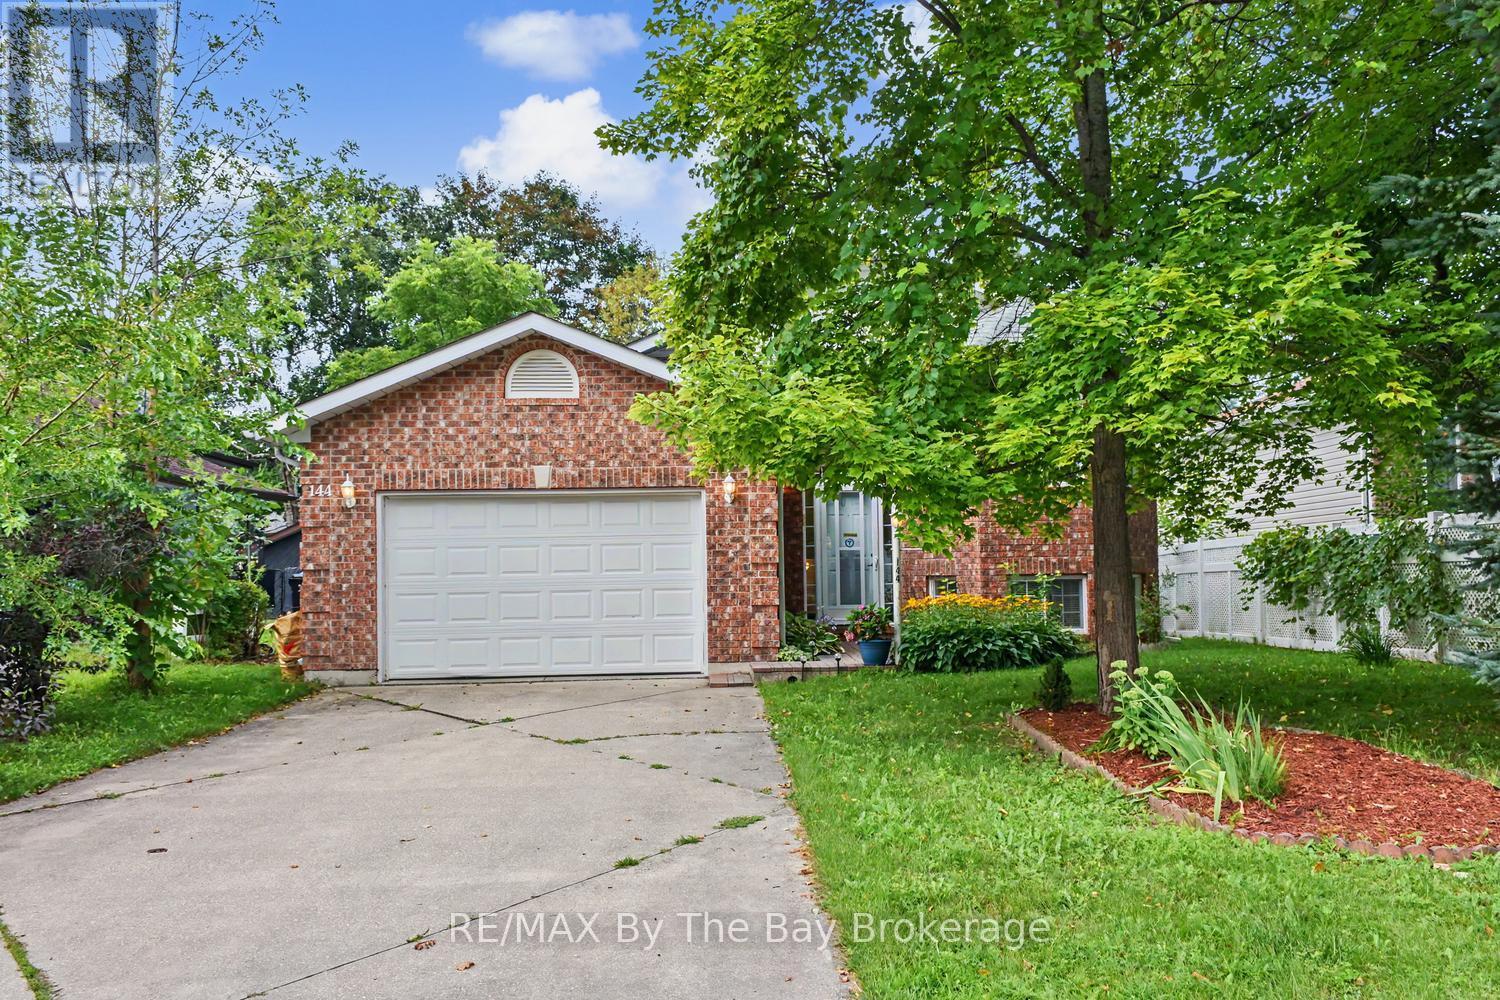
144 Smallman Drive
Wasaga Beach, Ontario
Welcome to 144 Smallman Dr, a charming and inviting home that perfectly blends comfort, character and the relaxed lifestyle Wasaga Beach is known for. Set on a mature, beautifully landscaped lot, this attractive brick home offers wonderful curb appeal with established gardens, mature trees and a private, welcoming setting. Step inside to a bright and spacious main living area filled with natural light from an abundance of windows. The open-concept living and dining space provides an excellent setting for both everyday living and entertaining, with warm neutral finishes and a cozy gas fireplace creating an inviting focal point. This home offers 2 Bedrooms on the main floor and 2 on the lower level with a thoughtful layout. Large windows throughout the principal living area overlook the surrounding greenery, bringing the beauty of the mature outdoor setting indoors. One of the home's standout features is the wonderful covered rear deck. Surrounded by lush greenery and mature trees, this private outdoor retreat provides the perfect place to enjoy your morning coffee, unwind with friends and family. The covered design allows for extended enjoyment of the outdoor space while offering shelter from the elements. The attached garage and generous driveway provide convenient parking and inside entry for practical everyday functionality. Located in sought-after Wasaga Beach, this home offers an appealing combination of privacy, comfort and lifestyle. Enjoy the natural beauty and recreational opportunities of the area while remaining close to the amenities, shops, restaurants and attractions that make Wasaga Beach such a popular place to live and visit. Whether you're searching for a comfortable year-round residence, a low-key getaway or a home where you can embrace the best of what Wasaga Beach offers a wonderful opportunity to make it your own. (id:37372)
RE/MAX By The Bay Brokerage
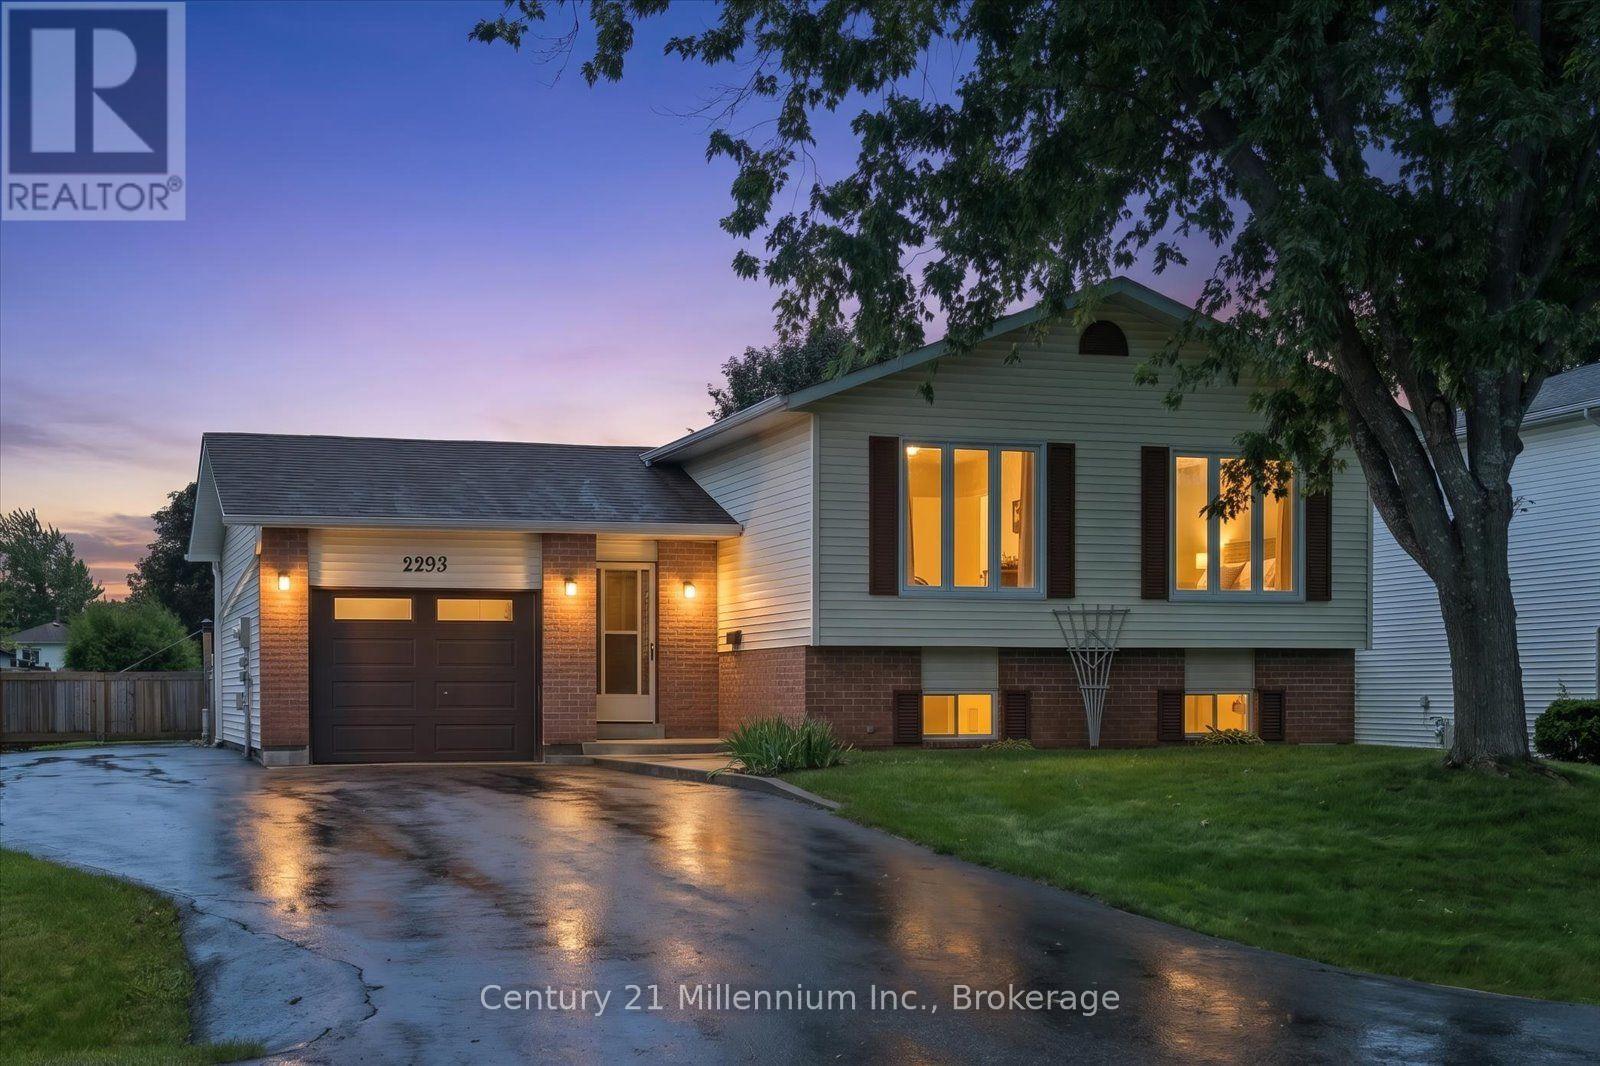
2293 Webb Street
Innisfil (Stroud), Ontario
Welcome to 2293 Webb Street, set on a beautiful, generously sized lot in the heart of Stroud. This raised bungalow offers a practical layout with the ease of mostly one-level living, plus a finished lower level that adds even more versatility with an additional bedroom, wet bar, bonus flex space and excellent storage. Whether used for entertaining, overnight guests, hobbies or simply a little extra room to spread out, there's plenty of space to adapt to your needs. Freshly painted throughout, the home is bright, comfortable and ready to enjoy, while offering an exciting opportunity to add your own style and make it truly yours over time. Outside, the expansive lot is the real showstopper - a rare amount of space with endless possibilities for gardening, entertaining, kids and pets, or simply enjoying your own private outdoor retreat. It's the kind of property that gives you room to dream, both inside and out. Tucked into an established Stroud neighbourhood, you're just minutes from Barrie and Innisfil, with Lake Simcoe, beautiful beaches, parks and everyday amenities all close at hand. Commuters will love the convenient access to Highway 400 for easy travel both north and south. Whether you're looking for a comfortable home today, room to grow, or a property you can personalize over time, 2293 Webb Street offers an exceptional lot, a versatile home and an opportunity that's becoming increasingly hard to find. (id:37372)
Century 21 Millennium Inc.
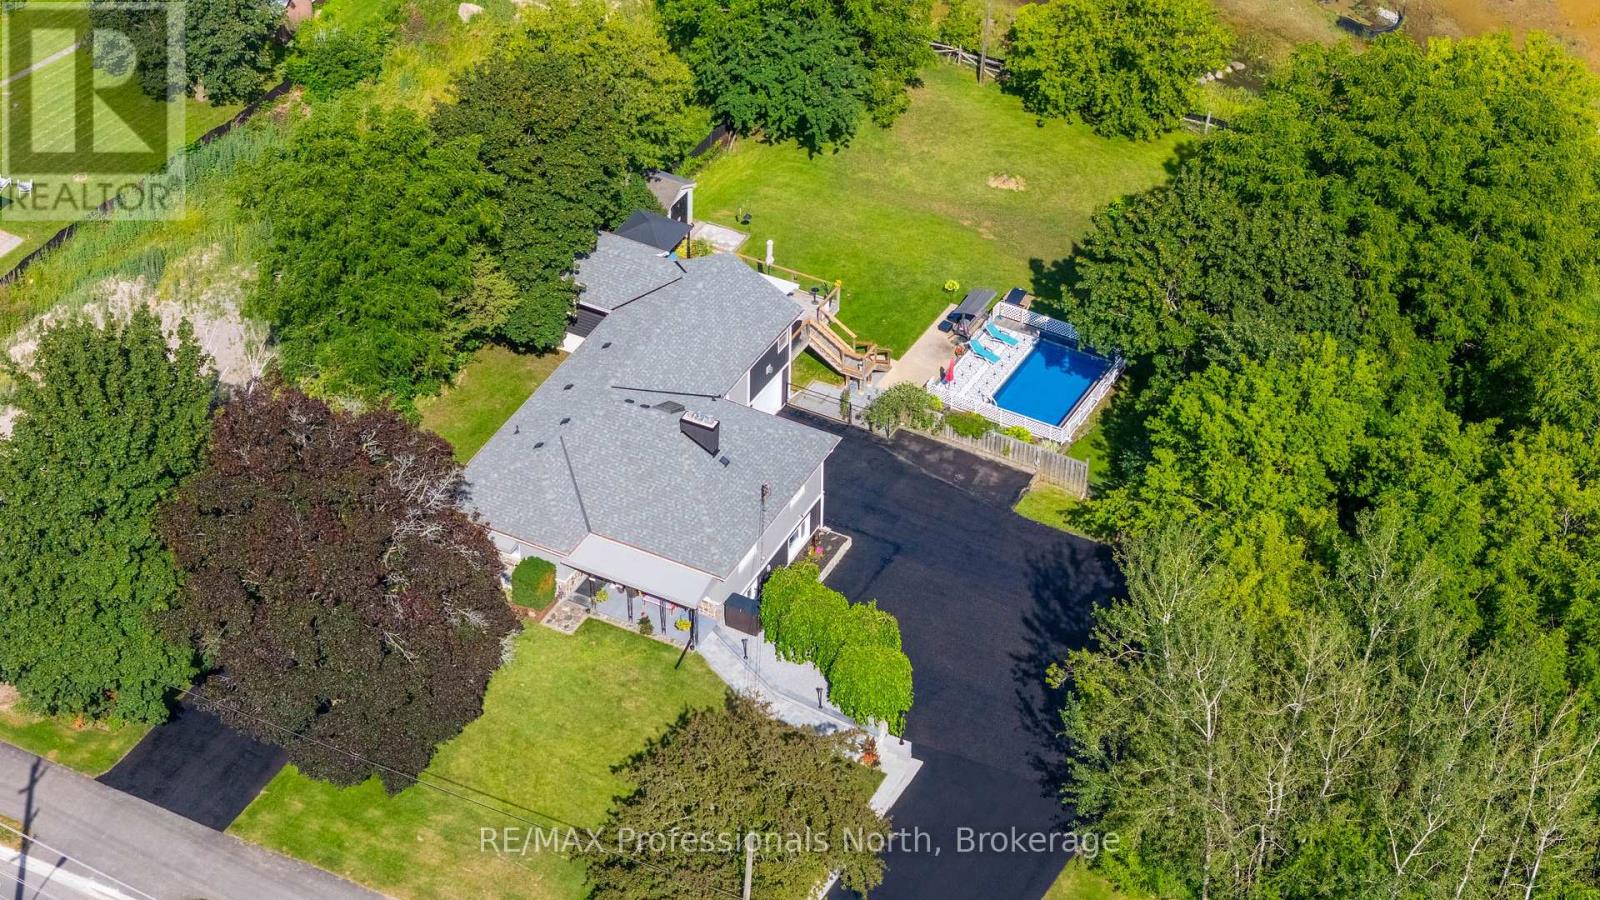
63 The Queensway N
Georgina (Keswick North), Ontario
Welcome to 63 The Queensway North, located in one of the most desirable pockets of Keswick's North end. This entertainer's dream home sits on a huge lot, backing onto peaceful greenspace that provides a natural habitat for local wildlife and fisheries. The bright and spacious layout offers exceptional versatility, featuring a finished walk-out basement with an apartment, a sprawling party room, and multiple living spaces ideal for large families or multi-generational living. Step outside to enjoy the sparkling pool, expansive backyard setting, and extensive parking for 14+ vehicles across two separate driveways. A rare property offering space, privacy, lifestyle, and incredible potential-all just minutes from Lake Simcoe. (id:37372)
RE/MAX Professionals North
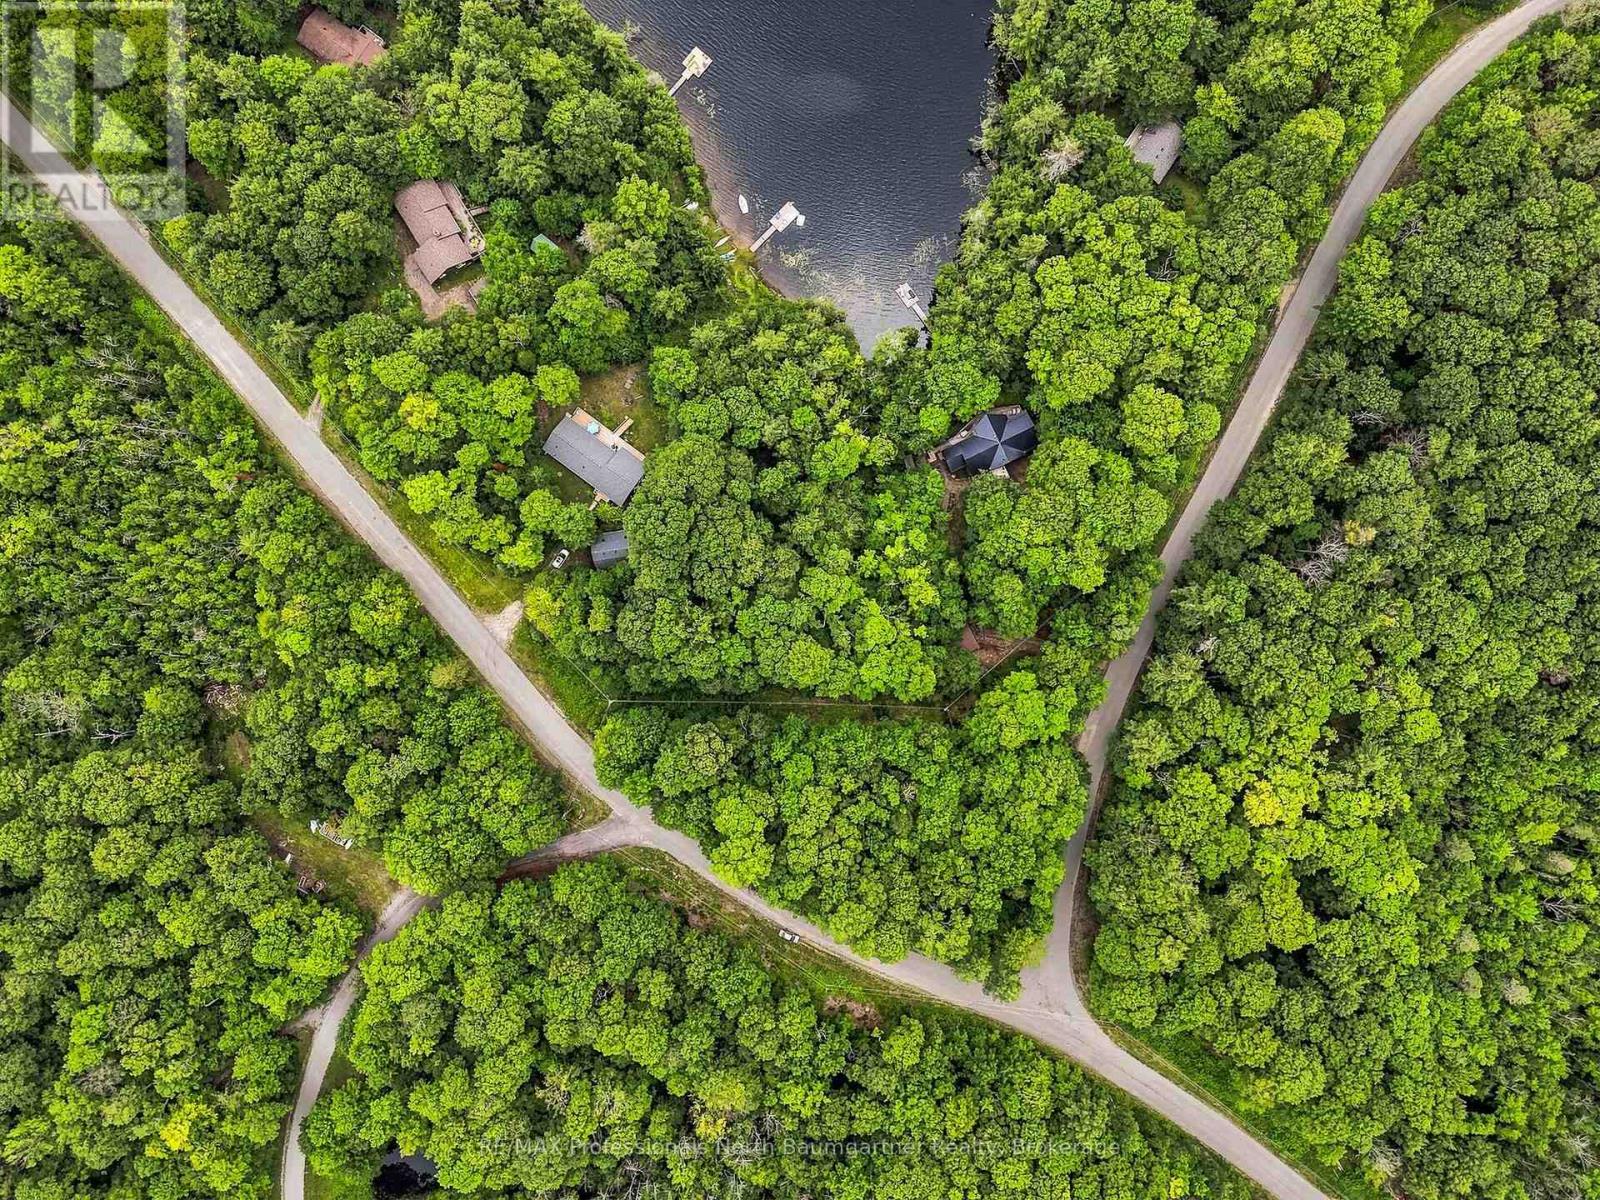
0 Liswood Road
Dysart Et Al (Guilford), Ontario
Waterfront on Basshaunt Lake in the Eagle Lake community! This 0.87-acre building lot offers 134 feet of waterfront on a year-round municipally maintained road, providing an ideal setting to create your dream cottage or year-round retreat. Enjoy peaceful lakefront living with a shoreline well suited for swimming, kayaking and other quiet water activities. Take in the beauty and recreation of the Haliburton Highlands with the convenience of being close to some of the area's best amenities. Just minutes to Sir Sam's Ski & Bike, the Eagle Lake Country Market, and the many attractions and outdoor adventures the area has to offer. A fantastic opportunity to build in a prime location surrounded by lakes, trails and four-season recreation. (id:37372)
RE/MAX Professionals North Baumgartner Realty
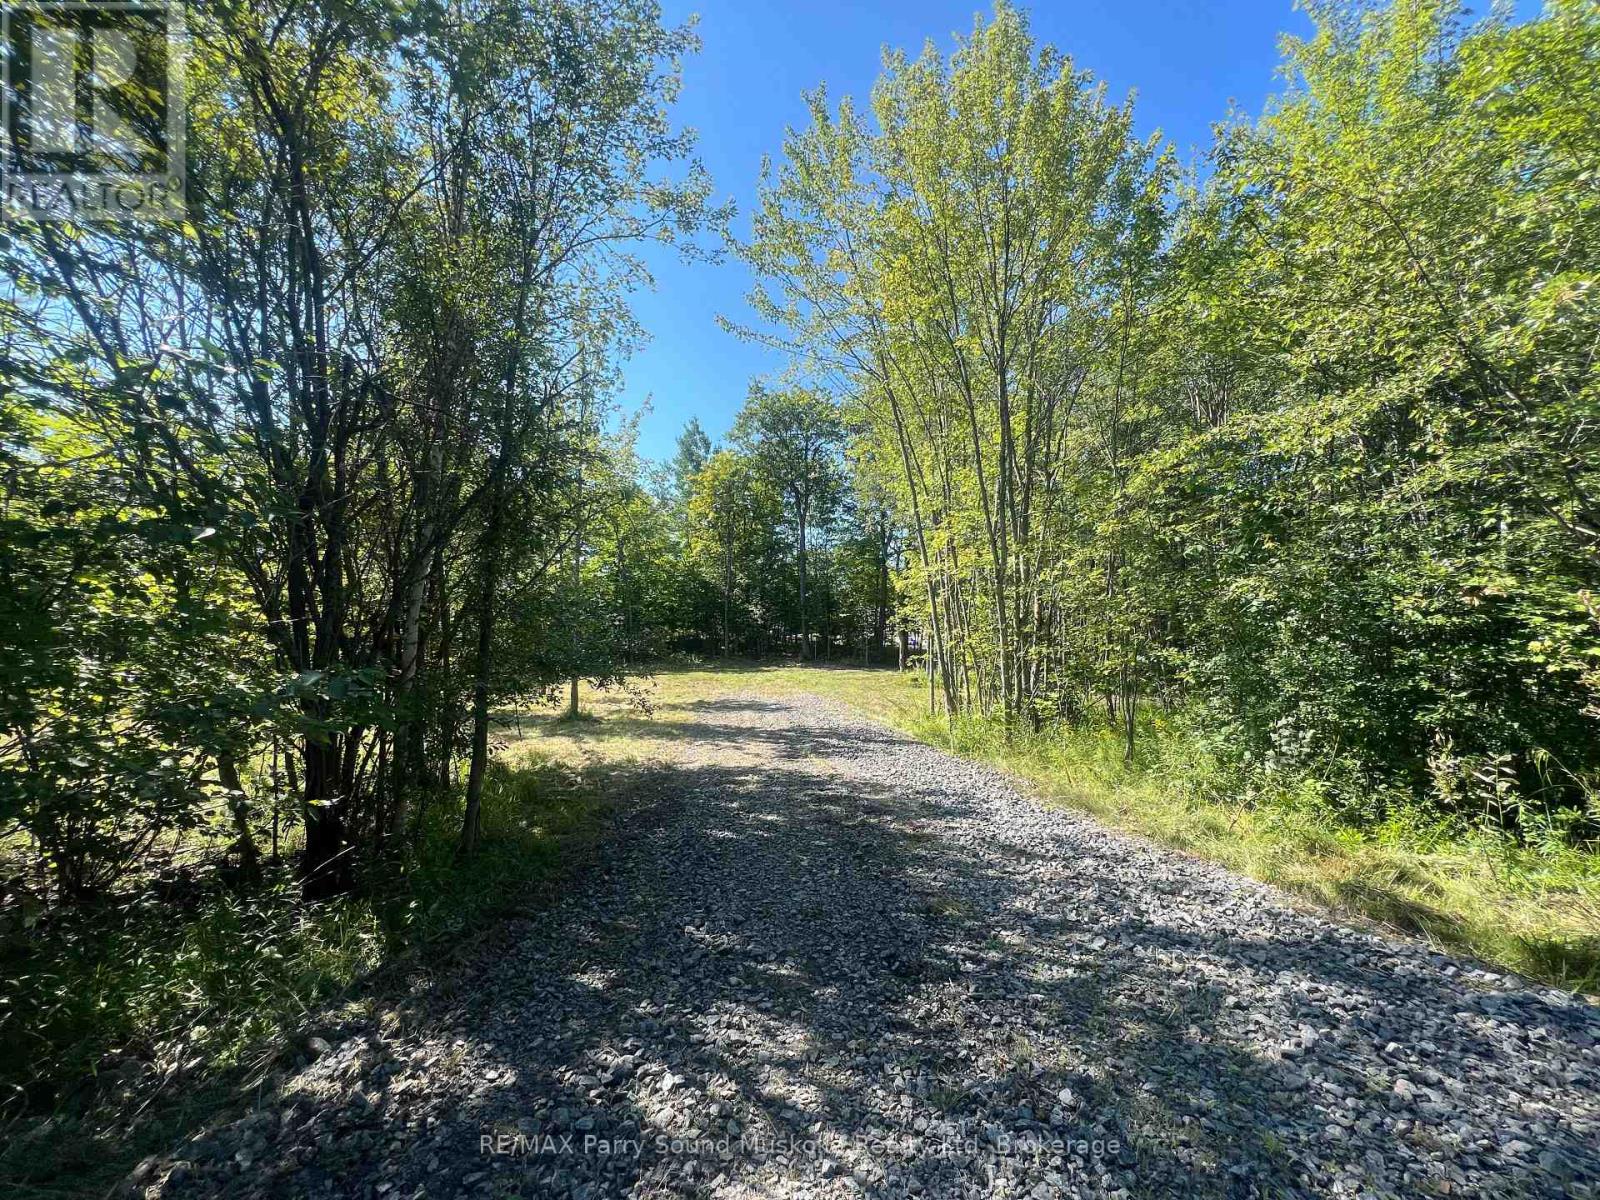
0 Taits Island Road
Mckellar, Ontario
PRIME BUILDING LOT! in McKellar! Across from Lake Manitouwabing, 1.45 Acres of Privacy! Driveway access is into the lot, Level building site has already been cleared. Build now or hold for future development/investment. Minutes to boat launch on Lake Manitouwabing, Saturday morning McKellar market, Pizzaria restaurant, General store, Ridge at Manitou golf club! This is where you want to be! Secure your investment in the North! (id:37372)
RE/MAX Parry Sound Muskoka Realty Ltd
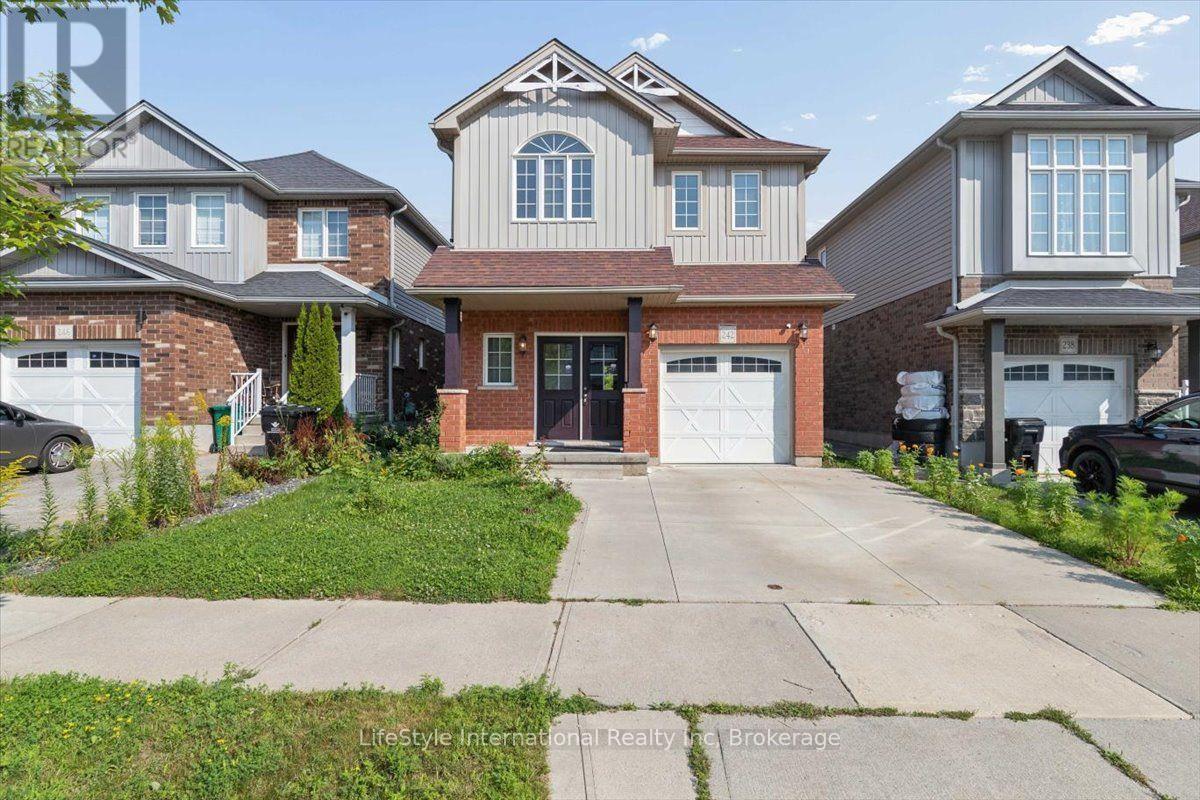
242 Moorlands Crescent S
Kitchener, Ontario
Welcome to 242 Moorlands Crescent! Built in 2016, this beautiful home offers 3 bedrooms, 2.5 bathrooms, and a functional layout in a great neighbourhood. Upon entering, you will find a convenient powder room and main floor laundry, leading into the bright, open concept great room and kitchen, which boasts a built in pantry, center island, and dining room. Upstairs, you will find a spacious primary bedroom complete with a walk in closet and private ensuite, plus two additional bedrooms and a full bath. The unfinished basement offers a generous footprint ready for your future customization. Walk outside to your peaceful backyard backing directly onto green space, located just minutes from Highway 401, walking trails, and everyday amenities. Book your safe and private viewing today! (id:37372)
Lifestyle International Realty Inc
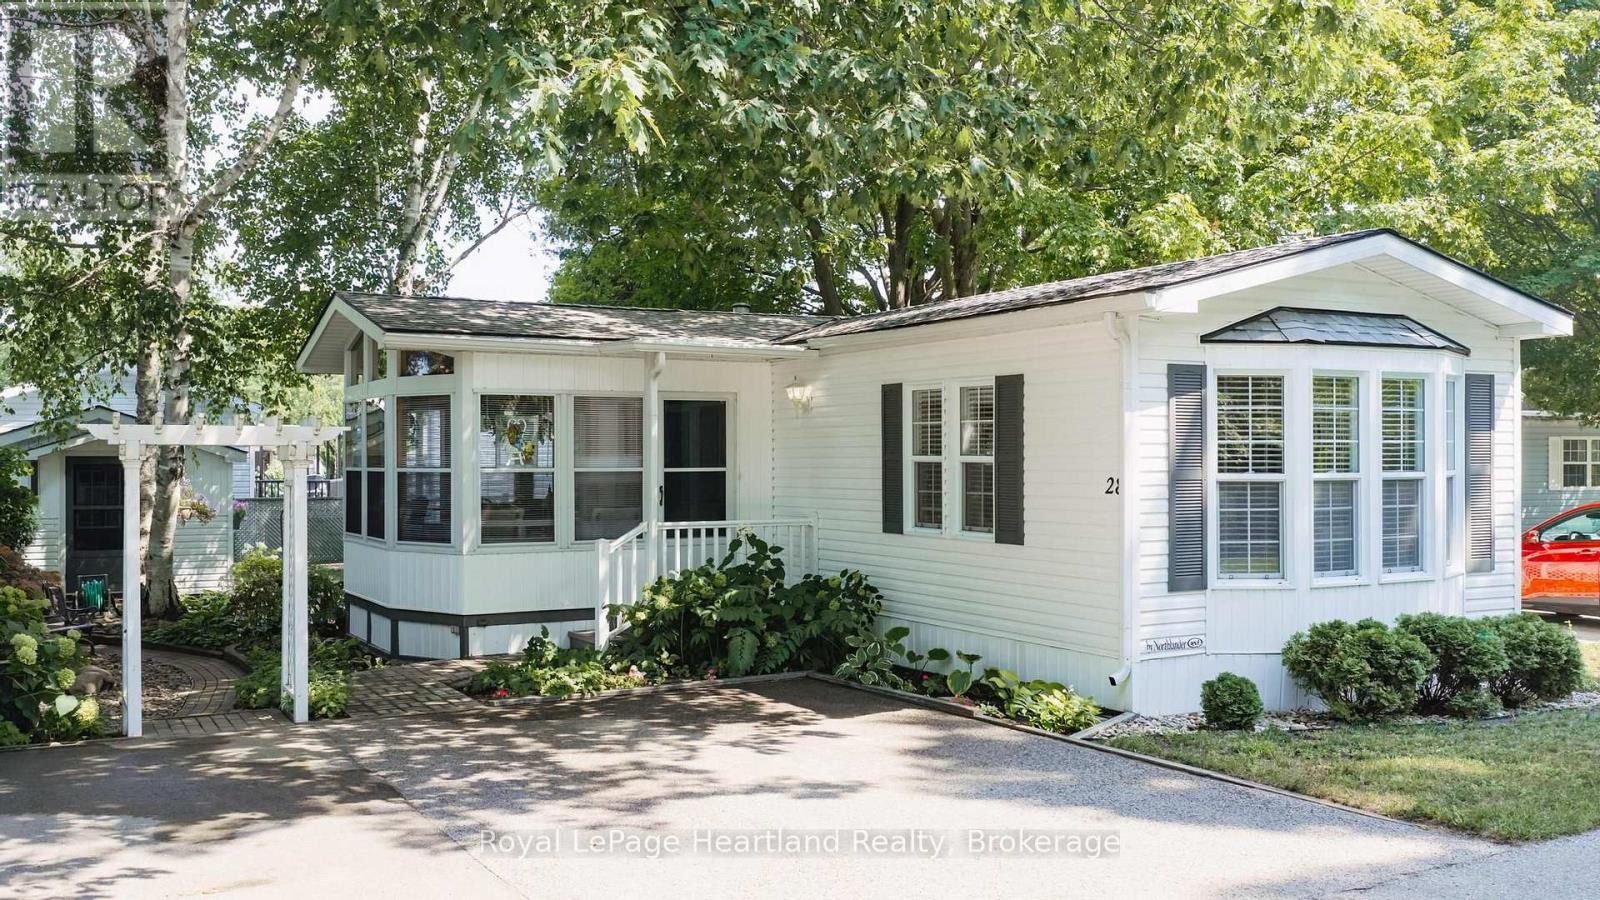
28 Iroquois Lane
Ashfield-Colborne-Wawanosh (Colborne), Ontario
Lakefront living at an affordable price awaits in Meneset on the Lake, a 55+ land lease community just minutes from the Town of Goderich. This inviting 2-bedroom, 2-bathroom home offers a spacious primary bedroom with plenty of room for a bed, nightstands and dressers, while the second bedroom is perfectly suited for guests, a home office or craft room. The painted-white kitchen adds a bright, fresh feel, lots of cabinet space and the three-season sunroom, lined with windows, is the perfect spot to relax and take in the peaceful surroundings. Step outside to enjoy a park-like setting across from the home, complete with lake views, winding paths through perennial gardens and access down the street to a private drive-down beach. Residents can also enjoy the clubhouse and nearby trails, while golf courses, the hospital and everyday amenities are all close at hand. Bask in the sunshine while watching lake freighters make their way toward the world's largest salt mine, or spend your days paddle boarding, kayaking and enjoying spectacular Lake Huron sunsets. This is an opportunity to embrace a relaxed, lakeside lifestyle in a welcoming community, with all that Goderich has to offer less than five minutes away. (id:37372)
Royal LePage Heartland Realty
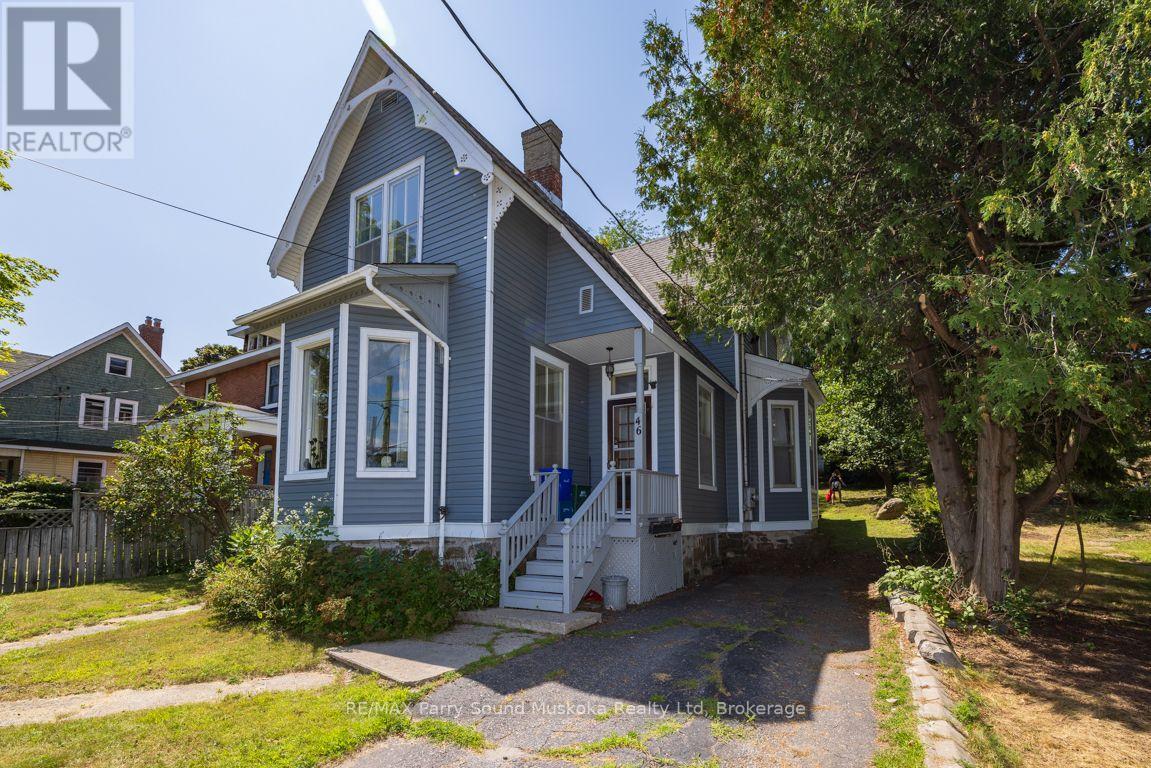
46 Church Street
Parry Sound, Ontario
TRIPLEX OPPORTUNITY! Convenient Downtown Location with Century Home Charm! 2 - 1 Bedroom main floor apartments, Spacious 2 bedroom apt on 2nd floor, (freshly painted, currently vacant & ready to be rented), New vinyl siding 2022, New NTI boiler 2019, Updated electrical inspection, Convenient on site parking, Private back yard, Dependable long term tenants. Walk to downtown, Beaches, Waterfront restaurants & Georgian Bay fitness trail. Great Investment Property; Set your own rent for the large 2 bedroom unit or live there & let the rents pay your mortgage! (id:37372)
RE/MAX Parry Sound Muskoka Realty Ltd
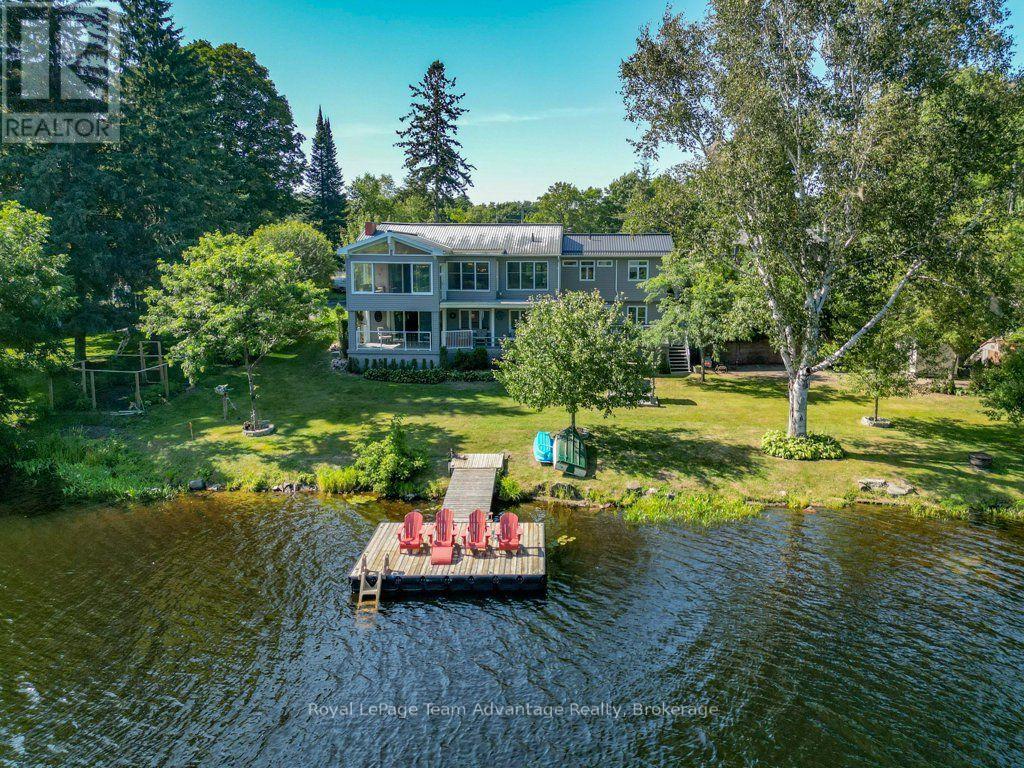
6 Ginnie Street
Parry Sound, Ontario
There is something different about finishing your day, walking across the lawn and sitting by the water, especially when you can do it without leaving town. At 6 Ginnie Street, the Seguin River is part of everyday life. With southern exposure, a generous waterfront lawn, dock and a surprisingly private shoreline, this home offers the waterfront lifestyle with the convenience of living in Parry Sound. Inside, there is plenty of room to live together while still having your own space. From the large foyer, head upstairs to the main living level where the living room and updated eat-in kitchen both connect to a three-season Muskoka room overlooking the water-perfect for morning coffee, summer meals or simply enjoying the view. The bright primary suite features a spacious ensuite with walk-in shower, double sinks, water closet and makeup area. It continues into an exceptionally generous walk-in closet with laundry, creating a practical and comfortable everyday retreat.The lower level adds flexibility with a family room that walks out to a covered deck, bedroom, four-piece bathroom, multi-purpose room bedroom or den/office or gym, and additional recreation space with another walkout toward the waterfront. It is well suited to older children, extended family, guests or multigenerational living, with potential to explore an in-law or rental configuration. And then there is the part the current owners will miss most: sitting on the swing down by the river. It is a simple thing, but perhaps the best way to understand this property-sunshine, privacy and quiet moments by the water, all just minutes from the shops, services and conveniences of Parry Sound. 6 Ginnie Street is about making waterfront living part of everyday life. (id:37372)
Royal LePage Team Advantage Realty
605 - 1878 Gordon Street
Guelph (Pineridge/westminster Woods), Ontario
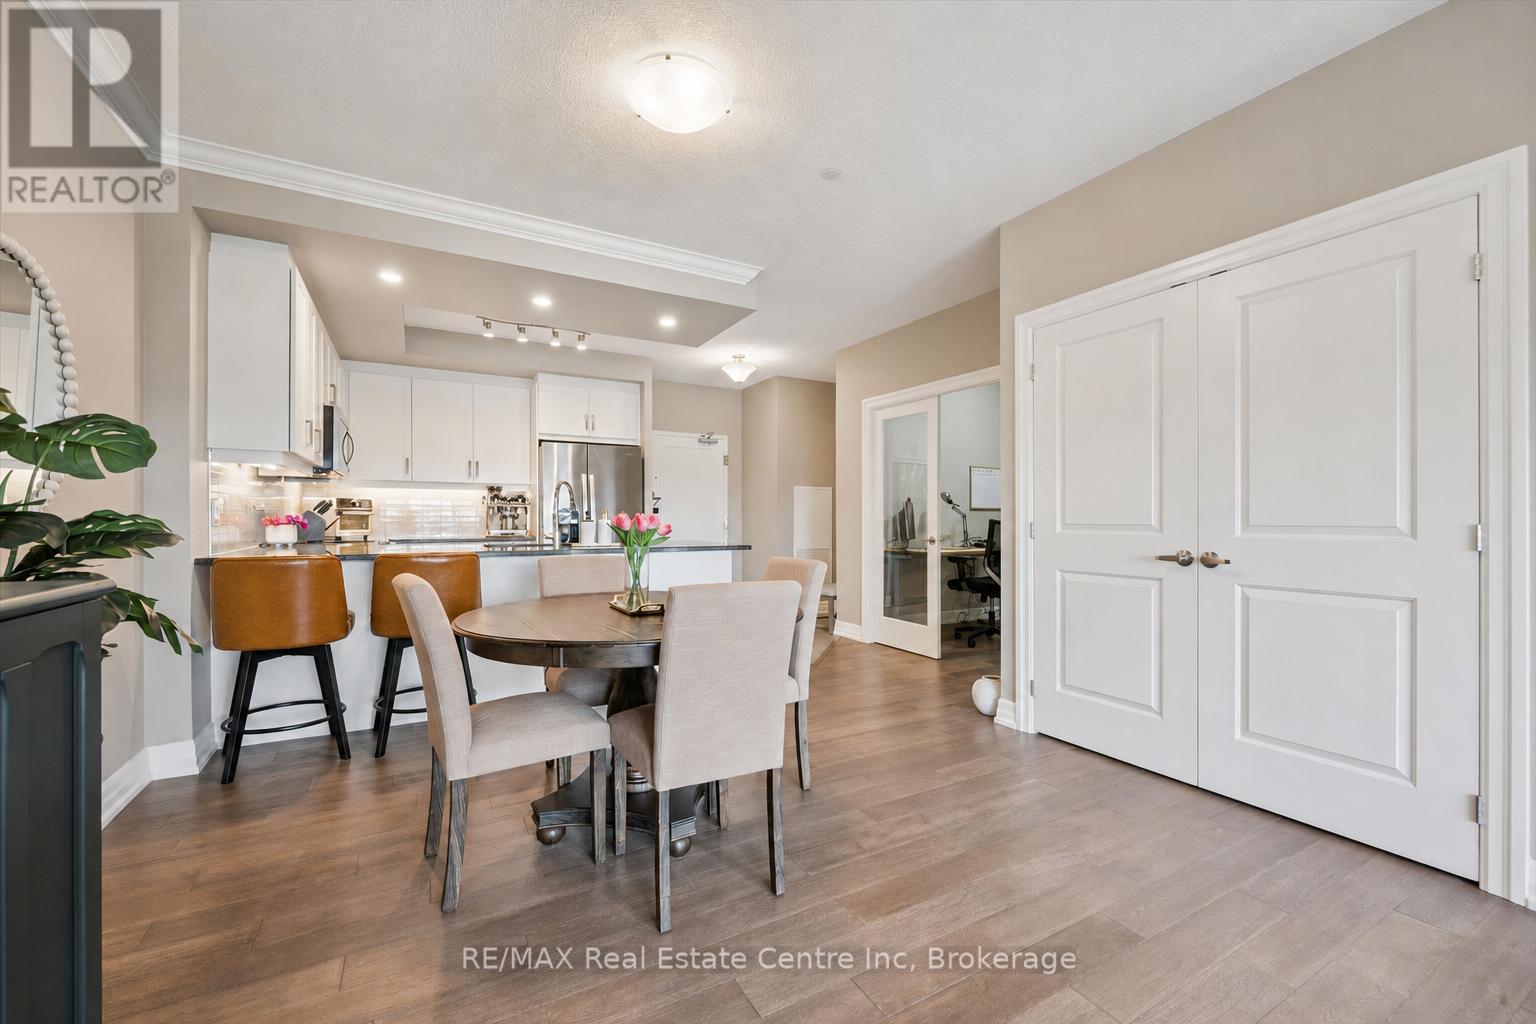
Welcome to 605-1878 Gordon St, a chic 1-bedroom plus den condo offering an impressive 945 sqft of thoughtfully designed living space in a prestigious, amenity-rich building ideally situated in Guelph's vibrant south end! Upon entering, you're greeted by a bright, stylish kitchen featuring crisp white cabinetry, granite countertops, a tiled backsplash, stainless steel appliances and a breakfast bar with seating for casual dining. Designed with entertaining in mind, the generous open-concept layout flows seamlessly into the dining and living area, where elegant crown moulding, floor-to-ceiling windows and a sleek fireplace create a warm and inviting atmosphere. Step outside to the private covered terrace-the perfect spot to enjoy your morning coffee or unwind while taking in the city and treetop views. The spacious primary bedroom offers a large closet and impressive wall-to-wall windows, while the private den with glass French doors provides an ideal home office or flexible bonus space. A stylish 4-piece bathroom features a granite-topped vanity with abundant storage and a tiled tub-and-shower surround. Convenient in-suite laundry completes the unit. Residents enjoy an impressive collection of upscale amenities including an expansive fitness centre, private golf simulator and guest suite. The beautifully appointed lounge offers multiple seating areas, a sleek bar, billiards, a fireplace and access to a shared outdoor terrace with panoramic views-an incredible setting to relax, entertain or gather with friends. Surrounded by excellent dining, shopping and entertainment options, this prime location also provides convenient access to Highway 401, the University of Guelph and GO Transit (id:37372)
RE/MAX Real Estate Centre Inc
1100 Morning Glory Drive
Highlands East (Glamorgan), Ontario
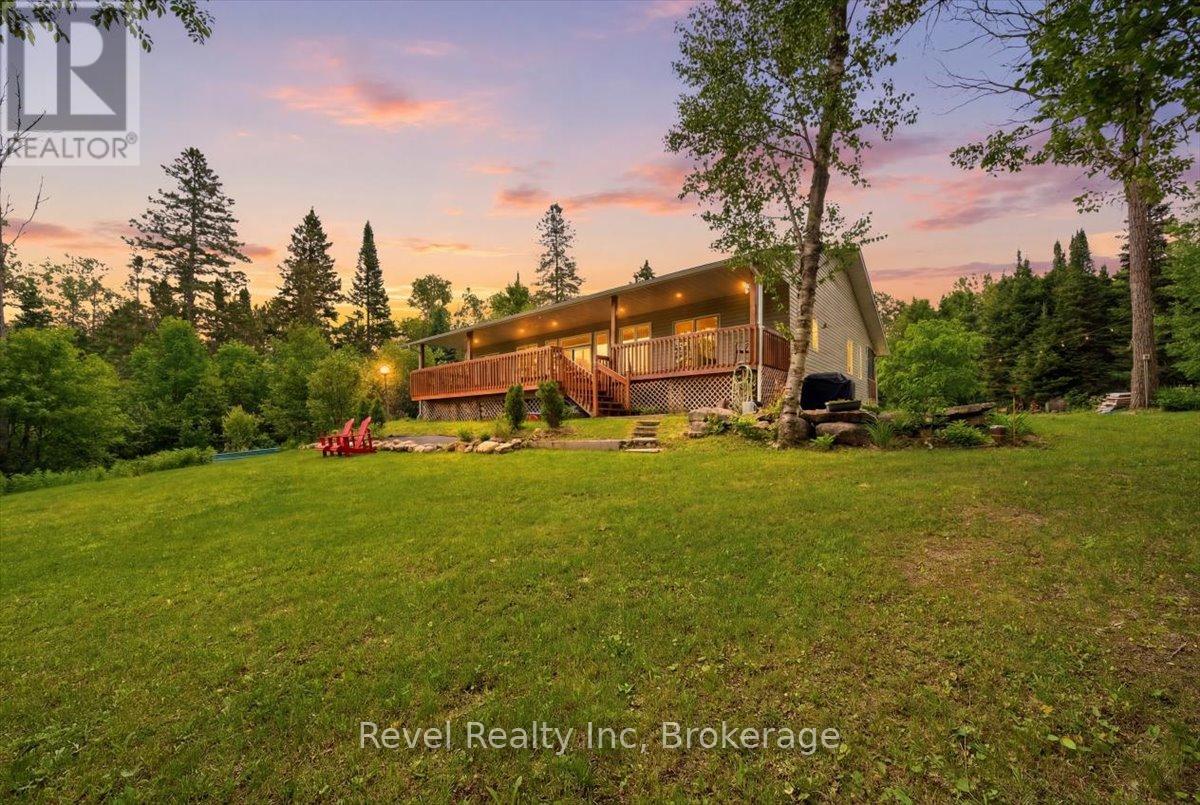
Escape to your own private waterfront retreat just two hours from the GTA. Set on 3.24 acres of level, usable land with 210' of private sandy waterfront, this spacious 3-bedroom, 2-bath bungalow offers over 4,000 sq. ft. of finished living space. The bright kitchen features a large centre island and walkout to the deck, formal dining room and a sunken living room with a floor-to-ceiling electric fireplace are perfect for entertaining. Enjoy nearly 1,000 sq. ft. of outdoor living space with a screened-in front porch and a massive rear deck overlooking the expansive backyard. The level property offers endless room for family activities and outdoor games, while the sandy waterfront is ideal for swimming, canoeing, kayaking, and fishing. Located just 1 km from the Five Points Trail System with nearby ATV and snowmobile trails, and only minutes to Gooderham for gas, groceries, the LCBO, and dining. Recent updates include a new furnace and central air (2025) plus a reverse osmosis and under-counter water filtration system. A perfect year-round home or four-season getaway offering space, privacy, and exceptional waterfront living. (id:37372)
Revel Realty Inc
45 Magwood Court
Stratford, Ontario
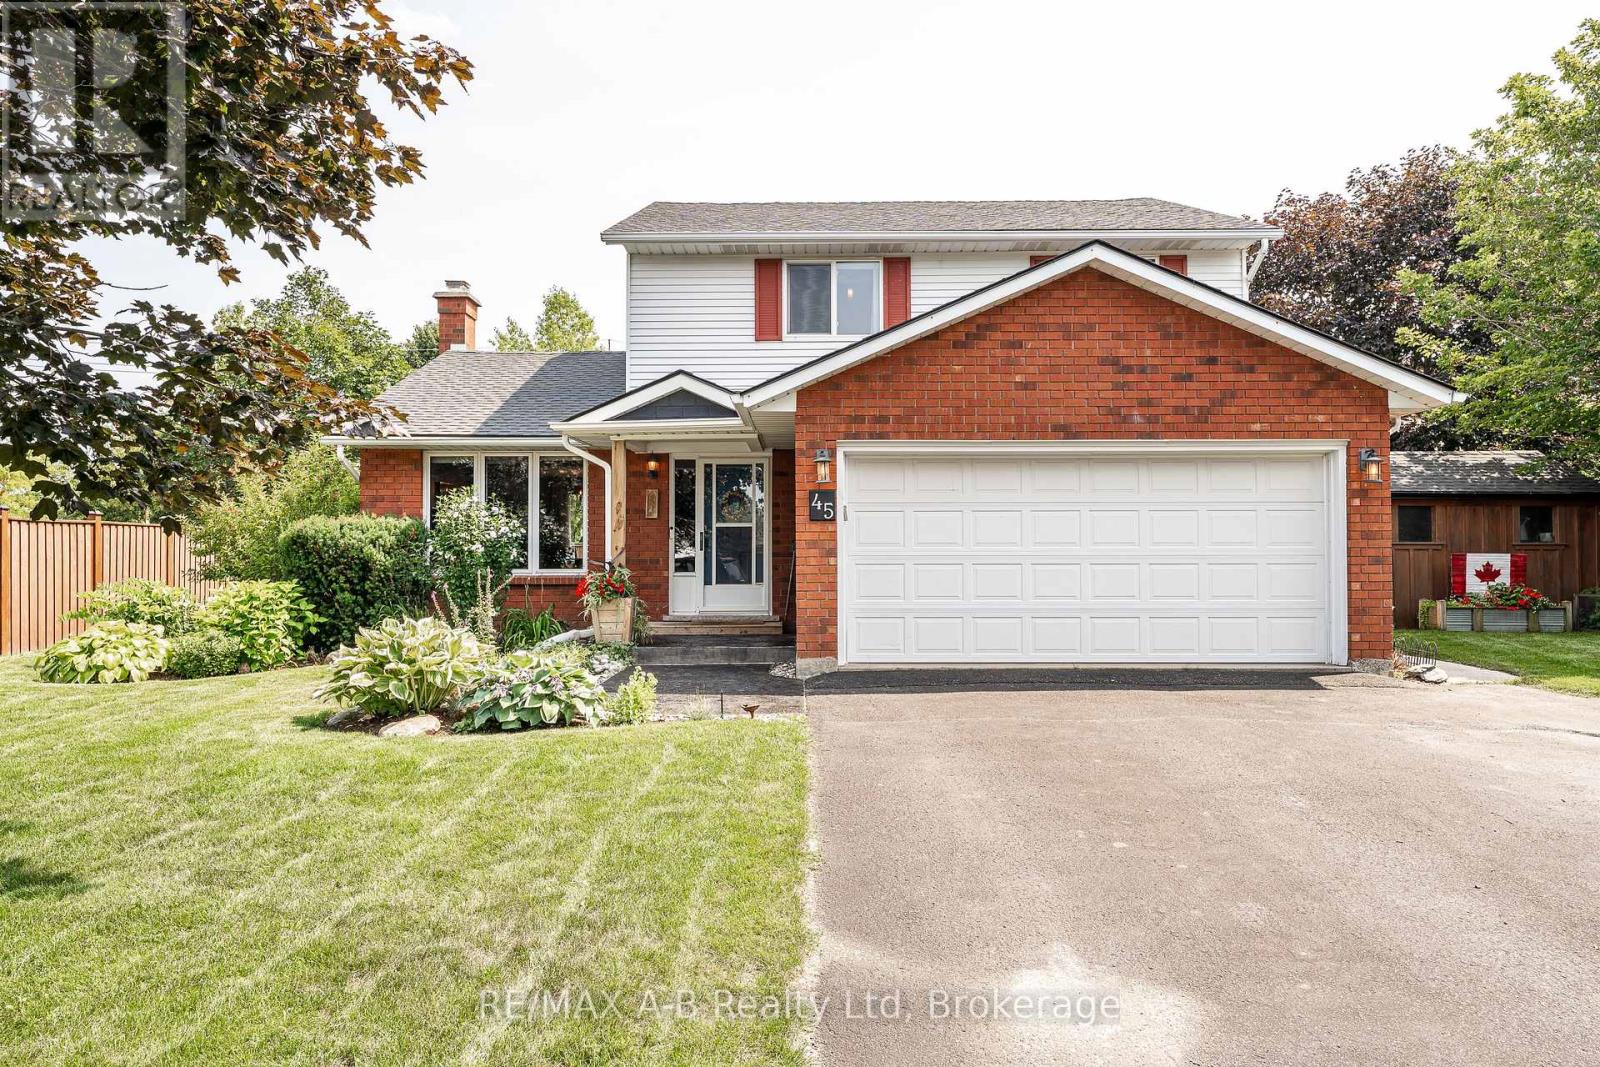
Calling all growing families! Situated on a large pie-shaped lot at the end of a quiet cul-de-sac in beautiful Stratford, this well-appointed family home won't last long! Featuring 3 bedrooms and 3.5 baths, plus a bonus room on the main floor and a finished basement for the kids, this property is move-in-ready! Host the ultimate backyard party on the huge 16x16 covered composite deck, relax in the hot tub, and watch the kids enjoy the spacious backyard. The custom kitchen is flooded with natural light, features ample storage, updated stainless steel appliances and a breakfast nook. A beautiful fireplace grounds the open living/dining room just off the kitchen, and on the opposite side you'll find a bright bonus room perfect for a home office or media room. Upstairs, the primary bedroom features a walk-in closet and private 3pc ensuite. Plus the updated 4pc bath is ready for busy mornings and bath time with the kids. Book your private showing today and come home to 45 Magwood Court this fall! (id:37372)
RE/MAX A-B Realty Ltd
49 Silver Glen Boulevard
Collingwood, Ontario
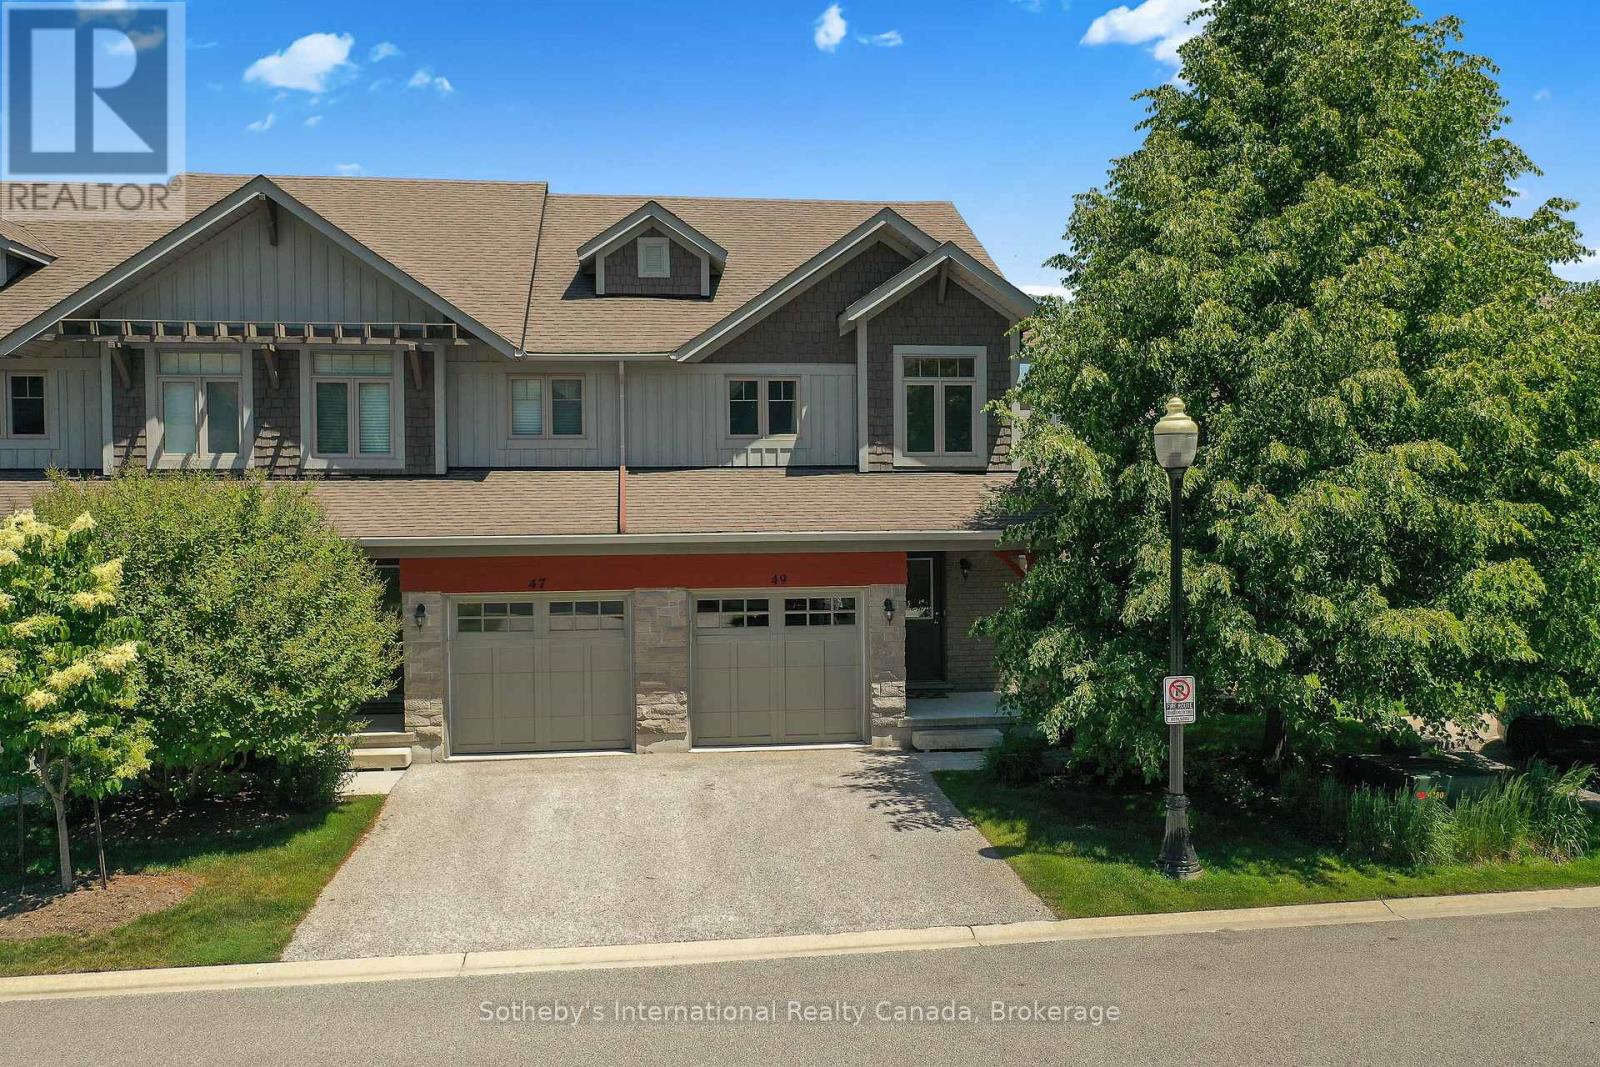
Welcome to this light filled end unit in Silver Glen a short stroll from rec centre and trails! Offering an open plan living with eat in kitchen featuring s/s appliances, new quartz counters and porcelain backsplash and spacious living area with doors to patio. 2nd level has primary with 3 piece bathroom and walk in closet, 2 guest rooms and a guest bathroom. basement has a large rec.room with 3 piece bathroom. Development offers a seasonal outdoor pool, rec.centre and gym and is located a short drive to Georgian Bay waterfront, downtown Collingwood and many ski hills and golf courses. (id:37372)
Sotheby's International Realty Canada
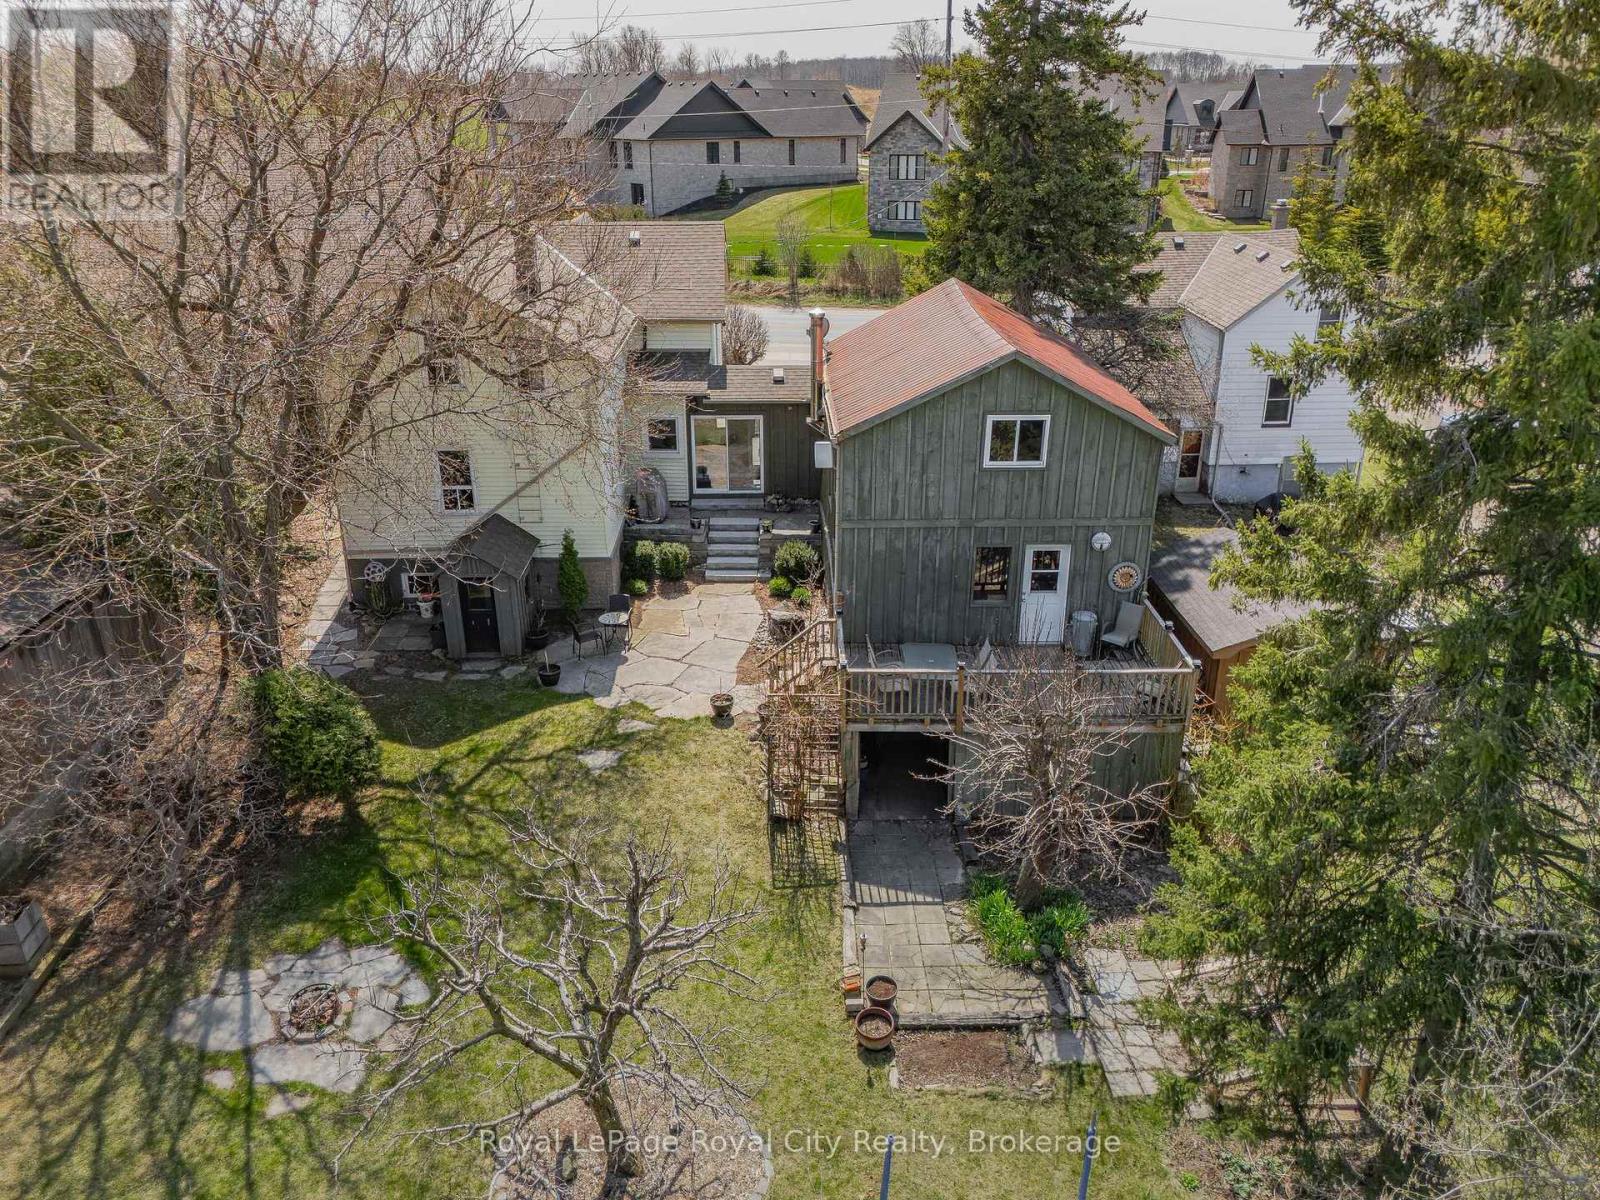
73 Queen Street
Puslinch (Morriston), Ontario
Although this home is over 100 years old, the windows, mechanicals, electrical and plumbing have been updated to provide you with the comforts of a more modern home. A 2025 home inspection report will put any Buyer's mind at ease to know they are getting a solid home. The original barn on the property was converted and connected to the main house decades ago to create a flow that is perfect for larger families, professionals, empty nesters or anyone who appreciates a cozy, rustic style. Upon entering the inviting front hall you are instantly greeted by the view of the private gardens that back on to protected land. The beauty and original character in this home are complimented with many renovations and updates that blend seamlessly together. Formal dining room, living room with a home office in the loft, spacious eat-in kitchen, 3 piece bath and main floor master bedroom. Upstairs you will find 3 additional bedrooms, 4-piece bath and laundry. The unfinished basement has a custom wine nook, workout area, workshop and storage space. The community is growing, with many newly built Executive Estate Lots nearby, while still maintaining it's quaintness. A leisurely stroll places you right in the heart of Morriston Village where you will find a number of dining options and amenities. Quick access to the 401, plus a straight stretch to the 407 and 403. You can be at one of the three nearby international airports within 30 minutes or major cities such as Toronto, Mississauga, Vaughan, Kitchener, London, Hamilton, Brampton. Only a 10 minute drive to the south end of Guelph with numerous grocery stores, restaurants, banks and every amenity you can think of. An elementary school, Puslinch community center and rink are 5 minutes away. The current owners have made this house their own for almost 20 years and will cherish the memories they have made since being married there on the property and raising their family. (id:37372)
Royal LePage Royal City Realty
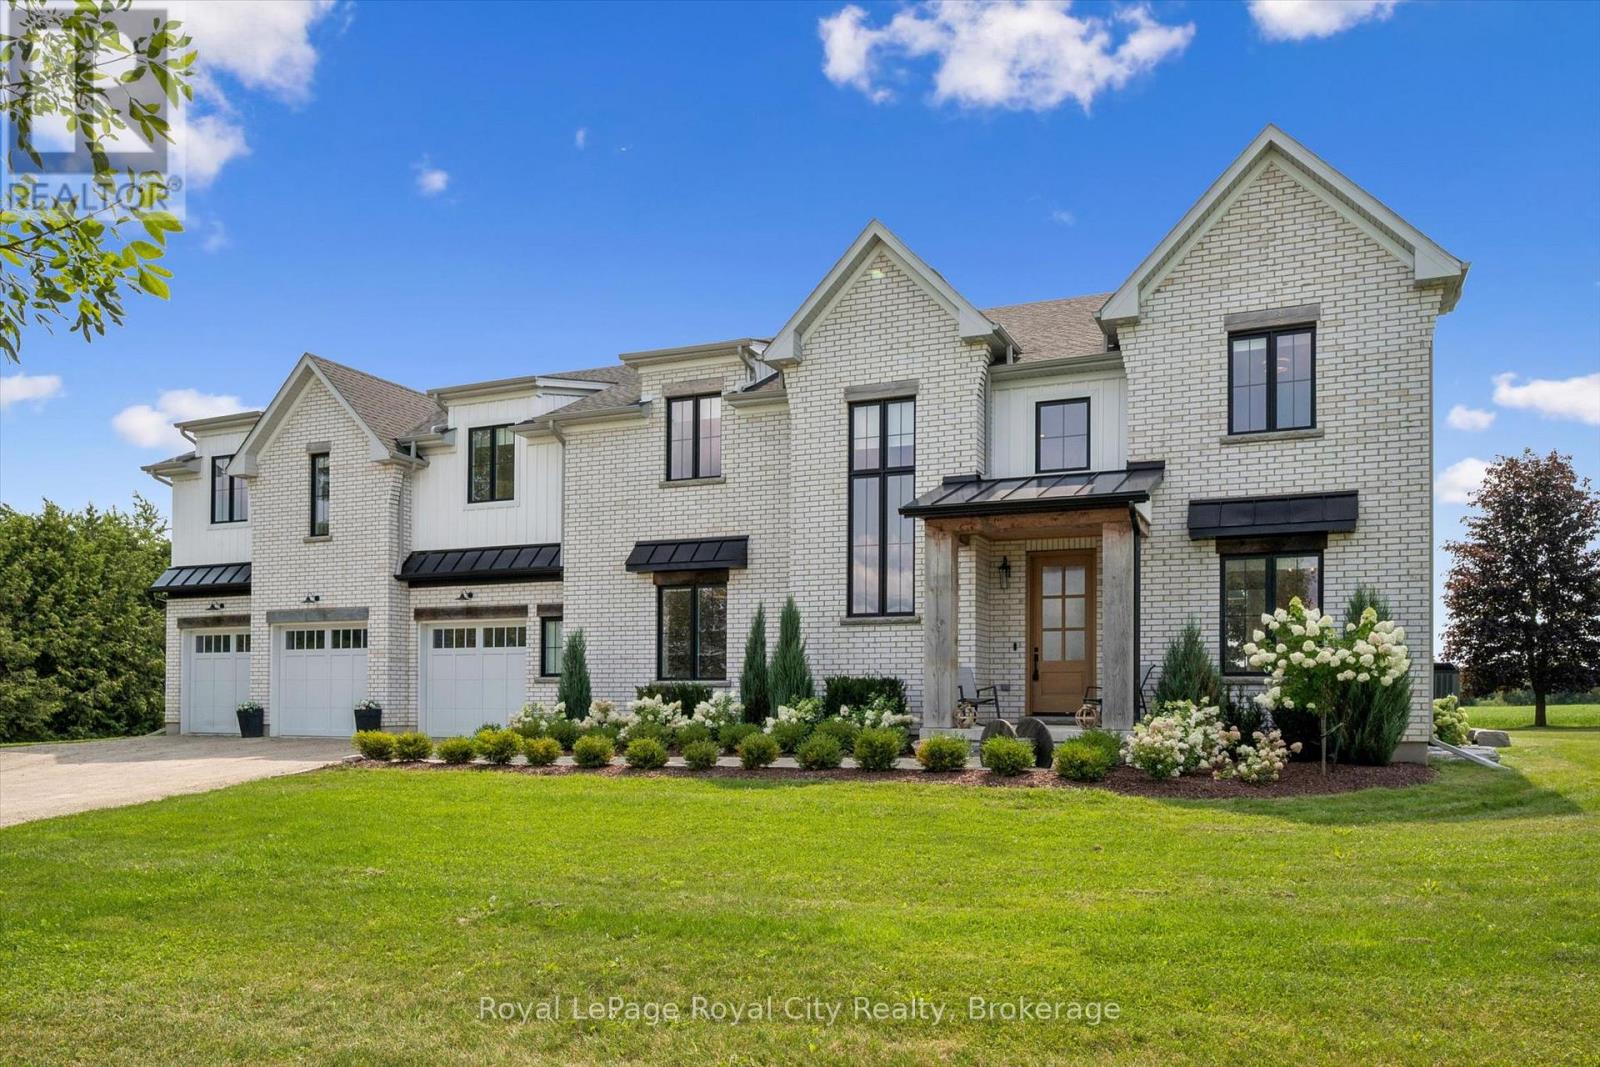
6804 Gerrie Road
Centre Wellington, Ontario
Set on just over one acre on the outskirts of Elora, this extraordinary modern farmhouse inspired country estate offers more than 5,700 sq. ft. of beautifully finished living space. From the impressive solid oak front door, the quality is unmistakable. Inside, the showstopping 19' great room features soaring ceilings, a dramatic wall of windows framing sweeping farmland views and a striking gas fireplace finished in Venetian plaster. Designed for everyday living and entertaining, the open concept main floor centres on a beautifully appointed kitchen featuring Frigidaire Professional Series appliances, a dramatic plaster range hood, a pot filler, quality wood cabinetry, and a large walk-in pantry with custom built-ins. Sliding doors from the dining area open to a covered timber frame patio, perfect for BBQing and entertaining in any weather. Thoughtful main-floor details include a private office with built-ins, a dedicated beverage centre, and a spacious mudroom off the garage. The oversized 3-car garage offers a 4th rear garage door for garden equipment, a functional workshop area and a separate entrance to the basement. With 4 bedrooms and 5.5 bathrooms, every bedroom enjoys its own full ensuite. The spectacular primary suite is a true retreat with massive walk-in closets and a luxurious, magazine-worthy ensuite. The fully finished basement features 9' ceilings, a 4th bedroom, full bath, generous recreation and entertaining space, plus a rough-in for a home theatre. Outside, a built-in outdoor firepit creates an inviting gathering place for family and friends, with a private full washroom accessible from the backyard. With far too many construction details to list, this remarkable estate home needs to be experienced in person! (id:37372)
Royal LePage Royal City Realty

113 Courtney Street
Centre Wellington (Fergus), Ontario
Welcome to this beautiful family home, perfectly situated with breathtaking views of picturesque farmer's fields stretching as far as the eye can see! Offering 3 bedrooms and 2.5 bathrooms, this home is filled with natural light thanks to the large windows throughout. The main floor features a bright, open-concept layout with soaring ceilings and a walk-out to the fabulous backyard. Upstairs, you'll find three spacious bedrooms and two full bathrooms, including a primary suite with its own ensuite bathroom and walk-in closet. The partially finished basement provides additional space for the family to enjoy, while the spacious deck in the fully fenced (and super private) backyard is the perfect spot to sip your morning coffee while taking in the stunning views or to entertain family and friends. With garage access from inside the home, parking for four cars in the driveway and a neighbourhood park directly across the street, this home offers both functionality and convenience. Close to shopping, trails, schools, the hospital, and all the amenities you need, this home is perfectly situated in a wonderful neighbourhood and offers an incredible opportunity to call it your own. (id:37372)
Royal LePage Royal City Realty
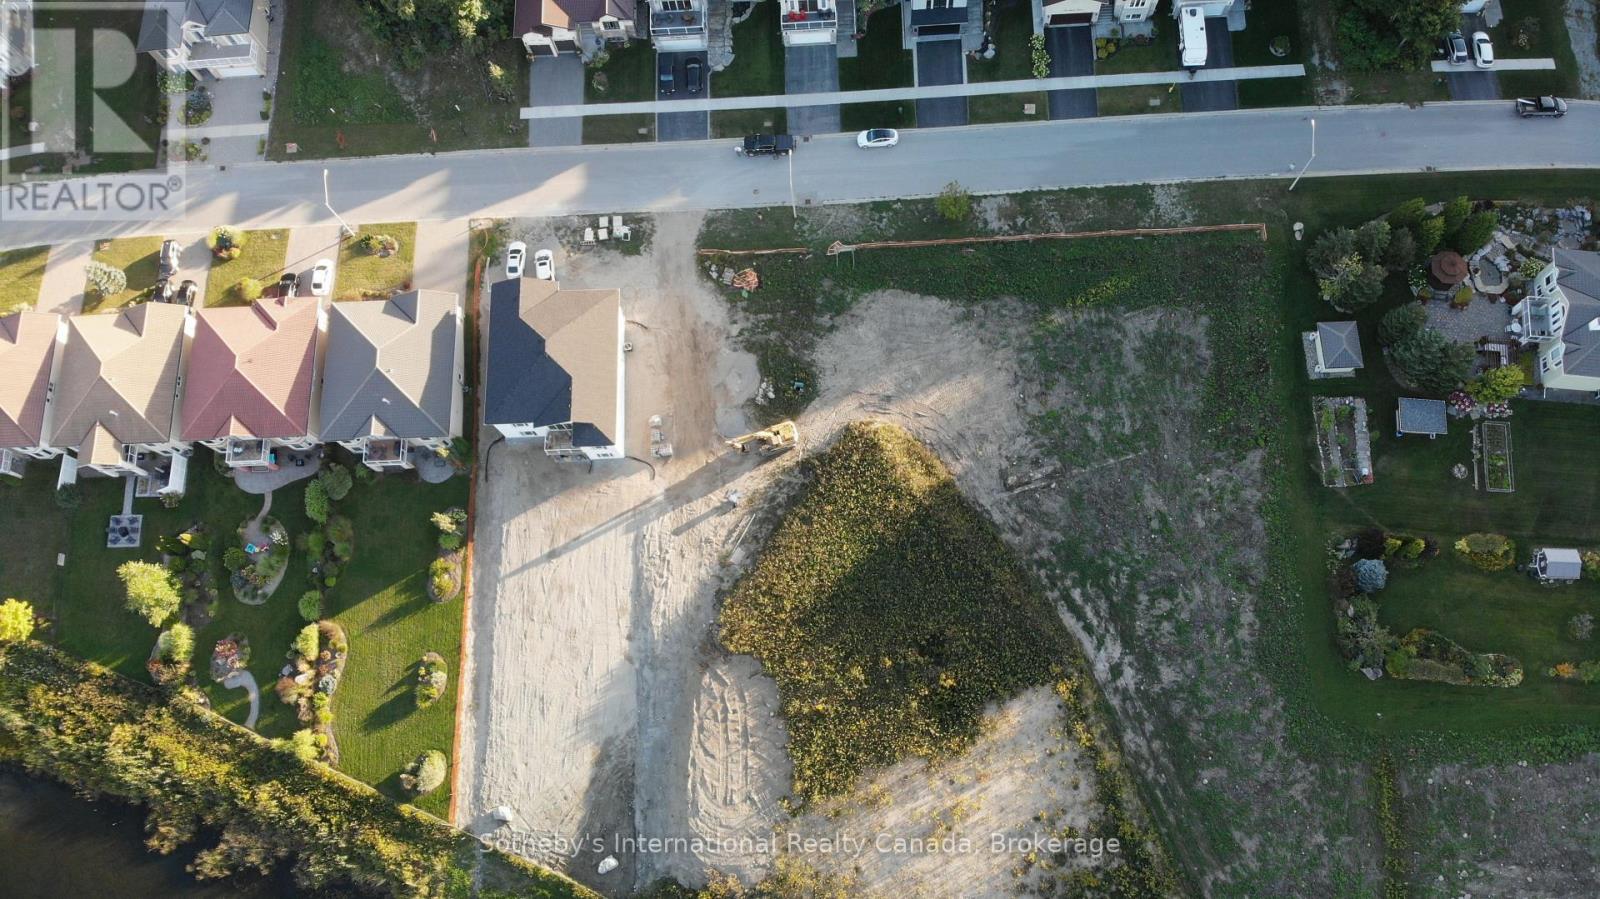
607 Taylor Drive
Midland, Ontario
Build Your Dream Home Here. Rare opportunity to own a spacious building lot (60ft Wide x 229ft Deep) backing onto Tiffin Pond in a very desirable Midland Neighbourhood. Property is subject to a new HST rebate as well as a development charge reduction at the Municipal and County level. Conveniently located near parks, schools, and local amenities. Easy commute to surrounding areas and highway access... 2 Hours from Toronto, 30 Minutes from Barrie. Quick access to downtown Midland, shopping, dining, and entertainment options. Close proximity to beautiful natural attractions, including Georgian Bay (gateway to the 30,000 Islands), Wye Marsh Wildlife Centre, Midland Rotary Waterfront Trails, Sainte Marie Among the Hurons Museum + 3 Marina's. Enjoy the great outdoors, water sports, and hiking adventures at your doorstep. Create your custom home with walk out basement and water views in a tranquil setting. Contact today to explore the possibilities and make this lot your own! Check out the video for an arial view of Midland and neighbourhood. (id:37372)
Sotheby's International Realty Canada
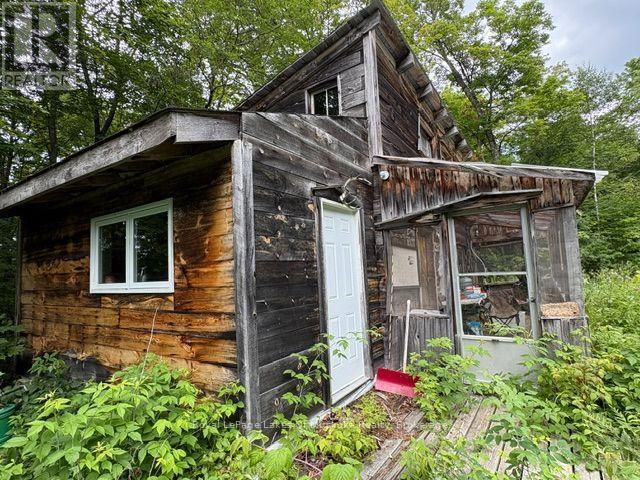
0 Billie Bear Road
Lake Of Bays (Sinclair), Ontario
Discover exceptional privacy and adventure on 200 acres in the Township of Lake of Bays, bordered on three sides by Crown land. Surrounded by varied terrain, backcountry lakes, rivers and hundreds of kilometres of trails, this unique property offers an outstanding recreational retreat with the Big East River to the north and Heck Lake to the south. Nestled within the acreage is a solid, rustic cabin constructed with square hemlock beams and a durable metal roof. The cabin has a screened-in porch, bunk loft which sleeps 8 people, kitchen, with a propane stove/oven, living/dining room with wood stove. Cabin is wired for generator-powered lighting. A rainwater system was previously used to provide water, to a separate shed that offers an unfinished room. All furniture and contents are included in sale. Whether you are looking for a private hunt camp, recreational getaway or a peaceful escape surrounded by nature, this property offers remarkable seclusion with Crown land and endless outdoor adventure right at your doorstep. Despite its backcountry setting, the property is approximately 15 minutes from Limberlost Forest and Wildlife Reserve, 20 minutes from the Village of Dwight and 30 minutes from Huntsville. 200 acres. Exceptional privacy. Endless trails and wilderness to explore. Property is being sold in "as is, where is" condition. (id:37372)
Royal LePage Lakes Of Muskoka Realty
39 94 Highway
East Ferris (Corbeil), Ontario
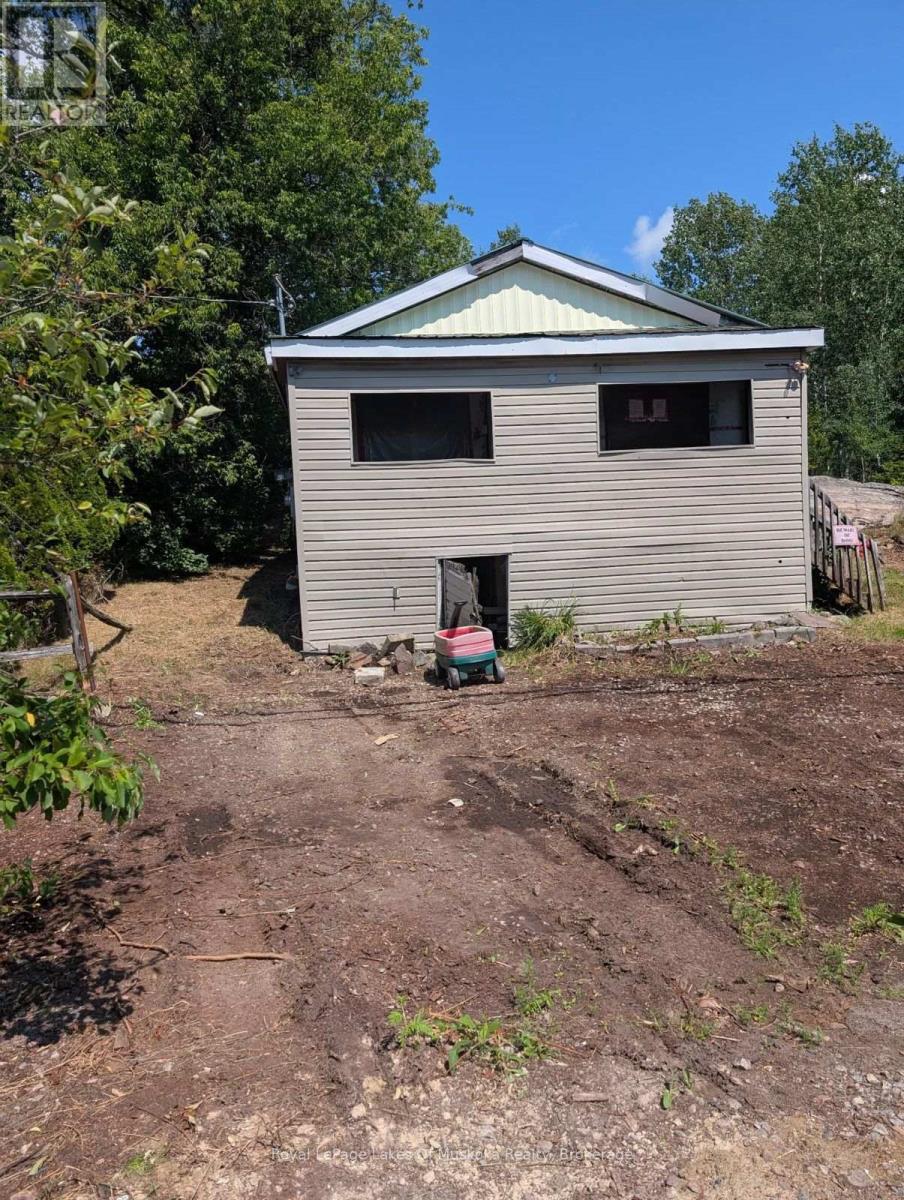
Residential lot in Corbeil with an existing bungalow on it. The home has not been maintained for a long time and is in rough shape - realistically, most buyers will be looking at this as a teardown and a chance to build new on an established residential lot. We don't have detailed history on the property, so buyers should come prepared to do their own due diligence on the lot. Bring your contractor and your plans. The value here is the land and the location. Corbeil is a short drive from North Bay, giving you access to the hospital, Nipissing University, Canadore College, shopping, waterfront dining, and everything the city offers - while still being outside of it. If you've been looking for an affordable lot to start fresh on, this one's worth a look. (id:37372)
Royal LePage Lakes Of Muskoka Realty
58 Walker Way
Guelph (Pineridge/westminster Woods), Ontario
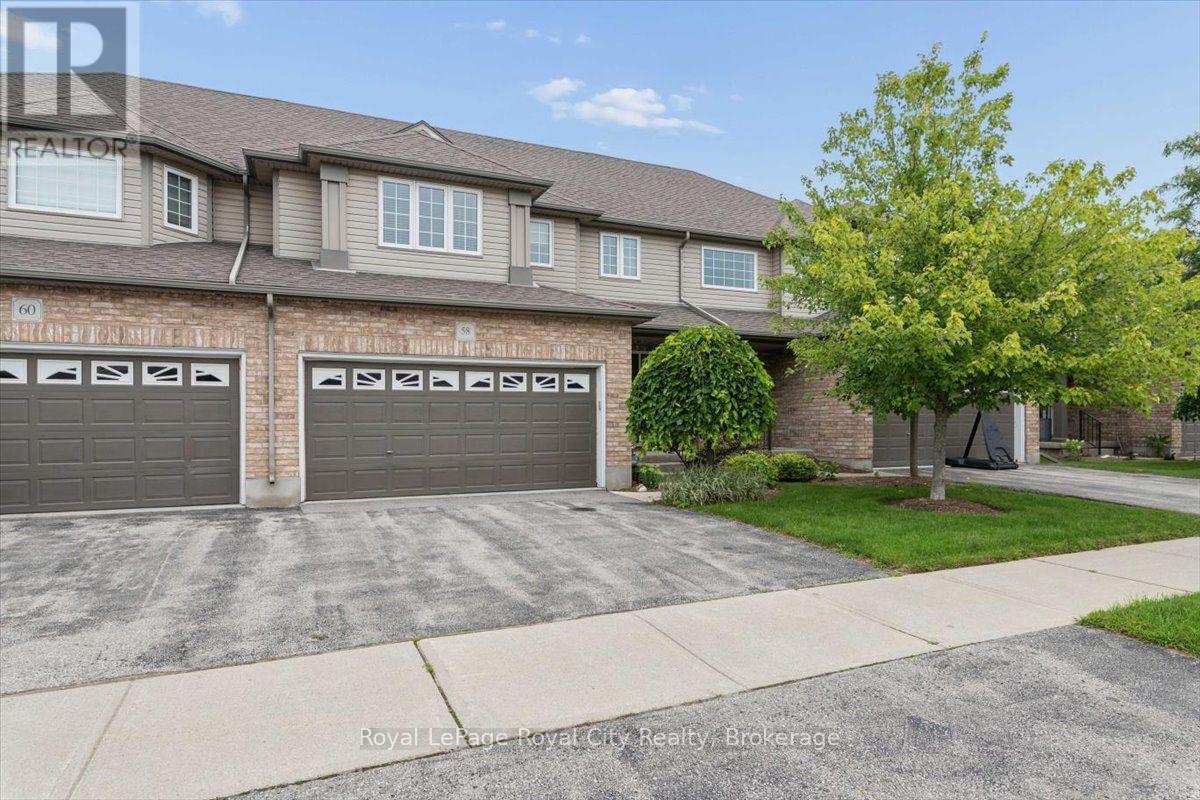
Welcome Home! Nestled in a quiet, desirable neighbourhood, this beautifully maintained two-storey townhouse at 58 Walker Way offers a perfect blend of comfort, functionality, and low-stress living. The open concept main floor is perfectly designed for everyday living and easy entertaining, offering 3 bedrooms, 3 baths and the fully finished basement adds valuable living space. Outside, enjoy a beautifully landscaped backyard with an extended deck, perfect for relaxing or hosting family and friends. Located just minutes from excellent schools, parks, walking trails, shopping, restaurants, and all the amenities the South End has to offer. (id:37372)
Royal LePage Royal City Realty
59 Briarhill Drive
Stratford, Ontario
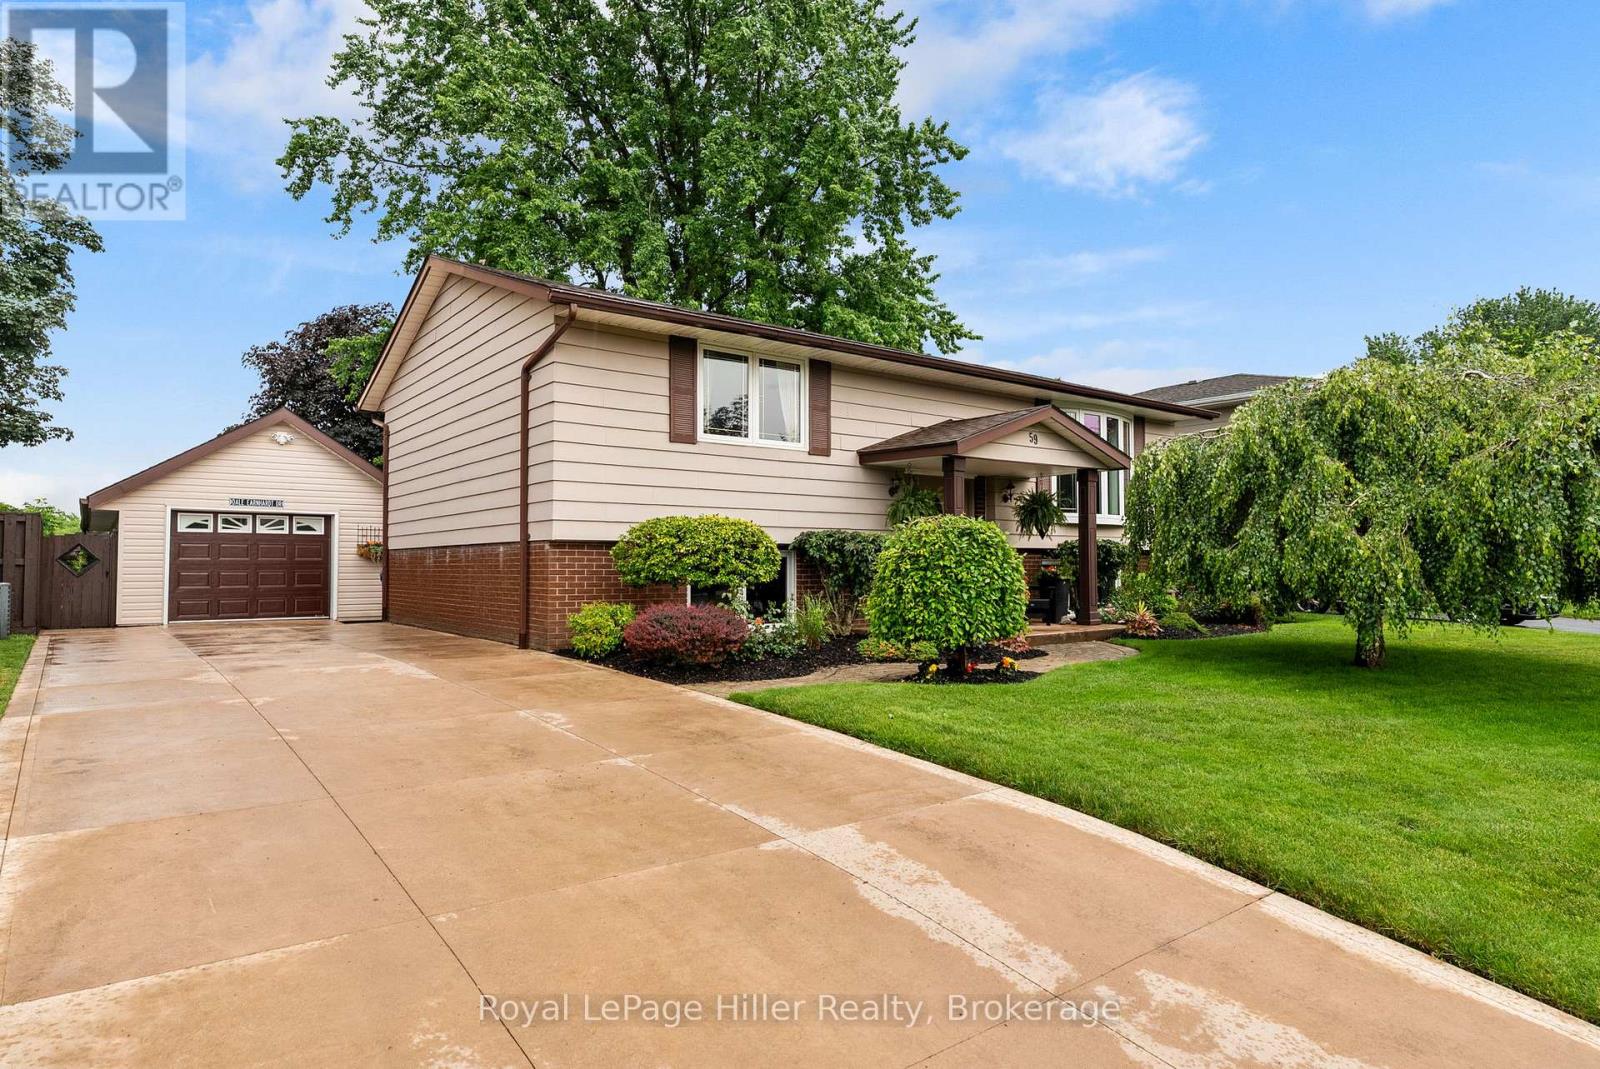
Hot NEW Price!! Welcome to 59 Briarhill Drive in Stratford, an immaculately maintained raised bungalow offering pride of ownership inside and out. This well cared for home features a practical layout with 3 bedrooms, 2 bathrooms, and comfortable living space on both levels. The main floor offers a bright formal living room, a functional kitchen with solid wood cabinetry, and a comfortable eat-in dining area with sliding patio doors leading to the large attached deck. The lower level provides excellent additional living space with a generous third bedroom, a large rec room/living room with a cozy natural gas fireplace, a 2-piece bathroom, and convenient walk-up access to the rear yard. Outside, the property is beautifully landscaped and includes a concrete driveway, garden shed, and a large detached garage/shop with hydro. The shop is insulated, includes a wood-stove, attic storage for added convenience and offers great space for projects or hobbies. Many important updates have already been completed, including the roof on the house, garage/shop, and shed in 2020, A/C in 2020, gas fireplace in 2019 and updated windows throughout. A clean, well maintained home with excellent outdoor space, practical updates, beautiful landscaping, and a standout garage/shop, this is a home that is ready to be enjoyed. (id:37372)
Royal LePage Hiller Realty
405 - 215 Scotland Street
Centre Wellington (Fergus), Ontario
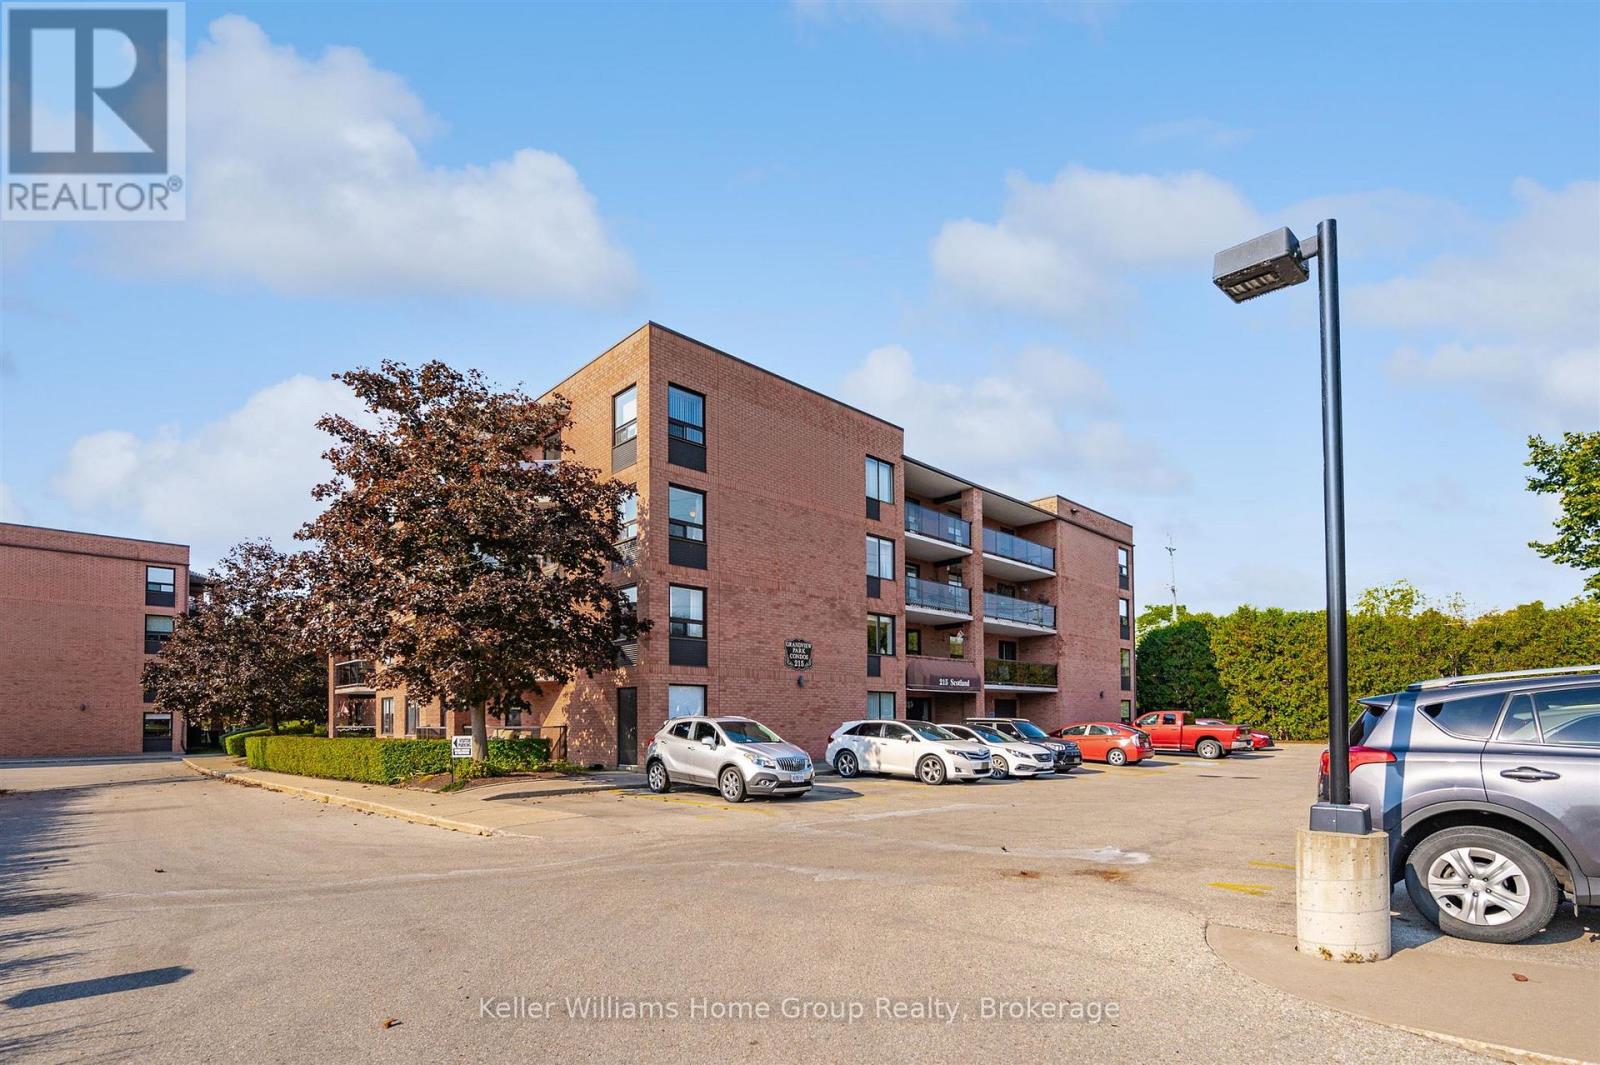
Welcome to this spacious 1300 sq foot condo offer comfortable living in a well maintained concrete building built in 1988. This bright and inviting unit features two bedrooms and two bathrooms, providing plenty of space for comfortable everyday living or entertaining. Updated kitchen and some bathrooms updates too. Ideally located close to the Grand River, with easy access to local amenities, shopping, dining and recreational opportunities. A Great opportunity for those looking for a spacious condo in a convenient location. (id:37372)
Keller Williams Home Group Realty
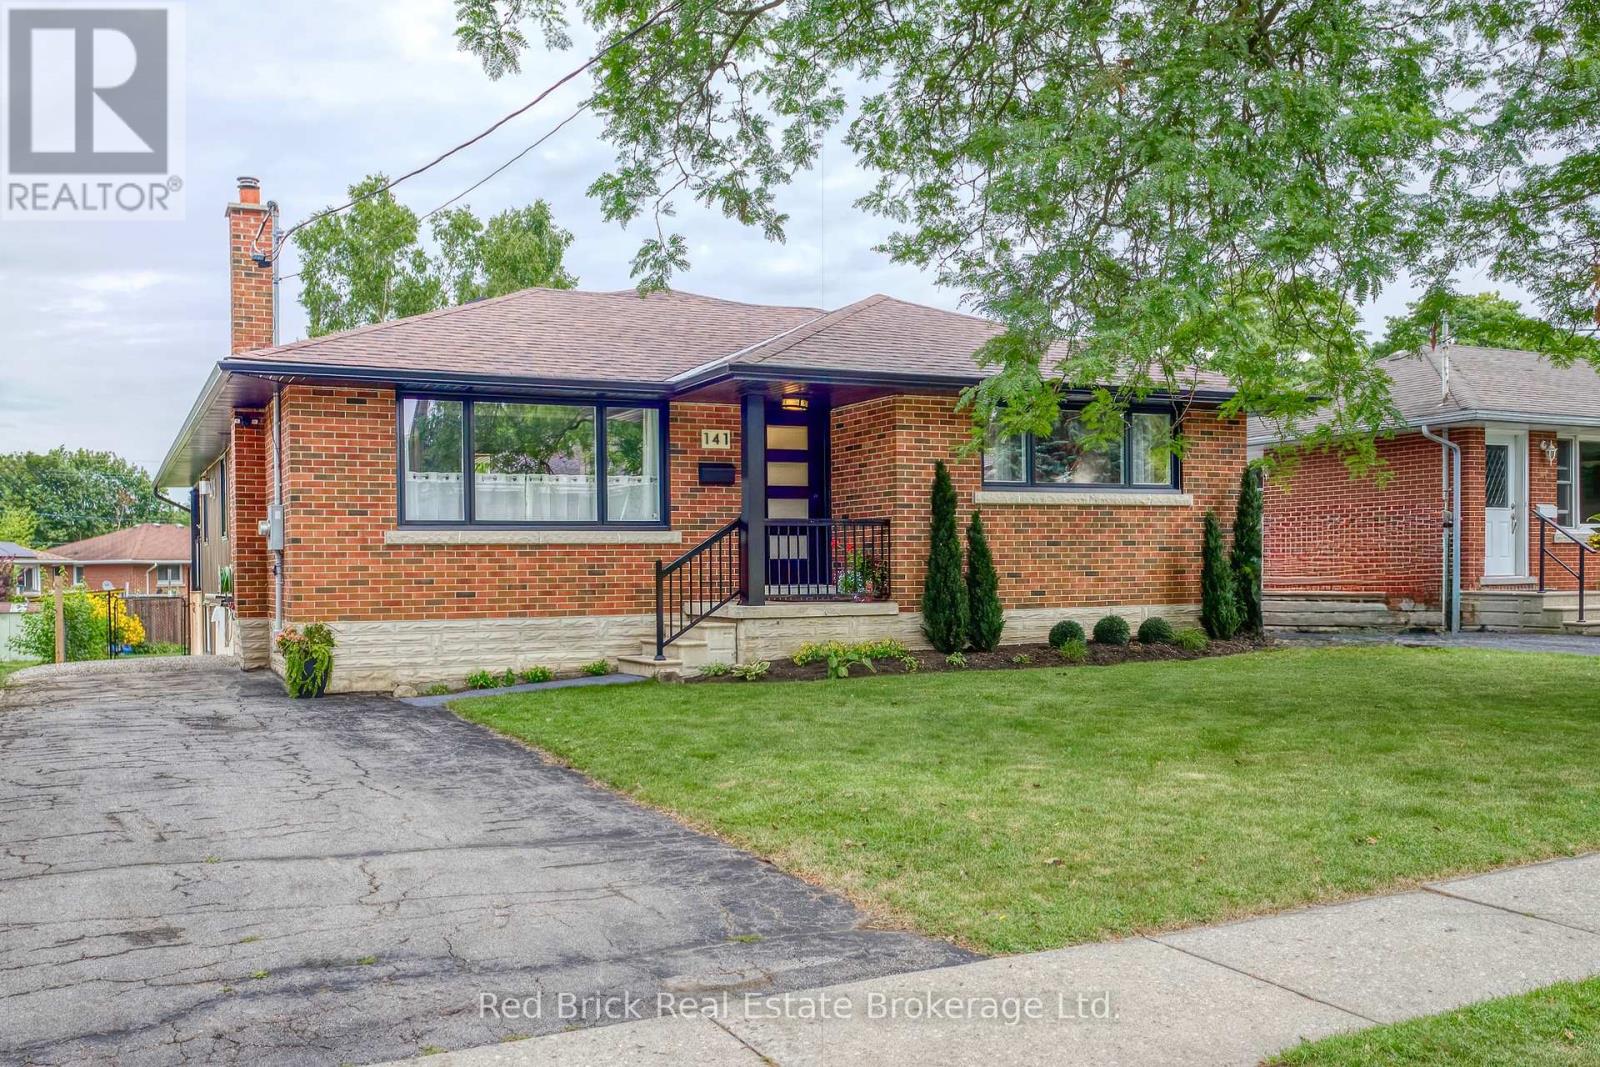
141 Lane Street
Guelph (St. George's), Ontario
St George's Park Renovated Bungalow with pool on huge 193 ft deep lot! This sensational 3+1bedroom, 3 bath bungalow is a rare find indeed. Owned by the same family since 1958, it has recently been reimagined for modern living with a massive 2 floor addition and extensive outdoor oasis including an in ground pool and enormous 36 ft x 12 ft covered porch overlooking it all. A superb and flexible layout includes an open plan living room with french doors, vaulted ceilings and a 3 sided fireplace flowing freely into the kitchen and dining room beyond. The kitchen is a showstopper, creamy white cabinetry, stone countertops, drawers galore, a large island breakfast bar, walk -in pantry and dry bar. The living room and principal bedroom both have french door access to the covered porch. The beautifully landscaped and stone terraced backyard hosts an in ground pool, a pergola, a large shed and still has plenty of room for more! A sumptuous principal bedroom includes a walk in closet and spa like ensuite bath with glass shower. Two other good sized bedrooms, a full bathroom and linen closet means you may never want to leave the main floor! But the basement is awesome too! A perfect guest suite bedroom with gas fireplace and sitting area, another 3 piece bath with glass shower, lovely laundry room, huge partially finished rec room with high ceilings and heated floors and a 21 ft x 16 ft workshop also with high ceilings and heated floors. Utility spaces and storage are plentiful. This leafy neighborhood is highly desirable for its friendliness, convenience and short stroll to parks, schools and shopping. Truly a gem, better see it soon! (id:37372)
Red Brick Real Estate Brokerage Ltd.
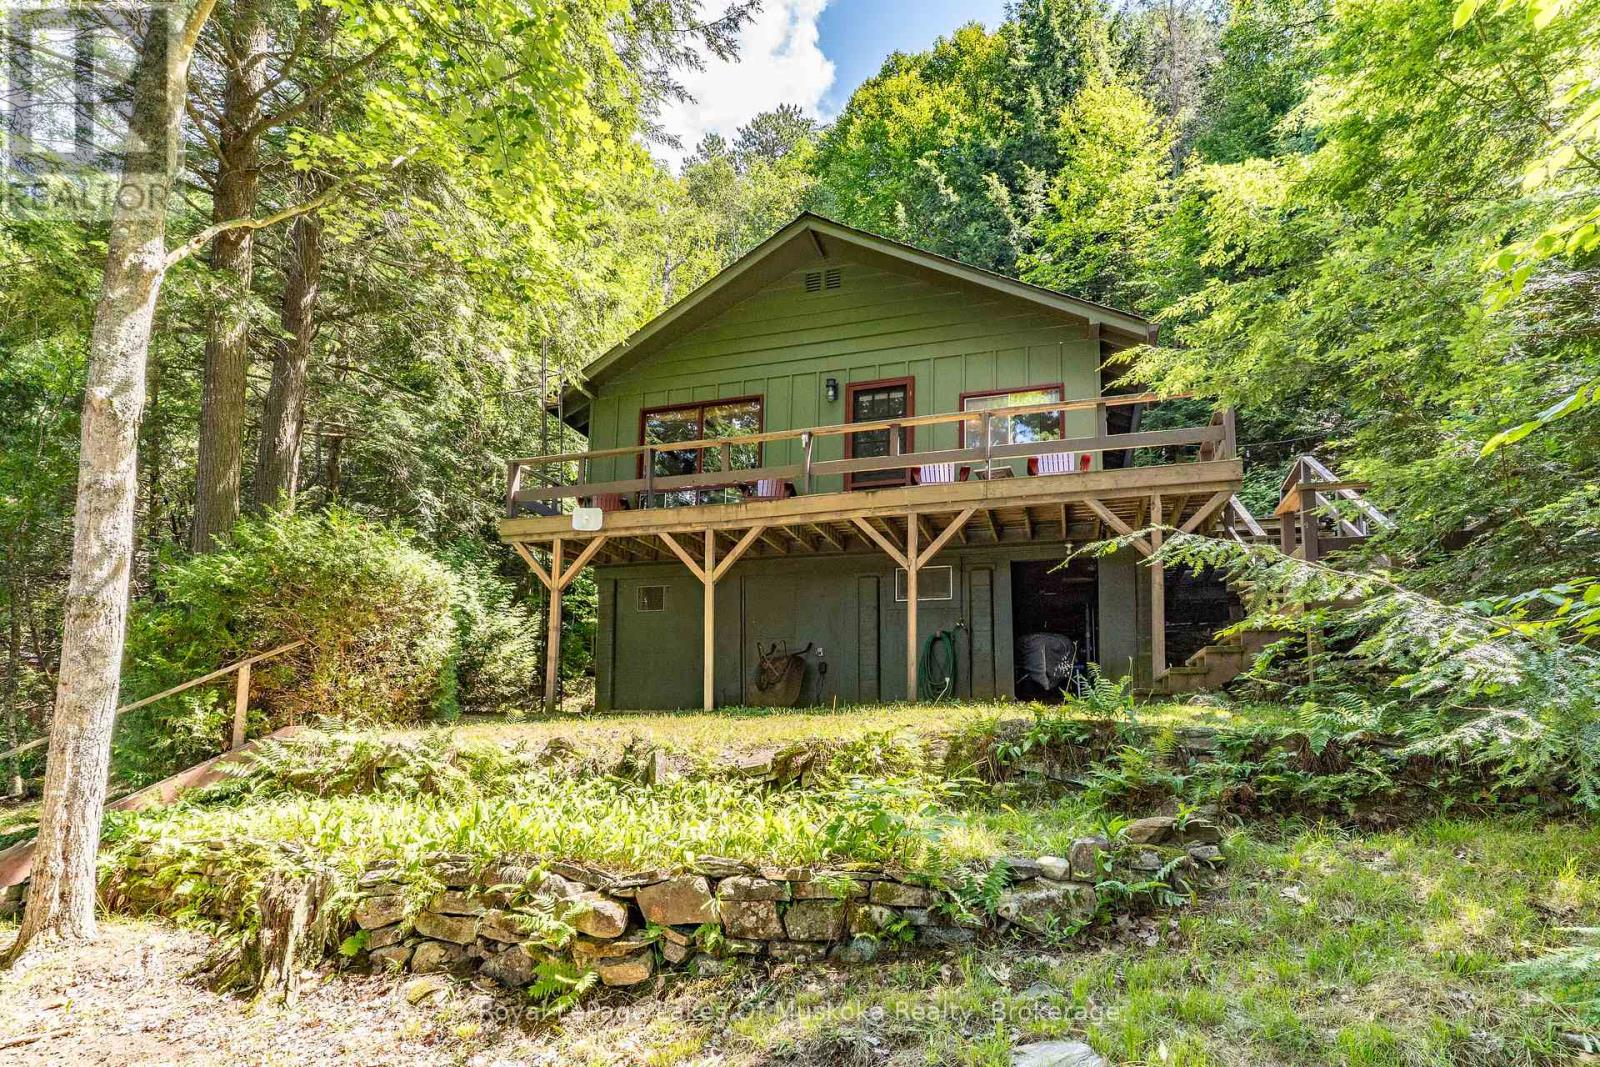
14170 Kawagama Long Island
Algonquin Highlands (Mcclintock), Ontario
There are so many positives to this affordable family cottage. It is located on Long Island on Kawagama Lake in one of the most quiet areas of the lake. Being on an island immediately increases your privacy BUT the lot is over an acre in area with 239 feet of shoreline which equals EXCEPTIONAL privacy. It is only 10-15 minutes from either of the marinas on the lake. The generous dock leads to a single wetslip boathouse complete with boat lift and storage room. Because the dock is angled slightly west, you can enjoy summer sun on the dock from late morning right through to evening sunsets. The shoreline is deep and clean, perfect for diving and docking. The view will take your breath away with long, long vistas of the lake. Part of the view includes a large area of Crown Land on the opposite shore known as Jeanne Bay. It is a very special area with stunning rock cliffs and a short portage that takes you directly into Jeanne Lake. It is a totally undeveloped lake surrounded by Crown land. The inviting and tidy 3 bedroom cottage was renovated in recent years including an updated kitchen complete with dishwasher and a 3pc bathroom with a washing machine. The interior is clean, crisp, airy and bright. There are decks on two sides of the cottage to enjoy the view and entice you to enjoy your meals outdoors. There is a full septic system which passed a municipal re-inspection in 2022. (id:37372)
Royal LePage Lakes Of Muskoka Realty
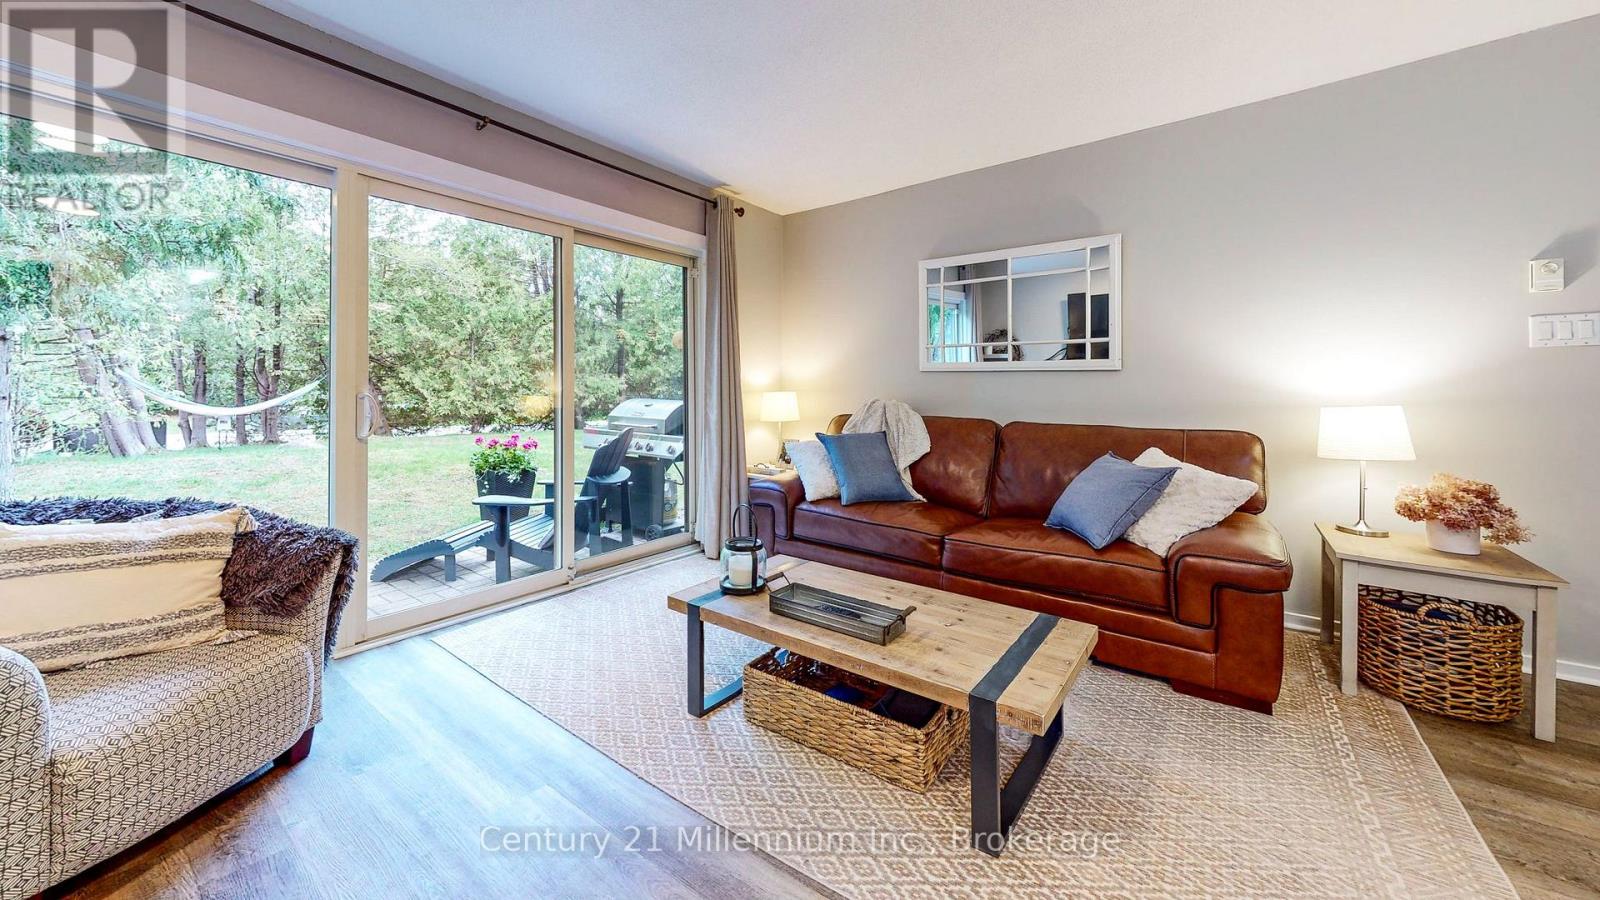
98 - 23 Dawson Drive
Collingwood, Ontario
4 Month Ski Season Rental available December 1st 2026 to March 31st 2027 with flexible start dates and includes utilities. This comfortable, well-cared for, clean Condo is tucked away in secluded setting along 23 Dawson Drive, Unit # 98. A short walk to hiking trails, shops, restaurants and downtown Collingwood. Ideally located for skiers, just a short drive to Blue Mountain making this a perfect home base. The convenience of having no stairs and a level entry, make it a breeze for easy-in and easy-out access when transporting groceries, ski equipment, etc. The exterior storage locker is ideal for storing skis. The interior features is an open concept living room and kitchen where the natural light pours in from the patio doors. A natural gas fireplace heats the entire condo and it is the best place to sit beside while enjoying Apres Ski. A breakfast bar in the kitchen is very useful for entertaining and meal prep. This unit has 2 generous sized bedrooms and 2 full bathrooms. The primary bedroom features an ensuite and a walk-through closet. The 2nd bedroom is set up as an office currently but bunk beds will be arriving soon. In-Suite Laundry is located in a utility room with a stackable Washer and Dryer. All kitchen items and linens are included. Tenant to pay damage deposit and for professional cleaning at end of Lease. No smoking or vaping of any substance allowed inside the condo. Pets not permitted. This property is also available in as a 5 month or 6 month rental with flexible start dates. (id:37372)
Century 21 Millennium Inc.
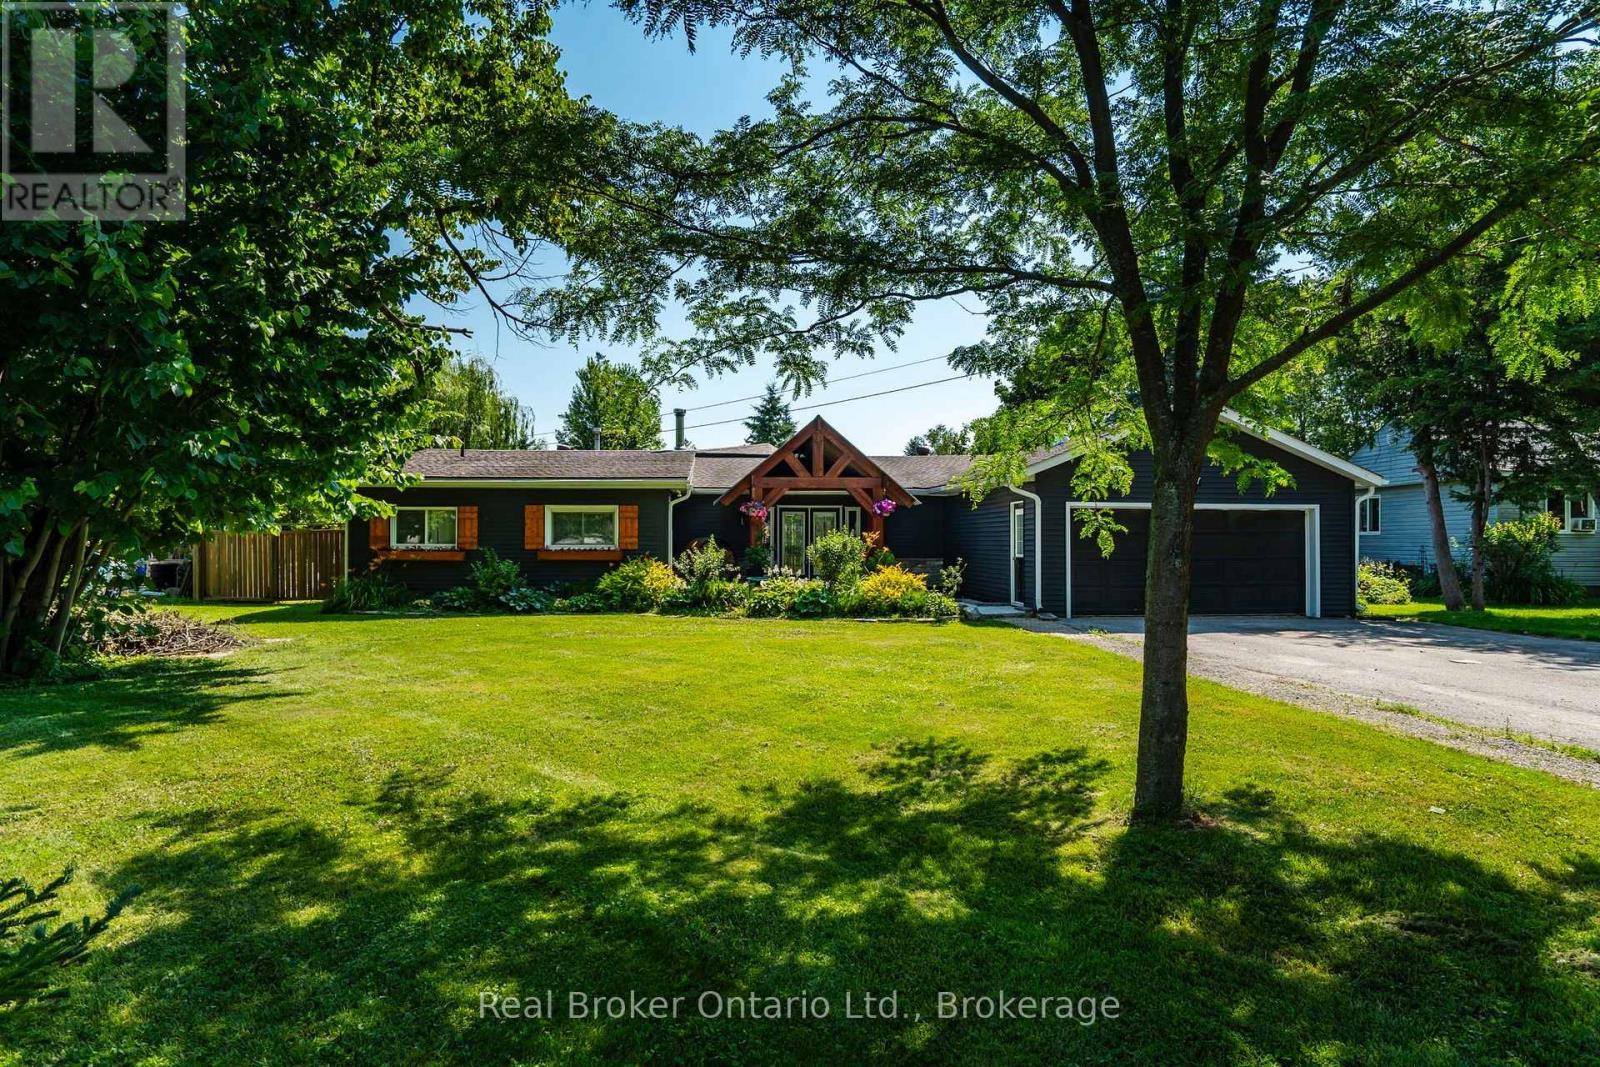
2307 Somers Boulevard
Innisfil (Alcona), Ontario
Welcome to 2307 Somers Boulevard, a beautifully renovated bungalow in one of Innisfil's most sought-after lakeside neighbourhoods, just moments from the shores of Lake Simcoe. Offering the perfect blend of modern style, everyday comfort, and small-town charm, this turnkey home is ready to impress. Situated on an exceptional 90' x 170' lot, the property provides nearly 2,500 square feet of thoughtfully designed living space. Bright and inviting, the open-concept layout is filled with natural light and showcases quality finishes throughout. The heart of the home is the stunning designer kitchen, featuring stylish upgrades, abundant workspace, and seamless flow into the dining and living areas-ideal for both family living and entertaining. Multiple walkouts connect the interior to an expansive deck, creating the perfect setting for summer barbecues, outdoor dining, or simply relaxing while overlooking the private backyard. The generous lot offers endless possibilities for gardening, recreation, and future enjoyment. Designed with flexibility in mind, the home features four spacious bedrooms, including a private primary retreat complete with a spa-inspired ensuite, ample closet space, and direct access to the backyard through a sliding patio door. Main-floor laundry and an oversized attached garage with interior entry add convenience to everyday living. Adding even more value, the property includes a large custom-built storage shed that is ideal for hobbies, workshop space, or additional storage. Mature trees and attractive landscaping enhance the home's curb appeal and provide a peaceful backdrop. Located just minutes from Innisfil Beach Park, shopping, dining, schools, and everyday amenities, this exceptional property offers a rare opportunity to enjoy a relaxed lakeside lifestyle without sacrificing convenience. Move in, unpack, and start enjoying everything this remarkable home has to offer. (id:37372)
Real Broker Ontario Ltd.

377 Lake Range Drive
Huron-Kinloss, Ontario
Set on a private 132' x 165' lot in the sought-after lakeside community of Point Clark, this Quality Home built in 2002 offers a spacious and versatile bungalow layout with 4 bedrooms, 3 bathrooms and an attached garage. Ideally located within walking distance of the sandy shores of Lake Huron, this property offers the space and privacy of a large lot while keeping the beach and famous Lake Huron sunsets close to home. The main floor features hardwood flooring throughout much of the living space and a functional layout designed for comfortable everyday living. The kitchen is equipped with a natural gas stove and flows into the dining area, highlighted by a vaulted ceiling and walkout to the back deck. Multiple living spaces provide plenty of room to spread out, while the main-floor primary bedroom features a walk-in closet and private 4-piece ensuite. A convenient mudroom offers main-floor laundry, a 2-piece bathroom and direct access to the attached garage. The finished lower level significantly expands the living space with 3 additional bedrooms, a 3-piece bathroom and ample storage. Separate entrances through the garage and a walkout to the backyard provide excellent potential for an in-law suite, multi-generational living or added privacy for guests. Outside, the oversized lot provides plenty of room to enjoy the outdoors and includes a back deck and garden shed. Parking for up to 5 vehicles adds further convenience. Whether you're looking for a full-time home or a place to embrace the Lake Huron lifestyle, this Point Clark bungalow offers a combination of space, privacy, flexibility and an excellent location near the beach. (id:37372)
Royal LePage Exchange Realty Co.
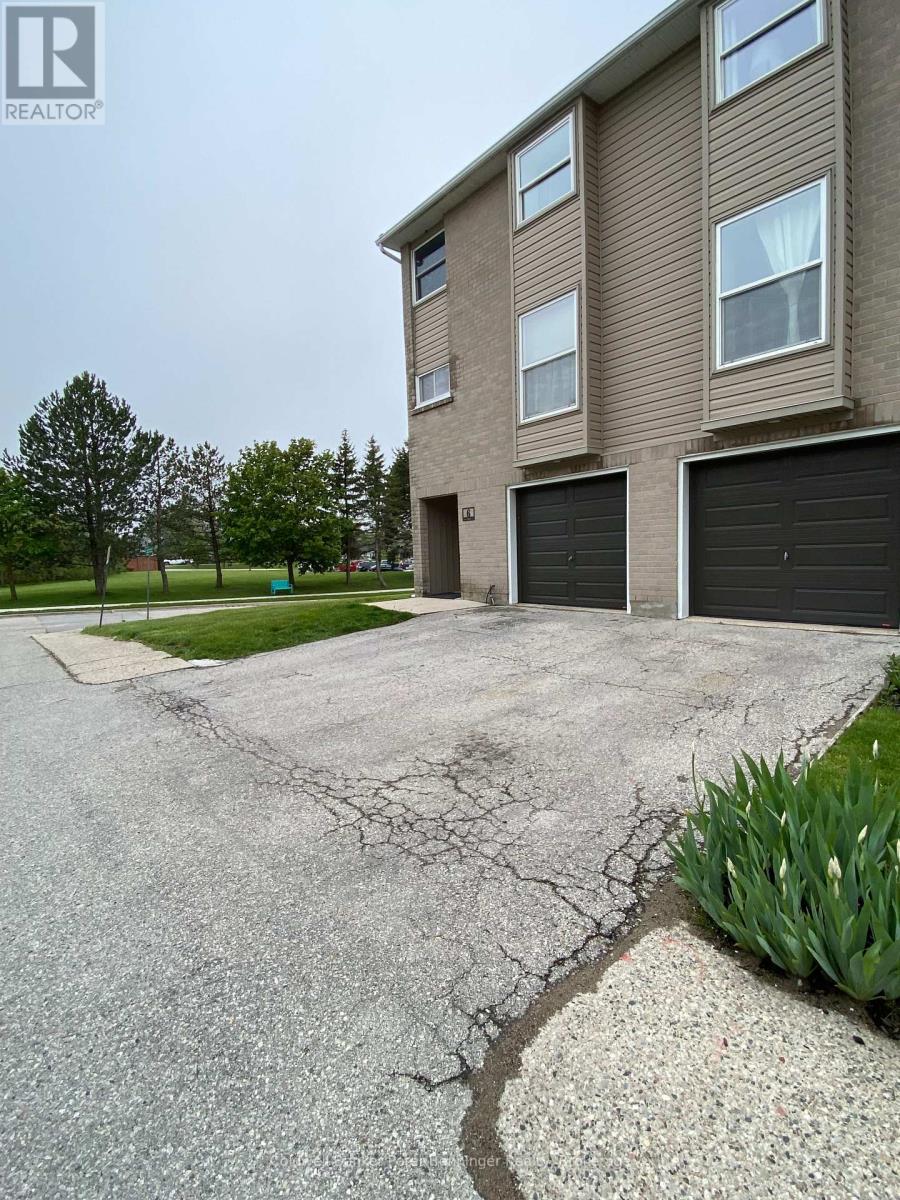
6 - 6 Philip Place
Kincardine, Ontario
Enjoy the convenience offered by an end unit condo in the west exterior row of the condo complex at 6 Philip Place, Kincardine that includes 3 bedrooms, 3 baths (4pc., 3 pc, and 2 pc.), kitchen/dining room, laundry, family room and the entrance foyer all within the condo's five levels. The Condo also has an attached one-car garage including power door. The open concept kitchen and dining area overlooks the family room located on the level below and provides flexibility to have easy conversation between the two levels or to enjoy as separate work or entertaining areas if desired, all enhanced by the abundance of natural light with views to the outdoors from both levels. The entrance door and exterior vinyl surrounding the entry has been updated during 2025. Electrical information and Form 244 in documents. Rules and Regulations for Condo available upon request. The condo complex is close to nearby grocery shopping, restaurants, Bruce Power Training Centre and a seniors' retirement home. (id:37372)
Coldwell Banker Peter Benninger Realty
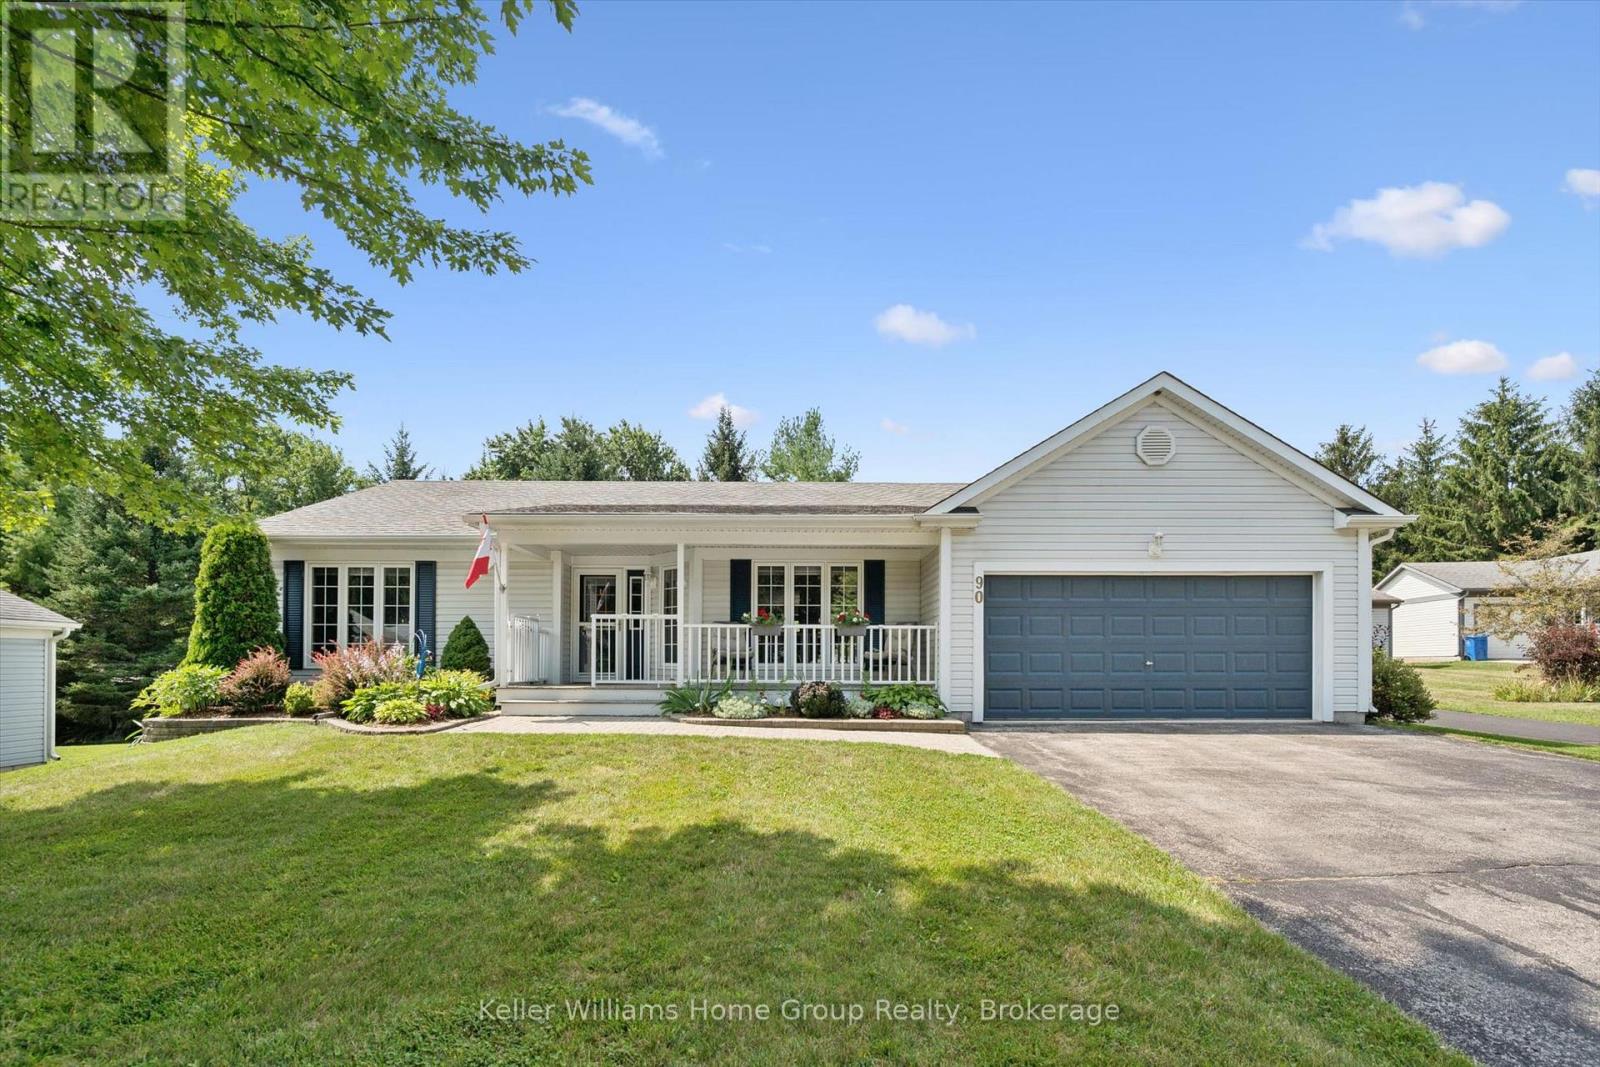
90 White Bark Way
Centre Wellington (Belwood), Ontario
If you have ever dreamt about moving to Pine Meadows, the incredible community on the shores of Belwood Lake, but weren't sure the home would be "enough" - this is the ONE!!! Park in the long double driveway with room for six cars and feast your eyes on the yawning front lawn, lovely gardens, covered front porch and double garage doors and imagine coming home to this. Inside, this plus-size Elora model has excellent flow. The main feature is the bright, open, updated kitchen-dining-family room combination. Accented the 2025 kitchen are white cabinets, quartz counters, newer appliances, LED lights, custom window shades and carpet free flooring, this space is more than enough space for the next chapter. A bonus formal front living room, main floor laundry, primary bedroom suite with full modern (2024) ensuite with plus size shower, and a second bedroom and second main floor three-piece bathroom (also 2024) are all yours to explore. Outdoors, take in the spacious yet private rear patio with enough room for both dining and relaxing. Downstairs, this fully finished basement with sealed concrete floor includes a third full bathroom, a space now being used as an additional bedroom, a huge recreation room, and an office nook. In addition, there is so much storage in the two storage/mechanical rooms that you might be able to take all of your treasures with you when you "downsize" to this retirement thriving. PLUS all the park offers: indoor pool, workshop, tennis/pickleball courts and so much more. (id:37372)
Keller Williams Home Group Realty
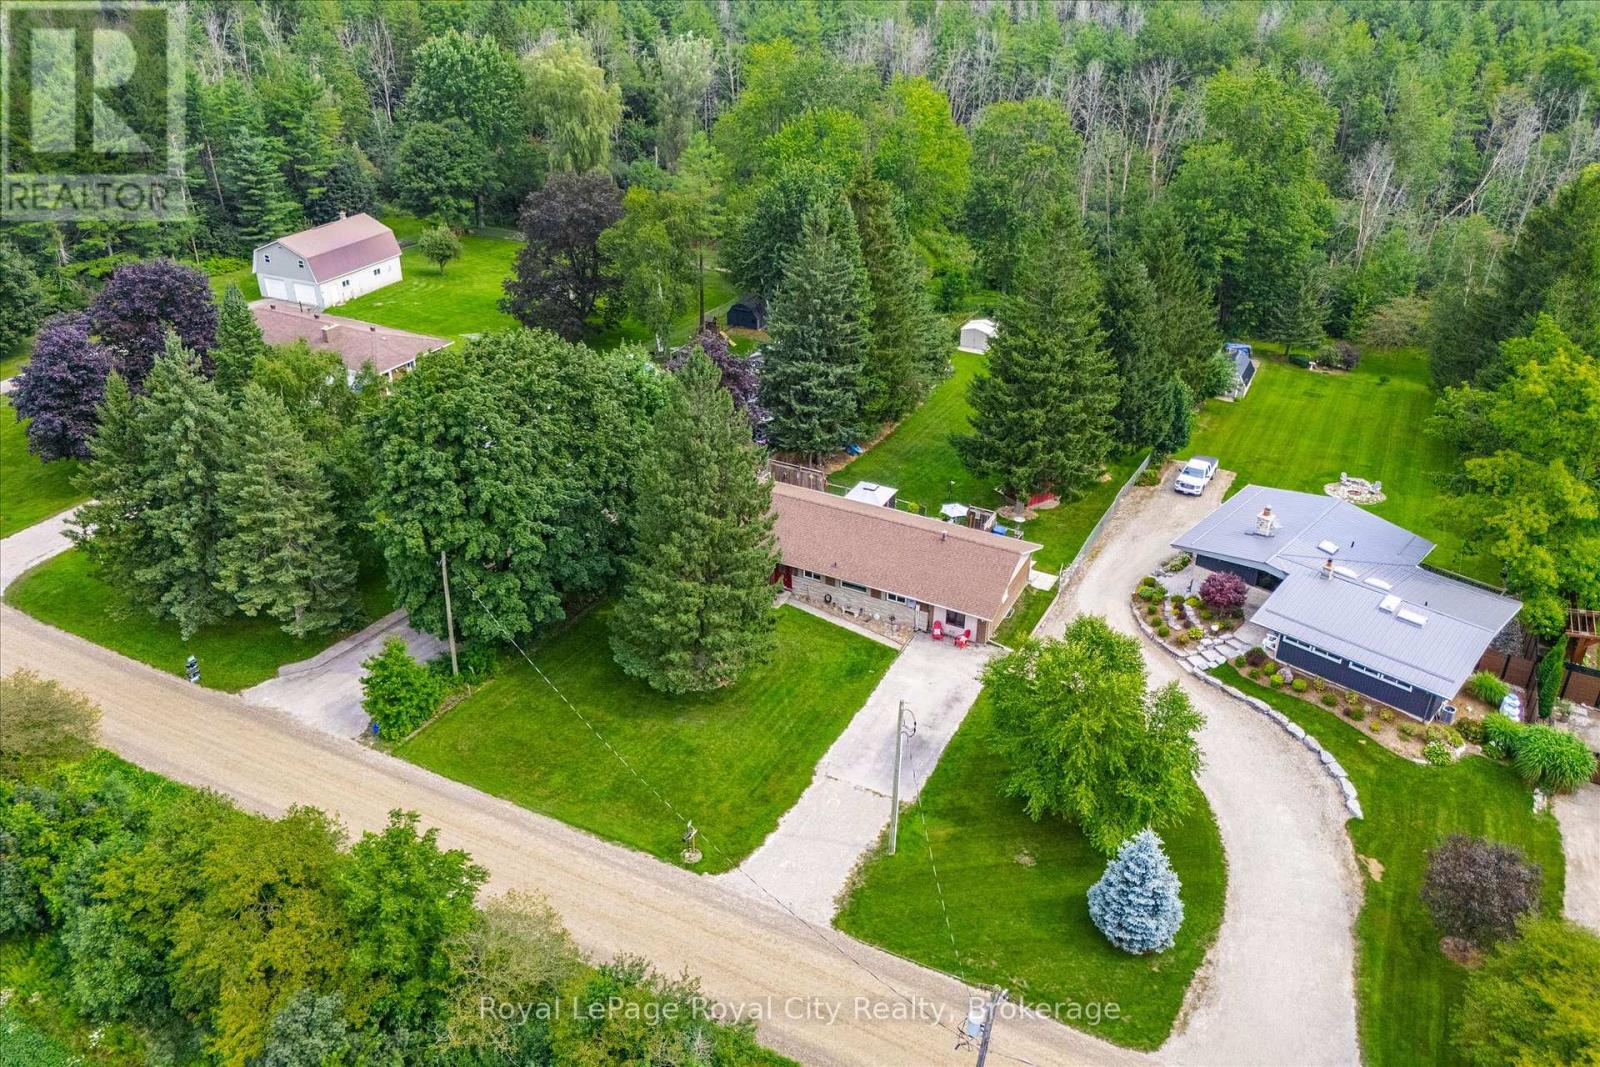
6167 Guelph Street
Centre Wellington, Ontario
Welcome to the country life ! This well maintained bungalow sits on an amazing 270 foot deep lot backing onto greenspace. The bungalow itself offers over 2000 square feet of living space - lots of room to spread out here. Separate living and family rooms. Massive deck out back that you can access through three different doors along the back of the home. Great layout. Plenty of natural light. Lower level includes laundry room and lots of extra storage space. You will fall in love with the back yard setting here. A separate "She Shed" is a special touch to enjoy. Loads of room to add a pool if you desire. Great location on a quiet country road just 2 minutes south of Fergus. And an easy commute to Guelph and Kitchener Waterloo. (id:37372)
Royal LePage Royal City Realty
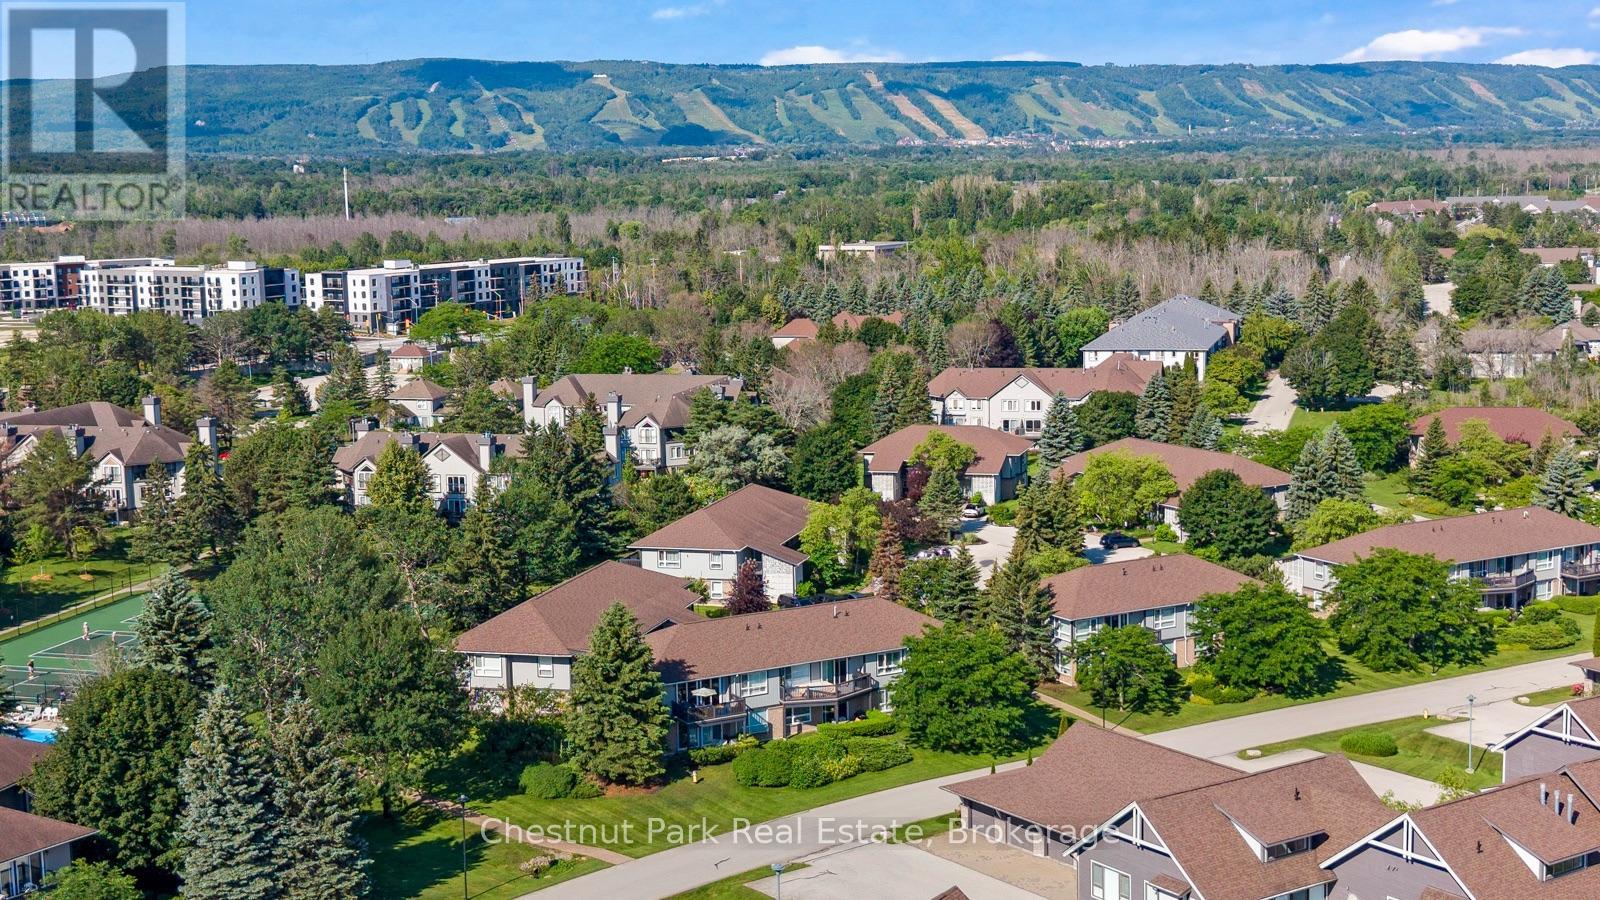
679 Johnston Park Avenue
Collingwood, Ontario
Seasonal winter rental in Lighthouse Point with flexible dates, minimum 4 month rental term. Bright & spacious updated 3 bedroom 2 bath has been fully renovated, upper level condo offers Georgian Bay water views. Large dining can be set for 8 people and is open to the living room with thermostat controlled gas fireplace. Primary bedroom with 3 piece ensuite bath & king size bed, 2nd bedroom with double bed, and 3rd bedroom with 2 twin beds. Laundry facilities in suite. Great location, short drive to ski hills, Village at Blue Mountain and downtown Collingwood. Located in Lighthouse Point offering many amenities to enjoy winter off the ski hills, indoor swimming pool, hot tub, sauna, fitness room, games room, and more. Ample parking for guests. No pets and no smoking. Winter season rental, list price is per month, plus utilities, cable, internet and final cleaning entirely prepaid. (id:37372)
Chestnut Park Real Estate
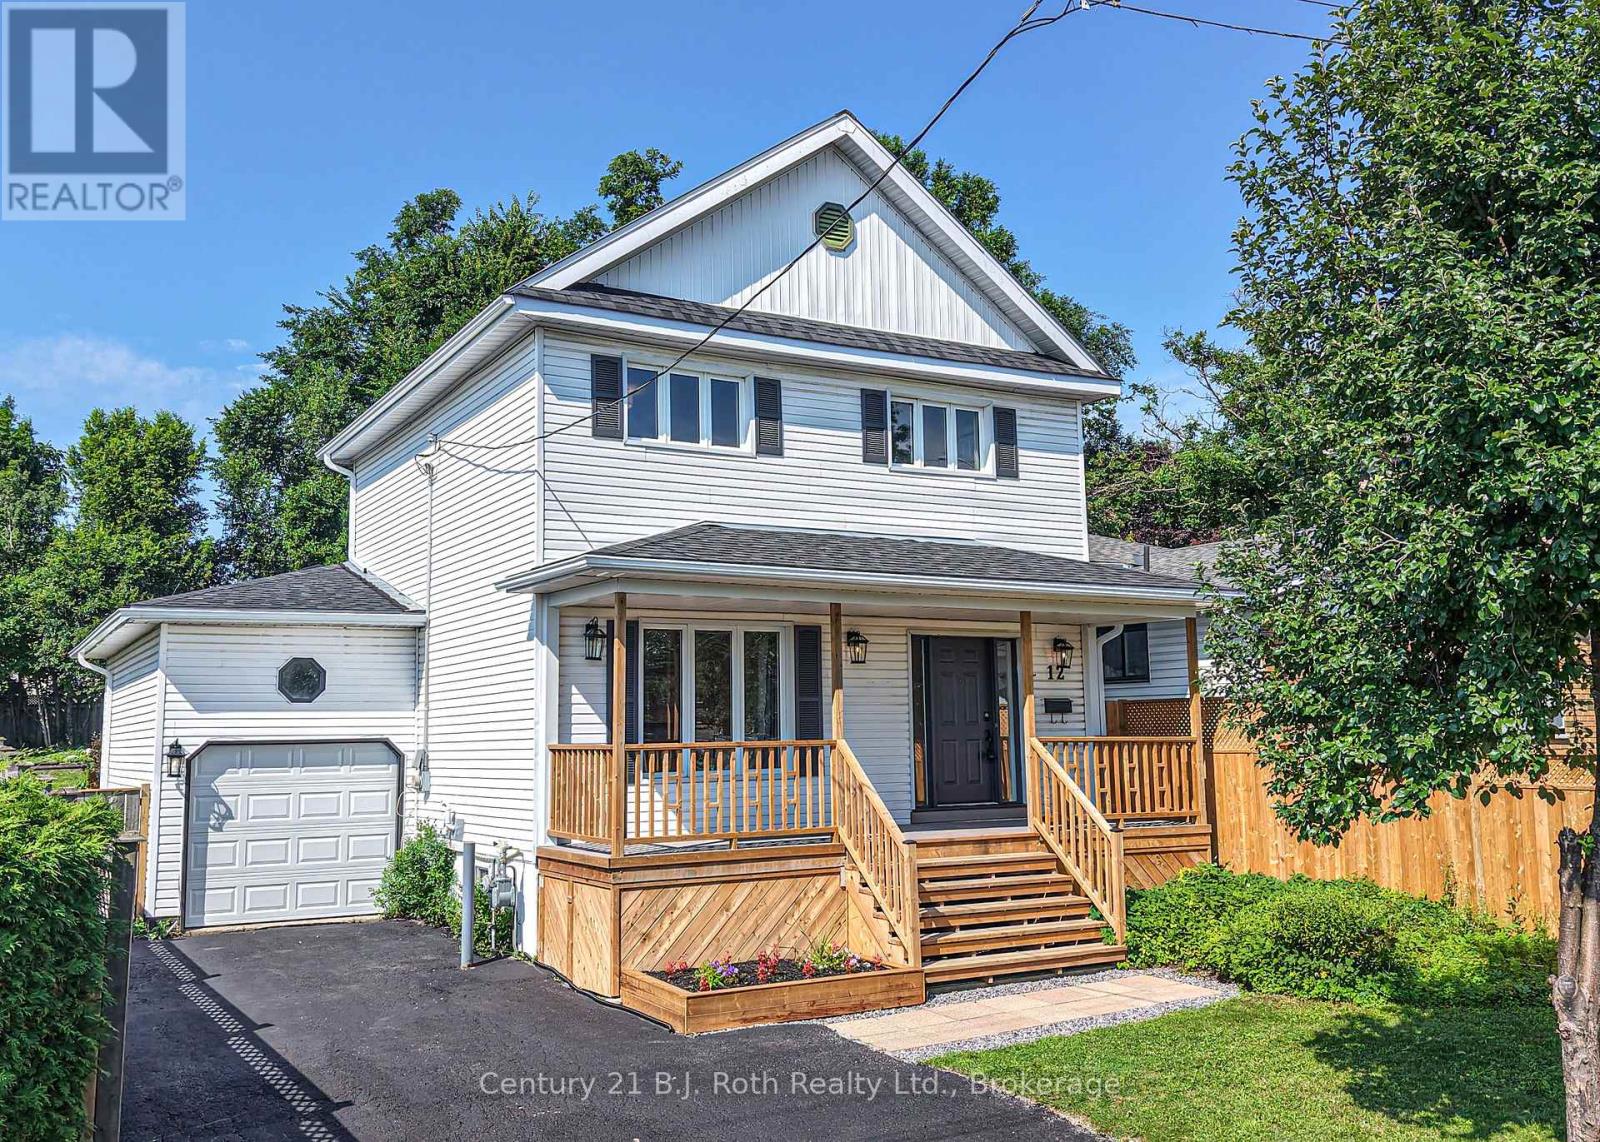
12 Clinton Street
Orillia, Ontario
Welcome to 12 Clinton Street in Orillia-a completely reimagined 3-bedroom home where thoughtful updates, functional living spaces and a fantastic in-town lot come together. Step inside to a bright, refreshed interior featuring a spacious kitchen with ample cabinetry and counter space, comfortable principal rooms and a convenient 2-piece powder room on the main floor. Upstairs, you'll find three bedrooms along with a beautifully updated 4-piece bathroom. At the back of the home, the screened-in sunroom offers the perfect spot for morning coffee, summer dinners or relaxing while overlooking the yard. Outside, enjoy a fully fenced lot with plenty of space for kids, pets, gardening and entertaining. A garage with inside entry adds everyday convenience, while the private driveway provides additional parking. With its fresh transformation, inviting outdoor spaces and practical family-friendly layout, 12 Clinton Street is ready for its next chapter. (id:37372)
Century 21 B.j. Roth Realty Ltd.
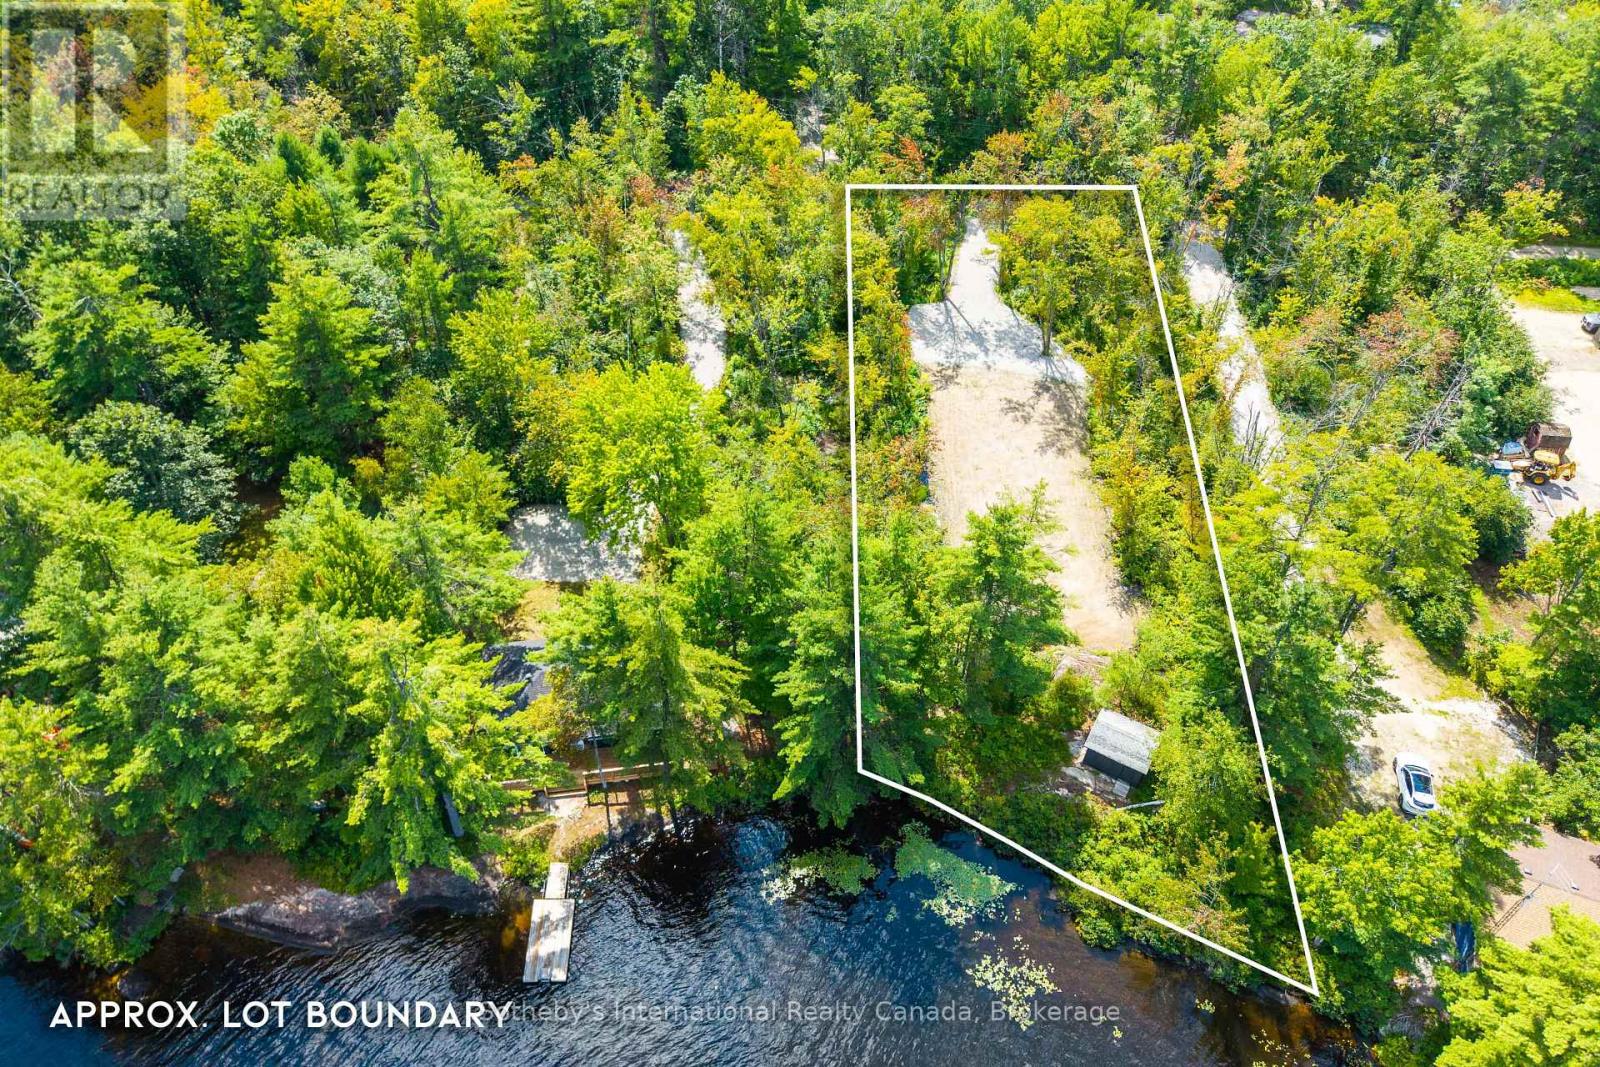
Vacant Lot - 1055 West Bank Drive
Gravenhurst (Morrison), Ontario
Your Muskoka Story Starts Here - Rarely does a waterfront blank canvas like this come along. With approximately 110 feet of owned shoreline on beautiful Kahshe Lake, this vacant waterfront lot is your opportunity to design and build the cottage you've always imagined - from the ground up, exactly to your vision. A storage bunkie is already in place, providing practical space for gear and a head start on lake life as you plan your build. The lot enjoys a beautiful natural setting, great road access (not always easy on Kahshe Lake!), and a coveted position on Grants Bay, one of Kahshe Lake's premier locations. It's also recently been prepped with fill for a perfect future build location - ready to go! It's the best of both worlds: quiet, private shoreline living paired with easy access to Gravenhurst and everything the Muskoka region has to offer. For those thinking bigger, the fully renovated cottage next door at 1055 West Bank Drive is also available separately - creating a rare chance to acquire both properties and build a true family compound or multi-generational Muskoka retreat. (id:37372)
Sotheby's International Realty Canada
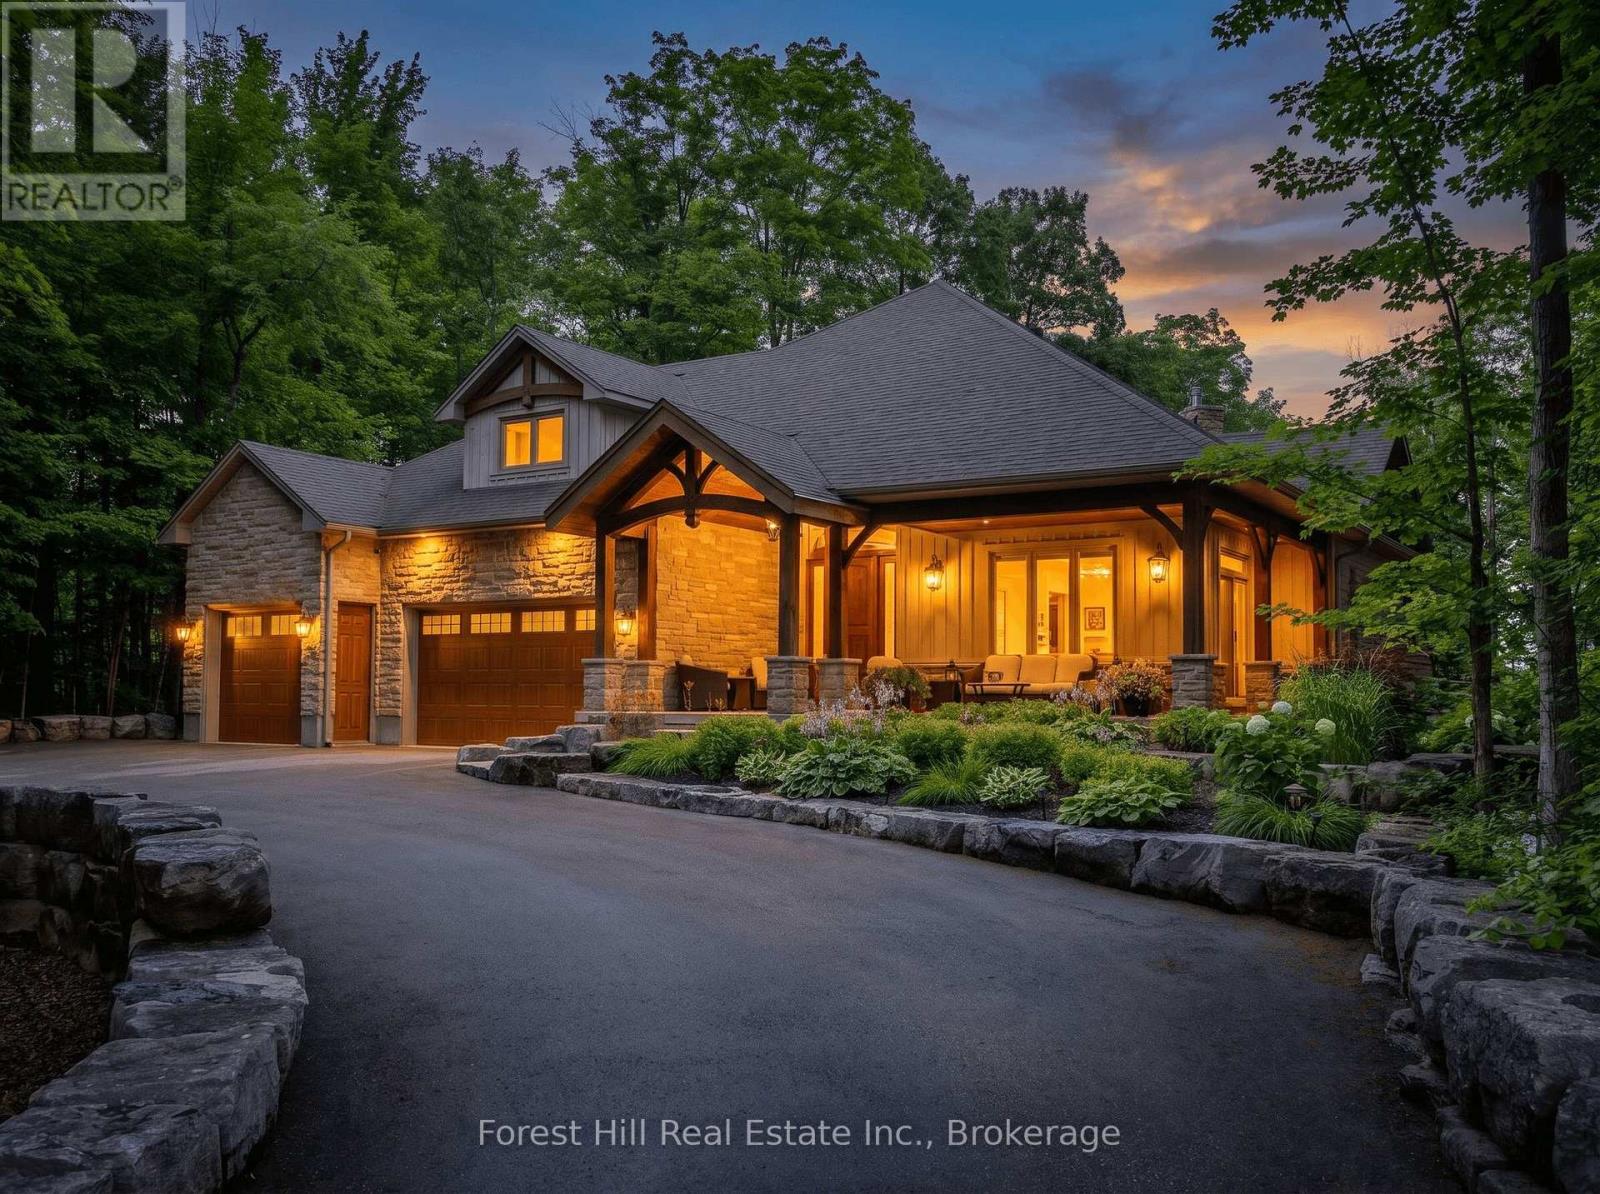
201 Peters Crescent
Grey Highlands, Ontario
A very rare opportunity on prestigious Peters Crescent to own one of the finest waterfront estates on Lake Eugenia. Set on an exceptionally private, fully landscaped 1.7-acre lot with 168 feet of shoreline in a protected deep-water bay, this extraordinary family compound was custom-built by the current owners in 2010 with four-season lake living at its heart. Offering more than 5,000 sq. ft. of finished living space plus approximately 2,500 sq. ft. of covered outdoor living, the home was created for families to gather, entertain and make lasting memories. At its centre is a spectacular open-concept kitchen and living area, where expansive windows fill the home with natural light and capture sweeping lake views. The main-floor primary suite features a spacious ensuite, walk-in closet and unique outdoor shower with access toward the lake. The walkout lower level offers two separate family suites, each with two bedrooms, a bathroom and direct access to the waterfront-ideal for children, grandchildren and guests. Outside, the lake and pool become the focal point of everyday life. A sun-filled swimming pool, cabana bar and multiple covered and open-air gathering areas provide the perfect setting for every occasion, from quiet mornings to unforgettable celebrations. A large dock with a covered boat slip and private beach access makes swimming, boating and waterfront enjoyment effortless. An attached triple-car garage and separate two-car garage with finished living space above provide additional accommodation and exceptional storage. Close to private ski clubs, golf, trails, restaurants and charming communities, the property is less than two hours of effortless driving from both the GTA and Kitchener-Waterloo areas. Fully landscaped, move-in ready and complete with every imaginable feature already in place, this is far more than a lake house-it is a fully realized four-season family estate ready to be enjoyed from the moment you arrive. (id:37372)
Forest Hill Real Estate Inc.
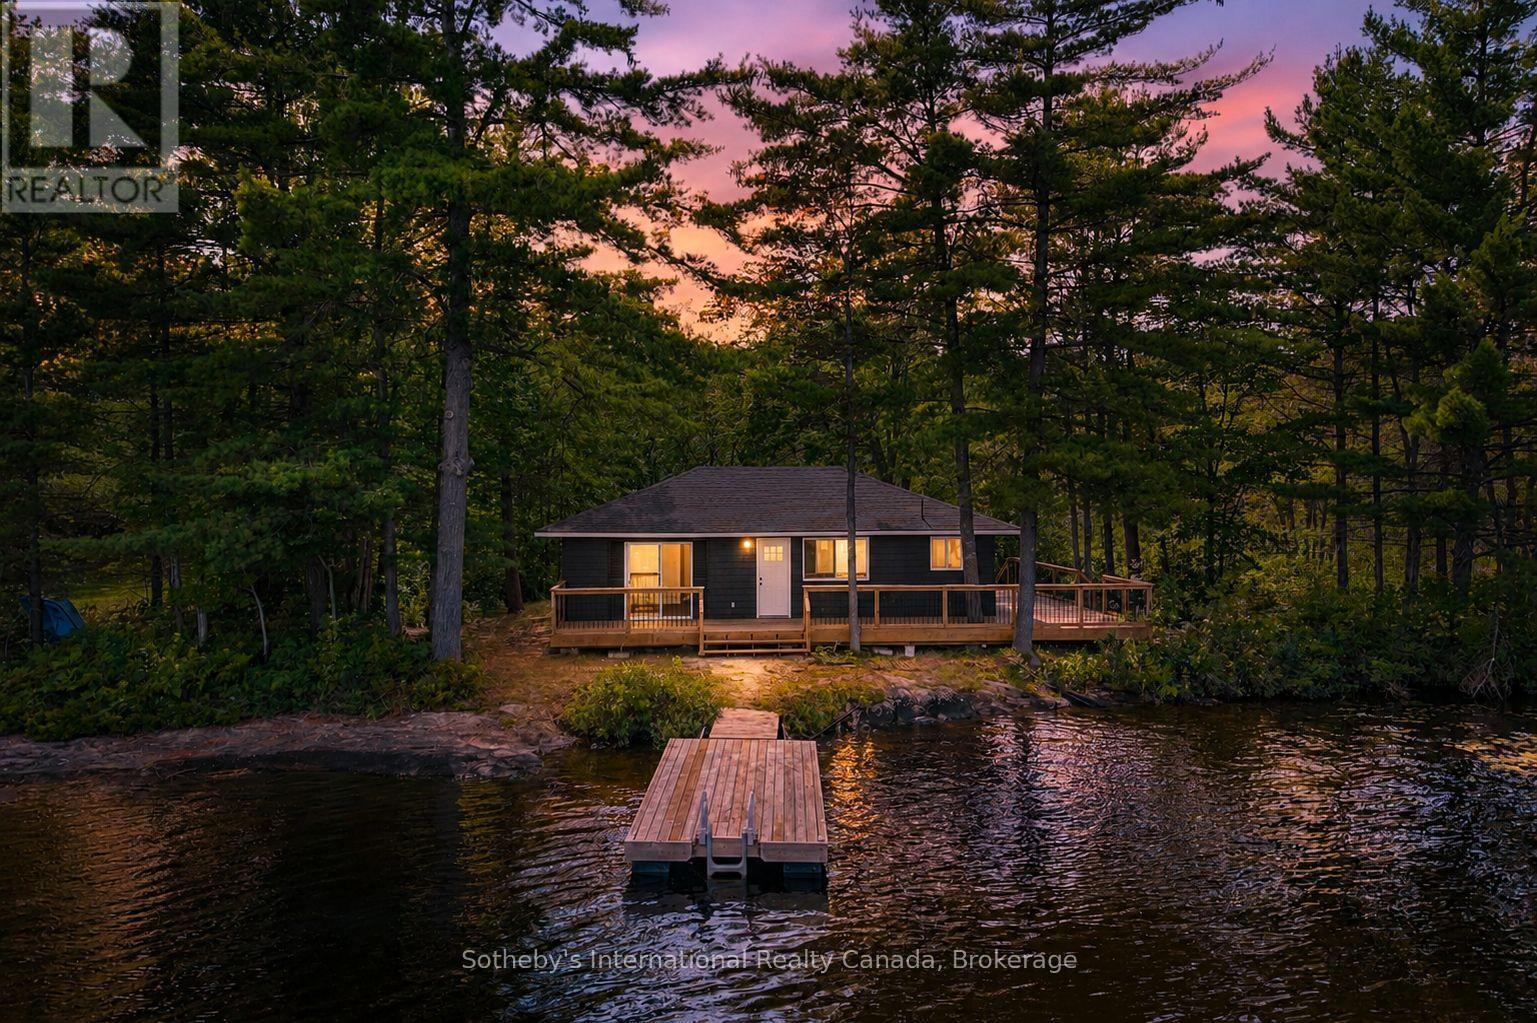
Cottage - 1055 West Bank Drive
Gravenhurst (Morrison), Ontario
Experience four-season Muskoka living just steps from the water on beautiful Kahshe Lake! Completely renovated from top to bottom, this charming cottage offers the perfect blend of modern comfort and classic Muskoka living. With extensive updates throughout, including a new kitchen, flooring, roof, siding and a brand-new deck, there is nothing left to do but enjoy this move-in-ready retreat. Set on 110 feet of shoreline, the property offers an exceptional waterfront setting with the lake just steps from your door. Spend your days swimming, boating and relaxing by the water, then gather on the new deck to enjoy the peaceful Muskoka surroundings. Inside, the 3-bedroom cottage has been thoughtfully updated throughout, with a modern kitchen featuring built-in appliances and a countertop range, along with fresh finishes and a comfortable, functional layout. Located with great road access and close to one of the lake's best bays, the property combines a peaceful cottage setting with everyday convenience. Just minutes away from Gravenhurst, providing easy access to shopping, restaurants, groceries and all the amenities you need. The adjacent waterfront lot is also available for sale separately, offering an exciting opportunity for buyers looking to expand their Muskoka footprint, create additional space for family and guests, or explore future possibilities. (id:37372)
Sotheby's International Realty Canada
1433 Buckslide Road
Algonquin Highlands (Stanhope), Ontario
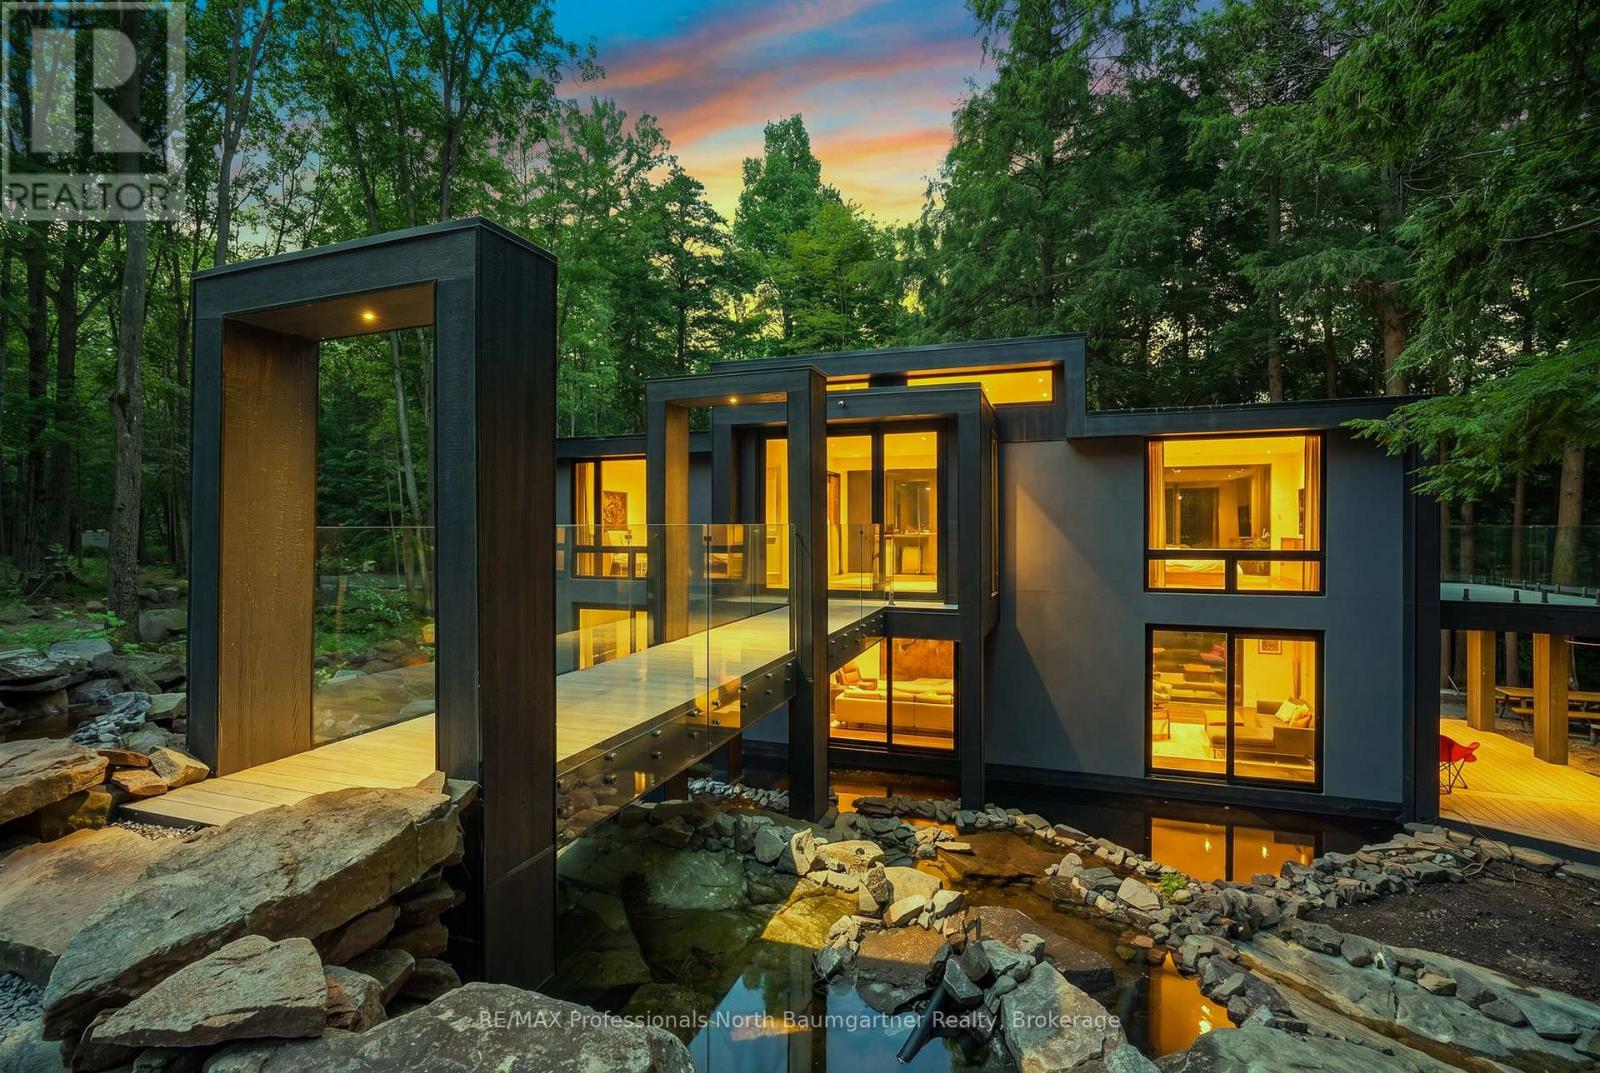
A truly exceptional property where distinctive architecture, impressive construction and natural beauty come together. Built in 2024 and set on 1.42 acres, this unique residence offers an open-concept layout, ICF construction from top to bottom and heated floors throughout. The lower-level walkout opens to an extraordinary park-like setting surrounded by mature trees, a engineered Canadian Shield waterfall, complete with a charming bridge overlooking the cascading water. Designed to make the most of its natural surroundings, the property offers a rare sense of privacy and tranquility while still being conveniently located close to town and amenities. Outdoor living is elevated with a hot tub and outdoor shower, creating a relaxing retreat in every season. A heated and serviced three-car garage slab is already in place, with plans available for the future garage. From the thoughtful construction and modern comforts to the one-of-a-kind landscape, this property is truly unlike anything else. A rare opportunity to enjoy the beauty of nature with the quality, efficiency and comfort of a thoughtfully designed 2024-built home. (id:37372)
RE/MAX Professionals North Baumgartner Realty
13067 Second Line
Milton (Na Rural Nassagaweya), Ontario
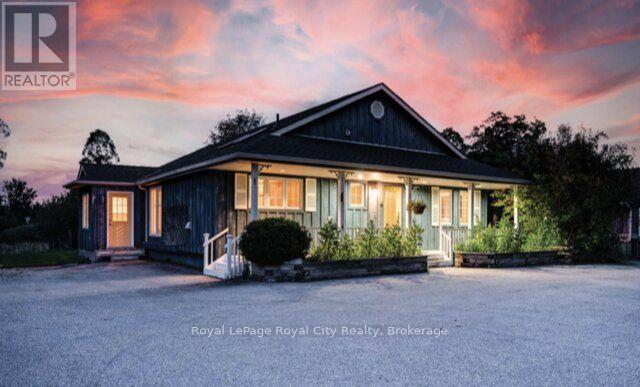
Beautiful country bungalow for rent near Arkell & Eden Mills. Stunning bungalow located on a farm in greenbelt. Features vaulted 12' ceilings, wide planked hardwood, reverse osmosis water system. Kitchen has pine cupboards, skylights, wall oven and is open concept with dining and living room. Large master with open concept dressing room, walkout to side patio overlooking the vine covered silo and semi ensuite bathroom. Generous, cedar rail fenced backyard with fire pit. Large rear wooden deck with pergola. Tool/garden shed. Bright, airy second bedroom. Formal foyer. Large, bright sunroom. *Additional option to rent 3 stalls + hay mow in barn, paddock with double run in. $3800+hydro/propane. Internet+water included. (id:37372)
Royal LePage Royal City Realty
86 Andrew Drive
Tiny, Ontario
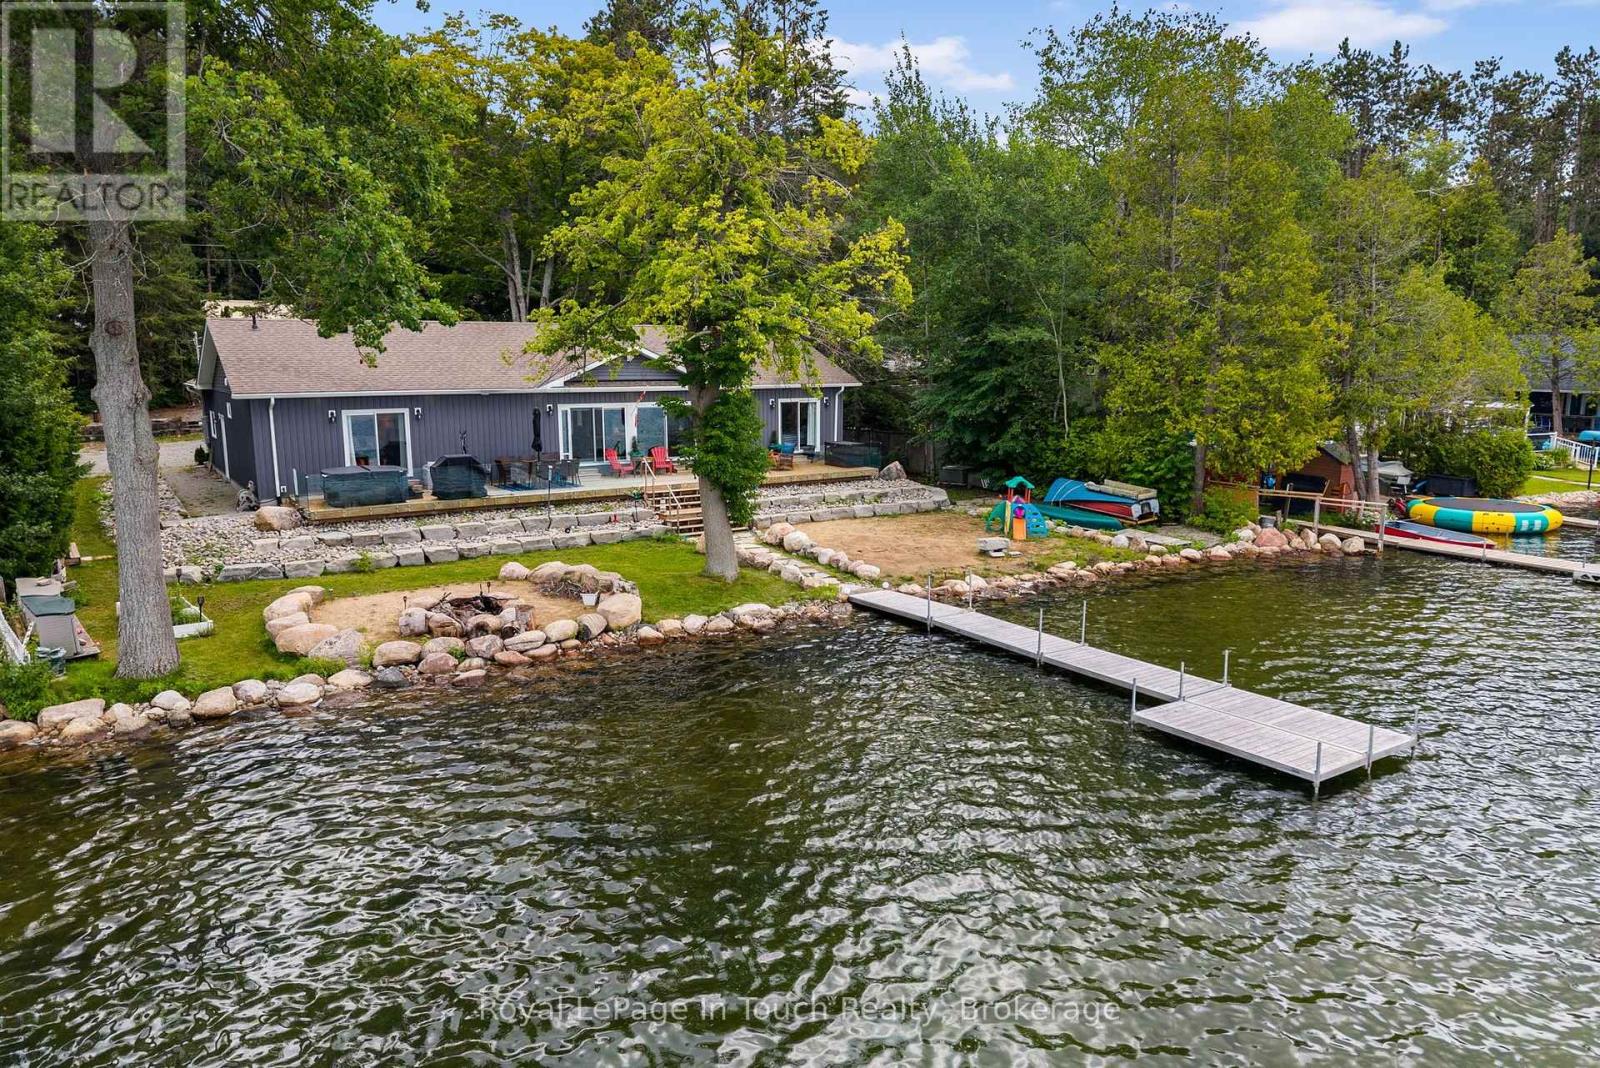
This Beautiful Lakefront Property is now being offered Fully Furnished and FOR LEASE at $3500/Month Plus Utilities, and features a Generous sized Foyer, 3 Bedrooms- all with Walkouts, 1 Main Bath, and an Ensuite with Large Walk In Shower Stall, Main Floor Laundry, Vinyl Plank flooring throughout, an Open Concept Kitchen/Living Area with Gas Fireplace, Pot Lighting, Walkouts to the Sundeck, Views of the Lake & Inside entry from the Garage. The Tenant will be responsible for snow removal and Cutting the Lawn. The Garage and Bunkie Can be available for use at an additional monthly cost. Landlord will accept E-Transfer or Post Dated Cheques for Monthly Rent, First and Last Months Rent Required for Deposit, along with Lease/Rental Application, Employer Letter, Reference Letters & Completed Credit Check. This home is located less than 10 minutes from amenities, children's playground, boat launch, marina and the OFSCA trail system. (id:37372)
Royal LePage In Touch Realty
30 Samantha Lane
Midland, Ontario
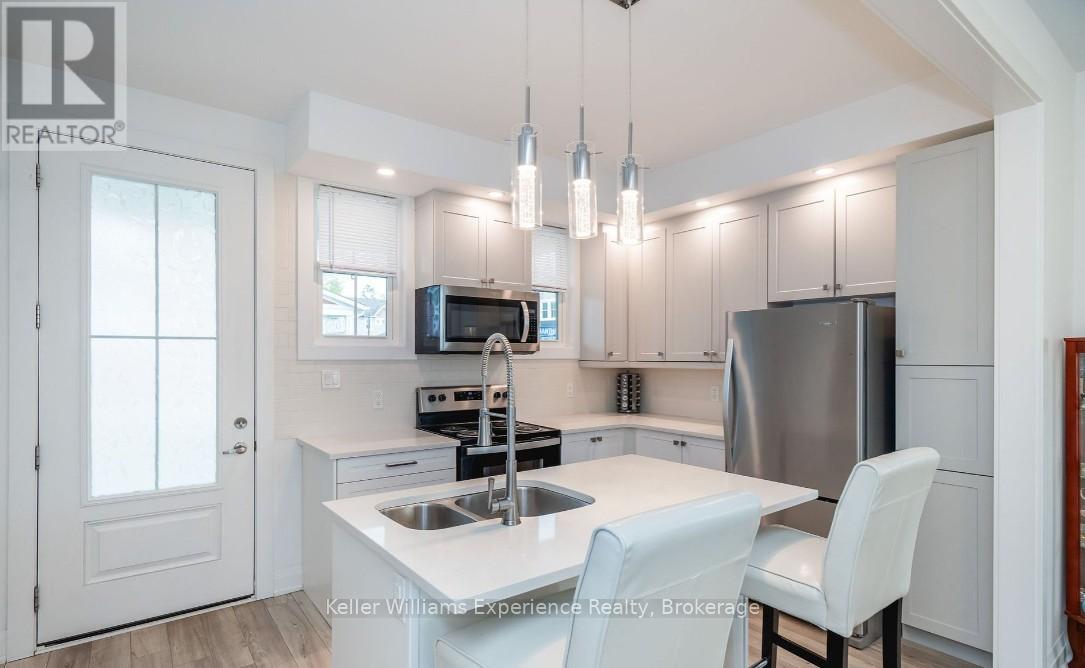
Maintenance-Free Living and Main Floor Living at Its Best! Motivated Seller! Discover this premium semi-detached end-unit townhome offering 3+1 bedrooms, 3.5 bathrooms, and a thoughtfully designed layout that's fully finished from top to bottom. This exceptional home combines comfort, functionality, and quality craftsmanship throughout. Start your day on the charming wrap-around porch or unwind on the private rear patio-ideal for morning coffee or evening entertaining. Inside, the bright and spacious second-floor loft offers incredible flexibility with an additional bedroom, full bathroom, cozy den, and a dedicated kids' play area. The finished basement provides even more living space, complete with a wet bar, gym area, workshop, generous recreation room, and abundant storage. High-end finishes and meticulous attention to detail can be found in every corner, making this a truly move-in-ready home. Enjoy the convenience of low-maintenance living with lawn care and snow removal included, along with the added bonus of a detached single-car garage. This is the perfect opportunity for those seeking a carefree lifestyle without compromising on space or style. (id:37372)
Keller Williams Experience Realty
164 King Street
Guelph (General Hospital), Ontario
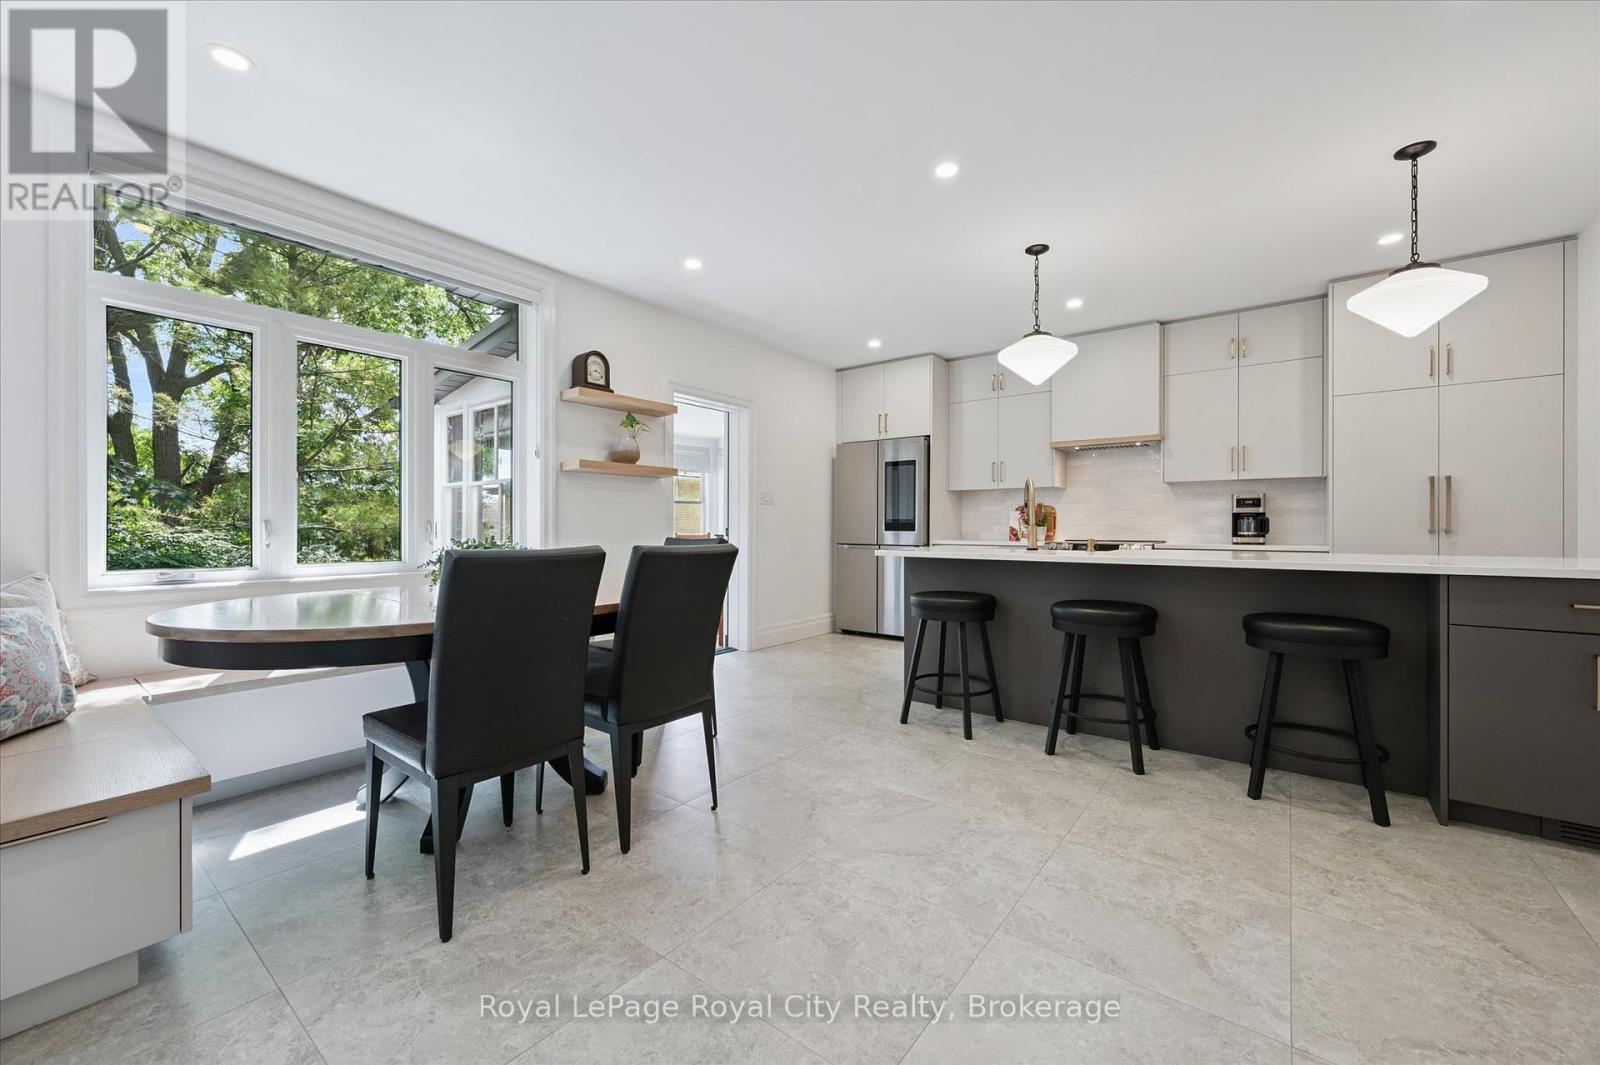
Welcome to this charming circa-1900 bungalow, beautifully situated on one of the area's most picturesque tree-lined streets. Rich in character and thoughtfully updated throughout, this inviting 2-bedroom home offers the perfect blend of historic charm and modern comfort. Ideally located just steps from the hospital and within easy walking distance of downtown shops, cafés, restaurants, parks, and everyday amenities, the location is as appealing as the home itself. At the heart of the home is a stunning custom-renovated kitchen, designed for both functionality and gathering with family and friends. Heated floors in the front entrance, kitchen, and bathroom add a touch of everyday luxury and year-round comfort. Recent upgrades, including a new roof and new windows, provide peace of mind and make this home truly move-in ready. The finished lower-level room offers exceptional flexibility, serving equally well as a cozy family room, home office, fitness space, or guest retreat. A convenient walkout leads to a private backyard patio-an ideal setting for morning coffee, summer evenings, entertaining, or simply relaxing in a peaceful outdoor space. Whether you're a first-time buyer, professional, downsizer, or anyone seeking a walkable lifestyle, this special property offers a rare opportunity to enjoy the warmth and character of a bygone era with all the conveniences of modern living. Full of charm, thoughtful updates, and an undeniable sense of home, this is a property you'll be proud to call your own. (id:37372)
Royal LePage Royal City Realty
256360 Sunova Crescent
Zorra, Ontario
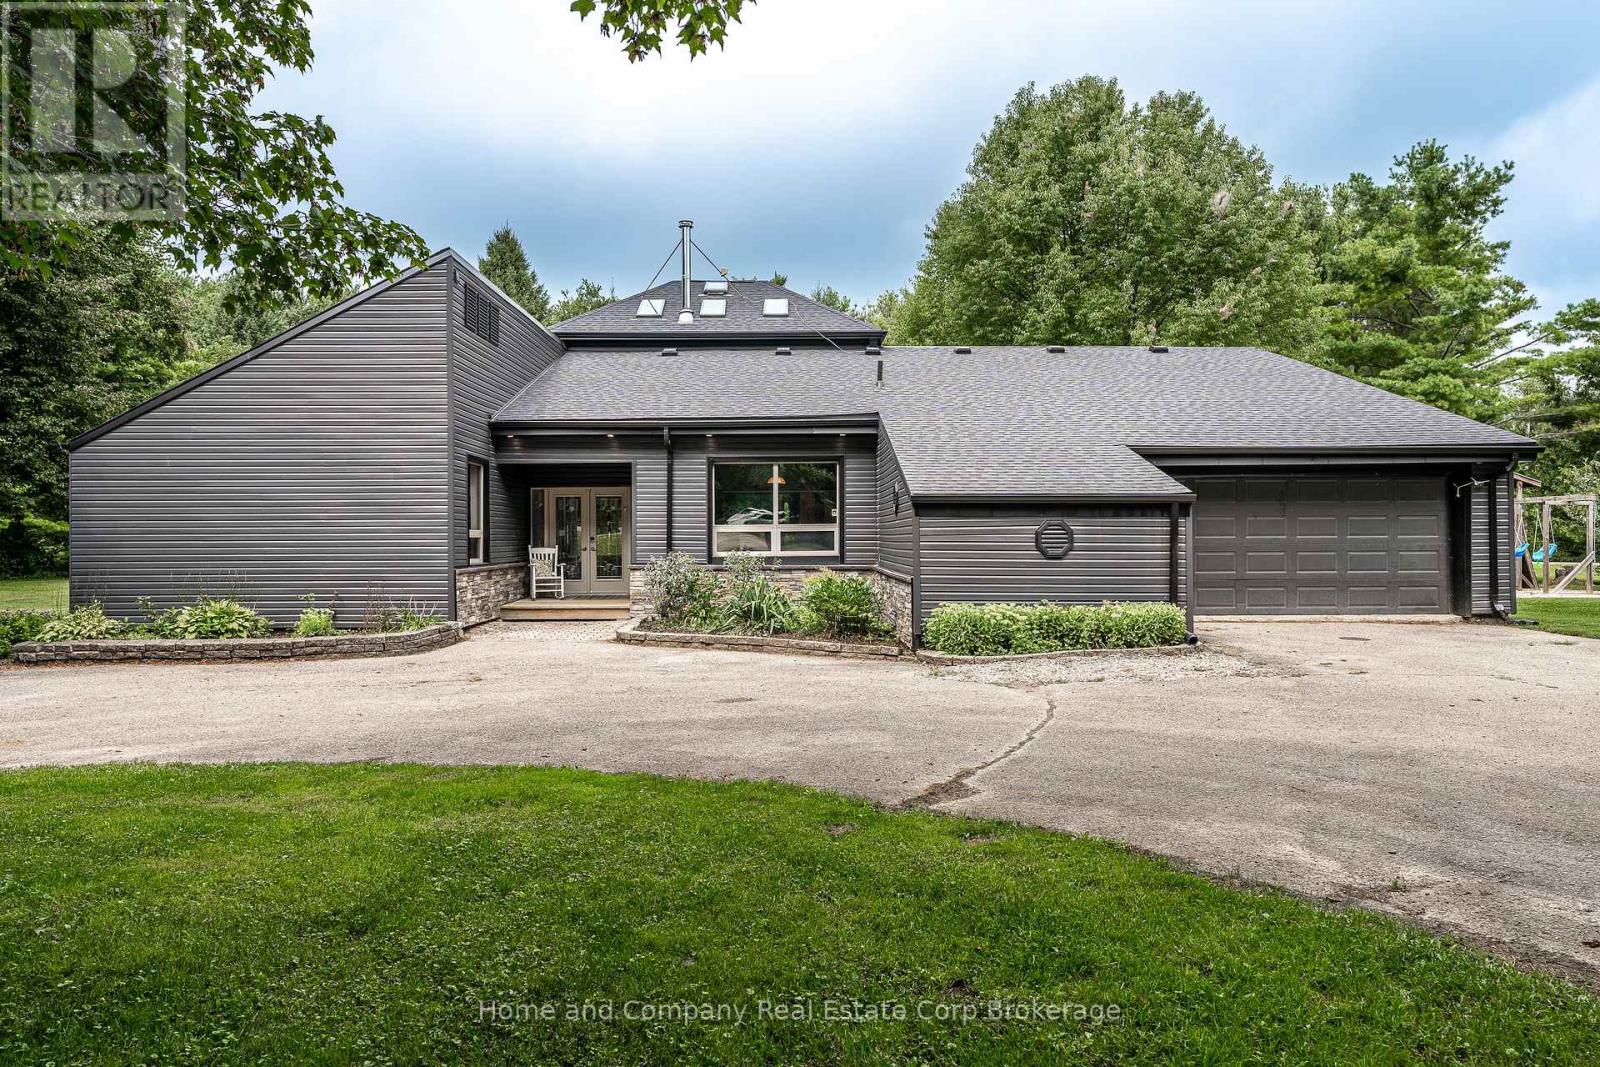
Peace. Privacy. Property. Set on 2.3 acres, this truly unique home is what you'll find tucked away at the end of Sunova Cres. Step inside to experience an open-concept floor plan flooded with natural light & soaring 22 ft ceilings. Four bedrooms are creatively arranged around the perimeter of the living area, showcasing a primary bedroom & an ensuite with a feature wall, walk-in shower & very soak-worthy tub. The impressive dining room with a wood stove is made for memorable dinner parties with family & friends alike. Just beyond, is the well-organized kitchen with an island & eat-in area with pretty patio doors. The sunken family room is a perfect spot for morning coffee & getting cozy with a book. The living room is as comfortable as it is sizeable & it's sure to be the gathering spot for relaxing & catching up with the kids. Outdoor enjoyment can be found on two decks, around the fire pit, in the garden & for the kids, on a play structure just waiting to be explored. Or, just a short walk away, spend the day at Lakeside's sandy beach. This property also over-delivers on outbuildings including a 800 sq ft shop, multiple storage sheds & even a dedicated dog house. And you'll appreciate the property's geothermal heating/cooling system & the recent updates like new siding, soffit/fascia, roof, skylights & flooring. Situated in the sweet spot with easy access to Stratford, Woodstock & London, your family will love country life in Lakeside! (id:37372)
Home And Company Real Estate Corp Brokerage