
620 Jones Street E
St. Marys, Ontario
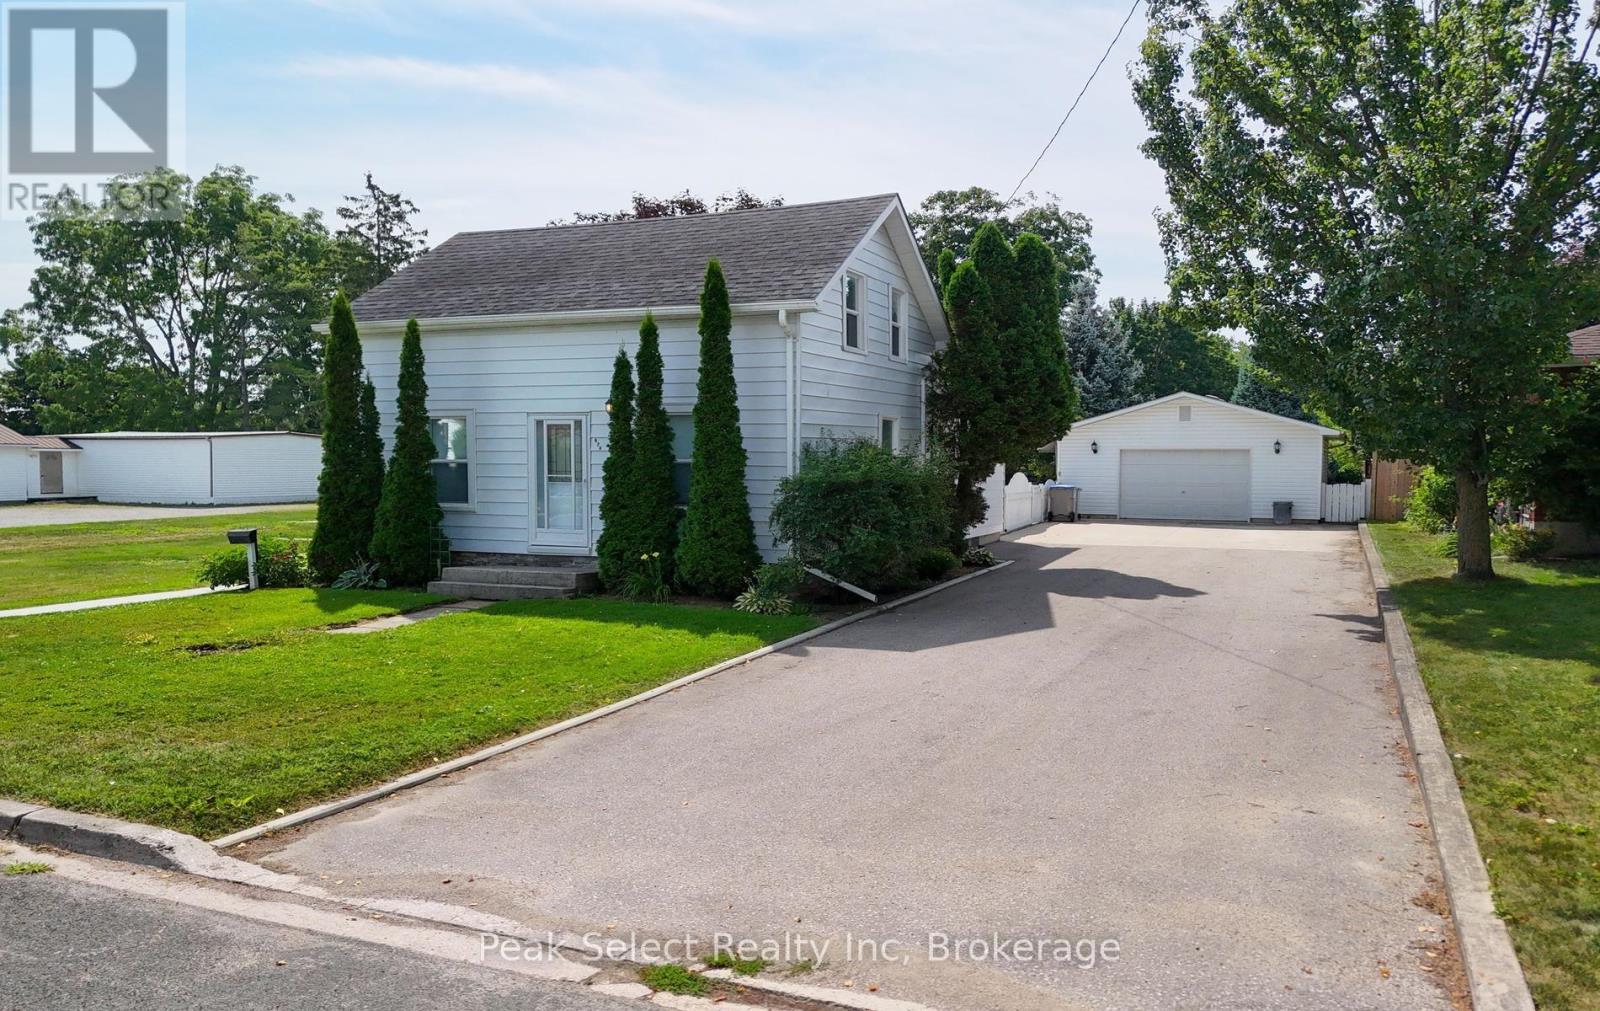
This one's for the person who's tired of shuffling cars around. The concrete/asphalt mixed drive holds eight, no exaggeration, so bring the truck, the trailer, and whatever the kids drive too. The 1.5 car garage with an awning off the side, complete with a concrete floor gives you the workspace most single garages don't. Park and still have room for the tools, the bikes, and a workbench that stays put. The lot is the other big draw. It's large and mature, the kind of yard that took decades to grow into what it is now. Shade in the summer, privacy all seasons, and space for a garden, a fire pit, or just a good chair and quiet, complete with a fence around the backyard. Off the back of the house is a patio with an awning for shade and relaxing. Inside, the main floor gives you a good-size living room, an eat-in kitchen with room for the whole table, and a full four-piece bath. There's also a flexible room that works however you need it - dining room, main floor bedroom, office, playroom, hobby space, home gym. Set it up for your life and change it when your life changes. Upstairs you've got three bedrooms. Updates include windows, insulation, and central air, so you're comfortable through the summer heat and the winter cold. Now the town. St. Marys is one of those places people move to and don't leave. It's the Stonetown, all limestone buildings and walkable streets. The Quarry is the best outdoor swim spot around. The Grand Trunk Trail runs right through for walking and biking, and the Canadian Baseball Hall of Fame is here too. Stratford and its festival are a short drive when you want more. Small town feel, real amenities, close to everything without living on top of it. If the garage and the drive are what you've been hunting for, this is your place. Book a showing before it's gone. (id:37372)
Peak Select Realty Inc
584077 Beachville Road
South-West Oxford (Centreville), Ontario
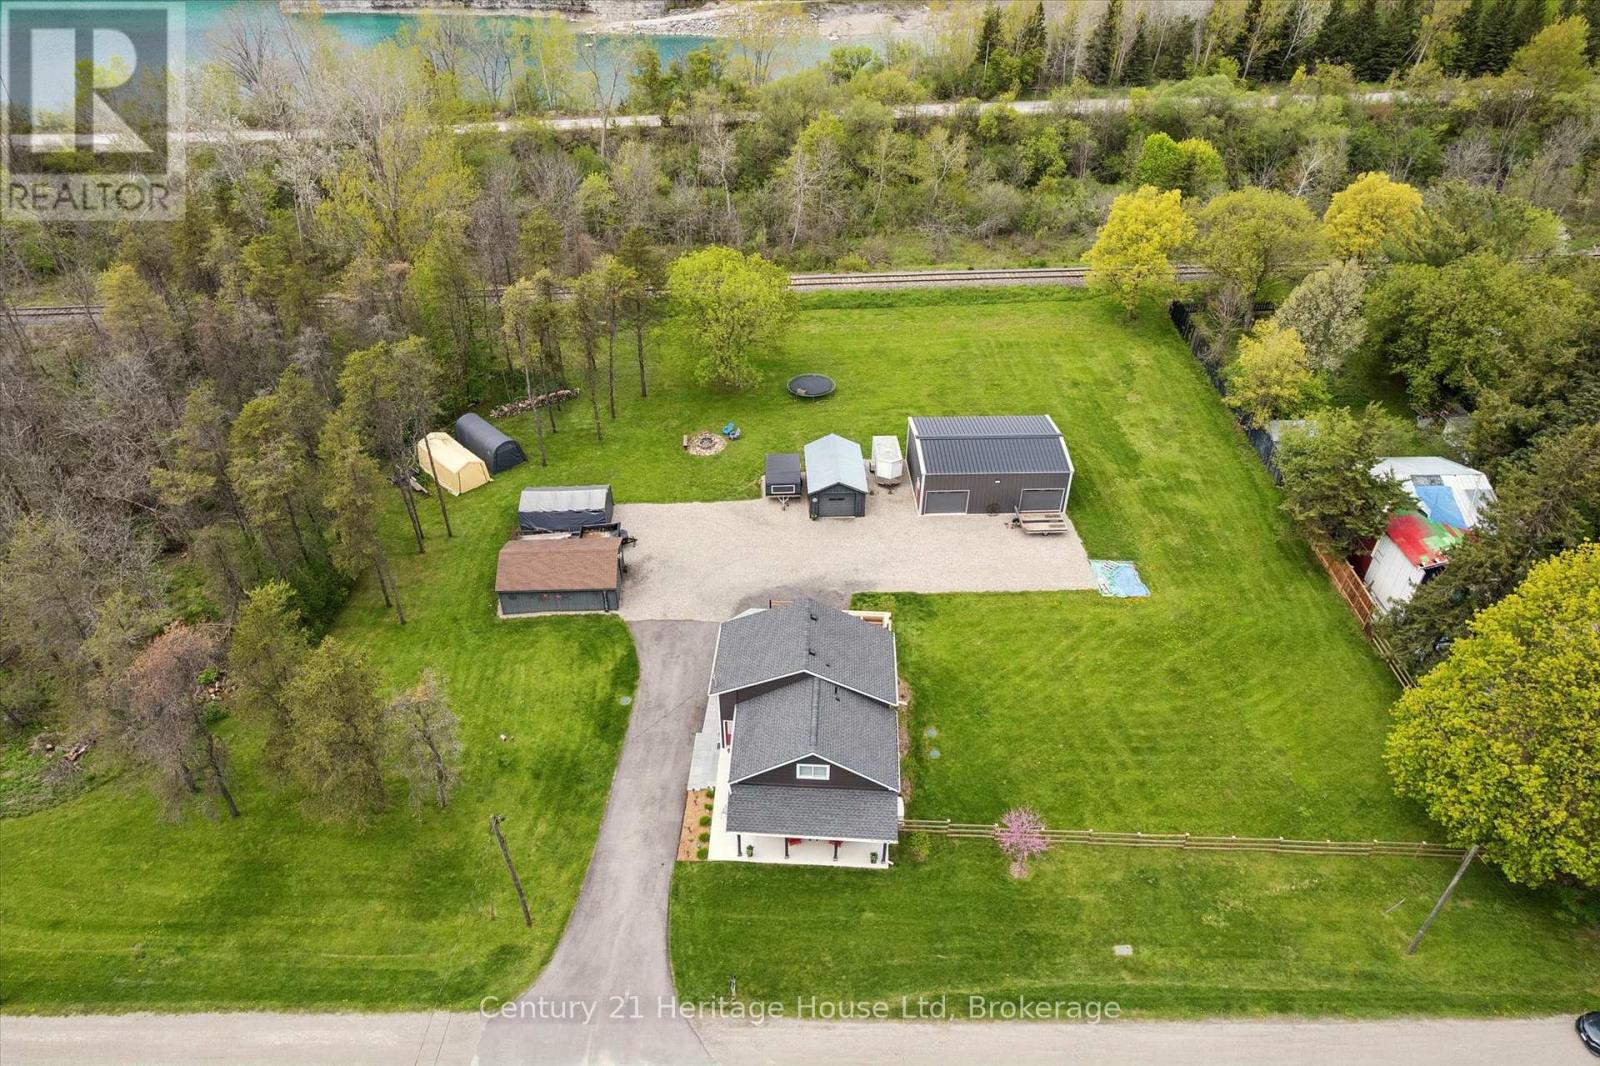
Where country meets convenience! Completely redone between 2020 & 2023; this 1-acre property is perfect for play & relaxation, & has room for your home office too. Two single detached garages, one measuring 22ft x 15ft AND A SECOND that is 19ft by nearly 12ft. The spectacular shop easily fits 4 cars, is spray insulated & has 2 garage doors with openers. The house is beautifully finished in thoughtful decor, with a smart layout that makes this nearly 1700 sq ft space feel like a whole lot more. Entering this welcoming home you will find a bright & airy space that leads you to the eat in Kitchen. Stainless appliances, under cabinet lighting & a window to gaze out on to the expansive yard. The Livingroom is a perfect for entertaining friends, complete with an Office space, if you need it, or use the entire space as Livingroom, or for kids to play - great flexibility! Also here is the 4 pc family bath with tub. The Primary bedroom provides plenty of space for a king-sized bed & there are also two closets. Continuing on is a fantastic 2nd bedroom that measures nearly 22ft by 12ft, giving lots of space for a King or Queen bed plus office space. The third bedroom measures nearly 12ft by 12ft with closet plus a 2nd closet space ideal for storage it measures nearly 5.5ft by 3.5ft. Finally, to finish off the second level is a 2-pc bath. Laundry & utility are located in the Basement which is 27ft by 14ft, currently unfinished. OUTSIDE! The private rear deck is ready for your outdoor dining, a spot for extra seating, an ultra-quiet corner where the hot tub awaits you & a built-in bar level table top, just the right spot to unwind & take in the backyard. From here you can also see the firepit, just waiting for you to enjoy cool evenings gathered around with family. Also important to know is that you are all set with a Generac generator. Nicely located near shopping, restaurants, golf, parks, playgrounds, Centreville Pond and Conservation Area and Beachville Trails & 401/403. (id:37372)
Century 21 Heritage House Ltd
54 Coleman Street
Huron East (Seaforth), Ontario
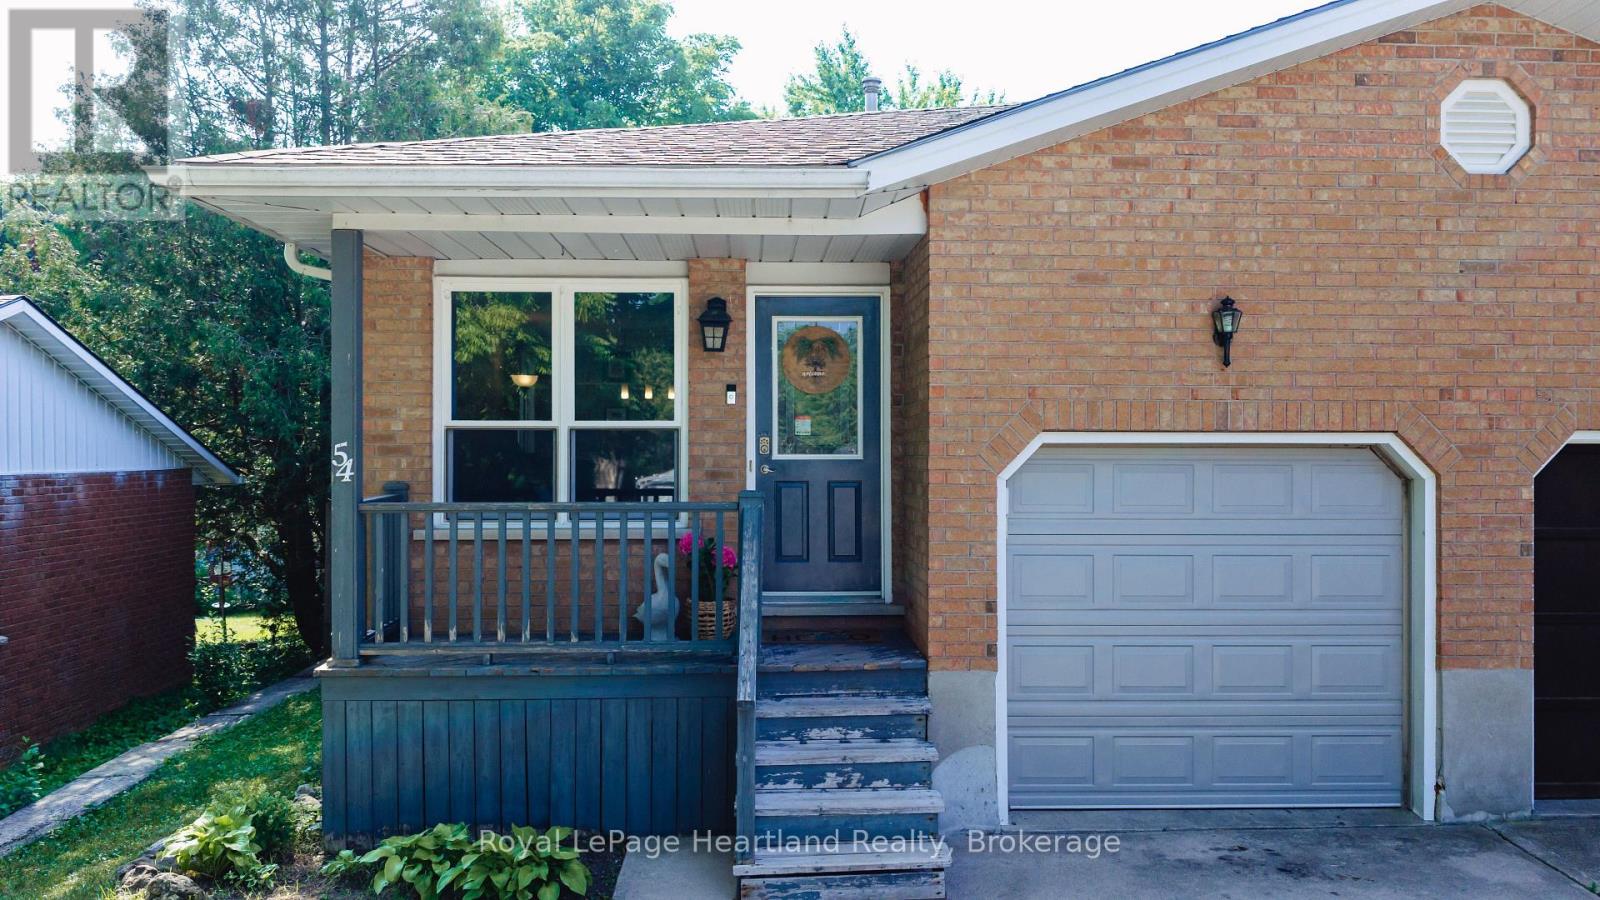
.Space is the standout feature at 54 Coleman Street. This semi-detached backsplit offers four finished levels of living space, providing room for growing families, guests, hobbies, or a home office-all in a functional and versatile layout.The main floor features beautiful hardwood flooring, a bright living area, and a spacious kitchen. Just a few steps up you'll find three comfortable bedrooms and a full bathroom. The walkout level offers a welcoming family room, a second bathroom, and direct access to the backyard-an ideal space for relaxing or entertaining. The lower level adds even more versatility with a fourth bedroom, laundry area, and plenty of storage.Over the years, this home has seen numerous updates, including a new roof (2019), furnace (2011), new siding (2025), most light fixtures replaced (2025), a concrete patio (2021), new fence (2022), and an attractive front entry feature. Even better, all windows and exterior doors are being replaced in August 2026, giving the next owner even greater peace of mind.Offering exceptional space, a practical layout, and many important updates, 54 Coleman Street is ready to welcome its next family home. (id:37372)
Royal LePage Heartland Realty
95 Farleys Road
Whitestone (Hagerman), Ontario
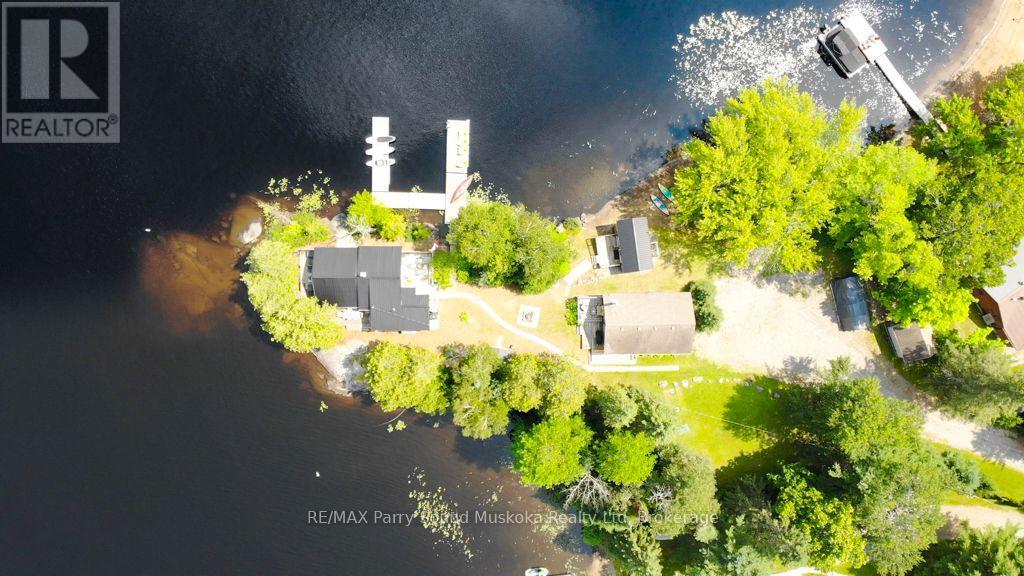
Welcome to your own private peninsula, a rare opportunity to own a turnkey, year-round waterfront retreat on beautiful Whitestone Lake. Perfectly positioned at the tip of the peninsula, this exceptional property captures breathtaking sunrise and sunset views with panoramic water vistas in every direction. The property features two charming four-season cottages, each thoughtfully designed with its own kitchen and bathroom, offering flexible living for family, guests, or multigenerational enjoyment. With three bedrooms combined, there's the perfect balance of shared gathering spaces and private retreats. Adding even more versatility is the beautifully finished 9' x 17' bunkie, complete with a dining area, comfortable sitting space, creating the perfect place for games, entertaining, or accommodating additional overnight guests. Set on just over half an acre with an impressive 380 feet of shoreline, this remarkable property offers endless opportunities to swim, boat, fish, or simply relax and take in the peaceful surroundings. Beautifully updated with modern décor and offered turnkey, you can arrive, unpack, and immediately begin enjoying cottage life. Whether you're looking for a family compound, a place to entertain, or your own private lakeside escape, this one-of-a-kind Whitestone Lake property is ready to create memories for years to come. Be sure to check out the video! (id:37372)
RE/MAX Parry Sound Muskoka Realty Ltd
2 - 3006 Muskoka Road 169 Road
Muskoka Lakes (Wood (Muskoka Lakes)), Ontario
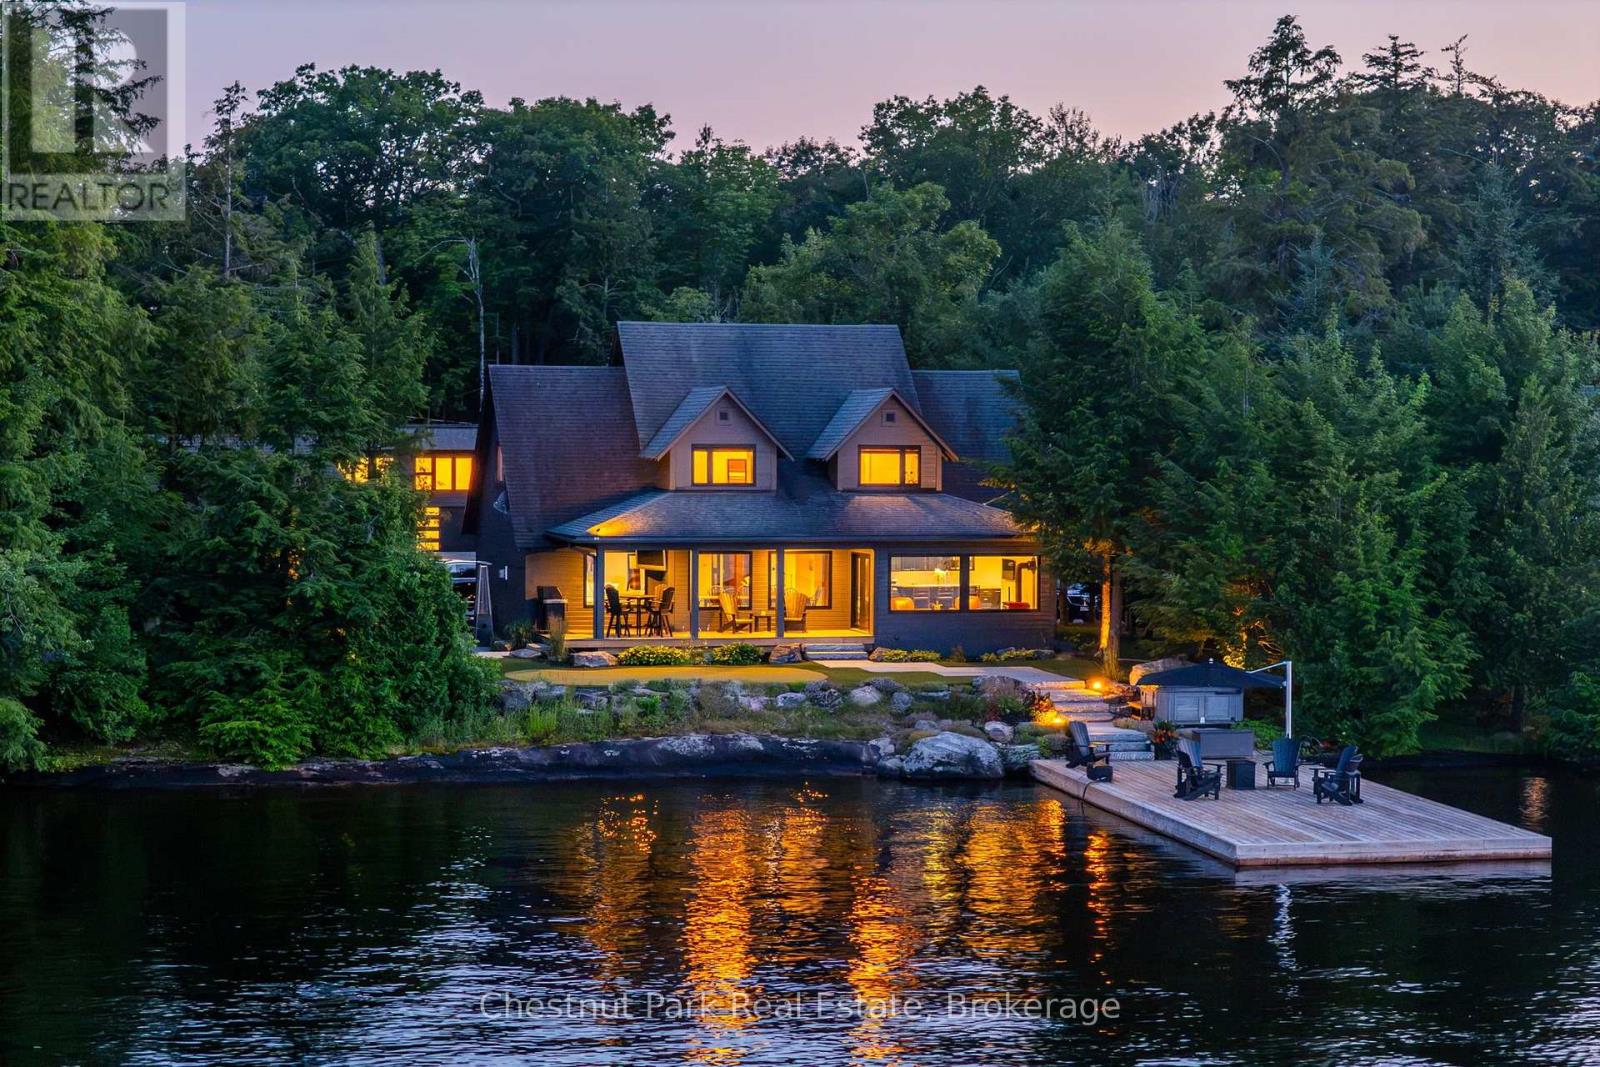
An exceptional Lake Muskoka offering where timeless character meets modern luxury. Set along a stretch of shoreline with breathtaking long lake views, this beautifully maintained waterfront retreat has been thoughtfully designed to deliver an unparalleled four-season lifestyle. Ideally located within walking distance to shops, restaurants, cafés, and local amenities, it offers the rare combination of privacy, luxury, and convenience.The Craftsman-inspired main cottage is warm, inviting, and filled with natural light, showcasing rich wood ceilings, expansive lakeside windows, and spacious principal rooms designed to bring the outdoors in. The living room with fireplace flows effortlessly into the kit/din area and covered lakeside porch, creating exceptional spaces for entertaining while enjoying panoramic lake views. Professionally landscaped with granite walkways leading to the water's edge, the property features an expansive dock, exceptional swimming, two hot tubs, and a waterfront putting green overlooking iconic Lake Muskoka, creating a private resort atmosphere. Designed for every season, the detached 2 car garage incorporates a sauna and hot-tub with space for storage and toys. Completing the package is an impressive detached three-car garage with golf simulator space, garage space for cars and toys and a beautifully finished guest accommodation above, offering outstanding space and privacy for family and friends. Whether enjoying sunrise coffee from the covered porch, afternoons on the dock, evenings around the fire, or strolling to nearby shops, restaurants, and cafés, this remarkable property embodies the very best of the Muskoka lifestyle. An opportunity to own an extraordinary Lake Muskoka estate where timeless craftsmanship, exceptional amenities, breathtaking long lake views, and an unbeatable walkable location come together. Call, text or email for your personal showing. (id:37372)
Chestnut Park Real Estate
630 Farquhar Street
Gravenhurst (Muskoka (S)), Ontario
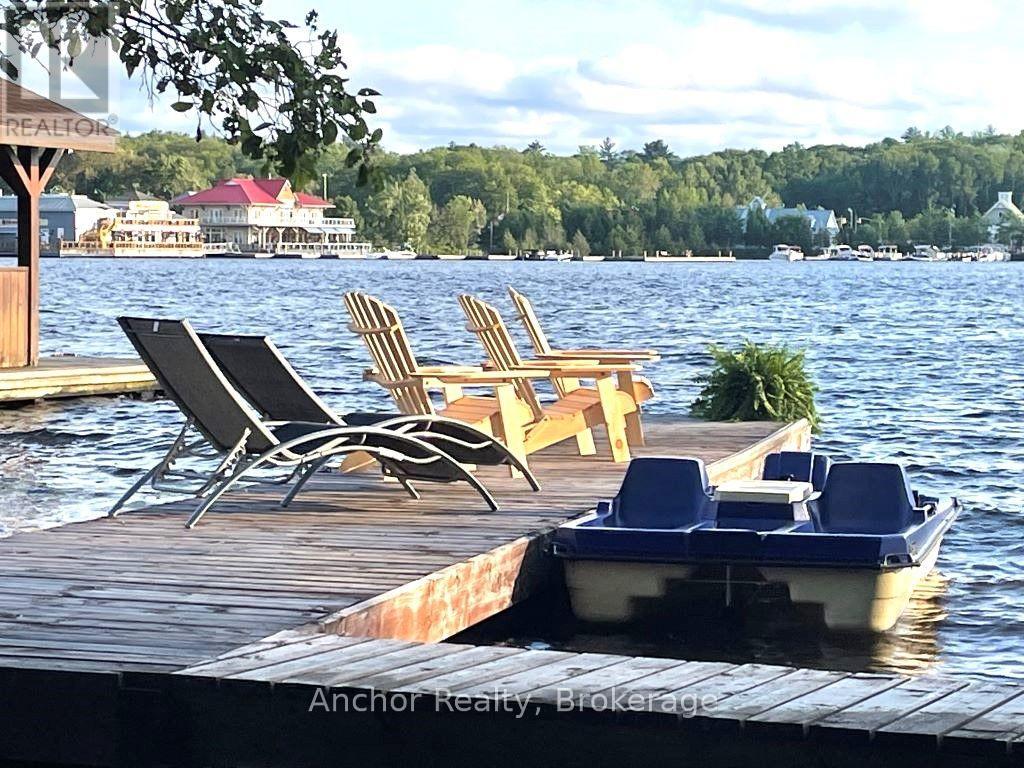
Stunning Newly Renovated Lake Muskoka Waterfront House. Experience year-round luxury waterfront living on beautiful Lake Muskoka in this fully renovated 3,100 sq. ft. home offering 4 bedrooms, 3 full bathrooms, and exceptional southern exposure. Situated on a private waterfront lot with a sandy beach and a 40-foot boat-accessible dock, this rare lease opportunity combines modern comfort with the quintessential Muskoka lifestyle. Completely renovated in 2021, this spacious two-storey residence features an open and inviting layout designed for both relaxation and entertaining. The spectacular 30' x 30' great room boasts soaring space with a wood-burning fireplace, large sectional seating area, pool table, foosball table, entertainment centre with an 85" LED TV and 7.2 surround sound system, plus walkout access to the expansive lakeside deck . The modern kitchen is thoughtfully appointed with contemporary cabinetry, decorative skirt hood, a 6-foot peninsula with seating for three, electric stove, refrigerator with ice maker and water dispenser, dishwasher, microwave, cookware, utensils, cutlery, drip coffee maker, and Nespresso Citiz machine. Adjacent is a spacious dining area featuring seating for up to ten people, making it ideal for family gatherings and entertaining. Parking is available for up to eight vehicles. Ideally located within walking distance to the town centre, this exceptional property offers convenient access to boutique shopping, restaurants, cafés, marinas, parks, and year-round recreational amenities. Nearby hiking and cycling trails provide endless opportunities to explore the natural beauty of Muskoka. This is an outstanding opportunity to lease a fully furnished, turn-key waterfront home offering luxury, privacy, and spectacular Lake Muskoka living in every season. SHORT TERM LEASE AVAILABLE. (id:37372)
Anchor Realty
Apt 2 - 884 County Rd 6 Road S
Tiny (Wyevale), Ontario
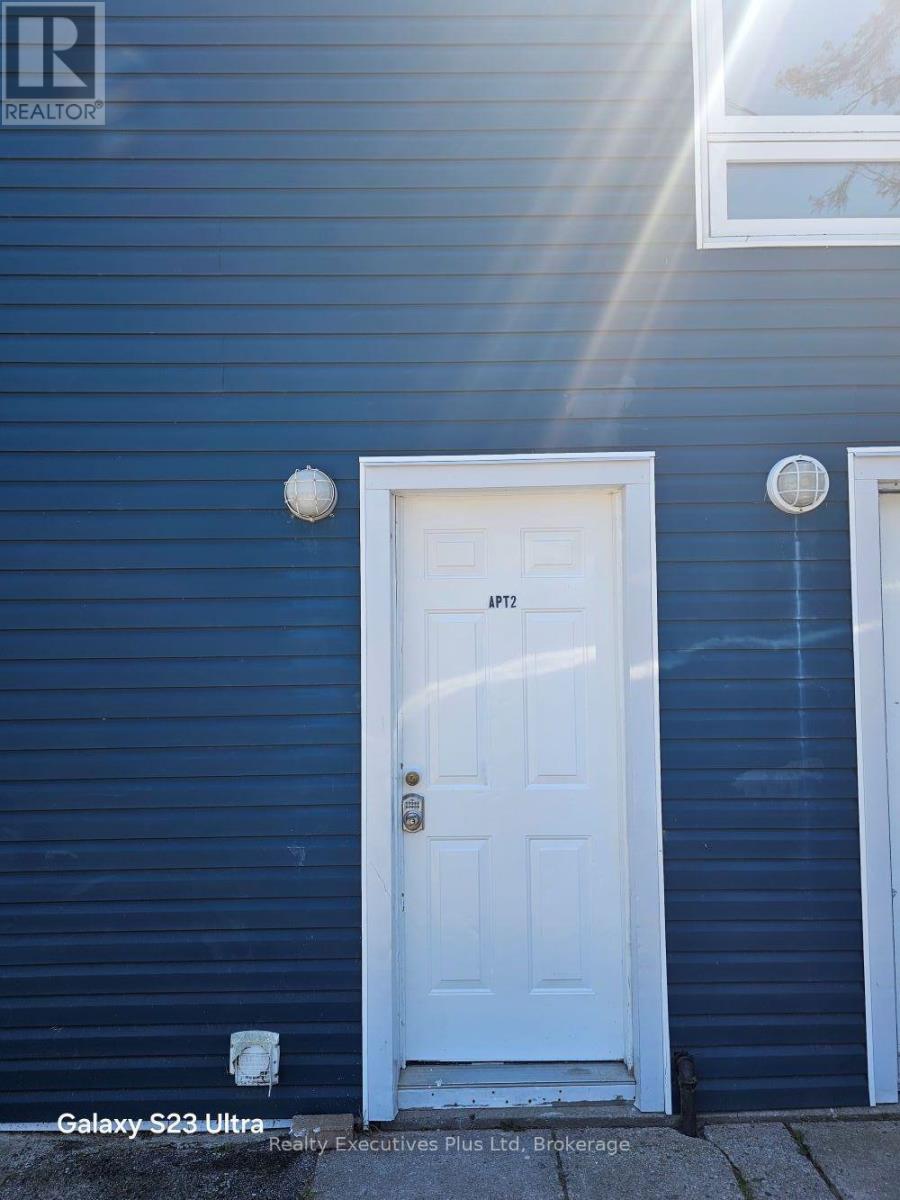
This newly renovated 3 Bedroom apartment in Wyevale is ready for you! From the street level parking area there is a generous entry foyer to accommodate inclement weather plus your coatss and boots. Up the stairs and through the second door you will find a bright, freshly painted and updated apartment. It boasts a new kitchen with skylight, linen closet, mew flooring and an updated cooling and heating systems. The unit has an interior storage area for seasonal changes and off the living room is a door to a good sized second storey deck overlooking your own private fenced yard. (id:37372)
Realty Executives Plus Ltd
169 Paradise Lane
Carling, Ontario
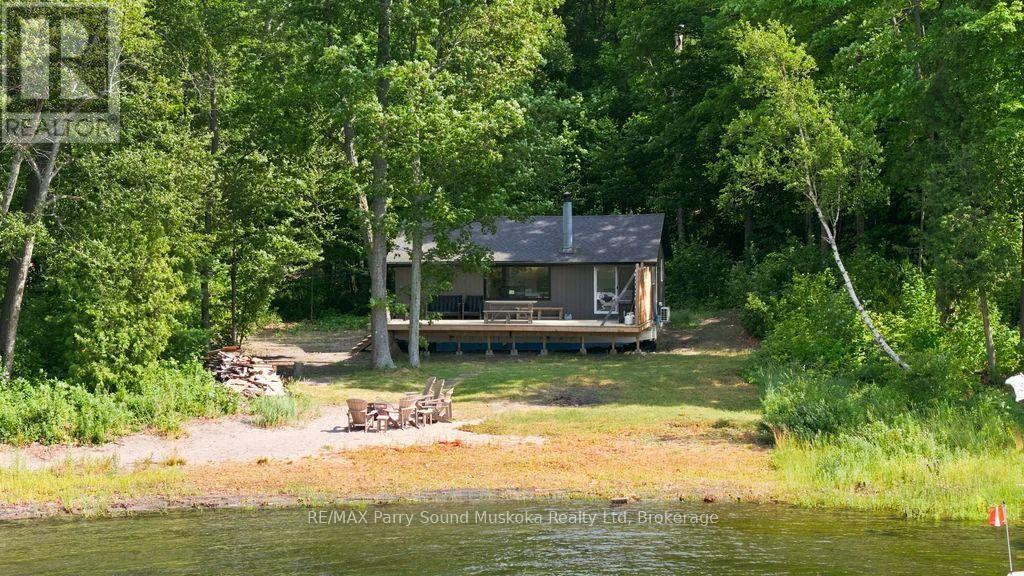
Charming, 3-bedroom, bungalow, land leased cottage on Parry Island (WasausinkFirst Nations) on pristine Georgian Bay with sand beach shoreline. Great boating, fishing & swimming.Spectacular, long exposure. Gentle walk-in entry for children,pets.Short boat ride to Killbear Provincial Park, explore the world-famous 30,000 Islands,restaurants,picnic destinations & endless exploration.The warm & inviting cottage is newly renovated/updated. Wood stove, insulated ceilings and walls, heat pump.A few of your finishing touches will complete the canvas. The open-concept living,dining & kitchen feature, waterfront windows bringing in plenty of light & a walkout to deck. Newer septic system,fibre optic available from the road.Visit Parry Sound for dining,shopping,the Charles W.Stockey Centre,Bobby Orr Hall of Fame,festivals & entertainment.Incredible wildlife in the area. A wonderful cottage association & unforgettable sunsets that fill the sky and sun all day. Land leased, the cottage is owned.Lease payment just under $3600/year (id:37372)
RE/MAX Parry Sound Muskoka Realty Ltd

62 Foley Crescent
Collingwood, Ontario
PREMIUM Corner Lot Backing Onto Mature Trees *Luxury Designer Upgrades *New Composite Deck (2025) *Fully Fenced Yard. An exceptional opportunity to own a beautifully upgraded 3-bedroom 3 bathroom home in a sought-after, family-friendly neighbourhood. Collingwood is a true four-season playground *sparkling blue waters of Georgian Bay *minutes from Blue Mountain Village *championship golf courses *scenic hiking and biking trails *vibrant festivals *wineries/cideries *breathtaking waterfalls *local theatre *exceptional culinary delights *unique shopping, and outstanding dining in the heart of historic downtown Collingwood. This impressive property offers outstanding curb appeal with professionally landscaped gardens, an in-ground sprinkler system, and a stunning new two-tier composite deck that seamlessly extends your outdoor living space. Inside, you'll find thoughtfully designed living spaces enhanced with premium finishes throughout. The heart of the home is a chef-inspired kitchen featuring built-in appliances, upgraded cabinetry, expansive quartz countertops, spacious island, abundant prep space, and a large walk-in pantry for exceptional storage. The open-concept layout is ideal for both everyday living and effortless entertaining. Upgraded hardwood flooring, custom lighting, and carefully curated designer finishes create a warm, sophisticated atmosphere throughout the main level. Upstairs offers three generously sized bedrooms, flex loft/office space, a luxurious primary retreat complete with an upgraded 5-piece ensuite, 4 piece bathroom and convenient spacious laundry room.The fully framed and insulated basement provides endless possibilities to create additional living space, with a rough-in for a future bathroom already in place. Completing this exceptional home is a covered front porch, ample parking with "no sidewalk" and a finished double garage with inside entry. Move in and enjoy a home where quality, comfort, and style come together beautifully. (id:37372)
RE/MAX Four Seasons Realty Limited
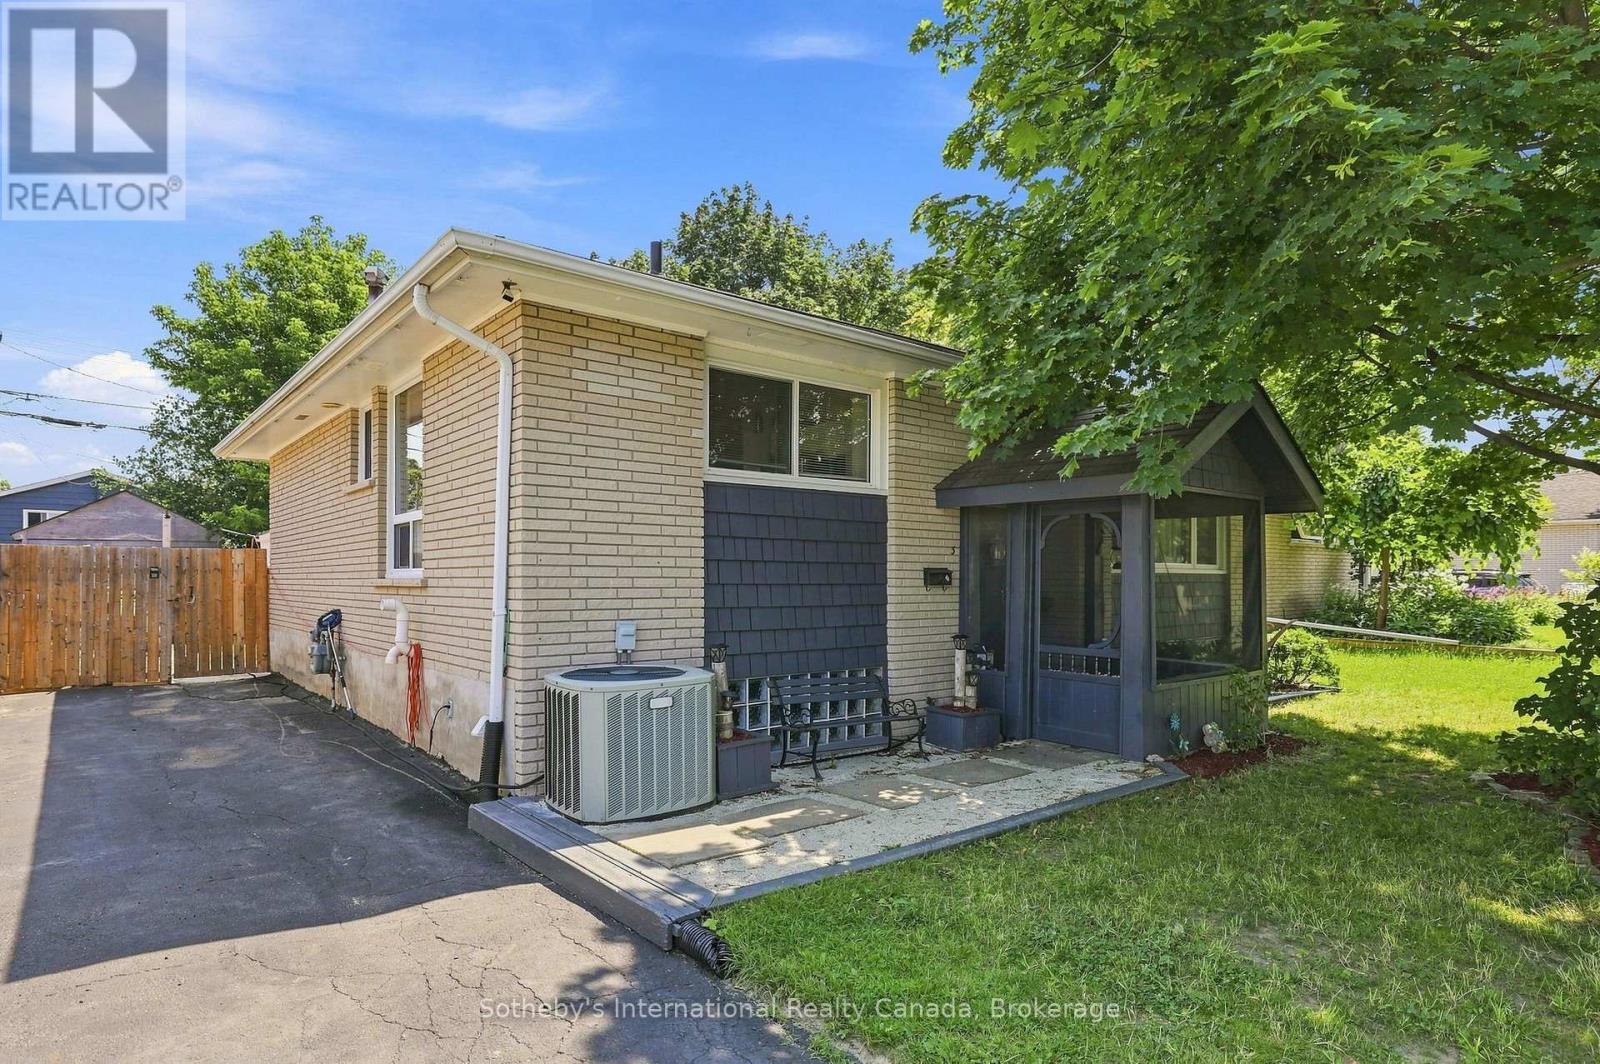
3 Dickson Road
Collingwood, Ontario
Fabulous 4 Bedroom raised bungalow with separate entrance to basement level making it an ideal candidate for an accessory apartment (subject to town approval). Located close to both elementary and high schools and a short stroll to downtown Collingwood, this is a fabulous family home in an established neighborhood. Main level features eat in kitchen, living room, updated family bathroom and 3 bedrooms. Basement has rec. room, large laundry, huge bedroom and a mud room with separate entrance to back yard. New shingles in 2018 (id:37372)
Sotheby's International Realty Canada
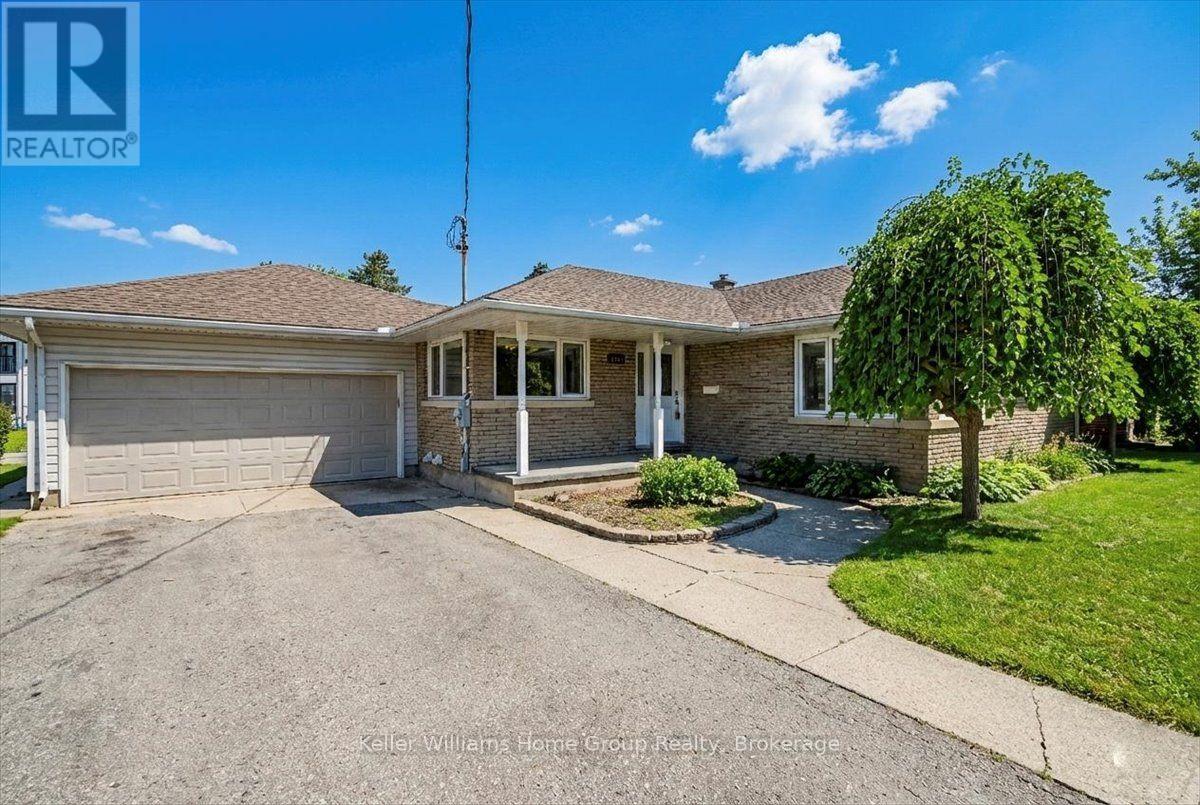
1520 Concession Road
Cambridge, Ontario
Welcome to the main floor of 1520 Concession Road in Cambridge - a bright, fully renovated space available for lease. This level offers a combined living and dining area, three bedrooms, a 4-piece bathroom, and an eat-in kitchen. A rear sunroom overlooks the backyard, including use of the in-ground pool and yard. Carpet free flooring, new baseboards, and a full interior repaint (all 2025) make this a clean, move-in-ready unit. 4 parking spots available.Tenant responsible for pool maintenance and chemicals, and for maintaining grass and gardens.Close to schools, shopping, and amenities. Contact to book a showing. $2,500/month plus utilities. (id:37372)
Keller Williams Home Group Realty
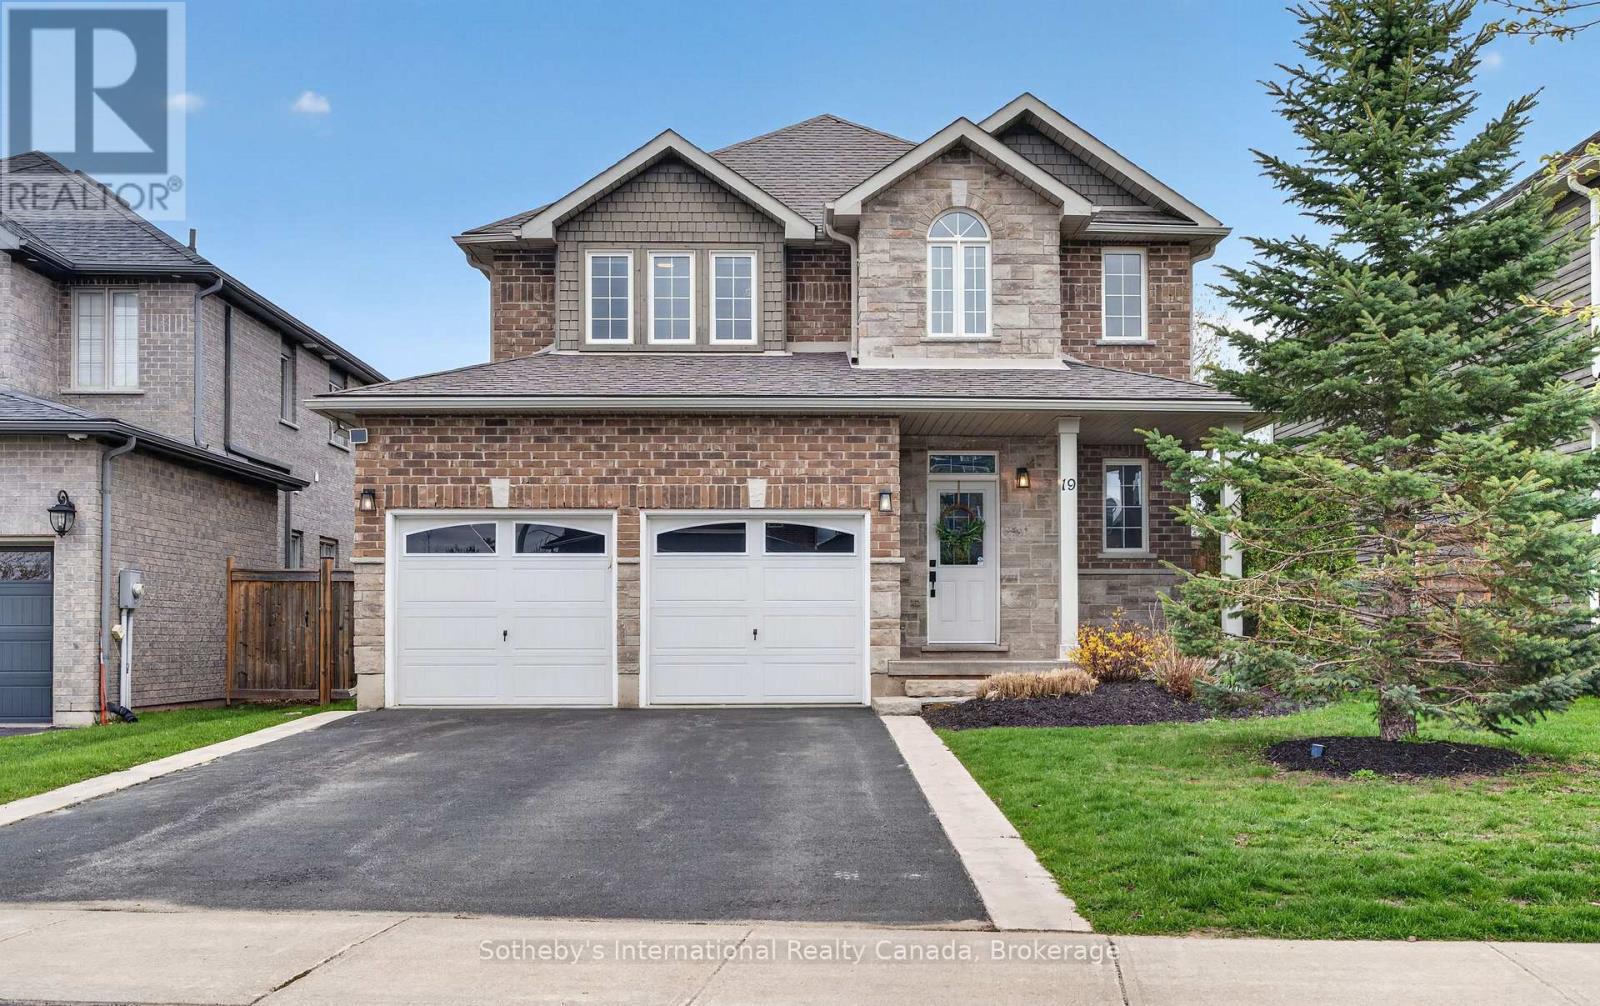
19 Garbutt Crescent
Collingwood, Ontario
Welcome to Mountaincroft and this beautifully maintained 3+1 bedroom family home offering the perfect blend of comfort, space, and functionality. The bright main floor features a spacious, open concept living, dining and kitchen area with powder room, mud room and walk-out to a large deck. The expansive upstairs offers a 4 piece guest bathroom and three generously sized bedrooms including a palatial primary suite with walk-in closet and 5 piece ensuite. The finished lower level adds valuable living space with a fourth bedroom, recreation room and plenty of storage, ideal for growing families, guests, a home office or gym. Enjoy a private backyard perfect for kids, entertaining and summer BBQs. Conveniently located close to schools, parks, the shops of downtown Collingwood and the hills of The Blue Mountains. (id:37372)
Sotheby's International Realty Canada