
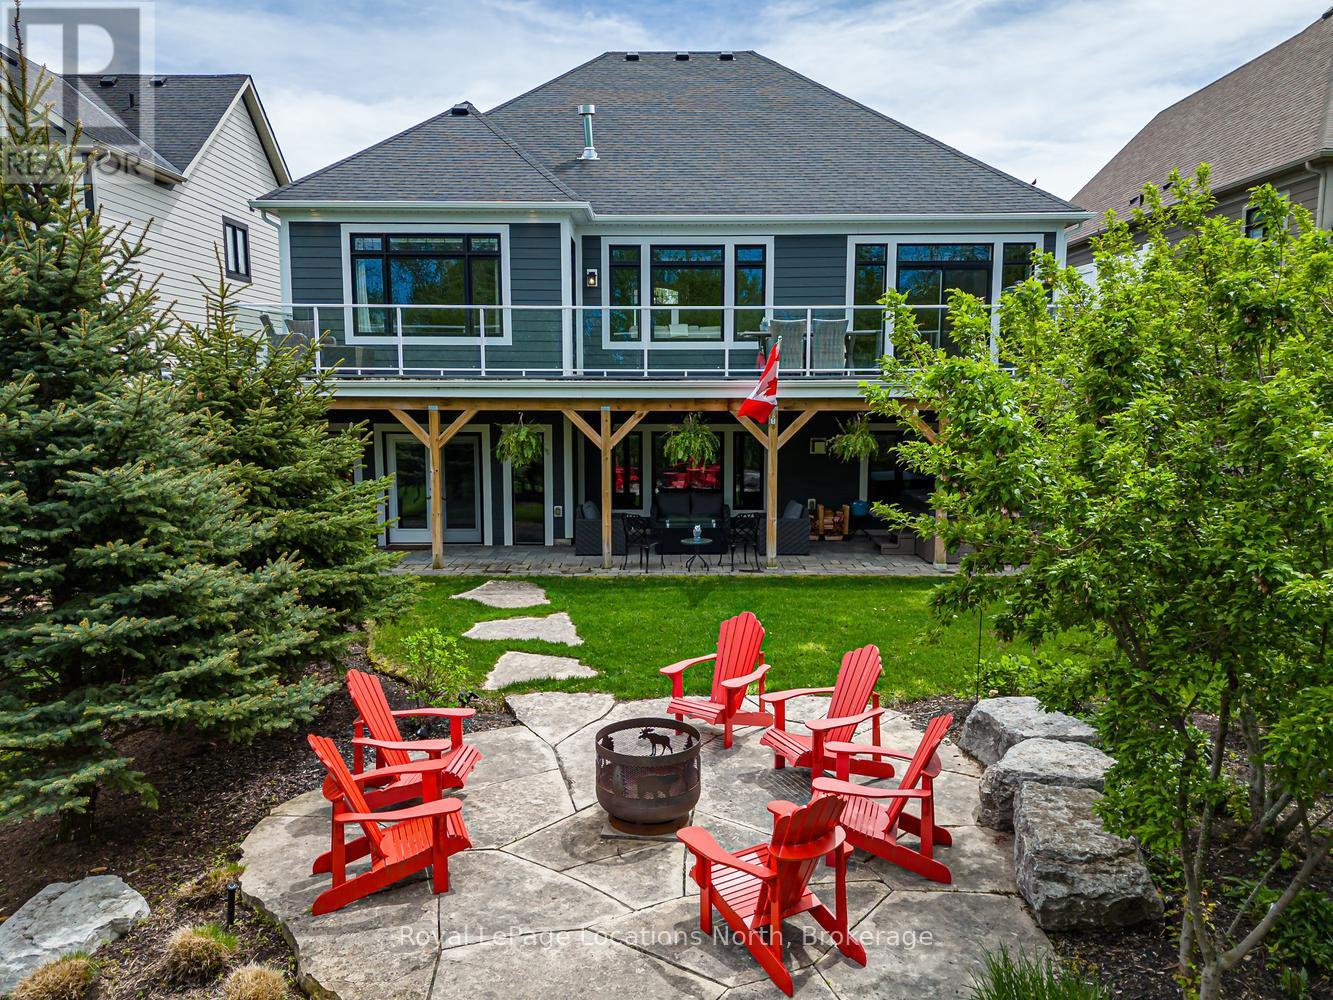
123 Crestview Court
Blue Mountains, Ontario
Welcome to 123 Crestview Court in Blue Mountain! Stunning custom bungalow located in an exclusive cul-de-sac community of only 39 homes, offering exceptional privacy & a premium professionally landscaped setting. Backing onto mature trees with no rear neighbours & complete privacy from the golf course, this property showcases beautiful outdoor living spaces & extensive upgrades throughout. The home offers approximately 3,400 sq ft of finished living space with a thoughtfully designed layout featuring 4 beds & 3.5 baths. The main floor boasts engineered hardwood flooring throughout, elegant 8-foot interior doors, transom windows creating an abundance of natural light, heated tile flooring at the entrance, & a upgraded gas fireplace in the great room. The chef-inspired custom kitchen is fully loaded with a 48-inch coffee bar, oversized island with built-in garbage bins, custom 2-tone cabinetry with extra-height cabinets, quartz countertops, full custom backsplash, bar sink, soft-close cabinetry & premium finishes throughout. The spacious primary retreat features custom closets, detailed cornice moulding, & a luxurious ensuite with heated floors, custom shower, quartz counters & double sinks. The fully finished oversized walkout basement with 9-foot ceilings & large windows creates a self-contained living area ideal for family & guests, offering 2 beds, full bath, kitchenette with fridge & granite counters, gas fireplace with reclaimed barnboard surround, sliding barn door & abundant storage space. Outdoor living is equally impressive with custom decking creating a weather-protected patio below, glass railings for unobstructed garden views, custom stonework, firepit area, hot tub, in-ground sprinkler system, gas BBQ line, & soffit lighting. Additional feature is 200-amp service, & over $10,000 in electrical upgrades. This home also includes membership in the Blue Mountain Village Association with shuttle service & additional owner privileges. A must-see opportunity! (id:37372)
Royal LePage Locations North
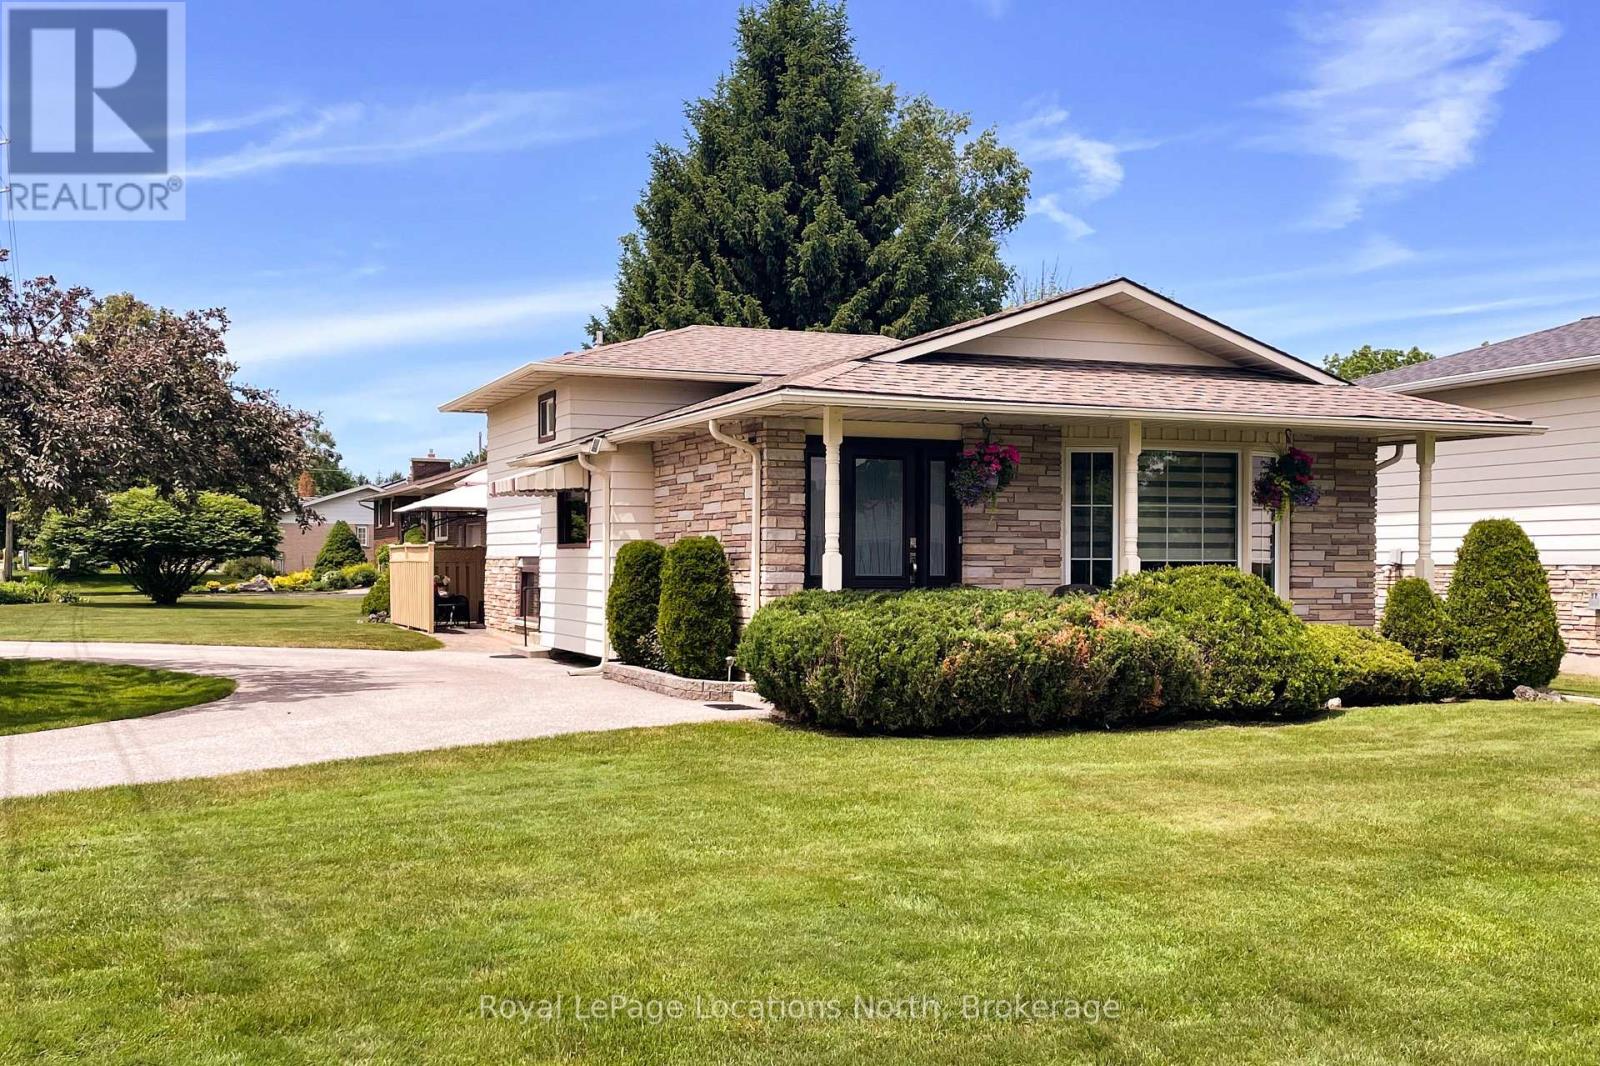
58 Union Street
Meaford, Ontario
This immaculate 3 bedroom, 2 bath backsplit with finished recreation room, main floor Living room, Kitchen and Dining room and a welcoming covered front porch demonstrates curb appeal and pride of ownership. 3 Bedrooms and a full 4pc bath on the upper level with 3pc bath, finished rec room with gas fireplace and laundry on the lower level. Outside, a private patio, covered front porch and garden shed all on a generous 60'x140' lot! (id:37372)
Royal LePage Locations North
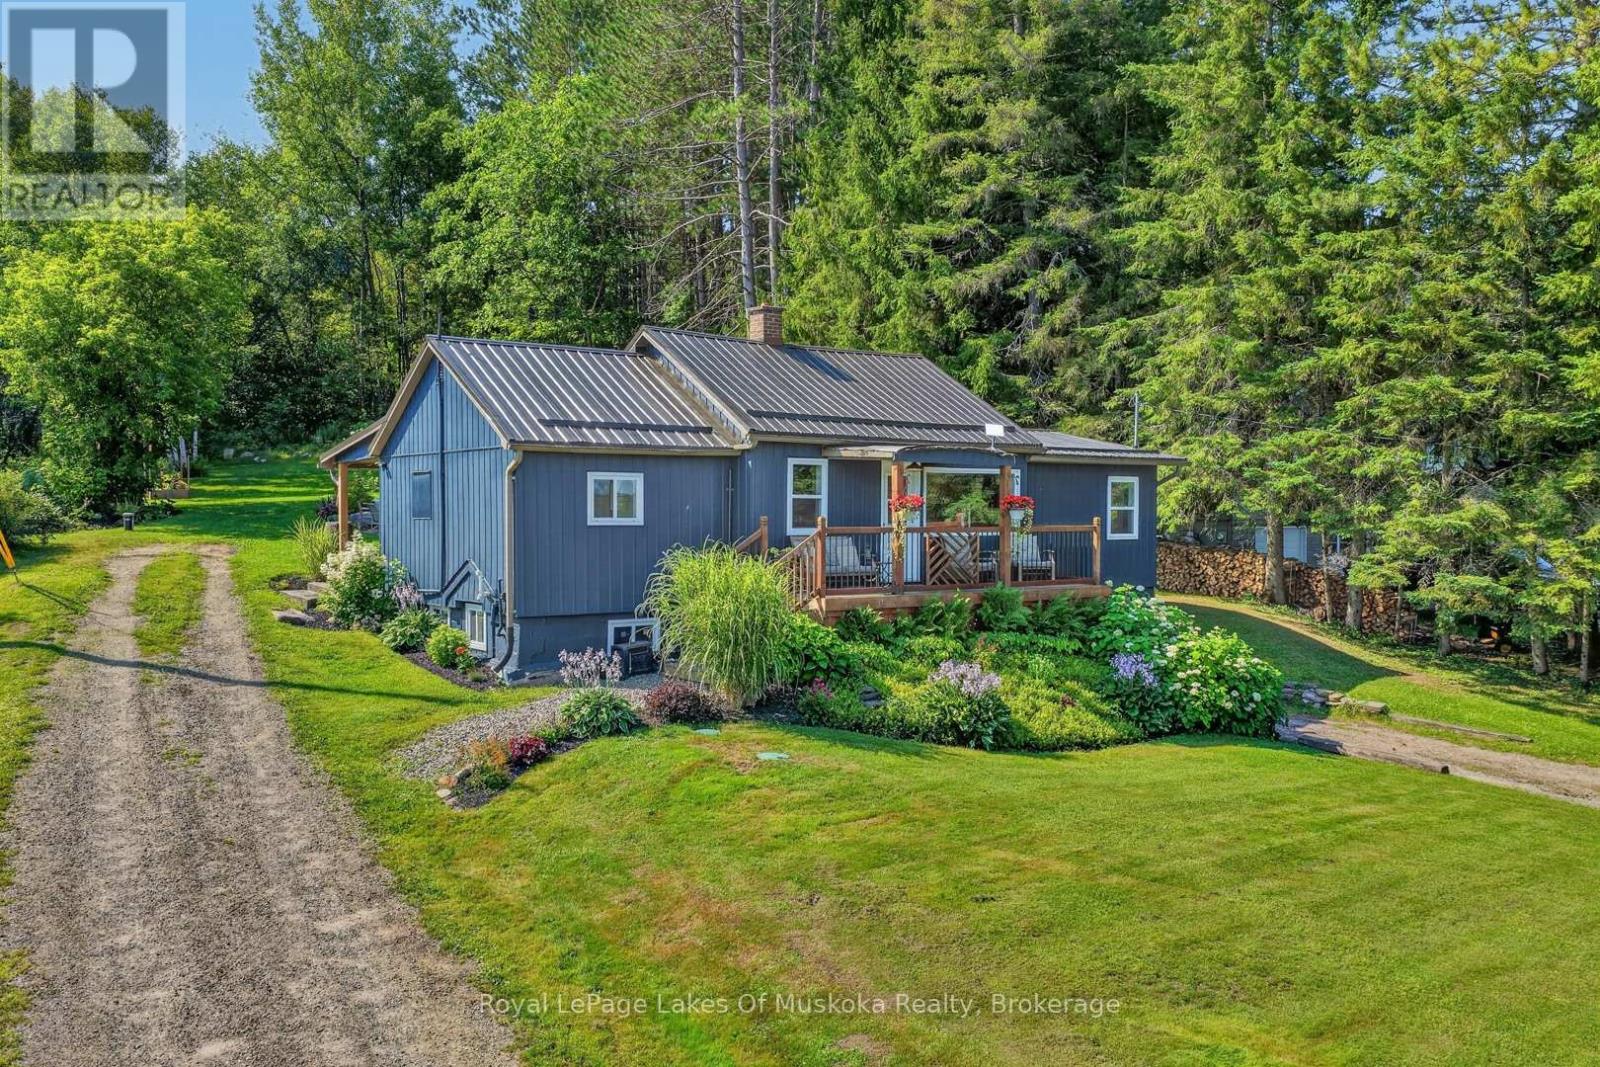
305 Doe Lake Road
Armour, Ontario
This well-maintained home or cottage is set on a meticulously landscaped 0.65-acre lot and offers expansive views over Doe Lake. The property features beautiful gardens, a spacious backyard with a large fire pit, and a durable metal roof designed for longevity. A new propane furnace was installed in 2026, windows have been updated, siding is refreshed, and septic pumped in July. The lower-level garage provides convenient parking, storage, or workshop space. Ideally located just down the road from Doe Lake Beach, residents can enjoy easy access to the water, outdoor recreation, and a nearby play area for children. Burk's Falls is less than 10 minutes away for those seeking further amenities like a grocery store, LCBO, gas station, restaurants and more. It's the perfect location for a year round home or 4 season cottage. A wonderful opportunity to enjoy comfortable living with beautiful lake views and convenient access to local amenities. (id:37372)
Royal LePage Lakes Of Muskoka Realty
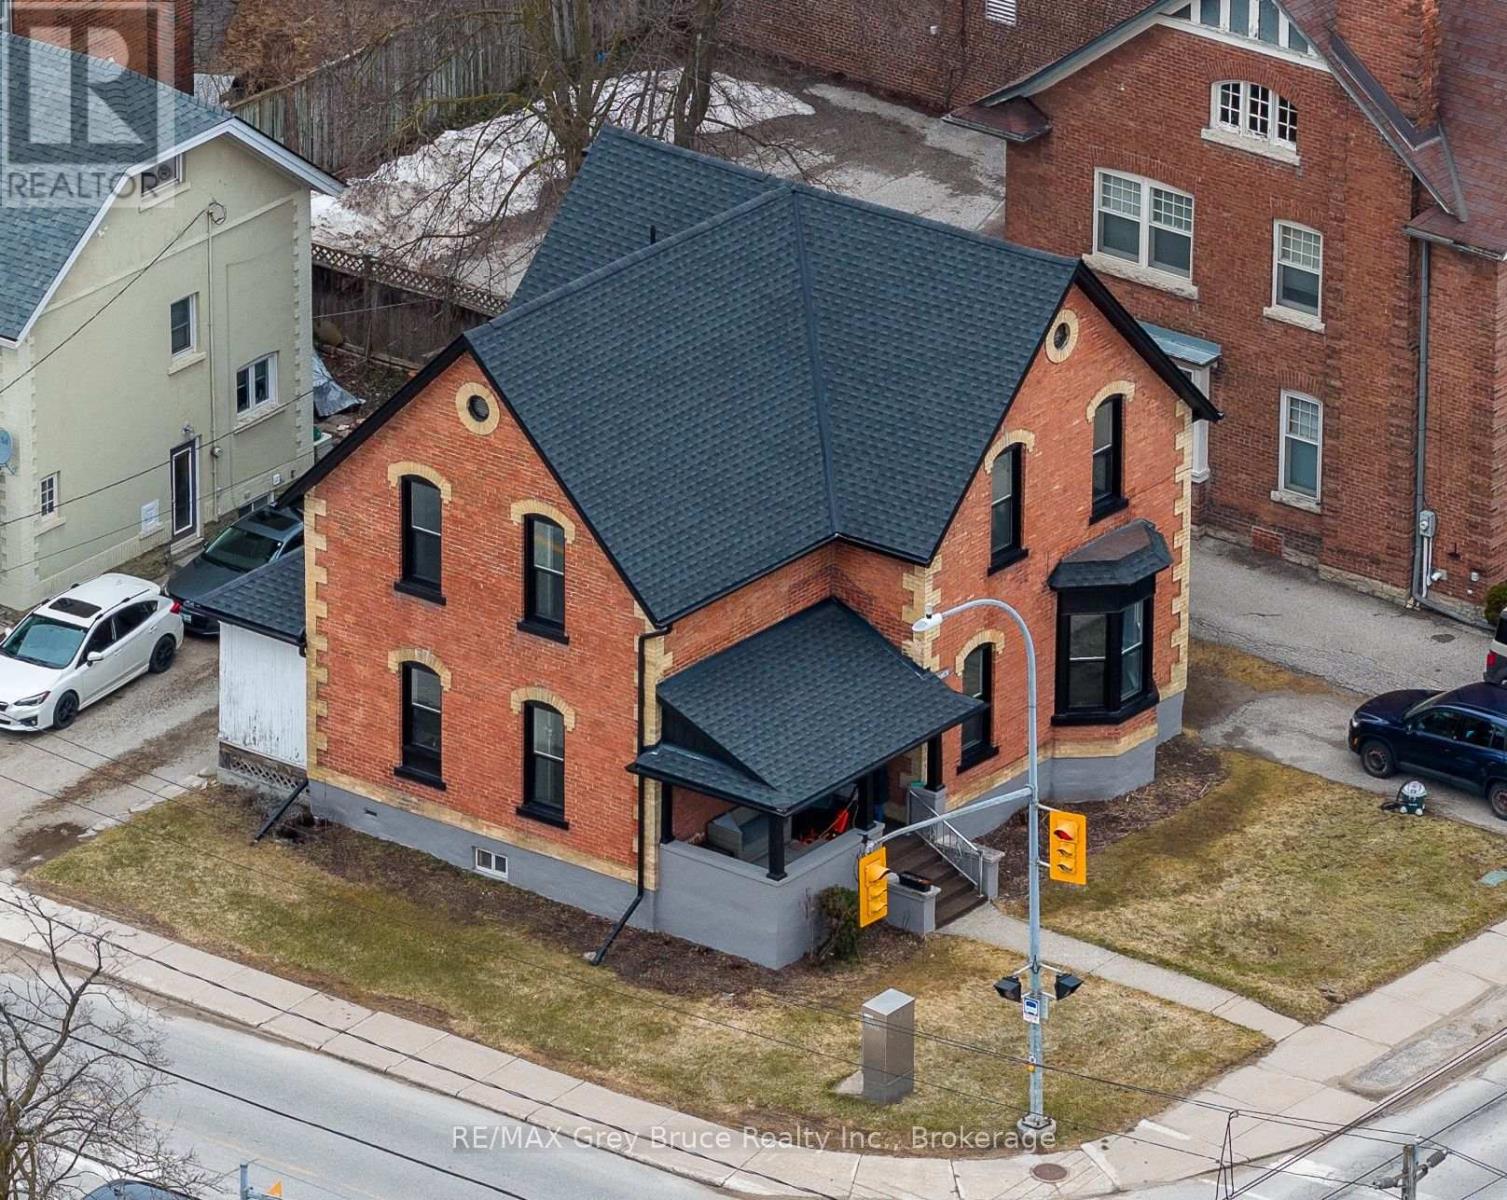
902 2nd Avenue W
Owen Sound, Ontario
Exceptional investment opportunity in the heart of vibrant downtown Owen Sound! This attractive brick century duplex is full of character and just steps from shops, cafés, and the local farmers' market. The bright main floor suite features a spacious one bedroom plus den layout, while the second-floor unit offers two bedrooms plus a den-both with large kitchens and in-suite laundry. With separate hydro meters, and parking for two cars per suite, this property is as practical as it is charming. Extensive updates including shingles, windows, soffit, fascia, eavestroughs, and fresh paint mean it's truly move-in ready. Fully vacant, this duplex offers the rare opportunity to choose your tenants and set rents at current market value-perfect for investors or those looking to live in one unit and rent the other. (id:37372)
RE/MAX Grey Bruce Realty Inc.
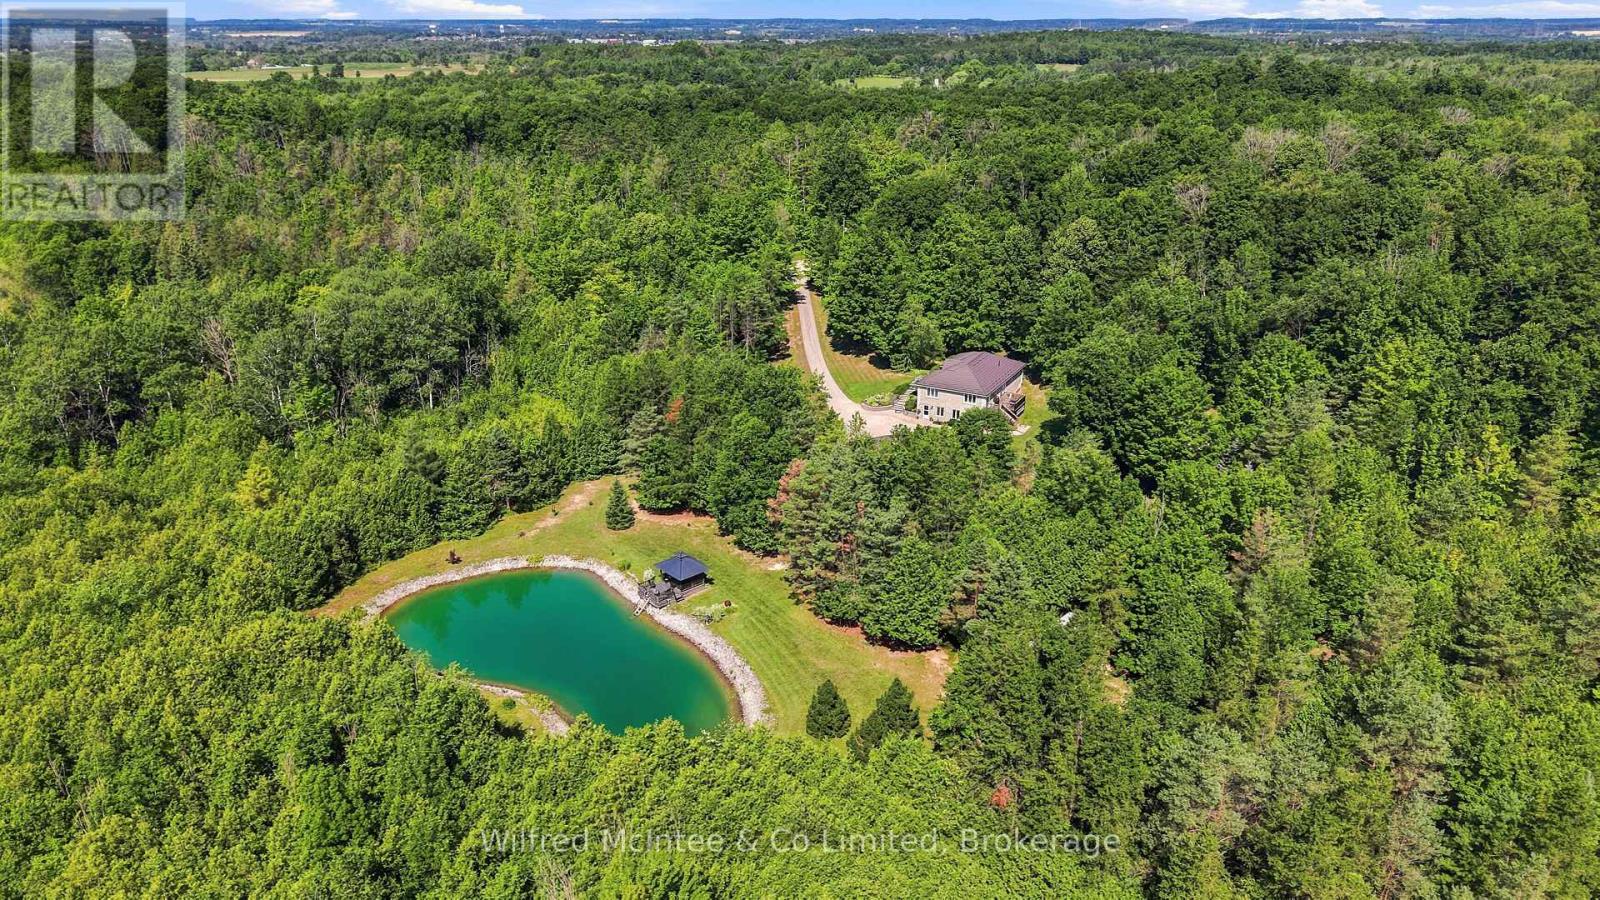
073091 10th Sideroad Sdr
West Grey, Ontario
Situated just minutes south of Hanover, this exceptional 6.77 acre property blends private rural living with incredible functionality. Featuring scenic walking trails, a groomed pond with a dock & cabana, and a fully serviced, heated detached shop. The stunning custom built 2,800 sq. ft. bungalow boasts a bright, open-concept layout with a walkout basement, a durable steel roof, and multiple decks that seamlessly connect indoor and outdoor spaces. Inside, the highly flexible floor plan accommodates up to five bedrooms or an in-law suite, ensuring plenty of room for working from home office space, multi-generational living, or hobbies. Combining nature, convenience, and versatility, this meticulously maintained estate is a dream retreat for executives, contractors, families, and outdoor enthusiasts alike. (id:37372)
Wilfred Mcintee & Co Limited
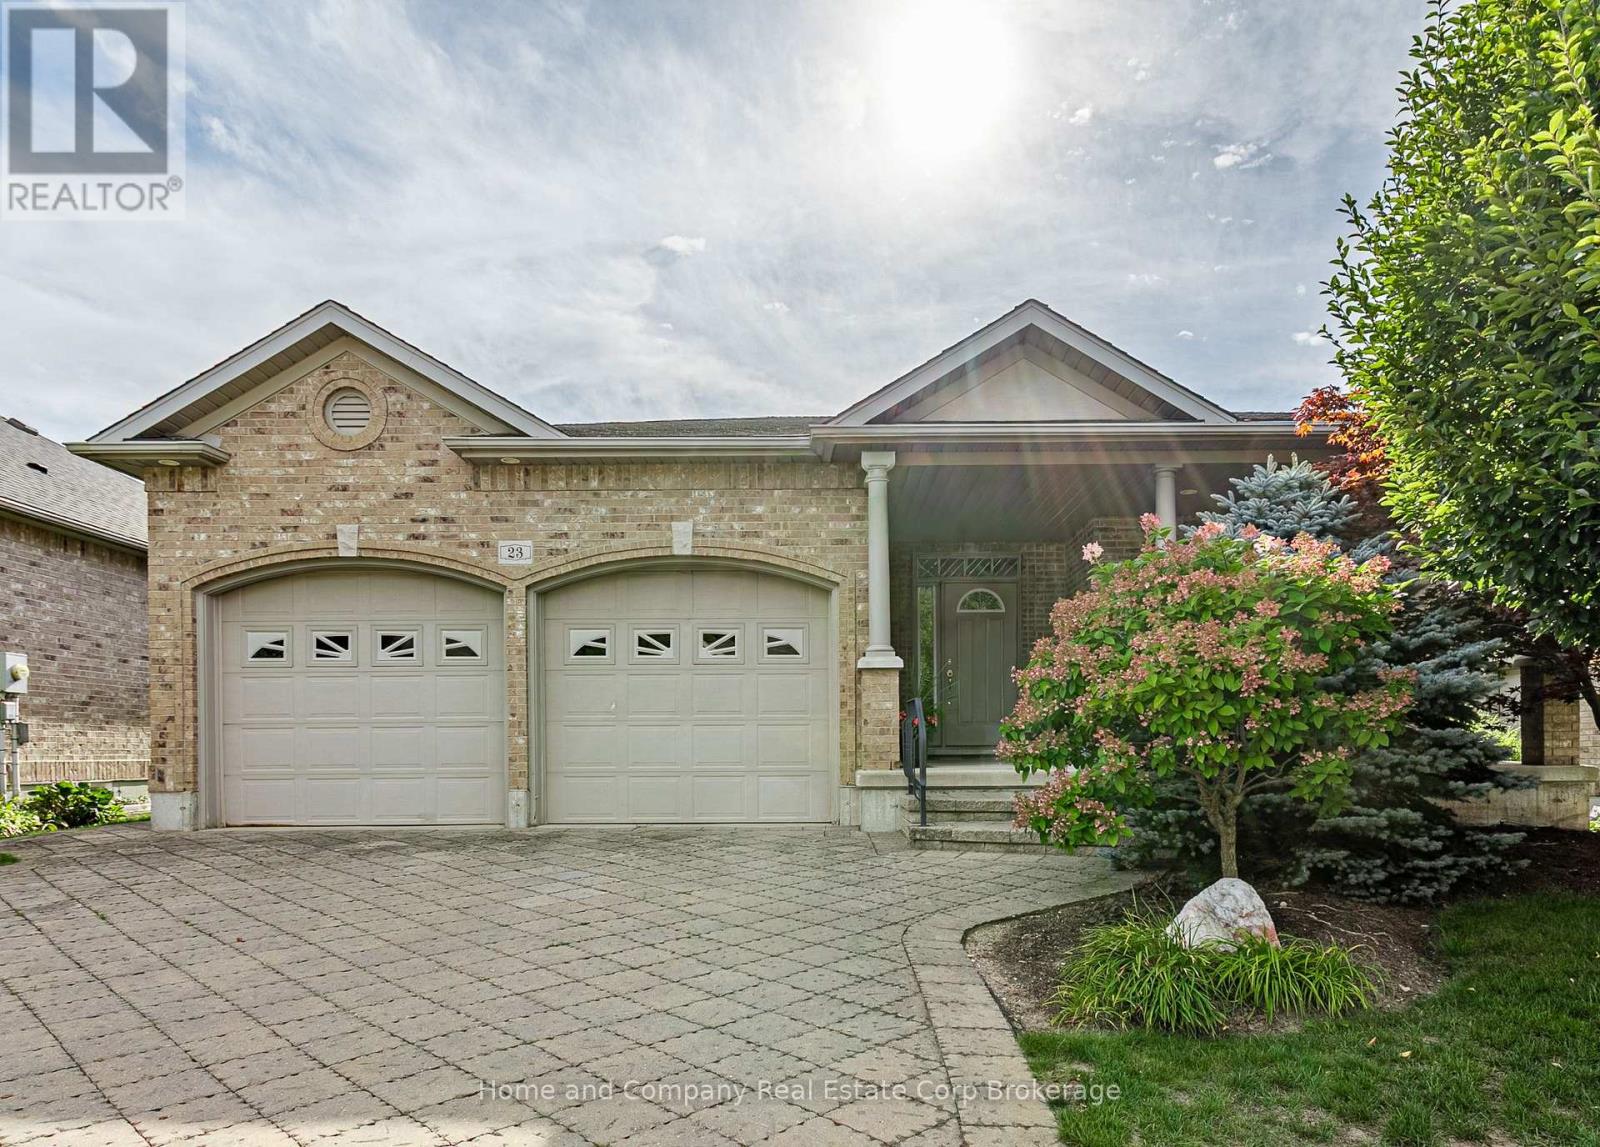
23 North Pointe Drive
Stratford, Ontario
Welcome to 23 North Pointe Drive. This beautiful 2+1 bedroom, brick bungalow, with over 1,806 sq. ft. of main floor living space, is nestled in an exclusive enclave community, offering serene living with an exceptional rear yard, fully landscaped, with privacy berm and lovely separate patio area. This home combines privacy, comfort, and an elevated lifestyle in one of the area's most sought after neighbourhoods. The heart of the home features open concept living room, highlighted by a gas fireplace, creating an inviting space for everyday comfort and entertaining. A spacious dining area flows seamlessly from the eat in kitchen (perfect for family and friend gatherings), with granite counters, and stainless steel appliances, plus walk-out to covered veranda, with remote-operated sun blind. The spacious primary bedroom offers a private retreat, complete with a 5 piece ensuite and a large walk-in closet. A second main floor bedroom and a 2 piece bath provide exceptional convenience for guests. The finished basement expands the living space with a large recreation room with gas fireplace, an additional bedroom, office and a 4 piece bath, plus a versatile work shop/craft room. A convenient walk-up from the interior to the double-car garage adds practicality and ease of access. (id:37372)
Home And Company Real Estate Corp Brokerage
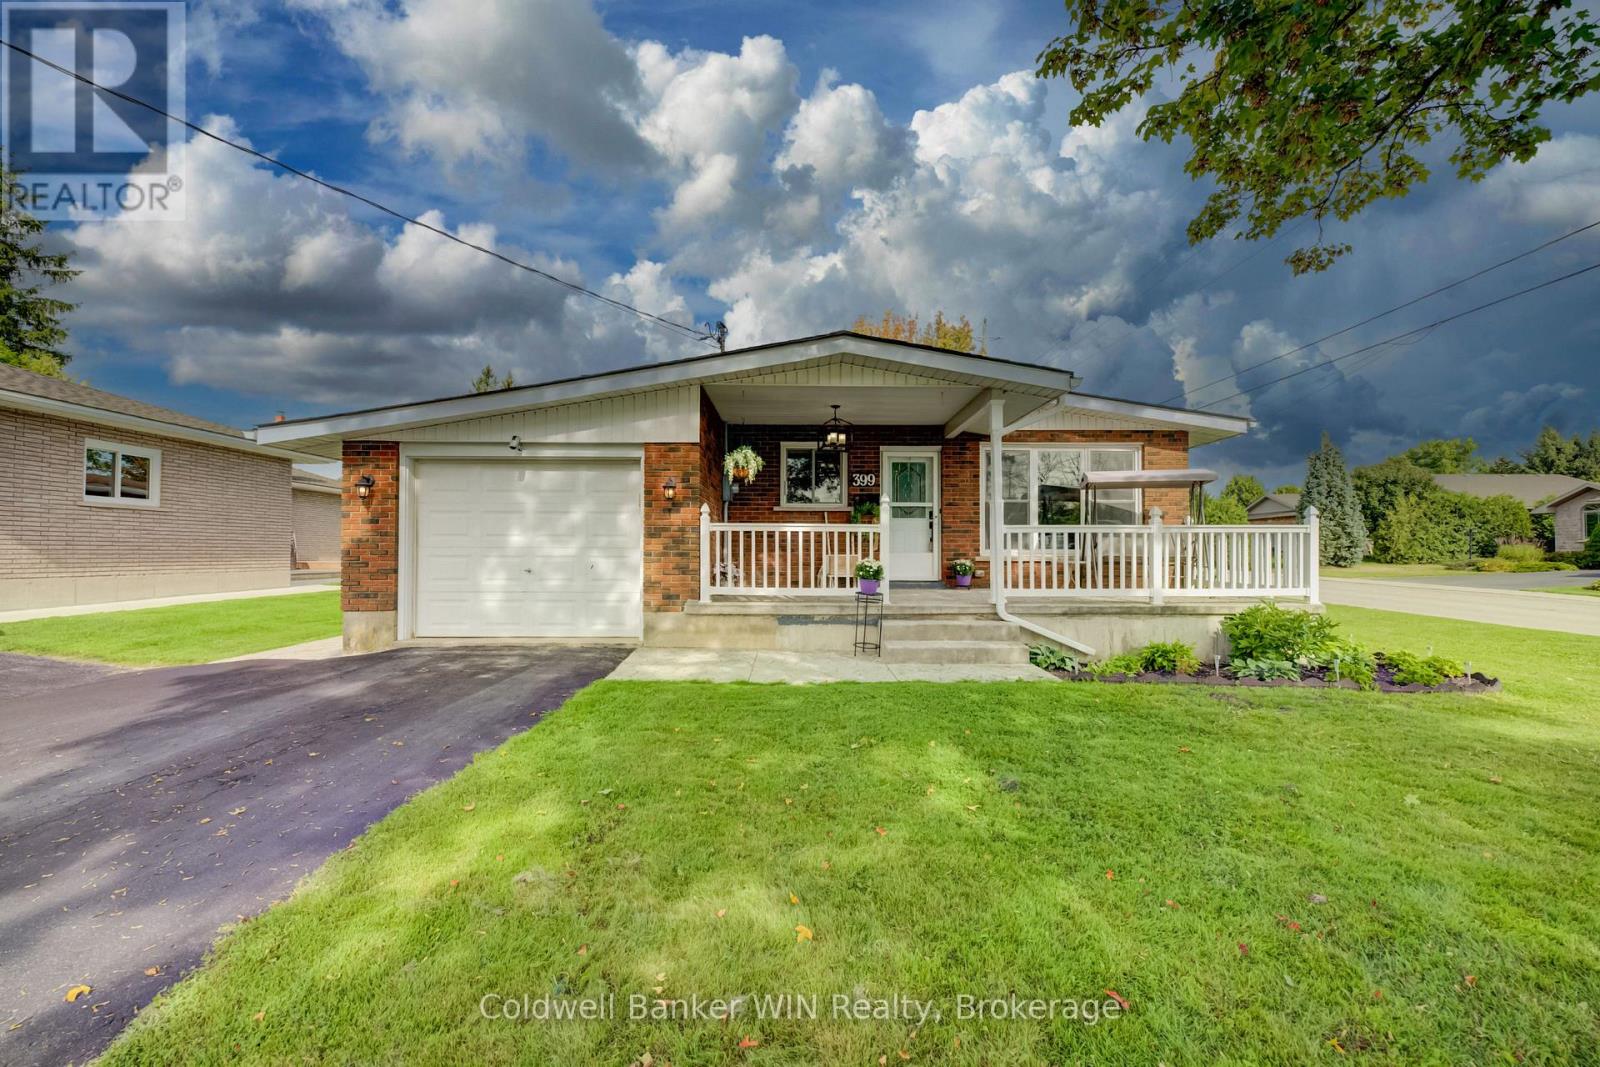
399 Birmingham Street E
Wellington North (Mount Forest), Ontario
Well cared for and thoughtfully updated multi-generational red brick bungalow in a quiet Mount Forest neighbourhood, conveniently located within walking distance to downtown, splash pad, and recreational spaces. The well-maintained exterior immediately welcomes you home, with a large partially covered stamped concrete front porch-perfect for enjoying your morning coffee. Inside, the main floor offers a bright and comfortable layout with a nicely updated kitchen featuring stainless steel appliances (2021). The spacious living room is filled with natural light from large windows. Three bedrooms include a generous primary bedroom with a large double closet. The updated 4-piece bathroom features a marble vanity, new flooring, toilet and lighting (2023). Fresh paint and modern lighting throughout the main floor provide a clean, move-in-ready feel. One of the standout features of this home is its excellent potential for multi-generational living. A second asphalt driveway and separate basement entrance provide convenient options for extended family, adult children, or those looking for additional independent living space. The lower level features a second kitchen with a large island, spacious recreation room with natural gas fireplace, two additional bedrooms and a 4-piece bathroom with updated flooring, vanity and toilet. Outside, the large stamped concrete patio, complete with a natural gas hookup, provides an ideal space for entertaining, summer cooking and relaxing. A large storage shed with concrete floor and new siding offers plenty of room for a riding lawn mower, gardening equipment and family bikes. The fully fenced rear yard is perfect for kids, pets and privacy. Additional updates include: roof (2016), furnace and central air (2016), privacy fence (2017), 200-amp electrical panel (2017), natural gas fireplace (2018), porch and patio (2018), main floor bathroom (2023), and main floor paint and lighting (2023). (id:37372)
Coldwell Banker Win Realty
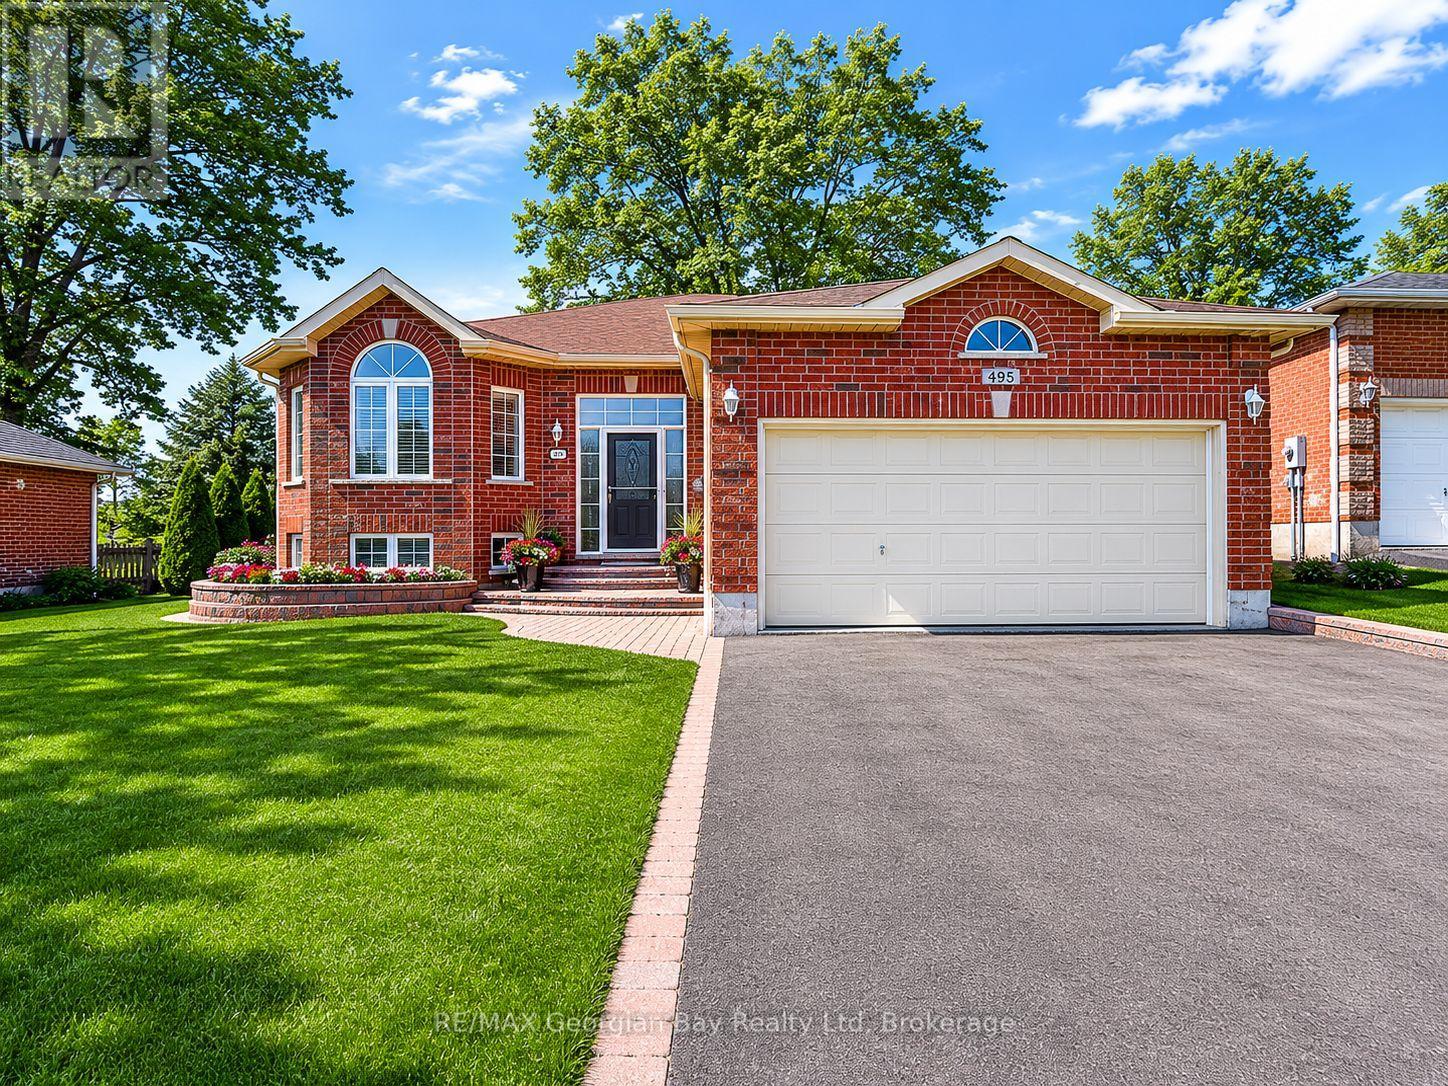
495 Shewfelt Crescent
Midland, Ontario
Welcome to 495 Shewfelt Crescent, located in Midland's desirable west end in a quiet, sought-after neighbourhood. This well-maintained all-brick home offers a double car garage with convenient inside entry and a functional layout featuring a bright kitchen, living, and dining area. Hardwood and ceramic flooring throughout the main level add both style and durability. The home includes three bedrooms and two bathrooms, along with a fully finished basement featuring a gas fireplace-perfect for additional living space and entertaining. A walkout to the back deck provides an ideal setting for hosting family and friends, while interlock walkways and a paved driveway enhance the home's curb appeal. Gas heating and central air ensure year-round comfort, and pride of ownership is evident throughout. Ideally situated within walking distance to amenities, Little Lake Park, scenic trails, and the shores of Georgian Bay, this is a fantastic opportunity for families or those looking to enjoy Midland's outdoor lifestyle. (id:37372)
RE/MAX Georgian Bay Realty Ltd
165 Margaret Street
Meaford, Ontario
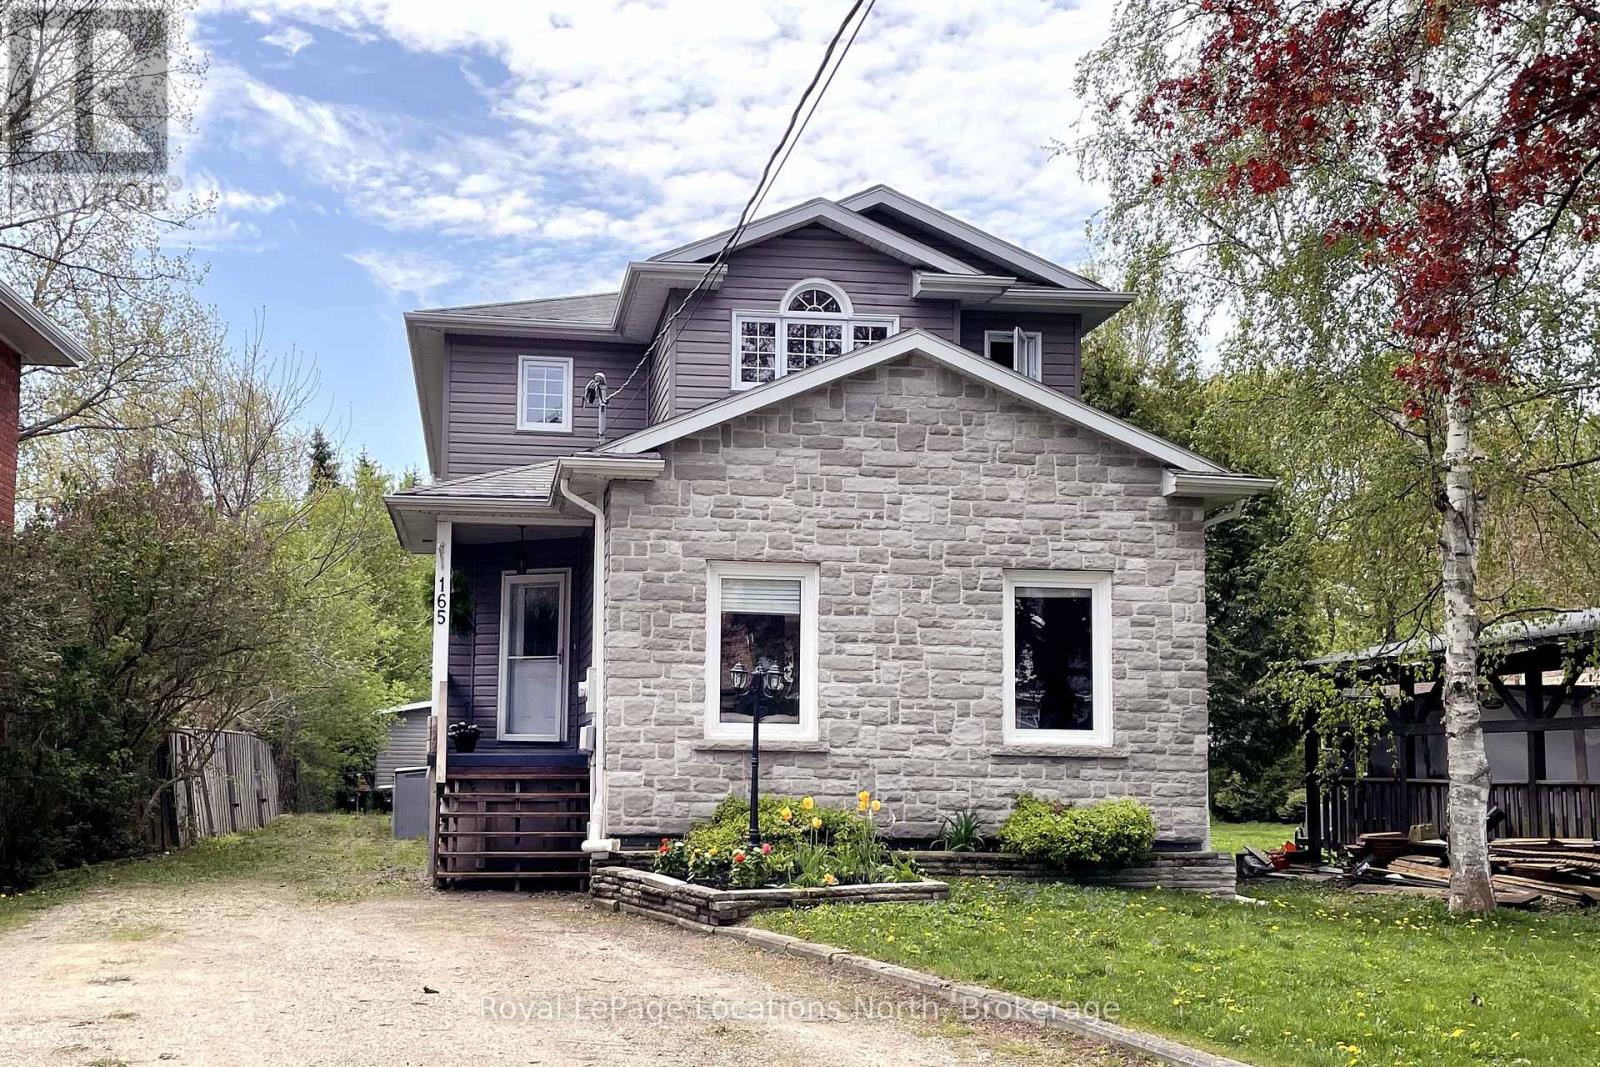
Perfectly located 4 bedroom family home within walking distance to school, swimming pool, baseball park, and downtown shopping, dining and entertainment. One block from the Georgian Trail with easy access to the Marina and Georgian Bay. The generous yard (220 feet deep) is perfect for nights spent by the bonfire or planting a vegetable garden. Outdoor living on the expansive deck is a must - complete with a hot tub! The main floor principal rooms are spacious and welcoming with ample natural light. Central kitchen with separate pantry joins seamlessly with the dining area, breakfast nook and convenient to the rear deck . 3 large bedrooms on the upper level, with new carpet installed, a primary bedroom with large walk in closet and a lovely 5pc ensuite. Main 4pc bathroom and a bonus office/nursery/storage space complete the upper level. Downstairs, a 4th bedroom and 3pc bath with family room and laundry. The lower level is also wired and plumbed for a second kitchen making this an ideal opportunity for multi-generational living. (id:37372)
Royal LePage Locations North
4202 Canal Road
Severn, Ontario
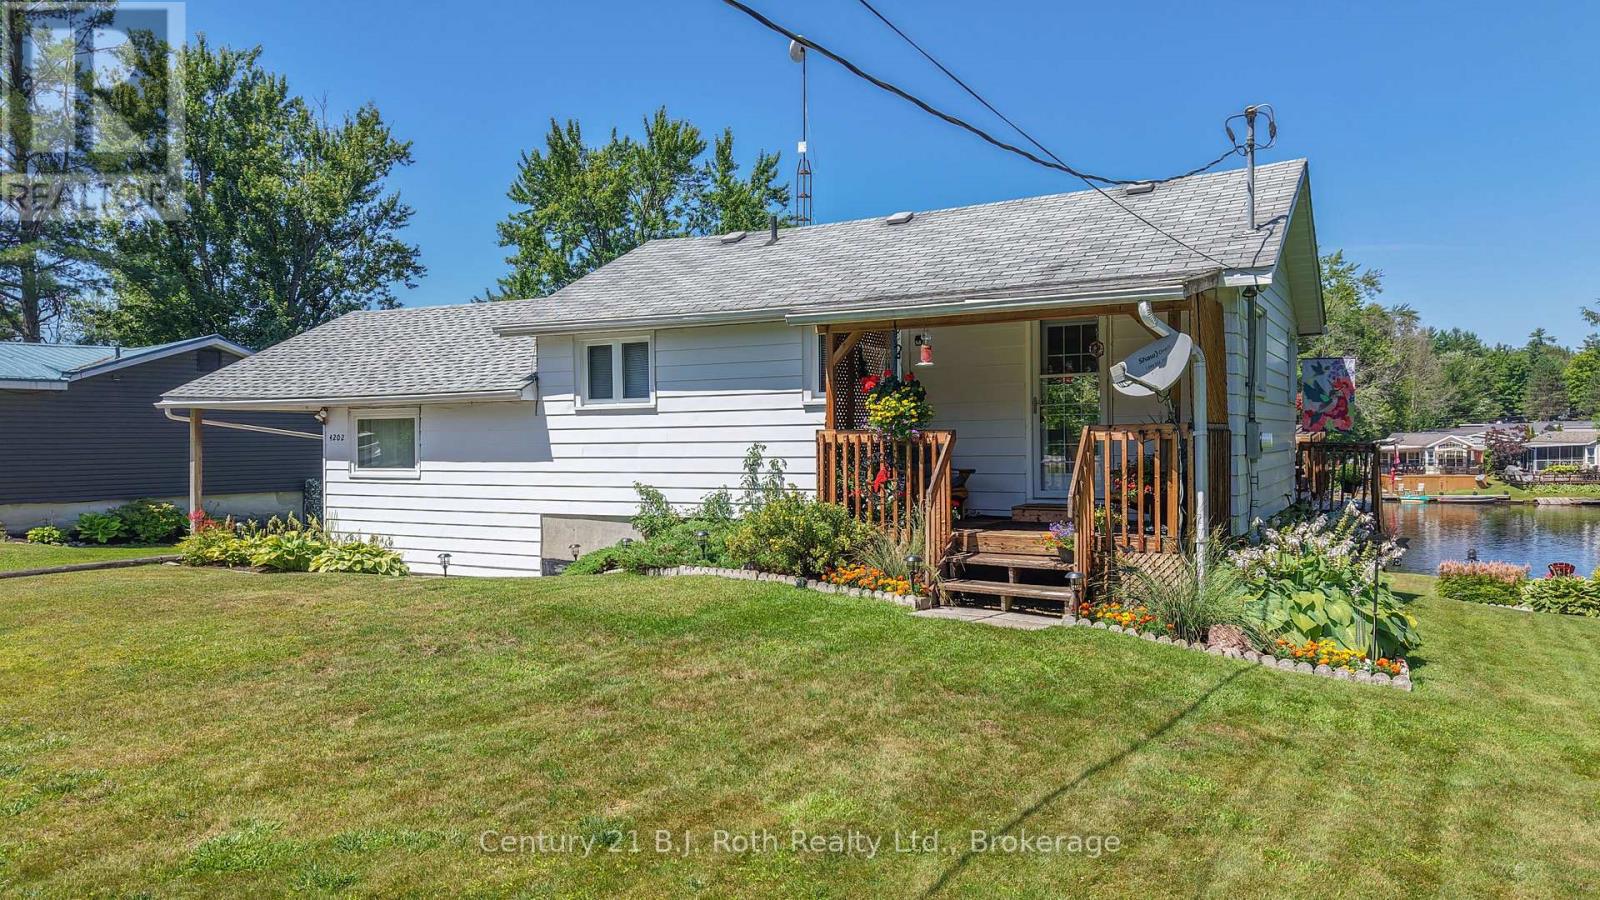
Wecome to 4202 Canal Road on the Severn River, part of the Trent Severn Waterway. A perfect blend of Family Home and Waterfront Vacation Destination! This delightful split level home offers over 2,000 sq. ft. of finished living area. River side offers 96 feet of water frontage and rate to find In-Water Boathouse for your water-toys. The Main Level includes a large living room with Walk out to Impresssive Sundeck. Separate Dining room also walks out to the Deck. 3 Bedrooms with primary having is own Private Sundeck. Galley style Kitchen steps out to an adorable Covered Porch. The Lower Level is finished with a Second Bathroom, furnace/laundry room and an expansive Family room that boasts Bar area, Hot Tub, propane Fireplace and ground level palk out to Patio. There is also a Workshop, Storage Shed and water pump from the river to assist with maintaining the Manicured Gardens found throughout the property. Perfectly situated just outside of Washago, north of Lock 42. A most Tranquil Country Setting where you can Peacefully enjoy Panoramic Water Views.... Welcome Home! (id:37372)
Century 21 B.j. Roth Realty Ltd.
53 Harmony Road
Dysart Et Al (Dysart), Ontario
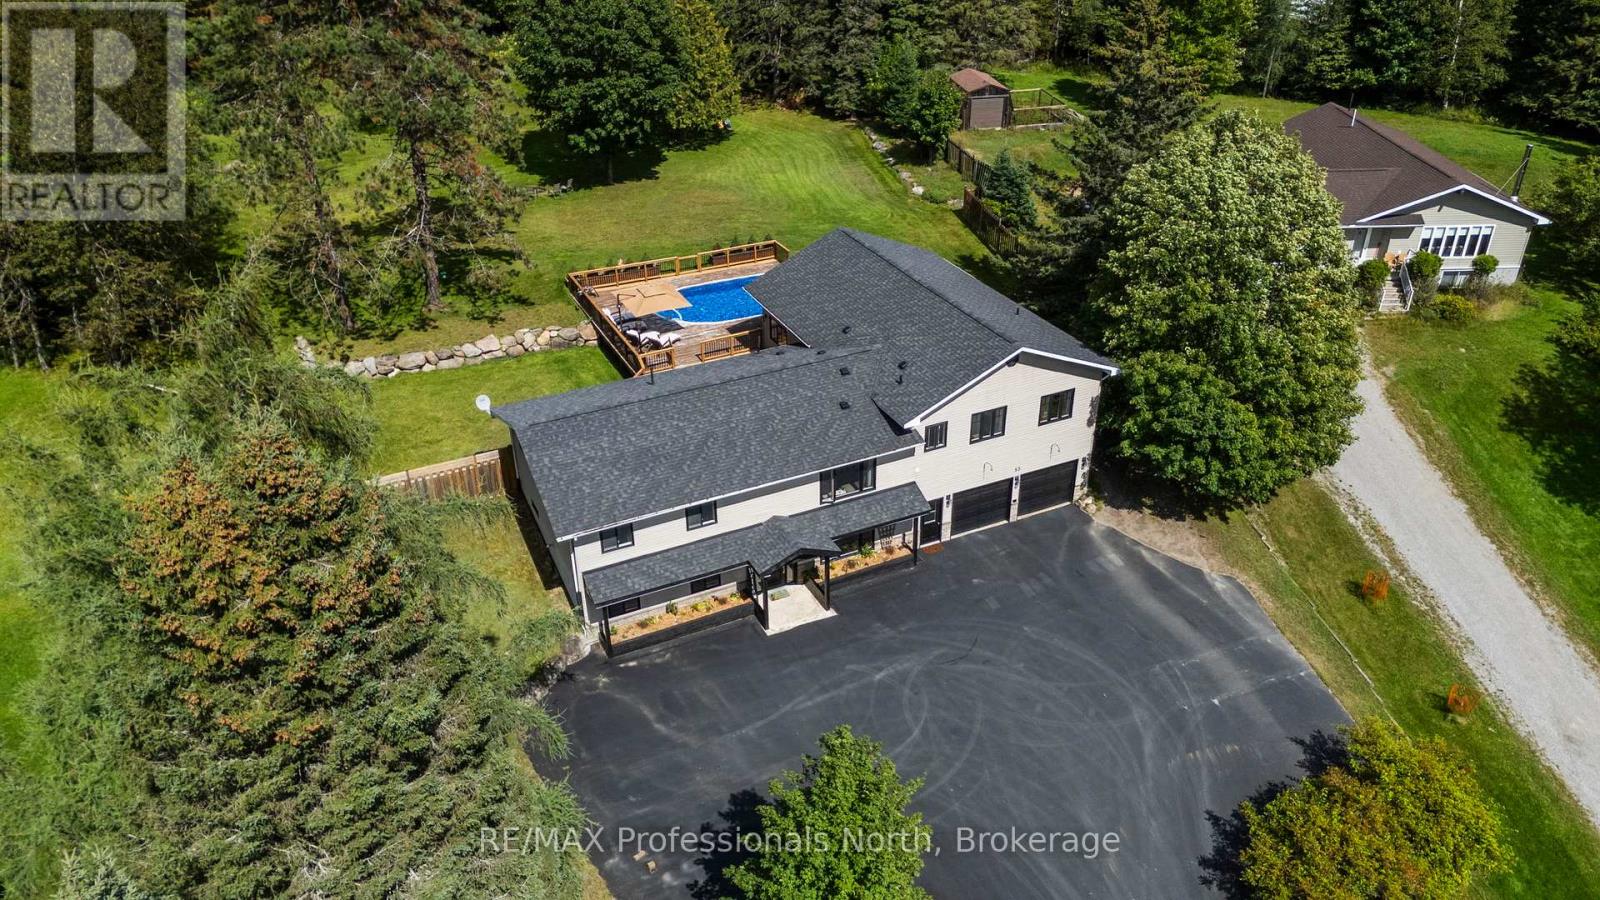
Welcome to 53 Harmony Road, an expansive home offering over 3500 square feet of living space perfectly located in Haliburton. Approached via a year round municipal road with a large paved driveway, the property features a double attached garage complete with a spacious workshop and storage area off the back. The lower level offers multiple walk out access points including the main front entrance, leading into a generous entry foyer and mudroom. This floor also includes a handy walk out to the garage, ample storage space, a cozy living room warmed by a pellet stove, and a private fourth bedroom. Upstairs, the main floor is a true entertainers dream. The modern kitchen boasts a large island, a walk in pantry, a cozy sitting area, and a convenient walk out to the back deck. The layout flows seamlessly into a formal dining room and a massive living room highlighted by stunning cathedral ceilings, a propane fireplace, and sliding doors leading out to the ultimate backyard oasis. The main floor features a fantastic bedroom layout with privacy in mind. On one end, you will find the primary bedroom complete with a walk in closet and a luxurious 4 piece ensuite, situated alongside a 2 piece powder room and convenient main floor laundry. The opposite end offers two incredibly generous sized bedrooms, both featuring walk in closets, sharing a beautifully appointed 5 piece washroom. The true selling factor of this incredible property is the spectacular backyard. Enjoy massive decks perfectly set up for hosting, complete with a fantastic above ground pool and a relaxing hot tub, all surrounded by a large lush lawn ideal for yard games and summer fun. Equipped with a forced air propane furnace and a reliable GenerLink setup for peace of mind, this home offers endless space for family living and upscale entertaining. Do not miss this remarkable Haliburton opportunity! (id:37372)
RE/MAX Professionals North
1579 Wainman Line
Severn, Ontario
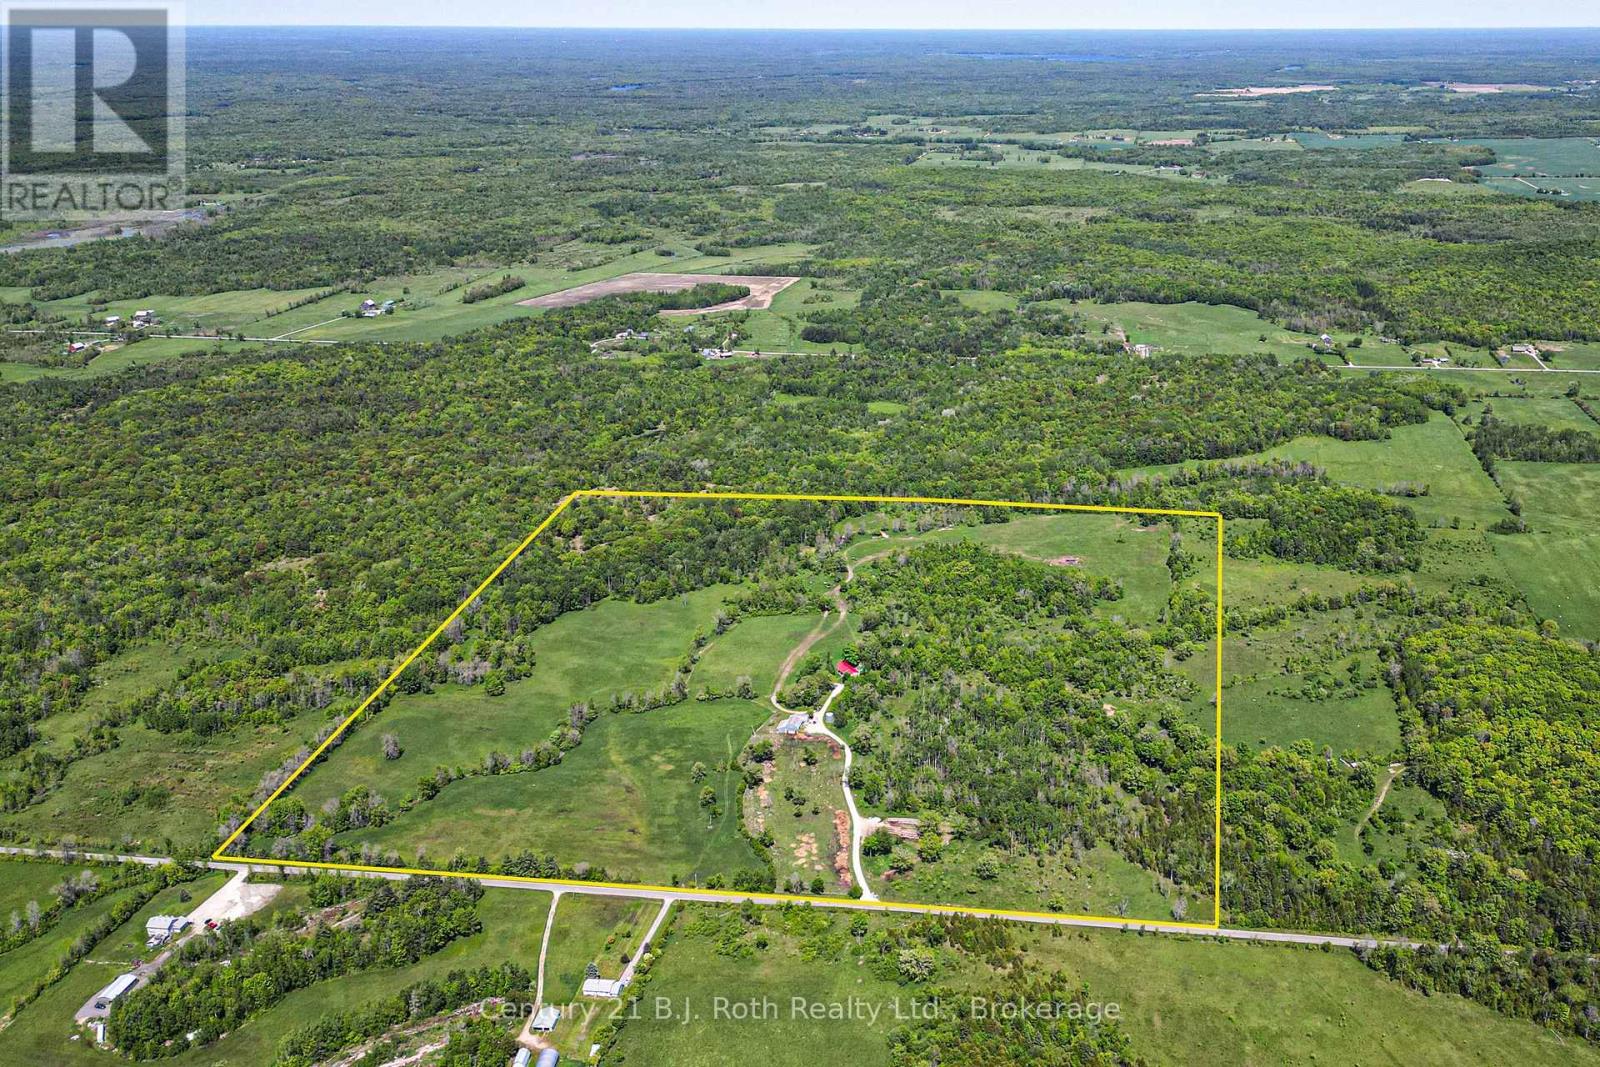
100 acre hobby farm! Just minutes outside of Orillia on paved year round road sits this beautiful 2077 sq ft bungalow featuring 3 bedrooms, 2 bathrooms on main level, county sized eat in kitchen, family room, dining room and living room. The lower level features 1 bedroom accessory suite, perfect for extended family, rec room for the kids to play, cozy family room and walk out to backyard and pasture land. A mix of workable acreage and mixed bush, small stream and pond So many possibilities lay ahead for the family that falls in love with this farm! (id:37372)
Century 21 B.j. Roth Realty Ltd.