
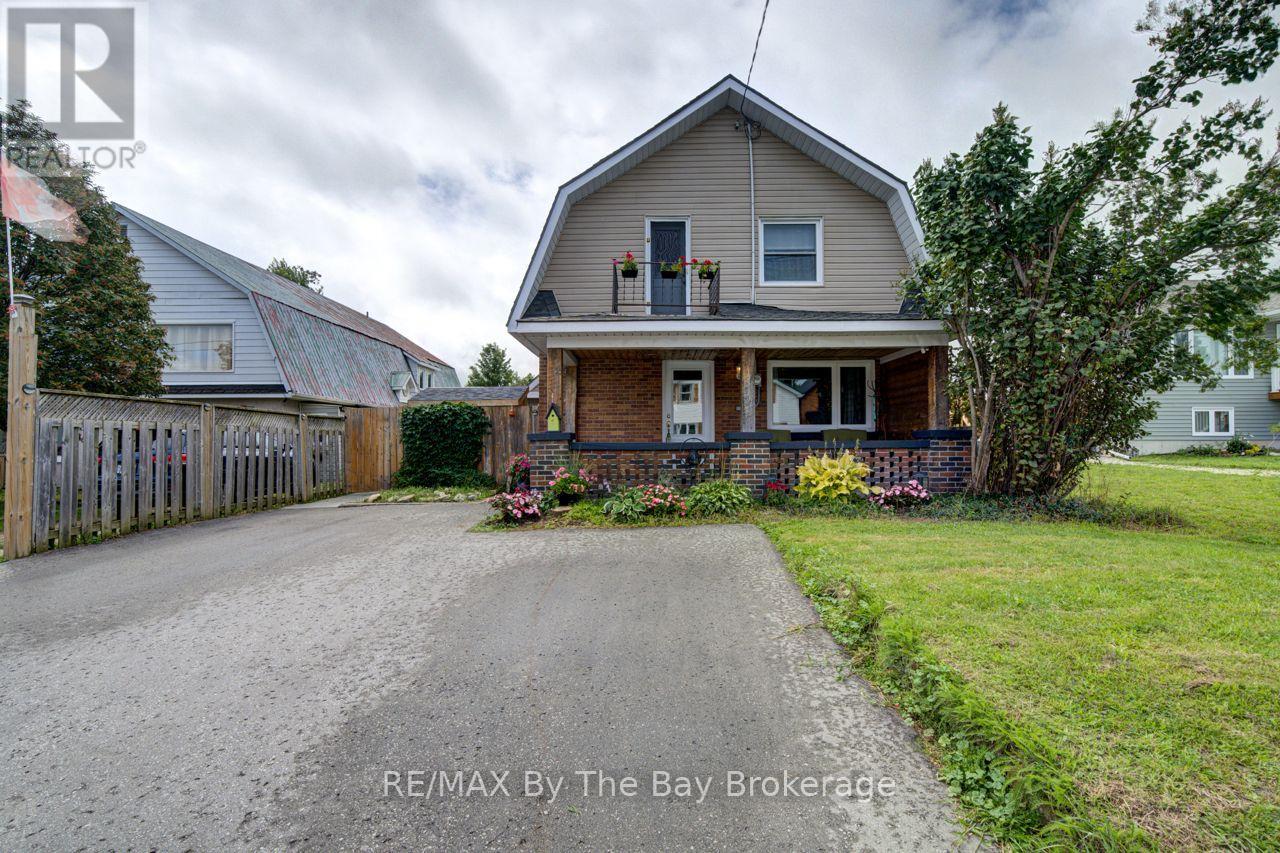
794116 Grey Rd 124 Road
Clearview (Singhampton), Ontario
Welcome to this beautifully updated two-storey home featuring 3 bedrooms and 2 bathrooms located in the charming village of Singhampton. The primary has a large attached room currently used as a walk in closet which has a closet. Full of character and thoughtfully modernized, the home showcases a gorgeous large island kitchen with patio doors opening to an **extra-large rear deck** overlooking the expansive, fully fenced backyard. Original details have been lovingly preserved, including the glass doorknobs, oak hardwood floors, and distinctive wood staircase and railing. Extensive updates include new windows, a complete electrical system, flooring and drywall, sewage and well pumps, spray foam insulation in the attic and crawl space, brand new ductwork, and a woodstove professionally completed to WETT certification. Outside, enjoy the double asphalt driveway and a fabulous post-and-beam built shed offering exceptional storage or workspace. A wonderful blend of timeless character and modern convenience-this is a home with a story, beautifully updated for today. (id:37372)
RE/MAX By The Bay Brokerage
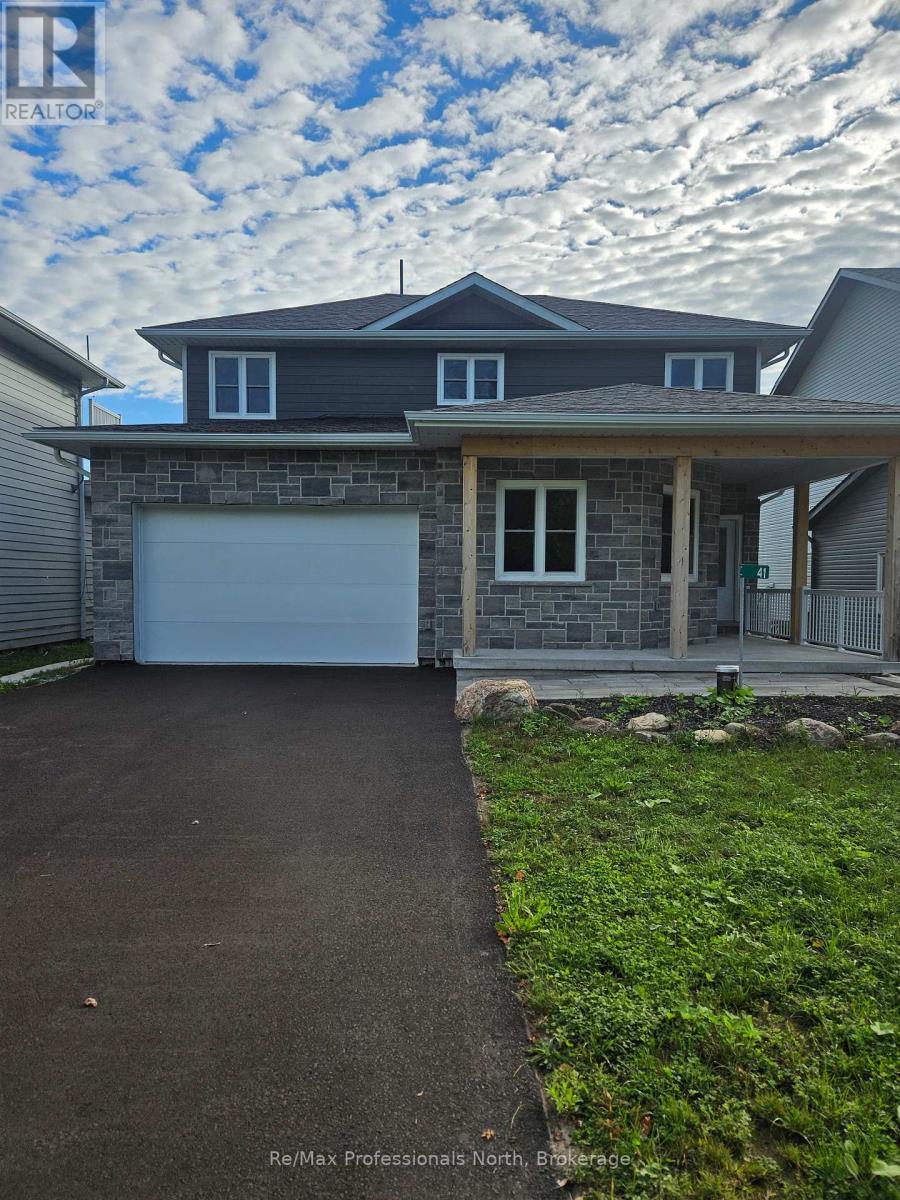
41 Rosy Beach Court
Ramara, Ontario
This beautiful newer home on Lake St. John in Ramara offers the perfect combination of modern design, comfort, and lakeside living. With 4 bedrooms, 3 bathrooms, and a double-car garage, there's plenty of space for families or anyone looking to enjoy a peaceful waterfront lifestyle. The bright, open-concept main floor features 10-foot ceilings and large windows that fill the home with natural light while showcasing stunning views of the lake. The kitchen is designed for both everyday living and entertaining, with high-end appliances, granite countertops, ample cabinet space, and a large island at the heart of the home. The dining area flows seamlessly into the spacious living room, where a cozy fireplace makes for the perfect place to relax. The main-floor primary bedroom includes a walk-in closet and a private ensuite, offering a comfortable retreat at the end of the day. One of the best features of this property is access to a private dock located at the end of the cul-de-sac, making it easy to enjoy boating, fishing, paddleboarding, or simply spending time on the water. The large backyard provides plenty of room to relax, entertain, and take in the peaceful lake views. Located just minutes from Casino Rama and a short drive to Orillia, you'll have convenient access to restaurants, shopping, entertainment, and everyday amenities while still enjoying the quiet setting that makes Lake St. John so desirable. If you're looking for a well-appointed home in a beautiful waterfront community, this property offers a fantastic opportunity to enjoy everything lakeside living has to offer. (id:37372)
RE/MAX Professionals North
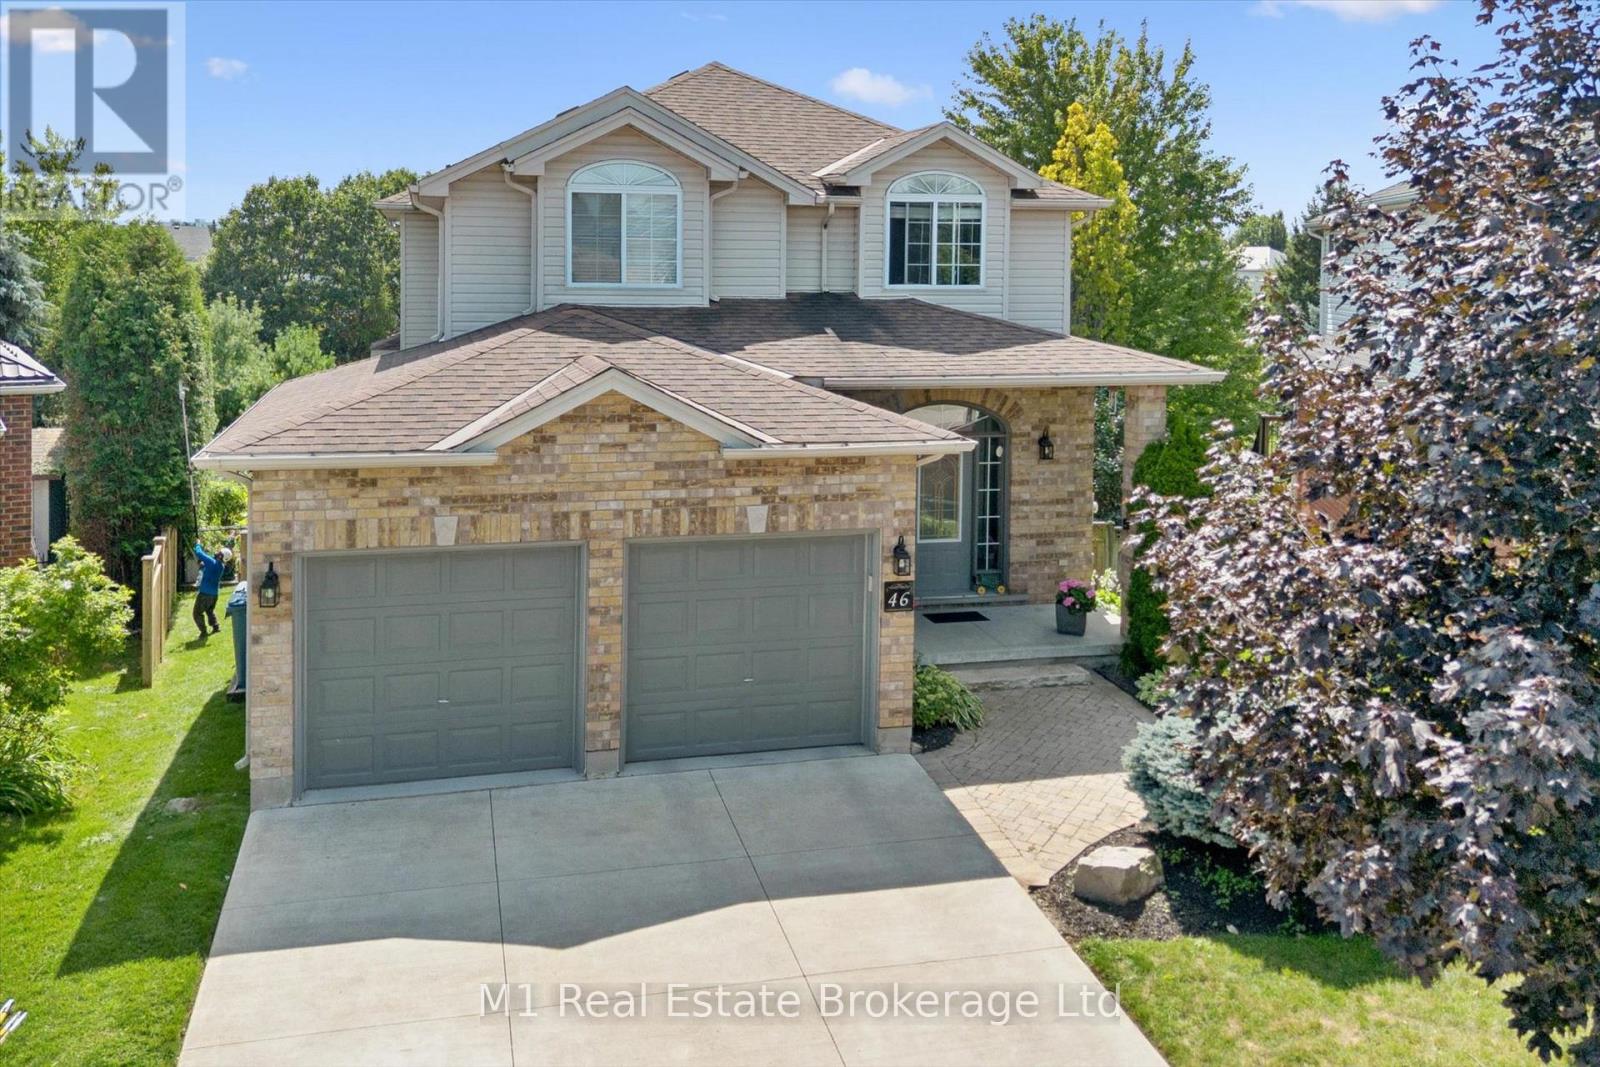
46 Paulstown Crescent
Guelph (Clairfields/hanlon Business Park), Ontario
Welcome to 46 Paulstown Crescent, an exceptionally well-maintained family home offering over 3,400 sq. ft. of finished living space on a spacious pie-shaped lot in Guelph's desirable south end. With 6 bedrooms and 4 bathrooms, this home offers an impressive amount of space and flexibility for growing or multi-generational families. The walkout basement provides excellent potential for a future in-law suite, while the concrete double-wide driveway adds plenty of parking and great curb appeal.The backyard is where this property truly stands apart. The oversized pie-shaped lot backs directly onto the Gosling Gardens trail system, creating a private setting with convenient access to neighbourhood walking trails. Spend summer days around the inground saltwater pool, entertain family and friends, or simply enjoy having a backyard that feels like your own private retreat.Pride of ownership is evident throughout, with the home having been extremely well cared for and maintained. Located in a sought-after south-end neighbourhood close to parks, schools, shopping, restaurants and everyday amenities, with convenient access to the University of Guelph, Highway 6 and Highway 401. With its combination of finished living space, six bedrooms, walkout basement, pool, oversized lot and trail access, 46 Paulstown Crescent offers a rare package in one of Guelph's most convenient family-friendly locations. (id:37372)
M1 Real Estate Brokerage Ltd
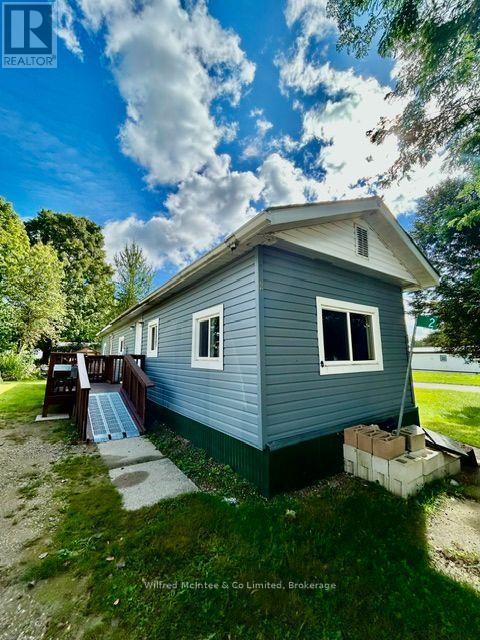
2 Dove Road
Brockton, Ontario
Affordable Year-Round Living! Welcome to 2 Dove Rd. This modular home is conveniently located between Hanover and Walkerton in an established mobile home community. Enjoy the simplicity and affordability of this cozy 1-bedroom, 1-bathroom modular home situated on leased land in a year-round park. A convenient ramp leads to the entrance, while two sheds provide excellent additional storage for tools, outdoor equipment, and seasonal belongings. A great opportunity for those looking for an affordable place to call home. (id:37372)
Wilfred Mcintee & Co Limited
401 - 860 9 Street E
Owen Sound, Ontario
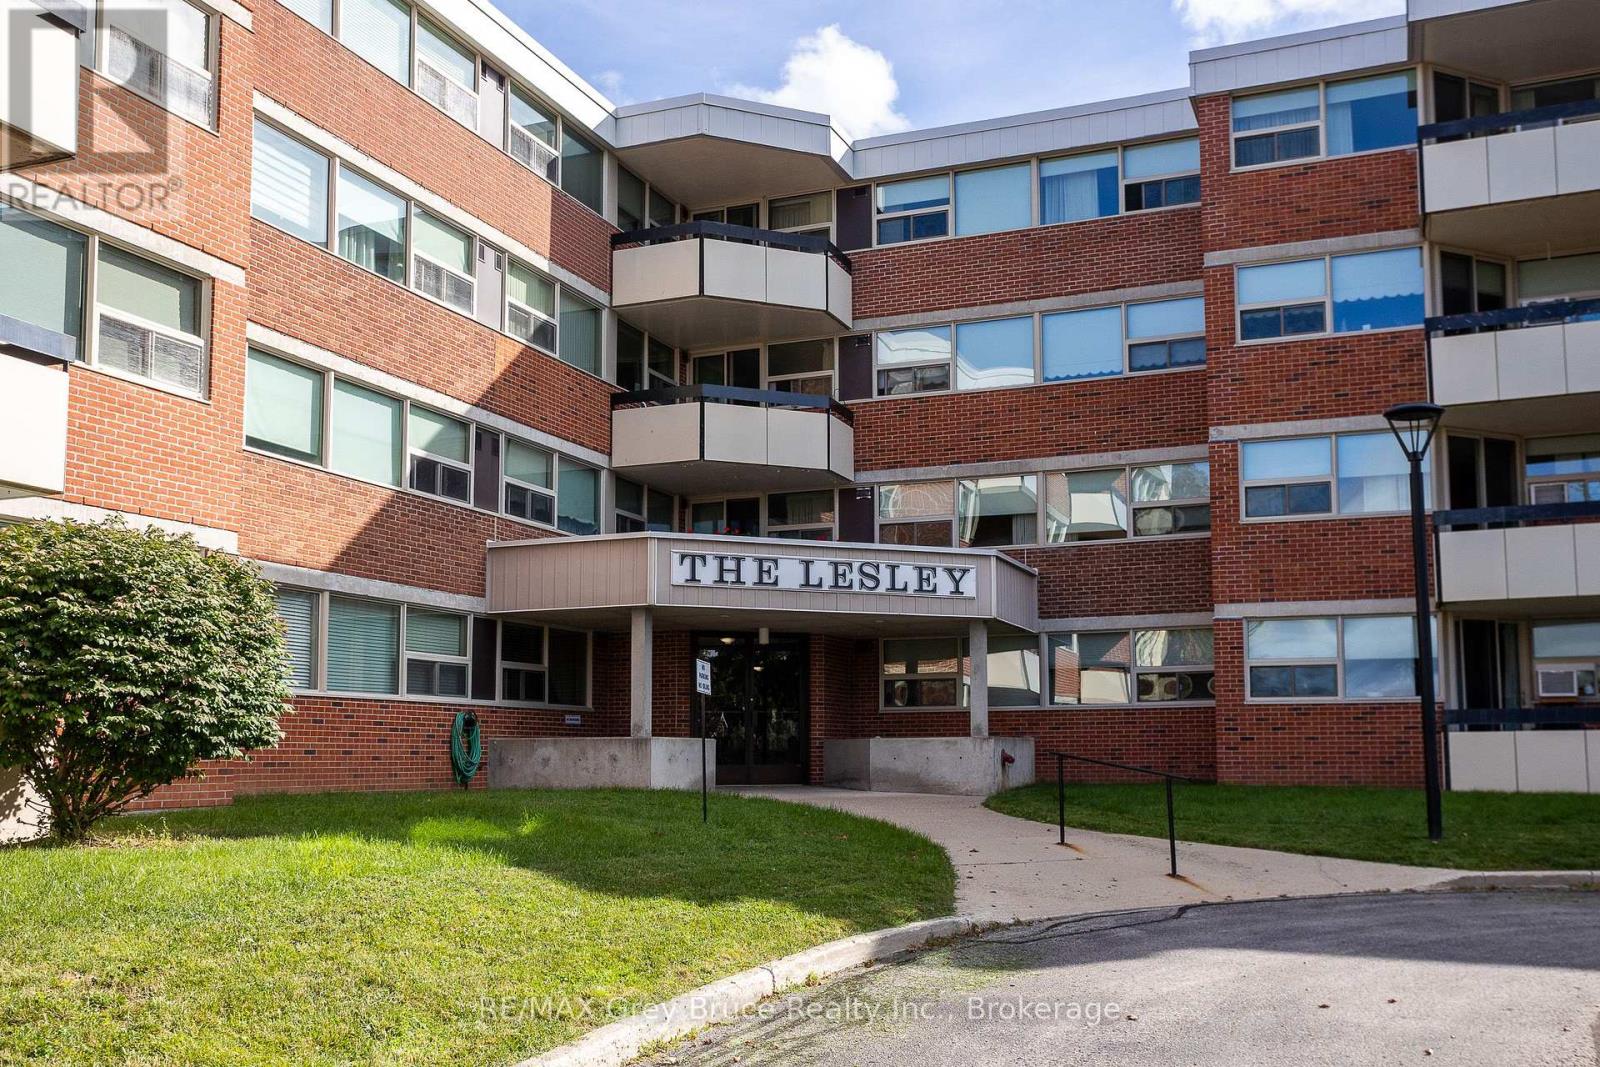
Welcome to Unit 401 at The Leslie. This bright 2 bedroom, 1 bathroom condo offers easy, low maintenance living just minutes from downtown, the harbour, and everything that Grey Bruce area has to offer. Step inside to a comfortable living space, with an open dining and living area. Updated kitchen with plenty of natural light. The primary bedroom offers a large window that fills the room with natural light, along with a spacious closet for all your storage needs. The second bedroom is a great fit for guests, or home office. A 4-piece bathroom rounds out this well laid out unit. Built in 1976, The Leslie is a solid, established building offering the simplicity condo living is known for. This unit comes with one designated parking spot, plus a storage locker. Monthly condo fees are 632.68, covering Heat, Hydro & Water. Whether you're a first time buyer looking to get into the market, downsizing from a larger home, or relocating to the Grey Bruce area, this condo is an easy way to call Owen Sound home. (id:37372)
RE/MAX Grey Bruce Realty Inc.
294 Albert Street S
Saugeen Shores, Ontario
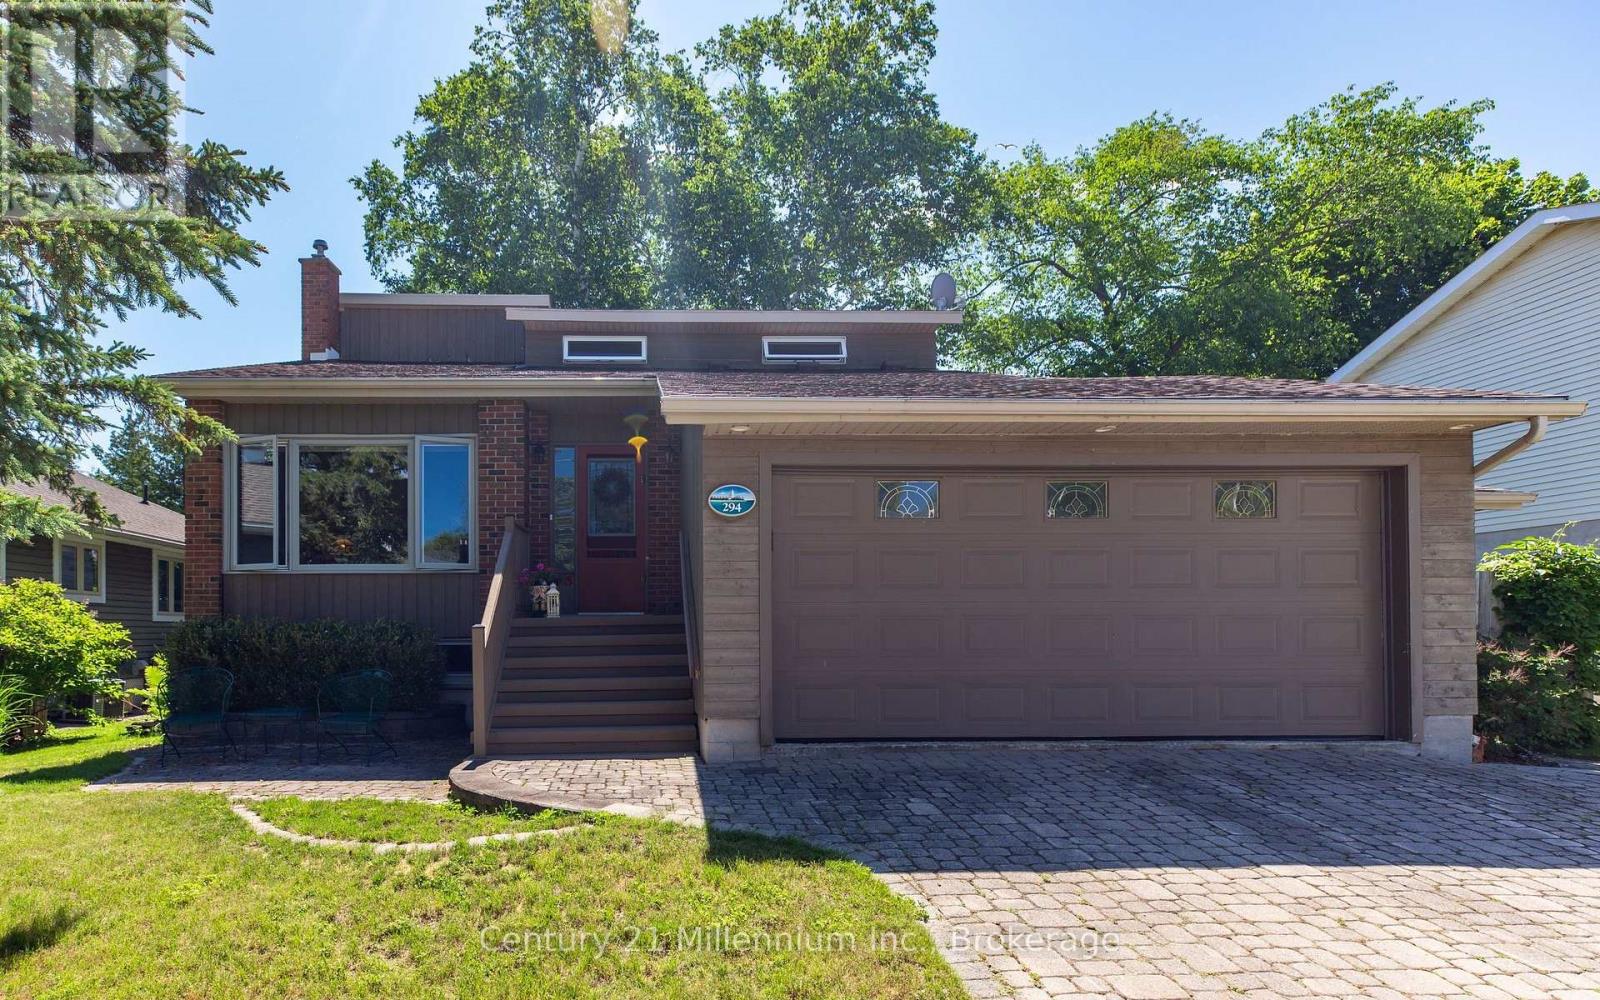
Welcome to this meticulously maintained contemporary back split home, nestled on a beautifully landscaped lot in the heart of Southampton. Just a short stroll to the sparkling shores of Lake Huron and the vibrant downtown core, this home offers both tranquility and convenience. Step inside the generous foyer, where the west-facing living room invites you to relax and enjoy breathtaking evening sunsets. The true heart of this home is the stunning family/dining room and kitchen, boasting a full wall of windows, skylights and a patio door that opens to the serene rear perennial gardens, patio w/firepit, and small pond. Natural light floods the space from three skylights, while a cozy natural gas fireplace adds warmth and ambiance perfect for quiet conversations, lively family nights, or culinary creations in the well-appointed kitchen with built-in appliances and a thoughtfully designed layout. Enjoy meals indoors or al fresco under the charming pergola, where the soothing sounds of the waterfall in the pond create the perfect backdrop for outdoor dining. Patio table and chairs are included for effortless entertaining! The main level also features a bedroom, a full bathroom, and a convenient laundry/mudroom with access to both the garage and side yard and clothesline! Upstairs, two spacious bedrooms and a full bath await, with the primary suite offering double closets and lovely east, south and west-facing windows. The lower-level family room, with a second natural gas fireplace, along with a tucked-away office space featuring a large desk ready for move-in convenience. Storage is plentiful, with a large storage/workshop area with second fridge, a double-car garage with additional space, and an attached garden shed perfect for storing equipment and outdoor essentials. Back-up Generac Natural Gas generator. Snow maintenance already paid for winter 26/27! This home is truly a complete package, offering comfort, style, and an unbeatable location. (id:37372)
Century 21 Millennium Inc.
438 Shewfelt Crescent
Midland, Ontario
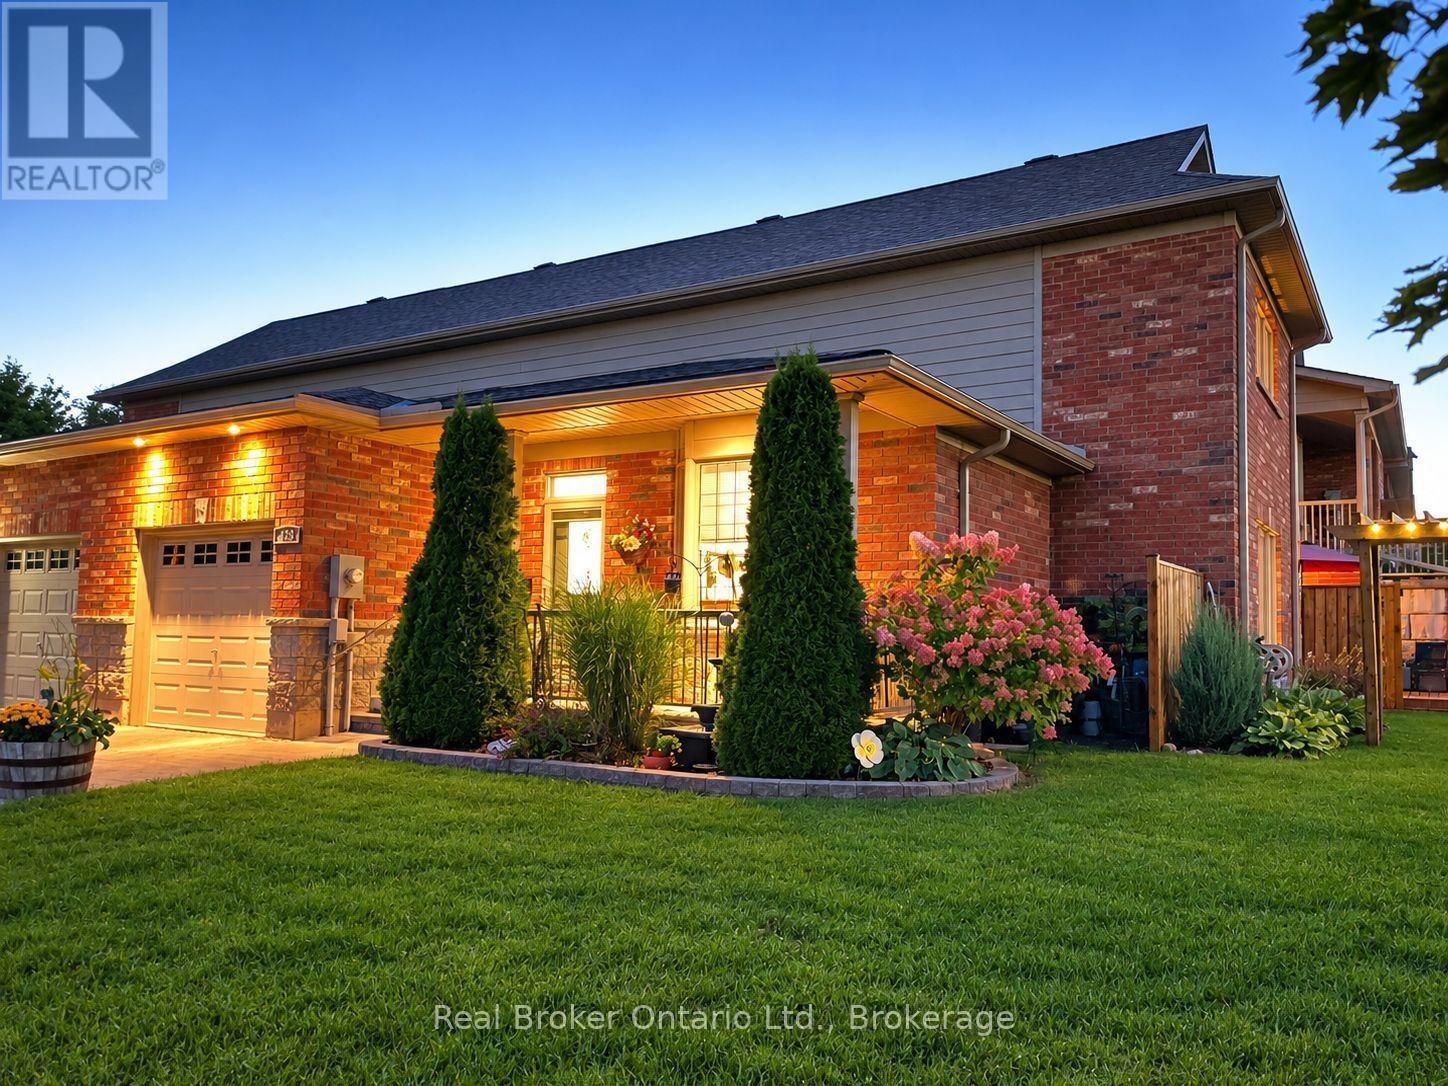
Welcome to a home that feels warm, comfortable & truly inviting from the moment you arrive. Nestled near Little Lake, this uniquely designed & lovingly updated freehold home offers charming curb appeal, a covered front verandah, attached single garage & extensive landscaping. The extended rear deck, new gardens, & privacy screens, create a wonderful place to enjoy morning coffee, unwind at the end of the day or gather with family & friends. Inside, the bright open-concept design creates an easy, welcoming atmosphere, with a soaring vaulted ceiling in the Great Room & large windows bringing in plenty of natural light. The kitchen features oak cabinetry, quartz countertops, subway tile backsplash, stainless steel appliances & peninsula with breakfast bar. The many upgrades in the past couple of years include luxury vinyl plank flooring, flowing through the living areas & bedrooms. The main floor offers 2 spacious bedrooms, full bath, large linen closet & convenient separate laundry closet, as well as inside entry from the garage. The front bedroom or den features a lovely bay window, while the rear bedroom has a walk-in closet & patio door walkout to a private seating area. Upstairs, a huge loft overlooks the great room & features a full bath & walk-in closet providing flexibility for additional living space - currently used as the Primary Suite. The unfinished basement includes mechanicals, utility sink & rough-in for a 3rd bath, offering plenty of potential for future living space. Just west of the property, a paved entry leads to a nature trail along Little Lake and exits close to another trail that takes you to Little Lake Park. Enjoy the special bonus of seeing fireworks & hearing music from your front veranda during park events. Walk to many amenities, with more just a short drive away. With wonderful neighbors & a real sense of community, this is a place where it's easy to feel at home. Best of all, it's FREEHOLD with NO CONDO FEES! (id:37372)
Real Broker Ontario Ltd.
245337 22 Side Road
Meaford, Ontario
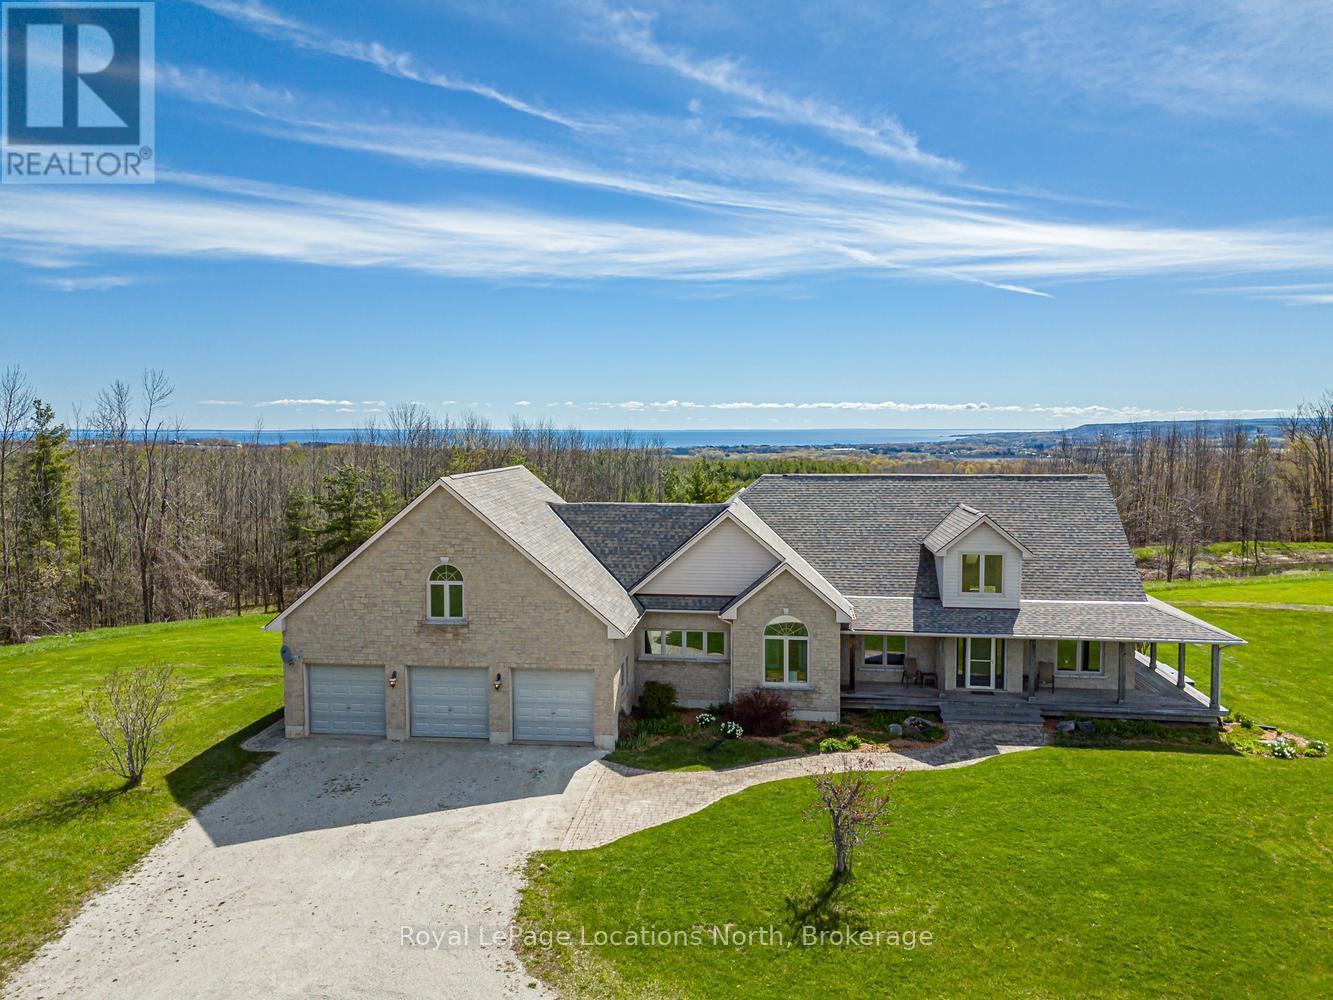
Nestled on 38 private acres with breathtaking Georgian Bay views, this exceptional country estate offers the perfect blend of luxury, recreation, & natural beauty. Backing onto 300+ acres of Crown land, the property features a mix of open fields, mature trees, ravines, seasonal streams, & private trails. Outdoor enthusiasts will appreciate direct access to the Tom Thomson Trail, nearby Bruce Trail access, & OFSC snowmobile trails just minutes walk away. Enjoy year-round recreation including hiking, biking, horseback riding, cross-country skiing, snowshoeing, & nearby downhill skiing. The beautifully maintained home features a stunning open concept living, dining, kitchen area with soaring 20+ ft cathedral ceilings, skylights, & expansive windows that flood the space with natural light while showcasing spectacular views of Georgian Bay. The kitchen offers solid maple cabinetry, granite countertops, a large island with butcher block top, & a 36" dual-fuel range. The main floor primary suite overlooks the pool with gorgeous bay views & includes a walk-in closet & renovated ensuite. 2 additional beds, a renovated main bath, & a spacious mudroom with access to the wraparound porch & oversized 3-car garage complete the main level. The fully finished basement includes a bright family room with walkout to the gardens & pool, gym space, sauna, workshop with garage door access, cold storage, & flexible space for additional bedrooms or potential in-law suite capability. Above the garage, a 700+ sq ft loft with its own 3-piece bath offers excellent guest accommodations or future self-contained living space. Outside, enjoy the 50' lap pool, wraparound porch, Quonset hut for equipment & recreational storage, & endless privacy. Extensively updated with newer roof, skylights, furnace, heat pumps, generator, well pump, renovated bathrooms, & more. A rare opportunity to own a private 4-season retreat just minutes to Meaford & under 30 minutes to ski hills & Georgian Bay amenities. (id:37372)
Royal LePage Locations North
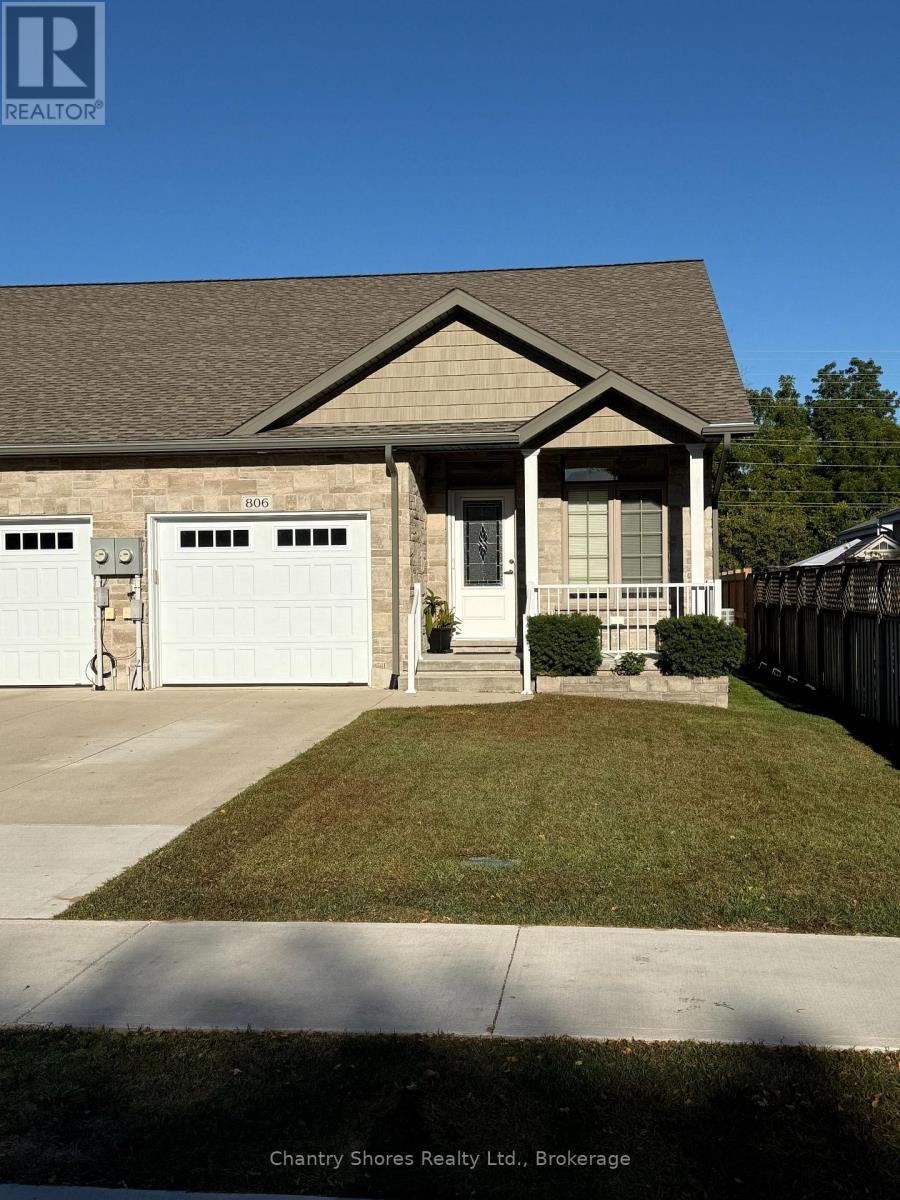
806 Arlington Street
Saugeen Shores, Ontario
Welcome to this exceptional 2017-built freehold bungalow townhome end unit, offering 1,273 sq. ft. of thoughtfully designed main-floor living plus a beautifully finished lower level. Ideally situated in the heart of Port Elgin, this home backs onto the scenic Saugeen Rail Trail and is just a short walk to Eastwood Park and downtown. The bright and inviting main floor features a spacious living room, open-concept kitchen and dining area with breakfast bar, and a walkout to a covered deck overlooking the backyard. The spacious primary bedroom offers a walk-in closet and luxurious 5-piece ensuite with soaker tub and separate shower. A convenient powder room, laundry/mudroom, and direct access to the 22' x 11'2" garage complete the main level. The finished lower level provides impressive additional living space, featuring an oversized family room with gas fireplace, a generous second bedroom with walk-in closet and access to a 3-piece bathroom, plus an additional finished space for a third bedroom, home office, hobby room or gym. As an end unit this level offers plenty of windows front to back. Ample storage completes this versatile level. With three bathrooms, a beautifully finished interior, bungalow convenience, generous additional living space, and an outstanding location, this home offers an ideal combination of comfort, lifestyle and low-maintenance living. Perfect for retirees, downsizers, or professionals seeking a quality home in one of Port Elgin's most convenient locations. Nothing to do but move in and enjoy! (id:37372)
Chantry Shores Realty Ltd.
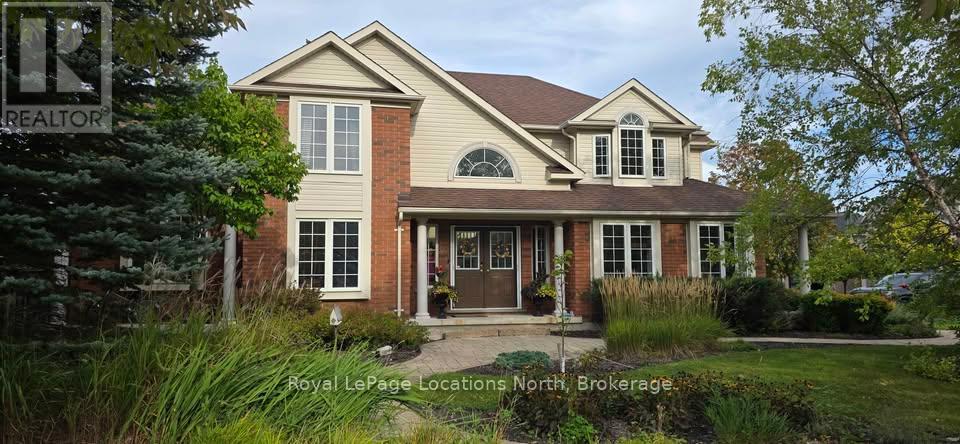
25 Marina Crescent
Collingwood, Ontario
Spend the heart of ski season in a comfortable, fully furnished family home in Collingwood. Available for a three-month lease from February through April 2027, this 2,400 sq ft home is completely turnkey. Bring your suitcase and skis; everything else is here.The home has four bedrooms and three bathrooms, so it works well for a family or professionals relocating temporarily. The living room has a gas fireplace, large TV with surround sound, and opens onto the deck with a hot tub. There are 3 bedrooms and an office. The primary bedroom features a king bed and an ensuite 4 piece bathroom. One bedroom offers a queen sized bed, the other bedroom has a twin bed. Linen, towels, and bedding is provided.Located in Georgian Meadows (a family neighbourhood) that is 10 mins from Blue Mountain Ski resort and 2 mins from downtown Collingwood. Highlights2,400 sq ft, 4 bedrooms, 3 bathroomsFully furnished and turnkey, including kitchen essentials, linens, and towels.There are 4 parking spots in the driveway.Wash and dryerHigh speed internet. Available February 1 to April 30, 2027, there is flexibility in these dates.Monthly rent: $4,000 plus utilities plus damage deposit. Pets will be considered. No smoking. (id:37372)
Royal LePage Locations North
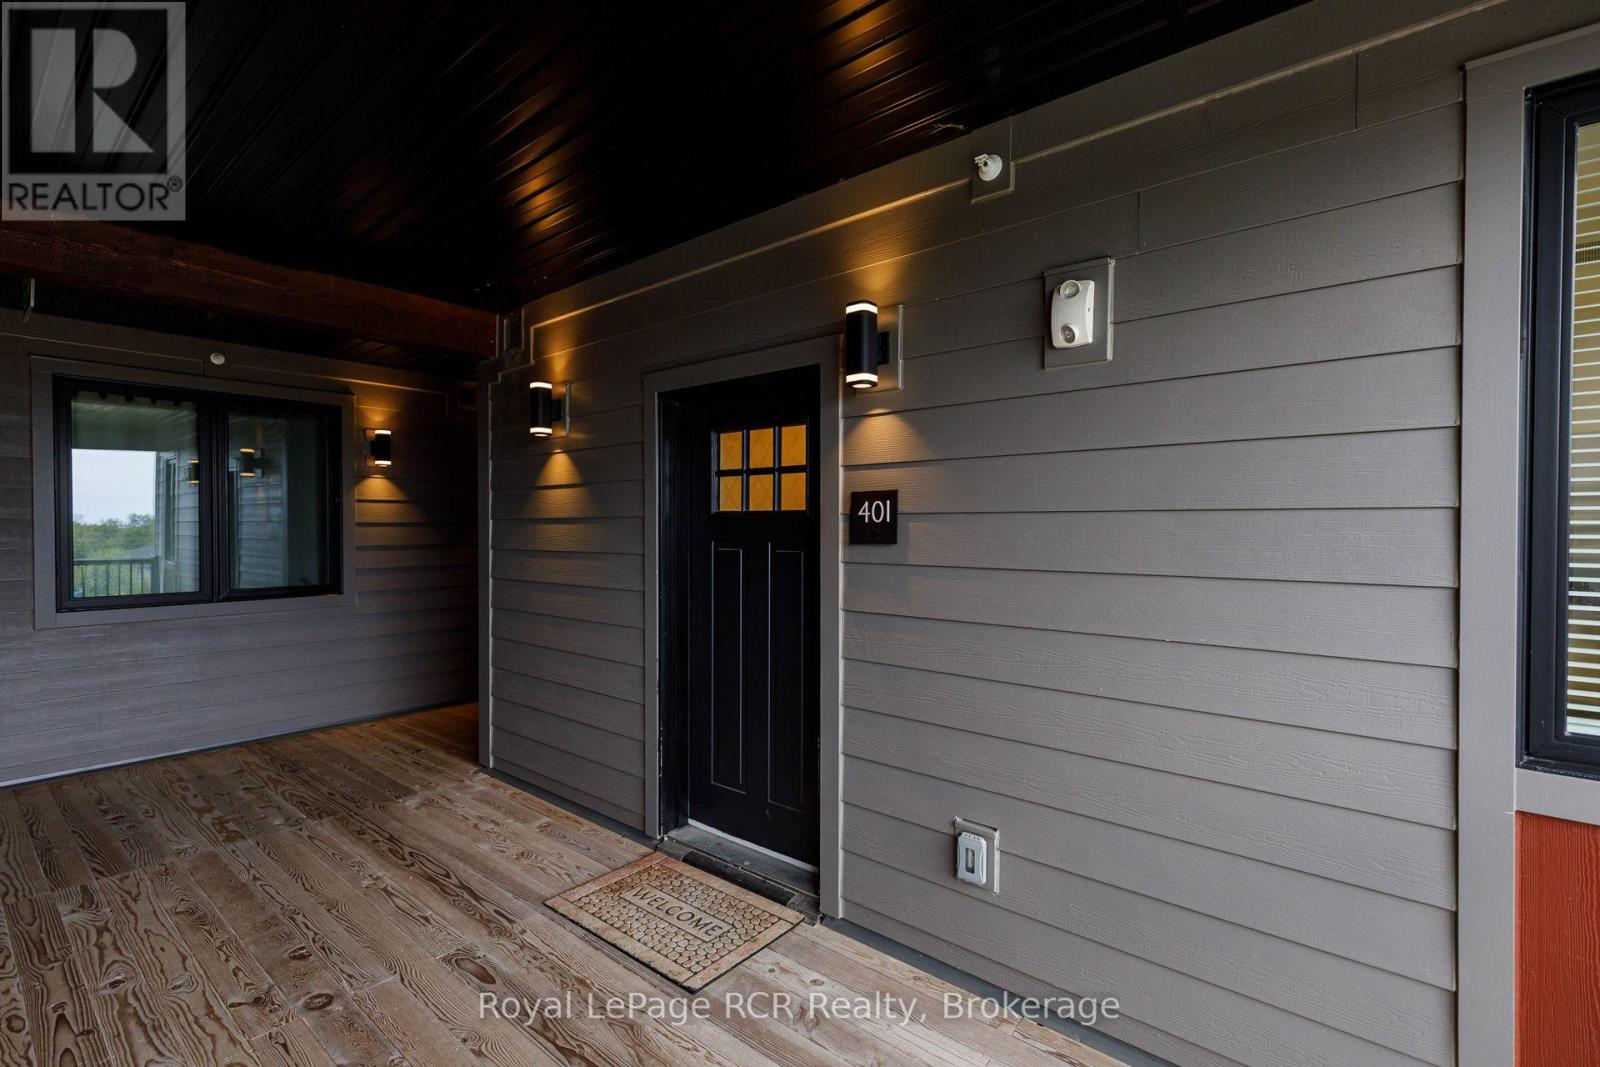
401 - 20 Beckwith Lane
Blue Mountains, Ontario
Wake up and enjoy views of Blue Mountain, step outside onto your terrace and have the trails, slopes, and everything the area has to offer just minutes away. This one bedroom plus den has an easy, comfortable layout with plenty of space to settle in, whether you're making it your year round home or your weekend escape. The open concept living area is bright and inviting, with a gas fireplace that's especially welcome after a day on the mountain. The den gives you some flexibility too - use it as a home office, guest sleep space, or simply a quiet spot to curl up with a book. The kitchen is well equipped with stainless steel appliances and everything you need for everyday living.There's plenty to enjoy without even leaving the property, including a year-round heated outdoor pool, hot tub, exercise room, yoga room, sauna, and apres lodge. This is location at it's finest. Ski or snowboard in the winter, hike and bike when the weather warms up, or spend summer days on the water. Monterra Golf Course is just minutes away, with plenty of other courses nearby. When it's time to slow down, you're close to the shops, restaurants, and après spots around Blue Mountain and Collingwood. It's the kind of place that makes it easy to get outside, enjoy the area, and actually relax when you get home. (id:37372)
Royal LePage Rcr Realty
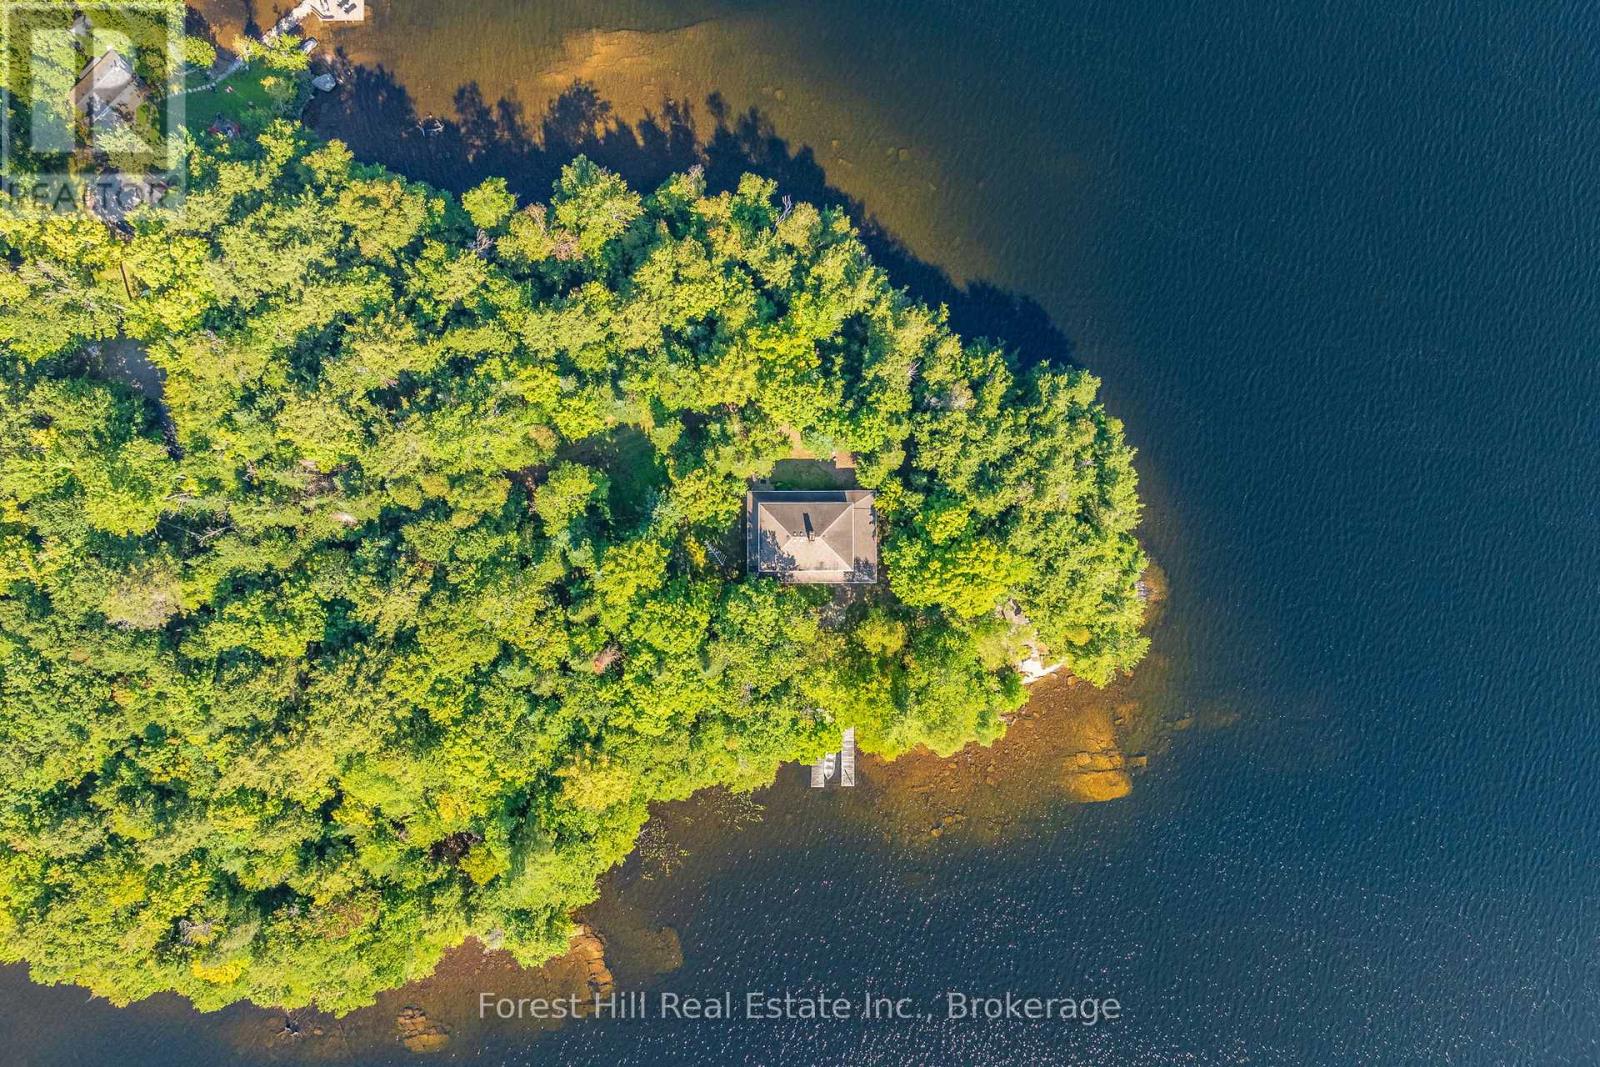
1089 Lutes Lane
Algonquin Highlands (Mcclintock), Ontario
Welcome to one of the nicest properties on Kawagama Lake! EXTREMELY PRIVATE, Algonquin-esque POINT-OF-LAND with 1,025 feet of rocky/sandy shoreline, 2.4 acres of mature forested land with multiple sun exposures (i.e. south, east and north), where sunsets can be enjoyed on the north side of the point or take in sunrises on east/SE side of the point. This unparalleled, level property is located beside CROWN LAND which provides extra privacy "at no cost"! There's a well-built, fully insulated/WINTERIZED, spacious, two-storey cottage/home. The main dwelling (~2,268 sq ft) has 4-bedrooms and 2 bathrooms (including roughed-in bathroom plumbing in basement). It was built in 1985 and has an ENORMOUS/complete wrap-a-round sundeck/covered porch with Dura decking and an aluminum railing. There's a massive, granite rock fireplace in the living area and an old Elmira cook stove in its country-style kitchen, 200 yr-old hand-scribed (barn) square timber ceiling beams, pine accents, hickory hardwood flooring and much more! HIGH SPEED INTERNET is on site. 297' drilled well with a buried heat line. Approved septic system (1985). Owner pumped out septic tank in 2023. Guest cabin by the shoreline edge is nostalgically quaint with a 1950's vibe, electricity & running water and in great condition. The other cabin (1940's) is in rough shape (i.e. realistically a "teardown"), but its footprint by the lake's edge is valuable. All dwellings are fully furnished together w/appliances. This property is idyllic for wading & swimming, in either shallow or deep waters on sand or rock. Shoreline Road Allowance (SRA) is owned. Two surveys are available. Long winding, private treed driveway. Access to many trails on crown land nearby for snowmobiling, ATVing, hiking, cycling, snowshoeing and much more. Kawagama Lake (i.e. the largest in Haliburton) is excellent for trout & bass fishing. Conveniently located within 3 hrs of the Toronto area. Check out this special property that boasts so much priv (id:37372)
Forest Hill Real Estate Inc.
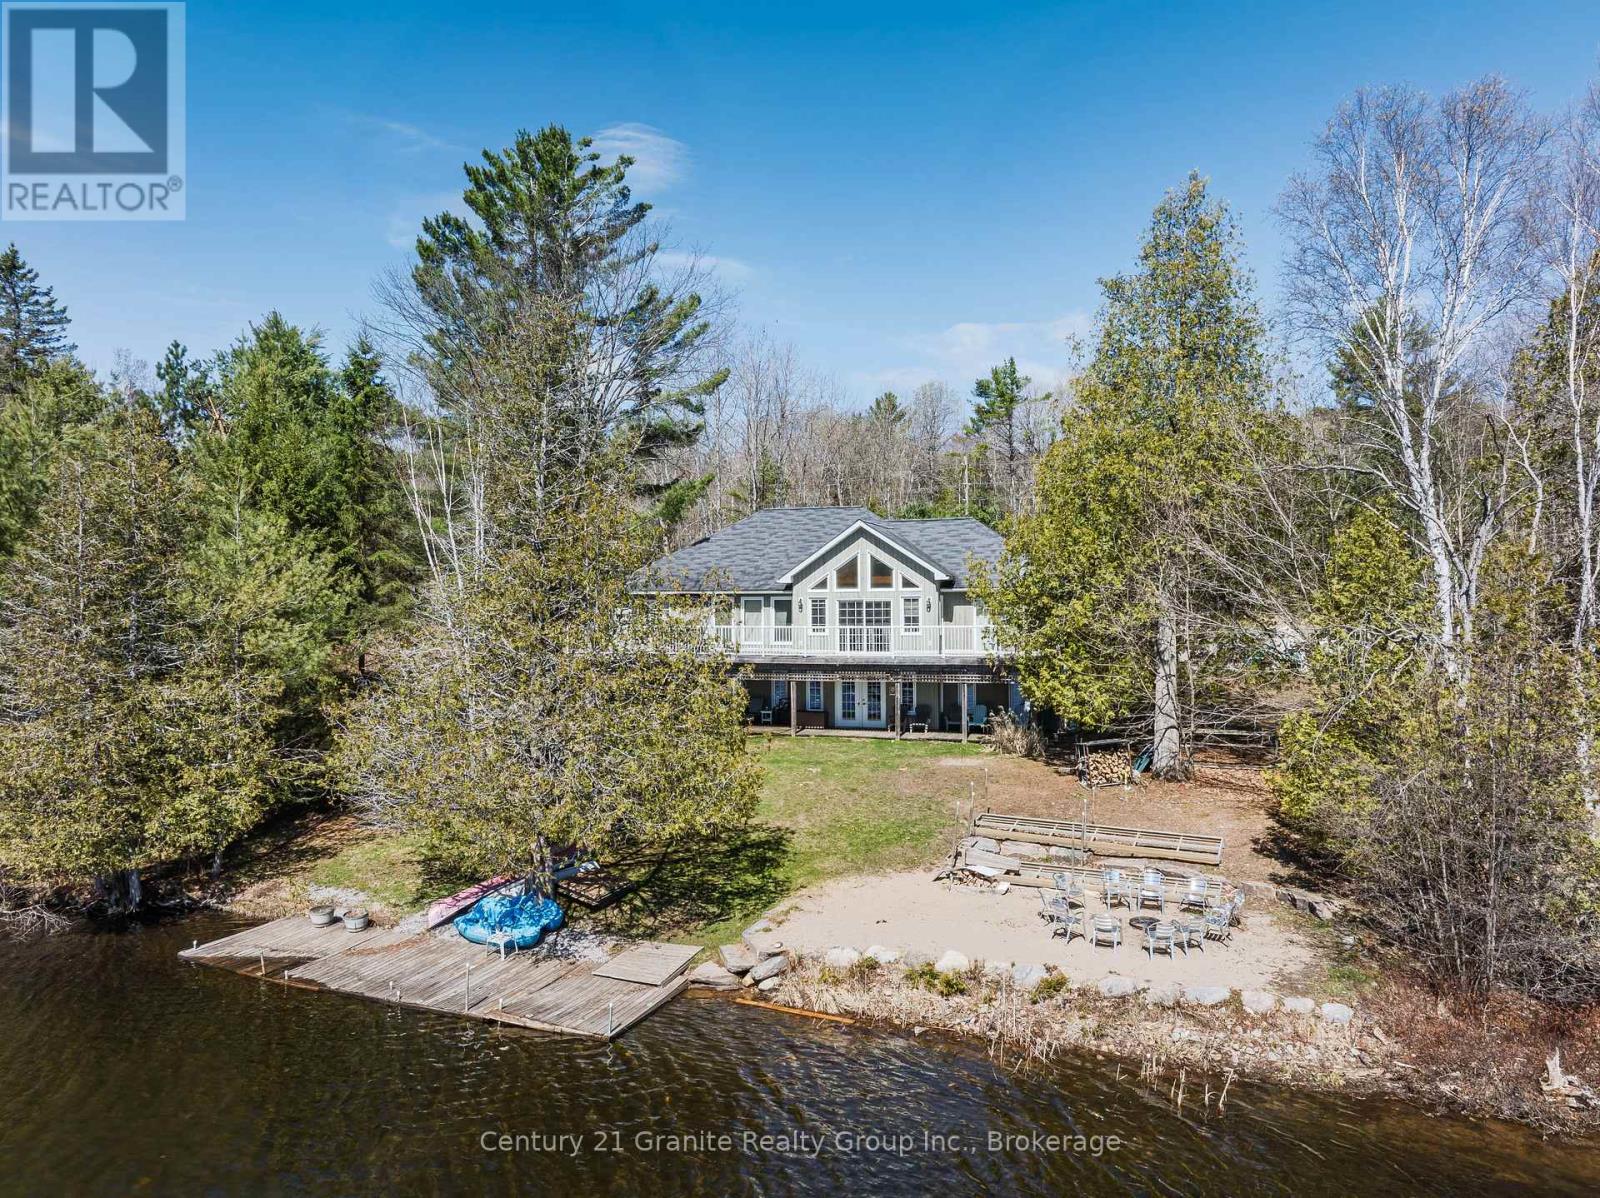
15190 Highway 118
Dysart Et Al (Dysart), Ontario
Experience lakeside living at its finest on the shores of Paradise Lake, also known as Haas Lake, just 5 minutes from the heart of Haliburton. This custom-built waterfront home offers the perfect blend of comfort, functionality, and year-round recreation in a highly desirable location. Designed with an open-concept layout, the main level features warm pine flooring and a seamless flow between the gourmet kitchen complete with an island, the dining area, and the spacious great room. Large windows frame stunning lake views, while a walkout leads to the expansive lakeside deck, ideal for entertaining or relaxing outdoors. The main floor primary bedroom offers a peaceful retreat with a walk-in closet, 4-piece ensuite, and direct access to the deck. Two additional bedrooms, a 3-piece bathroom, and convenient main floor laundry complete this level. The fully finished lower level extends the living space with a bright open-concept family and recreation room featuring a propane stove, wall-to-wall lake-facing windows, and a walkout to a covered lakeside patio with a private hot tub. Two generously sized flex rooms, currently set up as bedrooms, are also located on this level, including one with a large walk-in closet, along with an additional 3-piece bathroom. Set on a private 0.5-acre lot with 138 feet of natural waterfront, this property enjoys desirable southern exposure for all-day sun. Outdoor living is elevated with a lakeside fire pit, private dock, and endless opportunities for swimming, boating, and fishing. Offering 3+ bedrooms, 3 full bathrooms, approximately 2,500 square feet of finished living space across two levels, and an attached double-car garage, this turn-key waterfront property delivers the ideal balance of lakeside relaxation and modern convenience. (id:37372)
Century 21 Granite Realty Group Inc.
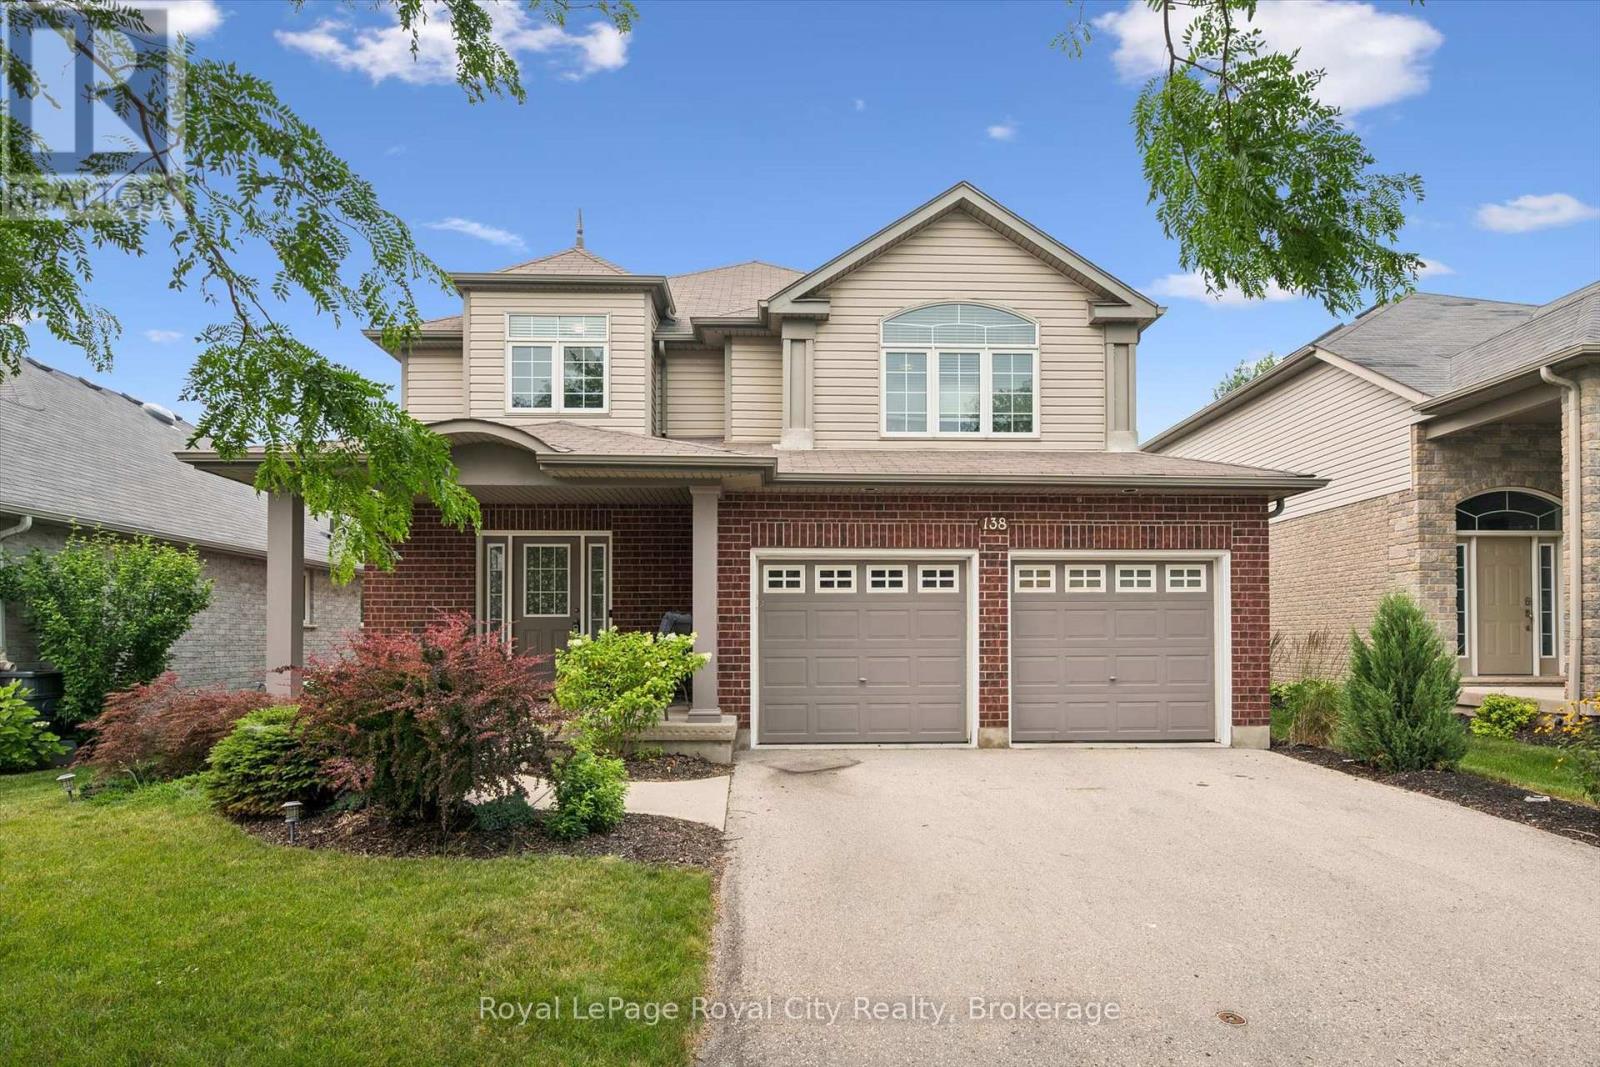
138 Flanders Road
Waterloo, Ontario
Perfectly positioned in the family friendly community of Breslau, this beautifully maintained home offers the ideal blend of comfort, style, and convenience. Filled with natural light, the welcoming interior features spacious principal rooms and a functional layout designed for both everyday living and effortless entertaining. The kitchen overlooks the backyard and flows seamlessly into the main living spaces, creating a warm and inviting atmosphere for gathering with family and friends. Upstairs, you'll find generously sized bedrooms and comfortable accommodations for the entire family, while the lower level offers excellent storage space and the opportunity to customize it to suit your family's needs. Outside, the fully fenced backyard offers plenty of room to relax, entertain, garden, or simply enjoy the outdoors. Located just minutes from Kitchener, Waterloo, Guelph, major commuter routes, and the Region of Waterloo International Airport, this home combines the charm of a close-knit community with the convenience of city amenities nearby. A wonderful opportunity to put down roots in one of the region's most desirable and growing communities. (id:37372)
Royal LePage Royal City Realty
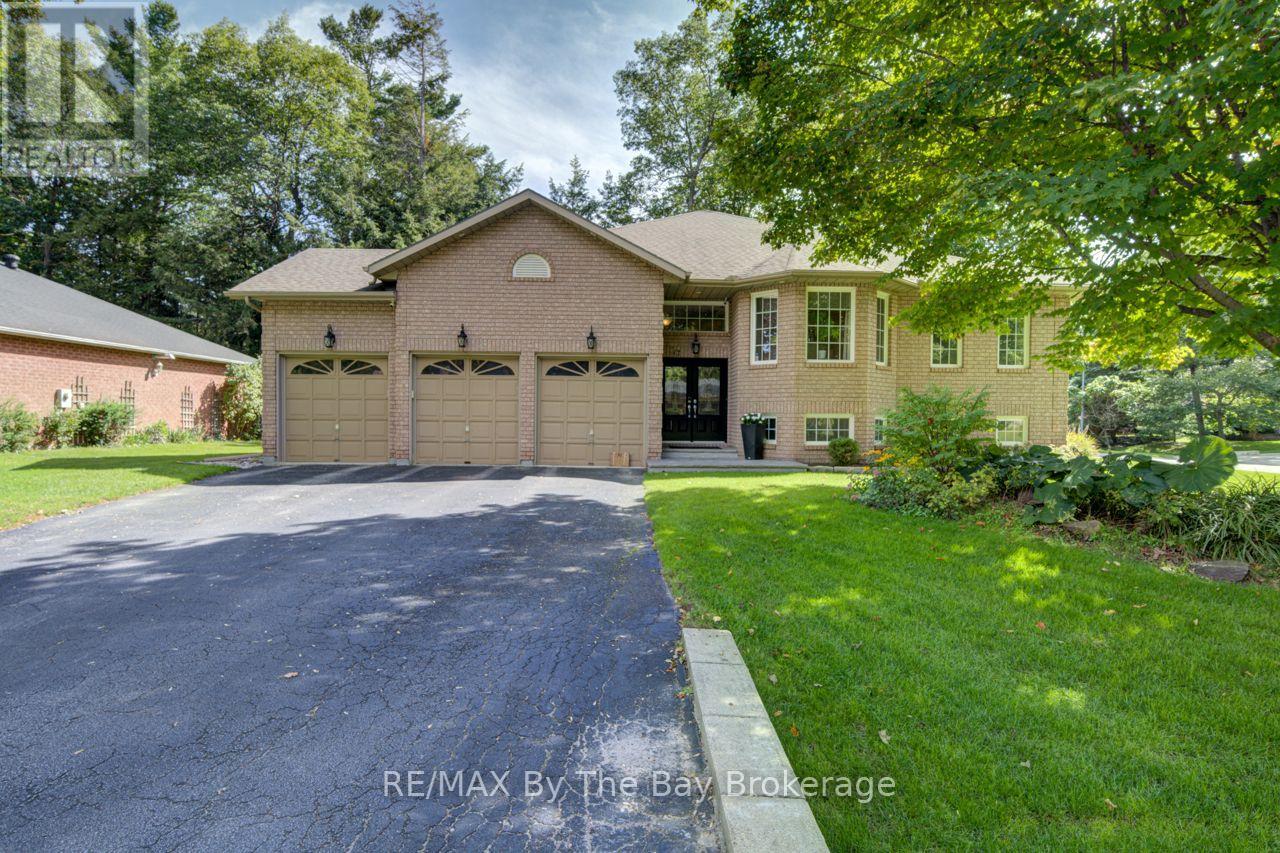
17 Downer Crescent
Wasaga Beach, Ontario
Impeccably maintained and beautifully presented, this all-brick 3 bedroom, 2 bath home is set on a gorgeous, thoughtfully landscaped lot and features a coveted triple attached garage. The main level offers generous proportions throughout, with three spacious bedrooms, including a lovely primary suite with a beautifully renovated 3-piece ensuite, convenient main floor laundry and two separate accesses to the lower level. The inviting open-concept living and dining areas flow seamlessly into the stunning gourmet island kitchen, creating an exceptional setting for both everyday living and entertaining. French doors open to the beautifully appointed backyard, where attractive decking and low-maintenance landscaping create a private and enjoyable outdoor retreat. The lower level offers a soundproof theatre room, comfortable rec room space and excellent potential for an additional bedroom and/or bathroom. Notable improvements include new garage doors, in-ground sprinkler system, new A/C in 2025, water softener and stylish soffit lighting. Ideally situated close to Marlwood Golf Course, shopping, dining and the beach, this exceptional home offers a refined combination of comfort, quality and convenience. (id:37372)
RE/MAX By The Bay Brokerage
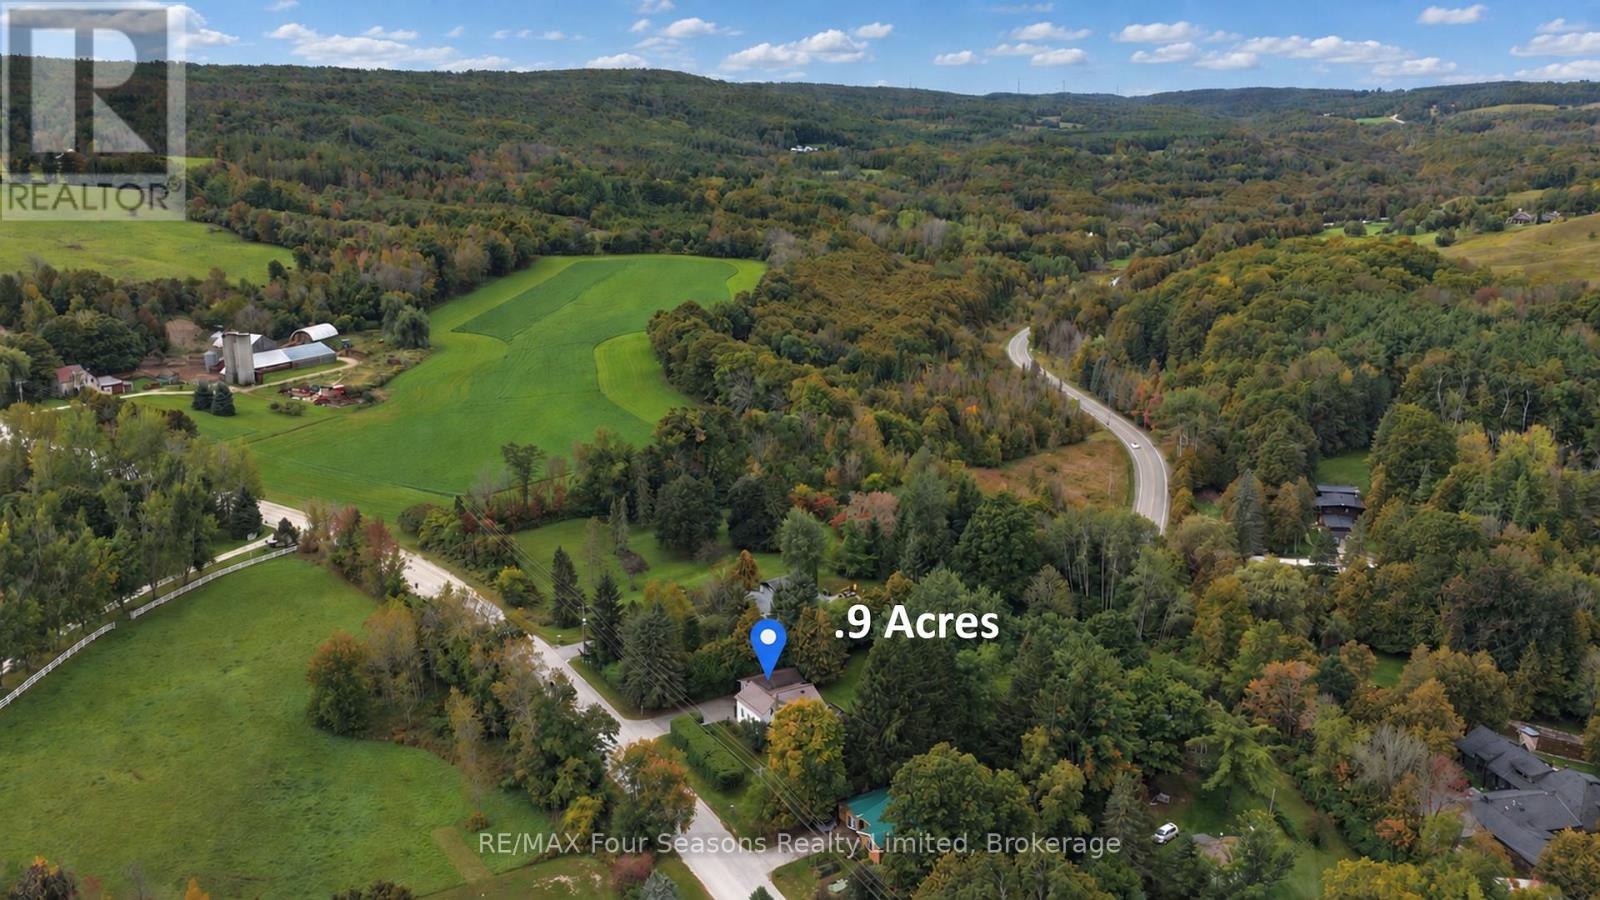
12 Lavender Hill Road
Clearview, Ontario
Welcome to 12 Lavender Hill Road! Discover the perfect blend of country charm, privacy, and convenience ~ RURAL NET INTERNET, on this beautiful 0.987-acre property in the heart of Dunedin, near the charming village of Creemore. Offering a peaceful setting with plenty of room to enjoy the outdoors and potential to build a shop, this inviting 3 +1 bedroom, 1-bathroom home is an ideal opportunity for those seeking space, tranquility, and a connection to nature. Inside, enjoy a refreshed kitchen with new appliances (2025), new flooring (2025), pot lights, and a comfortable family room with a walkout to the 17' x 12' deck-perfect for entertaining or simply relaxing while taking in the private surroundings. Major updates include a metal roof (2019), windows (2019), furnace (2023), air conditioning (2023) and freshly painted in a neutral colour palette. The basement offers a spacious recreation room, laundry room, bedroom/ den and a bathroom rough-in, providing added potential for future development. A detached garage measuring approximately 15.10' x 26.3' offers additional space for parking, storage, or hobbies. Enjoy the peaceful setting, nearby Dunedin Park, with exceptional fishing, and opportunities to unwind by the river or walk to the Dunedin Pub for a refreshing cocktail on Pub Night. Ideally located in close proximity to Devil's Glen, Duntroon Highlands, Collingwood, Blue Mountain and Wasaga Beach~ longest freshwater beach, hiking, and biking with easy access to the boutique shops, delightful eateries, Creemore Springs Brewery, wineries, festivals and community/art events. Whether you're looking for a quiet country retreat, room to grow, or a place to enjoy the best of four-season living, this property offers a wonderful opportunity to make it your own! Experience the privacy, space, and lifestyle of 12 Lavender Hill Road Road! This home is move in Ready! View the Virtual Tour. (id:37372)
RE/MAX Four Seasons Realty Limited
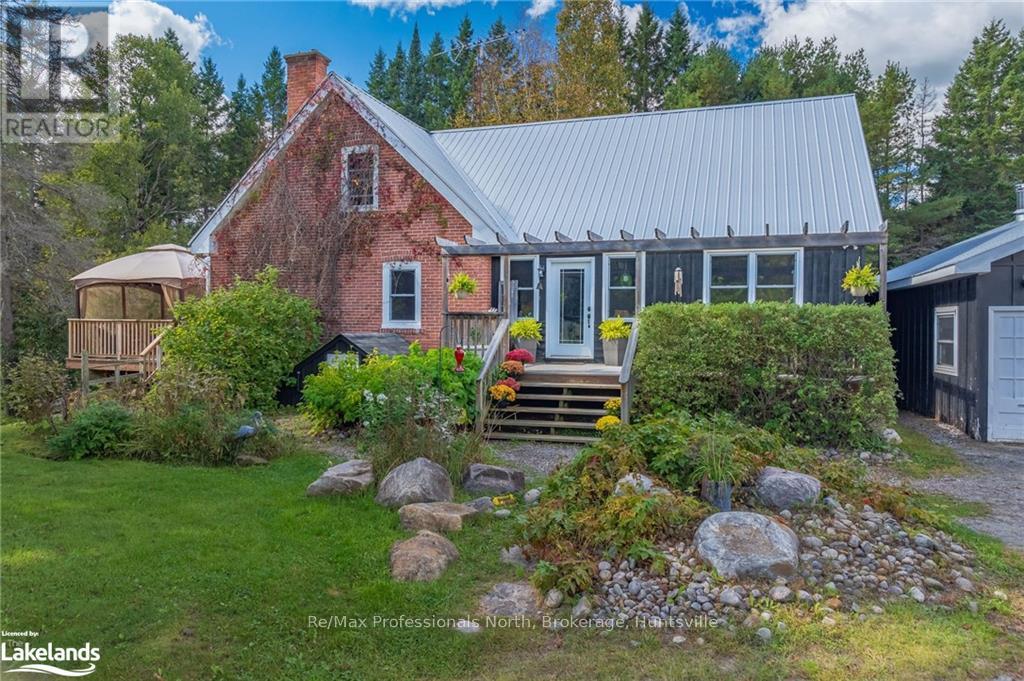
204 Bowyer Road
Huntsville (Chaffey), Ontario
Escape to the countryside (but not too far) here at 204 Bowyer Road. Near the end of this quiet dead-end road is where you will discover a charming farmhouse with an incredible mix of character and modern refinement. Set upon 2.67 acres, you will fall in love with this spectacular offering as soon as you make your way up the driveway and lay your eyes on this beautiful red brick and wood clad home complete with massive 3 car garage. Lots of room to roam outside or hop on the ATV or Snowmobile and head out on the trails. Crossing the threshold into the foyer, you are embraced with warmth, character, and a tasteful, yet timeless decor that quite simply "fits". The main level features a large living room/dining room complete with wood burning fireplace, a stunning custom kitchen with high end stainless appliances, including propane stove/oven. Enjoy your morning coffee in the sunroom located directly off the kitchen, and access to the fabulous deck with views over the treed meadow. The main level is completed with a 4 pce bath, office, and a fitness room. Ascending the stairs to the 2nd level, you will mind the huge primary bedroom, a gorgeous 5 pce bathroom with soaker tub, and 2 additional large bedrooms. Making your way to the walk-out lower level, you fill discover the spacious "in-law suite" with 1 bedroom, a 4 pce bath, large storage room, utility room, and a mudroom leading outside. This wonderful home is a true pleasure to view, and surely will be appreciated by even the most discerning Buyers who appreciate the thoughtfulness and care that has is evident both inside and out. The property is located approximately 10 minutes from Huntsville District Memorial Hospital, Spruce Glen Public School, and a few more minutes to the heart of Downtown Huntsville. Arrowhead Provincial Park is just 7 Kms away or access the stunning Big East River approx. 3.5 km away off Williamsport Road. Property serviced with drilled well and septic. (id:37372)
RE/MAX Professionals North
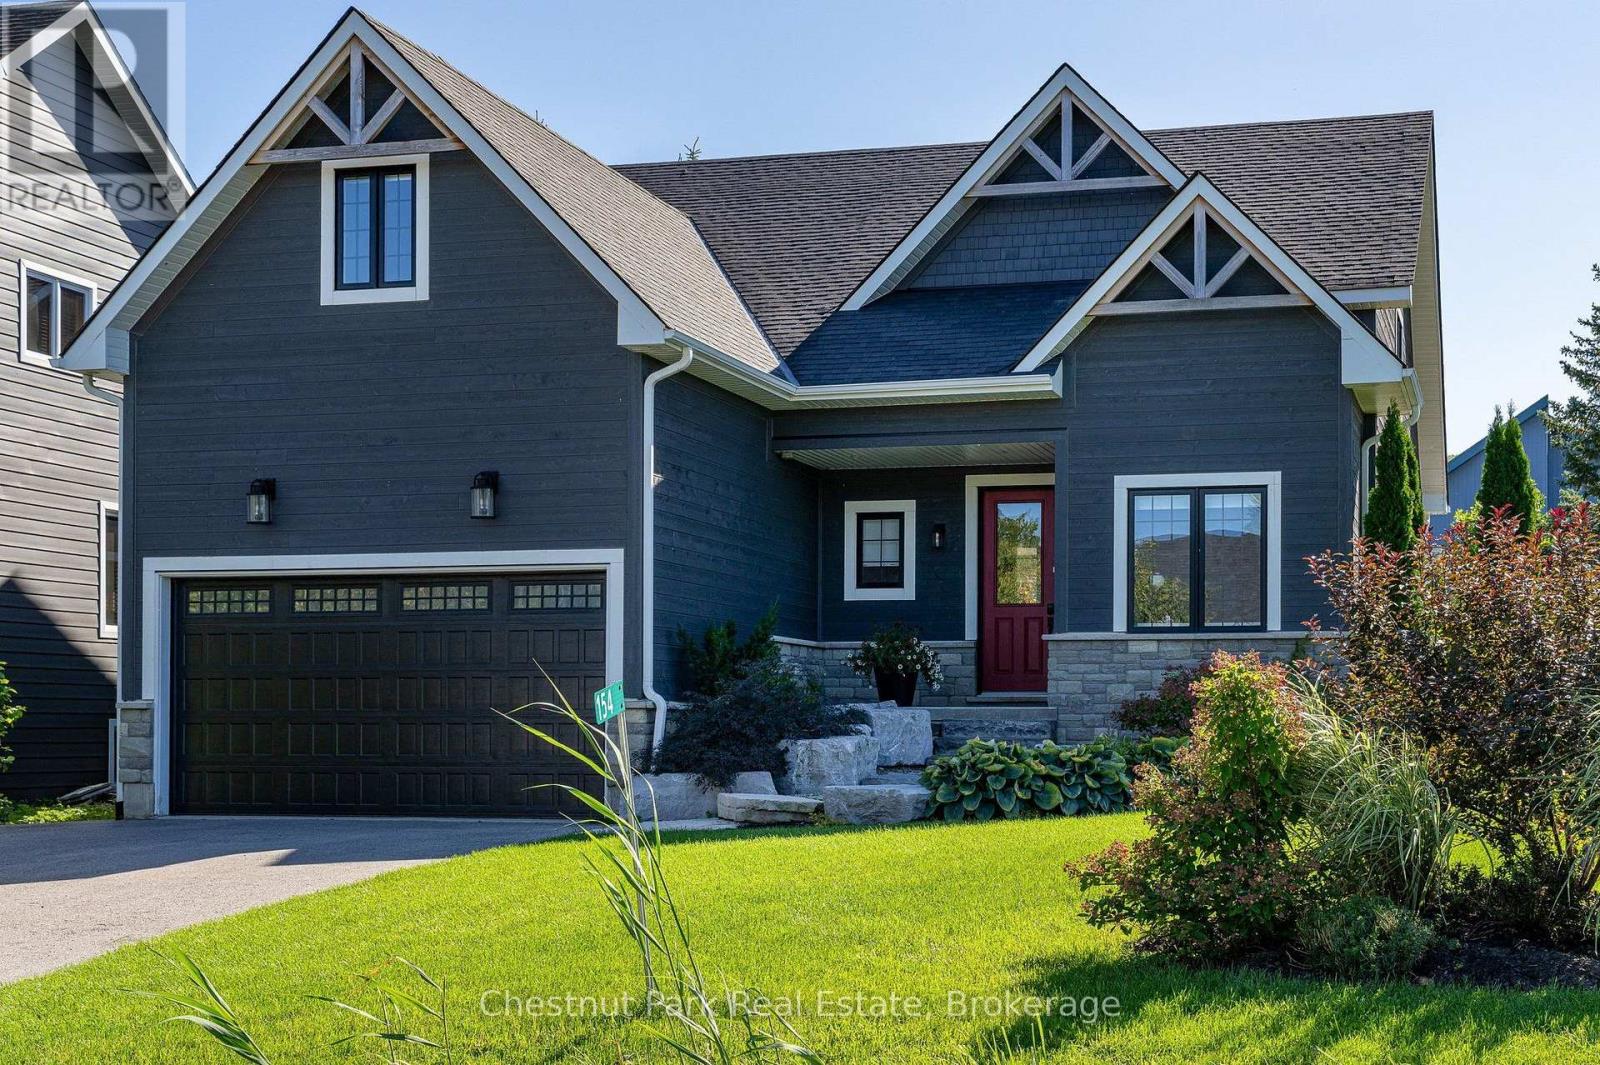
154 Brooker Boulevard
Blue Mountains, Ontario
Mountain Resort Living at Blue Mountain. Your life. Your space. Your sanctuary. Set at the foot of the Niagara Escarpment with views toward the Blue Mountain ski hills, this is a home designed around the way you want to live. Rich, enduring interiors, thoughtful details and generous spaces create a private retreat where everyday living feels a little more like a getaway. Imagine starting the morning with a workout in your dedicated exercise room, followed by coffee poolside and a swim in your private inground pool. Entertain in the open floor plan gourmet kitchen, dining & great room with floor to ceiling gas fireplace. Oversized main floor glass doors/windows bring the inside to the outside. Step from the main-floor primary suite onto the private back deck and poolside terrace or walk to the Village at Blue for a round of golf, an afternoon on the slopes, a little shopping or dinner and drinks with friends. Then come home to quiet, comfort and the feeling that you never really had to leave the resort. The main-floor primary suite is a sanctuary of its own, with a luxurious 5-piece ensuite and walkout to the private back deck and hot tub. 3626 finished sq.ft, 4 additional bdrms and 4.5 baths provide plenty of space for family/visiting friends, while a dedicated office and exercise room offer flexibility for work, wellness or additional sleeping space when needed. The basement provides extra living space with a cozy recroom/games room and gas fireplace. Engineered hardwood floors and upgraded tile flooring flow throughout, reflecting a commitment to quality that goes beyond the surface. A double attached garage with inside entry adds effortless everyday convenience for entry directly to the home. Every element has been considered with intention, creating a lifestyle that balances adventure, wellness and relaxation in equal measure. Here, resort amenities are at your doorstep, but the sanctuary is entirely your own. It's not simply where you live. It's how you live. (id:37372)
Chestnut Park Real Estate
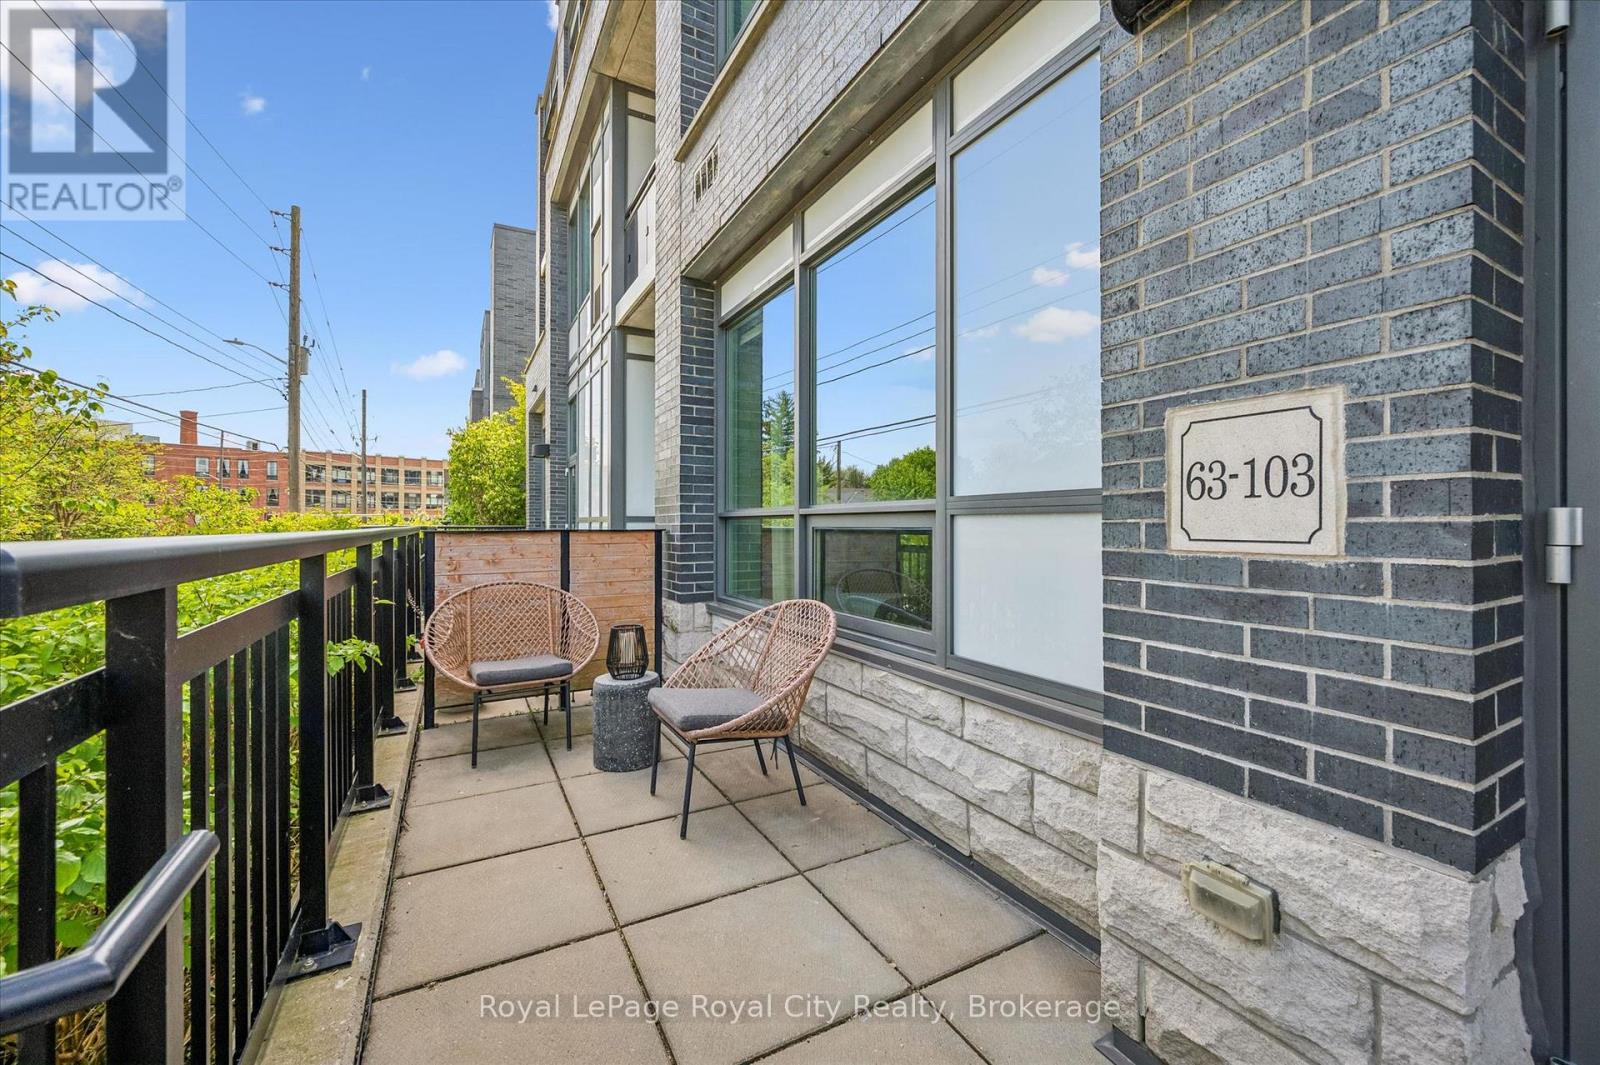
103 - 63 Arthur Street S
Guelph (St. Patrick's Ward), Ontario
Rarely offered, this stunning 1-bedroom WALK-UP condo at The Metalworks in Guelph's vibrant downtown core combines style, comfort, and everyday convenience in one exceptional package. Enjoy the ease of direct walk-up access - perfect for taking the dog out, welcoming guests, or simply coming and going with ease. Inside, soaring 10 FOOT CEILINGS and dramatic floor-to-ceiling windows flood the space with natural light, while automatic blinds add a touch of modern luxury. Thoughtfully designed to maximize both functionality and flow, this beautifully appointed home offers an inviting atmosphere perfect for everyday living and effortless entertaining. The open-concept living area is bright, serene, and elegantly finished, while the stylish kitchen features quartz countertops, a stunning backsplash, and contemporary finishes that blend beauty with practicality. The bedroom offers a peaceful retreat with ample closet space, and the separate mudroom adds everyday convenience and organization. Step outside to your private 173 sq. ft. terrace, bathed in beautiful morning light and ideal for coffee, reading, or entertaining with room for both lounge and dining areas. Your owned UNDERGROUND PARKING SPACE is located directly outside your door, making groceries and shopping effortless - no elevators required. An owned CLIMATE CONTROLLED LOCKER provides additional storage, and this unit has the LOWEST CONDO FEES IN THE BUILDING THAT ALSO INCLUDE HEAT AND WATER. Residents enjoy exceptional amenities including a scenic riverwalk, bocce court, outdoor dining and barbecues, courtyard fire-pit, fitness centre, pet spa, stylish entertaining spaces, speakeasy lounge, and guest suite accommodations for visiting family and friends. Thoughtfully designed and truly one of a kind, this special condo is ready to welcome you home. (id:37372)
Royal LePage Royal City Realty
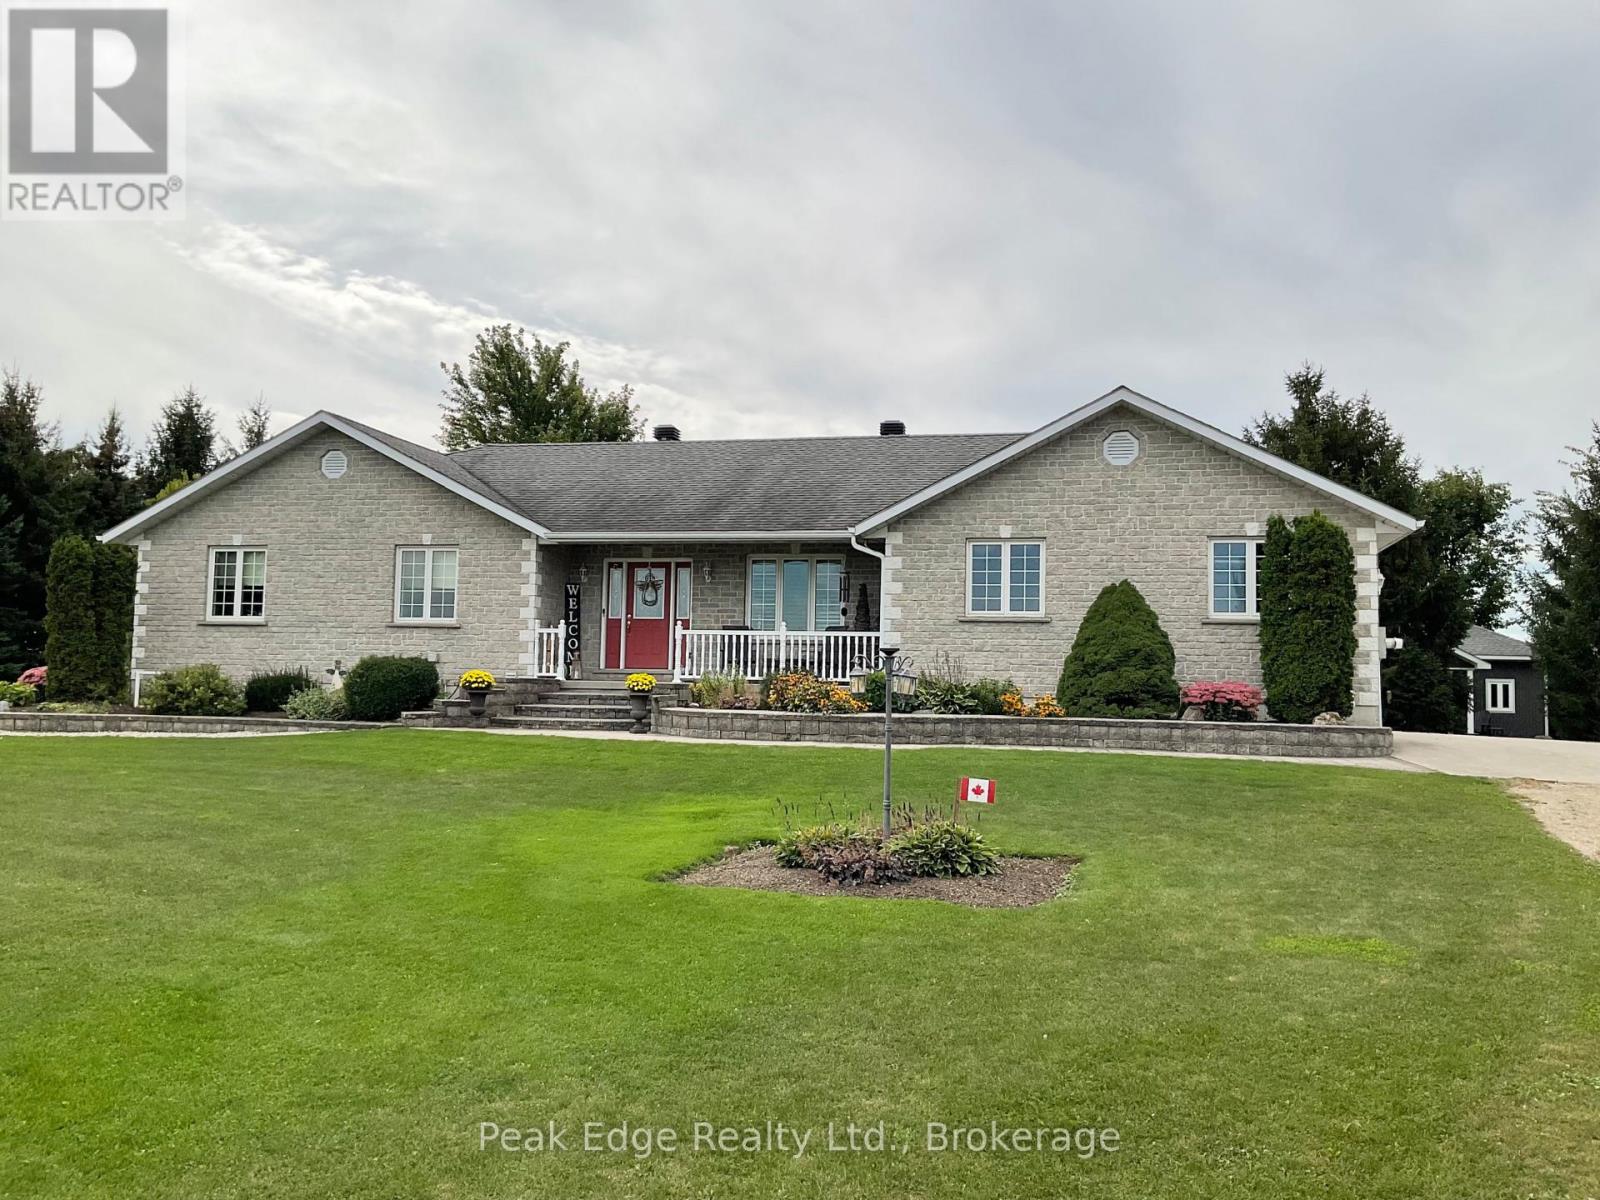
5439 Wellington 2 Road
Minto, Ontario
Welcome home to this well maintained stone bungalow with attached double car garage, ideally located on the edge of Clifford, all nestled on a private 1. 44 acre lot with beautiful gardens, mature trees and completely surrounded by peaceful cornfields. This beautifully laid out home features a welcoming main floor with rich hardwood flooring, main-floor laundry, full family bath, three comfortable bedrooms, including a primary suite with a private three-piece ensuite. The heart of the home is the classic oak kitchen, which offers a functional centre island with a sit-up breakfast bar, and a bright dining nook that over looks the lovely landscaped backyard. Transition effortlessly from dinner to relaxation into the comfortable livingroom or the stunning large sunroom with vaulted ceiling and amazing views of the countryside. Downstairs, the fully finished basement maximizes your living space with a comfortable family room featuring an oak sit up bar, large games room, an additional bedroom currently used as a home office and another bathroom. Loads of storage with a dedicated storage room, utility room and cold room. The home is equipped with central air conditioning and is heated comfortably by a propane forced-air furnace and an efficient wood pellet stove. Outside, the property continues to impress with a lovely deck, hot tub and a completely separate, detached man cave building that provides an incredible bonus space for hobbies or relaxation. For additional storage there is also a handy garden shed. This turn-key property shows amazing and is ready for you to move right in and enjoy. (id:37372)
Peak Edge Realty Ltd.
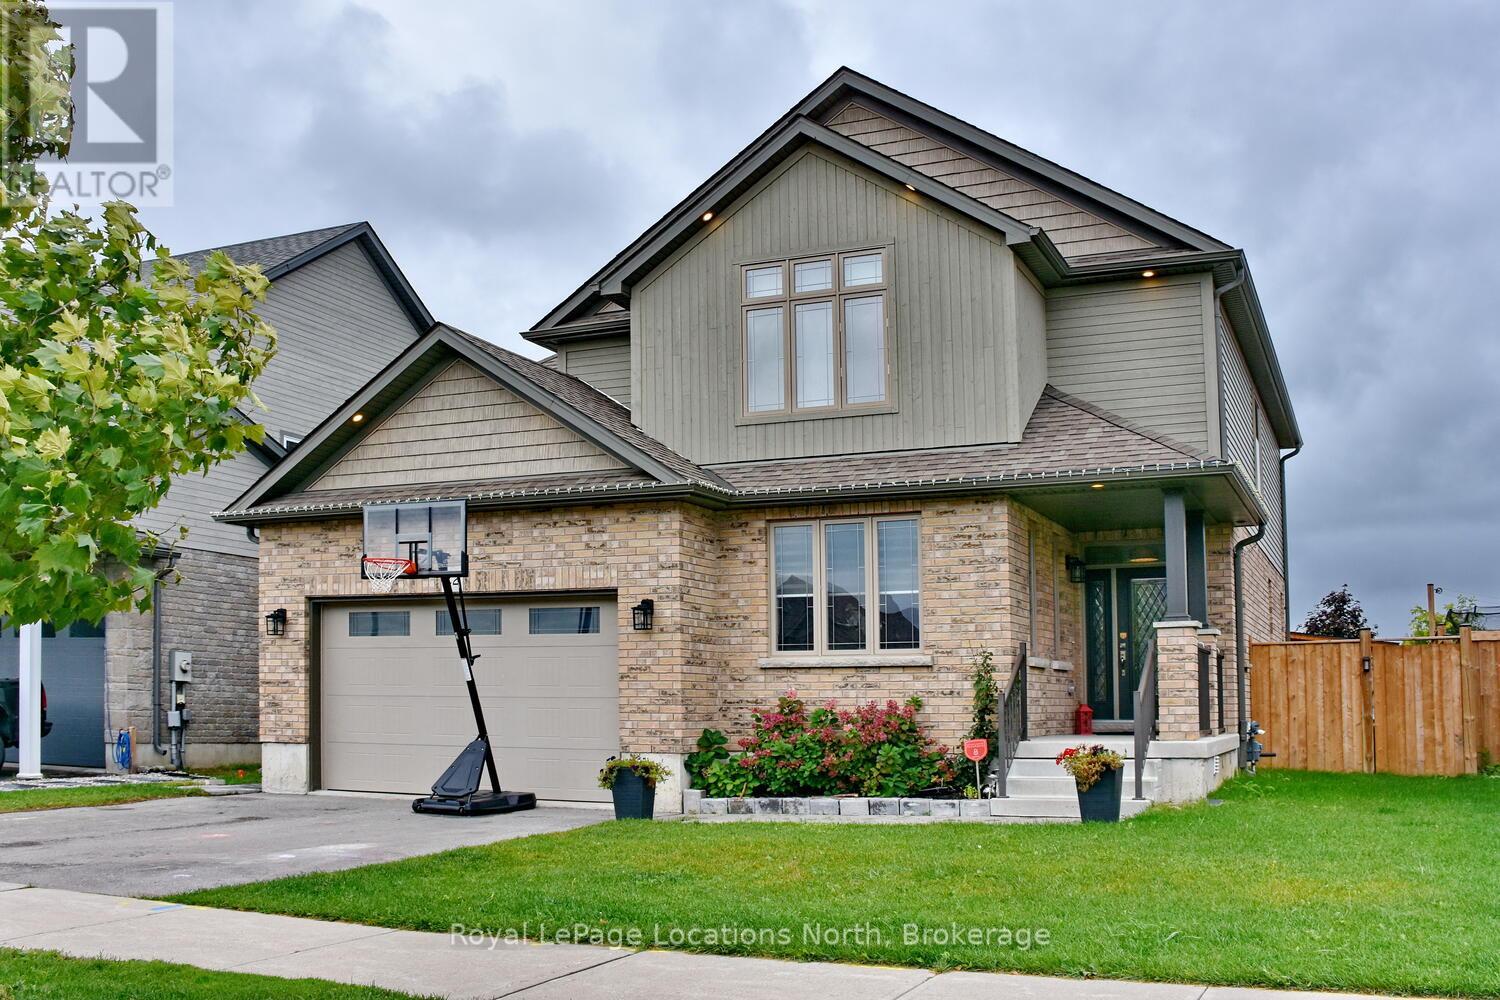
22 Portland Street
Collingwood, Ontario
Welcome to your dream home at 22 Portland Collingwood, Ontario! This sun-drenched 6 bed 3.5 bath sanctuary offers the perfect blend of comfort, style, & a fabulous 2nd unit. Built by Sunvale, award winning builders, this energy efficient property has it all! Location layout & luxury. Deceptively spacious, 4 beds upstairs, providing ample space for the whole family, along with 2.5 baths to accommodate busy mornings & 2 separate living area for those relaxing evenings. Plus, with the convenience of two separate laundry areas, household chores become a breeze. A true highlight of this property is the beautifully appointed 2-bed, 1-bath apartment in the basement, complete with its own separate entrance, kitchen & laundry. Whether you're looking for a rental opportunity, multi-generational living, or extra space for guests, this self-contained unit offers versatility & privacy. For those needing extra storage, the 2-car garage provides ample room for vehicles & outdoor gear. Outside, the fully fenced yard offers a safe haven for children & pets to play freely. Located in a prime Collingwood neighborhood, there is easy access to local amenities, schools, parks, walking trails & more. Don't miss the opportunity to make 22 Portland your forever home. Schedule a viewing today & experience the perfect blend of modern living and convenience! (id:37372)
Royal LePage Locations North
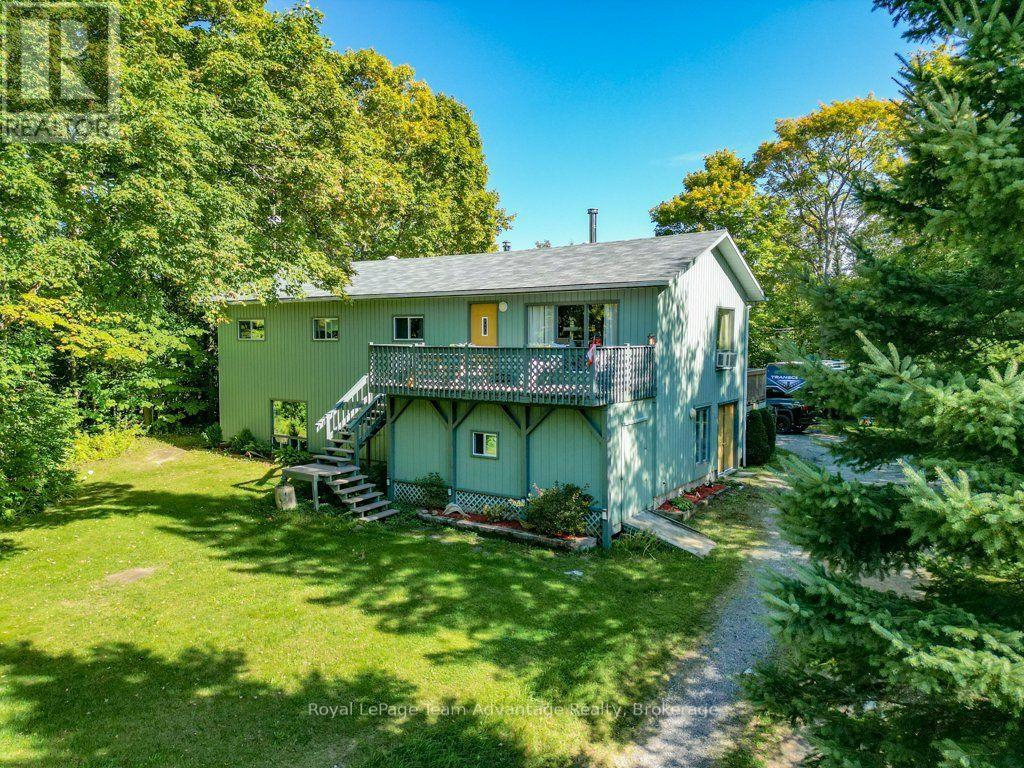
4 Swords Road
Whitestone (Hagerman), Ontario
Welcome to this lovely rural 3-bedroom, 3-bathroom home set on just over of an acre of beautifully treed property. Offering approximately 2,500 sq. ft. of living space, this spacious home features a generous eat-in kitchen along with both upper and lower family rooms providing plenty of space for family gatherings, entertaining and relaxing. The property offers ample parking with lots of room for an RV, boat and additional vehicles. A roof approximately 5 years old adds peace of mind, while the mature trees and spacious lot create a private and inviting country setting. With plenty of living space both inside and out, this is a wonderful opportunity to enjoy the comfort, privacy and relaxed lifestyle of rural living. (id:37372)
Royal LePage Team Advantage Realty
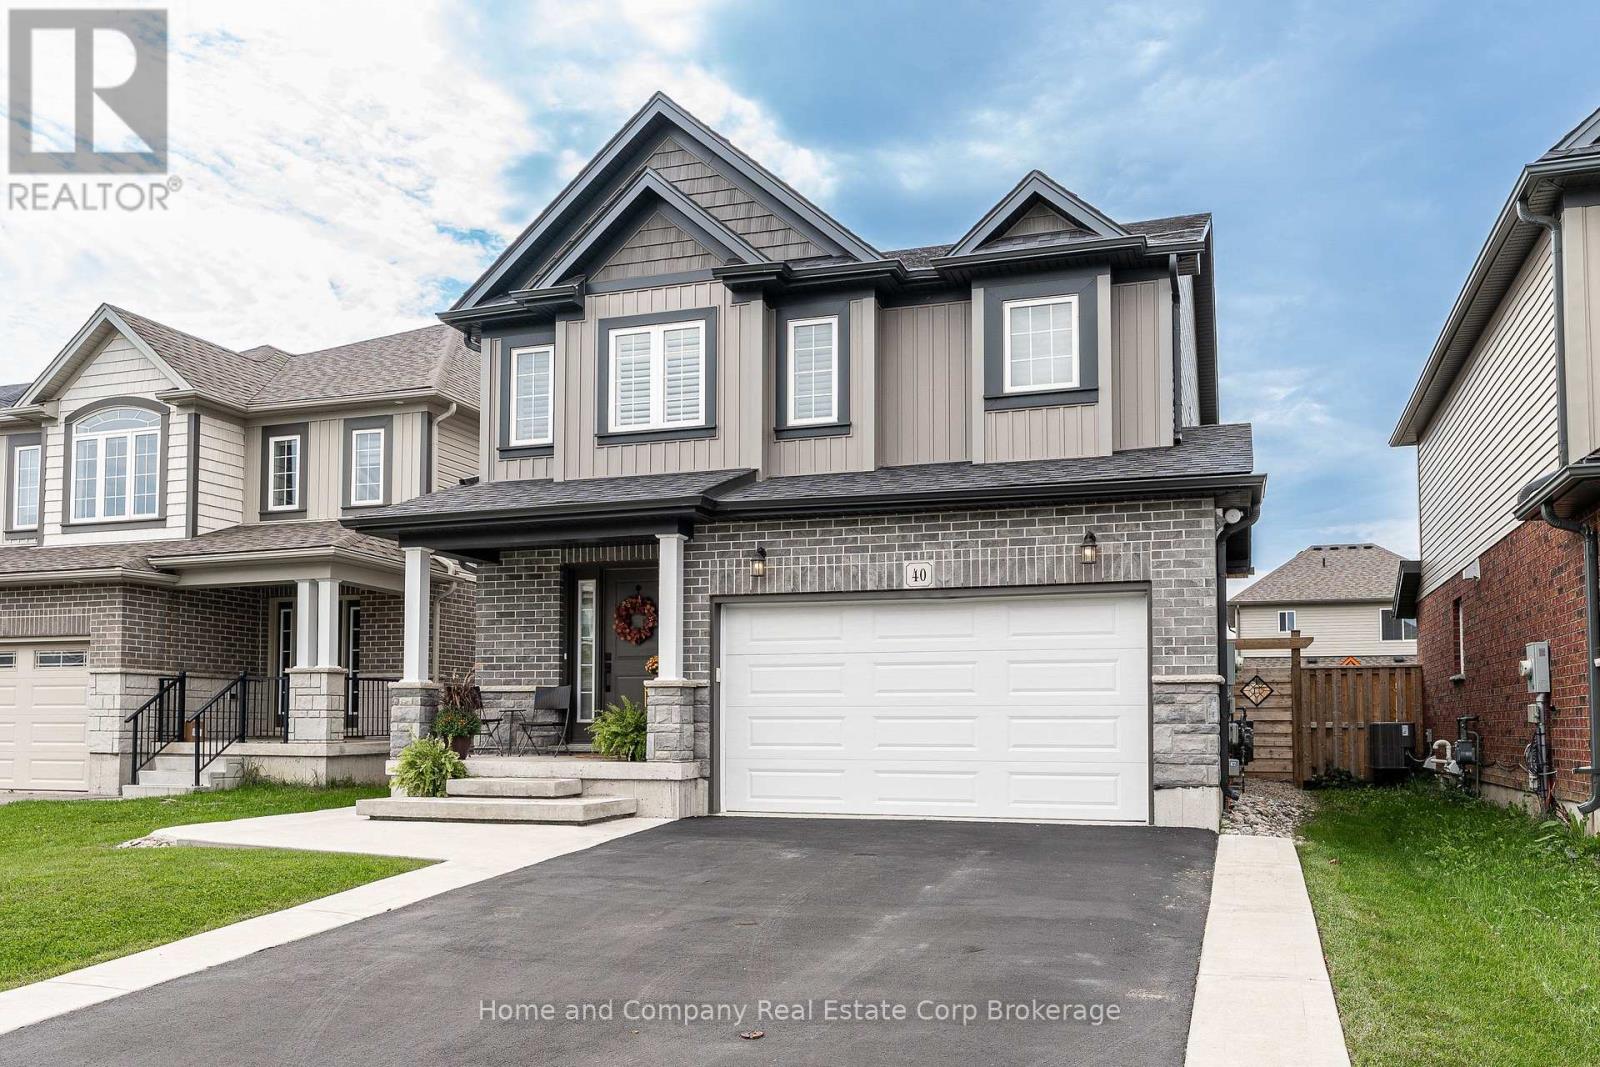
40 Robertson Dr Drive
Stratford, Ontario
Modern Comfort Meets Stratford Lifestyle! Step into this beautifully designed, 6-year-old home where spacious living and effortless everyday style come together. Offering 4 generous bedrooms and 2.5 baths, this home is thoughtfully designed for both family life and entertaining. The bright, open-concept main floor is filled with natural light and features a welcoming living room with gas fireplace, a large centre island and plenty of space to gather with family and friends. Garden doors extend the living space outdoors to a large concrete patio, complete with a stunning pergola and hot tub and a gas hookup for the BBQ - the perfect setting for morning coffee, summer dinners or relaxing evenings under the stars. Upstairs, the spacious primary retreat offers the comfort of a private ensuite and large walk-in closet, while three additional bedrooms provide room for family, guests, a home office or hobbies. With a spacious 1.5 car garage and private double-wide parking, there's plenty of space for vehicles and everyday convenience. Located close to schools, parks and the Rotary Complex, you'll also be just moments from one of Stratford's favourite Saturday morning traditions - picking up farm-fresh produce at the local farmers' market. Whether you're enjoying the backyard oasis, walking to the park or embracing everything Stratford has to offer, this home makes it easy to enjoy a relaxed, connected lifestyle in a space designed for living well. (id:37372)
Home And Company Real Estate Corp Brokerage
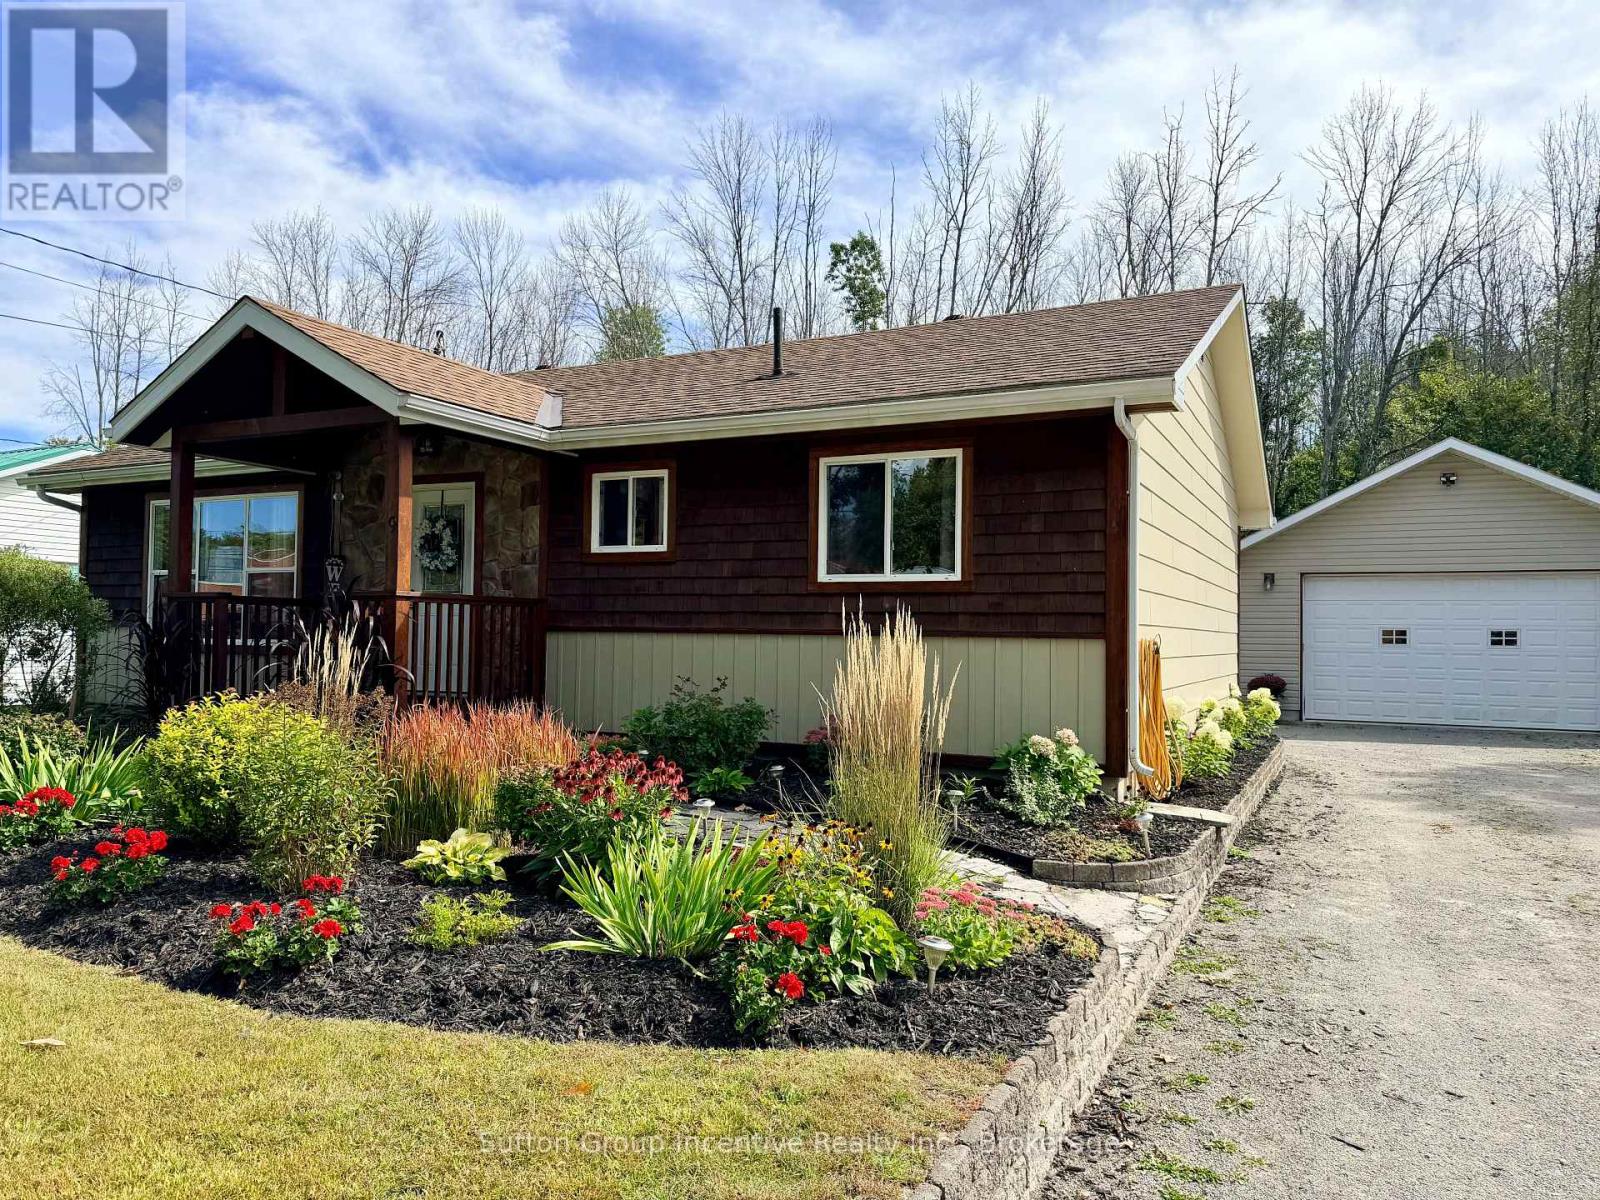
9 George Street
Severn (Coldwater), Ontario
This beautiful Coldwater home has been completely renovated with high end finishes and offers the convenience of one floor living! The location offers easy access to Hwy 400, skiing, snowmobile trails, restaurants, library, groceries, bowling, curling and so much more. The property backs on to a large parcel of treed land currently owned by the local school board. Included is a heated garage/shop 24.5'X32.5' for the vehicles and family toys. There is a large rollup door 16'x9'4" on the driveway side and then a 8'x7' rollup door at the back built in 2013. Behind is a 12'X12' shed with a loft. Lush grass leads you to the 31.5'x13.5' back deck where there is a 12'X10' Gazebo. Inside offers a large primary bedroom with 3 piece ensuite and a second generous sized bedroom, 4 piece bathroom, separate living and dining rooms, kitchen and laundry room. There is a beautiful 3 sided natural gas fireplace separating the dining and living rooms. Large windows afford the interior space with lots of natural light. Coldwater is the perfect location for commuters as there are easy commutes to Orillia, Barrie, Midland and Penetanguishene.This home is ideal for a small family or retired couple seeking one floor living!! (id:37372)
Sutton Group Incentive Realty Inc.