
467435 12th Concession B Concession
Grey Highlands, Ontario
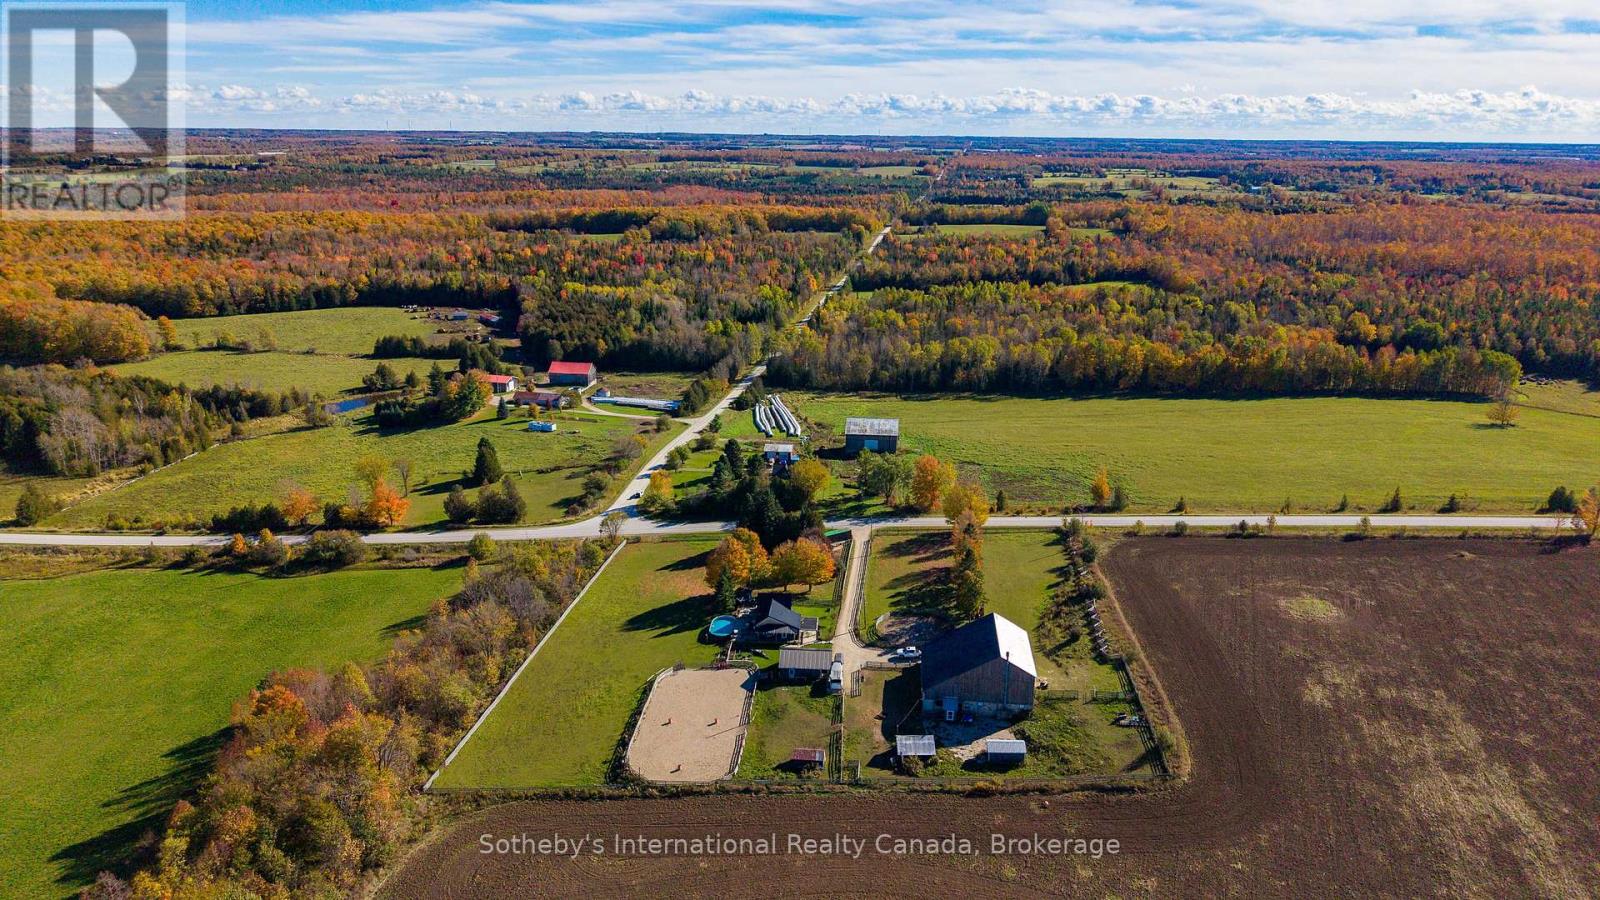
Welcome to Trivue Ridge Ranch. Set on a beautifully landscaped 2.7 acre parcel with sweeping countryside views, this versatile property offers a fully renovated family home (2016), extensive guest accommodations, hobby farm infrastructure, and direct access to hundreds of acres of public land.The renovated 4-bedroom, 2-bathroom home offers approximately 1,800 sq ft of living space. The bright kitchen features a oversized island, granite countertops, reclaimed barn timbers, abundant natural light, and direct access to a large deck with outdoor kitchen and pool. A gas fireplace anchors the main living area, while the spacious main-floor primary bedroom includes a walk-in closet with laundry and access to a private outdoor shower and soaking area. Three additional bedrooms and a full bathroom are located on the second floor.A 25' x 25' detached shop provides additional workspace and storage. It is currently used as a 2 stall barn with walk outs to paddocks and riding ring. The 60' x 62' converted bank barn offers exceptional flexibility for extended family, guests, recreational use, or potential income opportunities. The building includes two self-contained suites: a 2-bedroom suite with kitchen, living area, bathroom, and laundry, plus a separate 1-bedroom, 1-bathroom suite. Additional spaces include a games room, gym, workshop, and extensive storage. Equestrian amenities include a 60-foot round pen, 70' x 140' sand riding ring, and two fenced paddocks. Ideal for buyers seeking a manageable horse property or hobby farm without the maintenance requirements of a larger acreage. A rare opportunity to enjoy country living with room for horses, family, guests, and outdoor recreation, all within a thoughtfully developed and highly functional property. If you have dreamed of a manageable horse/hobby farm with stunning views where friends and family can come and stay, this is the place! (id:37372)
Sotheby's International Realty Canada
Lower Unit - 60 B Chesley Street
Saugeen Shores, Ontario
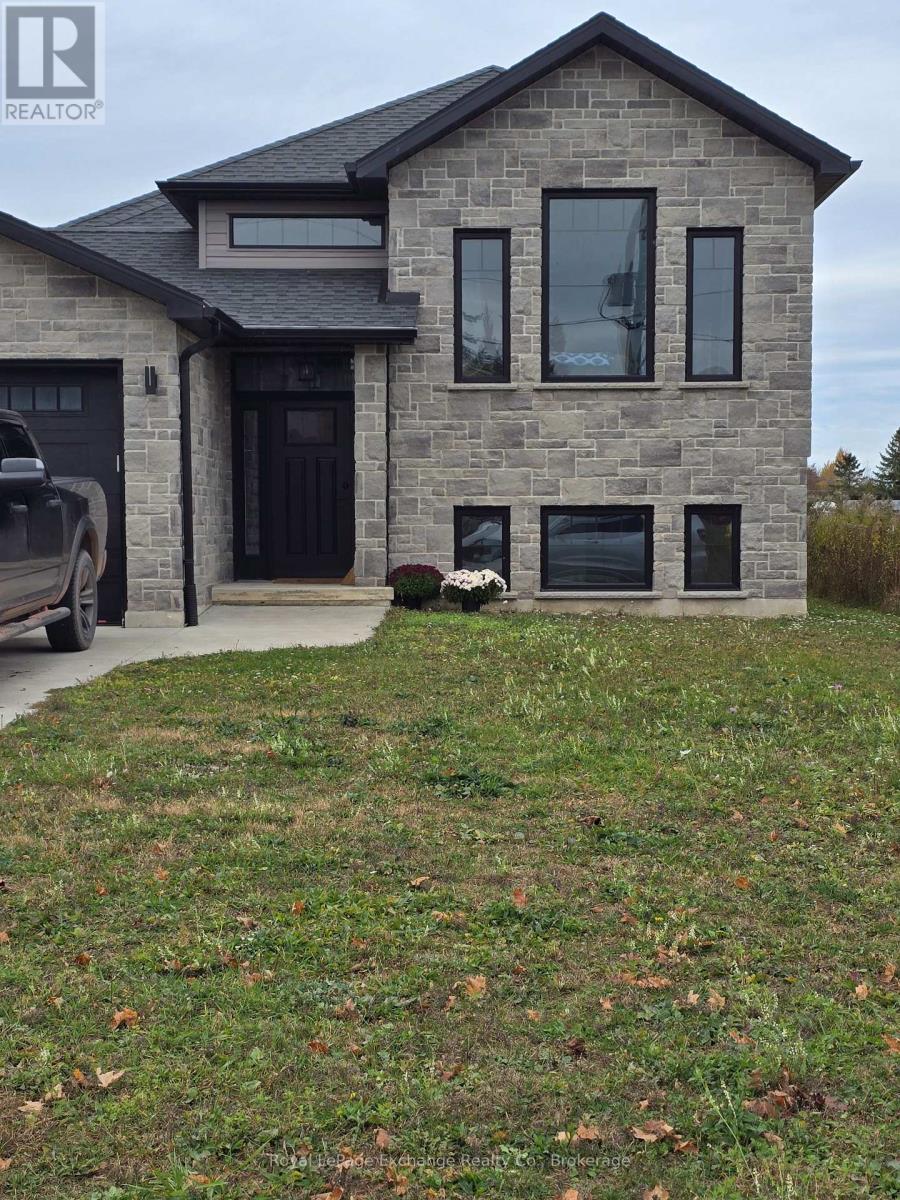
Lower unit for lease for working professionals. Full Credit Check with Proof of Employment. NO Traditional Kitchen, this unit has a full size fridge, microwave, coffee maker, hot plate and toaster oven set up on desk units. Other than that, this unit is in a fairly new detached home with access from the garage side door. Spacious and partially furnished with two bedrooms and a 4 piece bathroom. All inclusive of utilities, Internet is 50/50 with upper Tenant. (id:37372)
Royal LePage Exchange Realty Co.
711 - 1878 Gordon Street
Guelph (Pineridge/westminster Woods), Ontario
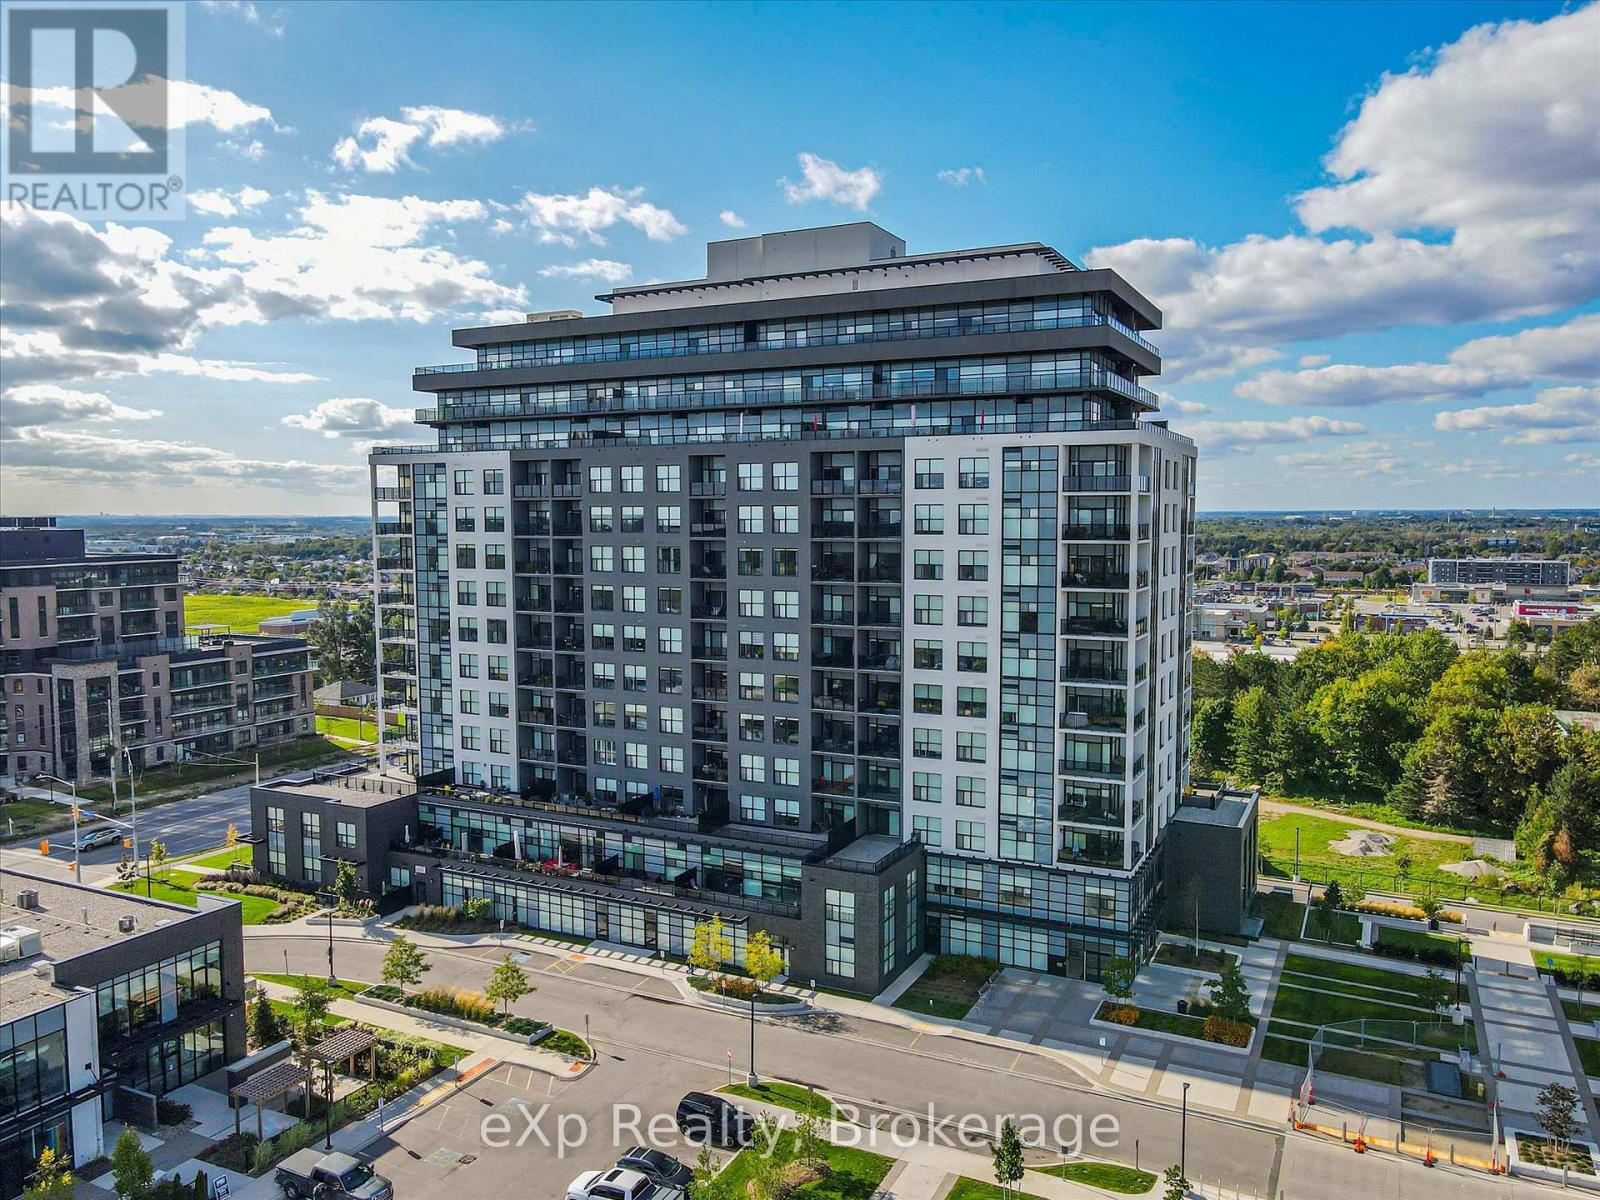
Luxurious two-bedroom plus den, two-bathroom, corner suite with miles of unobstructed southeastern views! Gordon Square is ideally located in Guelph's south end with easy access out to the 401 and surrounded by all the top amenities you could ask for including restaurants, shopping and entertainment. The unit comes with an underground parking space and is highly upgraded with 9 ft ceilings, pot lights, floor-to-ceilings windows, kitchen with white cabinetry, stone counters and stainless appliances, hardwood flooring, a fireplace in the living room, and a wrap-around balcony. The primary bedroom has a private ensuite with walk-in shower and beveled glass door. There is also a second full-sized bedroom and another 4-piece bathroom. The bonus room is surrounded in glass and versatile to make a great den/office, or a formal dining room overlooking the balcony. The building amenities are vast - including a fitness room, Sky Lounge with pool table, bar and BBQ, golf simulator, and a guest suite. Condo fees include heat and water. (id:37372)
Exp Realty
7 - 278 Cook Street
Meaford, Ontario
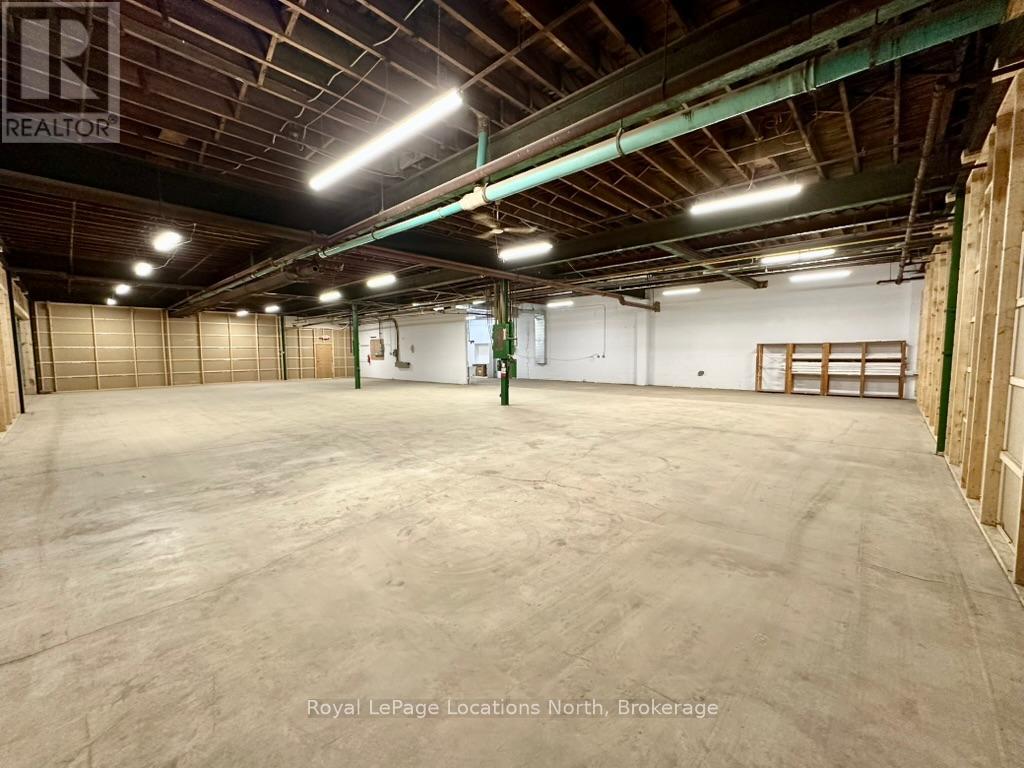
TMI & UTILITIES INCLUDED! This versatile 4,800 SF industrial/commercial unit offers 3-phase power and would be the perfect space for carpentry, cabinet making, etc. The warehouse includes 12-foot clearance and is fully sprinklered, with a wide rolling access door and a separate man door. Plumbing with a slop sink allows for the opportunity to have a wash station, kitchen space or staff room. Additional features include shared washroom facilities, a shared loading dock, and drive-in door access. This unit is adjacent to two other large units which could be combined to create over 10,000 SF of space with private loading docks. The entire building has been upgraded with a new roof, new LED lighting, new heating systems and other major capital improvements. The lease rate is ALL-INCLUSIVE, covering heat, hydro, snow removal, TMI, and all utilities, except power usage beyond 110V. Current zoning allows for mixed commercial, retail, and light industrial uses, please inquire for details on specific uses. Centrally located in Meaford, this unit is just one block from the main highway access point off Highway 26, offering easy access for shipping, deliveries, and customer traffic. Meaford is a vibrant and growing community, making it an ideal location for new businesses and employment opportunities. Several other spaces are available in this versatile building. Some units can be combined or divided to suit your needs, please reach out for details! (id:37372)
Royal LePage Locations North
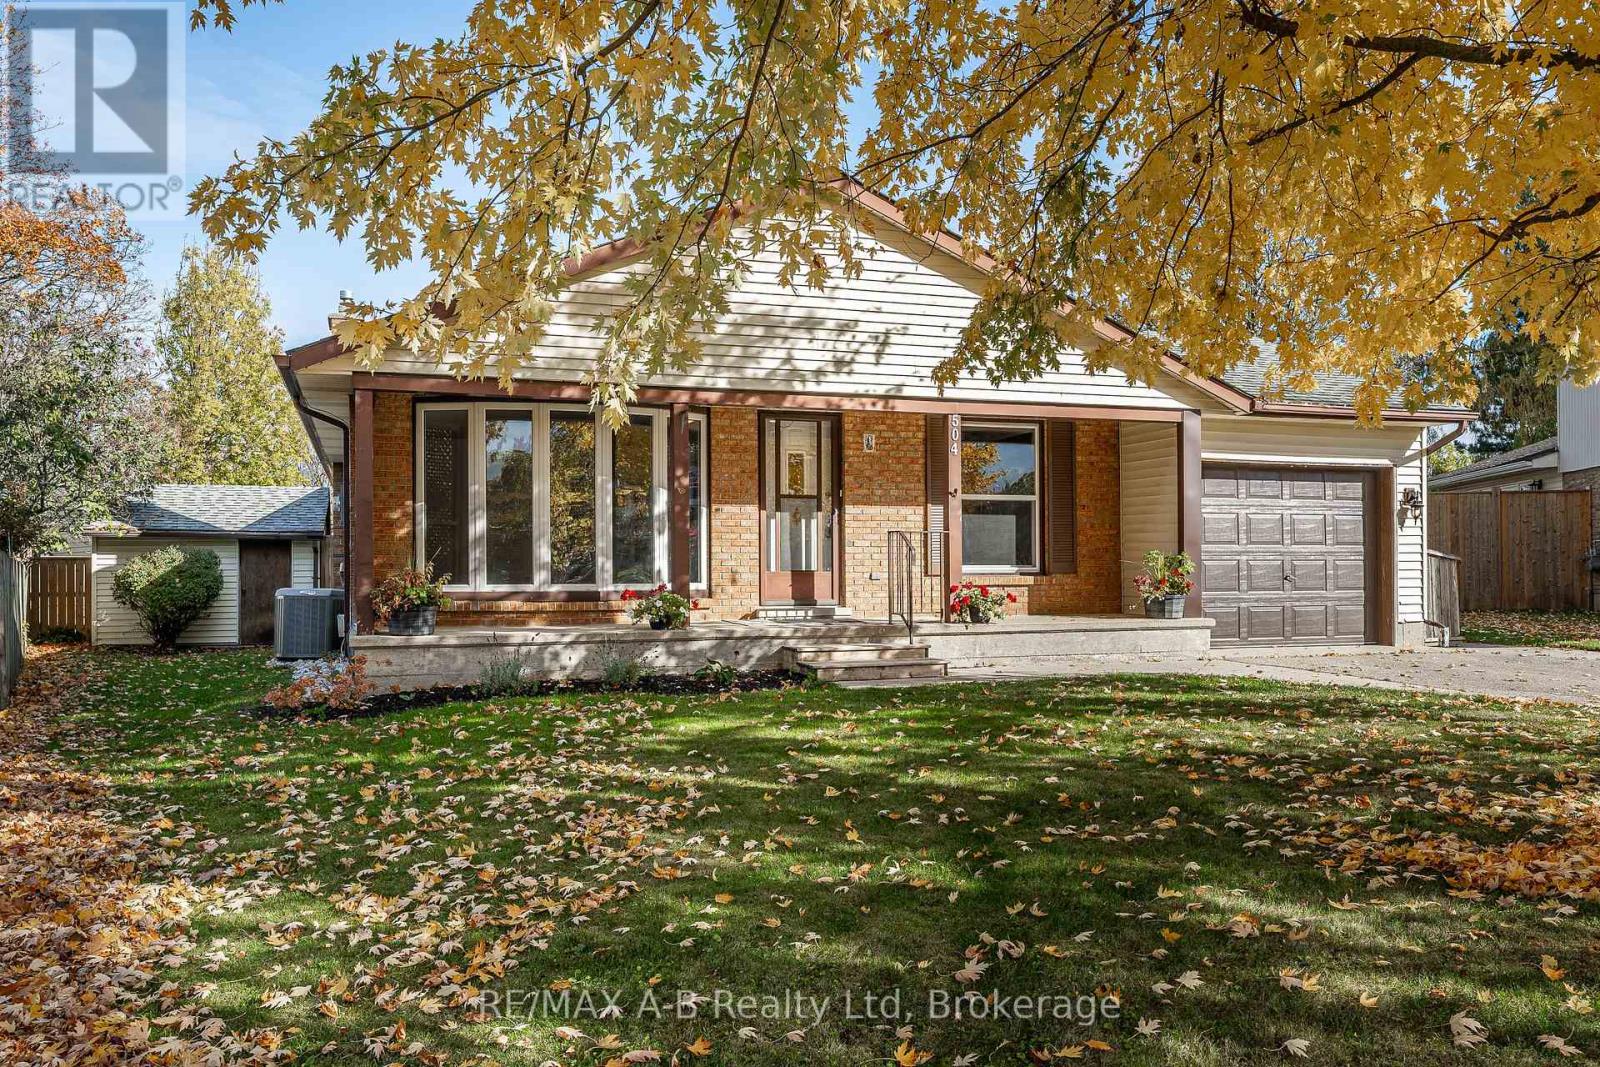
504 Devon Street
Stratford, Ontario
Welcome to this charming bungalow, full of character and offering plenty of space for comfortable family living and entertaining! This inviting home features 3 bedrooms and 2 bathrooms, with timeless charm and a warm, welcoming feel throughout.The spacious, country-sized kitchen offers plenty of room for cooking, gathering, and creating memories with family and friends. The finished basement provides additional living space, perfect for a family room, recreation area, home office, or guest space.Step outside and enjoy your own backyard retreat, complete with a 16' x 32' in-ground pool-perfect for summer entertaining, relaxing, and making the most of sunny days. A wonderful opportunity to enjoy the charm of a longtime family home with the space and features today's families are looking for. A home with character, comfort, and room to enjoy! (id:37372)
RE/MAX A-B Realty Ltd
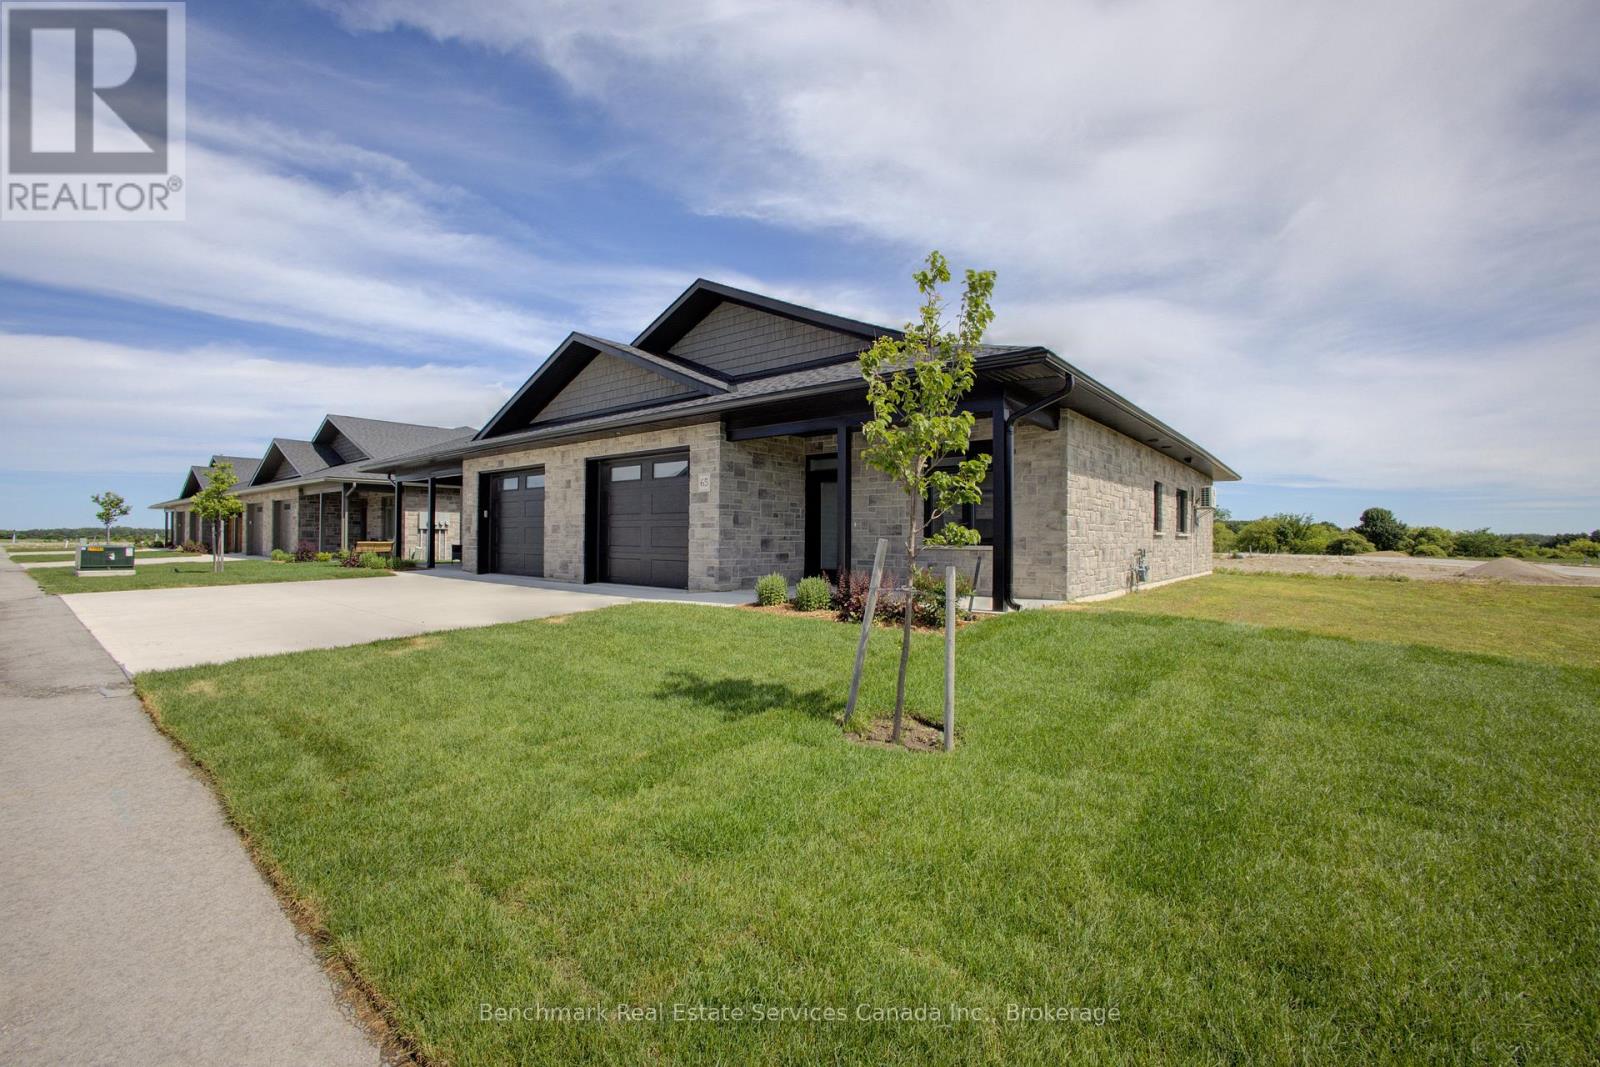
65 Cavalier Crescent
Huron-Kinloss, Ontario
Welcome to easy, carefree living in this beautifully designed 2-bedroom, 2-bathroom bungalow condo, nestled in the quiet and welcoming Village of Ripley. With 1,310 square feet of thoughtfully laid-out living space, this home offers the perfect blend of comfort, convenience, and low-maintenance living, all on one floor. Step inside to an open-concept layout with wide hallways and doorways, ideal for those seeking a barrier-free lifestyle. The spacious kitchen flows seamlessly into the bright living and dining areas, perfect for entertaining or simply enjoying everyday life. There are two generously sized bedrooms including a primary suite which includes a walk in closet and an ensuite with step in shower, or enjoy a soak in the main bathroom with an oversized tub & shower combination. Enjoy the benefits of condo living with snow removal and lawn care handled for you, so you can spend more time doing what you love. Just minutes from the sandy shores of Lake Huron, this home offers small-town charm with easy access to the beach, local shops, and nearby amenities. Whether you're downsizing, retiring, or simply looking for a fresh start in a friendly community, this bungalow condo is a perfect fit. Don't miss this rare opportunity to own a stylish and accessible home in one of Huron-Kinloss most desirable locations. *Condo fee will include snow removal, grass cutting/lawn maintenance, building insurance, and reserve fund. * Please Note - Some images have been virtually staged. * (id:37372)
Benchmark Real Estate Services Canada Inc.
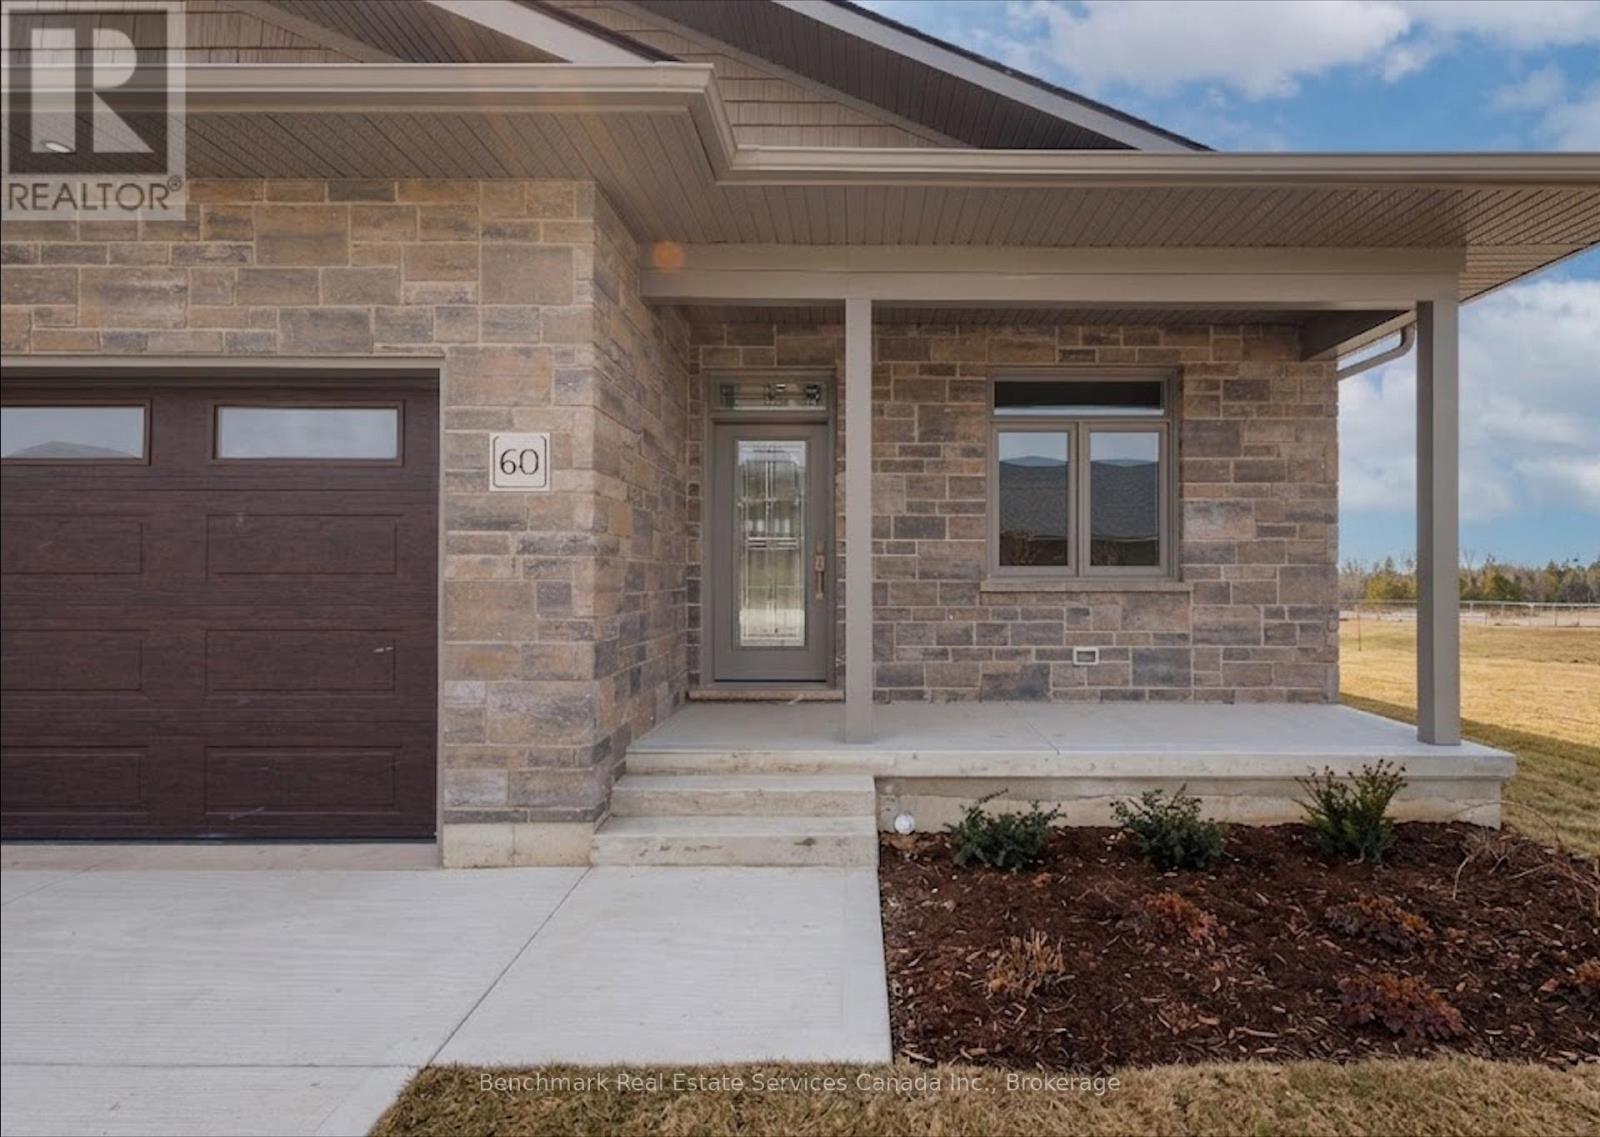
60 Cavalier Crescent
Huron-Kinloss, Ontario
*Over 2400 square feet of total finished living space!* Welcome to this beautifully designed 3-bedroom, 3-bathroom end unit bungalow condo, which includes a finished walk out lower level with in-floor heat. This home offers the perfect blend of comfort, convenience, and low-maintenance living. Step inside to an open-concept layout with wide hallways and doorways, ideal for those seeking a barrier-free lifestyle. The spacious kitchen flows seamlessly into the bright living area, where you'll find the upper deck, perfect for entertaining or simply enjoying everyday life. Two generously sized bedrooms include a primary suite with walk-in closet and ensuite with step in shower or enjoy a soak in the main bathroom with offering an oversized tub & shower combination. The finished lower level includes an additional bedroom, an office/flex room, a 4 piece bathroom, and a spacious family room walk out to the lower level covered patio! Enjoy the benefits of condo living with snow removal and lawn care handled for you, so you can spend more time doing what you love. Nestled in the quiet and welcoming Village of Ripley, just minutes from the sandy shores of Lake Huron, this home offers small-town charm with easy access to the beach, local shops, and nearby amenities. Whether you're downsizing, retiring, or simply looking for a fresh start in a friendly community, this bungalow condo is a perfect fit. Don't miss this rare opportunity to own a stylish and accessible home in one of Huron-Kinloss most desirable locations. *Condo fee will include snow removal, grass cutting/lawn maintenance, building insurance, and reserve fund.* * Please Note - Some images have been virtually staged. * (id:37372)
Benchmark Real Estate Services Canada Inc.
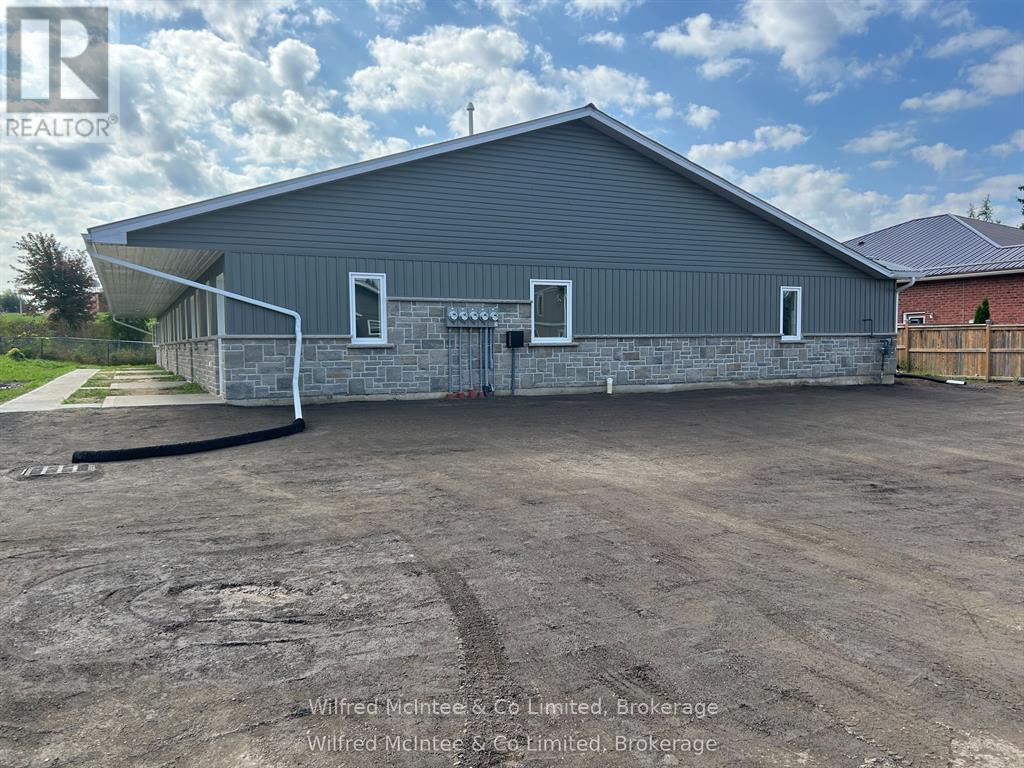
5 - 187 Balaklava Street
Arran-Elderslie, Ontario
ALL-INCLUSIVE RENT - $2,150 PER MONTH! Outdoor Maintenance Included! Welcome to this beautifully designed 2-bedroom, 1.5-bath accessible end unit in a modern 5-plex, offering approximately 1,000 sq. ft. of comfortable living space in the charming village of Paisley. Thoughtfully designed for ease and convenience, this open concept unit features in-floor gas heating and a heat pump providing ductless air conditioning and heating. Enjoy the added benefit of all-inclusive rent, with outdoor maintenance taken care of, allowing you to simply relax and enjoy your surroundings. Ideally suited for those looking to downsize or enjoy a comfortable retirement lifestyle, with the amenities of Paisley close at hand. Available for possession December 1st. Don't miss this wonderful rental opportunity! (id:37372)
Wilfred Mcintee & Co Limited
320 - 1284 Gordon Street
Guelph (Kortright East), Ontario
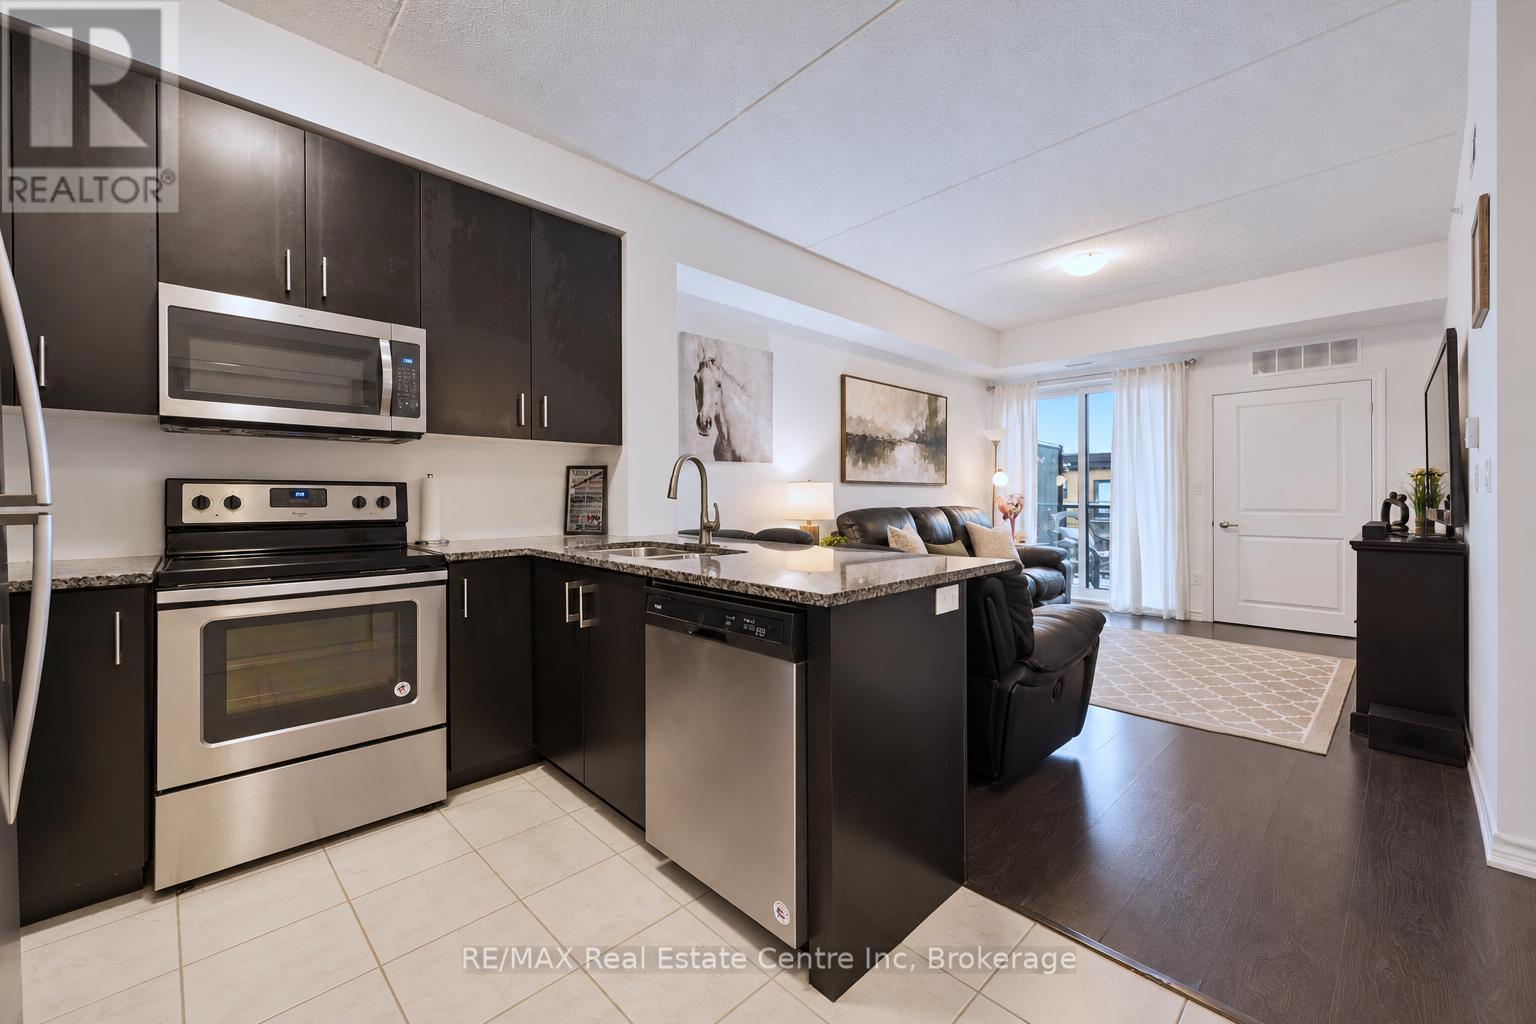
Welcome to 320-1284 Gordon St, an updated 1-bedroom condo offering an unbeatable south-end location just minutes from the University of Guelph, shopping, restaurants and transit-an excellent opportunity for first-time buyers or investors! The kitchen features striking dark cabinetry, stainless steel appliances and granite counters, along with a breakfast bar with an overhang for casual dining or entertaining. Open to the living room, where sliding glass doors bring plenty of natural light into the living space and lead to your private balcony overlooking greenspace-the perfect spot for morning coffee or unwinding at the end of the day. The spacious bedroom offers a large window and a double closet, while the 4-piece bathroom features a granite-topped vanity and a shower/tub combination. Situated in a professionally managed building, this condo offers low-maintenance living in Guelph's highly sought-after south end. A bus stop just steps away provides direct access to the University of Guelph and downtown, adding convenience for students and professionals alike. Nearby Pergola Commons and Stone Road Mall put restaurants, shops, grocery stores and everyday essentials within easy reach. Whether you're grabbing a coffee, picking up groceries or heading out for dinner, you'll love having so much close to home, with easy access to Highway 401 for commuters (id:37372)
RE/MAX Real Estate Centre Inc
38 - 1182 Queen Street
Kincardine, Ontario
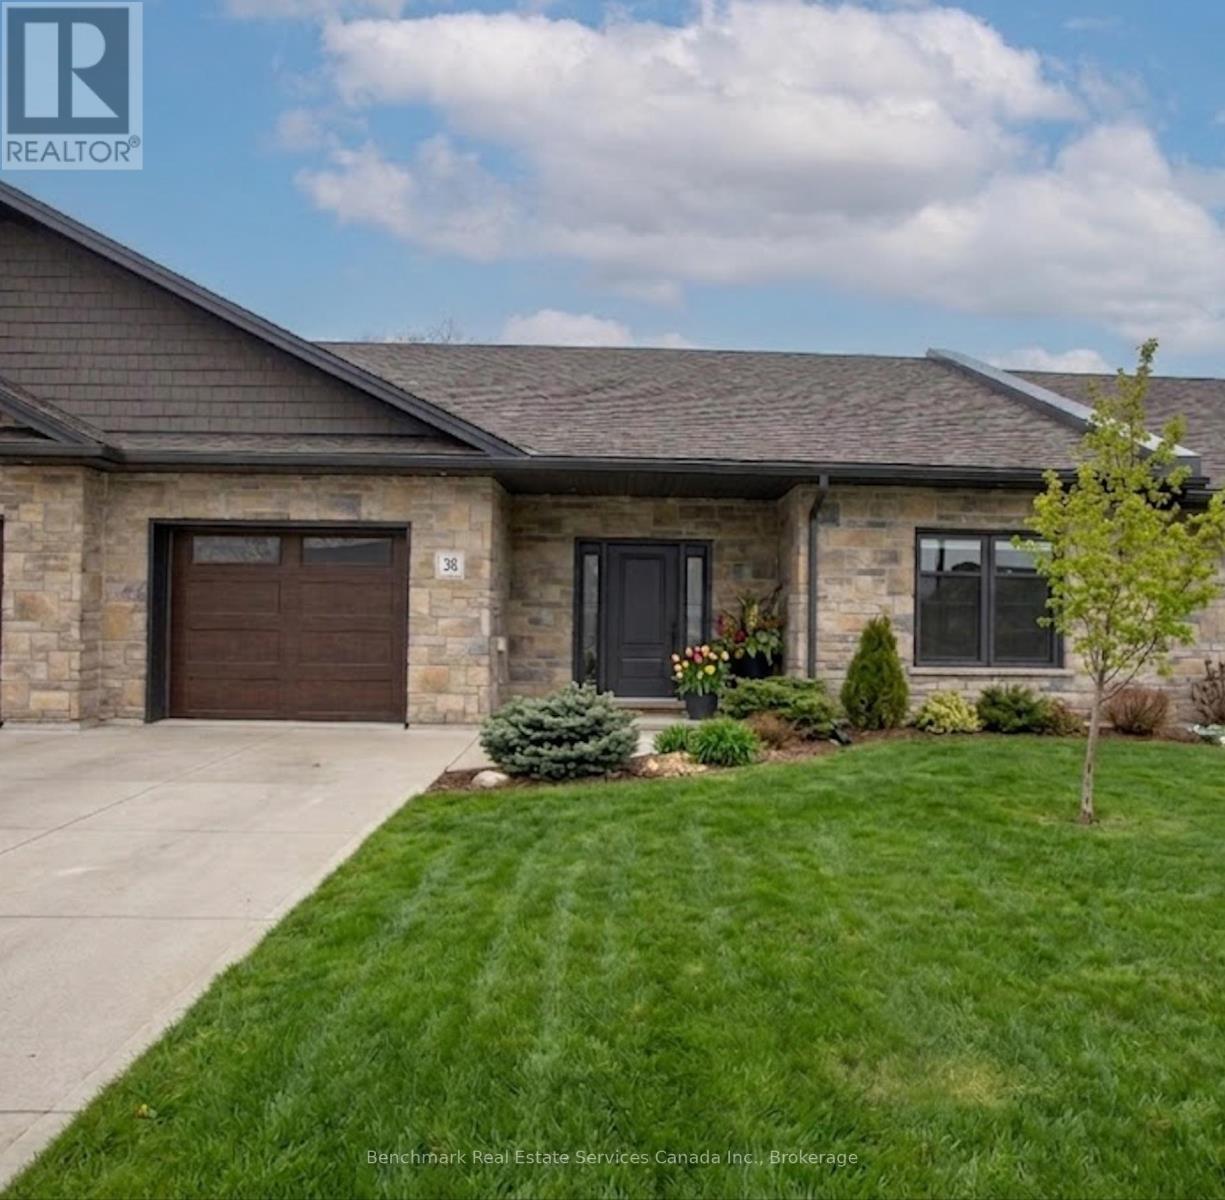
Welcome to your dream home in one of Kincardine's most exclusive private communities! The "Callaway" model is a 2-bedroom condo, with 2 full bathrooms, a gorgeous kitchen, with granite countertops, and a modern open-concept layout, this home is perfect for relaxed living or entertaining guests. Enjoy serene mornings and stunning views from your patio backing onto the Kincardine Golf and Country Club. Just minutes to the shores of Lake Huron, you'll love the peaceful surroundings and easy access to waterfront recreation, trails, and all the amenities Kincardine has to offer. Whether you're downsizing, investing, or looking for a weekend retreat, this stunning condo offers the perfect blend of luxury, comfort, and location. * Please Note - Some images have been virtually staged. * (id:37372)
Benchmark Real Estate Services Canada Inc.
59 Trafalgar Road
Erin, Ontario
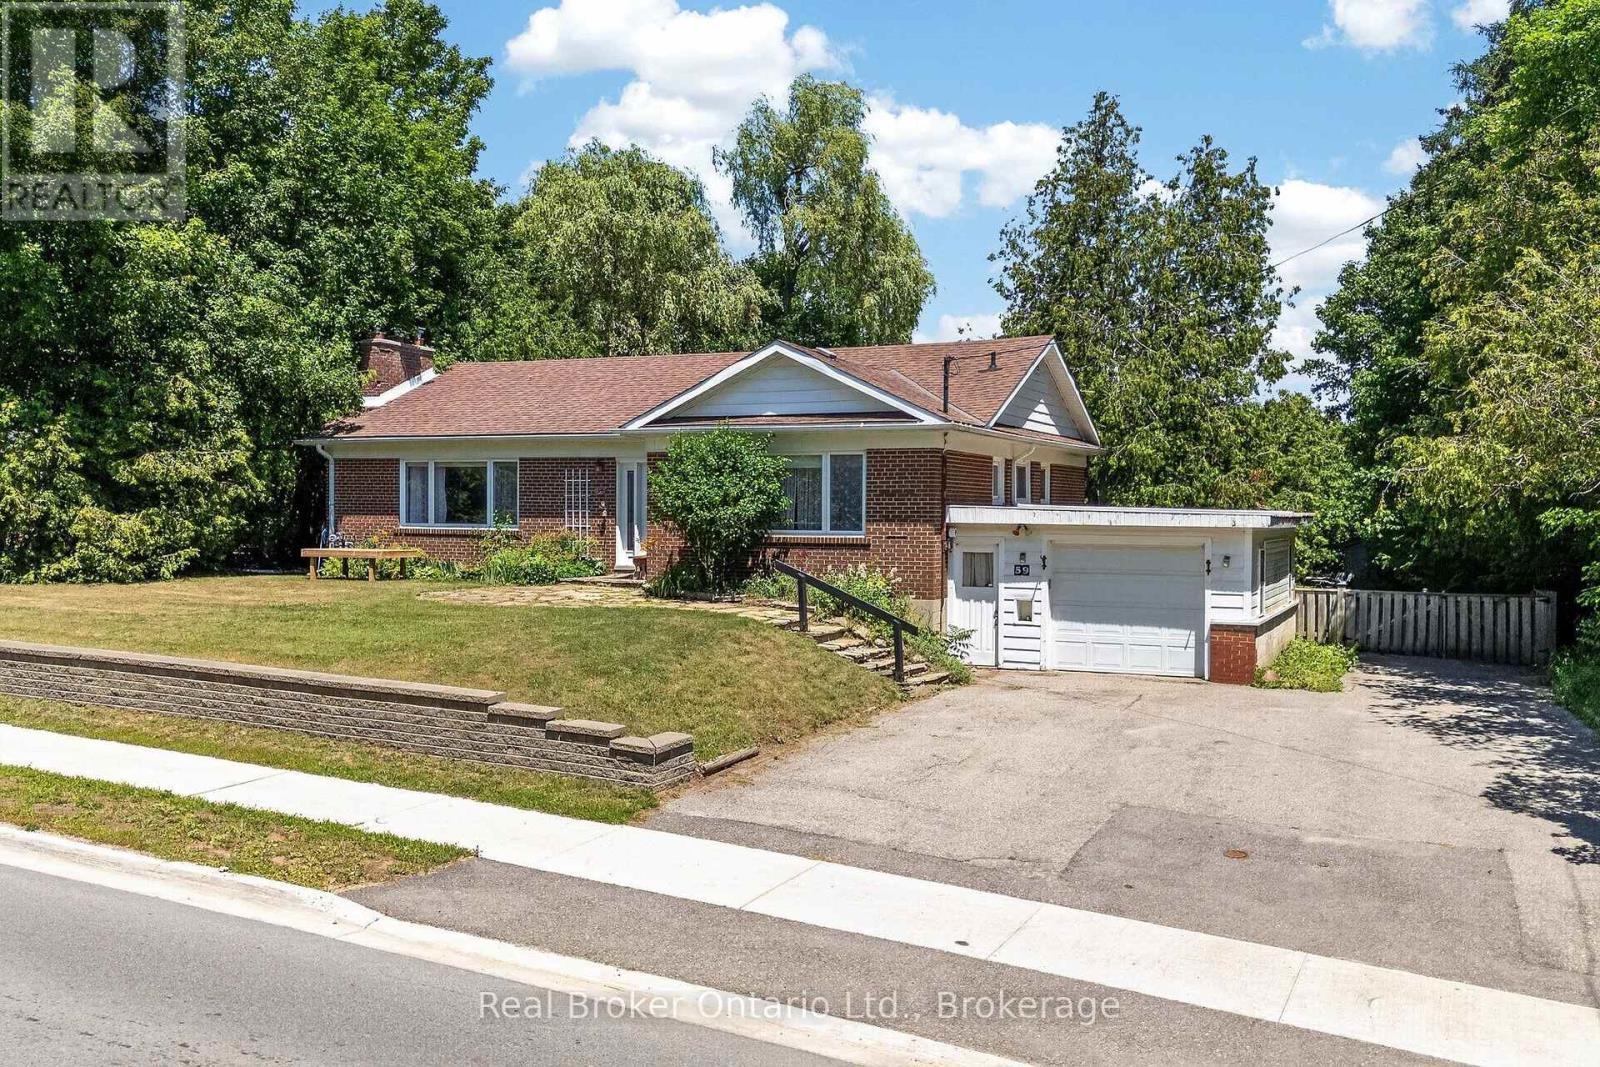
Welcome to this exceptional 2+2 bedroom home in the charming community of Hillsburgh, where generous living spaces, thoughtful design, and an incredible backyard create the perfect place to call home.The bright, spacious living room and separate dining room offer plenty of room for family gatherings, with French doors providing the option to create a more intimate setting. The main floor features a large primary bedroom, a second bedroom, and the convenience of one-level living. A separate entrance to the basement through the garage adds flexibility for extended family, guests, a home office, or future possibilities.Set above the roadway, this home enjoys an elevated position that enhances privacy while helping to minimize traffic noise.Step outside to your own private backyard oasis. Beautiful stone walkways and patios are surrounded by mature landscaping, creating an inviting space to relax or entertain. The children's play structure is ready for endless hours of fun, while two garden sheds provide abundant storage for all your outdoor essentials.Whether you're searching for room to grow, space to entertain, or a peaceful retreat at the end of the day, this home offers it all. Move in, make memories, and enjoy the welcoming lifestyle that makes Hillsburgh such a wonderful place to live. (id:37372)
Real Broker Ontario Ltd.
59 Cavalier Crescent
Huron-Kinloss, Ontario
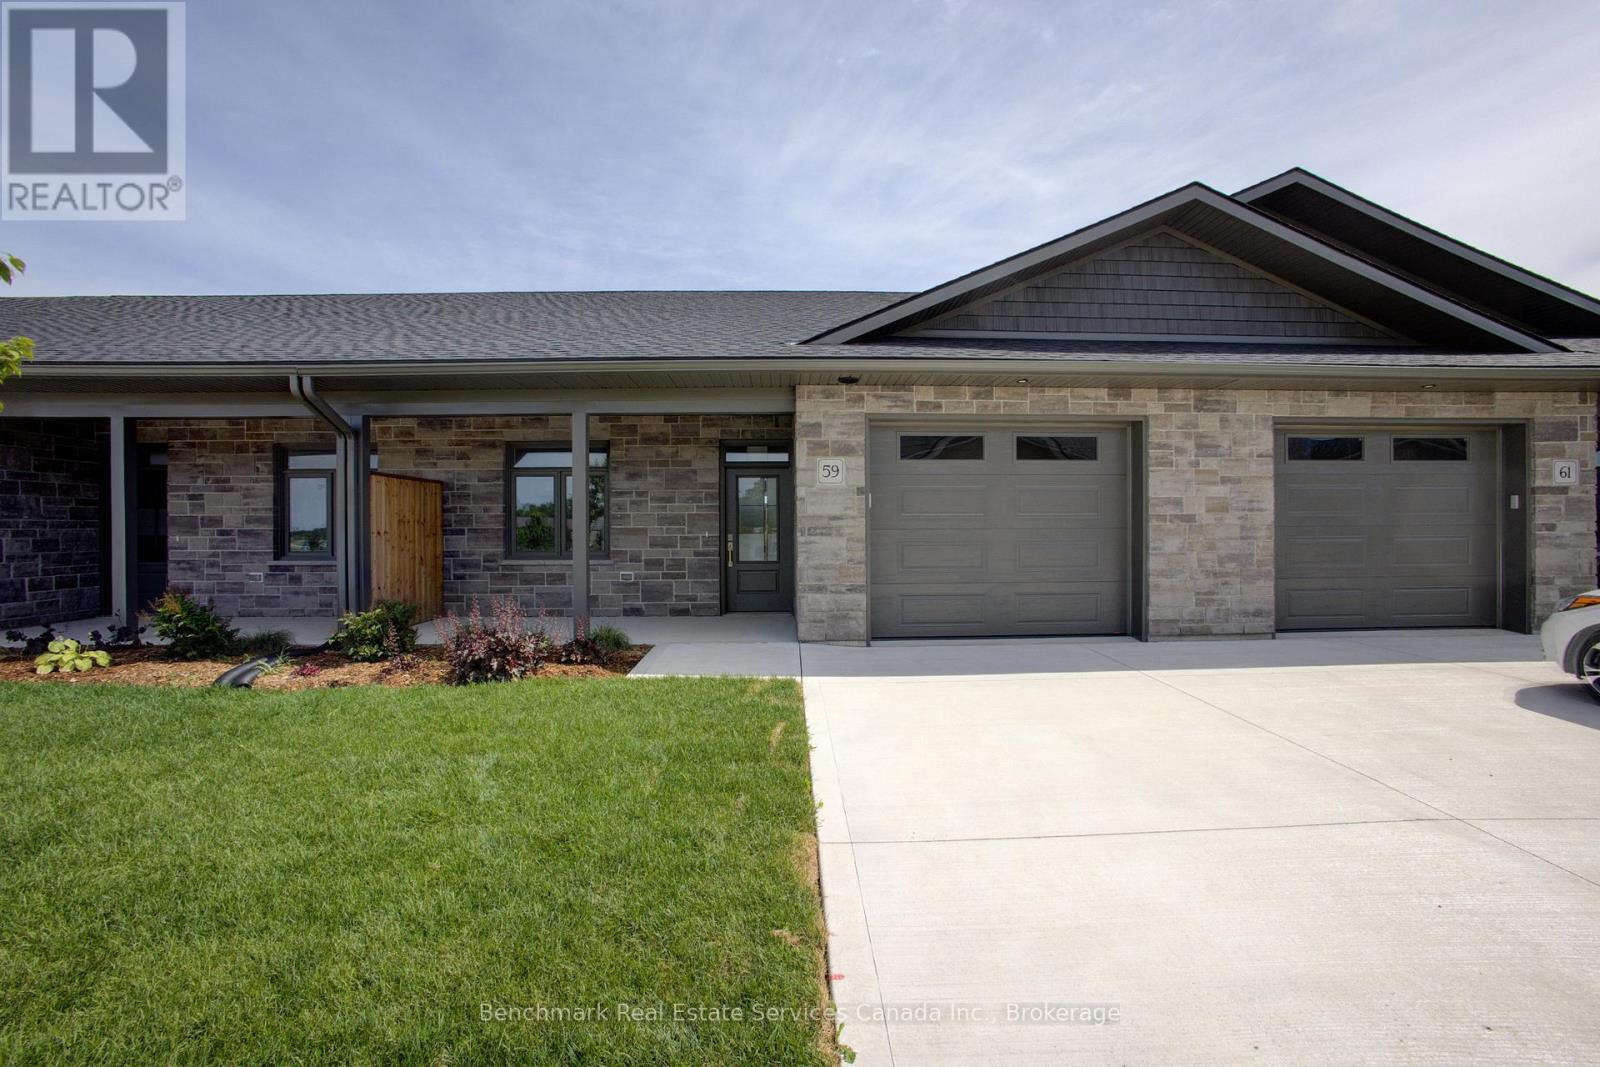
Welcome to easy, carefree living in this beautifully designed 2-bedroom, 2-bathroom bungalow condo, nestled in the quiet and welcoming Village of Ripley. With 1,310 square feet of thoughtfully laid-out living space, this home offers the perfect blend of comfort, convenience, and low-maintenance living, all on one floor. Step inside to an open-concept layout with wide hallways and doorways, ideal for those seeking a barrier-free lifestyle. The spacious kitchen flows seamlessly into the bright living and dining areas, perfect for entertaining or simply enjoying everyday life. There are two generously sized bedrooms including a primary suite which includes a walk in closet and an ensuite with step in shower, or enjoy a soak in the main bathroom with an oversized tub & shower combination. Enjoy the benefits of condo living with snow removal and lawn care handled for you, so you can spend more time doing what you love. Just minutes from the sandy shores of Lake Huron, this home offers small-town charm with easy access to the beach, local shops, and nearby amenities. Whether you're downsizing, retiring, or simply looking for a fresh start in a friendly community, this bungalow condo is a perfect fit. Don't miss this rare opportunity to own a stylish and accessible home in one of Huron-Kinloss most desirable locations. *Condo fee will include snow removal, grass cutting/lawn maintenance, building insurance, and reserve fund. * Please Note - Some images have been virtually staged. * (id:37372)
Benchmark Real Estate Services Canada Inc.
7 Sandy Pines Trail
South Bruce Peninsula, Ontario
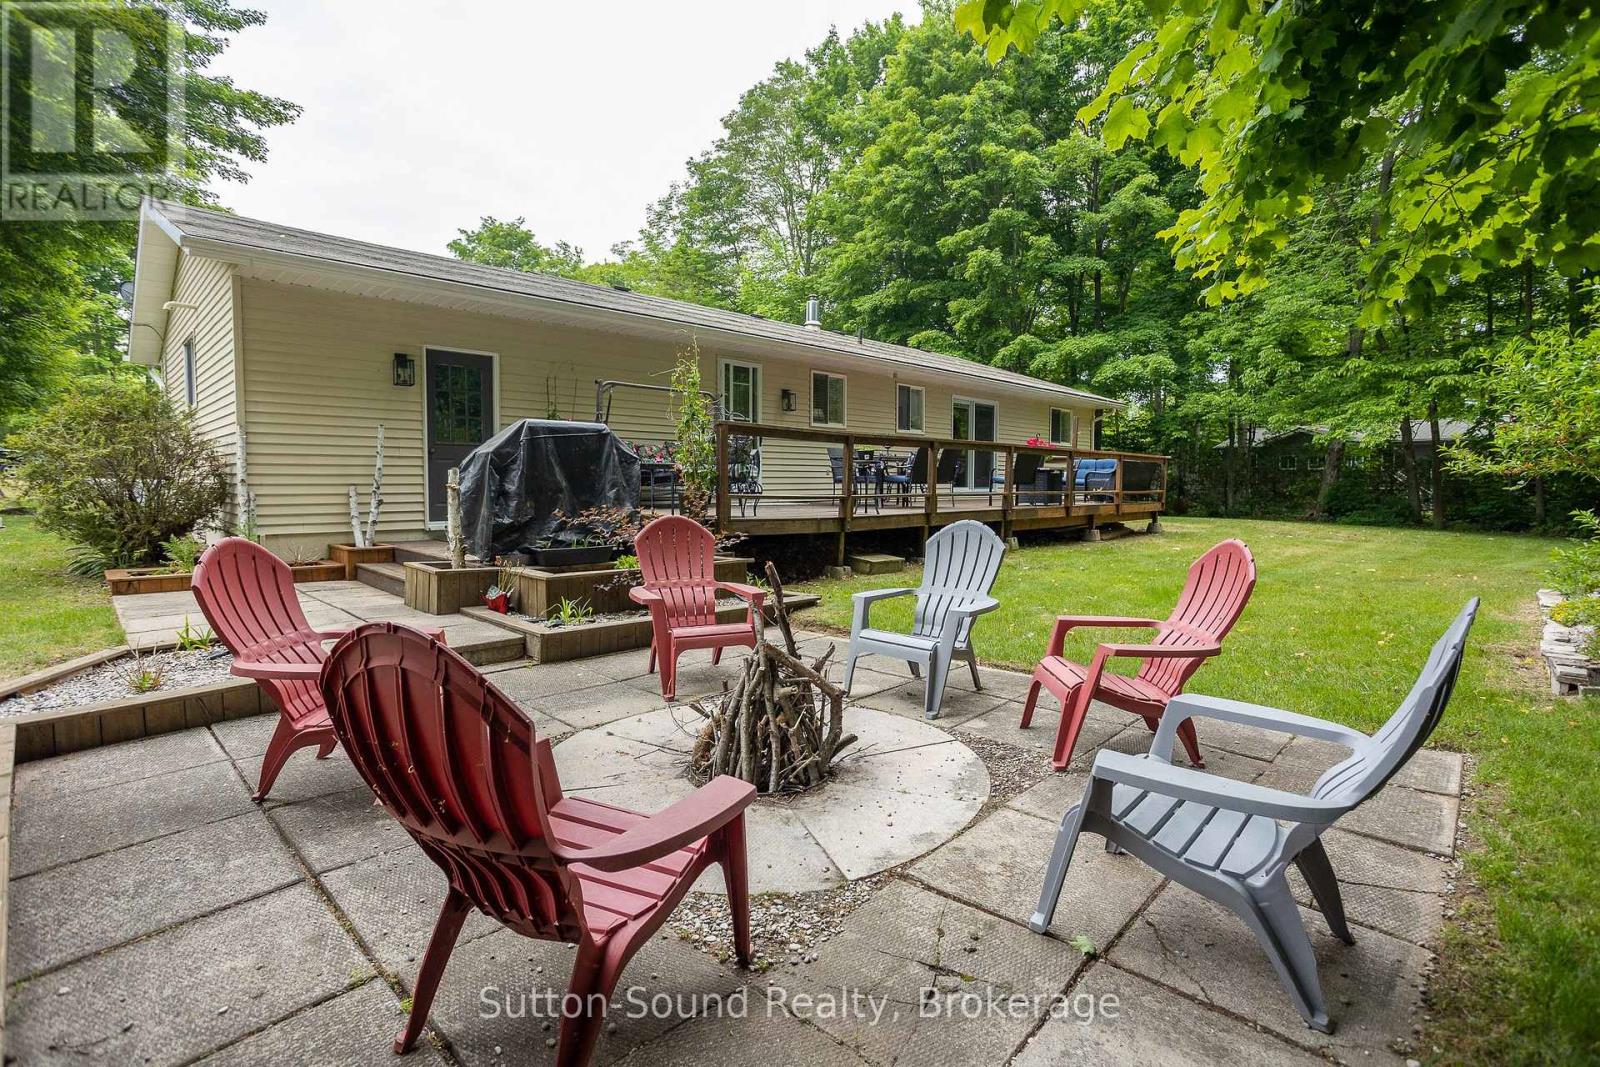
Client RemarksWelcome to an exceptional offering close to Sauble Beach- a beautifully appointed bungalow set on and expansive 126 x 170 ft lot, where privacy, tranquility, and effortless living is at your finger tips. Surrounded by mature trees and a lush natural landscaping , this property offers a true sense of retreat. A paved circular driveway provides and impressive arrival and abundant parking for guests. The inviting covered front porch sets the tone for relaxed elegance, while the backyard is designed for both entertaining and quiet escape featuring a private patio, and expansive deck, and a thoughtfully positioned fire pit area. Perfectly located just a short stroll to Silver Lake, ideal for kayaking , paddle boarding, and peaceful waterfront moments. Only minutes away, the vibrant charm of downtown Sauble Beach awaits, along with the world-renowned sandy shoreline of Saugeen Beach on the shores of Lake Huron. Inside, the home offers a refined yet comfortable interior with three spacious bedrooms and two well appointed bathrooms. Rich floors flow throughout, complementing the bright, thoughtfully designed kitchen with abundant cabinetry and work space. The front living room exudes warmth and sophistication, anchored by a gas fireplace perfect for cozy evenings year round. Whether enjoyed as a luxurious full-time residence, an upscale cottage escape or a premium investment opportunity, this property captures the essence of elevated beachside living in one of Ontario's most sought after destinations. (id:37372)
Sutton-Sound Realty
165 James Camp Road
Ryerson, Ontario
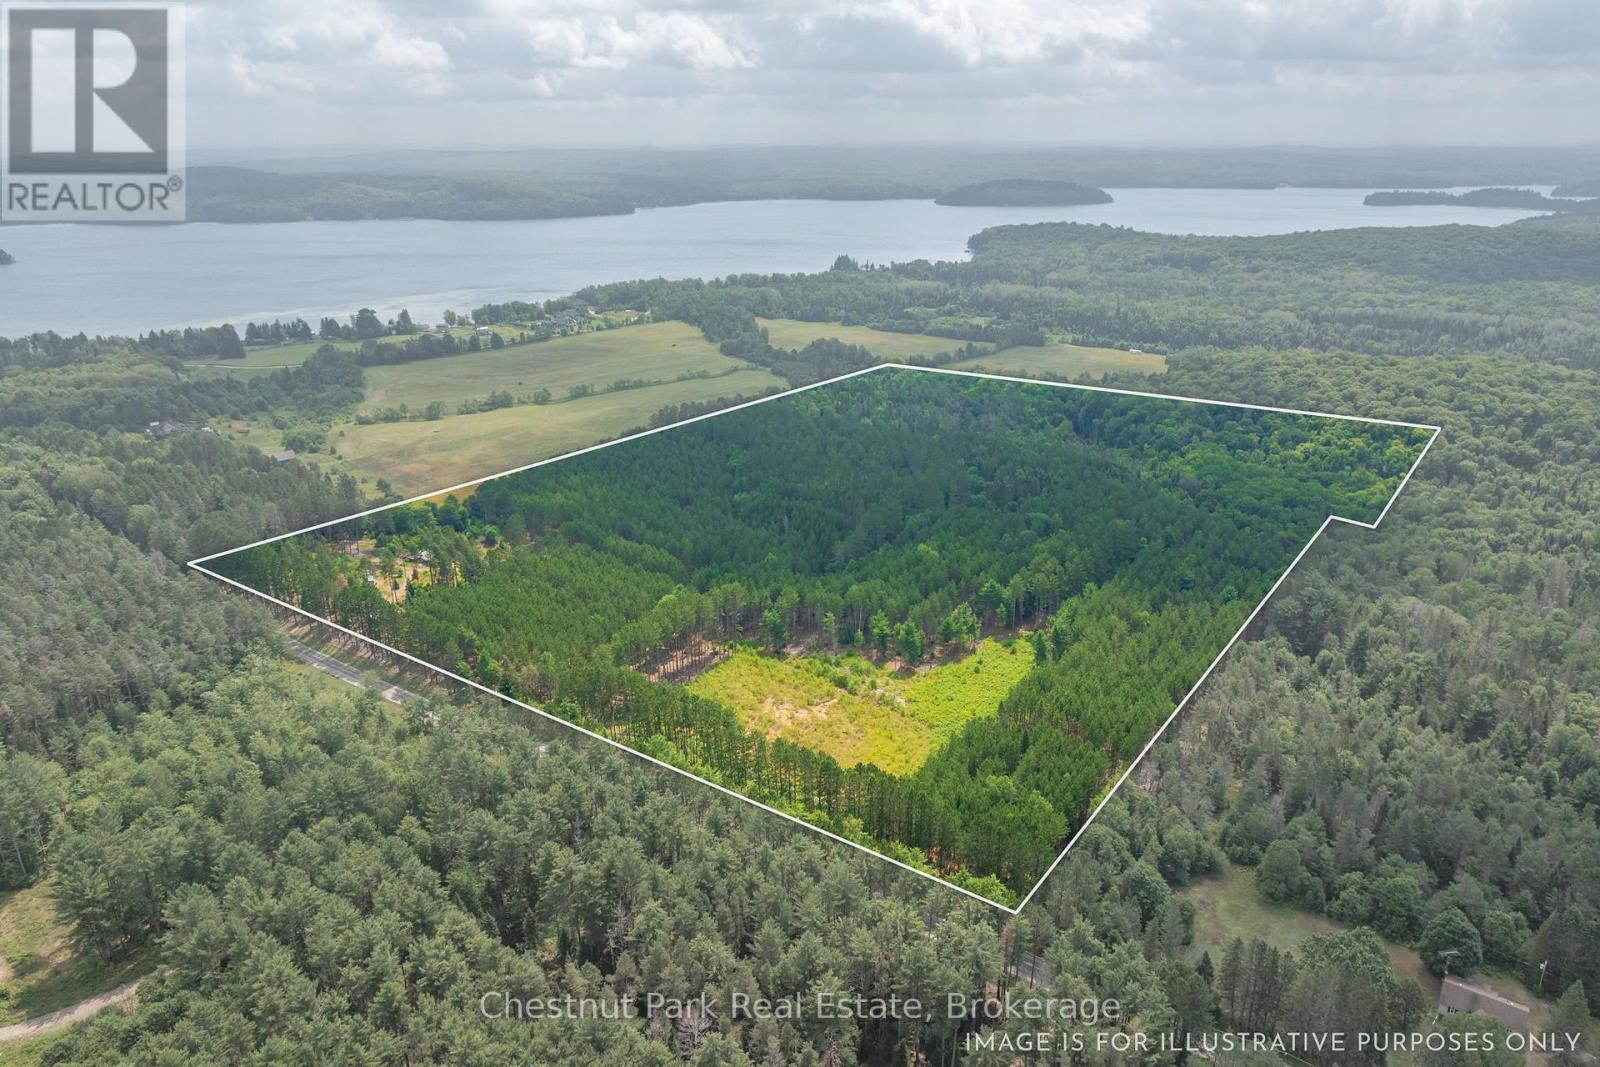
An incredible opportunity awaits on this exceptional 48-acre property just minutes from Burk's Falls and Doe Lake. Tucked away down a picturesque pine-lined driveway, this private year-round retreat features a well-maintained 2-bedroom, 2-bath bungalow with a spacious primary suite and numerous recent upgrades on the home, including new windows, a Regency wood fireplace insert and chimney, attic insulation, and new exterior doors. The property truly shines with its outbuildings. The oversized detached double garage includes a loft with additional living/sleeping space, a kitchen, 3-piece bathroom, laundry, separate forced-air propane heating, a woodstove, and the ability to operate on both solar and hydro, offering flexibility for guests or hobbies. An additional smaller single-car garage, overhang with outdoor storage, and a newly installed sub-panel provide even more functional space, with chicken coop potential. Explore 48 acres of mixed forest with established trails leading to a peaceful creek with a natural waterslide at the rear of the property. With two driveways, generous road frontage, and many more acres of room to roam, this property offers the perfect balance of privacy, recreation, and potential, all while being conveniently located just a short drive from Burk's Falls and close to beautiful Doe Lake. (id:37372)
Chestnut Park Real Estate
507 - 4 Kimberly Lane
Collingwood, Ontario
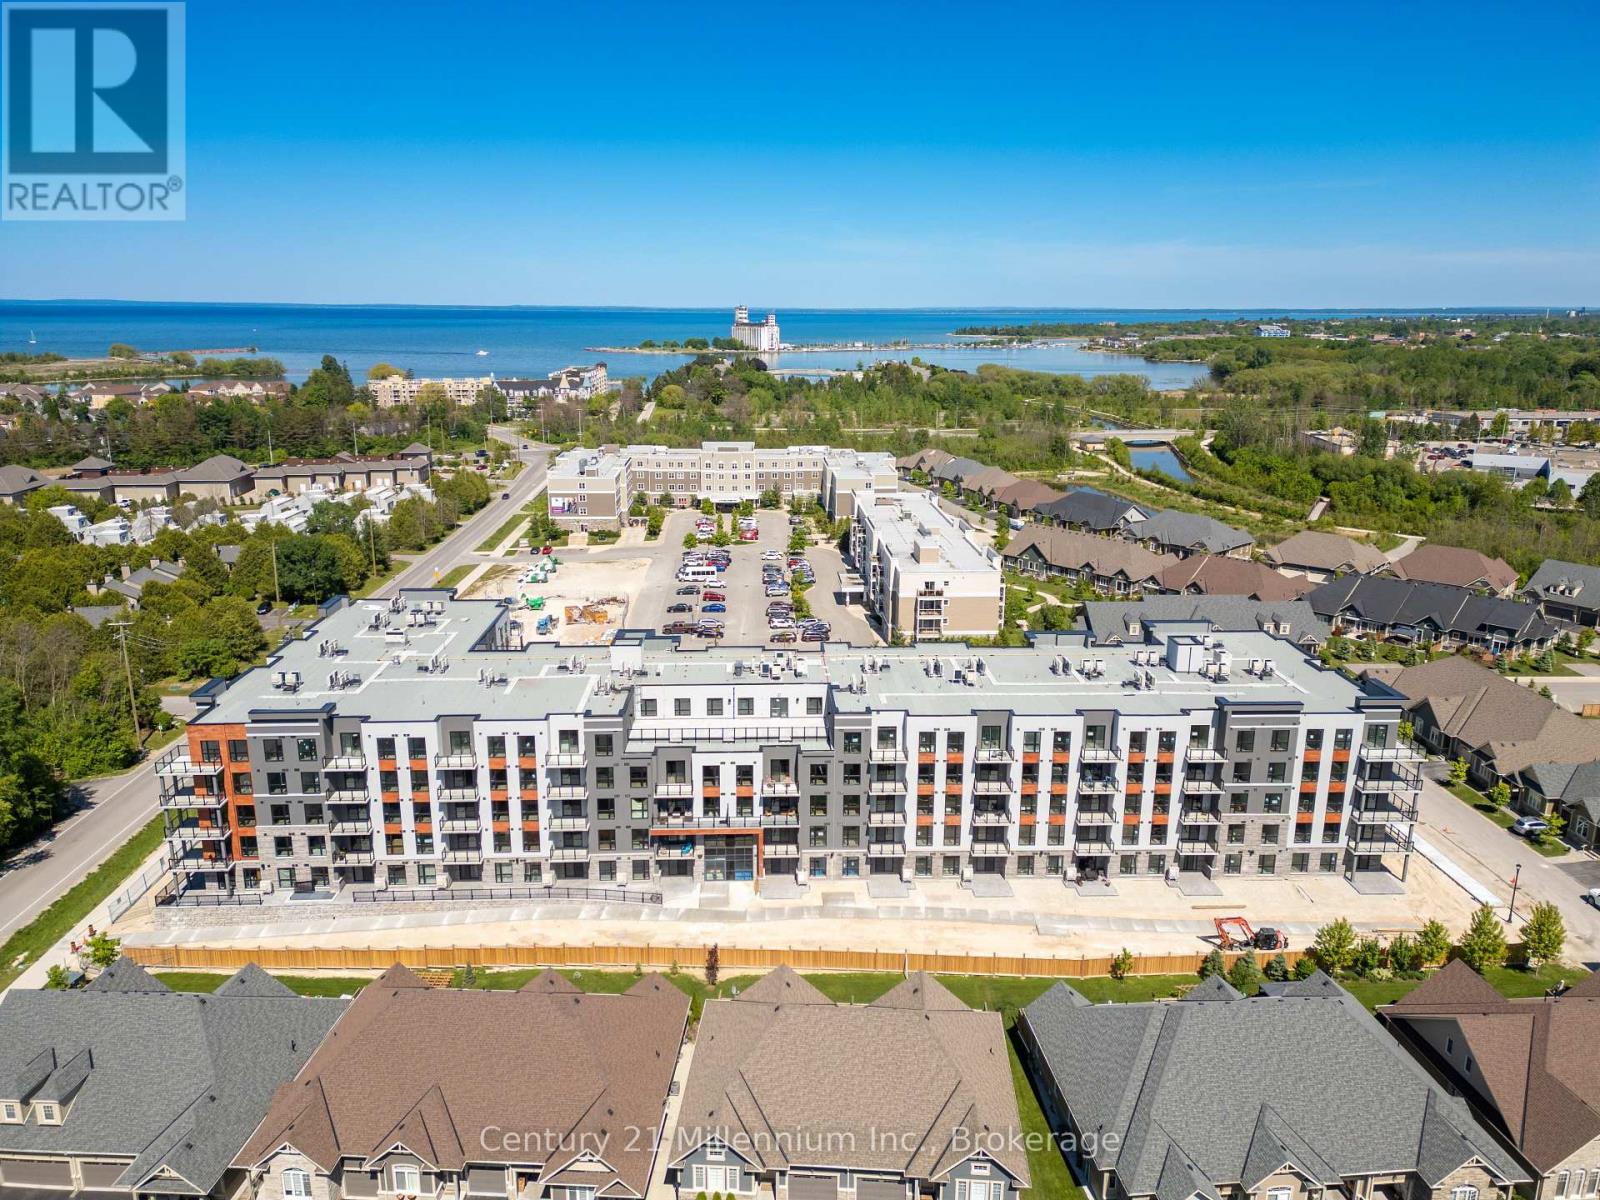
Welcome to the 5th-floor penthouse in the Collingwood condominium known as Royal Windsor. Built in 2024 this beautiful space offers the popular Monarch plan with 2 bedrooms, 2 bathrooms and a bright open-concept layout walking out to a south-facing balcony with views of Blue Mountain and the historic Collingwood Terminals. Close to $45,000 in upgrades (full list available) include quartz countertops, upgraded cabinetry in the kitchen and in both bathrooms, ceramic tile backsplash, upgraded vinyl plank flooring and enhanced lighting throughout. On the same floor enjoy the rooftop party room, lounge and terrace with BBQs, and fire pit, offering panoramic views of Blue Mountain and Georgian Bay. This desirable unit includes an underground parking space #48, plus a prepaid, transferable reservation on the building's EV charging infrastructure. Two elevators and ample visitor parking. Located just a short walk to the waterfront or downtown historic Collingwood. Currently tenanted on a month to month basis at $2670/month, this suite is an excellent opportunity for investors seeking a turnkey income property, or for end-users planning to move in. Clubhouse access available at Balmoral Residences, an 8,000 sq. ft. facility with fitness centre, therapeutic pool, golf simulator, social programs and more! Clubhouse access is $169.50/month mandatory. (id:37372)
Century 21 Millennium Inc.
Main Floor - 65 Laidlaw Street
Wasaga Beach, Ontario
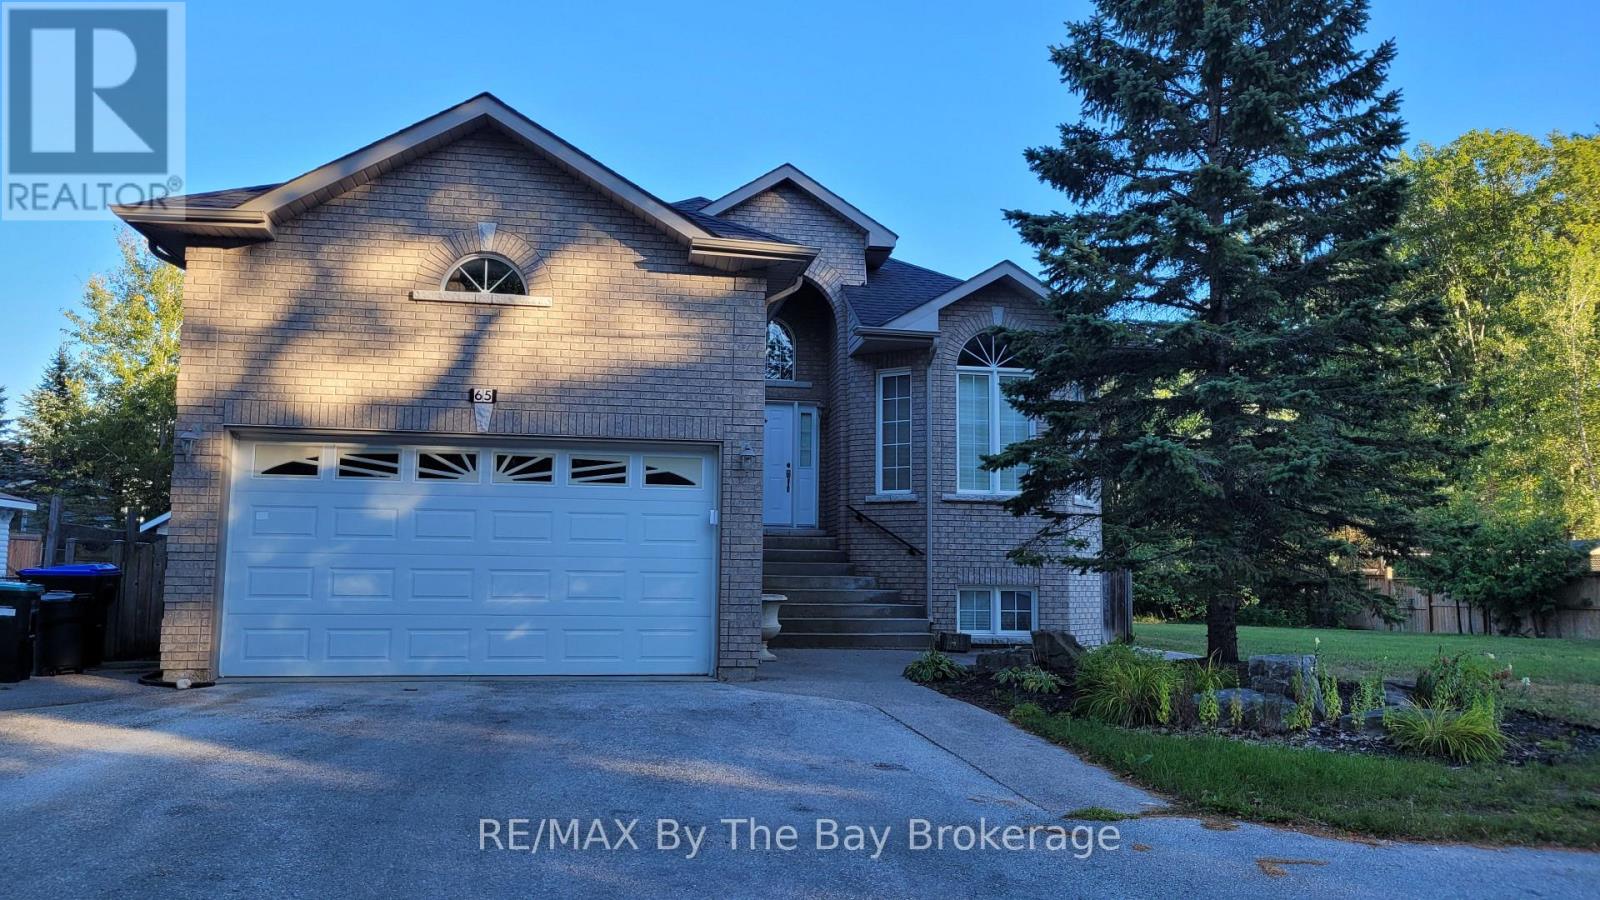
Live just a short walk from the beach in this inviting two-bedroom main-floor rental. Enjoy a spacious, open-concept living, dining and kitchen area, a 5-piece bathroom, and the convenience of direct access from the garage. Step outside through the sliding doors to your deck and the shared backyard, perfect for enjoying the outdoors. Tenants are responsible for 70% of the utilities, front lawn maintenance, and snow removal from half of the driveway. (id:37372)
RE/MAX By The Bay Brokerage
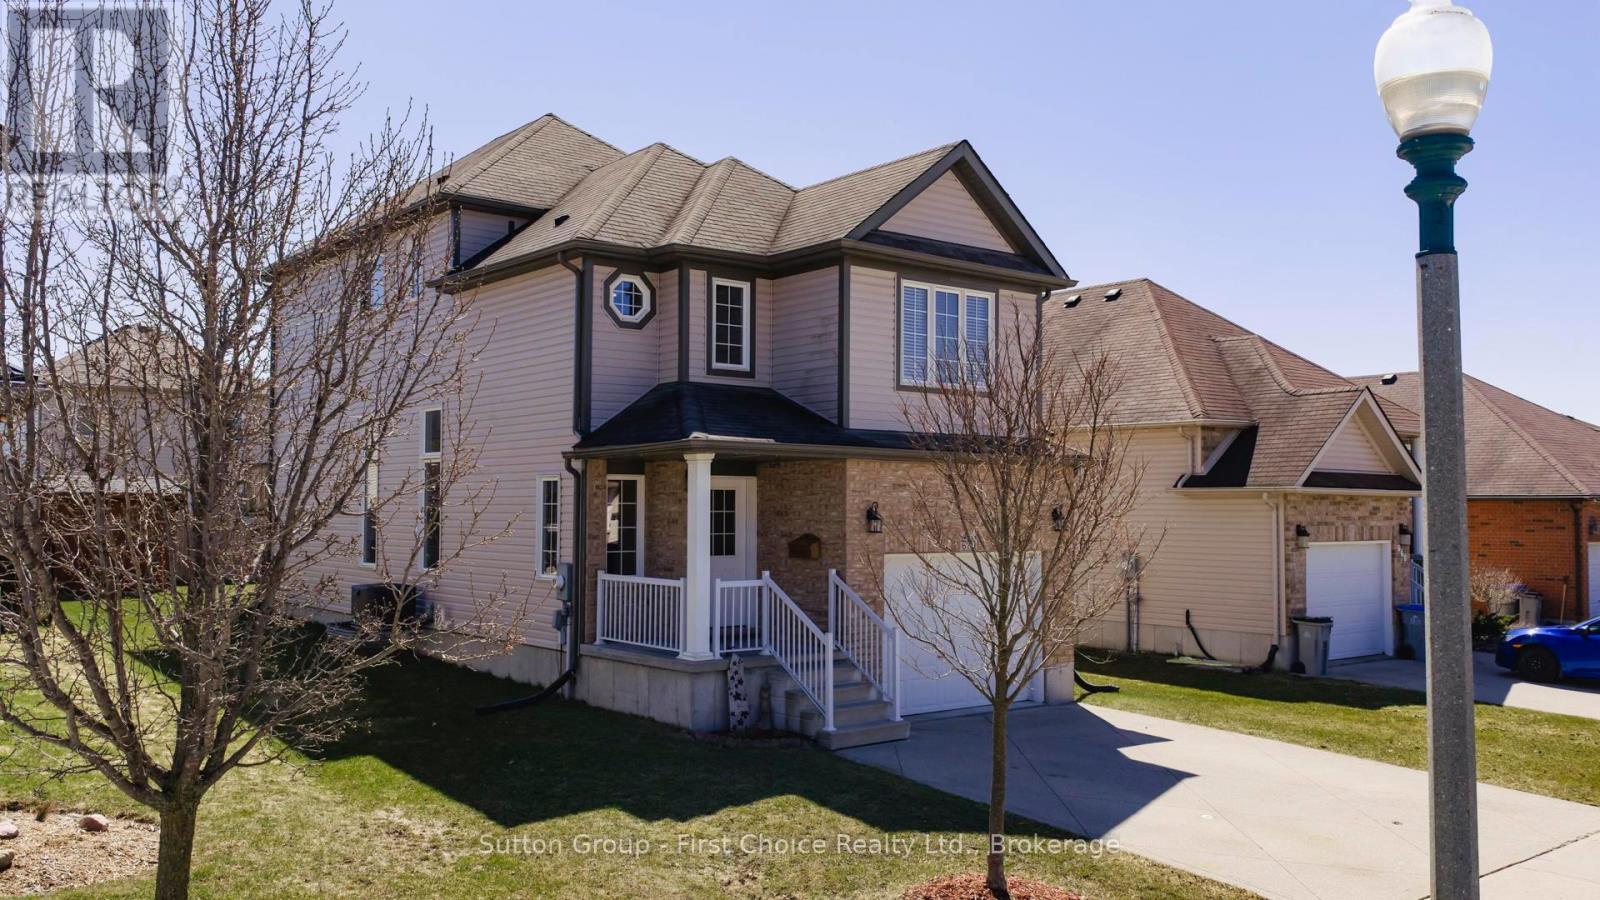
670 Reid Crescent
North Perth (Listowel), Ontario
Imagine vaulted ceilings in your Great Room with kitchen/dining room view from above. Your primary bedroom and 4 piece ensuite is on its own 2nd floor. The children are steps away on the 3rd floor. In the lower level, there is a large recreation/games room, and in the basement, a teenager's dream - their own bedroom and bathroom! Welcome to 670 Reid Crescent - ideal family living in the heart of Listowel. Located on one of the town's most sought-after, family-friendly crescents, this beautifully maintained detached home is just steps from North Perth Westfield Elementary School, the Steve Kerr Complex, and Kinsmen Park. Offering 2,300 sq ft of finished living space across six levels, the home provides exceptional flexibility for growing or multi-generational families. With 4 spacious bedrooms, a dedicated office upstairs and 4 bathrooms, there is plenty of room for everyone to live comfortably. Thoughtfully designed with versatility in mind, the layout includes the potential for a separate living area-perfect for in-laws, older children, guests, or private work-from-home spaces. The multi-level design creates distinct areas for both gathering and quiet retreat. Enjoy your own private backyard oasis, ideal for morning coffee on the deck, summer BBQs, or relaxing after a busy day. With Kinsmen Park just down the street, weekends can be filled with baseball games, arena activities, playground fun, and peaceful walks along nearby trails. Inside, soaring two-storey ceilings in the main living area create a bright and airy atmosphere, filled with natural light and perfect for both everyday living and entertaining. The kitchen flows seamlessly into the dining space and opens directly onto the deck, making indoor-outdoor living effortless. More than just a house, this is a place to truly feel at home. (id:37372)
Sutton Group - First Choice Realty Ltd.
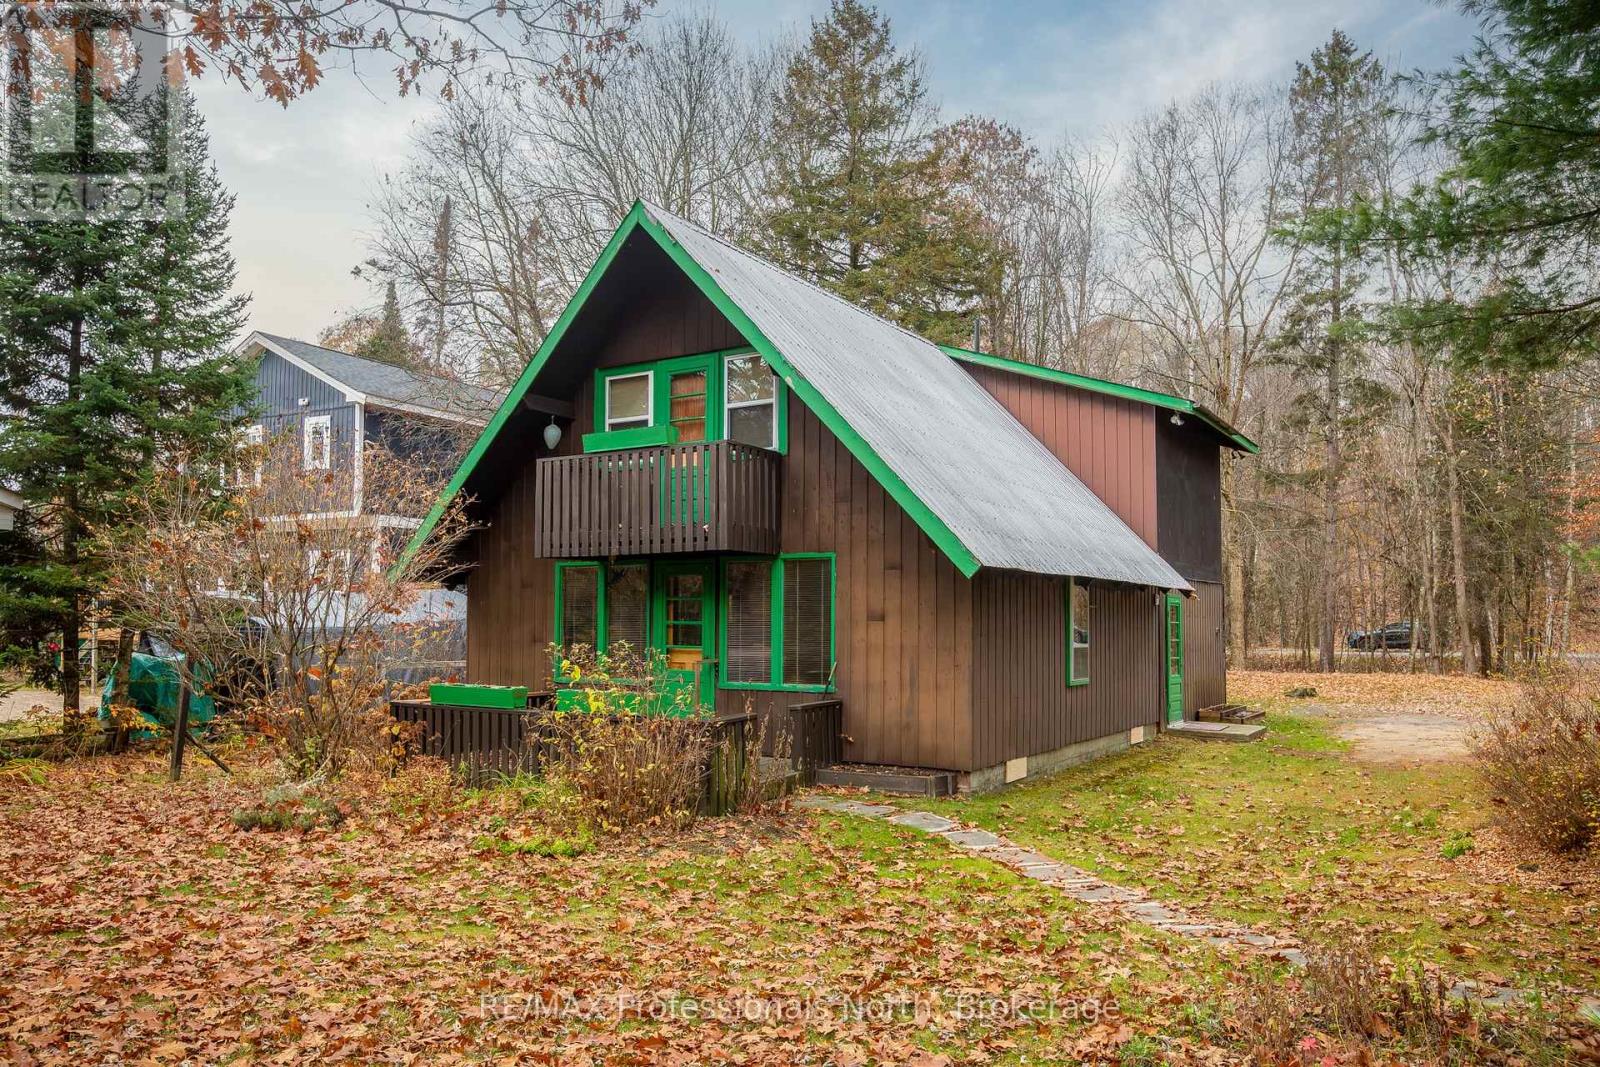
19 Glen Acres Road
Huntsville (Chaffey), Ontario
A little vision...a lot of potential...an incredible waterfront location...YOUR WATERFRONT DREAM STARTS HERE!19 Glen Acres road is an exciting opportunity to get into the Muskoka waterfront market and create something truly your own! Nestled along the shores of the Big East River, just 10 minutes from Downtown Huntsville, this 3+1 bedroom home offers a combination of location, lifestyle, and potential.With direct navigable access to Huntsville's sought-after four-lake system, your backyard becomes the gateway to endless days of boating, swimming, fishing, and exploring everything Muskoka has to offer. Enjoy a hard-bottom, sandy shoreline, a level and private lot, and plenty of outdoor space to relax, entertain, and make lasting memories.Lovingly enjoyed as a family home for many years, this property is ready to welcome its next chapter. Offering 3+1 bedrooms, 1.5 bathrooms, a family room, and a separate living room, the home provides a comfortable and functional layout with plenty of opportunity to personalize, refresh, and reimagine the spaces over time.For buyers with a creative eye, a passion for home improvements, or a talent for transforming spaces, this is your chance to bring your own style and vision to a waterfront property in an exceptional location. Natural gas is available at the road but is not currently connected.Whether you're searching for a year-round home, a Muskoka getaway, or a waterfront property with room to make it your own, the possibilities here are exciting. After all, you can update a home, but you can't recreate a waterfront location like this! (id:37372)
RE/MAX Professionals North
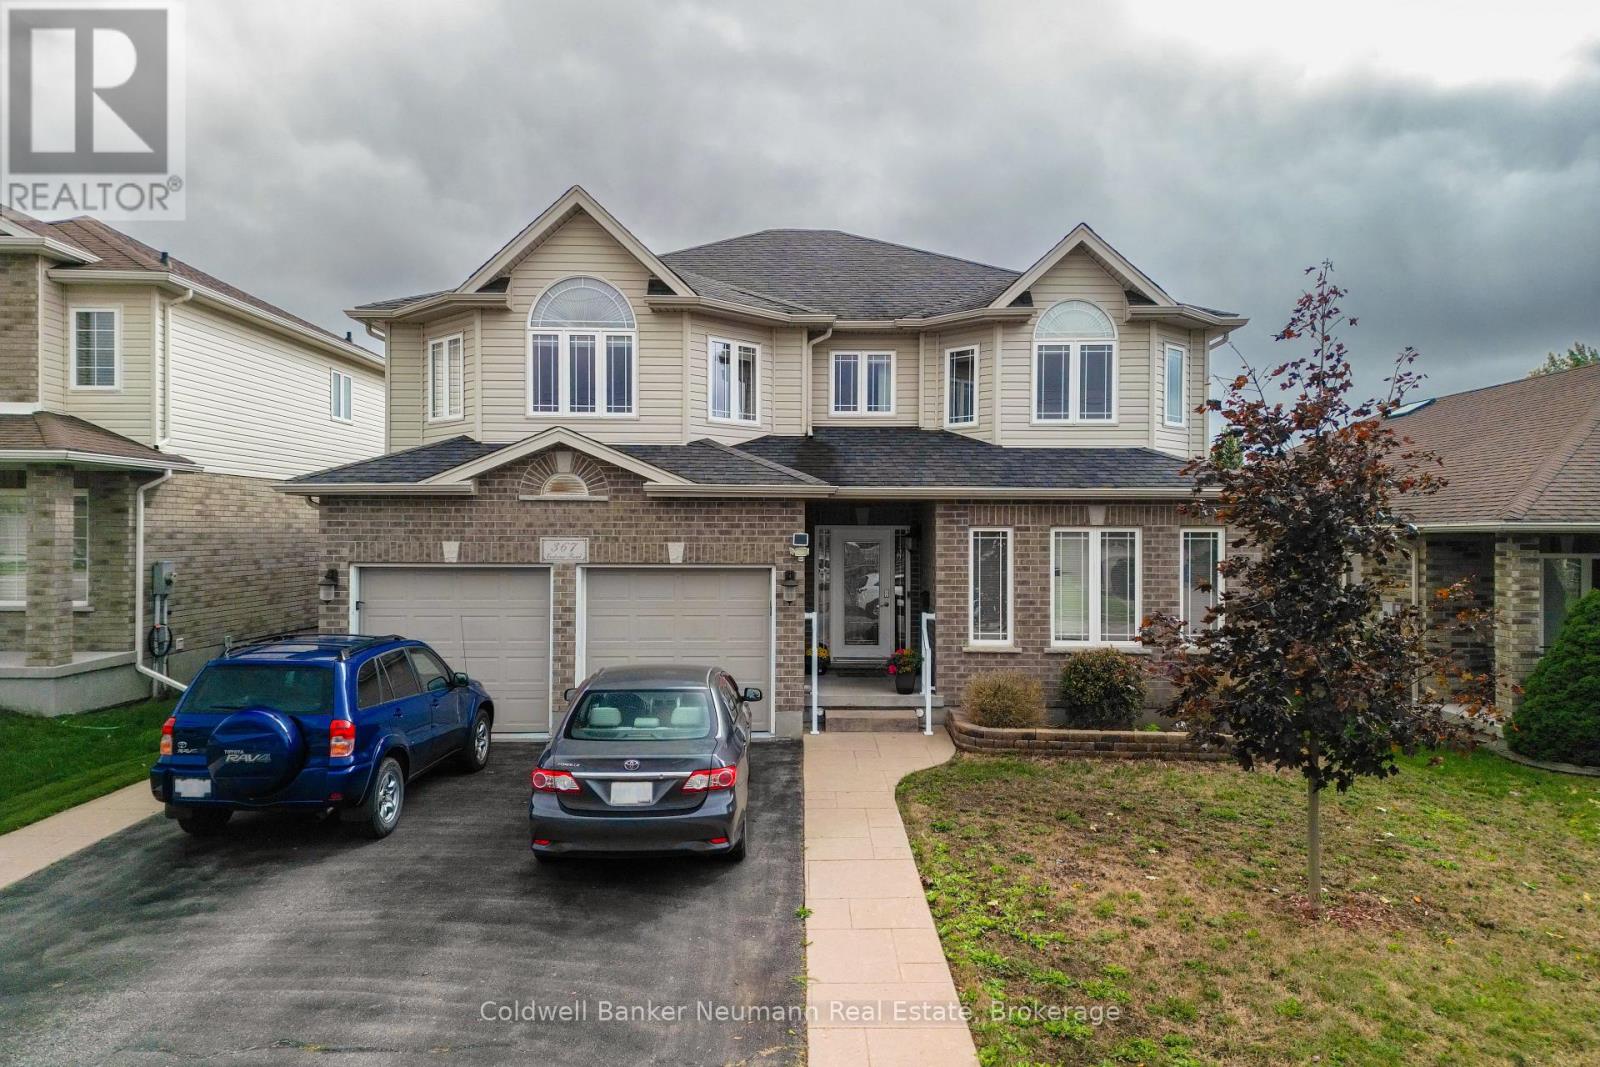
Upper - 367 Eastview Road
Guelph (Grange Road), Ontario
Welcome to 367 Eastview Road, a spacious 2,185 sq ft upper unit just steps from the trails and sports fields of Eastview Community Park. The main floor offers a bright living room and a huge eat-in kitchen. Upstairs, the oversized primary bedroom features large windows, a walk-in closet and a 5-piece ensuite. Short on closet space? The second bedroom has its own walk-in closet too! Two more generously sized bedrooms and a full double vanity bathroom complete the upper level, along with a dedicated laundry room, so there's no hauling baskets up and down the stairs. And when you need some fresh air, step out to your private deck and gazebo - perfect for barbecues and enjoying the sunshine! Available immediately at $3,700/month with utilities included and 3 parking spaces, this is one you'll want to see! (id:37372)
Coldwell Banker Neumann Real Estate
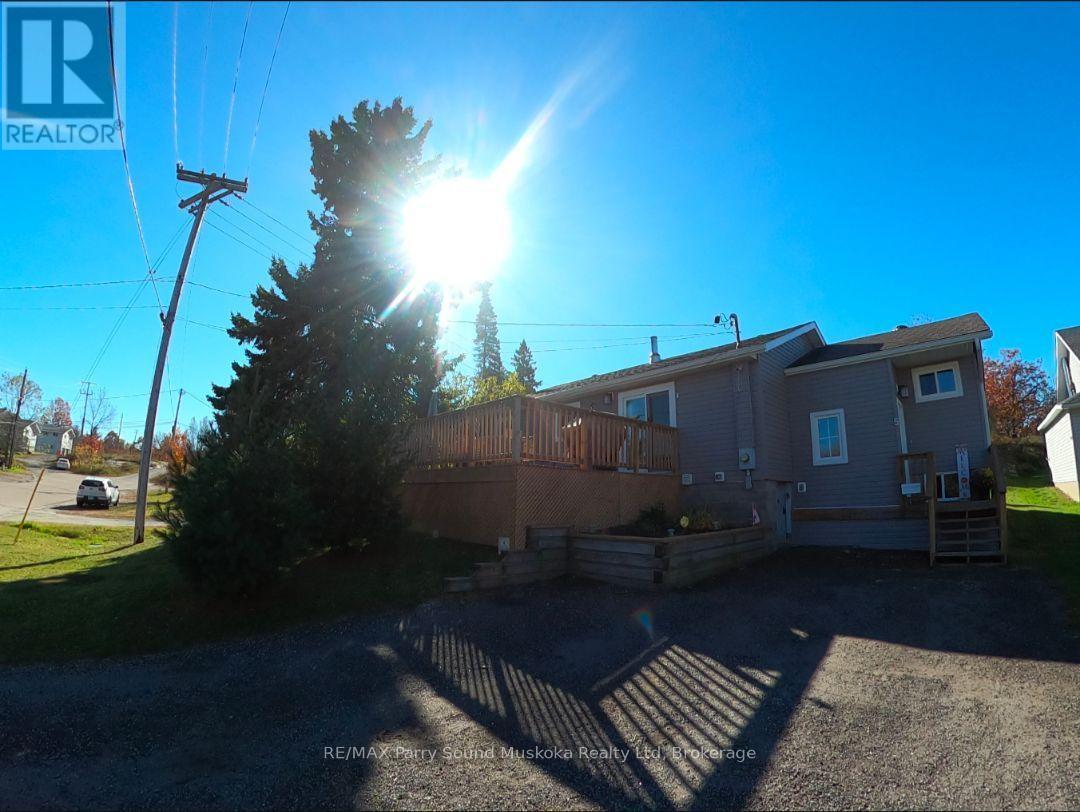
5 Melissa Street
Parry Sound, Ontario
Welcome to 5 Melissa Street in Parry Sound! Freshly renovated, painted and move-in ready, this home is a wonderful option for first-time buyers or those looking to downsize. The renovated kitchen offers a fresh, updated space to prepare meals and enjoy everyday living. A renovated, enclosed and heated mudroom provides a welcoming entry, while the rear sunroom has been upgraded from three-season to four-season use, offering additional space to enjoy year-round. Laundry on the same floor adds everyday convenience. Step outside onto the beautifully updated deck-perfect for hosting guests or simply relaxing and enjoying the day. A shed at the back of the property 12ft x 20ft features finished flooring and provides useful storage space. Head up the hill to enjoy an evening by the fire. The driveway was updated in 2023, and the roof is approximately 7-8 years old. Situated in a quiet neighbourhood with a park directly across the road, the hospital just down the street, and both public and catholic schools only minutes away in town, this home offers a convenient location with plenty to enjoy. A welcoming place to call home, ready for its next chapter! (id:37372)
RE/MAX Parry Sound Muskoka Realty Ltd
221 Grange Street
Guelph (St. George's), Ontario
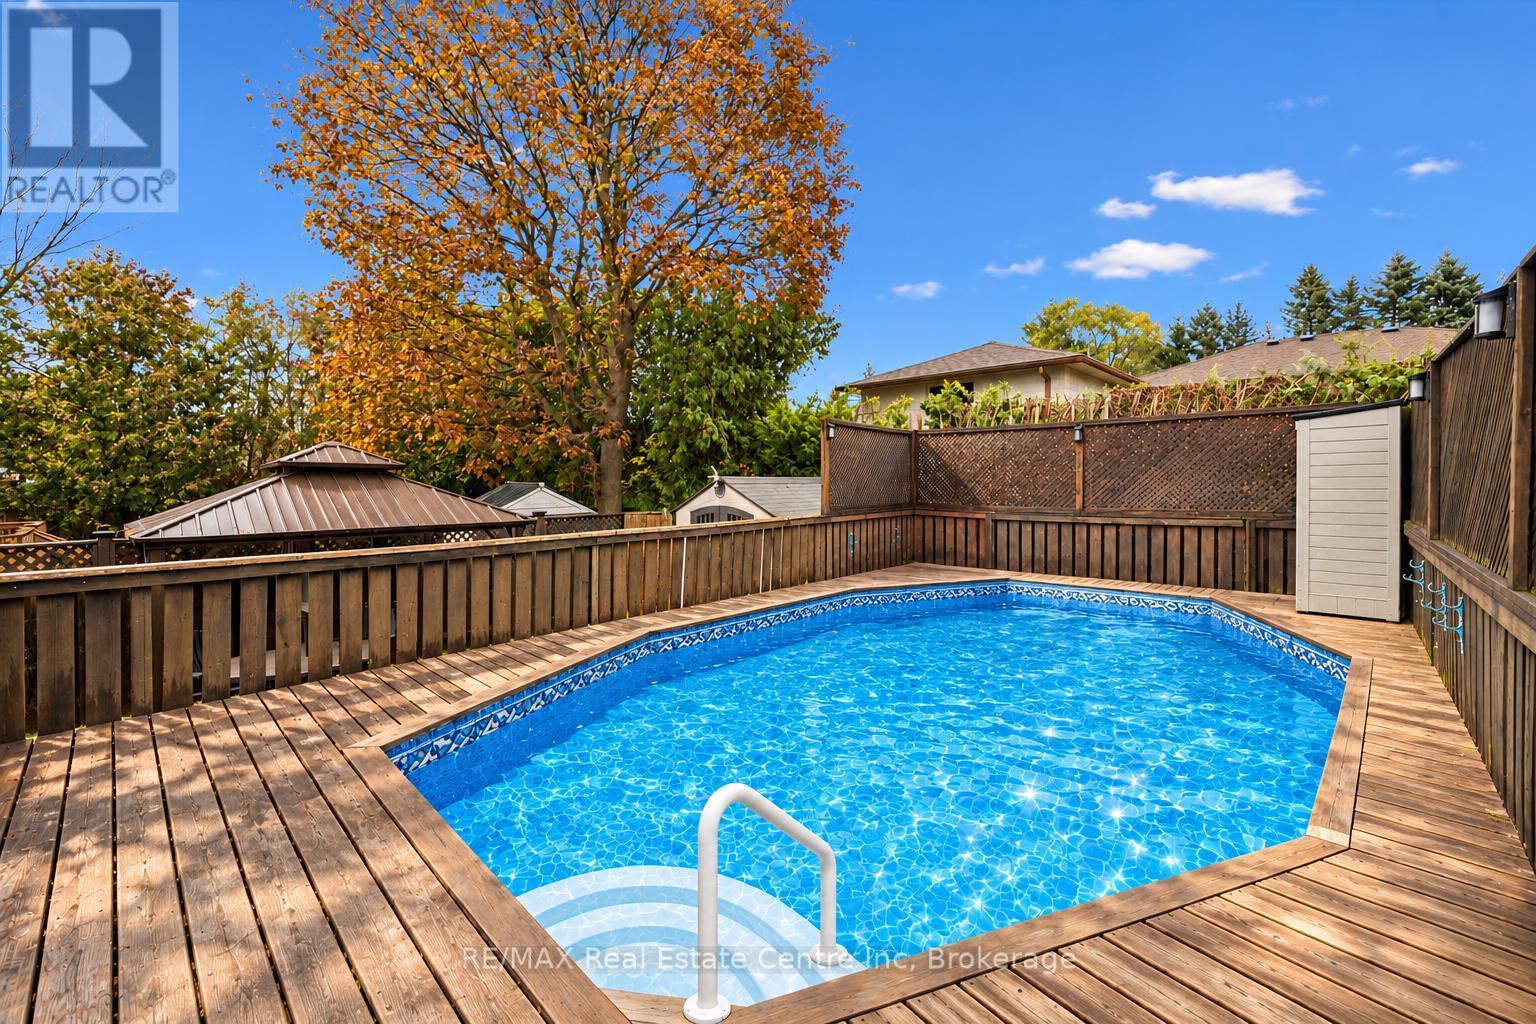
Welcome to 221 Grange St, a bright 3+1 bedroom raised bungalow offering a backyard oasis with a pool and a finished walkout basement with a separate entrance-an appealing opportunity for those seeking space for a home-based business or future in-law suite potential! The open-concept living and dining room welcomes you with hardwood flooring and oversized windows that fill the space with natural light. Unwind in the inviting living area or gather with friends and family in the spacious dining room, with plenty of room for a full-sized table and hutches to keep your entertaining essentials close at hand. The kitchen features classic white cabinetry, ample counter space for meal preparation and a window above the sink. Three generously sized bedrooms offer hardwood flooring, double closets and large windows. A 4-piece bathroom with ample vanity counter space and a shower/tub combination completes the main level. Downstairs, the finished walkout basement offers a separate entrance, a huge recreation area with a cozy fireplace and a separate room currently set up as a salon-ideal for a home-based business or exploring future in-law suite potential. A 3-piece bathroom and laundry complete this level. Spend your summers enjoying your own backyard retreat! An expansive patio with a 10 X 10 metal gazebo sets the scene for outdoor dining and relaxed evenings, while the upper deck surrounds the pool with space to lounge between swims. A storage shed keeps pool accessories and outdoor essentials organized. Enjoy a family-friendly location around the corner from Franchetto Park, St. John Catholic School and St. James Catholic High School. Nearby Victoria Road Recreation Centre, a fitness centre and local shopping offer plenty of everyday convenience, with coffee shops and restaurants close (id:37372)
RE/MAX Real Estate Centre Inc
10 Water Street
Penetanguishene, Ontario
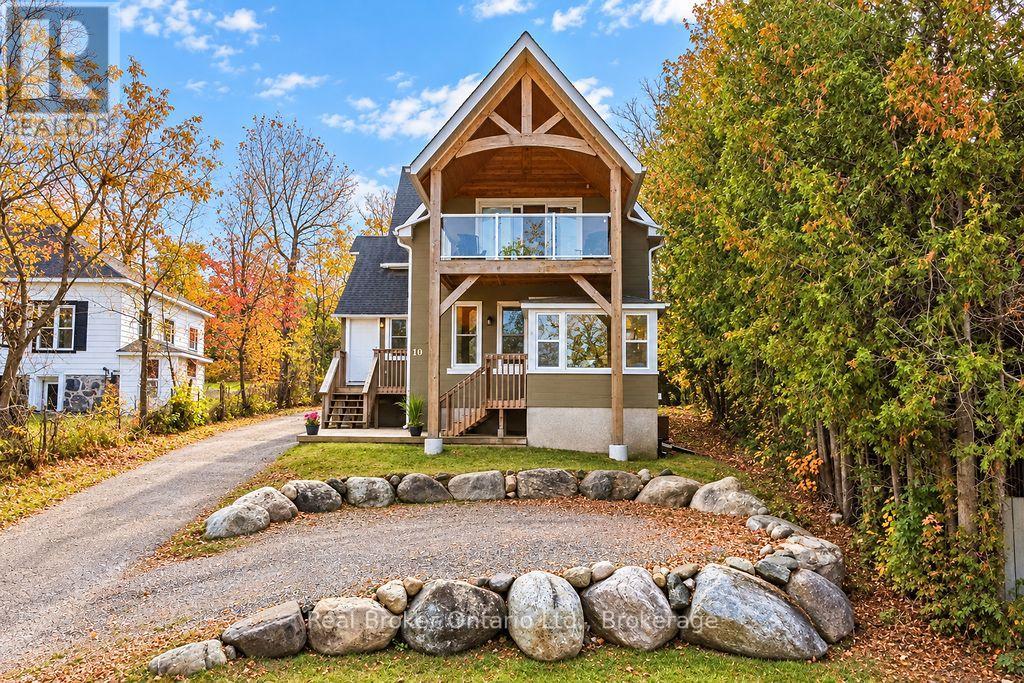
Legal Duplex Steps from Downtown, Waterfront Park and Rotary Trail!An excellent opportunity for investors or those looking to live in one unit while generating rental income from the other! Plumbing, electrical and roof all redone in 2015 - not your regular rental unit! The main floor unit, currently vacant, features high ceilings, two generously sized bedrooms, a bright living room, kitchen, and 4pc bathroom. Don't forget the enclosed front porch, lower deck, large closets and shared Laundry.The upper unit offers a bright, kitchen with granite countertops and open-concept living area, one bedroom, and 3pc bathroom. Enjoy a coffee on the screened in upper deck while watching the boats in Penetanguishene Harbour.Outside, the large backyard provides plenty of room to relax, garden, or entertain, ample parking at both the front and rear of the property offers added convenience for both units. The unfinished basement provides an abundance of storage space, complemented by a rear storage shed for additional outdoor equipment.Enjoy the convenience of being within walking distance of downtown Main st., restaurants, waterfront parks, and the Town Dock. Whether you're expanding your investment portfolio, looking for a multi-generational living arrangement, or seeking a home with income potential - this is it ! (id:37372)
Real Broker Ontario Ltd.
4 Main Street S
Brockton, Ontario
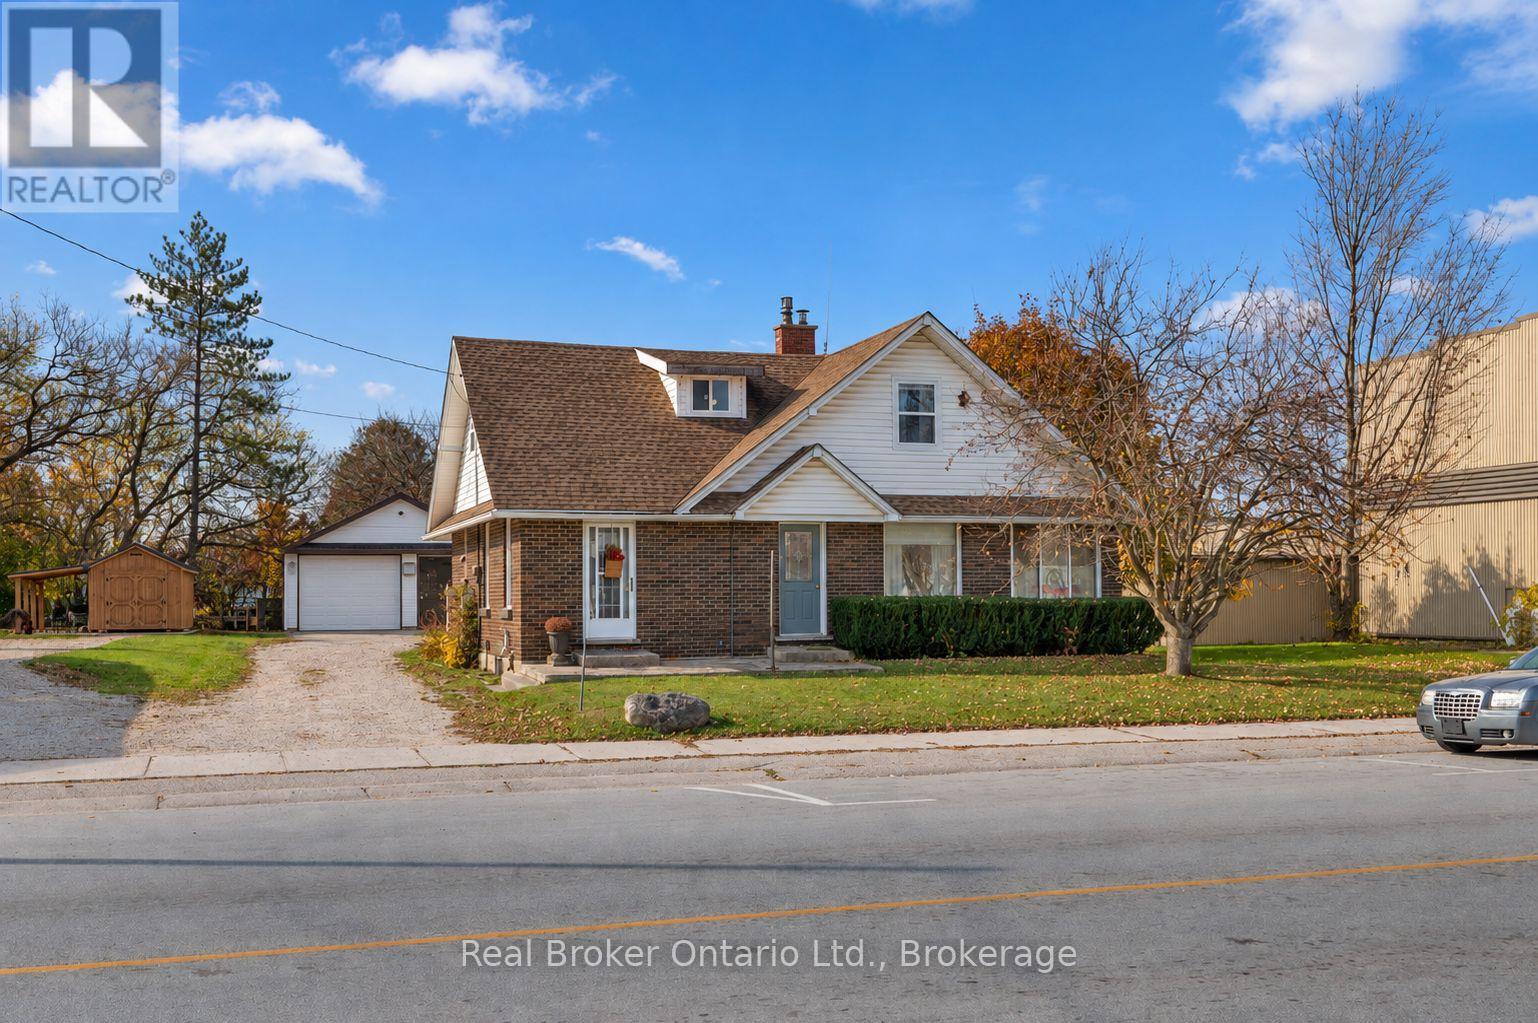
Welcome to this family home on a large lot in the village of Elmwood. This 1.5-storey brick home offers comfortable living with thoughtful updates throughout, including newly redone floors, refreshed plumbing, electrical, and insulation.Main-Floor: open-concept kitchen and dining area featuring beautiful cherry cabinets, a stylish backsplash, and built-in appliances. The living room centres around a cozy propane fireplace, while the adjacent sunroom floods the space with natural light. Convenient main-level amenities include laundry, a powder room, and a flexible office that can easily convert into a main-floor bedroom. Walk down the hallway onto the back deck, complete with a propane hook-up ready for your BBQ. Upstairs: you'll find two bedrooms, a full 4-piece bathroom, and additional storage. The full-height basement houses the utilities such as wood stove, forced-air propane furnace, 200-amp breaker panel, hot water tank and laundry hook-ups. Outside: enjoy a heated and insulated 24' x 30' workshop, tons of parking, and a great sided yard; everything a family needs. The property sits just minutes from Hanover for all amenities while offering the quieter pace of village living, yet remains centrally located to larger urban centres.This home truly has it all. (id:37372)
Real Broker Ontario Ltd.
254 Jeanne Street
Midland, Ontario
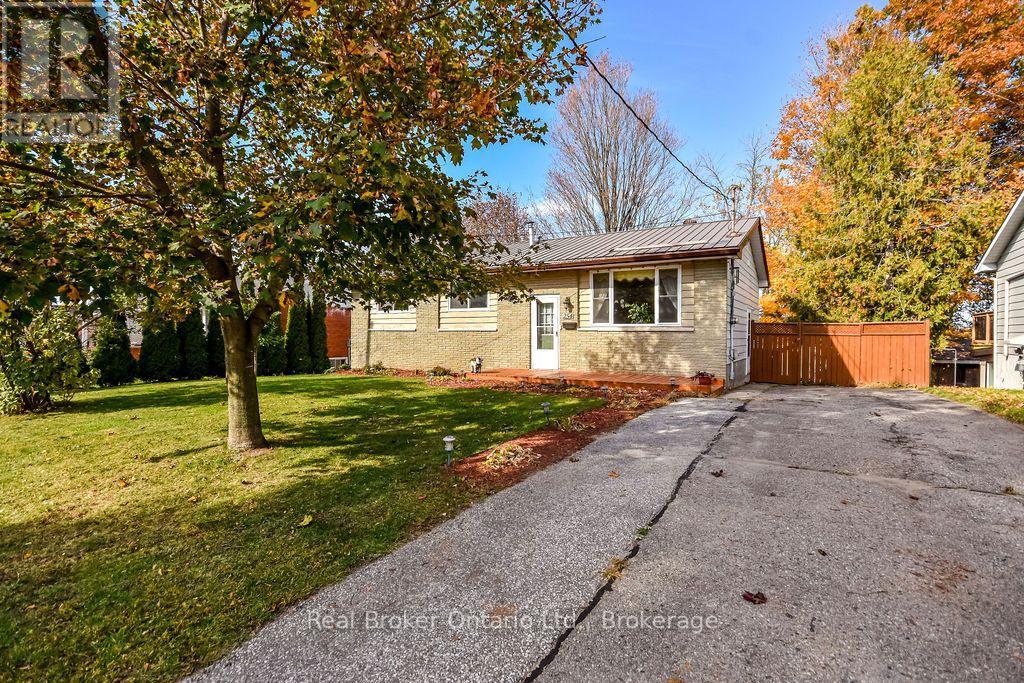
Welcome to 254 Jeanne Street in Midland! This well-maintained bungalow sits on an impressive 150-foot-deep lot on a quiet, family-friendly street, just minutes from shopping and all the amenities Midland has to offer. The main floor features three bedrooms and a full bathroom, offering comfortable, functional living. The finished walkout basement adds exceptional versatility, complete with an additional bedroom, office/den, spacious living room, cozy gas fireplace and bathroom. With its separate walkout access, the lower level offers excellent potential for an in-law suite or additional living space for extended family. Outside, enjoy a fully fenced backyard with a deck off the main level, a concrete patio off the walkout basement and two storage sheds, including one with hydro. The deep lot offers plenty of room to enjoy the outdoors, while the driveway provides parking for up to five vehicles. Additional features include a durable metal roof, gas furnace, central air conditioning, newer decks and more. Whether you're looking for room to grow, space for extended family or a property with added flexibility, this home offers a fantastic opportunity in a convenient Midland location. (id:37372)
Real Broker Ontario Ltd.